Get early access to listings that match your criteria
Never miss an opportunity again. Our personalized alerts notify you instantly.

 English$ USD · m²


This Roslindale Village two-bedroom, two-bathroom condo with yard and exclusive parking offers all the things. Thoughtfully gut-renovated in 2019, it smartly checks the best boxes: private entry with in-unit laundry, central air, and a private deck overlooking the side and back yards. The open living and dining area greet you with bay windows and a gas fireplace. The perfectly appointed kitchen features quartz counters with a four-seat dining peninsula. Enjoy wraparound prep space, a five-burner stove with vent hood, and two pantry closets. Facing the backyard, the king-size primary suite offers a walk-in closet and double-vanity bathroom with wide shower. The second bedroom has a deep closet, and the second bathroom a bathtub. Exclusive basement storage and pet-friendly association. The summer-ready backyard invites with a shared patio and garden beds. Three blocks to the farmers market in Adams Park, plus the village shops, commuter train to South Station and buses to Forest Hills T.
…By Gibson Sotheby's International Realty


GULF-FRONT | 1BR + BUNK | 2BA | SUNRISE BEACH RESORT | PANAMA CITY BEACH Wake up to sweeping Gulf views in this beautifully furnished beachfront condo located at Sunrise Beach Resort. This spacious 1-bedroom unit with a dedicated bunk room and 2 full bathrooms offers a rare and functional layout—ideal for both personal enjoyment and short-term rental income. Inside, the open-concept living, dining, and kitchen area features granite countertops, stainless steel appliances, and a custom steel pot rack for a modern touch. Floor-to-ceiling glass doors provide abundant natural light and open to an oversized Gulf-front balcony—larger than what's typically found in similar condos. The primary suite includes direct balcony access, panoramic water views, and a private en suite bath with a garden tub. A full-size washer and dryer add convenience. The unit is fully furnished and turn-key—ready for immediate occupancy or rental. PROPERTY HIGHLIGHTS: • 1 Bedroom + Bunk Room • 2 Full Bathrooms • Gulf-Front Primary Suite with Balcony Access • Open Kitchen with Granite & Stainless Steel Appliances • Oversized Gulf-Front Balcony • Full-Size Washer & Dryer • Turn-Key, Fully Furnished SUNRISE BEACH RESORT AMENITIES: • 2 Gulf-Front Pools (one heated) • 2 Hot Tubs + Splash Pad • Gulf-Front Fitness Center • Under-Building Parking • BBQ Grills + Seasonal Snack Bar Located just 1.3 miles from Pier Park—close to top shopping, dining, and entertainment, including the new Top Golf. Whether you're looking for a personal beach retreat or a high-performing short-term rental, this condo offers both luxury and value. All information is believed to be accurate but should be verified by the buyer.
…By Scenic Sotheby's International Realty


Ski-in/ski-out living doesn’t get better than this! Located just steps from the Tahoe Donner Ski Hill, this top-floor Lodgette condo offers the best views on the mountain and a true year-round getaway. Bright, clean and thoughtfully furnished, the open floor plan feels airy and inviting, with a private deck perfect for morning coffee or après-ski relaxation. This turnkey condo comes with all the conveniences you need: a deeded storage locker, ski tuning room, on-site laundry, ice machine, guest apartments, and a welcoming rec room. A brand-new lodge is also slated for completion in 2025, adding even more value to this sought-after location. Ownership in Tahoe Donner unlocks an incredible lifestyle—access to pools, fitness centers, golf, tennis, pickleball, cross-country skiing, and the private beach at Donner Lake. In summer, explore over 60 miles of hiking and biking trails right from your doorstep; in winter, enjoy skiing just outside your door. Offering comfort, convenience, and unbeatable access to recreation, this furnished Lodgette condo is your perfect Truckee mountain escape.
…By Sierra Sotheby's International Realty


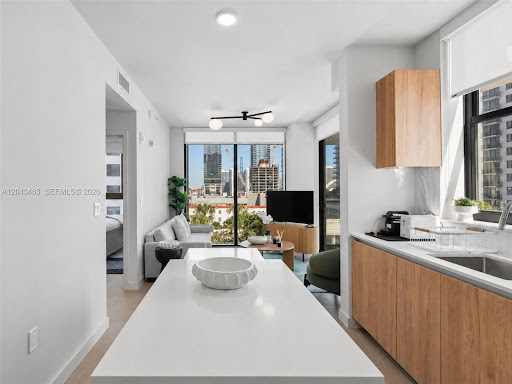
Turnkey, fully furnished, and investment-ready, residence 1509 at the crosby presents a rare opportunity to own one of the building's most desirable floor plans in the heart of miami worldcenter. Offered fully equipped with décor, housewares, and accessories, the residence is ready for immediate occupancy or seamless short-term rental operation from day one. As one of the largest two-bedroom layouts in the building and the sought-after 09 line. With no rental restrictions and a proven track record of exceptional short-term rental performance, it offers outstanding income potential for investors while also serving as a second home. Residents enjoy over 22,000 square feet of resort-style amenities, including a rooftop pool with cabanas, fitness center, restaurant and lounge, coworking spaces, and 24-hour concierge service, all just steps from brightline, museum park, world-class dining, shopping, and miami's premier entertainment destinations. Currently the best-priced residence in the coveted 09 line, this is an exceptional opportunity to acquire one of the crosby's largest and most desirable floor plans.
…By Barnes Miami


INCREDIBLE OWNERSHIP OPPORTUNITY at The Ritz-Carlton Club, Aspen Highlands. Three-Bedroom MIXED SEASON Summer Membership. Annually provides two consecutive summer weeks, one winter week, and one float week (TBD). The owner has one float week available for 2026. GREAT UPCOMING 2027 Allocation is Winter, February 20- 27, Summer July 31- Aug 7, Aug 7-14, 2027 plus one float week (TBD) The Ritz-Carlton Club Aspen Highlands is located at the base of Highlands Mountain, one of the premier ski resorts in North America. Only minutes away from the Maroon Bells Valley, one of the most photographed Mountain Ranges in the United States. The Club is a Ski-In, Ski-Out property. All the amenities you've come to enjoy at legendary Ritz-Carlton properties and more. Daily housekeeping services, concierge service, Club Restaurant, Health Club, Spa, and slope-side outdoor pools and hot tubs. Year-round owner storage and valet-serviced underground parking while in residence. It offers a Ritz Kids venue, game rooms for older children/adults, and a member business center. Trading privileges with other Ritz Carlton Club Residence properties in St. Thomas, Vail, Lake Tahoe, and San Francisco. Affiliations with 3rd Home and numerous selected ''ABOUND'' MVCI locations provide many additional vacation opportunities at other exclusive destinations. (The owner may enroll in these options. Addendum Note: Owners are not obligated to follow pre-allocated schedules. Multiple exchange systems exist, allowing owners to exchange weeks with other owners and trade them for other properties. Taxes are included in the annual dues. Interior photos are stock photos. All Residences are similarly appointed.
…By Aspen Snowmass Sotheby's International Realty


Fully furnished 2 bedroom plus Den and 2.5 bathroom oceanfront residence at Aurora in Sunny Isles Beach. This 1,384 sq ft high floor residence features a complete interior design by Steven G with all Italian furniture, motorized shades, and a private keyed elevator foyer. The open living area flows to a private balcony with direct Atlantic Ocean views and the iconic Sunny Isles Beach skyline. Split floor plan with two en-suite bedrooms and a guest powder room. Building amenities include an oceanfront pool, sauna, fitness center, children's room, business center, dedicated beach service, and 24 hour front desk. Aurora permits short-term rentals with a 30 day minimum, a rare income-producing opportunity in Sunny Isles Beach. Minutes from Bal Harbour Shops, Haulover Beach Park, and Aventura Mall. Turnkey, move in ready.
…By One Sotheby's International Realty


**NO BOARD APPROVAL REQUIRED** Perched atop iconic London Terrace Towers in the heart of West Chelsea, this exceptional penthouse aerie offers a rare combination of prewar character, contemporary luxury, and extraordinary outdoor living. The residence features soaring ceilings, two bedrooms and two-and-a-half bathrooms, and has been meticulously renovated with museum-quality craftsmanship throughout. Impeccable custom millwork provides thoughtfully concealed storage at every turn, while automated electric blinds and the convenience of an in-unit washer/dryer seamlessly enhance both comfort and functionality. Flanked by expansive terraces facing north, south, east, and west, the home enjoys sweeping open city and water views stretching from the Empire State Building to One World Trade Center and beyond. Heroically scaled steel casement windows flood the space with natural light and elegantly frame its iconic skyline vistas while simultaneously enhancing this unique indoor-outdoor lifestyle offering high above one of Manhattan’s most vibrant neighborhoods. While spectacular as a standalone home, the opportunity becomes even more remarkable with the potential to acquire the only other apartment on the floor. Designed by the renowned architectural firm Farrar & Watmough and completed in 1930, London Terrace Towers is one of Chelsea’s most distinguished prewar cooperatives. Residents enjoy an exceptional suite of amenities, including a state-of-the-art fitness center, heated indoor swimming pool, sauna, steam room, beautifully landscaped private gardens, rooftop deck, bicycle storage, laundry facilities, and an on-site parking garage. Ideally positioned adjacent to the High Line and moments from Chelsea’s world-renowned galleries, acclaimed restaurants, cultural institutions, theater offerings, and countless transportation options, this remarkable penthouse presents a rare opportunity to own a meticulously crafted home with iconic views, expansive terraces, and limitless potential.
…By Sotheby's International Realty - Downtown Manhattan Brokerage


Direct Gulf-front duplex now available on sought after West Beach Blvd. in Gulf Shores, Alabama. This spacious property features 6 bedrooms, 4 full bathrooms and 2 1/2 baths, offering plenty of room for family, guest, or rental income potential. Designed for flexibility, each side of the duplex provides comfortable living spaces, making it ideal for using one unit as your personal beach retreat while renting out the other. Enjoy breathtaking, unobstructed views of the Gulf right from your doorstep, with easy access to sugar-white sands and emerald waters. Whether you're looking for an investment opportunity or a private coastal getaway with income producing potential, this property delivers the best of both worlds. Don't miss your chance to own a prime piece of Gulf front real estate in one of the most desirable areas along the Alabama coast. Buyer to verify all information during due diligence.
…By Crescent Sotheby's International Realty


Wake to sweeping Pacific Ocean views from this beautiful two -bedroom, three-bathroom condominium within the iconic Kapalua Bay Villas. Featuring a renovated kitchen and generous living spaces, this residence is offered fully furnished and ready to enjoy from day one. Set along Maui's celebrated northwest shore, residents of this gated community enjoy direct access to the beach at Oneloa Bay. The Kapalua Resort is home to spectacular beaches, hiking trails, championship golf, and the finest dining the island has to offer. This is effortless Maui living.
…By Island Sotheby's International Realty


Priced to sell now! Seller financing available and motivated seller! Magazine quality designer 3 BR/3 BA residence at highly desirable Point of Americas I is furnished and features direct ocean, cruise ship and coastal views from both north and south terraces and from the floor to ceiling impact sliders in all rooms. Feels like a single family home and features generous room sizes, multiple walk in closets, laundry room, extra storage and more. Fine fixtures and finishes throughout and move in ready! Five star resort amenities include restaurant, guest suites, EV chargers, guard gate, 24 hour attended lobby, library, multiple fitness centers and function rooms, 2 pools and beach attendant service on the widest private beach in Ft. Lauderdale. Close proximity to restaurants and beach clubs and minutes to Las Olas, Downtown, airport and all major roads.
…By One Sotheby's International Realty


Perched at the highest elevation in Bay Harbor, our community offers sweeping panoramic views of both Lake Michigan and Bay Harbor, which are a rare and breathtaking backdrop for sophisticated and classic living. Just three blocks from the heart of Bay Harbor’s social scene, you’re steps away from boutique shopping, fine dining and sipping, boating, swimming, and building meaningful connections with new friends. Contemporary urban living overlooking the serene expanse of Lake Michigan. The Horizon, a second floor condominium, offers four bedrooms, four and one-half baths, a single car attached garage and additional designated indoor electric low speed vehicle storage. An open kitchen and living area with large balcony overlooks the Village at Bay Harbor and Little Traverse Bay. This second floor unit offers single story living only a few steps above grade. The fourth bedroom, or flex room, is located in the upper level offering privacy for a playroom, office, exercise room or private bedroom. Village Heights at Bay Harbor is simply an idyllic location. Sunset Beach, Bay Harbor Lake Marina, the Village at Bay Harbor and the Bay Harbor Swim and Fitness Club are just steps from your residence. Relish in the excitement of this vibrant community savoring the panoramic views of Little Traverse Bay and Pure Michigan sunsets. An on-site rental management program is available with significant rental potential.
…By Harbor Sotheby's International Realty


Second-floor remodeled Chandler Parc condo featuring new flooring and a completely carpet-free interior. This condo offers an open living and dining area. The primary bedroom includes a spacious walk-in closet, and patio doors open to a private covered balcony with a dedicated laundry room (washer and dryer included). Parking & Amenities: Includes 1 assigned covered parking space with open guest parking nearby. The community features a pool, heated spa, tennis courts, and volleyball courts. Location: Enjoy easy and convenient access to the Loop 101, Loop 202, and US-60 freeways, and live just minutes from Downtown Chandler shopping and dining.
…By Russ Lyon Sotheby's International Realty


Do not miss this coveted FIRST FLOOR unit with private rear terrace. The front entryway is so inviting and has a storage closet as well as a coat closet. Number 12 is filled with charming details which include a gas fireplace with mirrored surround, custom cabinetry that provides an attractive home office with desk and shelving as well as additional cabinetry in Bedroom #3 which is so visually appealing and offers good storage. Primary Suite with double door closet has an updated en-suite Bath with shower. Eat-in Kitchen with granite and stainless appliances opens to the Dining Room including a bar with mirrored backsplash. You will want to live in the Sun Room with tranquil views of the rear yard! Gleaming hardwood floors, newer Sun Room windows, plantation shutters, renovated baths and a dedicated laundry closet all add to the allure and uniqueness of this cherished home. Minutes away from River Road Shopping Center and Gambles Mill Trail at University of Richmond.
…By The Steele Group Sotheby's International Realty


Welcome to Unit 110 at The Preston - a sophisticated 2-bedroom, 2-bathroom condominium offering 1,220 square feet of refined urban living in the heart of Alexandria's vibrant Potomac Yard neighborhood. The open-concept living and dining area makes an immediate impression, with rich hardwood floors, designer gold-accented light fixtures, and sliding doors opening to a private balcony overlooking the streetscape. The gourmet kitchen is anchored by a generous center island with quartz countertops, warm honey-toned cabinetry, a mosaic tile backsplash, and a full suite of stainless-steel appliances - including a gas range, perfect for the home chef. Both bedrooms are generously sized with hardwood floors and ceiling fans, while the primary suite features a walk-in closet with custom shelving and an en-suite bath. The second full bath is equally well-appointed, with quartz vanities and tub/shower combinations in both. Thoughtfully updated throughout: HVAC (3.5 years), water heater (3 years), washer (2025), microwave and range (3 years.) This home is truly move-in ready with nothing left to do but unpack. Additional highlights include two dedicated parking spaces, a private storage unit, and access to building amenities including a fitness center, rooftop deck, and community room. All of this directly across from Potomac Yard Shopping Center, with easy access to the Potomac Yard Metro, Route 1, and all that Old Town Alexandria has to offer.
…By Ttr Sotheby's International Realty


Offered for sale for the very first time, this cherished oceanfront condo at Noelani Resort has been treasured by the same family since it was built. This inviting one bedroom condo is conveniently located on the street level with no stairs and features upgraded kitchen and bath and washer/dryer in the unit. The resort features 2 swimming pools, hot tub, and oceanside BBQs. Be captivated by the swaying palms, breathtaking ocean views, and the soothing sound of the waves, and create a lifetime of unforgettable Maui memories here. Discover the warmth, beauty, and relaxed lifestyle that have made this special property so beloved for generations. Close to nearby sandy beaches, restaurants, shopping, and island activities.
…By Island Sotheby's International Realty


In Vail, a home that checks this many boxes at this price is a rare thing, and because it is comprehensively remodeled and offered furnished, the fun starts on day one. Five bedrooms on the sunny side, move-in ready, at a price where 5-bedroom homes here are genuinely scarce. It is made for the family that uses every season, travels with skis, bikes, and a dog, and has room for everyone to spread out, whether you are here full-time or as often as life allows. Mornings set the tone. From the great room's east-facing windows, you watch the sun rise over the Gore Range and Bald Mountain, its light spilling across the mountainside as the day begins. Just off the kitchen, the east-facing breakfast nook is the corner you never quite leave, a place for morning coffee, afternoon card games, and drinks at cocktail hour as alpenglow lights the peaks. This is the sunny, south-facing side of the valley, where the light lasts from morning to evening. The main level is the heart of the home, a soaring great room with vaulted ceilings, rewrapped beams, white oak floors, and windows enlarged to frame the surrounding peaks, anchored by a gas fireplace with a stone surround and wood accent. At its center, the kitchen was reimagined wall to wall and opened around a large island, the kind everyone drifts to while someone cooks, with Wolf and Sub-Zero appliances, honed marble countertops, and custom cabinetry. From the kitchen and great room, the deck wraps around the home, carrying that same vantage outside, the Gore Range, Bald Mountain, and mountainside views in full, and continues to a huge, sheltered back patio with a hot tub, and just beyond it a flat, usable grass yard. For dog owners, it could not be easier: just open the door and let them out anytime, with trails for a real walk or your own workout just steps away. The main-floor primary suite shares the same south-facing mountainside view, with vaulted ceilings, a private deck, and a fully renovated bath featuring dual vanities and a walk-in shower set against a striking granite slab wall, with its own framed window. An oxygenation system supports rest and recovery at altitude, and like every bedroom in the home, the suite has its own air conditioning, a rare comfort in Vail. Upstairs, a private guest suite gives visitors their own space. The fully above-grade lower level adds a generous 5th-bedroom/family-room combination that opens to its own deck with mountain views, along with a walk-in closet and full bath. A spacious bunk room and an additional guest en-suite, each with deck access, round out the level. The result is real sleeping capacity and separate zones for kids, guests, and groups. The comprehensive 2022 remodel went well beyond the kitchen and baths, with all new flooring, doors, trim, lighting, and enlarged windows throughout, plus a new boiler, electrical panel, and roof. Tucked into a quiet, private stretch of West Vail North, the setting feels purely mountain, with none of it in view, yet the grocery store, shops, and dining are just down the hill, the in-town bus is close by, and Vail Village and Lionshead are minutes away. Active mountain living is built in. An oversized 2-car garage offers generous ceiling height and substantial storage, and a flex room near the garage is built for the way you actually use the mountains, whether that is tuning skis and bikes, storing snowmobiling, fishing, and golf gear, or setting up a home gym or hobby space. Right out the door, Davos Trail opens to the North Trail and miles of hiking and biking into the White River National Forest, and the surrounding valley offers some of Vail's best fly fishing and golf. Offered furnished with most of the furniture and limited minor exceptions, 2673 Cortina Lane B is ready the day you are.
…By Liv Sotheby's International Realty


Lone Mountain, Fan Mountain, and the Spanish Peaks create a trifecta of expansive view corridors from this five-bedroom penthouse, the highest residence in the LakeLodge at Moonlight Basin. Grand picture windows frame the iconic peaks visible from each room in this single-level residence that includes five bedrooms and five and a half baths.The living, dining, and kitchen areas flow together beneath the mountain light, anchored by a fireplace that gathers everyone in after a day outside, while a large deck extends across the southern portion of the residence overlooking the Ulery's Lake area. Refined finishes keep the interior quiet and warm, letting the landscape carry the room. But LakeLodge is more than a home. Its offerings include a heated pool, two hot tubs, fitness center, climbing wall and sports court, golf simulator, members' lounge, Three Forks restaurant and bar and is home to Moonlight Outfitters, where you can name your activity and be outfitted perfectly. A private owner's ski locker opens to direct ski-in, ski-out access to Big Sky Resort by way of the Jay Hawk lift. Just beyond, Ulery's Lake Camp, the Moonlight Lodge, and the exclusive Moonlight Golf Course carry the seasons forward, from water and trails in summer to first tracks in winter. Unique to the LakeLodge Residences, owners may extend club access to their rental guests, a rare privilege that supports strong rental demand and invites guests to experience Moonlight in full. Position, privacy, and access define this penthouse: the epitome of grandeur at the LakeLodge, the views uninterrupted, Big Sky Resort at the door. An opportunity of this kind is exceptional and seldom repeated.
…By Big Sky Sotheby's International Realty


Live in West Chelsea’s hottest development, +Art Building. Residence 8H is an oversized one bedroom loft-like home featuring individual heat and A/C, 7” white oak wood floors, double glazed insulated windows and an in-unit WASHER/DRYER. The H Line is highly coveted due to its open layout and southern exposures. A generous living/dining space features a European open chef’s kitchen with high end finishes including dark stained Walnut cabinetry, honed granite counters and under cabinet lighting. Equipped with state-of-the-art appliances including Subzero refrigerator, Bertazzoni range, Bosch dishwasher, Viking microwave and sink disposal. Adjacent to the living room is a well-proportioned bedroom with a large closet and oversized windows. The spa-like bathroom features a soaking tub, Black Lacquer vanity and Corian countertops. Building amenities include a 24-hour doorman, a curated art lobby, live-in super, state of the art fitness center, landscaped Art Yard, bike room, cold storage and roof terrace with wet bar. The Art Building is perfectly located near the Hudson River Park, Chelsea Piers, Frying Pan, The High Line and the famed gallery scene.
…By Sotheby's International Realty - Downtown Manhattan Brokerage


A minimalist masterpiece by Michael Gabellini, this exceptional Park Avenue residence is a study in serenity, scale, and refined craftsmanship. Bathed in natural light from four exposures, the home unfolds as a calm, beautifully proportioned living space where clean lines and a curated palette create an atmosphere that is both modern and timeless. Spanning approximately 3,500 square feet across six well-balanced rooms, the layout flows seamlessly, with open living and dining spaces designed for both relaxed daily living and elegant entertaining. Subtle custom finishes and thoughtfully integrated details enhance the sense of quiet luxury throughout. French plaster walls and ceilings, paired with continuous honed limestone flooring, establish a quiet, luminous backdrop. Designed with an art collector in mind, the residence incorporates floating walls, gallery lighting, and carefully considered sightlines for both intimate living and curated display. What truly sets this home apart is its extraordinary connection to the outdoors. Nearly 1,700 square feet of private terraces wrap the residence, creating a seamless extension of the interior living space. These expansive terraces—framed by open exposures to the south, west, and east—offer breathtaking views over Park Avenue, glimpses of Central Park, and the iconic Rosario Candela. Whether for morning coffee, quiet afternoons, or evening entertaining, they transform the home into a rare and elevated retreat in the sky. The dramatic living room, grand in scale and facing west over Park Avenue, opens onto two beautifully matched terraces. Adjacent, an open library—defined by bespoke glass and steel rolling doors—connects to a serene guest suite with a luminous ensuite bath featuring translucent glass walls. The library flows into a well-proportioned dining room designed for elegant entertaining, and a sleek stainless-steel kitchen. Beyond, a private office with a Murphy bed and full bath offers flexibility for guests or additional workspace. The primary suite with two custom dressing closets and a serene, spa-like bath with hand-carved marble sinks and softly glowing translucent glass walls. Minimalist in design yet warm in feeling, this residence is a true retreat—an elevated, light—filled oasis in one of Park Avenue’s most coveted address. Triple-paned windows ensure exceptional quiet throughout, enhancing the residence’s sense of calm. Every detail—material, proportion, and light—has been thoughtfully considered, resulting in a home that is as sophisticated as it is livable. Located at 785 Park Avenue, a distinguished prewar cooperative on the Upper East Side, residents enjoy impeccable service, a private fitness center, individual storage, a beautifully landscaped roof garden and a newly renovated Art Deco-inspired lobby. Offered in impeccable condition, this architecturally significant residence is a rare opportunity to own a true Park Avenue sanctuary—where design, materials, and expansive terraces come together in perfect harmony. 50% Financing Permitted; 2% Flip Tax paid by buyer; Pets are welcome. Co-exclusive.
…By Sotheby's International Realty - East Side Manhattan Brokerage


Soaring ceilings and thoughtful design create a sense of volume and architectural presence in this inviting, fully furnished 2-bedroom, 2-bath residence with 2 parking stalls. With just 36 residences, Loft at Waikiki stands apart for its boutique scale, distinctive character, and rare availability. Dramatic 12-foot ceilings and expansive 11-foot cathedral-style windows in the living room and primary bedroom fill the home with natural light and create an open, loft-inspired ambiance. The thoughtfully designed open concept kitchen features stunning labradorite countertops, a gas stove, and generous storage, making it ideal for home chefs and entertaining alike. Residents enjoy exceptional amenities, including a rare 65-foot lap pool, BBQ areas, and generously sized parking stalls with extra storage. Situated on a tree-lined street in the heart of Waikiki, this home offers convenient access to the beach, dining, shopping, and everyday conveniences.
…By Carvill Sotheby's International Realty


Welcome to this beautifully renovated three-bedroom, two-and-a-half-bath townhouse in the highly sought-after Golf Villas in Baiting Hollow, located within the prestigious Fox Hill Community. Thoughtfully updated with exceptional craftsmanship and premium finishes, this home offers the perfect blend of luxury, comfort, and convenience. Recent renovations include top-of-the-line finishes throughout, LED lighting, elegant crown molding, new interior doors, custom chefs kitchen, Graber plantation shutters, Levolor shades, hardwood and tile flooring, and ceiling fans. The designer kitchen features custom Plato cabinetry, stunning quartz countertops, and high-end finishes that will delight any home chef. The open-concept living and dining areas boast soaring cathedral ceilings, creating a bright, airy atmosphere with seamless access to the oversized stone patio—perfect for entertaining or relaxing outdoors. The first-floor primary suite offers the ease of one-level living and features a spacious bedroom and a beautifully appointed spa-like ensuite bath. Upstairs, you’ll find two additional bedrooms, including one with a private balcony overlooking the golf course and offering panoramic views. A finished bonus room provides the ideal space for a home office, den, or hobby room. Residents of Fox Hill enjoy an outstanding array of amenities, including: Community swimming pool, Pickleball and tennis courts, Bocce courts, Fitness center Private Sound-front beach access for residents and their guests Ideally situated in the heart of the North Fork, this exceptional home is just minutes from renowned wineries, farm stands, acclaimed restaurants, boutique shopping, beaches, and countless recreational opportunities. Several local golf courses are within 15 min of this home, including Cherry Creek, The Woods National and Indian Island. Experience luxury North Fork living at its finest in this move-in-ready Golf Villas condominium.
…By Daniel Gale Sotheby's International Realty


Penthouse C is a renovated two-bedroom, two-and-a-half-bath with open city south, east and west exposures; it is distinguished by ten foot ceilings, exceptional light, views, terrace and thoughtfully executed upgrades. A gracious gallery leads to a sun-filled east-facing living room, where open sight lines extend to the formal dining room and outward west to striking skyline and Central Park views. With exposures in every direction but north, the residence is illuminated throughout the day with a rare consistency of natural light. Enhancements by the current owner include the installation of oversized picture windows in both bedrooms, framing captivating views south over the city and west toward Central Park. Two bathrooms have been beautifully renovated, and bleached parquet floors lend a fresh, contemporary balance to the layout. Both corner bedrooms offer generous proportions and double exposures. The windowed west-facing kitchen is equipped with a washer and dryer, and the ceiling heights contribute to an overall sense of openness and ease. A private terrace with two access points extends from the primary bedroom to the living room, creating a seamless indoor-outdoor connection and a wonderful setting for entertaining. 650 Park Avenue is a full-service, white-glove cooperative offering a landscaped roof deck, fitness center, storage, and preferred pricing to adjacent garage parking. Utilities are included in the maintenance. Pets are welcome. 50% financing is permitted. 2% flip tax/buyer. There is an ongoing assessment of $885.50 per month.
…By Sotheby's International Realty - East Side Manhattan Brokerage


Perched atop the prestigious and picturesque One Sutton Place South, this impeccable trophy penthouse is distinguished by extraordinarily large and open terraces encircling the apartment and offering divine East River and skyline vistas in all directions. As the building’s only penthouse residence, there is extraordinary privacy and a luxury of space and proportion. Commissioned by Henry Phipps and originally designed for his daughter and son-in-law, Mr. and Mrs. Winston Guest, One Sutton Place South’s top floor simplex, in addition to its glorious terraces, boasts exceedingly gracious proportions, soaring high ceilings, and mesmerizing outlooks. Exquisitely reimagined in a sleek contemporary vernacular, the apartment is a tour de force of impressive spaces with clean lines, a perfect counterpoint to the bird’s-eye views from each room. Significantly, nearly every room accesses the 7,400 total square feet of surrounding terraces. Throughout the residence, extraordinary dedication to detail and quality is evident. With an eye to a connoisseur and collector’s needs, the apartment’s bold and impeccable sensibility elegantly marries its conventional original design with the highest level of technology. Particular consideration was given to the movement and management of light within the apartment. The lighting system addresses gallery-level demands for art display, as well as those of a private residence. With two distinct private elevator landing access points, the residence is logically divided into two distinct yet interconnected areas, both sun-flooded with glorious natural light and with dazzling vistas. To the south, the entertainment rooms, a large windowed Gallery opens to a very impressive and gorgeous Living Room. To each side, curved walls present a series of large windows with exceptional views of the East River, the bridge, and the sparkling cityscape; above, a large skylight looks to the stars at night. Nearby, a handsome Library with a wet bar and a marvelous square Dining Room both offer stunning views. Beyond, a very glamorous and streamlined Kitchen provides dual access to the abundant terraces to the east and west and is supported by a Pantry, a Laundry Room and a Staff Room with ensuite bath. From the Gallery, a Powder Room and a coat closets are conveniently accessible. Two Bedrooms, each with an ensuite bath, are also located in the southern wing, as well as a delightful terrace, with more than 1,600 square feet and marvelous southwestern views. To the north, the private and vast Primary Suite incorporates a magical Primary Bedroom with a north-facing curved wall of window and stunning views, 15-foot ceilings, two generously proportioned adjacent Dressing Rooms, and two sleek bathrooms. Nearby is a splendid Den and an adjacent Study, as well as an additional Bedroom with an ensuite bath. One Sutton Place South is a magnificent example of master architect Rosario Candela’s superior and sophisticated talent. Architecturally exquisite, his exceptionally gracious 1927 design features a grand triple-arched recessed porte-cochere and a tiered riverfront private garden. One of Manhattan’s most celebrated and sought-after addresses, the cooperative building amenities include a state-of-the-art fitness center, access to its glorious private garden, and dedicated storage. Impeccable service includes full-time doormen and a resident manager. Pets are welcomed. There is a 3% flip tax payable by the purchaser, and 50% financing is permitted. Maintenance is payable quarterly. A building assessment in place for eight quarters, beginning on 7/1/2026, has been paid in its entirety by the current shareholder.
…By Sotheby's International Realty - East Side Manhattan Brokerage


A wall of windows with southern skyline views brings blue sky and sunlight streaming in throughout the day, along with the romantic twinkling of the city skyscrapers at night. Generously apportioned high-floor alcove studio can readily convert to a Junior 1 with a windowed alcove that comfortably fits a Queen-sized bed and more. A separate dressing area / closet between the alcove and bathroom features hanging rods, adjustable shelves and built in dresser to store an array of clothing. An additional deep closet at the entrance contributes to a generous amount of storage space. The opened and gut-renovated kitchen features modern appliances including a full-size fridge, dishwasher and gas range with built-in overhead microwave. The layout perfectly accommodates a breakfast bar that can double as extra counterspace and storage. The sleek windowed marble-tiled bathroom features a mahogany-stained vanity and designer fixtures including a porcelain vessel bowl sink. At the top of the building, you’ll find Tracy Tower’s award-winning Roof Garden, an oasis in the city where friendly residents mingle among lush plantings, or take any of multiple private seating areas, enjoying 360-degree views of the city among the flowers, delicious herbs, tomatoes, eggplants and more. Tracy Towers features a full-time doorman and live-in resident manager among its excellent staff, modern laundry facilities, bike room, storage, and of course its acclaimed roof garden. The co-op welcomes pets, pieds-à-terre and co-purchasing. The building is convenient to transportation, with the 6 train just 3 Avenues away, as well as Trader Joe’s, Fairway, multiple parks, and some of the city’s finest eateries, shopping and nightlife. Maintenance reflects abatements for primary residency, non-resident maintenance is $1442. Some photos may be virtually staged and/or enhanced. Call to arrange your personal tour of this beautiful home today.
…By Sotheby's International Realty - Downtown Manhattan Brokerage


A rare opportunity to own one of Seattle’s most extraordinary residences. Perfectly positioned adjacent to historic Pioneer Square, the Millennium Loft Tower offers unparalleled privacy and architectural significance within a boutique building of just 20 residences designed by Ruffcorn Mott Hinthorne Stine. Occupying the entire 15th&16th floors, this remarkable penthouse delivers an exceptional urban living experience. Notable residents have included Howard Schultz, underscoring its prestige. Designed by acclaimed Musa Design, the two-bedroom, two full & one three-quarter bath residence unfolds across a dramatic open floorplan where floor-to-ceiling windows frame ever-changing city views. Reflective Barrisol stretch ceilings and integrated LED lighting enhance the home’s architectural details throughout. At the heart of the residence, a Bulthaup kitchen w/ Poliform glass-front cabinetry serves as both a functional workspace and striking design statement. Transparent, bronze-tinted graphic glass create openness and visual intrigue, while rich wood finishes pay homage to the building’s warehouse origins. A sculptural staircase inspired by railway bridge trusses elegantly connects the two levels. The lower level features a versatile flex room currently used as a guest suite and media lounge w/built-ins & a private balcony. Upstairs, an office& two serene bedrooms provide a peaceful retreat. Bold, artistic, and unmistakably unique, this is loft living elevated to an art form!
…By Realogics Sotheby's International Realty

Receive by email any new listing that may match your search criteria
Your criteria :
By validating this form, you accept the general conditions of use of Le Figaro Properties.
These agencies offer a selection of luxury properties vente in United States. Feel free to contact them for personalized assistance.