Get early access to listings that match your criteria
Never miss an opportunity again. Our personalized alerts notify you instantly.

 English$ USD · m²


Exquisite 12th-floor residence at Bayou Bend Towers featuring 2 bedrooms, 2 baths, and a soundproof home office. Completely renovated with exceptional attention to detail, this elegant residence offers panoramic views of the River Oaks Country Club golf course and the Downtown Houston skyline from expansive living and entertaining spaces. The chef’s kitchen is open to the living and dining areas, creating an ideal setting for both everyday living and entertaining. Designed for the discerning cook, it is equipped with premium Wolf appliances, a Sub-Zero refrigerator, and a Fisher & Paykel dishwasher, seamlessly blending luxury, performance, and style. The spacious primary suite serves as a private retreat and features a beautifully renovated ensuite bath with luxurious finishes and fixtures. A generously sized in-unit storage room provides exceptional convenience rarely found in high-rise living. Additional features include remote-controlled hurricane shutters and solar screen.
…By Martha Turner Sotheby's International Realty - Central Houston Brokerage


Located on the 26th floor, Unit 26J at 15 Greenway Plaza offers refined high-rise living with exceptional natural light and sweeping city views. Featuring 3 bedrooms, with one ideally functioning as a study or flex space, the thoughtfully designed floor plan blends comfort and sophistication. Expansive windows throughout fill the home with natural light, while the spacious primary suite offers generous proportions and beautiful windows. Secondary bedrooms are well-sized and versatile. Enjoy a great balcony space perfect for relaxing or entertaining, along with additional storage for added convenience. Amenities include: valet, doorman, porters, 24-hour security, and a heated pool. A wonderful opportunity to enjoy elevated living in a prime central Houston location.
…By Martha Turner Sotheby's International Realty - Central Houston Brokerage


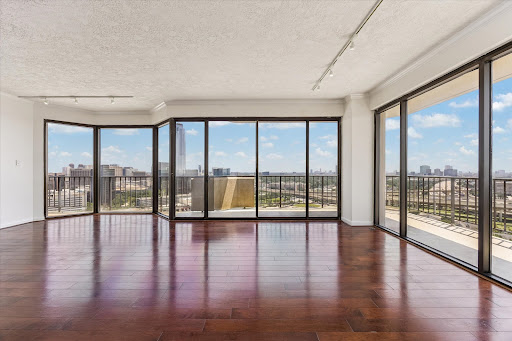

Experience elevated Houston living from the 22nd floor at The Bristol Condominium. Walls of floor to ceiling windows in each rm provide unobstructed, panoramic views of Downtown,The Galleria, Med Center- stunning by day/spectacular at night.The Bristol is located in the popular Galleria area with walkability to Houston's finest restaurants/shopping. #2204 offers a flexible,spacious 2178 sq ft floor plan with 3 bedrms ( 2 bedrms/study) ,2.5 baths and a large 320 sq ft wraparound balcony. Beautiful hardwd flrs are showcased in the living rm,formal dining rm, bedrms/study.The pullman style kitchen features a walk-in pantry,lots of counter space,extensive cabinetry. Bedrms all have well designed customized walk-in closets. Bristol amentities includes 24 hr concierge; valet services ( park your car,bring up groceries,etc.) ;on site management/maintnenace staff; party rm, heated pool./spa;fittness center/sauna;tennis,pickle ball. Dog friendly for our 4 legged friends!
…By Martha Turner Sotheby's International Realty - Central Houston Brokerage


From the moment your private elevator opens into Residence 19-F, you’re welcomed by sweeping skyline views through floor-to-ceiling windows and two expansive balconies. This nearly 3,000 sq. ft. home in the prestigious 2727 Kirby tower features a chef’s kitchen with Viking appliances, a Gaggenau cooktop, quartz counters, and a large island that flows into an open living space ideal for entertaining. Designer Italian Snaidero cabinetry anchors the kitchen, offering refined European craftsmanship. The primary suite is a serene retreat with a spa-inspired bath, soaking tub, dual vanities, and a romantic fireplace. A boutique-style closet offers exceptional space and sophistication. Extensive late-2025 updates include motorized shades and refined finishes throughout. Residents enjoy resort-level amenities: a heated infinity pool, wine storage, golf simulator, theater room, fitness center, plus 24/7 concierge and valet. Located in Upper Kirby, steps from fine dining and luxury shopping.
…By Martha Turner Sotheby's International Realty - Central Houston Brokerage


This stunning Bleu Ciel Sky Home offers an unparalleled lifestyle in the heart of Dallas. Enjoy breathtaking skyline views of Victory Park and the Trinity River from every room. The designer layout features two luxurious spa-like primary suites, a powder room with custom marble flooring, and floor-to-ceiling glass windows that flood the space with natural light. The expansive 396 sq. ft. terrace boasts a gas fireplace, perfect for outdoor relaxation. Recently refinished matte white oak hardwood and marble floors flow throughout the home, complementing the sleek Miele kitchen, which includes a built-in wine fridge, a five-burner gas cooktop, double ovens, and Porcelanosa cabinets with marble countertops. Additional highlights include brand-new custom California Closets, motorized blinds, and blackout shades for ultimate comfort and convenience. Exclusive resident amenities elevate the living experience, featuring a resort-style pool, spa with a private massage room, steam room, sauna, outdoor gas grills, a state-of-the-art fitness center, 24/7 concierge and valet services, an on-site dog run, a private two-car garage, and direct access to the Katy Trail.
…By Briggs Freeman Sotheby's International Realty


Behind a gated entrance in Bouldin Creek, this contemporary home pairs a level of privacy and outdoor space rarely found so close to Downtown. Mature trees, a pool, and a series of outdoor living areas create a setting that feels more retreat than city residence. Sunlight moves easily through the open-plan interior, where clean architectural lines and thoughtful proportions create an atmosphere that feels both refined and livable. The kitchen anchors the main level, offering a panel-ready refrigerator, generous storage and a discreet powder bath. The second story includes a generous primary suite with an ample walk-in closet, thoughtfully designed ensuite bath, and balcony set among the tree canopy. Above, a flexible third-floor retreat serves equally well as a guest suite, office, media room, or third bedroom. Its private balcony captures wide views of the city skyline, with sunsets and Fourth of July fireworks as a seasonal backdrop. In a neighborhood where century-old cottages, contemporary architecture, and long-standing local businesses coexist block by block, the home feels reflective of Bouldin Creek itself: connected, evolving, and distinctly Austin.
…By Kuper Sotheby's International Realty


For more information: www.austonianjewelbox.com The Jewelbox at The Austonian represents one of the strongest two bedroom opportunities currently available in Austin’s most established luxury tower. Positioned on the 23rd floor and spanning 1,620 square feet, this residence combines refined finishes, a livable floor plan, and full service amenities in a building known for long term desirability. The layout is both functional and elegant, anchored by an open living and dining space framed by walls of glass and natural light. The owner’s suite is privately positioned and features a marble bathroom with soaking tub, walk in shower, and a custom fitted closet. A second bedroom provides flexibility for guests, a dedicated office, or additional living space, making the home equally suited for full time residents and lock and leave ownership. Timeless materials define the interiors. Marble surfaces, Scavolini cabinetry, and a Wolf and SubZero kitchen create a clean and enduring design aesthetic. A private terrace extends the living space outdoors and offers a quiet vantage point above the city, ideal for everyday living rather than occasional use. Ownership at The Austonian includes access to more than 40,000 square feet of amenities, including a 75 foot lap pool, spa facilities, fitness and yoga studios, wine storage, library spaces, and 24 hour concierge service. With Austin’s dining, entertainment, and waterfront trails just outside the building, the residence delivers a rare combination of convenience, privacy, and service in the heart of downtown.
…By Kuper Sotheby's International Realty


Luxury isn't just found in a name, it’s found in the intentionality of the design. While the Four Seasons address is iconic, residence #2404 stands apart through a comprehensive reimagining of space and material. Beginning with new European Oak flooring and extending through a kitchen redesigned for the serious epicurean, this home represents a flawless marriage of Four Seasons prestige and bespoke modern craft. The kitchen was rebuilt from the counters up: new stone surfaces, a redesigned island that opens to the family room, soft-close cabinetry, refined hardware, a utility sink, and a wine cooler sized for the serious collector. The primary bath received the most deliberate attention. The matte Regallo Calacatta Marbella porcelain covers both the floor and the shower surround. Storage was added, counters replaced, hardware updated, and drawers converted to soft-close throughout. The result is a room that functions as a spa because it was designed to, not decorated to approximate one. Hunter Silhouette shades with remote controls are installed in every room except the kitchen, and both bedrooms have additional blackout shades. A custom retractable screen encloses the patio. Ceiling fans were added to both bedrooms and the family room. The HVAC thermostat was relocated to the primary bedroom, where it belongs. New baseboards run the length of the residence. Two private, covered parking spaces are located on the second floor along the east wall, above Trinity Street. LIFE AT THE FOUR SEASONS ALL of the residential amenity spaces have recently undergone a complete renovation. The 32nd floor belongs entirely to residents. A heated outdoor pool — its deck, furniture, and grilling stations, all recently upgraded — anchors a floor that also includes a state-of-the-art fitness center, private library, media and events room, and an outdoor lounge. The lobby and main-floor parlor have been recently refurbished as well. Below, the building operates as one would expect from a Four Seasons address. Concierge, doorman, and valet are available around the clock. Housekeeping, dry cleaning, laundry, and maintenance services are offered on-site. Residents have access to room service and catering from the Four Seasons hotel, along with hotel charging privileges and preferred pricing at the Spa, Live Oak, and Ciclo. Bike storage and a dog wash are discreetly available. Elevator and parking access are private and restricted. There is only one building in Austin where this address is possible.
…By Kuper Sotheby's International Realty


This 2/3 bed/2.5 bath w/den and a separate office space is the most popular and coveted floor plan at the St James. Well known Houston designers Randy Powers and Bill Caudell reimagined the unit through a complete renovation, resulting in a well planned and visually stunning space, with no details overlooked. The wide foyer has a coffered ceiling and a beautiful custom light fixture. The designers signature wood paneling, molding, wallpaper and custom draperies add a level of architectural sophistication. Other features include wood flooring, quartz countertops, blinds and high end appliances. The hallway leading to the bedrooms is lined with closets, adding to an abundance of storage space. An oversized primary has a custom outfitted closet. This full service building has a 24 hr concierge, valet, party room, library, gym, heated pool, pickle ball & tennis courts. There are four guest suites, two parking spots and a storage unit. An onsite management office is open 5 days a week.
…By Martha Turner Sotheby's International Realty - Central Houston Brokerage


A ONE story unit at The Robinhood RARELY becomes available - visit soon! This light filled home offers treetop & skyline views by day & as the evening approaches you can enjoy scenic sunsets. Recent improvements include gorgeous refinished hardwoods, new carpet 2026 & fresh paint! An oversized foyer welcomes guests. The primary suite touts a large bathroom with soaking tub, separate shower, private balcony + customized closet. The office features a built in desk w/ shelves or it might work well as a play area or private gym. he spacious 2nd bedroom features an ensuite bath & enormous closet. Double doors open to your kitchen where you will enjoy abundant storage, granite counters & stainless appliances - including a 2026 fridge. There are 2 well located parking spots + large private storage unit. SUPERB location - close to Rice Village, the Texas Medical Center, Rice University, Museums & Downtown & so much more! Enjoy the friendly staff, great amenities & ideal location offered here!
…By Martha Turner Sotheby's International Realty - Central Houston Brokerage


Upon arrival, one is welcomed by the iconic Dallas skyline in this newly constructed home within the Masterpiece Collection. Artfully designed it sets the tone for urban sophistication. With 3-bedrooms and 3.5 baths this home offers a rare opportunity to reside in Dallas’s most luxurious and exclusive high-rise in the heart of the Dallas Arts District and Klyde Warren Park. White oak hardwood 7” plank floors throughout the home, gracious 11’ ceilings with floor-to-ceiling windows and electric Lutron shades provide a front-row seat to sweeping views. Featuring the highest quality finishes, including a custom bulthaup kitchen, two butlers’ pantries, Gaggenau appliances and Dornbracht fixtures. The sequestered primary bedroom features a spa inspired bathroom showcasing a “Tea-for-Two” Kohler bathtub, dual sinks, built in medicine cabinets an oversized walk-in closet. Amenities include on-site concierge services, 24-7 valet, house car service, private wine storage, fitness studio, dog spa and serene treatment room. The resort-style infinity edge lap pool, putting green, gas grill and fire pits create an outdoor oasis. HALL Arts Residences is Gold LEED rated and prioritizes health as a WELL Certified residence.
…By Briggs Freeman Sotheby's International Realty


Perched on the 27th floor of Houston’s most iconic luxury high-rise, Residence 27J is a refined statement of elevated living. Recently reimagined under the discerning eye of acclaimed designer Nina Magon, this extraordinary home offers sweeping skyline and sunset views through walls of floor-to-ceiling glass and soaring 12-foot ceilings. Expansive interiors span over 3,000 square feet, complemented by more than 300 square feet of private terraces-ideal for seamless indoor-outdoor entertaining. The home features three gracious bedrooms, each with en-suite baths, custom walk-in closets, and spa-inspired finishes, anchored by a stunning primary suite retreat. Located in 2727 Kirby, Upper Kirby’s premier tower, residents enjoy white-glove valet and concierge services, resort-style infinity pool, private wine room, fitness and spa amenities, entertaining lounges, and unmatched proximity to Houston’s finest dining, shopping, and Whole Foods. A rare opportunity to experience effortless luxury
…By Martha Turner Sotheby's International Realty - Central Houston Brokerage


Located within Museum Tower, a purely residential oasis and one of Dallas’ most architecturally significant high-rises, this home offers an exceptional blend of scale, design, and refined luxury in the heart of the Arts District. Spanning approximately 4,095 square feet, the two-bedroom, two-and-a-half-bath home is thoughtfully designed for both everyday living and elevated entertaining. Positioned on the fifth floor, the residence enjoys a tree-top vantage point—offering a unique perspective of the Dallas Arts District with lush greenery and city views that create a more intimate, residential feel than the typical high-rise experience. A private entry with direct elevator access opens to expansive living and dining spaces defined by clean lines, gallery-style walls, and abundant natural light. The kitchen is anchored by custom lacquer cabinetry and a full suite of Miele appliances, including a wine tower, creating a space that is both highly functional and visually striking. The main living area flows seamlessly to a well-appointed wet bar with a Scotsman ice maker— ideal for both intimate gatherings and larger-scale entertaining. Phillip Jeffries wall coverings throughout the residence add depth, texture, and a curated design sensibility. The primary suite serves as a true retreat, offering generous proportions, direct access to a private terrace, and a Poliform custom closet designed for both beauty and organization. A spa-inspired bath completes the space. A defining feature of the home is the Sky Room—an exceptional flex space with sweeping views, perfectly suited as a second living area, study, or private lounge. With its rare floor plan, refined finishes, and seamless indoor-outdoor connection, this residence presents a unique opportunity to experience elevated living just steps from the Arts District and Klyde Warren Park. Museum Tower is in the heart of Y’all street, attracting global financial institutions to Texas; a tax friendly state. Amenities include 24-hour concierge and valet services, an 80-foot pool, great lawn, fitness center, saunas, guest suites, and dog park. World-class dining, shopping, and entertainment are moments away, offering a truly walkable and sophisticated urban lifestyle.
…By Briggs Freeman Sotheby's International Realty


Experience elevated urban living in this beautiful modern high-rise, ideally situated in a highly walkable location near premier restaurants and retail. Residents enjoy 24-hour concierge service, valet parking, a luxury spa and fitness center, a resort-style pool overlooking downtown Houston, and well-appointed guest suites. The residence features three parking spaces, contemporary design, Poggenpohl cabinetry, Dekton countertops, pocket doors, and a chef’s kitchen with Wolf vent and double ovens.
…By Martha Turner Sotheby's International Realty - Central Houston Brokerage


Experience elevated living in this 3,091 SF custom residence located on the highly desired northeast corner of the 21st floor of the Residences at the Allen. This home combines sophisticated design with exclusive access to Thompson Hotel amenities, including a spa, fitness center, four restaurants, pools, and 24-hour concierge service. The prime location is situated adjacent to River Oaks and steps from Buffalo Bayou Park trails. Soaring floor-to-ceiling windows offer unobstructed panoramas of Downtown and the Park. The gourmet kitchen features Pedini cabinetry, Thermador appliances, porcelain countertops, and a large island. The thoughtful, unique layout includes an expansive open-concept living area, 3 bedrooms with en-suite baths, a powder bath, flex/office/exercise room, and a covered balcony with an outdoor kitchen.
…By Martha Turner Sotheby's International Realty - Central Houston Brokerage


For more information: www.lakeview70rainey.com Positioned high above Rainey Street in one of downtown Austin’s most sought after high rise buildings, this two bedroom residence with a dedicated flex space captures unobstructed views of Lady Bird Lake and the Austin skyline from nearly every room. Floor to ceiling glass defines the living spaces, pulling in natural light throughout the day while framing the lake, the city, and the energy of downtown Austin below. The layout opens naturally, creating a seamless flow between the kitchen, dining, and living areas, designed for both everyday living and entertaining. The kitchen is finished with quartz countertops, custom cabinetry, and a full suite of premium appliances, offering both function and a clean, modern aesthetic. Just beyond the main living areas, a separate flex space creates an ideal home office, media space, or quiet retreat. The primary suite is oriented toward the views, creating a calm, light filled space, while the secondary bedroom offers flexibility for guests or additional use. Custom closet systems have been thoughtfully integrated, including expanded shoe storage and a rotating full length mirror. Located in the heart of the Rainey Street District, this residence offers immediate access to Austin’s hike and bike trail, top restaurants, nightlife, and waterfront living, all within moments of your front door. Residents of 70 Rainey enjoy a full service luxury lifestyle with resort style amenities including a rooftop pool, fitness center, sauna, concierge, business lounge, dog park, multiple outdoor gathering spaces, and access to a cold plunge. This is downtown Austin condo living defined by views, walkability, and a building that continues to set the standard for high rise living in Austin. Also available for Lease: $7,950/month
…By Kuper Sotheby's International Realty


Fully renovated and spacious corner residence with designer finishes offering open concept living. Floor to ceiling windows, recessed and cove lighting, hardwood floors. Gourmet kitchen with marble counters, custom cabinetry and stainless appliances. Primary suite with walk-in closet and luxurious bathroom with double sinks, vanity and oversized seamless glass shower. Spacious second bedroom and hall bathroom with designer tile, custom cabinetry and marble counters. Walk-in laundry room with generous storage. Private balcony with panoramic Southeast views of Greenway Plaza and the Texas Medical Center skyline. Full service high rise living with doorman, valet, porter, 24 hour security and heated pool. Convenient location within close proximity to shopping, dining, the Texas Medical Center, Downtown and the Galleria.
…By Martha Turner Sotheby's International Realty - Central Houston Brokerage


Beautifully updated corner unit in The Greenway featuring tree-top views and a functional, open layout. This 2-bed, 2-bath residence includes an updated kitchen with contemporary finishes, a paneled refrigerator, and an open connection to the living area. Both bathrooms feature elegant herringbone tile flooring. The primary suite offers a spacious walk-in closet, while the secondary bedroom provides flexibility for guests or workspace needs. Additional features include a private balcony, in-unit storage closet, and two reserved parking spaces. The Greenway’s premier services—valet, doorman, porters, 24-hour security, and a heated pool—offer an effortless, luxurious lifestyle. Ideally located near Downtown, the Medical Center, Highland Village, and The Galleria, this residence provides an exceptional lock-and-leave experience in one of Houston’s most desirable high-rise communities.
…By Martha Turner Sotheby's International Realty - Central Houston Brokerage


Incredible signature finishes inside and out. Recent kitchen update including cabinetry and appliances. Of the 5 units at Guadalupe 5 this could be considered the penthouse...it is larger, taller, a corner unit, and has a stunning rooftop terrace (accessed via a second living area/media room). Additionally it has an attached two car garage and a large grassy walled side yard that is comparable in size to neighboring single family residences. The light filled second floor office has a balcony that overlooks the yard.
…By Kuper Sotheby's International Realty


30-minutes from the DFW airport, in the heart of Dallas, nestled in the highly desirable Arts District, this elegantly appointed 2,400 square feet, quarter-floor, residence in the acclaimed Museum Tower offers a tranquil urban retreat. It perches over the treetops of Klyde Warren Park, the light and sound show of Nancy Best Fountain at night, and My Best Friend’s Dog Park around the clock. Upon exiting one of the destination elevators, you are enveloped by gentle natural light that floods in through expansive floor-to-ceiling windows, revealing an impressive cityscape. The secluded terrace provides stunning views of the city, where you converse and appreciate the multi-dimensions of what Dallas offers. This home features two serene bedrooms and two luxurious bathrooms, all flowing together gracefully. The designer kitchen is equipped with Miele appliances to prepare your favorite recipes, using herbs harvested from the building community. It encompasses a generous island to entertain and to relax. Thoughtful upgrades including reimagined kitchen with custom cabinets, decorative light fixtures, wood floors in both bedrooms, and dual motorized privacy and blackout shades. Discover a lifestyle defined by convenience, service, and gracefulness. At Museum Tower, a suite of thoughtfully curated services and amenities enhances your everyday life. Enjoy the luxury of house-car service and the 24/7 concierge and valet services, designed to meet your every need, seamlessly. Spend your leisure afternoons by the 80-foot heated pool and hot-tub, by an expansive lawn with horticulture trees, shrubs, and flower beds. All these are nearby a grill and outdoor dining and conversation areas with fire pits. Alternatively, engage in vibrant community events that bring residents together in a spirit of camaraderie. Stay active and rejuvenated at the well-equipped fitness center and soothing saunas. For your guests, the on-site suites offer a cozy haven of comfort. For your beloved canine, a dedicated dog park and washroom, as well as dog-walking service, to ensure their happiness and well-being. Step outside and immerse yourself in the cultural richness of the Dallas Arts District, composed of architectural wonders, museums, live performances, and the famous American Airlines Center for cultural and sports events. Top these with world-class dining and shopping, offices, right at your doorstep, inviting you to indulge in the ultimate luxury of urban lifestyle.
…By Briggs Freeman Sotheby's International Realty


This inviting 2 bedroom, 2 bath residence is located on the third level of Bayou Bend Towers, offering peaceful tree top views that create a rare blend of urban living & natural serenity, and providing easier access to the lobby, garage and amenities. Spacious and filled with natural light, the layout features a generous living area, dining room opening to the balcony and a kitchen with abundant counter and cabinet space, designed for maximum efficiency. The very spacious primary bedroom features a sitting area, walk in closet, a private home office tucked away in a corner which could be a second closet, and ensuite bathroom. With its solid bones and abundant potential, this unit is a perfect canvas —whether you prefer a traditional look or are envisioning more modern finishes, it offers a wonderful opportunity to transform a great space in a prime location into the home you imagined. Stacked washer & dryer in the unit, two assigned parking spaces and a storage space!
…By Martha Turner Sotheby's International Realty - Central Houston Brokerage

Set within the storied Executive House mid-rise, this 2,661-square-foot garden-level residence pairs timeless design with modern refinement. Overlooking the koi pond and Japanese gardens, the home features wide-plank hardwood floors, a 2023 kitchen renovation with soft-close cabinetry, granite counters and a full wet bar with beverage refrigerator and ice maker. The primary suite offers an atmosphere of quiet luxury with travertine finishes, a jetted soaking tub, separate shower and dual vanities. The secondary bedroom provides flexibility for guests or a study, complemented by generous storage throughout. A walk-in utility room with full-size stacked washer and dryer, 2 assigned parking spaces, and a controlled access complete the convenience of this residence. Residents enjoy full utilities included in the monthly HOA, along with concierge service, pool, sauna and beautifully maintained common areas. Situated in the Tanglewood area offering a peaceful yet connected Houston lifestyle.
…By Martha Turner Sotheby's International Realty - Central Houston Brokerage


Escape the ordinary and discover an extraordinary downtown Austin lifestyle in this bespoke, three-bedroom, three-bathroom penthouse at The Tyndall. Unlike other downtown residences, PH605 offers the perfect balance of a downtown Austin location and serene living. Enjoy effortless access to 6th Street, the trendy, laid-back nightlife and vibe of East Austin, and convenient access to Austin-Bergstrom Airport, all without the traffic and noise of Rainey Street or the central grid. Immerse yourself in the walkable neighborhood, where you can easily reach Whole Foods, grab coffee at Alfred Coffee, and indulge in acclaimed dining at trending spots like Boa Steakhouse, Il Brutto, and other fantastic restaurants. As you cross the threshold, you'll immediately appreciate the high-quality custom fixtures and finishes throughout. This thoughtfully designed residence boasts a flexible floor plan, offering versatility for a home office or additional living space. Each of the three bedrooms features a private terrace and an en-suite bath, providing individual retreats for relaxation. The Primary Suite is a highly customized private oasis, showcasing floor-to-ceiling hexagon marble tile, a frameless glass shower, a luxurious slipper tub, and a custom walk-in closet by California Closets. Enjoy the ultimate in convenience with three secure, oversized deeded parking spaces and a coveted 10x10 climate-controlled jumbo storage unit. The Tyndall elevates everyday living with an impressive array of amenities, including dedicated security and 24-hour concierge service, a rooftop pool, a 24-hour state-of-the-art fitness center, yoga facilities, and a dog run with washing stations. This lock-and-leave lifestyle is further enhanced by an HOA that covers a comprehensive list of amenities, including dry cleaning, water usage, and trash. Discover the pinnacle of sophisticated urban living at The Tyndall!
…By Kuper Sotheby's International Realty


- Modern East Side Gem with Rooftop Views & No HOA Rental Restrictions - Experience the best of Austin’s vibrant East Side in this exceptional standalone condo, offering the perfect blend of privacy and convenience. Whether you're looking for a personal residence or a lucrative investment, this home has no HOA restrictions on short- or long-term rentals—a rare and valuable advantage! One of the standout features is the spacious rooftop deck, where you can take in breathtaking city views and stunning sunsets. Inside, the open, light-filled layout boasts three bedrooms, each with its own en suite bathroom, ensuring ultimate privacy and comfort. The main living area seamlessly extends onto a large terrace, surrounded by mature trees—ideal for relaxation or entertaining. Additional highlights include a two-car garage plus an extra parking space, and a range of thoughtful upgrades: a new washer/dryer, refrigerator, Murphy bed in the first-floor bedroom, third-floor study desk, and an outdoor grill on the rooftop terrace—all included with the property. Don’t miss this rare opportunity to own a stunning, move-in-ready home in one of Austin’s most desirable neighborhoods. Contact us today to schedule a viewing!
…By Kuper Sotheby's International Realty
'%20stroke='%23DDAA3A'%20stroke-width='1.909'%20stroke-linecap='square'%20stroke-linejoin='bevel'/%3e%3c/svg%3e)
Receive by email any new listing that may match your search criteria
Your criteria :
By validating this form, you accept the general conditions of use of Le Figaro Properties.
These agencies offer a selection of luxury properties vente in Texas. Feel free to contact them for personalized assistance.
