Get early access to listings that match your criteria
Never miss an opportunity again. Our personalized alerts notify you instantly.

 English$ USD · m²


Experience elevated luxury living at The Tower at City Place, a premier full-service residence in the heart of White Plains. Perched on the 31st floor, Residence 31H is an expansive 2,208 square-foot corner home offering 3 bedrooms, 3.5 baths, dramatic 11-foot ceilings, and spectacular unobstructed views stretching across the Manhattan skyline and Long Island Sound. Bathed in natural light, this exceptional residence features an outstanding layout with separate bedroom wings, providing both privacy and flexibility for today's lifestyle. The beautifully renovated chef's kitchen is appointed with quartz countertops and stainless steel appliances and flows seamlessly into the living and entertaining spaces. A separate dining area offers the perfect setting for both intimate dinners and larger gatherings. Designed with comfort and convenience in mind, the home also features in-unit laundry, electronic blinds, abundant closet space, two pantries for exceptional storage, and an enormous walk-in closet in the luxurious primary suite. The versatile floor plan is ideal for entertaining, relaxing, or working from home. Residents of The Tower at City Place enjoy an unparalleled collection of luxury amenities and services, including a 24-hour concierge and doorman, security staff, valet parking, and an on-site resident manager. The spectacular outdoor recreation deck is a private oasis featuring a pool, two tennis courts, pickleball, basketball, a putting green, BBQ grills, and beautifully landscaped green space. Indoor amenities include an additional pool, spa, fitness center, business center, library, playroom, and resident lounge. Perfectly positioned in the center of White Plains, The Tower is just steps from City Center, The Westchester, exceptional shopping, dining, and entertainment. Metro-North, with express service to Grand Central, is nearby, and Westchester County Airport is just minutes away. With its extraordinary views, expansive layout, sophisticated finishes, resort-style amenities, and unmatched convenience, Residence 31H offers a truly exceptional luxury lifestyle.
…By Julia B. Fee Sotheby's International Realty


Alden Place — truly one of a kind. Experience effortless, convenient living in the heart of Bronxville at this highly sought-after Brewster-Carver garden-style community. Ideally situated just minutes from Metro-North, Bronxville Village shops, charming outdoor cafes, a movie theater, supermarket, post office, and more. Its prime location offers the perfect blend of accessibility and lifestyle. Residents enjoy all that Bronxville has to offer, including tennis, paddle and pickleball courts, a running track, seasonal farmers market, library, and picturesque Village strolls. This desirable 2-bedroom, 2-bath end corner unit offers exceptional privacy and tranquility. The home features an open, flowing layout with a spacious living room and dining area, ideal for both everyday living and entertaining. The bright, updated kitchen is thoughtfully designed for both functionality and style. The generously sized primary bedroom with ensuite bath includes two large closets and overlooks peaceful park-like surroundings. The second bedroom is equally inviting, offering dual exposures and a double closet. The updated hall bath completes this home. Additional highlights include an option to install an in-unit washer and dryer with Board approval, private storage, hardwood floors under carpeting and access to a common laundry room. The complex offers ample outdoor parking, with garage parking available (fee). An on-site superintendent ensures ease of living, while beautifully maintained grounds and gardens enhance the overall appeal. Please note: The monthly maintenance fees does not include the Mount Vernon STAR program. Some photos have been virtually staged.
…By Julia B. Fee Sotheby's International Realty


Thoughtfully designed to maximize both space and safety, this totally renovated two bedroom, two bathroom apartment displays sweeping Southwest views of the park. Enjoy extraordinary light during the day and magnificent evening sunsets. Classic architectural arches frame the living areas, while sophisticated, layered lighting creates a warm, modern ambiance throughout enhanced by the lime wash walls throughout. French White Oak flooring with a layer of soundproofing enhance the metro chic vibe. The kitchen features abundant customized cabinetry, marble countertops/backsplash, new stainless steel appliances, and a water filtration/re-mineralization system. Both bathrooms feature Kohler hardware and sinks, grab bars, curb-less showers, towel warmers/dryers, ceiling heat and radiant floors. All closets customized by Closet Creations. The walk-in closet in the Primary Bedroom has built-in hampers and lockable jewelry storage. An assigned parking space comes with the unit... a rare opportunity for local buildings! There is a waitlist for a second assigned spot. Street parking is also easily accessible with Town Permit ($30 annually) Building amenities include a fitness room, bike storage and additional storage. Situated in a prime location, this home is just steps away from the Larchmont train station, shops and the farmer's market. Please refer to the attached special features list for details on the high-end improvements and finishes.
…By Julia B. Fee Sotheby's International Realty


Enjoy easy living in this sunlit top-floor unit located in the desirable Rye Ridge Condominiums. The versatile layout offers spacious rooms, including a flexible extra room for a home office, den, formal dining space, or guest accommodations. The primary bedroom features a walk-in closet, while the well-appointed kitchen includes abundant cabinet storage, a dishwasher, and a built-in microwave. Enjoy the ultimate convenience of having a full-size washer and dryer right inside the unit. Parking includes one assigned space plus the option for a second spot (waitlist for a garage spot). Community amenities feature a pool and playgrounds within this meticulously maintained, pet-friendly complex (1 pet permitted, up to 30 lbs). Unbeatable location—just minutes to the train station, major highways, schools, shopping, and dining.
…By Julia B. Fee Sotheby's International Realty


Welcome home to this move in ready 2 bedroom, 1 bath coop in The Winchester, a handsome and stately elevator building, just two blocks from the Bronxville Metro North and 28 minute train ride to Grand Central Station. Strolling distance to all the amenities of Bronxville Village, dining, shopping, Farmer's Market, recreation, New York-Presbyterian Hospital and so much more. Professionally landscaped front garden with brick paver paths and green lawns. Sharp and sophisticated full service doorman lobby. Just high enough on the 6th floor to have treetop and blue sky views, this bright and cheerful unit feels like home, from the entry to the eat-in-kitchen w/new applicances, to the generous dining area that leads to the spacious and comfortable living room with oversized picture windows, even on a cloudy day, you'll love to let the light in. Main bedroom is large with double closets, updated hall bath and second bedroom. Hardwood floors, custom shades.
…By Julia B. Fee Sotheby's International Realty


Nestled beside city parkland and lush gardens, The Broadlawn is an iconic 1928 landmark offering timeless pre-war elegance and effortless modern living in downtown White Plains. This exceptional second/third -floor, two-bedroom duplex features a light-drenched living and dining area with newly refinished oak hardwood floors, refined plaster crown moldings, and oversized east facing windows, along with access to a serene courtyard and Wisteria-covered pergola for al fresco enjoyment. The expansive chef's kitchen boasts updated appliances, natural painted wood cabinetry, generous counter space, and a built-in workstation. Up a graceful staircase, the private upper level includes a sunlit primary suite with custom closets, a versatile second bedroom ideal for a home office or guest retreat, and a crisp white bath. Perfectly located within steps of dining, shopping, trails, and a 32-minute Metro-North commute to Manhattan, this dog-friendly building offers all-inclusive maintenance covering taxes, heat, and water, plus an exclusive $67.67 monthly high-speed internet and cable package.Assigned outdoor parking $80. Storage $93 and free bike storage.
…By Julia B. Fee Sotheby's International Realty


Step into timeless elegance in this beautifully updated top floor, 1 bedroom prewar apartment, where classic architectural details meet modern comfort. Soaring 9' ceilings, original hardwood floors, cedar closet and gracious arched hallways set the tone throughout this thoughtfully renovated home. The open kitchen is perfectly appointed with soft-close white shaker cabinetry, sleek quartz countertops, and a suite of stainless steel appliances — including a Bosch dishwasher and a 5-burner gas range with grill and confection oven, perfect for the home chef. The updated bathroom is equally impressive, featuring travertine tile, a large original cast iron soaking tub, and Kohler fixtures — the ideal blend of vintage character and contemporary finish. The oversized primary bedroom offers a peaceful retreat, complete with a ceiling fan and large windows that fill the space with natural light. Set in a pristinely-maintained prewar building (circa 1930), residents enjoy newly landscaped grounds and an unbeatable location. Close proximity to shopping, dining and the White Plains train station that provides a 40 min express train to Grand Central Station . The building is dog friendly with no weight restrictions, and offers the convenience of a bike room and laundry in the basement. The Granada Arms is nestled into a quiet road with state-of-the-art security, updated intercom system at the front entry. A rare opportunity to own a piece of prewar charm — updated for modern living.
…By Julia B. Fee Sotheby's International Realty


Welcome to 247 Parkview Avenue, where the simplicity of cooperative living meets the charm and convenience of a Bronxville PO lifestyle. From the moment you step into the beautifully maintained lobby and take the elevator home, there's an unmistakable sense of ease. Inside, this bright and inviting two-bedroom, one-bath residence feels both comfortable and functional. Sunlight filters through the space, creating an airy atmosphere, while a thoughtful layout makes everyday living effortless. One feature you'll appreciate from day one is the incredible amount of storage. Rare for cooperative living, the apartment is filled with generously sized closets that make it easy to stay organized without sacrificing living space. Life here is designed to be uncomplicated. Store your bike after a weekend ride, take advantage of the convenient on-site laundry room, and spend less time worrying about chores and more time enjoying everything the neighborhood has to offer. Just minutes from the Tuckahoe Metro-North station and the heart of Bronxville Village, you'll find yourself grabbing coffee at a favorite café, browsing local boutiques, meeting friends for dinner, or hopping on the train for an easy commute into Manhattan. Whether you're looking for your first home, a smart investment in a sought-after location, or simply a place that makes everyday living a little easier, this apartment offers the perfect blend of comfort, convenience, and lasting value.
…By Julia B. Fee Sotheby's International Realty


THE HAMPSHIRE HOUSE. Welcome home to timeless elegance in this beautiful 2-bedroom, 2-bathroom co-op in Bronxville P.O. Sunlight streams across the newly refinished hardwood floors and every wall is freshly painted giving it a move-in-ready glow just waiting for you to add your personal touch. Two brand-new AC units keep things comfortable through the summer months. A wood burning fireplace adds warmth and ambiance during cooler times of the year. Each apartment includes a storage unit for a welcome bit of extra space. Set within a classic pre-war building known for its architectural character and enduring craftsmanship, this apartment carries a sense of quality and permanence that's hard to find. Step outside and you're just a short distance from Bronxville's charming shops, cafes, and restaurants, with the Metro-North station close enough to make the morning commute feel almost effortless. Garage parking is available via waitlist (no knowledge of how long the list is) and residents are eligible for a Garrett Place resident parking permit from the City of Yonkers for $25/year. Laundry room in the basement. Up to two cats are welcome. This is a property where classic character meets everyday ease — a place to settle in, unpack, and simply enjoy Bronxville living at its best.
…By Julia B. Fee Sotheby's International Realty


Welcome home to effortless, low-maintenance living in the highly sought-after Greenwood Condominium complex. Located on the first floor with seamless, step-free access, this bright and inviting 2-bedroom home pairs mid-century charm with smart, modern updates. Inside, refinished hardwood floors and generous natural light frame serene views of the beautifully landscaped grounds. The thoughtful layout features an updated eat-in kitchen, an expansive living and dining area, 2 generously sized bedrooms, a full hall bath, and six impressive closets - including an oversized front hall closet. Best of all, the unit comes with a one-car garage that offers covered parking and ample storage. There is also plenty of on-site guest parking and nearby common laundry. Situated in the heart of the Village of Pleasantville - just steps from the Pleasantville Metro North station, the renowned Jacob Burns Film Center, local dining, boutique shops, the Pleasantville famer's market, Pleasantville schools, and the PACE University campus - the location is unbeatable. With low monthly HOA and annual taxes, this property is an ideal match for first-time homebuyers, downsizers, or anyone seeking an easy Westchester commute.
…By Julia B. Fee Sotheby's International Realty


Pre-War Charm Meets Outdoor Luxury: Stunning Terrace-Level Oasis with Massive Private Patio Rarely does an apartment combine historic character, modern upgrades, and an outdoor footprint that rivals most suburban backyards. Welcome to your terrace-level sanctuary in a beautifully maintained, gated pre-war community. This unique home perfectly balances peaceful, resort-style living with effortless access to Manhattan. An Unrivaled Outdoor Oasis The Patio (23' x 60'): The undisputed crown jewel of this apartment. This massive, sunny, and completely private outdoor patio is your personal canvas. Whether you want to host weekend barbecues, cultivate a lush container garden, or simply lounge under the sun, this space is an incredibly rare find. Modern Updates & Clever Design Step inside to a sun-drenched, thoughtfully designed layout featuring: Renovated Kitchen & Bath: Sleek, stylish updates mean you can move right in without lifting a finger. Sun-Drenched Living: Large windows keep the entire apartment awash with beautiful, warm natural light, central your heat with high tech thermostat on the wall. Work-from-Home Ready: A dedicated office nook offers the perfect quiet corner for productivity. Say goodbye to clutter with five large closets (including a coveted walk-in), plus additional dedicated building storage to keep your seasonal gear tucked away. Commuter's Dream & Prime Location The Express Commute: Just an 8-minute walk to the Metro-North station, putting you on a 28-minute express train straight to Grand Central Station. Local Conveniences: A brief 10-minute stroll brings you to the heart of Bronxville Village (for boutiques and cafes) or the Cross County Center (for premier shopping, dining, and a movie theater). Driver Friendly: Quick, easy access to all major highways and ample onsite parking for residents within the gated complex. Financially Sound & Worry-Free Living This unit is part of an exceptionally stable, financially sound co-op. Your monthly maintenance is incredibly inclusive, covering all major utilities—giving you one predictable, worry-free payment. Enjoy a quiet, beautiful home with a backyard-sized patio, while staying connected to the energy of NYC whenever you want it. Low maintenance that includes heat, hot water, gas, electric, real estate tax., maintenance of the building and grounds. Schedule your tour today!
…By Julia B. Fee Sotheby's International Realty


Welcome to Barker House, one of White Plains' most desirable cooperative communities. This oversized 875-square-foot one-bedroom residence offers the perfect combination of space, style, and convenience in the heart of downtown White Plains. The thoughtfully updated interior features a renovated kitchen with modern finishes, a sleek contemporary bathroom, and an exceptionally spacious bedroom with a large walk-in closet, providing abundant storage throughout the home. The generous layout offers comfortable living and an ideal setting for both everyday living and entertaining. Perfectly situated for commuters, the building is approximately a 10-minute walk to the White Plains Metro-North Station, offering an express train to Grand Central Terminal in as little as 35 minutes. Enjoy the convenience of downtown living with restaurants, shopping, entertainment, a movie theater, and everyday essentials just moments from your door. Barker House is a well-maintained, professionally managed building with a live-in superintendent. A rare and highly desirable feature in downtown White Plains, one assigned parking space is available for the unit at closing. Don't miss this opportunity to own a spacious, move-in-ready home in one of White Plains' most sought-after locations.
…By Julia B. Fee Sotheby's International Realty


Don't miss this opportunity to own a charming owner occupied only two family home full of character, situated on a beautiful corner lot with a welcoming front porch, great curb appeal, and a detached 2 car garage. This sun filled home features oversized windows, high ceilings, hardwood floors, original wood doors, thick floor moldings, and high hats throughout both units, blending timeless character with modern updates. The main level offers an updated kitchen with granite countertops, stainless steel appliances, a gas Viking stove, laundry, and access to a private backyard. The oversized primary bedroom features elegant arch and tray ceilings. The walk out basement includes a finished recreation room and plenty of storage. The second floor apartment features an updated kitchen, three bedrooms, two full bathrooms, and access to a finished attic with a wainscoted ceiling, providing excellent income potential or additional living space. Conveniently located just 0.5 miles from the Ossining train station and close to downtown restaurants, shops, the farmers market, parks, schools, and major highways. A fantastic opportunity for homeowners and investors alike!
…By Julia B. Fee Sotheby's International Realty


Brand-new luxury condominium. Move in this summer and experience a lifestyle of comfort, convenience, and sophisticated design. More living. Less upkeep. Welcome home to The Hudson, Croton-on-Hudson's Newest Luxury Condominiums. Experience refined water view living at The Hudson, a boutique collection of thoughtfully designed one-and two-bedroom residences w/ 1 assigned spot (1 bds) and 2 assigned spots (2beds) in the garage per unit. Each spacious home features open-concept layouts, curated designer finishes, Kitchens with GE Cafe signature appliance collection, beautifully appointed bathrooms with brushed brass Kohler fixtures, zero entry showers (soaking tub in two bed second bathrooms) and expansive private balconies or patios; seamlessly blending modern design with timeless comfort. Residents enjoy a well appointed fitness center fully equipped for every workout from cardio and strength training to stretching and recovery. The Rooftop: An elevated lifestyle with an impressive rooftop oasis offering sunset views, spaces for grilling/dining alfresco, socializing, wellness and recreation, all set against the dramatic backdrop of the Hudson River. Set within Croton's vibrant and storied river village, known for its fresh air, parks, kayaking, sailing, biking, hiking/walking trails, scenic charm, local flavor and as one of Westchester's most desirable communities. The Hudson captures the perfect balance of tranquility and sophistication. A rare opportunity to enjoy natural beauty and contemporary comforts in a charming river town. Easy connection to Manhattan on the express train to Grand Central station. Occupancy this year. Additional details on the finishes and layouts are on the livethehudsonny website. *Model unit shown in photos is a signature 2 Bedroom/2 full Bath residence. All other residences, will reflect the same curated finishes/quality craftsmanship. Pet Friendly. Onsite Preferred Lenders. Closings starting soon at The Hudson. Now is the perfect time to make your move.
…By Julia B. Fee Sotheby's International Realty


Welcome to Interlaken Gardens, a highly desirable lakefront community offering a unique lifestyle in the heart of Eastchester. This spacious second-floor one-bedroom co-op combines comfortable living, modern conveniences, and exceptional community amenities. The oversized one bedroom floor plan features a bright and inviting living room, a dedicated dining area, and abundant closet space throughout. The galley kitchen offers excellent storage and functionality and includes the convenience of an in-unit washer and dryer. The generously sized bedroom provides ample room for a king-size bed and additional furnishings, while the renovated full hall bathroom features a stylish vanity and a bathtub for relaxing at the end of the day. Co-op requires 20% down payment at contract signing, minimum credit score of 720 , Maximum total DTI 28% to 32% Co-op requires 20% down payment at contract signing, minimum credit score of 720 , Maximum total DTI 28% to 32% Residents of Interlaken Gardens enjoy exclusive access to beautiful Lake Innisfree, including a private beach for swimming, kayaking, canoeing, fishing, and lakeside relaxation. Community amenities include playgrounds, a basketball court, picnic areas, BBQ grills, and a fire pit. Monthly maintenance provides exceptional value and includes property taxes, heat, hot water, gas, electricity, and basic cable service. As a resident of Eastchester, you'll also have the opportunity to join Lake Isle Country Club, offering golf, tennis, and multiple swimming pools. Conveniently located near Metro-North trains, local bus service, shopping, dining, and major parkways, this home offers an ideal combination of tranquility and accessibility. Don't miss the opportunity to enjoy lake-community living in one of Eastchester's most sought-after neighborhoods.
…By Julia B. Fee Sotheby's International Realty


Experience elevated living at The Tower at City Place, one of downtown White Plains' premier luxury condominium residences. Perched on the 31st floor, this sun-filled home offers spectacular unobstructed eastern sunrise views and soaring 11-foot ceilings—a highly desirable feature found on only a few floors within the building. A welcoming entry foyer leads to an expansive living room and dining area framed by breathtaking panoramic views and a charming Juliette balcony that overlooks the building's fabulous outdoor pool and exceptional amenities. The chef's kitchen is thoughtfully designed with abundant cabinetry and generous countertop space, making meal preparation and entertaining both effortless and enjoyable. The spacious primary suite features a large walk-in closet plus two additional closets, providing outstanding storage space. The luxurious marble bath includes a deep soaking tub, glass-enclosed shower, and double-sink vanity. A generously sized second ensuite bedroom offers excellent closet space and privacy for guests or family members. Additional highlights include beamed ceilings with recessed lighting with dimming features, remote controlled electronic room darkening shades in both bedrooms, and an in-unit stackable washer/dryer. Residents enjoy a superb collection of resort-style amenities, including heated outdoor/indoor swimming pools (with lifeguard), night-lit tennis and pickleball courts, basketball court, putting green, multiple BBQ and entertaining areas with outdoor TV and kitchenette/bar, herb gardens, playgrounds, a fabulous residents' lounge with catering kitchen, fitness center with new equipment/weights, Peloton bikes and a yoga/stretching studio. There is also a business center complete with conference room and large screen for Zoom meetings. This full-service luxury building offers 24-hour concierge, doorman service, and indoor valet parking for a truly effortless lifestyle. Ideally located in the heart of vibrant downtown White Plains, just steps away enjoy fine dining, shopping, entertainment, The Westchester Mall, and Metro-North Railroad. A short distance from Westchester County Airport. A rare opportunity to enjoy sophisticated city living with unparalleled amenities and convenience.
…By Julia B. Fee Sotheby's International Realty


Fully updated and move-in ready, this bright, airy, spacious Junior 4 co-op in pet-friendly building offers the perfect blend of comfort, style, and convenience. The versatile floor plan provides flexible living space to suit your lifestyle, while modern updates create a fresh and inviting atmosphere throughout. Beautiful hardwood floors, abundant natural light, and generous closet space enhance every room. Located in a very well maintained building with beautifully manicured grounds and a charming outdoor seating area, residents enjoy a welcoming community setting. Monthly parking permits are available for added convenience. Ideally situated just moments from the Fleetwood Metro-North station, local bus routes, shopping, dining, and everyday essentials, this home offers exceptional value in a highly desirable location. Enjoy an easy commute to NYC—this is truly a commuter's dream come true!
…By Julia B. Fee Sotheby's International Realty


Discover exceptional scale in this dramatic, recently renovated 1,800+ square foot condo apartment that lives like a house. This 2-bedroom, 2-bath residence provides the ultimate combination of luxury finishes and unparalleled commuter convenience. Inside, the apartment impresses as you open the door. A gallery-worthy hallway leads to an expansive, light-filled living area featuring soaring 12-to-14-foot ceilings and oversized 8-foot windows. The open-concept design includes a chef's dream kitchen, impressively expanded to showcase professional, full-sized appliances: a 42" SubZero refrigerator, 36" six-burner Wolf gas range/oven, Miele dishwasher, and SubZero wine refrigerator, all framed by sleek Nobilia cabinetry. A seamless Caesarstone waterfall-style countertop doubles as a breakfast bar, comfortably seating four and opening to the dining room. Warmth and elegance define the Living Room, which features a gas-fired fireplace set within a Caesarstone surround and a new custom wood and tile TV-mount area. The flooring throughout this wonderful apartment has also been beautifully redone with attention to quality and comfort. The premium wide-planked European white oak floors, underlaid with natural cork, look and feel luxurious. Enjoy, as well, a gracious, king-sized corner Primary Bedroom with an ensuite bathroom and a spacious second bedroom with a wall of closet space. Dedicated in-unit laundry, a garage space, and a private storage bin ensure effortless living. The location is unbeatable - offering the best of all worlds: Shops, restaurants, cafes, the Bronx River Park and its trails, and a weekend farmer's market are within 1 - 4 blocks. And, the Tuckahoe train station is but 1/10th mile from Rivervue for a swift and stress-free commute to Grand Central. Then, too, you'll be able to unwind and enjoy a country-club experience: this pet-friendly building with a 24/7 concierge boasts an outdoor pool, tennis court, fitness center, media/recreation room, business center, and bike room. Don't miss out: make this stunning apartment your home.
…By Julia B. Fee Sotheby's International Realty


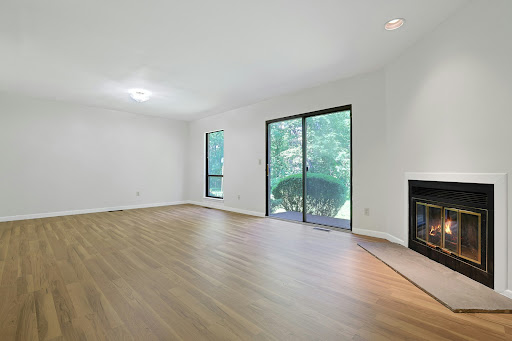
A tri-level gem, just minutes from downtown Ossining, this three-bedroom home is perfect for those who need more space but want less maintenance. Park either in the driveway or pull into the garage (with extra storage space). There is additional parking shortly down the street. Entering the home on the first floor, you will find a flexible bonus room, great for storage, an office or more. There are multiple closets here as well. Up one level is the open living and dining room. Centered on a wood-burning fireplace with granite hearth and featuring new floors, this is a wonderful space. There are sliding doors here, out to the rear deck and tree ensconced lawn beyond. The eat-in kitchen is well laid out, with good counter and cabinet space. Off of the kitchen, find the large balcony - a great place to enjoy a cup of tea in the early morning, or something a little stronger at the end of the day. Also on this floor is the hall bathroom and the large laundry closet. Up one more level, we reach the bedrooms. The primary bedroom, with an ensuite bathroom that has a tub and a shower, has a deep walk-in closet. In this room, and every bedroom, natural light shines through oversized windows with views out to trees. The second and third bedrooms share a full hall bath with a tub. In Ossining, there are few options for three-bedroom condominiums. The Deerfield community has a beautiful, large pool - a perfect place to sunbathe even if you don't swim. There are also walking trails, easily accessible from this unit. All of this, just a short drive to shopping, restaurants and parks, and easily accessible to commuting by train or highway. What more can you ask for?
…By North Country Sotheby's International Realty


Step into comfort and convenience with this spacious residence perfectly situated in the heart of Mamaroneck. Enjoy easy access to the train, schools, parks, entertainment, major highways, waterfront and all the best aspects of vibrant city living without the everyday grind. The first floor is filled with natural light and features an open kitchen with updated appliances, a dining area with a cozy fireplace, a bright living area with large windows, and a full bathroom. The lower level includes two generously sized bedrooms, including a primary suite with a full bathroom, a large hall closet that can be converted into an additional bathroom, and a spacious storage area. Enjoy an impressive 600 sq. ft. private rooftop patio perfect for entertaining, unwinding at the end of the day, or soaking up the sun. Additional highlights include in-unit washer and dryer, two assigned indoor parking spaces #20(side by side), and secure FOB access exclusive to residents. Opportunities like this are rare, schedule your private showing today and experience the best of Mamaroneck living.
…By Julia B. Fee Sotheby's International Realty


A front-row seat to the beauty of the Hudson River. Introducing The Hudson, Croton-on-Hudson's newest luxury condominium offering, where timeless design, modern comfort and unforgettable sunset views create an extraordinary place to call home. Experience living at The Hudson, a boutique collection of thoughtfully designed one-and two-bedroom residences w/ 1 assigned spot (1 bds) and 2 assigned spots (2beds) in the garage per unit. Each spacious home features open-concept layouts, curated designer finishes, Kitchens with GE Cafe signature appliance collection, beautifully appointed bathrooms with brushed brass Kohler fixtures, zero entry showers (soaking tub in two bed second bathrooms) and expansive balconies or patios; seamlessly blending modern design with timeless comfort. Residents enjoy a well appointed fitness center fully equipped for every workout from cardio and strength training to stretching and recovery. The Rooftop: An elevated lifestyle with an impressive rooftop oasis offering sunset views, spaces for grilling/dining alfresco, socializing, wellness and recreation, all set against the dramatic backdrop of the Hudson River. Set within Croton's vibrant and storied river village, known for its fresh air, parks, kayaking, sailing, biking, hiking/walking trails, scenic charm, local flavor and as one of Westchester's most desirable communities. The Hudson captures the perfect balance of tranquility and sophistication. A rare opportunity to enjoy natural beauty and contemporary comforts in a charming river town. Easy connection to Manhattan on the express train to Grand Central station. *Model unit shown in photos is unit #110 a replica of this Premier 2 Bedroom/2 full Bath residence #108. All residences, will reflect the same curated finishes/quality craftsmanship. Pet Friendly. Onsite Preferred Lenders. See you at The Hudson!
…By Julia B. Fee Sotheby's International Realty


Hidden gem in the highly sought-after condominium complex, The Fairways! Located on the lower level of a pristinely maintained, Tudor-style building with classic pre-war construction, this charming 1 bedroom, 1 bath condo is move-in ready! The entire apartment has been freshly painted, showcasing beautiful, gleaming hardwood floors throughout. Enjoy cooking and dining in the inviting eat-in kitchen, complete with newer stainless steel appliances. Building amenities include a community room, a common laundry area, and beautifully landscaped outdoor spaces. This unit comes with one assigned outdoor parking space. Unbeatable Pelham Manor location offering convenience and classic Westchester charm.
…By Julia B. Fee Sotheby's International Realty


Welcome to the Greencroft. Unit 5M is a luxurious 880 sf one bedroom with forever views of the lush Pelham Country Club Golf Course. Gorgeous kitchen with a full suite of upgraded stainless steel appliances and 1 1/2 baths plus a private balcony. The bedroom features a marble bath and custom closets. There is laundry on every floor and the low common charges of $1,168.51 a month includes the assessment and deeded assigned parking space (#38) in the garage, water. There is a 24 hour concierge, live in super, fitness center, pool, and tennis courts. So convenient and so close to Glen Island Park, marinas, recreation and water side restaurants. Move in immediately and enjoy easy living. Cat friendly. Assessment of $211 a month ends June of 2029.
…By Julia B. Fee Sotheby's International Realty


Commuter's Delight! Beautiful, spacious 1 bedroom, 1 bath co-op in the highly desirable pre-war Tudor style Scarsdale Manor complex with elevator. Move in Condition. Short distance to Scarsdale train station, shops, restaurants, park and trails for jogging, hiking and biking. Unit features a large entry foyer, gracious living room with front courtyard view, versatile dining room (can be used as an bedroom, office or den), renovated (2023) kitchen with quartz countertops, stainless steel appliances, subway tile and mosaic backsplash, and custom cabinets, renovated (2026) hall bathroom and spacious bedroom with two closets. Amenities include high ceilings, refinished hardwood floors throughout, arched doorways and abundant closets. Basement includes laundry room, storage room and Community Room. Building wired for cable and FIOS. All utilities (heat, water, gas and electric) are included in maintenance. Maintenance does not include STAR. Eligible for Lake Isle Country Club pool, golf and tennis membership. Parking on Garth Road and Greyrock Road and access to parking lot for Garth Road residents behind the building with free parking permit from Town of Eastchester. Waitlist for parking and private storage. Gatehouse attendant available part time. Accessible entrance available from side ramp.
…By Julia B. Fee Sotheby's International Realty

Opportunity knock with Apartment 16 at the sought after Schuyler Cooperative Apartment complex in Pelham Manor. This oversized one bedroom apartment lives like a 2 bedroom apartment in terms of living area. This apartment is sunny with loads of natural light, The apartment features a kitchen, large dining room that has potential to be a wonderful great room, a large welcoming living room and spacious bedroom with ample closet space. The apartment complex offers a newly renovated laundry room with a generous number of large washers and dryers. The cooperative apartment complex is secure with outside camera surveillance. In addition there is a large common space terrace available for outside enjoyment. There is one assigned outdoor parking space, bike storage is available for $50 per bike for the year and a storage unit is available for $75 per month. Board approval is required . There is a minimum credit score requirement of 750 A complete list of fees fees related to the application process is available. Smoking is not allowed anywhere inside or outside the premises. t Heat and hot water is included in the monthly maintenance. Electricity and gas are extra. The apartment is being sold AS Is. Do not miss the opportunity to own an apartment in this great Pelham Manor community with easy access to buses, highways, restaurant, shopping and Metro North.
…By Julia B. Fee Sotheby's International Realty
'%20stroke='%23DDAA3A'%20stroke-width='1.909'%20stroke-linecap='square'%20stroke-linejoin='bevel'/%3e%3c/svg%3e)
Receive by email any new listing that may match your search criteria
Your criteria :
By validating this form, you accept the general conditions of use of Le Figaro Properties.
These agencies offer a selection of luxury properties vente in Westchester County. Feel free to contact them for personalized assistance.

