Get early access to listings that match your criteria
Never miss an opportunity again. Our personalized alerts notify you instantly.

 English$ USD · m²


Fantastic 3-bedroom apartment with an area of 246 sqm, located in the center of Carcavelos.This apartment features an entrance hall, a guest bathroom, a closed and equipped kitchen with a balcony and clothesline area, a spacious living room of 41 sqm and three bedrooms, all en-suite. The bedrooms are generous and have fitted closets.Next to the living room is another area that can be used as an office, second living room, library, etc.Through stairs we access the upper floor, where we find a mezzanine of 60 sqm.2 balconies at the bottom of the apartment, each with 10 sqm and accessible through the living room and kitchen.It also has 3 parking spaces.Great finishings and details, to highlight: fully equipped kitchens of contemporary design;air conditioning system with independent regulation;water heating with solar panels;integrated alarm system;high security armored door;energetic certification A/A+.Situated in a prime location on the Cascais line, in Carcavelos, this project is surrounded by local businesses, as well as several stores and services. The street full of stately trees invites you to pleasant walks. The train station is about 4 minutes away on foot and Carcavelos beach is about 20 minutes away.Easy access to Lisbon and Cascais and all the beautiful beaches of this area.Infante & Riu - Portugal Real Estate is a real estate agency based in Chiado, operating in the residential market in the prime areas of Greater Lisbon since 2014. We primarily market new developments, whether under construction or already completed, whilst being able to assist both national and international Buyers. Energy Rating: A+ ref:APA_8730
…By Annonceur International


3 bedroom flat, with 125m2 and terrace with 151m2, in a new development, in Porto Covo.In perfect harmony with the surrounding landscape, an exclusive tourist resort is born designed to provide an authentic connection between the interior and the exterior.With only 21 apartments of typologies T2+1 and T3, each unit was designed to privilege space, natural light and fluidity with large social areas and open space kitchens, surrounded by a palette of natural grey-green tones that reinforce the serenity of the environment.The apartments on the ground floor offer a garden and a private pool, while those on the ground floor elevate the experience with sea views.Signed by the prestigious RRJ Arquitetos office, the project stands out for its contemporary architecture and the way it subtly integrates into the natural surroundings.Located on the seafront, a few steps from the beach and next to Porto Covo Praia Hotel & Spa, it offers a rare and privileged location.The common areas invite well-being and conviviality, with a living room, bar support, garden and swimming pool. It also has parking and technical areas on the -1 floor.Designed for comfort and efficiency, it integrates sustainable solutions such as solar panels, heat pump and mechanical ventilation.In an advanced stage of construction, this is more than a development it is a lifestyle.Discover your place by the sea. Energy Rating: B ref:37312
…By Annonceur International


This exclusive complex is made up of 12 state-of-the-art apartments and penthouses, with 3 and 4 bedrooms, almost all with en-suite bathrooms, carefully distributed in two blocks to optimise the uninterrupted views of the sea and the mountains. Located in Cabopino, an area known for its spectacular beaches, considered the most beautiful natural beaches in Marbella, and its dune reserve of high ecological value, ARUNA is located in one of the most coveted locations on the Costa del Sol. Residents enjoy a variety of entertainment options and services nearby. The private development has a perimeter fence, green areas, a communal pool, sauna, gym and co-working area. It is located in a privileged enclave like Cabopino, offering unrivalled proximity to a wide variety of services and entertainment options on the Costa del Sol. For golf lovers, the Cabopino Golf course is just a two-minute walk away, and the Santa Clara Golf and Santa María Golf Club Marbella courses are also nearby, providing a unique experience for fans of this sport. Those looking to relax by the sea can enjoy exclusive beach clubs such as Nikki Beach, Siroko Beach Marbella and La Plage Casanis. Furthermore, the proximity to the Cabopino Marina offers the opportunity to practice nautical activities or enjoy yacht rides. Just a few metres away, nature lovers can explore the impressive Artola Dunes. Nearby beaches such as Artola-Cabopino and Calahonda, considered the best natural beaches on the Costa del Sol, are perfect for enjoying the sun and sea during the hot summer months. For families, the location is also ideal, with access to prestigious international schools such as The English International College and the German School, ensuring a high-quality education in a multicultural environment. ref:CBSH137_F
…By Annonceur International


Crowning 255 East 77th Street with an array of dramatic private terraces, this beautifully designed duplex penthouse is a seven-bedroom, six-and-a-half-bathroom residence that balances monumental scale with refined elegance. The sweeping main level hovers above the cityscape, where a formal dining room, a refined library, and a grand living room extend effortlessly onto expansive private terraces, offering an extraordinary sense of scale and light. The kitchen, complete with a pantry and adjoining den, provides seamless flow for both daily living and entertaining. The separate upper level features a sprawling primary suite and distinct bedroom wings that offer absolute privacy, along with serene outdoor retreats boasting open exposures in every direction, including Midtown, Central Park, and river views. Every detail, from the discreet private elevator access to the bespoke, light-filled layout, reflects timeless design and modern luxury. The design of the residences at 255 East 77 is contemporary, honoring classicism with a fresh approach. Abundant light streams in, complementing the tailored interiors that are anchored with pristine white oak flooring. The commitment to design excellence can be felt in each room and at every opportunity, especially in the kitchens, which feature honed Calacatta marble countertops and backsplashes and marry state-of-the-art technology, top appliances (Miele and Sub-Zero) and beautiful craftsmanship. Primary bathrooms feature custom stone floors, Bianco Dolomite marble walls, and vanity tops, complemented by warm wood cabinetry and Waterworks hardware. Rain showers and heated floors infuse every day with luxury.255 East 77th Street is a beautiful residential tower developed by Naftali Group and designed by Robert A.M. Stern Architects. The building offers expansive views of Central Park and the Midtown skyline and is moments from the city's finest cultural institutions, parks, shopping, and dining. Carved leaf details echo the street's tree-lined greenery while large-scale windows, fine ironwork, and monumental arches soar toward the building's iconic crown. The Yabu Pushelberg designed public spaces and amenities, bring a fresh and vibrant point of view while still respecting the Upper East Side sensibility. In the tower, a seventy-five-foot swimming pool with soaring ceilings and beautiful views is the centerpiece of a collection of comprehensive wellness and entertainment spaces designed with a hospitality perspective, including a fitness center, yoga room, spa with steam room and sauna, and a massage/treatment room. A library in the sky with a charming fireplace opens to a dramatic outdoor space. Additional building amenities are all designed at the highest level with something for everyone, including a cinema, a sports simulator, a kids club space, and a soundproof music practice room with a recording studio. Beyond the gates of the porte-cochere, there is a concealed automated parking system at ground level. The lobby will be attended 24 hours a day with a doorman and concierge service. The complete offering terms are in an offering plan available from the sponsor, file number CD23-0340. Equal Housing Opportunity. Marketed by Compass Development Marketing Group.
…By Annonceur International


Exclusive penthouse in Escaldes-Engordany with panoramic views across Andorra. Located on the 20th floor of one of Escaldes-Engordany's most iconic towers, this spectacular penthouse offers unparalleled views of the entire Principality. The property features four bedrooms, two of which are en suite, and a total of three full bathrooms. A highlight is its spacious living-dining room with large windows and access to a wraparound terrace that surrounds the entire property, ideal for enjoying the sun and the scenery year-round. The property includes two parking spaces in the same building, ensuring convenience and security. A truly unique home due to its height, natural light, and exclusivity, in a prime location in the heart of Andorra.
…By Annonceur International


Quadrat d’Or, Eixample, Barcelona – Located in the heart of the prestigious Quadrat d’Or, within a regal building featuring a majestic entrance, this elegant 169m² residence offers privacy and distinction, with dedicated stairs leading directly to the apartment.Recently renovated, the property combines original architectural features—such as refined ceiling moldings and natural parquet floors—with a sophisticated designer interior. The spacious layout includes a bright living area with fireplace, creating a warm and inviting atmosphere, seamlessly connected to the rest of the home.The apartment offers 3 bedrooms and 3 bathrooms, as well as an additional room ideal for use as an office. Two balconies and a private terrace provide pleasant outdoor spaces, enhancing the sense of light and openness throughout. A storage room completes the property.A unique residence that blends historic charm and contemporary design in one of Barcelona’s most exclusive addresses.
…By Annonceur International


Apartment Voula on the Athens Riviera offers a refined 201 m² sanctuary spread across the third and fourth floors of a newly built residence. This property delivers an uninterrupted sense of privacy alongside commanding sea views, nuanced by the vibrant energy inherent to one of Europe’s most desirable coastal neighborhoods. Residents enjoy proximity to the shoreline, as well as the lively shops, restaurants, and cafes that define Voula’s sophisticated rhythm.The apartment spans two thoughtfully designed levels, featuring three generously sized bedrooms and four meticulously detailed bathrooms. Luxurious, high quality materials infuse each surface with quiet elegance, while expansive windows allow natural light to flood the interiors, amplifying the open, airy ambience and framing sweeping panoramas of the Aegean and city lights.Secure and easily accessible by elevator, this apartment on the Athens Riviera strikes a perfect balance between serenity and connectivity. The sense of seclusion harmonizes with immediate access to the renowned shoreline promenade and an array of urban amenities, making this home an exceptional base for experiencing contemporary coastal living in Greece.
…By Annonceur International


Located within one of Limassol’s most established and prestigious coastal districts, this elegant three-bedroom residence on the second floor offers a refined interpretation of modern Mediterranean living. Elevated above the surrounding neighborhood, the apartment enjoys open sea views, abundant natural light throughout the day, and a sense of privacy rarely found so close to the coastline.The interior layout is thoughtfully designed to combine spaciousness with functionality. The main living areas are bright and well-proportioned, flowing naturally toward a generous veranda that frames open views and creates a seamless connection between indoor and outdoor living.A distinctive feature of the property is the presence of two independent studio spaces 30 sqm each on the lower level, bogth designed as a fully versatile area. These additional rooms can easily function as guest suites, creative studios, home offices or separate living quarters, offering exceptional flexibility rarely found in apartment living.Practicality is further enhanced by two private storage rooms, providing valuable additional space for everyday convenience.Combining generous living areas, adaptable spaces and a prime coastal location, this residence represents a compelling opportunity for both comfortable living and long-term investment in one of Limassol’s most desirable neighborhoods.
…By Annonceur International


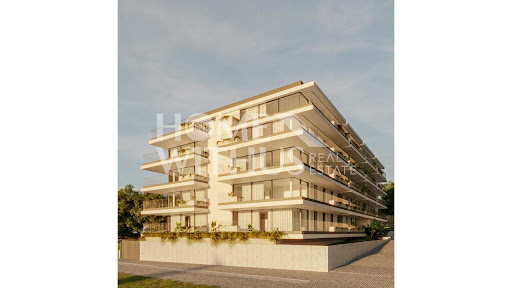


Discover Living Sea: Where Tranquility Meets Elegance Welcome to Living Sea! Imagine a home where the serenity of the sea intertwines with contemporary sophistication. Located on the Marginal de Canidelo, in the middle of the first line of the South Bank of Foz do Douro, Living Sea is more than just a property; it is an invitation to a new way of living. Breathtaking Views Wake up every day with stunning panoramas over the Douro Estuary nature reserve, the majestic Foz do Douro and the enchanting landscapes of Matosinhos Sul. Every window at Living Sea is a portal to the natural beauty that surrounds it. An Incomparable Life Experience At Living Sea, every moment is a celebration of the lifestyle you've always dreamed of. From the elegant social areas to the leisure spaces designed for your comfort, here you will find a haven of peace and harmony. Enjoy a life in contact with nature, while enjoying all modern amenities. Your Dream Home Awaits You! If you're looking for a space that combines stunning panoramic views with a prime location, look no further! Come and discover what Living Sea has to offer. Contact us and schedule your visit. This exceptional project is waiting for you!
…By Annonceur International


Spacious 3 bedroom apartment with balcony, storage room and 2 parking spaces. With a gross construction area of 171.70m², this apartment has an entrance hall, a kitchen, 3 bedrooms, one en suite all with wardrobes, two full bathrooms and a large living room with access to the balcony. In the heart of Campolide, one of the most authentic and dynamic neighborhoods in Lisbon, O Campolide Residences is born, a new development that combines modern elegance, quality of life and a privileged location. This 6-storey building features an exclusive selection of 15 apartments, with typologies ranging from T1 to T4, all designed with generous areas, bright environments and outdoor areas designed for your comfort and well-being. The apartments stand out for their contemporary lines and neutral tones, creating sophisticated and welcoming spaces. The large glass windows offer unobstructed views over the city of Lisbon, Monsanto Park and the iconic Águas Livres Aqueduct. Designed to provide an excellent living experience, each apartment has been designed with attention to detail and the needs of its residents, offering: Private parking, with a functional distribution on three floors (-2, -1 and floor 0), ensuring comfort and accessibility. Individual storage, ideal for greater organization and ease of storage. Three areas dedicated to bicycle parking, promoting sustainability and the well-being of residents. The quality of the finishes is indisputable, evident in every detail: Built-in cabinets, which combine contemporary design and functionality, providing an optimized and elegant space. Wooden floors, giving a warm and sophisticated touch, with a timeless aesthetic. Open kitchens, equipped with stone countertops and state-of-the-art appliances, which make the environment modern and practical for everyday life. Bathrooms covered in marble, with a refined design that conveys sophistication and durability. Integrated air conditioning, ensuring perfect thermal comfort in any season of the year. Video intercom system, reinforcing the security and tranquility of residents. Double glazing, providing excellent thermal and acoustic insulation, for a more comfortable and quiet experience. Every detail has been thought out to ensure not only functionality, but also the highest level of comfort and style. Located next to Monsanto Park, the largest green area in the capital, Campolide Residences offers the possibility of living side by side with nature, ideal for those who enjoy outdoor walks, morning jogs or simple moments of leisure in the sun. Campolide is an essentially residential neighborhood, vibrant and well served by local shops, cafes and restaurants. In addition, the proximity to Amoreiras, an important business center and reference point in Lisbon, with the emblematic Amoreiras Shopping Center, reinforces the practical and convenient character of this location. With easy access to the main roads, such as the A5, living at O Campolide Residences means being connected to the entire city and surroundings, without giving up the tranquility of an urban refuge. Discover the perfect harmony between sophistication, comfort and location. Campolide Residences your new home in the heart of Lisbon.
…By Annonceur International


2 bedroom apartment for sale Canary Wharf London located within South Quay Plaza in Canary Wharf, London, offering a perfect balance between space, luxury and connectivity. The property features a bright open-plan living area with large windows that maximise natural light and provide impressive views across the London skyline. The layout maximises space and functionality, with two well-proportioned bedrooms, modern bathrooms and a fully fitted kitchen finished with high-quality materials and integrated appliances. The interiors are designed to create a refined and contemporary living environment, suitable for both homeowners and investors. Read More Residents of South Quay Plaza benefit from access to an exceptional range of private facilities designed for a premium lifestyle. These include wellness areas, relaxation spaces and social environments that enhance everyday living. The development is also surrounded by beautifully landscaped gardens and waterfront areas, offering a peaceful escape within the city. In addition, this 2 bedroom apartment for sale Canary Wharf London is ideally positioned in a prime Zone 2 location with excellent transport connections. Therefore, it provides quick access across London while being just moments from Canary Wharf's financial and lifestyle hub. Moreover, South Quay Plaza continues to attract strong demand due to its location and high-quality design. As a result, this property offers both lifestyle appeal and long-term investment potential. Property Documents South Quay Plaza - Harcourt Gardens Brochure Download
…By Annonceur International


Property identification: ZMPT586761 Imagine living just a few steps from the sea, in an apartment where natural light, space and quality of construction create the ideal environment for your family. This elegant 3 bedroom apartment in Vila do Conde combines tranquility, comfort and a privileged location by the ocean. With generous areas and excellent sun exposure, the apartment benefits from abundant natural light throughout the day. The large living room invites you to moments of family conviviality, while the bedrooms offer privacy and comfort for each member of the house. Composed of: - 2 suites - 1 Bedroom - Service bathroom - Laundry - Balcony - Garage with 39.23 m2 for 2 cars Living in Vila do Conde is to enjoy quality of life by the sea, with beaches, waterfront and leisure spaces just a few minutes away. At the same time, it is close to schools, shops, services and quick access, allowing a practical and balanced daily life for the whole family. Inserted in a building of contemporary architecture and high quality construction, this apartment is distinguished by the selected materials, thermal comfort and high energy efficiency. Energy Rating: A+ Key features: - High quality finishes - Silestone kitchen countertop - Lacquered MDF cabinets - French Oak or Hard Maple composite flooring - Doors up to the ceiling with concealed hinges and magnetic locks - Built-in wardrobes with linen-like interiors - Kitchen equipped with Siemens appliances: oven, induction hob, microwave, combined fridge, extractor fan and dishwasher - Thermal comfort and efficiency - Underfloor heating or ducted air conditioning - Hot water heat pump - Cortizo Plus window frames with thermal break and double glazing - Contemporary bathrooms with Ccoverlam ceramic tiles, Sanindusa sanitary ware, lacquered MDF furniture - Technology and convenience - Home automation for lighting and blinds control - Modern building - Ventilated façade in porcelain stoneware - Balconies with ceramic finish - Panoramic elevator 3D photographs are for illustrative purposes only Construction deadline until September 2026 3 reasons to buy with Zome + accompaniment With a unique preparation and experience in the real estate market, Zome consultants put all their dedication into giving you the best support, guiding you with the utmost confidence, in the right direction of your needs and ambitions. From now on, we will create a close relationship and listen carefully to your expectations, because our priority is your happiness! Because it is important that you feel that you are accompanied, and that we are always with you. + simple Zome consultants have a unique training in the market, anchored in the sharing of practical experience between professionals and strengthened by the knowledge of applied neuroscience that allows them to simplify and make their real estate experience more effective. Leave behind bureaucratic nightmares because at Zome you will find the full support of an experienced and multidisciplinary team that gives you practical support in all fundamental aspects, so that your real estate experience exceeds expectations. + happy Our greatest value is to deliver happiness to you! Free yourself from worries and gain the quality time you need to dedicate yourself to what makes you happiest. We act every day to bring more value to your life with the reliable advice you need so that together we can achieve the best results. With Zome you will never be lost or unaccompanied and you will find something that is priceless: your maximum tranquility! This is how you will feel throughout the experience: Peaceful, safe, comfortable and... HAPPY! Notes: 1. If you are a real estate consultant, this property is available for business sharing. Do not hesitate to present to your buyer customers and talk to us to schedule your visit. 2. For easier identification of this property, please refer to the respective ZMPT ID or the respective agent who sent you the suggestion.
…By Annonceur International


Luxurious frontline beach apartment in Puente Romano, Marbella. Fully renovated to the highest standards, the apartment is provided with full demotic system and and TECHNAL' windows. Boasting sleek and contemporary design elements throughout. Enjoy the ultimate comfort with floor heating in the bathrooms, providing warmth and luxury during the cooler months. As you step into this exquisite property, you'll be immediately struck by the sensation of being on a luxurious yacht, as the Mediterranean Sea lies just a stone's throw away. Your convenience is ensured with one underground parking space included, along with a spacious storage room for all your belongings. Experience the epitome of luxury living in one of Marbella's most exclusive and secure location, where every detail has been carefully curated to provide you with the ultimate coastal lifestyle experience. In a development of 16 buildings, with a total of 84 flats and penthouses it is designed to give an arabesque first impression, with touches very close to the gardens of the Alhambra in Granada. It is full of fountains and irrigation channels that generate a continuous and soothing sound of water. The garden leads to Marbella's sea front promenade. It is the only residential complex that is completely enclosed by a fence, which gives the area more privacy.
…By Annonceur International


3 bedroom apartment in suites, with a floor area of 191.60 m2 and 90.56 m2 of terraces and garden, inserted in the ESTORIL GARDEN TERRACES condominium. Located in one of the most prestigious residential areas of Estoril, just 20 minutes from Lisbon and just 5 minutes from the sea, Estoril Garden Terraces presents itself as a signature condominium, composed of only 10 residential units that combine contemporary design, privacy and quality of life in a context of tranquility and sophistication.Estoril Garden Terraces was designed with harmony with the natural surroundings in mind and the extension of indoor life to the outside: Private pools in all units; Large terraces, with areas between 90 m² and 460 m², ideal for outdoor dining, moments of leisure and contemplation; Landscaped garden with automatic irrigation; Communal swimming pool and shared leisure areas, which reinforce the community experience with total exclusivity,The condominium is with Premium finishes and Interior Comfort, consists of 8 apartments of typologies T3 and T4 and 2 duplex villas with sea view, with gross private areas ranging from 192.60 m² to 237.24 m2. All apartments have private gardens between 100 m2 and 460m2, and a private pool. In addition to air conditioning and a fully equipped kitchen, all fractions have elevator access to the box garage with 2 parking spaces and laundry as well as an outdoor space reserved for visitors.Estoril Garden Terraces is more than a condominium: it is a statement of style and a conscious choice of well-being, where architecture, comfort and discretion converge in one of the most prestigious addresses of the Line.The privileged location is characterized by the proximity to the beach, the Casino, the center of Estoril, the Golf, close to the Estoril Tennis and Padel Club as well as several restaurants, beaches and private and international schools. The condominium is under construction and the work is expected to be completed in late summer 2025.
…By Annonceur International


We offer for sale a beautiful new 2-room apartment with a total surface area of 101.15sqm located on the 3rd floor of the Villa Ninetta Residence, in belle époque style with turquoise balusters, hand-crafted moldings and travertine window frames. This apartment is designed to offer you a luxurious and comfortable living environment. It comprises an entrance hall with fitted closet and interior lighting, a guest toilet with custom mirror and washbasin. The bright living room features two different marble floors, stucco walls and a backlit cornice ceiling. The kitchen is open-plan and fully equipped, including a washer-dryer. The bedroom has a fitted closet with interior lighting, parquet flooring, a molded headboard and a shower room with double basins. The large 40.65sqm corner terrace offers a city view. A parking space is included with this property. Two car lifts provide easy, comfortable access to the building. This new Residence is a true haven of peace and luxury, where you can enjoy an exceptional living experience. A 24/7 concierge service guarantees security and quality service. Please contact us to arrange a viewing of this apartment.
…By Segond Immobilier


SERENITY T1 to T4 in Vilamoura | Premium development next to the MarinaSERENITY, from the renowned construction company Fercopor, arrives in Vilamoura as a reference residential development, combining contemporary architecture, high quality finishes and a privileged location close to the Marina, Falésia beach and the main golf courses in the region. With 53 apartments distributed by typologies T1 to T4, this project, signed by the Saraiva+Associados studio, was designed to provide well-being, elegance and functionality in every detail. Completion is scheduled for the end of 2026.Main features Available typologies: T1, T2, T3 and T4 Exclusive development with 53 units Parking spaces in common closed garage and storage room Contemporary architecture by Saraiva + Associados Fercopor Construction, a reference for quality and construction rigor Premium location in Vilamoura Completion expected by the end of 2026Infrastructures and Common AreasSERENITY offers a wide range of equipment and leisure spaces, including: Two outdoor swimming pools set in large garden areas Heated indoor pool, with natural stone cladding and built-in LED lighting Fully equipped gym, with vinyl flooring, slatted ceiling and wall-mounted mirrors Sauna and massage room Living room/lounge for residents Private gardens and carefully framed outdoor areas Common areas clad in natural stone, with elegant entrances and built-in carpetsIn addition, the project integrates systems of: Indoor and outdoor video surveillance, intrusion and fire detection Home automation for lighting, blinds, air conditioning and alarm control through a centralised touch panel SCHINDLER elevators or equivalentSelected Finishes and Equipment Facades in white natural stone and minimalist frames with thermal cut and double glazing with sun protection Interior floors in oak wood Kitchens with water-repellent MDF cabinets and SIEMENS appliances or equivalent Neolith ceramic countertops Bathrooms with suspended crockery (VALADARES type), signature ceramic tiles and underfloor heating in the suites Electrical blackouts in the rooms Recessed LED lighting throughout the apartment Ducted air conditioning and DHW heat pump LocationInserted in the heart of Vilamoura, SERENITY is within walking distance of: Vilamoura Marina Falésia Beach Internationally renowned golf courses Shops, restaurants, services and leisure areas
…By Annonceur International


In an exceptionally attractive location on Čiovo, in close proximity to the sea and the historic core of Trogir, a luxurious two-level apartment is offered, located on the 3rd floor of an exclusive smaller residential building with a contemporary architectural design. The project is conceived in a modern, clean, and minimalist style, emphasizing functionality, construction quality, and a top Mediterranean lifestyle. The building will feature an elegant bright facade, glass railings, an elevator, and a high level of equipment and finishing materials. This exclusive apartment spans two floors and represents an ideal choice for buyers seeking luxury, spaciousness, and complete privacy. The first floor consists of: entrance hallway kitchen with dining area spacious living room 2 bedrooms with en-suite bathrooms separate WC spacious balcony From the living room, there is access to a large balcony offering an open and unobstructed view of the sea and islands, which gives this property a special premium character. An internal staircase leads to the second floor, designed as a separate private zone. The second floor consists of: 1 spacious bedroom en-suite bathroom access to an impressive roof terrace A special value of this property is the spacious roof terrace with a total area of 74.17 m2, of which: 3.71 m2 is covered 70.46 m2 is uncovered This terrace provides a perfect space for a lounge area, jacuzzi, sunbathing area, outdoor dining, or a private oasis for relaxation with panoramic views of the sea and islands. The apartment is designed for buyers seeking a higher level of comfort, a luxurious family lifestyle, or an investment in premium category tourist rental. The building will be equipped with an elevator, aluminum joinery with thermal break, electric blinds, high-quality thermal insulation, a multi-split heating and cooling system, and quality ceramics and sanitary equipment from renowned manufacturers. An additional value of the property will be the smaller number of residential units, ensuring privacy, peace, and exclusivity for future owners. Additional purchase options: garage parking space: 15,000 € outdoor parking space: 8,000 € storage room: 2,000 € beach cabin: 20,000 € A special charm of this property will be the possibility to purchase a private beach cabin, which will further enhance the comfort of stay, exclusivity of property use, and its long-term investment value. This property represents a rare opportunity on the market – ideal for luxurious seaside living or a premium investment in one of the most sought-after locations on Čiovo. Note: The listed apartment price does not include parking spaces, storage, or the beach cabin, which are purchased separately. The planned start of construction is expected soon, while the project is currently in the process of obtaining a building permit. All displayed photos represent renderings, and the actual executed condition may differ from what is shown. The developer reserves the right to change technical specifications and certain project elements if technically necessary. The buyer does not pay agency commission. For more information, floor plans, technical specifications, and reservations, feel free to contact us. Jadranko +385 99 422 7890 [email protected] Trg Drage Iblera 10 (Importanne galleria), 10000 Zagreb
…By Annonceur International


Five bedroom apartment Málaga is a distinctive offering in the Octavia development, defined by its privileged corner position and dual orientation. This spacious residence unfolds across over 200 m² of interior space, contributing to a built area that exceeds 300 m², bringing a feeling of openness and privacy rarely encountered in the beachfront segment of Málaga.The apartment’s expansive layout features five bedrooms and four bathrooms, designed to accommodate both families and those seeking a sophisticated primary residence. Large living areas are bathed in natural light, while the corner placement provides unobstructed sea and city views that shift in character as the day progresses, creating a dynamic and refined living environment.Residents benefit from amenities including air conditioning, a smart home system, gym, co-working space, pool, storage room, parking, and gated community security. The seamless combination of spacious design and panoramic outlook ensures this apartment stands out amid Málaga’s high end residential offerings, appealing to those who value both discretion and quality of life.
…By Annonceur International


In a prime inner-city location in Klagenfurt, this already completed residential project combines the character of an old building with contemporary architecture, creating an urban living concept with a special charisma. A modern structure was built on top of the existing building, which fits architecturally clearly and offers contemporary living comfort. The project comprises a total of four residential units with 2 to 4 rooms and clearly structured floor plans. Different living concepts enable both compact, efficiently planned apartments and two spacious penthouse units. Large windows provide plenty of daylight and an open feeling of space in all apartments. The furnishings are of high quality and tailored to modern living requirements. Underfloor heating ensures even heat, all living rooms are air-conditioned and ensure a pleasant indoor climate throughout the year. The materials used, modern bathrooms and a clear architectural line underline the quality of the project. An underground car park is located in the immediate vicinity and can be rented if required. The central location offers short distances to shopping, restaurants, public transport and cultural institutions and combines urban life with a high level of living comfort. Whether as a main residence, penthouse or compact investor apartment - this residential project offers a wide range of uses in one of the most attractive locations in Klagenfurt. We will be happy to send you more information about this IMMOREAL project on request.
…By Annonceur International


Occupying the 7th and 8th floors, this 1,391 sq ft residence is defined by its striking circular architecture and abundance of natural light. The impressive open-plan kitchen, dining, and reception space is framed by panoramic curved windows, creating a stunning backdrop for both everyday living and entertaining. From here, doors open onto a private wrap-around balcony, perfect for enjoying elevated views across Brentford and the City of London. The lower level hosts two generous bedrooms, including a principal suite with a contemporary en-suite shower room, alongside a sleek family bathroom and a separate utility room. The entire upper floor is dedicated to a third bedroom with its own en-suite and fitted storage, offering a private retreat within the home. Residents benefit from a secure development with concierge service, underground parking, landscaped communal gardens, and access to a well-equipped residents’ gym. The location is equally impressive, moments from the River Thames, Kew Gardens, and Brentford’s vibrant amenities, with excellent transport links into Central London. This remarkable penthouse combines architectural elegance with modern convenience, delivering a rare opportunity to own a home of true distinction.
…By Annonceur International


Located within the esteemed development of 8 Kew Bridge Road developed by St George, discover this exceptional 3-bedroom penthouse embodying the epitome of riverside living in Brentford. Boasting three generously proportioned double bedrooms, each adorned with bespoke fitted storage solutions, and two luxuriously appointed bathrooms featuring both invigorating showers and indulgent baths, this residence offers unparalleled comfort and sophistication. Step into a realm of refined elegance as you enter the expansive open plan living space, bathed in natural light and characterized by contemporary design elements. The centerpiece of this penthouse is the expansive wraparound terrace, commanding stunning vistas of Kew Bridge and the serene River Thames. This outdoor sanctuary invites you to savor tranquil moments or host unforgettable gatherings against a backdrop of panoramic cityscape views. This property presents a rare opportunity to acquire a premium residence in one of Brentford's most coveted locations. With its proximity to transport links, local amenities, and the captivating charm of riverside living, this penthouse is tailor-made for discerning individuals seeking a sophisticated urban retreat. Nestled on the banks of the River Thames, Brentford offers a unique blend of cosmopolitan living and natural tranquility. Situated just moments from central London, this vibrant locale boasts a rich tapestry of amenities, cultural attractions, and green spaces.
…By Annonceur International


Offer of the Deed of Purchase and Sale*. In a reference private condominium, we present this exclusive luxury T4 with 285 m², three parking spaces and a level of comfort thought out in detail for those who do not give up space, privacy and sophistication - in the centre of everything, away from the usual noise. Location that sells itself- Beach, metro, shops, culture and restaurants just a few minutes away. Everything you need, right where you want to be.Because this flat is different- 167 m² of private area, with an intelligent and elegant distribution- Large and bright living room, with direct connection to a private balcony or terrace- Four generous bedrooms, including master suite with walk-in closet- Fully equipped contemporary kitchen with premium finishes- Four bathrooms with modern design- Superior thermal and acoustic comfort- Three parking spaces included- Private outdoor space, rare in the city centreAn enterprise that raises the bar- Private condo with landscaped interior courtyards- Condominium room with reception- Two floors of parking- Shop on the ground floorModern and striking architecture, a reference in MatosinhosBook your visit now.*Offer of the Amount in Dá Card (Sonae Group)VIVER NAS ONDAS is a real estate company with 20 years of experience that also acts as a CREDIT INTERMEDIARY, duly authorised by the Bank of Portugal (Reg. 3151).Our team is made up of passionate and dedicated professionals, ready to make your dreams come true.We take responsibility for taking care of the entire financing process, if necessary, providing you with peace of mind and security. We are committed to finding the best mortgage solutions available on the market, and we work tirelessly to achieve this goal.We take care of all the details of the process, from analysing your financial needs to presenting the financing options best suited to your profile.Our mission is to offer an excellent service, putting your interests first. We work with commitment and dedication to make the process of obtaining a mortgage simpler and more effective for you. Energy Rating: A ref:IP-RBCX
…By Annonceur International


Located on the second and top floor of one of Carvoeiros most exclusive residential resorts, this Owners Villa T4 is the most prestigious apartment in the residence. More than a penthouse, it is a true private villa suspended in the sky, where architecture, light and ocean views come together in an exceptional balance.With 215 sqm of interior space, 101 sqm of terraces and a 74 sqm private rooftop, the property offers a total private area of 369 sqm. Its generous volumes, full-height glass openings and outdoor spaces have been designed to create a remarkable living experience, combining privacy, entertaining and the Mediterranean lifestyle.The ocean is visible from every room, creating a permanent connection with the outdoors, natural light and the horizon. The Owners Villa is offered at 2,000,000. The furniture and decorative elements used for staging may be acquired upon request.This property stands out for its rare sense of space. The full-height glass openings in the living areas blur the boundary between interior and exterior, while framing open and spectacular ocean views. The living and dining areas have been designed for entertaining, relaxing and enjoying the natural light of the Algarve. The volumes are open, elegant and perfectly connected to the terraces, creating a fluid continuity between the interior spaces, the views and the Mediterranean climate.The private rooftop is one of the main highlights of this Owners Villa. Designed as a true outdoor living space, it includes a heated pool, an outdoor kitchen and glass railings that preserve open and uninterrupted views over the ocean and surrounding landscape. This exclusive area, reserved for the owner, offers an ideal setting for entertaining, outdoor lunches, relaxing in the sun or enjoying sunsets in a privileged environment.The kitchen has been designed as a central space within the villa, both functional, elegant and convivial. Fully equipped, it allows immediate use without compromise. Its natural connection with the living areas and its beautiful light make it a pleasant space for everyday living as well as entertaining in a refined setting.The property includes four suites, including a superb Owners Suite. Each bedroom has been designed as a private retreat, with full-height glass openings, natural light, open ocean views, elegant finishes and integrated storage.The Owners Suite offers a superior level of comfort, with a spa-inspired private bathroom, a private dressing room and an intimate lounge area with sofa and armchairs, ideal for reading, relaxing or enjoying quiet moments in a sophisticated setting.The bathrooms have been designed as true private wellness spaces, combining premium materials, contemporary lines and high-end equipment. The Owners Suite bathroom offers a particularly refined atmosphere, with a freestanding bathtub, rain shower and elegant materials, creating a true sanctuary dedicated to relaxation.The Owners Villa includes four spacious suites, a true Owners Suite with dressing room, private lounge and spa-inspired bathroom, 215 sqm of interior space, 101 sqm of terraces, a 74 sqm private rooftop, a total private area of 369 sqm, a heated pool and outdoor kitchen on the rooftop, panoramic ocean views from every room, full-height glass openings, a fully equipped kitchen, integrated air conditioning, underfloor heating in the bathrooms, high-end finishes and materials, integrated storage in the bedrooms, three underground parking spaces and one storage room.The residence offers a closed and well-maintained environment, with 24-hour reception, resort transport, swimming pools, landscaped gardens, rooftops, restaurant and bar, fitness room, underground parking, storage areas, maintenance services, repairs and additional on-demand services.Located in the charming coastal village of Carvoeiro, the residence enjoys a privileged position between golf and sea, close to Praia do Carvalho and Praia de Vale Centeanes, the centre of Carvoeiro, restaurants, sea caves, water activities, several renowned golf courses and approximately 40 minutes from Faro International Airport.With its 369 sqm of total private area, four suites, true Owners Suite, private rooftop with heated pool and outdoor kitchen, generous terraces, panoramic ocean views, three parking spaces and storage room, this Owners Villa represents the most exclusive address within the residence.A signature property, elegant and spectacular, designed for clients seeking space, light, privacy and a premium lifestyle experience in the heart of the Algarve.
…By Annonceur International


A stylish and high-quality penthouse is available for sale in Potamos Germasogeia, Limassol—one of the most sought-after coastal areas. Located just a short walk from Dasoudi Beach and surrounded by cafes, restaurants, and everyday amenities.This modern, gated residential development comprises two low-rise buildings with landscaped communal areas, designed to provide privacy, security, and a comfortable living environment in a prime coastal neighborhood.Penthouse B203 Details:Block: BFloor: 2Levels: 2Bedrooms: 3+1Internal Area: 114.5 m²Covered Veranda: 33.8 m²Storage Area: 5 m²Private Swimming PoolTotal Covered Area: 153.3 m²Roof Garden: 86 m²Common Area: 12.4 m²Total Gross Area: 251.7 m²Covered Parking Space: 1Energy Efficiency Class A, thermal aluminum double-glazed windows, VRV air conditioning system, underfloor water heating, high ceilings (~3.15 m), premium materials, and European brand finishes.Residents enjoy a communal swimming pool, landscaped gardens, 24/7 CCTV, covered parking, and private storage rooms.Status: Under constructionDelivery: February 2027Reg. No: 1315 | Lic. No: 368/E
…By Annonceur International


Unmissable opportunity in the heart of Rome Unique view of Campo de' Fiori In the most authentic and vibrant part of Rome's historic center, with a direct and completely unobstructed view of Piazza Campo de' Fiori and just steps from Piazza Navona, Coldwell Banker offers for sale a simply one-of-a-kind property. An extremely rare property, not only for its prime location, but for a combination of features virtually impossible to find in the historic center: a frontal view of the square, complete renovation, three bedrooms, three bathrooms, and a private spa. The property, approximately 144 square meters, is spread over three levels and has undergone a complete and refined renovation, where every detail has been meticulously crafted to combine contemporary elegance and historic charm. The rooms are enhanced by coffered ceilings with exposed wooden beams and charming brick vaults, elements that convey warmth, character, and authenticity. All the windows of the property offer an open and direct view of Campo de' Fiori, an extremely rare privilege that makes this property truly exclusive. The property consists of: · a living area with a contemporary design perfectly integrated with the historical elements · fully furnished and functional kitchenette · three large double bedrooms, all with direct views of the square · three bathrooms, two of which are en suite On the upper level, a real surprise: a private spa, with a steam bath and relaxation area, an exclusive space dedicated to wellness, practically impossible to find in properties in this context. The latest-generation windows and doors ensure excellent acoustic and thermal comfort, allowing you to experience the historic center with complete peace of mind. The property is being sold fully furnished, ready to move into or immediately generate income. An ideal solution both as a prestigious residence and as a high-end investment for prestigious rentals. In addition to the property, the already established tourist accommodation business, valued at 300,000, is included in the price, ensuring one of the highest gross annual profits in the neighborhood, amounting to approximately 145,000. A property that is not simply a home, but an experience: living Rome, every day, from a privileged and unrepeatable perspective.
…By Annonceur International

Receive by email any new listing that may match your search criteria
By validating this form, you accept the general conditions of use of Le Figaro Properties.
These agencies offer a selection of luxury properties vente . Feel free to contact them for personalized assistance.




