Get early access to listings that match your criteria
Never miss an opportunity again. Our personalized alerts notify you instantly.

 English$ USD · m²


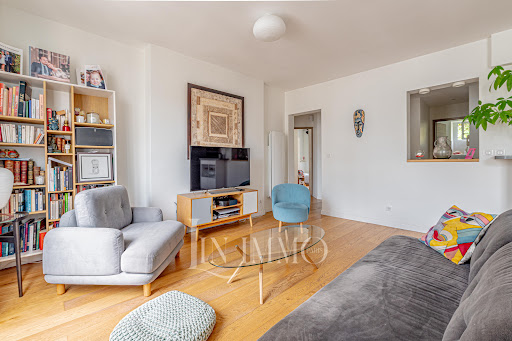

Apartment with FULL VIEW OF THE EIFFEL TOWER Military School - No overlooking - Prime location - ElevatorLIN IMMO offers you exclusively, in the heart of the highly sought-after Military School district, a sublime apartment on the 4th floor with an elevator. The apartment is perfectly optimized, bathed in light and benefiting from an exceptional view of the Eiffel Tower, with no overlooking. This includes an entrance with closets, opening onto a pleasant living area that combines a living room and dining room, enhanced by a magnificent unobstructed view of the Eiffel Tower. The kitchen, open to the approximately 34m2 living room, perfectly integrates into the living space and offers a friendly and contemporary atmosphere. The sleeping area consists of two comfortable bedrooms (13.08m2 and 11.1m2) as well as a third room with an area of 8.3m2 that can be adapted as needed for a child's bedroom, office, or spare space. A bathroom and a separate toilet complete this apartment, perfectly designed for family living or as a Parisian pied-à-terre. A cellar completes this property. A rare property in a privileged location, just a few steps from the École Militaire metro, local shops offering an exceptional Parisian living environment with the Eiffel Tower as a backdrop. Bicycle garage Low charges. We look forward to organizing visits. LIN IMMO is open on holidays and every Sunday from 7:30 AM to 8:30 PM. Transportation: The metro lines are as follows: Metro line 8 École Militaire: about a 12-minute walk. This is the most convenient. Metro line 8 La Tour-Maubourg: about a 5-minute walk. The buses are as follows: Bus 28 stop Rue Cler Bus 69, 80, 82, 86, 92: stops around École Militaire / Bosquet-Grenelle, just a few minutes' walk. A little further away: Metro line 13 Varenne: about 10-12 minutes on foot. RER C Pont de l’Alma / Invalides: about 10-12 minutes on foot depending on the station. Tram T3a: the Porte de Versailles area is farther away, about 3 km.This description has been automatically translated from French.
…By Lin Immo


In a historic building constructed in 1780, on the 2nd floor, a renovated apartment designed by an architect with a surface area of 87m2, consisting of a reception area with contemporary elegance, featuring an American kitchen, fitted and equipped with high-quality amenities, functional and refined, 3 large windows facing the street (high-performance double glazing for thermal and acoustic insulation), a workspace area, a comfortable bedroom in absolute quiet overlooking the courtyard, with a spacious dressing room, a bathroom, guest toilets with a washbasin, and custom storage. Amenities: Well-maintained common areas in the co-ownership, optimized layout, solid parquet flooring, high-quality renovation, home automation, custom fittings (library, dressing room, storage), designer furniture, cellar. Very well located (near the Marché des ENFANTS ROUGES and rue de Bretagne), optimized layout, rare in the area! Information about the risks to which this property is exposed is available on the Géorisques website: www.georisques.gouv.fr Commercial agent registered with the Special Register of Commercial Agents at the clerk's office of the Paris Commercial Court, under number 483 083 077This description has been automatically translated from French.
…By Les Enfants Rouges Place Des Vosges

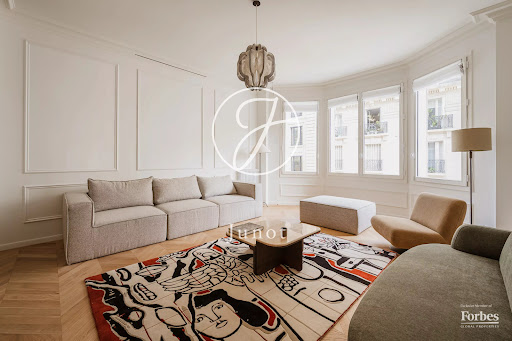


A stone's throw from the Seine banks and the Eiffel Tower, in the heart of a sought-after environment, this family apartment of 187.27sqm under the Carrez law is located on the third floor of a remarkable Art Deco building with an elevator and a caretaker. Fully renovated with particular care given to the finishes, this property combines architectural elegance and contemporary high-quality amenities. Air-conditioned and in perfect condition, it benefits from generous volumes highlighted by a beautiful ceiling height. From the entrance, a delicate marble rosette announces the refinement of the premises. The spacious living room, bathed in light thanks to a crossing bow-window, opens harmoniously to a separate dining room, separated by an elegant arch. A custom-made library that includes a bar space completes this reception area, ideal for entertaining. The open kitchen, enhanced with a glass roof, combines conviviality and functionality. The sleeping area features a master suite with dressing room and full bathroom (bathtub, shower, and toilet), as well as three additional bedrooms, one of which has its own shower room. A second bathroom, independent toilets, and a laundry room complete this perfectly optimized plan. This rare property offers a privileged living environment, between Parisian elegance and modern comfort, ideal for a family or as an exceptional pied-à-terre close to the most beautiful sites of the capital. A cellar completes this ensemble.
…By Junot 6e


In the heart of Annecy’s Old Town, on the iconic Rue Filaterie, discover this charming 46 sqm apartment, fully and tastefully renovated and enjoying a prime location just moments from the lake, shops, restaurants and all city-centre amenities. Set within a beautifully maintained condominium with a volunteer property manager and low service charges, the apartment immediately impresses with the quality of its renovation, its natural light and its warm atmosphere. It comprises an entrance hall with ample built-in storage, a fully fitted and equipped kitchen finished with high-quality materials, opening onto a bright and inviting living area overlooking Rue Filaterie. The bedroom, elegantly separated by a glass partition, blends perfectly with the apartment’s character. An additional cleverly integrated sleeping area in the living room also provides comfortable accommodation for family or friends. The apartment also features a modern shower room and a separate toilet, offering both comfort and practicality. Refined décor, integrated lighting and carefully selected finishes create an atmosphere that is both contemporary and authentic, perfectly complementing the charm of Annecy’s historic centre. Sold fully furnished**, this rare property requires no renovation work and offers a truly turnkey opportunity. Ideal as a pied-à-terre in Annecy, a main residence or for those seeking a characterful home in the historic centre, this property offers an exceptional Annecy lifestyle, with everything within easy walking distance.
…By Barnes Annecy


Paris – Bastille | Character Apartment with Refined Features Just a few steps from Place de la Bastille, discover this character-filled apartment offering 56 sqm of total floor space, with a distinctive atmosphere and a particularly well-designed layout. A spacious private entrance leads to a pleasant living room filled with natural light thanks to an elegant glass roof. A custom-designed, fully equipped open-plan kitchen blends seamlessly into the living area. A contemporary shower room with a walk-in shower completes this level. On the lower level, the sleeping area reveals a spacious suite full of authentic charm, enhanced by exposed stonework and vaulted ceilings. A wellness area with a whirlpool bathtub completes this intimate setting, which also benefits from naturally cool temperatures during the summer months. High-end finishes, quality materials and numerous built-in storage solutions give this property a truly unique character. An atypical apartment full of charm, ideal for those seeking a distinctive property within immediate proximity of the vibrant Bastille district. Condominium: 16 units. Service charges: €450/month. Energy rating: E. Estimated annual energy costs: between €1,306 and €1,768. Sale price: €645,000, agency fees payable by the seller. Information on the risks to which this property is exposed is available on the Géorisques website: www.georisques.gouv.fr https://sites.google.com/a/coldwellbanker.fr/honoraires-coldwellbanker-demeure-prestige/
…By Coldwell Banker Paris


RUE DE BELLECHASSE – On the first floor of an elegant building dating from 1902-1903, this 65 sq.m (700 sq ft) apartment has been renovated throughout. The spaces are generously proportioned with over 4m (13ft) of ceiling height. The door of the apartment opens onto a vast reception room combining a kitchen area, lounge and dining room, all enhanced by the almost floor-to-ceiling period window with stained-glass panes. The first bedroom faces east over a quiet courtyard, with a separate toilet. The mezzanine level comprises a second bedroom and a bathroom with toilet. A unique home in which the early 20th-century feel has been combined with an elegant contemporary renovation.
…By Varenne 6e


In the heart of the highly sought-after OECD district, in immediate proximity to the Ranelagh gardens and the Chaussée de la Muette, **DAVID IMMOBILIER** offers you this elegant crossing apartment of **91.07 m² Loi Carrez**, located in a beautiful stone building in Art Deco style, with a resident caretaker. Bathed in light thanks to its **southeast reception exposure**, the apartment benefits from a harmonious and functional layout: an entrance, a **double living room with fireplace**, a semi-open fully equipped kitchen, two bedrooms, one with a shower room and the other with a large dressing room, a bathroom with toilet, as well as a laundry room. In excellent condition, this property combines the **charm of the old and contemporary comfort** with beautiful features: solid parquet flooring, fireplace, **nice ceiling height of over 2.90 m**, triple-glazed windows, and an alarm system. A **large healthy and armored cellar of 12 m²** completes this property. **A character apartment, bright and perfectly maintained, in the heart of one of the most sought-after areas of the 16th arrondissement.**This description has been automatically translated from French.
…By Agence David Monceau-ternes


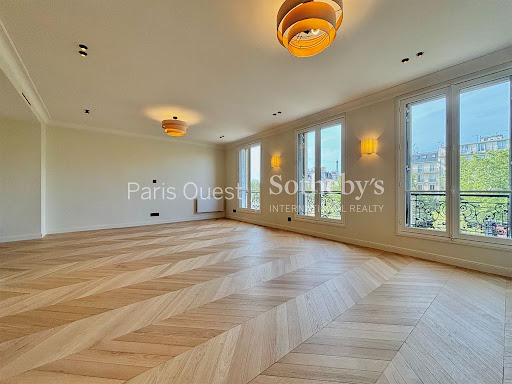
Just a few steps from the Arc de Triomphe - Elegant apartment with a view of the Eiffel Tower In the heart of one of the capital’s most prestigious neighborhoods, just a few meters from the Arc de Triomphe, discover this superb 97.52 sqm apartment (Carrez Law), located on the 3rd floor with an elevator. Completely renovated with high-end finishes, this apartment charms with its spaciousness, natural light, and exceptional view of the Eiffel Tower. The spacious living area, bathed in light thanks to its three large windows and southwestern exposure, offers a refined and inviting living environment. The open-concept kitchen, fully fitted and equipped, blends seamlessly into this living space. The sleeping area includes two bedrooms, one of which is a magnificent master suite with its own en-suite bathroom and separate guest restroom. A second bathroom and a guest restroom round out this property. Fully air-conditioned, this apartment combines the charm of its prime location with contemporary comfort. A storage unit completes this rare property, ideally situated in one of the most sought-after neighborhoods in Paris.
…By Paris Ouest Sotheby's International Realty


Welcome to Wailea Ekolu 105. Easy access to this beautifully remodeled luxury ground floor 2B/2B unit. Condo enjoys the luxury of panoramic ocean and outer island views from one end of the condo, through the living room, kitchen and master bedroom lanai. Thought, care and expert design principles were incorporated into this sleek renovated interior giving a nod to a mid-century modern vibe. Modern open kitchen, custom cabinetry, built in appliances, Miele dishwasher, quartz counters and instant hot water. High end linen tile flooring throughout which extends to exterior lanais. Completely remodeled baths with tiled walk-in rain showers. Contemporary furnishings and 3 flat screen TVs. 3 zone split AC system for optimum comfort. Oversized lanai extends to a private stretch of lawn and is a perfect sanctuary for relaxing, enjoying sunsets, whale watching and entertaining. Two pools and BBQs throughout the lush landscaped grounds. Wailea Ekolu is perfectly positioned overlooking the Wailea Blue Golf Course and a short walk to dining, shopping and world class golf courses. Make this fabulously appointed condo your second home, vacation rental or full time residence.
…By Annonceur International


Residence 6A is a well-proportioned one-bedroom home at Monogram New York, with interiors designed by NeriandHu. Spanning approximately 616 square feet, the residence is defined by clean architectural lines, high-quality materials, and a highly functional layout. A defined entry foyer creates a sense of arrival, complemented by generous closet space and room for a console or bench. The home opens into a spacious living and dining area, framed by floor-to-ceiling windows that provide consistent natural light and open city views. Wide-plank white oak flooring runs throughout, adding warmth and continuity. The layout is designed for practical daily living, with efficient flow and well-proportioned rooms. The kitchen reflects NeriandHu's restrained, material-driven approach, featuring fluted light oak cabinetry, honed Calacatta Monet marble countertops and backsplashes, and upper cabinetry detailed with dark bronze and reeded glass accents. A concealed pantry with integrated storage and appliance space is tucked behind a pocket door. Fully integrated appliances by Gaggenau and Bosch include a paneled refrigerator and freezer, gas cooktop, speed oven, and dishwasher. The primary bedroom is proportioned for comfort, with ample closet storage and space for a large dresser or desk. The en-suite bathroom features full-height fluted Bianco Carrara marble walls, matching honed marble floors, a custom dark bronze vanity with a white Carrara stone top, and Kallista fixtures. Radiant heated floors and a reeded glass shower enclosure complete the space. Additional features include an in-residence Bosch washer and dryer, multi-zone climate control with smart thermostats, insulated in-swing casement windows, and thoughtfully integrated storage throughout. Introducing Monogram New York, a design-driven condominium at 135 East 47th Street in Midtown East, now over 50% sold with closings underway. Rising 35 stories, Monogram presents a level of architectural and interior design pedigree rarely encountered in the neighborhood. Designed by Ismael Leyva Architects with interiors by internationally acclaimed studio, NeriandHu, the building reinterprets classic New York Art Deco through a contemporary lens-offering a contextual, design-forward alternative to the surrounding glass towers. Marking NeriandHu's first residential project in New York, the residences are defined by clean architectural lines, natural materials, and thoughtfully composed layouts. Homes feature floor-to-ceiling windows, approximately 10-foot ceilings, fluted light oak cabinetry, Calacatta marble surfaces, and fully integrated Gaggenau appliances. Bathrooms are finished with richly veined stone, custom millwork, and spa-like detailing. Amenities are anchored by the 35th-floor Sphere Club, with elevated spaces for entertaining and retreat, including a landscaped terrace, private dining room, library, co-working lounges, and intimate garden. A dedicated fitness and wellness level offers space for restoration and performance. Monogram also features an on-site LIV concierge, delivering tailored services and curated lifestyle programming. Located moments from Grand Central Terminal, Fifth Avenue, and Bryant Park, Monogram places residents at the center of Midtown's most iconic destinations. World-class dining, cultural institutions, and premier shopping are all within easy reach, with seamless connectivity across the city and beyond, delivering a refined, design-led living experience in the heart of Midtown. The Complete Offering Terms Are in an Offering Plan Available from the Sponsor, Lex 47th Property Owner LLC, c/o 777 3rd Ave, Unit 2801, New York, New York 10017. File No. CD21-0269. Equal Housing Opportunity. Exclusive Sales and Marketing Agent: Brown Harris Stevens Development Marketing
…By Annonceur International


Private rooftop living, sea views and the beach just a few steps away.Wake up to the Algarve light, walk to the beach, and return home to your own private rooftop terrace. At Oceanis Residence in Forte Novo, Quarteira, contemporary architecture meets an effortless coastal lifestyle, with the Atlantic and the golden sands of Forte Novo just a few minutes away.This new two-bedroom residence offers approximately 103 m² of interior living space, complemented by a 26 m² balcony and excellent sea views. The upper-floor residences benefit from the property's defining feature: private rooftop terraces, designed for outdoor dining, sunset drinks and relaxed evenings beneath the Algarve sky.The Residence• Bright open-plan living and dining area• Contemporary Siemens premium kitchen with induction hob, integrated extractor and Blanco taps• Generous balcony with sea views• Underfloor heating in the bathrooms• Ducted air conditioning• Solar panels• Double glazing and enhanced acoustic insulation• Communal swimming pool measuring approximately 4 × 15 m• Direct access to the pool area from the living spaces• Two private parking spaces per apartment, prepared for electric vehicle chargingThe RooftopFor the two upper-floor residences, the private rooftop terrace creates an additional outdoor living space with sea views, BBQ area and jacuzzi — an ideal setting for long lunches, sunset entertaining or simply enjoying the Algarve climate in complete privacy.LocationThe beach and Forte Novo promenade are just a few steps away, placing the apartment within easy walking distance of the sea, restaurants, cafés and everyday amenities.Vilamoura Marina, with its restaurants, cafés, shops and waterfront lifestyle, is also within easy reach, while the Algarve's golf courses and international amenities are nearby. Faro International Airport is approximately 20 km away.A contemporary coastal residence for those who want the Algarve at their doorstep — with the added privacy of their own rooftop above it all.
…By Annonceur International


Contemporary luxury reimagined at The Lakes Country Club. Extensively rebuilt, redesigned, and upgraded by Andelin Design House, this exceptional end-unit residence blends contemporary elegance, superior craftsmanship, and effortless desert living. Every detail has been thoughtfully curated, from custom stone finishes and hand-painted marble accents to designer lighting, bespoke fixtures, and premier Thermador appliances.A dramatic floor-to-ceiling illuminated wine tower creates an unforgettable first impression and introduces a home designed for seamless entertaining. The expansive great room centers around a striking 35-foot bar-kitchen island with an innovative Italian Invisacook system, abundant serving space and direct connection to the outdoors. A separate full chef's kitchen can be closed off when desired, keeping preparation and cleanup discreet while guests enjoy the main living space.With the touch of a button, motorized sliders disappear into the architecture, opening the entire rear of the home to panoramic views of the fairway and mountains. The outdoor experience continues with a built-in BBQ island, generous storage, and a beverage refrigerator, creating a continuous indoor-outdoor setting for gatherings large or small.The luxurious primary suite and two guest suites offer private retreats, while a two-car garage and dedicated golf-cart garage add convenience. Residents enjoy 27 holes of Ted Robinson-designed golf, clubhouse dining, tennis, pickleball, fitness and wellness amenities, a lap pool and an active social lifestyle--a rare opportunity to own a truly distinctive residence where artistry, innovation and entertaining come together.
…By Annonceur International


Terra All Resort / The art of living between nature and a world-class resortIn Porto Belo, between the green of the mountains and the blue of the Costa Smeralda, Terra All Resort is born, a residential development that redefines the concept of exclusivity, well-being and quality of life. Integrated in the All Resort Club Residence, Terra was designed for those looking for much more than a residence: a complete experience, where architecture, nature, sports, leisure and services are part of everyday life. Signed by architects Thiago Bernardes and Miguel Pinto Guimarães, the project features a striking biophilic architecture, in which vegetation is naturally integrated into the buildings. Hanging gardens, large terraces and a true vertical forest create an atmosphere of tranquility, privacy and permanent connection to nature. The residences, with 2, 3 and 4 suites, have areas between 110m² and 931m², carefully designed floor plans, large environments and large glazed surfaces that value natural light and panoramic views over the golf course, the mountains and the entire resort surroundings. There are also Garden options and exclusive residences with large terraces, gardens and private pools, providing the feeling of living in a suspended house, with all the security and convenience of a high-end condominium. Terra is part of one of the most complete and innovative lifestyle projects in Latin America, offering its residents access to an extraordinary infrastructure of sports, leisure, entertainment and coexistence. Among the main differentials of the All Resort are the first illuminated golf course in Latin America, the Golfzon Leadbetter academy, the first Rafa Nadal Tennis Centre in South America, a wave pool with Wavegarden technology, water park, swimming pools, sports courts and extensive green areas. The development will also feature the Shops All Resort, a meeting space with selected restaurants, shops, convenience and services, allowing you to enjoy a practical, sophisticated and relaxed life without leaving the resort. Located in Porto Belo, between Florianópolis and Balneário Camboriú, the project benefits from excellent access and proximity to Costa Esmeralda Airport, prepared to receive private and executive aviation. More than a property, Terra All Resort represents a new way of living: surrounded by nature, with excellent services, incomparable leisure and all the potential for appreciation of one of the most promising regions on the coast of Santa Catarina. Highlights • Residences with 2,3 and 4 suites • Areas between 110m² and 931m² • Architecture signed by Thiago Bernardes and Miguel Pinto Guimarães • Biophilic architecture and vertical forest •Large terraces and integrated gardens • Garden options and residences with private pool • Panoramic views of the golf course and mountains • First illuminated golf course in Latin America •Golfzon Leadbetter Academy •Rafa Nadal Tennis Centre •Wave pool with Wavegarden technology • Resort-standard water park and pools • Courts and large areas for sports •Restaurants, shops and services at Shops All Resort •Proximity to Costa Esmeralda Airport •High potential for appreciation • Ideal for residence, holiday or investment Terra All Resort - nature as the protagonist of an extraordinary life. Payment Terms up to 84 x directly with the construction company. * Calculations are made based on the daily reference rates published by the Bank of Portugal and the European Central Bank. 1 EUR = 5.79490 BRL, on 23/07/2026 Terra All Resort / The Art of Living Surrounded by Nature and a World-Class ResortNestled in Porto Belo, where the lush green mountains meet the crystal-clear waters of Brazil's Emerald Coast, Terra All Resort introduces a new standard of luxury living, combining sophisticated architecture, nature and an exceptional resort lifestyle. Part of the prestigious All Resort Club Residence, Terra has been designed for those who seek far more than a home. It offers a complete living experience where architecture, wellness, sport, leisure and premium services come together in perfect harmony. Designed by renowned Brazilian architects Thiago Bernardes and Miguel Pinto Guimarães, the development embraces a striking biophilic concept, seamlessly integrating nature into every aspect of the architecture. Vertical gardens, expansive terraces and abundant greenery create a serene environment that promotes well-being, privacy and a constant connection with nature. The residences feature 2,3 and 4-bedroom suites, with layouts ranging from 110m² to an impressive 931m². Spacious interiors, floor-to-ceiling glazing and generous outdoor living areas maximise natural light while offering panoramic views over the golf course, surrounding mountains and the resort landscape. Selected residences also include private gardens, expansive terraces and swimming pools, creating the unique feeling of living in an elevated private villa while enjoying the convenience, security and amenities of an exclusive residential resort. Residents benefit from access to one of the most ambitious lifestyle destinations in Latin America, offering an unparalleled combination of sport, recreation and leisure. Highlights include Latin America's first illuminated golf course, the prestigious Golfzon Leadbetter Academy, the first Rafa Nadal Tennis Centre in South America, a Wavegarden® surf lagoon, a water park, resort-style swimming pools, tennis courts, sports facilities and beautifully landscaped green areas. At the heart of the development, the Shops All Resort will bring together carefully selected restaurants, cafés, boutiques and everyday services, creating a vibrant yet relaxed atmosphere where convenience and sophistication coexist naturally. Ideally located in Porto Belo, between Florianópolis and Balneário Camboriú, Terra also enjoys close proximity to Costa Esmeralda Airport, offering convenient access for private and executive aviation. More than a residence, Terra All Resort represents a new way of living—where contemporary architecture, sustainability and world-class amenities come together in one of the fastest-growing and most desirable regions of Santa Catarina. Whether as a primary residence, holiday retreat or investment opportunity, Terra offers an exceptional lifestyle and outstanding long-term appreciation potential. Highlights •2,3 and 4-bedroom suite residences •Sizes from 110m² to 931m² •Signature architecture by Thiago Bernardes & Miguel Pinto Guimarães •Biophilic design with lush vertical gardens •Expansive terraces and integrated landscaping •Garden residences and selected homes with private swimming pools •Panoramic golf course and mountain views •Latin America's first illuminated golf course •Golfzon Leadbetter Academy •Rafa Nadal Tennis Centre •Wavegarden® surf lagoon •Water park and resort-style swimming pools •Tennis courts and premium sports facilities •Restaurants, boutiques and services at Shops All Resort •Close to Costa Esmeralda Airport •Outstanding capital appreciation potential •Ideal as a primary residence, holiday home or investment Terra All Resort - where nature becomes the ultimate luxury. Flexible Payment Terms: Up to 84 Installments Directly with the Developer. * Currency conversions are calculated using the daily reference exchange rates published by the Bank of Portugal and the European Central Bank. **1 EUR = 5.79490 BRL (exchange rate on 23/07/2026). **
…By Annonceur International


Exclusively listed with our agency, this elegant residence, located in the heart of Florence’s historic centre, stands out for its bright interiors, thoughtfully designed layout and exceptional finishes. Fully renovated in 2026, the property is ready to move into and offers a perfect balance between historic charm and contemporary design.The living area features a spacious lounge with an open-plan kitchen and a comfortable dining area, creating a refined, welcoming and functional space. The kitchen is equipped with state-of-the-art Gaggenau appliances, synonymous with excellence and innovation.The property comprises three bedrooms, two of which feature en-suite bathrooms, as well as an additional bathroom. The bathrooms are finished in fine marble with contemporary designer fittings, adding elegance and sophistication throughout.A beautifully designed mezzanine completes the interiors, providing an ideal space for a private study or relaxation area.One of the residence’s most distinctive features is the meticulous conservation and restoration of the original frescoes found in three rooms. Carefully enhanced during the recent renovation, they blend harmoniously with the contemporary finishes and high-quality materials.The property also benefits from a private and secluded internal courtyard, a rare oasis of tranquillity in the heart of Florence’s historic centre. Carefully selected materials, distinctive architectural details and exceptional finishes give this residence a unique and timeless character.An exclusive home where the charm of Florentine tradition meets the comfort and elegance of contemporary living.
…By Annonceur International


Canal Crown – Where Luxury Meets Cosmic EleganceDiscover Canal Crown, an extraordinary 38-story luxury development, in collaboration with the renowned jewelry brand De Grisogono. This architectural masterpiece is designed for those who appreciate refined elegance and breathtaking views.The tower offers a range of exquisite residences, from luxurious studios to spacious 1-4 bedroom apartments. For those seeking exclusivity, the podium houses the only two-bedroom townhouse, while the 36th and 37th floors boast ultra-luxurious 3-4 bedroom duplexes with panoramic views of Dubai Canal and Burj Khalifa.A Masterpiece of Architectural Excellence A distinctive tower crowned with a shimmering rooftop feature that reflects sunlight Light-colored facades made from premium materials Interiors adorned with green and gray marble, golden metal accents, and high-end finishesAvailable Residences: Studios – Perfect for urban dwellers seeking refined elegance 1-Bedroom Apartments – Spacious, stylish, and offering stunning canal views 2-Bedroom Apartments – Ideal for those desiring more comfort and luxury 3-4 Bedroom Apartments – Expansive residences with panoramic city views Exclusive 3-4 Bedroom Duplexes – Located on the 36th & 37th floors for a truly elite lifestyle Unique 2-Bedroom Townhouse – The only one of its kind, nestled within the podiumWorld-Class Amenities for an Elevated Lifestyle Garden of Planets – A serene escape inspired by celestial beauty Relaxation Pods – Designed for ultimate comfort and tranquility Aqua-Sports & VR Swimming Pools – A futuristic aquatic experience Space-Inspired Spa – Indulge in otherworldly relaxation Rooftop Observation Deck – Offering mesmerizing views of DubaiPrime Location & Connectivity Located along Dubai Canal for a vibrant waterfront lifestyle Direct access to Al Khail Road for seamless citywide connections 10 minutes to Burj Khalifa & Dubai Mall 20 minutes to Dubai Marina & Marina Mall 15 minutes to Dubai International AirportExperience a new dimension of luxury at Canal Crown, where sophistication meets celestial inspiration.
…By Annonceur International


Canal Crown – Where Luxury Meets Cosmic EleganceDiscover Canal Crown, an extraordinary 38-story luxury development, in collaboration with the renowned jewelry brand De Grisogono. This architectural masterpiece is designed for those who appreciate refined elegance and breathtaking views.The tower offers a range of exquisite residences, from luxurious studios to spacious 1-4 bedroom apartments. For those seeking exclusivity, the podium houses the only two-bedroom townhouse, while the 36th and 37th floors boast ultra-luxurious 3-4 bedroom duplexes with panoramic views of Dubai Canal and Burj Khalifa.A Masterpiece of Architectural Excellence A distinctive tower crowned with a shimmering rooftop feature that reflects sunlight Light-colored facades made from premium materials Interiors adorned with green and gray marble, golden metal accents, and high-end finishesAvailable Residences: Studios – Perfect for urban dwellers seeking refined elegance 1-Bedroom Apartments – Spacious, stylish, and offering stunning canal views 2-Bedroom Apartments – Ideal for those desiring more comfort and luxury 3-4 Bedroom Apartments – Expansive residences with panoramic city views Exclusive 3-4 Bedroom Duplexes – Located on the 36th & 37th floors for a truly elite lifestyle Unique 2-Bedroom Townhouse – The only one of its kind, nestled within the podiumWorld-Class Amenities for an Elevated Lifestyle Garden of Planets – A serene escape inspired by celestial beauty Relaxation Pods – Designed for ultimate comfort and tranquility Aqua-Sports & VR Swimming Pools – A futuristic aquatic experience Space-Inspired Spa – Indulge in otherworldly relaxation Rooftop Observation Deck – Offering mesmerizing views of DubaiPrime Location & Connectivity Located along Dubai Canal for a vibrant waterfront lifestyle Direct access to Al Khail Road for seamless citywide connections 10 minutes to Burj Khalifa & Dubai Mall 20 minutes to Dubai Marina & Marina Mall 15 minutes to Dubai International AirportExperience a new dimension of luxury at Canal Crown, where sophistication meets celestial inspiration.
…By Annonceur International


ARLO – A Unique Residential Experience in Dubai Creek HarbourNestled in the vibrant heart of Dubai Creek Harbour, ARLO offers the perfect balance of contemporary elegance and serene waterfront living. This high-end residential development features 1, 2, and 3-bedroom apartments, as well as exclusive 3-bedroom townhouses, providing a luxurious lifestyle with breathtaking views of Dubai Creek and the city skyline. Apartment Selection & Prices 1-Bedroom Apartments Size: 705 to 829 sq. ft. (65 – 77 m²) Price: Starting from AED 1,700,000 Features:Spacious bedroom with en-suite bathroomOpen-plan living and dining areaModern kitchen with high-end finishesPrivate balcony with panoramic viewsLaundry room and guest powder room 2-Bedroom Apartments Size: 1,258 to 1,271 sq. ft. (117 – 118 m²) Price: Starting from AED 2,700,000 Features:Two elegant bedrooms with en-suite bathroomsExpansive living and dining spacesGourmet kitchen with premium appliancesBalcony with stunning waterfront viewsLaundry room and additional storage space 3-Bedroom Apartments Size: 1,745 to 1,768 sq. ft. (162 – 164 m²) Price: Starting from AED 4,700,000 Features:Three luxurious bedrooms with en-suite bathroomsSpacious living and dining areasState-of-the-art kitchen with high-end finishesBalcony offering unobstructed views of Dubai CreekMaid’s room, laundry room, and guest powder room Luxury Amenities & Exceptional Lifestyle Infinity Pools – Offering breathtaking waterfront views Fully Equipped Gym & Fitness Center – Modern workout facilities Yoga & Meditation Areas – Designed for well-being and relaxation Children’s Play Areas – Safe and engaging spaces for kids Multipurpose Rooms – Ideal for events and community gatherings Landscaped Gardens – Beautiful green spaces for leisurely strolls Retail & Dining Outlets – A wide selection of boutiques and fine restaurants Prime Location & Unmatched Connectivity Metro Access: Just a 4-minute walk to the nearest metro station Nearby Parks: Only 80 meters from a lush neighborhood park Dubai Creek Promenade: Immediate access to waterfront shopping & dining Excellent Transport Links: Four metro stations, an efficient road network, and water taxis to Downtown Dubai Flexible Payment Plan Down Payment: 10% upon booking During Construction: 80% spread over the construction period On Handover: 10% upon completionLive a one-of-a-kind residential experience at ARLO, where contemporary design meets natural beauty, creating a refined and harmonious lifestyle. Contact us today to reserve your dream apartment at ARLO!
…By Annonceur International


Between rue de Bretagne and rue Rambuteau, in a beautiful 1900 building on the 6th and top floor with elevator, this 72m2 apartment (70.51m2 Carrez) has been redesigned by an architect and benefits from the calm of the courtyard. An entrance leads to a large living room with an open kitchen with an island, a partitionable office space that can accommodate a second bedroom, all lined with openings making the light omnipresent. A mezzanine lit by a glass roof offers a full-sky view to the sleeping area. Below, a custom dressing room has been designed. Separate toilets with laundry complete the package. This apartment treated as an open space with a refined design decoration and quality fittings offers a unique living space. This property subject to the status of co-ownership has a cellar. Metro: Rambuteau Information on the risks to which this property is exposed is available on the Georisques website: https://www.georisques.gouv.fr ENERGY CLASS: D / CLIMATE CLASS: D. Estimated average amount of annual energy expenditure for standard use, based on energy prices for the year 2021: between euros780 and euros1,110 Contact : Sandra Mascio 06 27 52 75 81 RSAC : 510 809 171 Paris Condominiums of 36 units (No proceedings in progress). Annual expenses : 3012 euros.
…By Espaces Atypiques Paris Rive Droite


Exceptional penthouse offering ultimate comfort and unparalleled refinement within a prestigious residence in Geneva. The bright and generous living spaces include a spacious living room and dining room, as well as a fully equipped kitchen, all opening onto a very large 72 m² terrace. Three exceptional bedrooms, including a master bedroom with dressing room and bathroom with its terrace, as well as two other bedrooms with dressing rooms, bathrooms, and terraces. Direct elevator access to the apartment. A cellar and a private garage. The garage access is equipped with a vehicle elevator. Contemporary design, bringing together all the codes of luxury and well-being. The apartments stand out for their ultra-modern kitchens and custom dressing rooms designed by an Italian designer, as well as noble materials and large bay windows allowing light to enter and offering breathtaking views of the surrounding trees. Located in immediate proximity to shops, schools including the International School of Geneva, and all amenities, this residence combines prestige, comfort, and intimacy in a particularly sought-after environment.This description has been automatically translated from French.
…By Affinity Prestige Sarl Suisse


A gem, suspended in Light On the fifth floor of an exceptional Art Deco building, served by elevator, unfolds a 215 m2 apartment where every room tells a story of elegance and refinement. From the entrance, a generous space welcomes you, bathed in soft, ever-changing light. Through the windows, the eye rests upon the majestic silhouette of the Armenian Church of Saint Jean Baptiste, a rare, almost timeless view that lends the everyday a quiet serenity. The triple reception room unfolds with grace, offering a dining area suited to shared moments, extended by a separate kitchen designed to combine functionality and pleasure. Here, oak Versailles parquet flooring dresses the floor in classic patterns, while sculpted mouldings and period fireplaces breathe true character into every space. Beneath a soaring 3,12 meter ceiling height, light moves freely and magnifies every perspective. It features four beautiful bedrooms with en-suite bathrooms, each one a true palace suite. On the night side, privacy reigns supreme: a vast master suite, a haven of calm, comes with a bespoke dressing room, an en-suite bathroom/shower and private toilet. Two additional suites, each with its own shower room and toilet, complete this thoughtfully arranged space. A guest powder room rounds out this layout, considered down to the smallest detail. This exceptional property combines all the charm of the old, noble materials, high-end finishes, uninterrupted views, with the comforts of modern living: full air conditioning and a private cellar. A rare opportunity also awaits the buyer wishing to extend this way of life: two maid’s rooms as well as a parking space are available to complete this already exceptional ensemble. More than an apartment, an address. More than a place, a Parisian art de vivre, where the history of the building converses with the promise of an elevated everyday life.
…By Immo Best International


Skyvilla 6 instantly captures the essence of true luxury, beginning with an impressive entrance hall that sets the tone for the grandeur within. The expansive living room, remarkable for its exceptional size, evokes a feeling of endless space and freedom. Throughout the property, large marble floors enhance the sense of elegance, while the kitchen — masterfully designed and furnished by Fendi Casa — exemplifies refined craftsmanship. High-quality carpentry and sweeping panoramic views from the main floor terraces and solarium further elevate the living experience. Upstairs, a private swimming pool offers a personal oasis, complemented by the option to install a bar or barbecue for ultimate leisure and entertainment. Skyvilla 6 is, without question, a masterpiece of contemporary luxury.
…By Gadait International


Dils / Lucas Fox presents an exceptional 183 m² apartment located in an elegant stately building in the heart of Barcelona, where modernist architecture blends seamlessly with a sophisticated renovation project to create a bright, functional, and timeless residence. The property has been meticulously restored, respecting the original features that give it character, such as the hydraulic tiles, high ceilings with moldings, and large south-facing windows that flood the spaces with natural light throughout the day. Thanks to the characteristic layout of classic Barcelona buildings, the apartment enjoys the height and views of a true fourth floor, with a pleasant open vista towards the Palau de la Música Catalana and the sea in the distance. The living area has been designed as a spacious and elegant space, ideal for both everyday living and entertaining. A bright, glazed gallery connects to a lovely private terrace, creating a natural transition between the interior and exterior. The sleeping area comprises three spacious bedrooms and two bathrooms, with a layout that prioritizes comfort and privacy. The home is further enhanced by custom-made oak woodwork, built-in wardrobes, carefully designed linear lighting, and an efficient smart climate control system, providing the highest level of comfort and functionality. The architectural intervention has preserved the building's historical character, incorporating fine materials and high-quality contemporary finishes to create a balanced, elegant home, perfectly suited to the demands of modern living. Located between Eixample Dreta and El Born, one of Barcelona's most sought-after areas, the property enjoys a privileged setting, surrounded by modernist architecture, an excellent gastronomic and cultural scene, exclusive boutiques, and all amenities, as well as superb public transport connections. A unique, move-in ready home, ideal for those seeking a property with character, abundant natural light, open views, and top-tier finishes in the heart of Barcelona. Marketed by Dils Lucas Fox (Lucas Trading, S.L. company registration number B64125438) acting as a real estate intermediary The information provided is for information purposes only, based on details supplied by the owner, and is subject to change. It does not constitute a contractual offer.
…By Dils Lucas Fox Barcelone


RARE? This remarkable industrial building, constructed in 1889 in the heart of a block, housed the roasting factory of Patin coffees. Rehabbed into apartments in 1981, it has been listed in the supplementary inventory of Historical Monuments (ISMH) since 2021. Protected from the bustle of a sought-after and vibrant neighborhood by a Haussmannian building on the street, it offers rare tranquility and remarkable quality of life. Spread over 3 levels, it develops a surface area of 125.32 m² according to the Carrez law (147 m² on the ground). The first level includes an entrance, a bedroom, and a shower room. The intermediate level features an impressive reception and exhibition space of 52 m² with a ceiling height of 6 meters, comprising a living area and a dining room under a renovated Eiffel-style skylight dating back to 1981. The skylight provides a well of light, and the original arched windows of the building flood the volume with natural light. A fully equipped contemporary kitchen in Corian®, a bedroom, and a Boffi bathroom complete this level. The top floor houses a third bedroom currently arranged as an office space, illuminated by a skylight running the full length. With a caretaker. A parking space located in the basement of the building with direct access from the street is available for an additional fee. The building enjoys an exceptional location in the heart of the shopping district of Rue de Lévis, just steps from Parc Monceau. Close to the Etoile. It is served by metro lines 2 and 3 at Villiers station.This description has been automatically translated from French.
…By Architecture De Collection


Built in the late 19th century, this small bourgeois building located 100 meters from Pontaillac beach houses a 1,076-square-foot apartment with contemporary amenities on its single floor.Recently renovated, the pale stone façade is enlivened by numerous windows that hint at the brightness enjoyed by the apartment, which was completely refurbished two years ago. With independent access from the ground floor, a large reception hall with terrazzo-effect flooring leads to a multipurpose space (office, storage, sleeping area) and a laundry room. This is followed by a beautiful period staircase that has retained its wrought iron railing, enhanced by a light wood handrail, against a backdrop of Amazone wallpaper by Isidore Leroy. The black-painted risers add a modern touch that is echoed in the wooden glass roof at the top of the staircase. The latter creates a transition between the living and sleeping areas of the apartment, while also serving as a decorative element in its own right in the living room. No fewer than six windows illuminate the space, which includes an open-plan kitchen showcasing its worktops and ceramic splashback. The central island is extended by a solid oak snack bar that echoes the warmth of the herringbone parquet flooring, which unifies all the rooms on this floor. Cornices embellish the beautiful high ceilings. A hallway leads to the sleeping area. Two bedrooms, just as bright as the living room, feature numerous amenities. One has retained a decorative pink marble fireplace and the other benefits from a custom-made workspace. The spacious bathroom with its graphic tiles features a freestanding bathtub and a walk-in shower.An ideal place for a 'walking' lifestyle, both for everyday living and as a vacation home. The quality of the renovationThe omnipresent lightThe privileged location in the heart of Pontaillac
…By Archik Royan


In the sought-after neighborhood of La Monnaie, just a stone's throw from the Seine and all the shops of Saint-Germain-des-Prés, charming 73.5 m² apartment located on the 2nd floor accessible by stairs in a condominium dating from 1800. Fully renovated with quality materials, this property perfectly combines the charm of the old with contemporary comfort. The ancient beams have been carefully preserved, adding character and authenticity to the whole. This perfectly optimized apartment consists of a living room, an open kitchen with a dining area, a first bedroom with its bathroom, a second bedroom with a shower room and WC, as well as guest toilets. The apartment, facing south, benefits from good natural light and tranquility thanks to its location on a quiet small street. Sold fully furnished, this turnkey apartment is an ideal address for a prestigious pied-à-terre or a charming main residence in the heart of Paris.
…By John Taylor - Paris 8
'%20stroke='%23DDAA3A'%20stroke-width='1.909'%20stroke-linecap='square'%20stroke-linejoin='bevel'/%3e%3c/svg%3e)
Receive by email any new listing that may match your search criteria
By validating this form, you accept the general conditions of use of Le Figaro Properties.
These agencies offer a selection of luxury properties vente . Feel free to contact them for personalized assistance.


