Get early access to listings that match your criteria
Never miss an opportunity again. Our personalized alerts notify you instantly.

 English$ USD · m²


Paris 2? – A confidential address between Place des Victoires and MontorgueilSome addresses no longer need an introduction. They assert themselves as a certainty.In the heart of historic and vibrant Paris, between the timeless elegance of Place des Victoires and the lively atmosphere of Rue Montorgueil, this 59.80 m² apartment according to the Carrez law offers a rare living environment in one of the capital's most sought-after neighborhoods.Located on the fourth floor of a beautiful Haussmannian building with dressed stone, featuring well-maintained common areas and a perfectly cared-for co-ownership, this property subtly combines the charm of Parisian architecture with the comfort of a high-quality contemporary renovation.From the entrance, the volumes are fluidly organized around an elegant living room bathed in light, a true reception space conducive to convivial moments. The bedroom, intimate and comfortable, invites calm, while the bathroom, independent toilets, and numerous storage spaces reflect a design intended for a practical yet refined daily life.Completely renovated, the apartment is offered in impeccable condition allowing for immediate occupation, without any work or constraints.A cellar completes this property.Outside, Paris reveals itself in its most authentic form: lively terraces, renowned food shops, galleries, hidden gems, and the most beautiful spots of the Right Bank are just a few steps away.An exceptional pied-à-terre, a top-notch investment property, or an elegant main residence, this confidential address will appeal to lovers of a refined, vibrant, and timeless Paris.A rare opportunity to embrace a Parisian way of life.Fees to be paid by the seller. In a co-ownership of 9 lots. Average share of the projected budget €4,000/year. No ongoing procedures. Energy class D, Climate class B Estimated amount of annual energy expenses for standard use: between €1,090.00 and €1,500.00 for the years 2021, 2022, and 2023 (subscriptions included). Information on the risks to which this property is exposed is available on the Géorisques website: georisques.gouv.fr.Your LLOYD & DAVIS advisor: Marina de CharetteCommercial agent (Individual enterprise)RSAC 513 321 547 R.S.A.C. ParisRCP 80315492, Abeille AssurancesThis description has been automatically translated from French.
…By Lloyd & Davis


Within the privileged sector of the Public Garden, we present to you an apartment that combines modernity and the charm of the old. Located on the top floor with a beautiful unobstructed view, this modern 101 m² apartment (93.45 m² Carrez) is a true haven of peace and stands out for its rare features: - generous volumes, offering a sense of space, an interior architecture blending the authenticity of exposed stones and contemporary finishes. A definite asset in the city center: an intimate Tropezian terrace. The apartment includes two bedrooms on either side of the terrace, a bathroom, and a laundry room. A cellar completes this property. A central and sought-after address for a modern living environment with Bordeaux accents. We will be happy to organize a visit.
…By Agence Première Ligne - Bordeaux


Ground floor of a recently delivered residence- Entrance with storage, bright living room opening onto a terrace and private garden through large bay windows- Open contemporary design kitchen, fully equipped- Double bedroom and cabin room with bunk beds- Bathroom with WC- High standard residence with a complete wellness area (heated pool, sauna, hammam, fitness room)- Prime location in Rochebrune, a few minutes' walk to the slopes, 18 minutes' walk from the center of Megève- Annexes: Closed garage, ski locker, terrace, private garden, wellness area (heated indoor pool, sauna, hammam, fitness room), elevatorInformation on the risks to which this property is exposed is available on the Géorisques website: www.georisques.gouv.frThis description has been automatically translated from French.
…By Ares Immobilier


In a sought-after residence with a swimming pool, discover this superb 3-room crossing apartment of approximately 72 m², fully renovated, offering brightness, tranquility, and a spectacular view. Upon entering, the living room captivates with its beautiful natural light and opens onto a large terrace of about 20 m², a true outdoor living space overlooking the sea, hills, and city. Its South/South-West exposure allows you to fully enjoy the sun and magnificent sunsets. The master bedroom also has direct access to the terrace and this remarkable sea view. It features an elegant open en-suite shower room, creating a contemporary and refined atmosphere. The apartment also includes a fully equipped independent kitchen, a second bedroom extended by a private terrace, and a guest WC. Air-conditioned and perfectly arranged, this property combines comfort, intimacy, and quality of life in a privileged environment. The residence will soon benefit from a reinforced video surveillance system to enhance its security. A spacious closed garage on the ground floor of about 19 m² as well as a large cellar of 11 m² complete this rare property. An exceptional apartment for those seeking a spectacular terrace, panoramic views, tranquility, and the comfort of a residence with a swimming pool.This description has been automatically translated from French.
…By 3g Immo Prestige


A few steps from Place des Vosges, in the heart of the highly sought-after 3rd arrondissement of Paris, this elegant 81.05 m² duplex apartment embodies a confidential address in one of the most prestigious environments of the capital. Located on a completely pedestrian street, sheltered from any nuisance, this exceptional property has an independent entrance giving it the feel of a private house. Fully renovated with absolute rigor, it is charming with its remarkable ceiling height, generous volumes, and the nobility of the selected materials. Every detail has been thoughtfully designed with refinement, in a contemporary approach highlighting the Parisian charm. The main level features a large living room with harmonious proportions, including a dining area, extended by a fully equipped kitchen with clean lines. The sleeping area offers an elegant bedroom, as well as an office that can easily become a second bedroom if needed. A high-end finished bathroom with WC completes the set. Absolute tranquility, controlled brightness, premium services: this rare property combines discretion and standing. The co-ownership regulations allow the exercise of a liberal profession, offering valuable flexibility for demanding clients. Ideal as a primary residence, a prestigious pied-à-terre, or for professional use, this apartment represents a unique opportunity in one of Paris's most emblematic and historic neighborhoods.]}]}ז{blue_original_boxes(“{
…By Luxury Properties


Domaine d’Anfa... An exceptional residence in the heart of Casablanca Nestled in one of Casablanca’s most sought-after neighborhoods, Domaine d’Anfa is home to an exceptional residence by Next House, designed for discerning individuals seeking a lifestyle that is modern, elegant, and sustainable. The development features meticulously crafted duplex homes with private swimming pools and landscaped gardens, combining premium materials with contemporary amenities to provide outstanding everyday comfort. Every detail has been thoughtfully designed to create a perfect balance of functionality, aesthetics, and well-being. Beyond its residential offerings, the residence provides an exclusive range of amenities dedicated to enhancing comfort and quality of life. Residents enjoy access to a private cinema, four fully equipped fitness centers, four indoor heated swimming pools available year-round, and two dedicated Kids Clubs designed to support recreation, learning, and personal growth for younger residents. The development also features refined communal spaces, including a carefully designed reception lobby and thoughtfully planned layouts that promote seamless circulation, tranquility, and privacy. Secure and harmoniously integrated into its surroundings, the residence benefits from a prime location close to major road networks, essential services, and the city’s key business and lifestyle destinations. Domaine d’Anfa is designed for those seeking more than just a home, it is a prestigious address, an exclusive way of life, and a lasting investment ...
…By Next House Group


Domaine d’Anfa: An exceptional residence in the heart of Casablanca Located in one of the most sought-after neighborhoods of Casablanca, Domaine d’Anfa welcomes a residence designed by Next House, conceived for discerning clients seeking a living environment that is modern, elegant, and sustainable.The project offers carefully finished apartments, incorporating quality materials and contemporary equipment for optimal daily comfort. Each space has been designed to combine functionality, aesthetics, and well-being. Beyond residential services, the residence features a range of exclusive amenities dedicated to the comfort and quality of life of its residents. It includes a private cinema, four fully equipped fitness rooms, four covered and heated pools accessible year-round, as well as two Kids Clubs designed for the growth and leisure of the younger ones.The residence also offers refined common areas, with a carefully arranged reception hall and an organization of spaces that prioritizes fluidity, calm, and intimacy Secure and perfectly integrated into its environment, it benefits from a strategic location near the main thoroughfares, amenities, and activity hubs of the city Domaine d’Anfa is for those seeking much more than just housing: a prestigious address and a lasting investment.
…By Next House Group


Domaine d’Anfa: An exceptional residence in the heart of Casablanca Located in one of the most sought-after neighborhoods of Casablanca, Domaine d’Anfa welcomes a residence designed by Next House, conceived for discerning clients seeking a living environment that is modern, elegant, and sustainable.The project offers carefully finished apartments, incorporating quality materials and contemporary equipment for optimal daily comfort. Each space has been designed to combine functionality, aesthetics, and well-being. Beyond residential services, the residence features a range of exclusive amenities dedicated to the comfort and quality of life of its residents. It includes a private cinema, four fully equipped fitness rooms, four covered and heated pools accessible year-round, as well as two Kids Clubs designed for the growth and leisure of the younger ones.The residence also offers refined common areas, with a carefully arranged reception hall and an organization of spaces that prioritizes fluidity, calm, and intimacy Secure and perfectly integrated into its environment, it benefits from a strategic location near the main thoroughfares, amenities, and activity hubs of the city Domaine d’Anfa is for those seeking much more than just housing: a prestigious address and a lasting investment.
…By Next House Group


A landmark expression of contemporary bayside luxury, this exceptional four‑bedroom residence forms part of an exclusive collection of just four apartments designed by acclaimed Merrylees Architecture & Interiors. Completed in 2023 and fully owner‑occupied, the building has quickly become one of Brighton's most admired contemporary addresses. Positioned on the prestigious corner of Black and Carpenter Streets, moments from Church Street's celebrated cafés, boutiques and restaurants, the development presents a sculptural curved façade, cascading greenery and a refined coastal aesthetic that delivers both presence and timeless appeal. Landscaped surrounds by renowned designer Jack Merlo further enhance the sense of privacy, tranquillity and connection to its vibrant bayside setting. Inside, the residence showcases generous proportions, sophisticated finishes and seamless indoor-outdoor living. Expansive glazing, elegant architectural curves and carefully considered details create a home of exceptional comfort and enduring style. Every bedroom enjoys its own private ensuite, offering boutique‑hotel luxury for family and guests. The master suite is a true sanctuary, featuring a spa‑like ensuite with marble benchtops, double sinks, recessed lighting, a deep soaking bath, and indulgent underfloor heating. A striking marble‑clad powder room adds further refinement. Natural light fills the home, complemented by garden views throughout, oak flooring in the living zones and sumptuous wool carpets in the bedrooms. At the end of the wide hallway, a light‑filled study provides an ideal work‑from‑home retreat. The designer kitchen is appointed with limestone benchtops and a full suite of Miele appliances, continuing into the butler's pantry, where a second fridge, additional dishwasher and extensive storage support effortless entertaining. Large sliding doors open from the main living space to the pool terrace, where a built‑in BBQ and heated pool and spa create a relaxed, resort‑style environment for year‑round enjoyment. Comfort is assured with Daikin climate control in every room and a gas fireplace in the main living area. A sculptural curved staircase leads to the lower level, revealing a private gym and games room, enclosed with steel and glass doors to contain sound without compromising style. A lift provides an elegant alternative for movement between floors. Moments from Brighton Beach, elite schools, transport and the lifestyle attractions of Church Street, this residence represents apartment living at its finest-a rare opportunity to secure a home within one of Brighton's most prestigious and tightly held architectural offerings.
…By Melbourne Sotheby's International Realty


I am pleased to present a rare find in the heart of Gustavia, within the prestigious Beaulieu residence: a contemporary apartment offering a privileged living environment, blending refinement, comfort, and the Caribbean lifestyle. Ideally located just steps from boutiques, renowned restaurants, and the stunning Shell Beach, this property boasts an exceptional location, allowing you to fully enjoy the vibrant atmosphere of Gustavia while maintaining a peaceful and exclusive ambiance. Spanning approximately 124 square meters, the apartment captivates with its clean lines, bright and airy spaces, and high-quality finishes. The living areas have been designed to offer understated elegance: a fully equipped kitchen with meticulous finishes opens onto a dining area and a comfortable living room that extends onto a terrace overlooking the port. From this outdoor space, the view becomes a living painting, with boats in Gustavia Bay and the city lights reflected on the water each evening. The property features two spacious, air-conditioned bedrooms, each with its own private bathroom, offering privacy and comfort to its occupants. An elevator, a video intercom system, and two private parking spaces complete this exceptional property. A rare find on the Saint-Barthélemy market, this apartment is ideal as a primary residence, a prestigious pied-à-terre, or a real estate investment in one of the world's most sought-after destinations. Number of units in the condominium: 12. Average annual share of expenses (estimated budget): €6,504, or €542 per month. The fees are payable by the seller. Les informations sur les risques auxquels ce bien est exposé sont disponibles sur le site Géorisques : www. georisques. gouv. fr. ** ENGLISH SPEAKERS: please note that Capifrance has an international department that can help with translations. To see our range of 20,000 properties for sale in France, please visit our Capifrance website directly. We look forward to finding your dream home!
…By Capifrance - Dany Walle


In the heart of Arzon, discover this superb, spacious, and cross-ventilated 73m² apartment with refined features, located in a recent high-quality residence, perfectly maintained and compliant with accessibility standards. On the 2nd floor with an elevator, secure entrance hall and very well-maintained common areas. From the entrance, you will be charmed by its beautiful brightness, brought by its triple exposure and its cross layout. The living room with an open fitted and equipped kitchen, bathed in light, offers a contemporary, warm, and friendly atmosphere. A large South-West facing terrace, ideal for fully enjoying the sunny days, having lunch outdoors, or simply savoring the end of the day. On the sleeping side, the apartment includes two beautiful bedrooms, one with a dressing area and access to a terrace, a shower room, a separate toilet, and a laundry room. A space perfectly thought out for your comfort. A private closed garage in the basement completes this property. A bicycle storage room is available for residents. The apartment is equipped with a videophone and a programmable thermostat. A particularly sought-after location: the Crouesty port, shops, services, and amenities are accessible on foot, and the magnificent Fogeo beach can be reached in just 1 km on foot. Main residence or a pied-à-terre to enjoy the Rhuys Peninsula, the Gulf of Morbihan, and the beaches on the Ocean side, this property offers a rare combination of comfort, brightness, outdoor space, quality, and location. No work required: you just have to unpack your bags and enjoy! A turnkey apartment, ideal for living or staying in Arzon in a privileged setting.This description has been automatically translated from French.
…By Agence Immobilière Durand - A.i.d


DIRECT DEVELOPER APARTMENT A4 | 100 m² Breathability & Design Becoming an owner at Chalet A means choosing real estate excellence in the heart of the Tarentaise. With only six opportunities available, this programme guarantees total exclusivity and long-term capital appreciation. Enjoy the advantages of a new build and premium design to create your family retreat in one of the most sought-after resorts in the Alps. The arrival: A suspended retreat Ascend to the first floor. The lift opens onto a space where calm is immediate. Apartment A4 has been designed as a luxury suite, where each opening frames a natural tableau. The living room: Clean lines and conviviality Let yourself be carried away by the light. The spacious living room is centred around a kitchen with clean lines. Near the fireplace, the living room becomes the beating heart of your winter evenings. A fluid layout enhanced by noble materials. The exterior: A horizon for a garden The terrace is an invitation to contemplation. Ideal for lunch in the sun or a moment of reading facing the peaks, it offers an unobstructed view that naturally extends your living space. The suites: Refuge and privacy Three en-suite bedrooms, havens of peace away from prying eyes. The contemporary design and mineral finishes of the bathrooms ensure absolute comfort. Here, luxury lies in the quality of the silence. Heritage: Lasting excellence Take advantage of the benefits of off-plan sales: reduced notary fees, controlled costs and VAT recovery. A long-term investment in the heart of a sought-after resort village.
…By Promojay


NEW EXCEPTIONAL PROGRAMME BY SIGNE PROMOJAY - Luxury property developer The Exception at the Summit: The Art of Living in Saint-Martin-de-Belleville In the heart of the world's largest ski area, where the authenticity of a Savoyard village meets the exclusivity of the 3 Vallées, stand Les Chalets Alpins. More than just a residence, this programme is a signature. Two intimate chalets, combining the nobility of stone with the warmth of old wood, house twelve exceptional apartments. Here, luxury is not expressed in ostentation, but in the silence of the peaks, the clarity of a cathedral-like volume and the comfort of a spa on the terrace facing the sunset. Step inside your new refuge. Between private gardens and duplexes under the roof, each space has been designed as an invitation to contemplation. A few steps from the village bell tower and at the foot of the slopes, discover a rare heritage, designed to last and be passed on. Welcome home. Welcome to Chalets Alpins. Exclusive residence 6 flats per chalets Only 12 flats Located 250 m from the slopes Open-plan spaces Stone and old wood chalet architecture For more information, contact the developer directly.
…By Promojay


Located in the prestigious Ykua Satí neighborhood, in the heart of Asunción’s corporate and commercial district, Urban Santa Teresa is a residential development designed for those seeking contemporary architecture, modern comfort, and outstanding investment potential. The building features 77 residences distributed across 11 floors , offering a variety of layouts ranging from 30, 45, 53, 60, 70, and 97 square meters , including studio, one-bedroom, and two-bedroom apartments. Each residence has been thoughtfully designed to maximize natural light while providing functional layouts and high-quality finishes. Every unit is delivered with a fully fitted kitchen equipped with an oven, cooktop, and range hood, air conditioning, built-in wardrobes, a water heater, glass shower enclosures, bathroom mirrors, and a Smart Access system, ensuring convenience and modern technology from day one. Residents enjoy a premium collection of amenities, including a fully equipped climate-controlled barbecue lounge, swimming pool with sun deck, fitness center, coworking space, laundry facilities, and a fire pit. The development also offers 24-hour security , CCTV surveillance, a backup generator for common areas, Smart Access technology, and naturally lit elevator lobbies, creating a sophisticated lifestyle and an excellent opportunity for both residential living and long-term investment.
…By Paraguay Sotheby's International Realty


*]:pointer-events-auto R6Vx5W_threadScrollVars scroll-mb-[calc(var(--scroll-root-safe-area-inset-bottom,0px)+var(--thread-response-height))] scroll-mt-[calc(var(--header-height)+min(200px,max(70px,20svh)))] dir=auto data-turn-id=request-69fccbca-e774-83e9-b809-45a359d3dbcd-71 data-turn-id-container=request-69fccbca-e774-83e9-b809-45a359d3dbcd-71 data-testid=conversation-turn-142 data-turn=assistant> Apartment in More Mariscal Sale Price: USD 150,000 Rental Price: USD 800 Estimated Completion: December 2026 Located on the third floor of Residential Tower II at More Mariscal , this contemporary one-bedroom apartment offers an ideal combination of comfort, functionality, and a prime location in one of Asunción’s most dynamic and sought-after districts. The residence features one bedroom and an open-concept layout where the kitchen seamlessly integrates with the living and dining areas, creating a bright and practical space for everyday living. The property also includes one parking space, adding convenience and long-term value. More Mariscal offers an extensive collection of amenities designed to complement a modern lifestyle. Residents enjoy a rooftop swimming pool with a sun deck, barbecue areas with panoramic views, a fully equipped fitness center, coworking spaces, dedicated recreational areas for children and teenagers, laundry facilities, a front desk, and thoughtfully designed service areas, providing comfort and convenience in every aspect of daily life. An outstanding opportunity for both homeowners and investors seeking a property in one of Asunción’s highest-demand neighborhoods with excellent long-term appreciation potential.
…By Paraguay Sotheby's International Realty

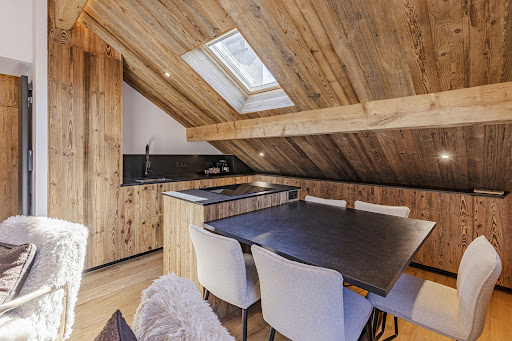


In the heart of the village, on the top floor of a small condominium, this fully renovated apartment, with its contemporary mountain style, offers two bedrooms, two bathrooms, a mezzanine sleeping area, and a bright living room with an open-plan fitted kitchen opening onto a pleasant south-facing balcony with views of the village and Rochebrune. With a total surface area of 55.70 m² (40 m² under the Carrez Law), it is sold with the use of a ski locker. Energy class: E/C.
…By Boan Immobilier


*]:pointer-events-auto R6Vx5W_threadScrollVars scroll-mb-[calc(var(--scroll-root-safe-area-inset-bottom,0px)+var(--thread-response-height))] scroll-mt-[calc(var(--header-height)+min(200px,max(70px,20svh)))] dir=auto data-turn-id=request-69fccbca-e774-83e9-b809-45a359d3dbcd-11 data-turn-id-container=request-69fccbca-e774-83e9-b809-45a359d3dbcd-11 data-testid=conversation-turn-138 data-turn=assistant> Discover Urban Cumbres , a residential development designed for those seeking comfort, contemporary design, and an exceptional location in Luque’s CIT District. The project offers studio apartments (30 m²), one-bedroom residences (40 and 45 m²), and two-bedroom residences (65 m²), featuring functional layouts, air-conditioned interiors, and quality finishes. Every unit includes a fully fitted kitchen equipped with an oven, cooktop, and range hood, an integrated living and dining area, a bathroom with a glass shower enclosure, a water heater, and built-in wardrobes. Developed on a 12,000-square-meter site, Urban Cumbres preserves more than 3,000 square meters of landscaped green areas , creating a peaceful environment designed for outdoor living and relaxation. The complex consists of four five-story residential towers , equipped with elevators, a reception lobby, CCTV security, a backup generator for common areas, and dedicated service facilities. Residents enjoy a carefully curated selection of amenities, including two swimming pools , a sun deck, a fully equipped fitness center, and fully appointed barbecue lounges, designed to promote wellness and a vibrant social lifestyle. Located on 12 de Junio Avenue , near Obrero Street in the Campo Grande neighborhood of Luque , the development is just minutes from the CIT district and offers excellent connectivity to Asunción and the city’s key destinations. Estimated completion: March 2027. _:empty]:hidden>
…By Paraguay Sotheby's International Realty


*]:pointer-events-auto R6Vx5W_threadScrollVars scroll-mb-[calc(var(--scroll-root-safe-area-inset-bottom,0px)+var(--thread-response-height))] scroll-mt-[calc(var(--header-height)+min(200px,max(70px,20svh)))] dir=auto data-turn-id=request-69fccbca-e774-83e9-b809-45a359d3dbcd-71 data-turn-id-container=request-69fccbca-e774-83e9-b809-45a359d3dbcd-71 data-testid=conversation-turn-142 data-turn=assistant> *]:pointer-events-auto R6Vx5W_threadScrollVars scroll-mb-[calc(var(--scroll-root-safe-area-inset-bottom,0px)+var(--thread-response-height))] scroll-mt-[calc(var(--header-height)+min(200px,max(70px,20svh)))] dir=auto data-turn-id=request-69fccbca-e774-83e9-b809-45a359d3dbcd-72 data-turn-id-container=request-69fccbca-e774-83e9-b809-45a359d3dbcd-72 data-testid=conversation-turn-144 data-turn=assistant> One-Bedroom Apartment at More Mariscal Sale Price: USD 166,000 Rental Price: USD 1,000 Located on the seventh floor of Residential Tower II at More Mariscal , this contemporary one-bedroom apartment offers an exceptional combination of design, functionality, and location, making it an excellent choice for both residential living and investment in one of Asunción’s most sought-after areas. The apartment features one bedroom and an open-concept layout that seamlessly integrates the kitchen, living room, and dining area, creating a bright, spacious, and highly functional living environment suited to a contemporary lifestyle. The property also includes one parking space, adding convenience and long-term value. More Mariscal is distinguished by its comprehensive selection of premium amenities, thoughtfully designed to enhance everyday living. Residents enjoy a rooftop swimming pool with a sun deck, barbecue areas with panoramic views, a fully equipped fitness center, coworking spaces, dedicated recreational areas for children and teenagers, laundry facilities, a front desk, and service areas. An outstanding opportunity for those seeking a modern apartment in a strategic location, backed by a residential development that combines comfort, convenience, and first-class amenities.
…By Paraguay Sotheby's International Realty


Located in the exclusive Las Lomas neighborhood, Urban Molas is a residential development by Urban Domus, thoughtfully designed for those seeking the perfect balance of contemporary design, functionality, and quality of life. The project consists of two six-story towers featuring one-, two-, and three-bedroom residences, with floor plans ranging from 57 to 116 square meters , accommodating a variety of lifestyles. Each residence offers bright, functional interiors and comes equipped with a modern kitchen featuring an oven, cooktop, and range hood, air conditioning in the living room and bedrooms, a water heater, glass shower enclosures, built-in wardrobes, and, depending on the layout, a walk-in closet. The thoughtfully designed common areas enhance the residential experience with a swimming pool, landscaped green spaces, a children's playroom, fitness center, game room, coworking space, reading lounge, and three climate-controlled demonstration kitchens, creating an ideal environment for both everyday living and investment. Its strategic location provides convenient access to Parque de la Salud , Parque Guasu Metropolitano , the city’s leading shopping centers, and Silvio Pettirossi International Airport , making Urban Molas an exceptional choice for modern urban living.
…By Paraguay Sotheby's International Realty


Kallisté Conseil Exclusive - Ajaccio, Tribunal district. Renovated T3 of nearly 64 m² Carrez (70 m² on the ground), on the 1st floor, in a small quiet street in the city center. If you are looking for an apartment that combines charm, recent renovation, and central location: this three-room apartment brings all three together. Completely renovated in 2023 with quality materials, it is immediately habitable, no work to plan, no construction budget to add to your financing plan. Just move in your furniture, you are home. The herringbone parquet flooring flows through the rooms and defines the spirit of the place: a contemporary renovation that cultivates the charm of the old. The living area is organized around the contemporary dining kitchen, fitted and equipped. Its south-facing window makes it the brightest room in the apartment, suitable for everyday meals as well as dinners with friends. The adjoining living room, modern and warm, receives additional light through the service hatch opening onto the kitchen. Its cozy atmosphere is perfect for relaxation and evenings. On the night side, the layout makes the difference: two bedrooms overlooking the courtyard, each with its own private shower room. Mornings flow smoothly without waiting, guests are independent, and everyone maintains their privacy. This rare configuration is suitable for a primary residence as well as for rental investment or shared accommodation. The ducted reversible air conditioning provides heating in the winter and coolness in the summer. The building does not have an elevator: just one floor to climb. Joint ownership of 16 lots with low charges: 679 euros per year, or 57 euros per month. The Tribunal district offers a quiet city center. The street, small and one-way, is very peaceful, and everything is accessible on foot in three minutes: shops, schools, transport, and the train station. Daily life can be organized without a car, with neighborhood life just at the foot of the building. A virtual tour is available for you: explore the apartment room by room, at any time, from your own home. And if you live far away, we can organize a live guided tour via videoconference, directly from the property, to see everything and ask anything before making the trip. This property is presented exclusively by Kallisté Conseil. Contact the agency to arrange a visit or receive the complete file.This description has been automatically translated from French.
…By Kalliste Conseil


*]:pointer-events-auto R6Vx5W_threadScrollVars scroll-mb-[calc(var(--scroll-root-safe-area-inset-bottom,0px)+var(--thread-response-height))] scroll-mt-(--sticky-padding-top) dir=auto data-turn-id=25e56bcf-0472-433e-b1cf-f6c546bbd9aa data-turn-id-container=25e56bcf-0472-433e-b1cf-f6c546bbd9aa data-testid=conversation-turn-121 data-turn=user> *]:pointer-events-auto R6Vx5W_threadScrollVars scroll-mb-[calc(var(--scroll-root-safe-area-inset-bottom,0px)+var(--thread-response-height))] scroll-mt-[calc(var(--header-height)+min(200px,max(70px,20svh)))] dir=auto data-turn-id=request-69fccbca-e774-83e9-b809-45a359d3dbcd-63 data-turn-id-container=request-69fccbca-e774-83e9-b809-45a359d3dbcd-63 data-testid=conversation-turn-120 data-turn=assistant> Experience the perfect balance of design, comfort, and functionality in one of Asunción’s most strategically located neighborhoods. Urban Mburucuyá is a contemporary residential development designed for those seeking an exceptional quality of life or a compelling investment opportunity. The project offers studio apartments (26 and 28 m²), one-bedroom residences (47 m²), and two-bedroom residences (79 m²), all thoughtfully designed to maximize space and functionality. Each unit is delivered with a fully fitted kitchen equipped with an oven, cooktop, and range hood, as well as air conditioning, a water heater, built-in wardrobes, and bathrooms with glass shower enclosures. The building comprises 77 residences across 11 floors and features a comprehensive selection of amenities, including a swimming pool with a sun deck, a fully equipped fitness center, a climate-controlled barbecue lounge, a laundry facility, and a Sky View terrace, creating ideal spaces for relaxation and social gatherings. Located on Dr. Hipólito Carrón at the corner of Julio Correa , in the traditional Mburucuyá neighborhood, the development offers excellent connectivity and convenient access to the city's leading shopping centers, restaurants, educational institutions, and essential services. Estimated completion: December 2027.
…By Paraguay Sotheby's International Realty


Abriculteurs is pleased to present this loft for sale located in Argenteuil (95100). Situated in central Argenteuil, on Boulevard Vercingétorix, this rare loft on the market offers an exceptional location, close to the train station, shops, schools, and all downtown services. Its quiet site, set back from the street, guarantees privacy and tranquility while remaining perfectly connected to major routes (A86, A15, D311, buses 140 and 272). This 114 m² co-owned loft, on the raised ground floor of a former rehabilitated SNCF warehouse, impresses with its spacious volumes and contemporary spirit. Spread over two levels, it benefits from zenithal natural light thanks to a large skylight approximately 6 meters high, a remarkable ceiling height, and open, pleasant living spaces. The ground floor opens onto a hallway leading to a large living room, a dining area, and an open kitchen forming one fluid living space. Solid wood flooring, exposed beams inspired by Eiffel, bathroom with toilet, storage space, and numerous built-in closets provide comfort and functionality. Upstairs, the mezzanine serves a landing room, one bedroom, and a second versatile room adaptable to your needs (office or second bedroom). Thanks to its flexible layout, it is possible to create up to three distinct sleeping areas. This exceptional property, bathed in natural light, perfectly combines family living with creative or professional use thanks to its dual residential AND commercial designation: jewelers, artists, artisans, or liberal professionals will find an ideal setting here. Highlights of the property: - Sought-after and peaceful central area - Generous volumes, large skylight, impressive ceiling height - Rare property on the market - Two-level organization, adaptable spaces - Dual residential/commercial purpose Additional information: - Property tax: €1,642 / year - Annual common charges: €888 / year (€74 / month) - Individual gas heating and hot water - Co-ownership of 70 main units (and 13 buildings), no ongoing legal proceedings - Renovated, immediately habitable, connected to the main sewage system Conventional consumption (kWhEP/m².year): 141 (C) Estimated emissions (kg CO2/m².year): 25 (C) Energy cost min / max: €1,180 - €1,650 (reference year: 2021) Sale price: €375,000 VAT included (Abriculteurs fees borne by the seller) Sale under delegated mandate. Announcement written under the editorial responsibility of Ms. Audrey HEISER, commercial agent (EI) registered with RSAC PONTOISE under no. 517 949 368, acting on behalf of SARL Abriculteurs immobilier.
…By Abriculteurs


Located in one of the most sought-after and dynamic areas of Chamberí, this magnificent, interior, and very bright property, completely renovated, combines design, spaciousness, and functionality in a privileged setting. With 158 m² built, the property has been renovated with a careful project that optimizes every space and offers a sophisticated and welcoming atmosphere. It features three spacious bedrooms and two full bathrooms, one of them en suite, providing extra privacy and comfort to the main room. The brightness, quality of finishes, and contemporary design turn each room into a warm and elegant space. Amenities include built-in wardrobes, a practical pantry, storage room, and all utilities already set up, allowing you to move in from the first moment without needing any additional management. The property is interior, a feature that ensures a particularly peaceful and quiet environment, ideal for those seeking a refuge in the heart of Madrid without sacrificing proximity to all services. Moreover, it has central heating with an individual meter, offering a high level of comfort and efficient consumption throughout the year. The building includes an elevator and adapted access for people with reduced mobility, providing comfort and accessibility for all residents. Located in the prestigious Ríos Rosas neighborhood, the property enjoys an exceptional location, surrounded by shops, restaurants, schools, green areas, and all the necessary services for daily life. Its excellent communication through metro and several bus lines allows quick access to the center of Madrid and the main thoroughfares of the city.
…By Spain Sotheby's International Realty


Située dans l'un des emplacements résidentiels les plus exclusifs de Voula, cette magnifique appartement duplex allie une architecture contemporaine raffinée à une qualité de construction exceptionnelle et à un mode de vie écoénergétique. Répartie sur deux niveaux soigneusement pensés, la résidence offre des intérieurs lumineux, des espaces de vie spacieux et des espaces extérieurs élégants parfaitement adaptés à la vie familiale moderne. Le premier étage vous accueille avec un généreux espace de vie ouvert, comprenant un salon, une salle à manger et une cuisine qui s'étend sur un balcon spacieux, créant ainsi un mode de vie intérieur-extérieur sans couture. Ce niveau comprend également une chambre avec salle de bain attenante et un WC pour les invités. Le niveau supérieur sous les combles a été conçu pour maximiser le confort et l'intimité, avec deux chambres supplémentaires avec salles de bain attenantes, un second salon familial, une buanderie et un WC supplémentaire pour les invités. L'espace de vie s'ouvre sur un balcon privé avec jacuzzi, offrant le cadre parfait pour se détendre tout en profitant de magnifiques vues sur les montagnes et la mer. Fini selon les normes les plus élevées et équipé de technologies avancées de maison intelligente et de systèmes écoénergétiques de premier choix, cette élégante résidence offre un mode de vie sophistiqué au cœur de Voula, à quelques pas de la côte et de toutes les commodités locales. Caractéristiques • 167,92 m² d'espace de vie intérieur • Appartement Duplex • Premier Étage : 84,29 m² • Combles : 83,63 m² • Emplacement privilégié à Voula • Vues sur les montagnes et la mer • Espace de vie et salle à manger ouverts spacieux • Cuisine contemporaine ouverte • Grands balcons privés • Balcon privé avec jacuzzi • 3 chambres • 3 salles de bain attenantes • 2 WC pour les invités • Salon familial supplémentaire • Buanderie • Salle de stockage • 2 places de parking en sous-sol • Classe énergétique A+ • Panneaux solaires • Chauffage par le sol • Système de pompe à chaleur pour le refroidissement et le chauffage • Automatisation de la maison intelligente • Système de sécurité • Isolation phonique avancée • Ascenseur pour voitures
…By Gadait International


Occupant les quatrième et cinquième étages, ce penthouse exceptionnel de 234 m² offre un cadre de vie contemporain dans l'un des quartiers résidentiels les plus prisés de Glyfada, à quelques pas du quartier commerçant animé, des restaurants renommés, des cafés et de la Riviera athénienne. Conçu pour un mode de vie intérieur-extérieur sans effort, la résidence dispose de vastes terrasses aux deux niveaux, d'une piscine privée et d'un ascenseur interne reliant les deux étages, créant une harmonie parfaite entre confort, intimité et sophistication. Des intérieurs spacieux, des finitions élégantes et une cheminée chaleureuse complètent un foyer parfaitement adapté à la vie quotidienne comme à l'art de recevoir.
…By Gadait International
'%20stroke='%23DDAA3A'%20stroke-width='1.909'%20stroke-linecap='square'%20stroke-linejoin='bevel'/%3e%3c/svg%3e)
Receive by email any new listing that may match your search criteria
By validating this form, you accept the general conditions of use of Le Figaro Properties.
These agencies offer a selection of luxury properties vente . Feel free to contact them for personalized assistance.


