Get early access to listings that match your criteria
Never miss an opportunity again. Our personalized alerts notify you instantly.

 English$ USD · m²


In the middle of Avenida do Brasil, on the first line of Foz do Douro, this 4+1 bedroom penthouse fully occupies the 5th and last floor of the building. A unique property, where the location, privacy and relationship with the Atlantic define a way of living that is difficult to replicate. With 249 m² of private gross area, three fronts (east, south and west), south-facing terrace and balcony with panoramic views over the Atlantic Ocean, it brings together unusual characteristics in one of the most prestigious locations in the city of Porto.The entrance is through a floor with exclusive access to the fraction, reinforcing privacy.The social area, facing west, includes the living room, dining room and kitchen, all with direct connection to the main balcony and views over the Atlantic Ocean.The terrace, accessed by one of the suites, is south-facing.The kitchen is fully equipped and features a separate pantry and laundry.The private area consists of two suites, one with a walk-in closet, two bedrooms, an interior bedroom with potential for an office, library or multifunction room, and four bathrooms, including a service bathroom.The flat has air conditioning in all rooms, a closed box for 3 cars and an additional parking space.Main features- Seafront- Balcony across the front of the flat- 5. th and top floor- Exclusive access floor of the fraction- Two suites, one with walk-in closet- Fully equipped kitchen- Pantry and laundry- Air conditioning- Closed box for 3 cars- An additional parking space Energy Rating: D ref:APA_14294
…By Annonceur International


Exclusive triplex on the beachfront located in La Olla, one of the most privileged and soughtafter areas of Altea, where the Mediterranean becomes the true protagonist. This exceptional property offers 366 m² of built space distributed over three floors and stands out for its spaciousness, privacy, and an impressive 200 m² southfacing terrace, from which spectacular panoramic sea views can be enjoyed. Designed to make the most of natural light and the privileged position facing the Mediterranean, the home features four bedrooms, five bathrooms, and large indoor and outdoor spaces that invite an exclusive lifestyle yearround. The large windows connect the main living room with the terraces, allowing the sea landscape to become part of each room and creating a pleasant sense of continuity between the interior and exterior. The layout has been conceived to offer comfort and versatility. The main floor has two elegant living rooms, one of which has a woodburning fireplace, a cozy sitting room, an office, and two toilets. The first floor houses a quiet reading area and library, as well as two bedrooms and two bathrooms. The upper floor comprises two more bedrooms, a bathroom, laundry room, boiler room, and an interior courtyard that adds functionality and brightness. The outdoor spaces are one of the property's major attractions. The terraces and porches provide the perfect setting for relaxation, hosting outdoor gatherings, or simply contemplating the sunrise and the Mediterranean horizon in an environment of absolute tranquility. The residence is part of an exclusive private development with direct access to a heated pool and gym, and includes two parking spaces, air conditioning for both cooling and heating, propane gas heating, and builtin wardrobes, offering a high level of comfort throughout the year. Its excellent location allows one to enjoy the tranquility of La Olla without sacrificing proximity to all services. Just a few minutes away are the historic center of Altea, its beaches, a curated gastronomic offer, shops, and the exclusive Marina Greenwich marina, one of the most prestigious nautical enclaves on the Costa Blanca. This is a truly unique property, difficult to find due to its privileged beachfront location, generous dimensions, and extraordinary open views of the Mediterranean. An exceptional opportunity for those looking for a highlevel primary residence or for those wishing for an exclusive second home in one of the best areas of the Costa Blanca.
…By Annonceur International


Facing the Indian Ocean, on the west coast of Mauritius, this ground floor apartment is set in a particularly privileged residential environment, where contemporary architecture naturally dialogues with the coastal landscape. Benefiting from a private garden and pool, the property offers a residential experience that borrows from both the villa universe and a prestige residence.With 255 m² of generously proportioned spaces, the apartment stands out for the quality of its volumes and a design fully oriented towards the outside. Perspectives gradually open from the entrance towards the reception rooms, then extend to the terraces, garden, and ocean. Natural light thus accompanies the spaces throughout the day, while large openings establish an elegant continuity between the different environments.The spacious living area is the center of the property. The lounge and dining room are organized in a fluid and streamlined composition, offering different conviviality spaces without breaking the unity of the whole. In their extension, the contemporary kitchen combines functionality and sober lines, with finishes chosen with the aim of timeless aesthetics. The whole benefits from a privileged relationship with the outdoors, allowing living spaces to naturally extend beyond the walls.The private space includes three bedrooms, designed with a resolutely residential approach. The master bedroom has its own bathroom, creating an intimate and independent space. The other two bedrooms each benefit from a shared en-suite bathroom, a layout particularly suitable for family life or hosting guests. Volumes and storage spaces have been studied to preserve comfort and functionality on a daily basis.Outside, the terraces constitute a real additional living space. They open onto a landscaped private garden and a pool for exclusive use, forming a particularly harmonious ensemble with the architecture of the property. Here, life naturally moves between indoors and outdoors: a lunch in the shade of the terrace, a few hours by the pool, or a sunset viewing horizon make up a daily life deeply connected to its environment.The contemporary design of the apartment is based on a architecture with controlled lines, quality materials, and a deliberately sober aesthetic palette. The absence of disruptions between indoor and outdoor spaces enhances the sensation of openness, while the ground floor configuration adds an extra dimension of comfort and privacy. Garden, pool, and reception spaces thus articulate within the same continuity, with an approach close to that of a private house.The location on the west coast adds to the intrinsic qualities of this address. Beaches, restaurants, golf courses, marinas, and the main amenities of the region are easily accessible, in a sector known for its art of living, climate, and landscapes. The environment also offers a sequence of lights particularly remarkable at sunset, when the sun descends on the horizon and highlights the reliefs of the coast.Accessible to foreign buyers in full ownership under the PDS regime, this property thus combines the sought characteristics of a high-end Mauritian residence: generous volumes, contemporary design, three bedrooms, two bathrooms, private outdoor spaces, and a privileged relationship with the ocean.A location thought above all as a place to live, where architecture, nature, and the climate of the west coast are part of the same continuity.
…By Annonceur International


An exceptional Miami Lifestyle. This residence offers immediate access to several of the city’s most desirable cultural, culinary, shopping, and waterfront destinations while maintaining a discreet residential setting away from the busiest tourist corridors. Nearby, the Miami Design District presents an internationally recognized collection of luxury boutiques, contemporary architecture, galleries, and public art. Residents can explore fashion houses such as Louis Vuitton, Dior, Hermès, Cartier, Fendi, and Gucci, alongside cultural destinations including the Institute of Contemporary Art, Miami. The surrounding dining scene includes acclaimed destinations such as COTE Miami, Contessa, L’Atelier de Joël Robuchon, Michael’s Genuine, Mandolin Aegean Bistro, Pastis, Hiyakawa, and several celebrated Major Food Group concepts. Wynwood’s murals, galleries, restaurants, and Wynwood Walls are also conveniently accessible. Waterfront recreation, boating, private marinas, art galleries, boutique fitness studios, luxury shopping, Miami Beach, the Design District, Downtown Miami, and Brickell are all within comfortable reach. The forthcoming Bay walk promenade will further connect residents to Miami’s evolving waterfront through landscaped areas designed for walking, cycling, dining, and enjoying the bay. This unit it is more than a waterfront residence. It is a private world shaped by architecture, cuisine, culture, wellness, and deeply personalized hospitality a lifestyle found nowhere else in Miami. Rising 55 stories above Biscayne Bay, this landmark waterfront tower will comprise 49 residential levels and five floors of private club style amenities. Only half floor and full floor residences are offered, creating an intimate collection of exceptionally private homes with sweeping 360 degree views encompassing the bay, Atlantic Ocean, Downtown Miami, and Miami Beach. A distinctive copper glazed exoskeleton and multifaceted, gemstone-inspired glass podium establish a dramatic architectural presence by ODP Architects. Interiors by Vicky Charles of Charles & Co. bring a refined European sensibility to the property through travertine, natural wood flooring, warm lighting, and carefully selected noble materials. Private gardens designed by internationally acclaimed landscape architect Enzo complete the waterfront setting. The Major Food Group Experience: For its first venture into residential hospitality, Major Food Group will oversee Villa Miami’s culinary and lifestyle experience while helping shape its waterfront-inspired, European inflected design philosophy. The result is an entirely new expression of residential living: chef-designed kitchens within each home and multiple levels of exceptional dining, entertaining, and personalized services below. An Italian inspired Major Food Group restaurant will span two levels, featuring bay front seating, an outdoor terrace, and private dining rooms. The building wide culinary program will also include: Hospitality and Personalized Service: The unit is designed to deliver the privacy of a personal residence with the intuitive service of an exceptional European hotel. An onsite Estate Manager and In House Curator will work together to coordinate household, leisure, travel, entertainment, and personal requests from securing reservations and arranging private experiences to preparing a residence before its owner’s arrival. Additional services include: Health and Wellness: The wellness experience takes inspiration from Italy’s celebrated thermal spas, creating a restorative private retreat overlooking the water. Residents will enjoy: Private Club Amenities: Approximately 20,000 square feet of amenities will be programmed and serviced by Major Food Group, creating an atmosphere that feels simultaneously private, social, and effortlessly sophisticated. The private club experience will include: The Residence: Mezzo private half floor residences offering three and four bedroom configurations. Fully finished residence is conceived as a sophisticated waterfront home in the sky, featuring gracious entertaining areas, chef caliber kitchens, generous terraces, and panoramic sunrise and sunset views. A south facing half floor residence designed to capture brilliant natural light and expansive water and skyline views. Pricing, dimensions, availability, amenities, and completion timelines are subject to change. Courtesy of Villa Miami /Angelica Garcia
…By Annonceur International


ID CODE: 109-206
…By Annonceur International


Opportunity is Knocking! If you are looking for a beautiful Gulf to Bay property to call home on Captiva's premier Tween Waters stretch you've found it! This ideal location offers miles of shell strewn beach, unparalleled sunsets, deep water direct access boating with dockage, pool and weekly rentals. This particular unit features beautiful bay views and an open floor plan with a large lanai. The guest rooms are located on the main level with the primary suite encompassing the top level. Available for the first time & owned by the same family for over 40 years. The complex is wrapping up construction and is near completion. The unit will be brought back to a white box with the drywall completed. This is a fabulous opportunity to select your finishes and reinvent this beauty with new interior finishes. A short stroll away is Captiva Village with its shopping and dining opportunities. Watch the sunrise from your balcony and brilliant sunsets from the beach. Projected Gross Revenue 2025 $143,718; 2026 $148,029.
…By Annonceur International


Exceptional multi-family investment property featuring 11 bedrooms and 11.5 bathrooms across 6,300 sq. ft. of living space on 2.64 acres of elevated land in Bluff, Eleuthera. The property includes a spacious 3-bedroom, 3.5-bath townhouse and four 2-bedroom, 2-bath apartments, each designed for comfort and functionality. Perfect for long-term rentals, staff housing, or a boutique bed and breakfast–style property, this versatile estate offers ample acreage for future expansion or additional cottages. Ideally located just two miles north of the North Eleuthera Airport and minutes from Harbour Island and Spanish Wells, it presents an excellent opportunity for income generation and investment growth.
…By Annonceur International


Elegante y de lujo Frente al Mar Para usted! En el exclusivo Ocean Reef, Islas artificiales en el corazón de la Ciudad de Panama Con vastas áreas sociales, excelente sistema y diseño para estacionamientos soterrados, Islas con vistas frontales al mar y ciudad, canchas, marina, restaurante, club y más Islas sobre y frente al mar, con seguridad 24hrs, acceso con garita de seguridad Elegante apartamento, con línea blanca completa: Aires Acondicionados, Estufa, Refrigerador, Lava-Vajillas, Centro de Lavado, Cortinas Cuenta con 330m2 de construcción, 3 habitaciones cada una con su baño privado, medio baño de visitas, terraza, sala comedor, cocina abierta, lavandería, torre con áreas sociales privadas y disfrute igualmente de las áreas sociales de la isla y la marina
…By Annonceur International


2 bedroom apartment for sale in Trump Tower Jeddah, a branded luxury residence located on the Jeddah Corniche overlooking the Red Sea. The tower forms part of a new high-end waterfront skyline and offers modern apartments with premium finishes, full amenities, and a prime coastal location in one of Saudi Arabia’s most important cities.This residence offers approximately 140 m² of interior space with two bedrooms, open living areas, large windows, and contemporary interiors designed for comfortable modern living. The layout suits both end users and investors looking for high-quality property in Jeddah.Trump Tower Jeddah is designed as a lifestyle residence with private lounge areas, swimming pools, fitness centre, spa facilities, concierge services, and secure parking. The project follows international branded residence standards and is positioned in one of the most desirable zones along the Red Sea waterfront.The Corniche area provides quick access to luxury hotels, shopping centres, business districts, Jeddah Yacht Club, and King Abdulaziz International Airport, making the location suitable for both residential use and long-term investment.The property is offered with a structured payment plan linked to construction progress.Price: USD 1,127,391Size: approx. 108 m²Type: 2 Bedroom ApartmentLocation: Jeddah Corniche, Saudi ArabiaCompletion: Q4 2029Ownership: Freehold – Eligible for international buyersPayment Plan: 20% down payment, balance during construction
…By Annonceur International

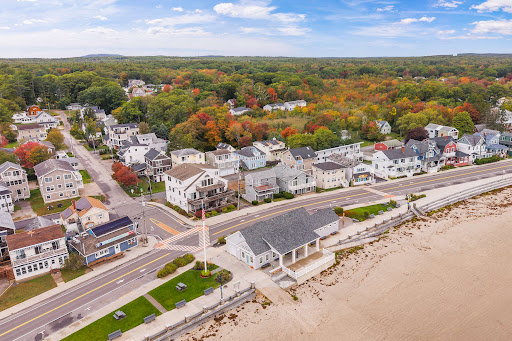


Now's your chance to live 50 steps from the Long Sands Beach bathhouse at this bright and inviting year-round cottage. Offering 3 bedrooms, 1 bath, the 810 square foot first floor condo unit, with two dedicated parking spaces, has been nicely updated. The open concept living space features an eat-in kitchen and composite wood flooring for easy maintenance. A heat stove adds warmth and character to the living area while the rest of the home has electric baseboard heating. Offered furnished with a successful rental history, this cozy condo can be used as a year-round residence, a vacation retreat, or an investment opportunity. The property is a wonderful combination of comfort with a stellar location to enjoy all that York Beach has to offer at Long or Short Sands Beaches, as well as the restaurants, shops, and local attractions nearby. This is a great opportunity to own a piece of the Maine coast!
…By Anne Erwin Sotheby's International Realty


Wake up to the sound of the ocean and step right into the coastal lifestyle you've been looking for. This ground level condo in Building 200 offers a rare combination of convenience, comfort, and income potential, just steps from private, gated beach access on Butler Beach. Perfectly positioned as the closest building to both the beach walkway and the community pools, this unit makes everyday living and vacation stays effortless. Enjoy morning sunrises from your own space, then take a short stroll along the beautifully maintained walkway to the gazebo and private beach access reserved exclusively for residents and guests. Inside, the condo is move in and rental ready with fresh interior paint throughout, new lighting, new carpet in the bedrooms, new refrigerator, and newer appliances. The ground level location provides easy entry with no stairs, ideal for owners and guests alike. Assigned parking plus ample guest parking adds to the ease of ownership. This community offers three pools and a proven track record as a desirable vacation destination, making this an excellent option for a second home or a short term rental investment. Use it for your own spring and winter escapes, and generate income when you are away. Whether you are looking for a low maintenance coastal retreat or a property that works for you year round, this condo delivers location, lifestyle, and flexibility in one of St Augustine's most loved beachside settings.
…By One Sotheby's International Realty


Reference: MU1092CMEAZAccessibility: Mauritians and foreigners (Purchase giving the right to a Mauritian residence permit)Location: Haute Rive, Mauritius Category: ProjectStatus: Off-planType: 1, 2, and 3-bedroom apartments Project description:A beautiful residence with 1, 2, and 3-bedroom apartments offering access to the sea and a beautiful golf course. A 1-bedroom apartment, 1 bathroom, living room, dining room, kitchen, laundry room, terrace, and a 28 sqm private garden for the ground floor apartments. Living area of 55 sqm Two-bedroom apartment including one ensuite bedroom, two bathrooms, living room, dining room, kitchen, laundry room, terrace, and a 42 sqm private garden for the ground floor apartments.Living area of 70 sqm Three-bedroom apartment including one ensuite bedroom, two bathrooms, living room, dining room, kitchen, laundry room, awning, terrace, and a 57 sqm private garden for the ground floor apartments.Living space of 110 sqm The Residence:Direct beach access, boat mooring area, water sports, 9-hole golf course, shopping center, shops, supermarkets, restaurants and bars... 5-star hotel within the village with free access to swimming pools, beach, spa, restaurants, fitness center... Amenities: 2 minutes from the beach & the Golf course, shops, restaurants, hospitals, schools, transportation, 24/7 security... Selling Price:1-bedroom apartments – From MUR 8,400,000*2-bedroom apartments – From MUR 11,499,000*3-bedroom apartments – From MUR 16,999,000** excluding additional costs LIVE IN A VILLAGE BETWEEN SEA & GOLFThe residence is located in the northeast of the island, in a community facing a beautiful beach. It offers a selection of cafes and restaurants, a grocery store, a spa, a swimming pool, a sports club, a tennis court, a yacht club, and a golf course. Some of its residents never feel the need to leave the village. Within the village, there is a yacht club, a wellness and fitness center offering a multitude of activities and programs for the whole family. There are classes with certified coaches at the tennis and paddle club, regular yoga sessions, beach access, land and sea excursions, and an entertainment team that runs a program of events throughout the year. And to complete this range of leisure activities: a 9-hole golf course for golf enthusiasts. The residence is an established seaside village, with over 80% occupancy and more than 225 families living on site. We have a dynamic lifestyle and a strong community life with events throughout the year. BENEFITS• A safe and family-friendly atmosphere• Seaside living: the private beach• Living on the edge of a magnificent golf course• Resident card (discounts at most establishments in the village)• Boat parking and management• Wellness & Spa• Gym, archery, and tennis club• Concierge service• Restaurants, bars, and gourmet boutique• Cosmopolitan village (residents from 15 countries) live, work, and play in this residence• 24/7 security Don't wait until you're on vacation to enjoy seaside living!This is a high-end seaside residence. A PRESTIGIOUS LIFESTYLE BY THE SEA WITH A GOLF COURSE AT YOUR FINGERTIPS. Contact us today for more information or a site visit
…By Dream Immo Properties


Reference: MU1317CCAPOLocation: Pointe aux Canonniers, Mauritius Category: G+2 projectStatus: Off plan – Handover scheduled for 2029Type: Sea view apartments & penthouses Availability: 1- and 3-bedroom apartments and 2- and 3-bedroom penthouses 1-bedroom apartments – 49 to 61 sqm1 bedroom, 1 bathroom, living room/dining area, fully equipped kitchen, terrace, air conditioning, parking. 3-bedroom apartments – 147 to 159 sqm3 bedrooms, 2 bathrooms, living room/dining area, fully equipped kitchen, fully equipped laundry room, terrace, air conditioning, parking. Residence: Sea view, common pool, green spaces, elevator, parking with automatic gate, 24/7 security… Prices:1-bedroom apartments - Starting from MUR 9,450,000 *3-bedroom apartments - MUR 26,950,000* 2-bedroom sea view penthouse – MUR 39,025,000*3-bedroom sea view penthouses – MUR 41,475,000* *excluding fees Amenities: 2 minutes from Pointe aux Canonniers and Mont Choisy beaches, 6 minutes from Grand Baie La Croisette, 7 minutes from Mont Choisy Le Golf… Discover an exceptional, exclusive residence ideally located just a few meters from the sea, offering superb ocean views and a unique tropical living environment. Nestled in Pointe aux Canonniers, just a stone’s throw from Grand Baie, this sought-after location perfectly combines serenity and vibrancy, with immediate access to beaches, restaurants, golf courses, and water sports. This elegant residence offers 1- and 3-bedroom apartments as well as prestigious 2- and 3-bedroom penthouses, designed with bright and refined living spaces. The penthouses stand out for their private rooftop terraces with swimming pools, offering exceptional panoramic views. Designed for absolute comfort, the residence offers high-end amenities: a common pool, landscaped areas, an elevator, secure parking with an automatic gate, and 24/7 security. A rare property combining a premium location, a refined lifestyle, and strong investment potential. Experience exclusivity just steps from the sea… A unique opportunity not to be missed, with the option to reserve remotely! Contact us for more information, photos, or a site visit.
…By Dream Immo Properties


Reference: DIP274PHASAccessibility: Mauritians & ForeignersLocation: Black River - Mauritius Category: G+2 ProjectStatus: Built, New, ready to move Type: Apartments, Penthouses, Duplexes & Villas Availability: 4-bedroom PenthouseThe project also includes 2-bedroom & 3-bedroom Apartments, 3-bedroom Duplexes & 4-bedroom Villas Features:351.80 m² Penthouse comprising:- 4 Bedrooms with en-suite bathrooms, including 1 with a dressing room- Living/Dining Room- Kitchen- Utility Room- Laundry Room- 2 Toilets- Large and Beautiful Terrace Residence Amenities:- A Swimming Pool- A Beach Club with Bar and Restaurant- A Spa- A gym- Tennis court- Garden- 24/7 security Amenities:- Shopping centers- Near schools- Water sports- Restaurants, bars, etc. Availability:4-bedroom penthouses starting at USD 1,999,000 excluding additional fees Other availability:2-bedroom apartments starting at USD 550,000*3-bedroom apartments starting at USD 750,000** Excluding additional fees and furniture package We present this superb project located in a waterfront residence in Black River in the west of Mauritius.Boasting a superb beachfront location in Black River, residents can enjoy breathtaking views of the Indian Ocean and the majestic Black River mountain range. A superb and rare opportunity for foreigners to enjoy direct access to the beach. The project includes 8 beachfront villas, 17 duplexes, 42 apartments, and 7 individual penthouses. Contact us today to learn more about this superb residence and arrange a private viewing.
…By Dream Immo Properties


Reference : DIP884PCELAZ Accessibility : Mauritians & foreigners (Purchase entitling you to a Mauritian residence permit) Location : Haute Rive, Mauritius Category : Smart City Project Status: Under construction - Delivery in August 2027 Type : Apartments, Penthouses, Villas Description : PENTHOUSES : With an area of 306 sqm including 238 sqm of covered area, the penthouses consist of 4 bedrooms including a master bedroom, 3 bathrooms, terrace, living & dining room, kitchen, laundry room, pantry, outdoor kitchen, drying area, office, dressing, circulation of 23 sqm, covered external terrace of 46 sqm + open sky terrace of 48 sqm with private swimming pool. Sale price : From MUR 73,000,000* *excluding fees and the furniture pack. LIVE IN A VILLAGE BETWEEN SEA AND GOLF Located within a few minutes drive of Grand Bay and Port Louis, some of its residents never feel the need to leave the village. A choice of cafes and restaurants, a grocery shop, a spa, a swimming pool, a sports club, a tennis court, a yacht club and a golf course complete the village's offer. Within the village, there is a yacht club, a wellness and fitness centre with a multitude of activities and programmes for the whole family. There are lessons by certified coaches at the tennis and paddle club, regular yoga sessions, access to the beach, excursions on land or sea, and an entertainment team that provides a year-round programme of events. To complete the range of leisure activities, there is a 9-hole golf course for golf enthusiasts. The residence is an established seaside village, with over 80% occupancy, with over 225 families living on site. We have a vibrant lifestyle and a strong community life with events throughout the year. BENEFITS • A safe, family atmosphere • Living by the sea: the private beach • Living on the edge of a beautiful golf course • Resident card (discounts at most establishments in the village) • Parking and boat management • Wellness & Spa • Gym, archery and tennis club • Concierge service • Restaurants, bars & gourmet shop • Cosmopolitan village (people from 15 countries) live, work and play in this residence An exclusive offer not to be missed, come and visit this sublime penthouse ! If you would like more specific information or a visit, please contact us.
…By Dream Immo Properties


iad France - Sophie Ducrocq offers you: ARCACHON VIEW BASIN - MAGNIFICENT T2 CABIN - WITH PRIVATE OUTDOOR SPACE OF ABOUT 30m², 2 PARKINGS AND 1 STORAGE ROOM - 50m from the beach. In a small recent residence (completed in 2014) of very good standing, magnificent spacious and bright apartment including: a living room with a superb view of the Basin leading to a wooden terrace, 1 bedroom with a view of the Basin with 2 closets, 1 sleeping cabin (approximately 6.75m²) or office/dressing room with closet, a beautiful fitted and equipped kitchen, a bathroom and independent toilets with a washbasin. Very rare, 2 parking spaces including 1 underground and a private storage room (approximately 6m²). Ideally located 50m from the beach, and 400m from the shops and restaurants of Aiguillon. This real estate announcement concerns 3 lots located in a co-ownership of 29 lots in total and not subject to any ongoing procedures mentioned in Article L. 721-1 of the Construction and Housing Code. Average monthly charges declared by the seller: €75 per month (i.e. €900 annually). Agency fees to be borne by the buyer. Price including fees: 520,000 euros. Price excluding fees: 500,000 euros. Fees including VAT to be borne by the buyer (4.00% of the price of the property excluding fees): 20,000 euros. A valid identification document will be required for the visit, in accordance with Article L.561-5 of the Monetary and Financial Code. Information about the risks to which this property is exposed, including the legal obligation for clearing, is available on the Géorisques website: http://www.georisques.gouv.fr. This real estate advertisement was written under the editorial responsibility of Ms. Sophie Ducrocq, independent real estate agent (without holding funds), commercial agent of SAS I@D France registered with the Bordeaux RSAC under number 933690232, holder of the real estate canvassing card on behalf of I@D France SAS.This description has been automatically translated from French.
…By Iad France


Located on the 6th floor, in Concarneau, this apartment has been completely renovated by an architect. It has an entryway with a closet, a bedroom with a fitted dressing area, shower room, separate WC, a living space with a fitted and equipped kitchen and dining area, and a lounge.Parking space in the basement.8 m² balcony with an unobstructed sea view!SELARL BERTRAND NICOL AND DOROTHEE FOUQUERAY NOTARIES ASSOCIATESBuilding ALBACORE, building 3, 1 rue Fulgence Bienvenue - 29900 CONCARNEAUThis description has been automatically translated from French.
…By Bertrand Nicol Et Dorothee Fouqueray Notaires Associes


Ideally located in Cannes, just a stone's throw from the seafront, this 85 m2 apartment benefits from a prime location allowing for easy access to the beaches and shops on foot. Situated on the fourth floor of a residence with parking, it enjoys a west-facing exposure that offers beautiful light throughout the afternoon and stunning sunsets. Currently arranged as 3 rooms, this property has great layout potential with the possibility of creating a 4-room unit according to your needs and life project. Its assets: - Sought-after location facing the sea - West exposure - Bright - Generous space - Parking - High potential Don't hesitate to contact us Agency Otlet Immobilier Guillaume RICHARD (EI) Commercial Agent - RSAC number: - .This description has been automatically translated from French.
…By Otlet Immobilier


Curated for those seeking the ideal waterfront retreat with the opportunity to make it their own, Spanish Galleon awaits. Waterfront two bedroom, two bathroom ground level condo with just over 1,000 square feet and no stairs to climb. Assignable dockage for a maximum 30-foot LOA vessel, for only $300 per year on a first come, first serve basis. This first-floor location provides effortless access for all ages and is conveniently situated just steps from the community pool and boat slips. Upon entry, you'll be welcomed by peaceful views of Boot Key Harbor from the living area and screened porch, creating the perfect backdrop for everyday living. This residence presents an exceptional opportunity to personalize the flooring to match your own style while adding instant value. Relax by the waterfront community pool or take advantage of the unbeatable Sombrero Boulevard location, just minutes from golf at the Florida Keys Country Club, grocery stores, restaurants, and everyday conveniences. Both the state and city required Building Recertification and Structural Integrity Reserve Study were completed, and the association maintains fully funded reserves, reflecting proactive management and long-term financial stability. Whether you're searching for a full-time residence, seasonal getaway, or investment in one of Marathon's most desirable waterfront communities, this Spanish Galleon condo offers exceptional potential in an outstanding location. Minimum rental period is 28 days, permitted once every six months if advertised online. One pet allowed per unit.
…By Ocean Sotheby's International Realty


Rivage Douro is an exclusive gated development comprising just 29 two-, three- and four-bedroom apartments, set in a privileged location with front-line views over the Douro River. Designed by Paulo Merlini Arquitetos, the project stands out for its elegant, contemporary architecture, where every detail has been carefully considered to create a unique residential experience. The apartments are spacious, bright and private, featuring generous interiors and high-quality finishes. Each apartment benefits from a large private terrace with a swimming pool, creating a natural connection between the interiors, nature and the river. Large minimalist windows along the Douro-facing façade allow abundant natural light into the interiors, creating a serene and immersive atmosphere. The social areas have been designed around comfort and entertaining, while the private terraces, with panoramic views over the Douro, naturally extend the living spaces outdoors. Residents also benefit from concierge services and private enclosed parking boxes for 2, 3 or 4 cars, depending on the apartment typology. Located just 5 minutes from Porto city centre and approximately 1 minute from the VCI, Rivage Douro offers a strategic location, close to the city yet removed from its bustle. It is ideal for those seeking privacy, tranquillity and proximity to nature without compromising on accessibility. The apartments feature premium finishes, including solid wood flooring, Travertine marble in the suites, Roca sanitary ware, Bruma taps and Smeg appliances. Rivage Douro is an exclusive way of living by the Douro, combining privacy, comfort, outstanding architecture and truly unique views.
…By Portugal Sotheby's International Realty


Live the Lakefront Lifestyle at Westlake! Experience Burlingtons premier waterfront living in this coveted southwest corner residence, where sweeping views of Lake Champlain and the Adirondack Mountains take center stage. From the Living and Dining Rooms to the Chefs Kitchen, Primary Suite, Bath, and private Office/Second Bedroom, every principal space is positioned to capture breathtaking sunsets and ever-changing lake vistas. Custom designed by architects for effortless luxury, Residence #404 offers an open-concept floor plan that balances sophistication with comfort. The chefs kitchen is beautifully appointed with a Viking professional range, curated designer lighting, and bespoke natural woodwork crafted from Vermont timber; a refined nod to place and craftsmanship. Sunlight fills the living spaces, which flow seamlessly to a private balcony ideal for morning coffee, alfresco dining, or unwinding after an outdoor adventure on the water. The primary suite is a serene retreat overlooking the lake, while the dedicated office with integrated Murphy bed provides flexible accommodations for guests or todays work-from-home lifestyle. Additional amenities include two garage parking spaces, a private storage locker, and the convenience of a new elevator (2026). Westlake offers direct access to Burlingtons most treasured destinations; Courtyard, Waterfront Park, the Burlington Bike Path, marinas, beaches, and an array of award-winning restaurants. Church Street Marketplace, the University of Vermont, UVM Medical Center, Burlington International Airport, and world-class skiing in the Green Mountains are all within easy reach. This is lakefront living at its finest; where luxury, location, and lifestyle converge on the shores of Lake Champlain.
…By Four Seasons Sotheby's International Realty


22 Liberty 9F is the only available front facing F line corner residence with two side by side deeded garage spaces, Floor to ceiling glass on two exposures frames panoramic, unobstructed views of Boston Harbor and city skyline from Logan Airport to Rowes Wharf. Spanning 1,859 square feet, this two bedroom plus den, two and a half bath home blends refined finishes with exceptional waterfront living. Features include dark hardwood floors, a high gloss custom kitchen with center island, Wolf range, Sub-Zero refrigeration, and Miele dishwasher. The primary suite offers a marble soaking tub, glass enclosed shower, double vanity, and walk in closet. The second bedroom is en suite, while the den functions as a home office, media room, or guest space. Deeded storage included. Residents enjoy 24 hour concierge service, Stretch 22 fitness, and the Harbor Club terrace. Steps from Fan Pier, the Harborwalk, Mastro's, Lola 42, and water taxi to Logan Airport.
…By Gibson Sotheby's International Realty

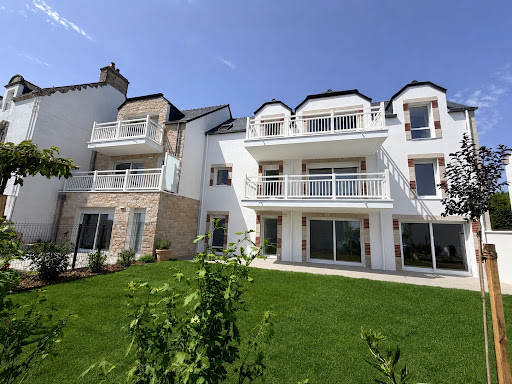


YOUR BRAND NEW TOP-FLOOR APARTMENT - AVAILABLE JUNE 2026 Discover the new "LA VILLA CASTERO" residence, a charming development located in Quiberon, a peaceful and enchanting seaside location. Ideally situated near the town center, the main beach, and Port Haliguen. In the residential Kermorvan district, prized for its tranquility, elegance, and proximity to amenities, beaches, and the heart of Quiberon, La Villa Castero offers a lifestyle that is comfortable, discreet, and sustainable. "La Villa Castero," comprising only 5 apartments, stands out for its high-end features: each apartment has been meticulously designed to offer you premium amenities, including solid wood flooring in the bedrooms and 80x80cm Porcelanosa tiles in the living room, air-to-air heat pump heating/cooling, full-height tiling in the bathrooms, an elevator, and electrified underground parking. The bright living spaces and high-quality finishes create a welcoming and warm atmosphere. On the top floor, discover this beautiful 134 sq m (143 sq m floor area) 3-bedroom apartment. It features a stunning 53 sq m living room with a cathedral ceiling and triple exposure, a kitchen, comfortable bedrooms, and two south-facing balconies that seamlessly extend the living space outdoors. Its top-floor location, abundant natural light, and the private layout of the residence make it a rare opportunity in the Quiberon market. The residence has been designed to offer you everyday comfort: elevator, double garage in the basement with motorized lock, high-quality finishes, compliance with RE2020 regulations, heating and cooling via an air-to-air heat pump, reduced notary fees, and no agency fees. RE2020 Energy Regulations The price is 975,000, including the double garage. Delivery is scheduled for the end of June 2026, allowing for quick occupancy of a stylish and comfortable new apartment, whether as a primary residence, a second home, or a family pied-à-terre in Quiberon. "Information on the risks to which this property is exposed is available on the Géorisques website: www.georisques.gouv.fr"
…By Manach Conseil Immobilier


Elevated above the tranquil waters of Placida Harbour Club, Unit 703 has been completely reimagined as a sophisticated coastal retreat, offering more than 2,000 square feet of beautifully renovated living space with three bedrooms and three full baths, where refined modern design is framed by captivating water views at every turn. With elevator access, the light-filled, open-concept layout is anchored by a stunning, reconfigured kitchen featuring a large entertaining island, quartz surfaces, custom two-toned navy and white shaker cabinetry, and a curated suite of appliances including a GE Café refrigerator and induction range and Bosch dishwasher. Custom built-in display cabinetry provides functionality and additional storage, while the custom-designed dry bar with Z-Line beverage refrigerator in the living room creates an ideal setting for effortless entertaining. Recessed lighting and all-new fixtures throughout enhance the home’s clean, contemporary aesthetic. Cortec luxury vinyl plank flooring flows seamlessly throughout, complemented by bespoke details such as new doors and trim, updated electrical with a new panel, and thoughtfully selected finishes at every turn. A striking wood and wire staircase leads to an enclosed loft, a true third bedroom ensuite with walk-in closet, offering both privacy and flexibility. All three bathrooms are brand new and beautifully appointed, including a spa-inspired primary suite overlooking the boat basin with dual vanities, a freestanding soaking tub, and elegant French doors that create a serene, retreat-like atmosphere. The primary bedroom is further elevated by a custom feature wall with designer sconces and a fully outfitted walk-in closet. Additional enhancements include new window treatments, upgraded fans throughout, and a combination of impact-rated windows and exterior electric storm shutters providing enhanced storm protection. Meticulous attention to detail is evident throughout, resulting in a residence that feels sophisticated, cohesive, and thoughtfully finished. Constructed with durable concrete block and crowned by a new standing seam metal roof, the building offers both enduring quality and peace of mind. The residence includes two-car tandem under-building parking, providing protected and convenient access, along with a private exterior storage closet ideal for beach gear, golf clubs, bicycles, and additional storage needs. Beyond the residence, gated Placida Harbour Club offers an increasingly rare expression of Southwest Florida coastal living, where deep-water boating, private island beach access and the timeless character of Old Florida come together just minutes from Boca Grande. Significant community-wide improvements, including a reimagined marina, beautifully renovated clubhouses and fitness facilities, refreshed buildings and landscaping, and a new lighted promenade have thoughtfully renewed this established waterfront setting. A private ferry carries residents across the harbor to seven-mile-long Little Gasparilla Island, where the Club’s private facilities, pool and tranquil Gulf beach complete an extraordinary lifestyle stretching from harbor to Gulf.
…By Gulf To Bay Sotheby's International Realty


Experience the ultimate in coastal living with this 2-bedroom, 2-bath oceanfront condo in the inclusive Sanctuary at False Cape—the only true oceanfront condominium community in Sandbridge Beach, Virginia. Spanning 1,458 square feet, this fully furnished second-floor unit offers stunning views of both the Atlantic Ocean and Back Bay from your private balcony and primary suite. Step inside to discover a bright, open-concept layout with fresh interior paint, newer luxury vinyl plank flooring (2025), granite countertops, stainless steel appliances, and a spacious primary suite with a walk-in closet and ensuite bath. The NEW 2025 HVAC system ensures comfort year-round. Designed for relaxation and convenience, this residence offers turnkey luxury—ideal as a second home, vacation retreat, or income-producing investment. Short-term rentals are permitted, with rental income projections up to $80,000 annually, making it one of the most desirable investment opportunities in Virginia Beach.
…By Atlantic Sotheby's International Realty

Receive by email any new listing that may match your search criteria
By validating this form, you accept the general conditions of use of Le Figaro Properties.
These agencies offer a selection of luxury properties vente . Feel free to contact them for personalized assistance.


