Get early access to listings that match your criteria
Never miss an opportunity again. Our personalized alerts notify you instantly.

 English$ USD · m²


Imagine waking up each morning in an 18th-century manor house, soothed by the sound of cicadas and surrounded by breathtaking views of the hills of Haute-Provence. This 20-hectare estate, in the heart of the Forcalquier region, is not simply a property. It is the invitation to taste an extraordinary quality of life. Restored with absolute respect for Provençal authenticity, the old stone building offers nearly 500 sq.m of living area arranged around a central courtyard where a 15 x 7 m swimming pool sparkles in the sun, reminiscent of an old-fashioned Provençal water feature. Open fireplaces, stone floors, a large kitchen backing onto a 48-sq.m teak terrace: every feature exudes understated elegance. You will find seven bedrooms, a 46-sq.m artist's studio, a caretaker's apartment, three cellars and a 3-hectare landscaped garden planted with olive trees and truffle oaks. Radiating beauty, this exceptional property could be renovated to suit all your desires, from a prestigious home to a creative retreat. Abundant water, meadows for horses, views in all four directions and located only 45 minutes from the Aix-en-Provence TGV station: this is a unique setting where time stands still, rooted in history yet ready to embrace the future.
…By Emile Garcin - Aix-en-provence


In the peaceful heart of Provence, just 60 km (31 miles) from Saint-Tropez, where vineyards trace the contours of protected hillsides and the light turns golden at dusk, stands a bastide of rare coherence and elegance. Conceived in 2012 as a contemporary expression of the Provençal ideal, this 544 m² (5,855 sq ft - annexes included) property combines architectural authenticity with a level of technical refinement rarely found in the region. From its elevated, south-facing position, the villa enjoys sweeping panoramic views over the Massif des Maures—a living canvas accompanying every moment of the day, from the reception rooms to the private suites. Five terraces totaling 420 m², each capturing a different hour of the Provençal day, extend the home into the landscape and create a continuous dialogue between interior elegance and outdoor serenity. The 4,214 m² (approx. 45,400 sq ft) grounds feature a restored olive grove set on ancient stone restanques. The garden is supplied by a discreet rainwater harvesting tank and a fully automated irrigation system. The property is fully fenced, secured, and bordered by hectares of protected forest, ensuring lasting tranquility. Inside, a private elevator, independent living areas, and high-speed fibre connectivity support a refined, intergenerational lifestyle. The home’s Energy Class A rating—exceptional in Provence—reflects reversible heat pump with underfloor heating and cooling, thermodynamic systems, and a highly efficient swimming pool. For owners seeking a sophisticated form of value enhancement, the estate may also be operated as an exclusive seasonal rental, targeting a discerning international clientele, generating controlled income while preserving its private and high-end character. Meticulously maintained by its original owners, this property is a sanctuary of light, landscape, and contemporary Provençal art of living. Definitively designed for a discerning international clientele.
…By Provence Verte - Sotheby’s International Realty


Built in the 1850s in exposed stone and thoughtfully renovated throughout, Villa Haut Logis blends classic charm with contemporary comfort across generous and spacious volumes. It stands as one of the rarest addresses in the area, just 5 minutes from the centre of Vence. Set on a landscaped plot of over 3,000 m², this villa of approximately 311 m² commands an exceptional panoramic sea view stretching from Saint-Jean-Cap-Ferrat to the Estérel massif. Five bedrooms, four en suite, beautiful finishes, a due south orientation and remarkable development potential, including the possibility of adding a swimming pool. Twenty minutes from Nice Côte d'Azur International Airport, in an oasis of absolute calm and greenery. Presented exclusively by Côte d'Azur Sotheby's International Realty, Nice.
…By Côte D'azur Sotheby's International Realty Nice


THE THREE LUCS: A guaranteed favorite for this magnificent villa built in 2013, consisting of 2 dwellings and set on a 1000 m² plot: 1 T3 of 140 m² on the ground floor with its terrace spaces, large bay windows, a living room of 70 m², and a magnificent equipped kitchen opening onto a small private garden. 1 T4 of 95 m² with its numerous terraces (over 40 m² in total), its brightness, its very large and beautiful equipped kitchen with a central island, its 3 bedrooms. The garden features a jacuzzi area completely shielded from view, amid lush vegetation, with separate parking areas for each dwelling. Construction with beautiful features and finishes. Sought-after neighborhood, residential environment with large plots. Fees to be borne by the seller. Your commercial agent 3G IMMO on site EI - Anne MARTINI registered with the TOULON RSAC n° 492 316 583. According to article L.561.5 of the Monetary and Financial Code, presentation of an identity document will be required for the organization of the visit. Information on the risks to which this property is exposed is available on the Géorisques website: www.georisques.gouv.frThis description has been automatically translated from French.
…By 3g Immo Prestige


Built in 1995 and renovated last year by a renowned interior designer, this elegant bastide for sale in Grimaud offers approximately 260 m² of refined living space set over two levels. Upon entry, a vast, majestic hall welcomes you and leads to a spacious, light-filled sitting room. This area flows harmoniously into a superb open-plan kitchen, featuring a dining area and a fireplace. A cosy TV lounge and a guest cloakroom complete this beautiful reception space. The first floor offers four luxurious en-suite bedrooms, each with ample storage. They have been redecorated and standardised with high-end finishes throughout. Set within magnificent grounds planted with mature trees and boasting a superb flat lawn, the villa enjoys breath-taking panoramic views of the surrounding countryside. The outdoor amenities have been designed for an exceptional lifestyle: A large swimming pool. Two elegant pool houses. A private tennis court. Located in the heart of the Gulf of Saint-Tropez, Grimaud is one of Provence's most precious jewels. Living in Grimaud means choosing the perfect balance between tranquillity and excitement: you are just 10 km from Saint-Tropez, allowing you to enjoy the buzz of the French Riviera by day while returning to the absolute calm of the hinterland by evening. This property is available through our Grimaud agency. Thanks to our exclusive partnership with Knight Frank, the global leader in luxury real estate, Janssens Immobilier provides each property with exceptional international visibility. This alliance strengthens our local expertise through the power of a network present in over 50 countries. Information on the risks to which this property is exposed is available on the Géorisques website: In accordance with current regulations, the EPC (DPE) surface area of this property is established based on a standardised measurement of the living space. This measurement may differ from the total surface area precisely measured by our sales teams.
…By Janssens Immobilier Knight Frank Grimaud


TOULON CAP BRUN - A subtle blend of elegance and comfort, this magnificent 430 m2 property nestled in the heart of a landscaped park of over 4,600 m2 planted with Mediterranean species, close to schools, shops and beaches. The main house of 280 m2, which communicates with the swimming pool and its pool house, is composed of: a bright living room of 70 m2 with a dining room and a lounge decorated with a magnificent fireplace creating a warm and welcoming atmosphere, a large open kitchen with its back kitchen, a laundry area, a TV lounge as well as a master suite on one level. Upstairs: 4 bedrooms, a 22 m2 office, 3 shower rooms and a WC. An internal staircase connects the main house to a 125 m2 apartment on the garden level, which includes a spacious living room with open kitchen, two bedrooms, a lounge, a shower room, a games room, laundry room. The 70 m2 pool house, sublimely integrated into the living spaces and the environment, has a large lounge area, a kitchen and a dining area. A cellar and a pantry complete the ensemble. Drilling, garage, disabled access, parking. RARE IN THE AREA!
…By Canat & Warton Toulon


A rare gem to be reinvented according to your desires, whether for a family home, a multi-housing project, or a charming hotel project with a warm and cozy ambiance. In La Valette-du-Var, discover this superb 19th-century bastide, approximately 350 m2 over three levels. The eleven bedrooms, anterooms, and offices spread across the floors, the two living rooms, the veranda, and other service rooms retain their authentic charm thanks to original materials such as wrought iron, marble fireplaces, decorative cement tiles, and wooden wainscoting. A large terrace bordered by balustrades opens onto a garden shaded by ancient trees. The modern pool adjoins an old fountain and a aviary with architecture typical of the era. A renovation done to the highest standards will reveal the full potential of this exceptional property. This listing is offered to you by Mme. HELENE DOMENJOD - EI - NoRSAC: 817 947 708, Registered at the Commercial Court Registry of Toulon.This description has been automatically translated from French.
…By Ig Prestige


The advertiser did not provide an english description for this listing.
…By Concept Patrimoine Immobilier


In the heart of a picturesque village in the Béziers hinterland, Céline invites you to discover this exceptional property combining authenticity, charm, and modern comfort. This former vineyard estate, tastefully restored, spans more than 800 m², divided between: • A warm main residence of about 200 m², featuring a spacious, bright living area highlighted by its Eiffel-style beams and Godin fireplace, an equipped kitchen, 3 master suites, and one additional bedroom. • A 300 m² reception room, ideal for weddings, seminars, or events, with an adjoining professional kitchen and a landscaped terrace. • A large garage of 120 m². • A rare asset: a 300 m² ground-floor area that can be adapted to your projects (additional accommodations, leisure room, wellness space, retirement home, etc.). For your comfort: ducted air conditioning, aluminum joinery with double glazing. The roof of the building has been completely refurbished. Outside, you will enjoy beautiful terraces, a Mediterranean landscaped garden of 2,300 m² with centenary olive trees, a pleasant summer kitchen complemented by an 8 x 4 m saltwater pool, a true invitation to relaxation. An exceptional property, ready to host a life or tourism activity project, just a few minutes from amenities and in the heart of a sought-after region. You benefit from an unobstructed view of the surrounding valley. Professional opinion: This property will charm you with its unique character, generous volumes, and environment. Good to know: 30 min from Béziers, 30 min from Narbonne, 40 min from the beaches. Property tax: 1598 euros. DPE C. The price includes fees payable by the seller. The scale can be consulted on our site. Information on the risks to which this property is exposed is available on the Géorisques site http://www.georisques.gouv.fr. This property is presented to you by Céline HEREDIA, a registered real estate commercial agent in Béziers under the number 480196468, sole proprietorship. Listening to your project, I invite you to contact Céline Heredia at 06 64 44 98 12 (available 7 days a week). Fees payable by the seller. Energy class B, Climate class A. The estimated annual energy expenses for standard use, based on energy prices from 2021, range between €1210.00 and €1710.00. Information on the risks to which this property is exposed is available on the Géorisques site: georisques.gouv.fr. This property is offered by a commercial agent (Sole proprietorship). Your IMMO ANGELS advisor: Céline Heredia, Commercial Agent (Sole proprietorship) RSAC 480196468This description has been automatically translated from French.
…By Immo Angels


Discover this magnificent property located in Manosque, at the heart of a sought-after and peaceful residential neighborhood. Built in the early 2000s, this elegant residence offers 271 m² of living space and captivates with its generous proportions, exceptional brightness, and significant potential for evolution. It is situated on a landscaped plot of 2,800 m², offering an unobstructed view of Mont d'Or. From the entrance, the warm and refined atmosphere of the place naturally imposes itself. The living spaces benefit from beautiful high ceilings, large openings, and a fluid circulation, creating a setting for both elegant and convivial receptions. The living areas, bathed in light, host a spacious living-dining room as well as an open kitchen designed for sharing. The night space consists of seven large bedrooms, adorned with terracotta tiles, ideal for hosting family and guests. The exteriors fully invite you to the Provençal art of living. The landscaped garden houses a pool enhanced with a jacuzzi, conducive to relaxation. The south-facing terraces, adorned with pergolas covered in trellises and roses, offer several intimate spaces. Twenty-three olive trees complete this natural and soothing setting. The property also includes approximately 240 m² of annexes used as outbuildings, notably including a cellar, storage spaces, and a laundry room, offering numerous possibilities for organization and optimization according to needs. Another major asset: the land is serviced and buildable, allowing for the consideration of a parcel detachment or the realization of a complementary project, subject to the current administrative authorizations. Facing south, the house benefits from an energy performance certificate rated C, an efficient heating system, and an electric vehicle charging station, ensuring comfort and energy control. This property is aimed at a demanding clientele, looking for a prestigious primary or secondary residence, or a heritage property with strong potential in the Alpes-de-Haute-Provence, in close proximity to amenities and about 30 minutes from Aix-en-Provence. A rare property, combining quality construction, privileged living environment, and development prospects, offered by Engel & Völkers. EPC C 164 KWH / A 5 KG CO2 Estimated annual energy costs for the property: between 2000 and 2770 Transaction fees payable by the seller. No ongoing procedure. Information about the risks to which this property is exposed is available on the Géorisques website: www.georisques.gouv.fr
…By Engel & Völkers Lyon


IN THE HEART OF THE LUBERON Prestigious property. This former Bastide, dating from the late 18th century and typical of the Pays d’Apt region, has been fully restored. Located on the border of Saignon and Apt, it offers approximately 450 m² of living space. It sits within a magnificent 1.3-hectare wooded park with panoramic views, shaded by two-hundred-year-old plane trees. Pushing open through a magnificent door, you enter a spacious entrance hall opening onto a beautiful living/dining room with a fireplace, a fully equipped kitchen with a second dining area and fireplace. This large room features expansive French doors leading to stunning terraces. There is also a pantry, a laundry room, and a guest toilet. On the first floor: a large landing/living room, four suites with their own bathrooms/shower rooms, and two separate toilets. On the second floor: a large TV lounge, two suites with their own shower rooms, and a separate toilet. Furthermore, there is a self-contained cottage comprising a living room, a fully equipped kitchen with a dining area, and a bedroom with an en-suite shower room. Outside: spacious terraces, a wooded park with an old stone basin, springs, a fountain, a herb garden, a pétanque court, a badminton court, parking, a garage, and a 12m x 5.5m heated swimming pool with a pool house. The interior features high-quality finishes, including stone floors, beautiful stone window and door surrounds, and lovely period details. An alarm system connected to a remote monitoring center secures the property. The entire property is in immaculate condition; a very comfortable and charming residence. It is situated in a perfectly peaceful location, just minutes from the town center of Apt, the capital of the Luberon, with its shops and renowned Provençal market, and enjoys superb views of the surrounding hills.
…By Immobiliere Du Luberon


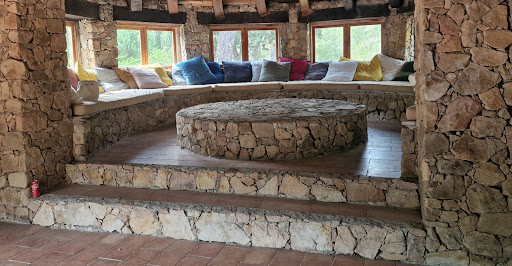
CONFIDENTIAL FILE Unique, ultra-protected stone Bastide on de Bavella Private estate Living area of 450 m² 10 rooms 8 Bedrooms Land of approximately 40,000 m 2 private beaches and natural swimming pools 10 minutes from the centre of Solenzara Interior decoration and fittings to be provided File only on request Contact 7/7 days from 8 am to 11 pm Mr Scaduto Bernard Tel : +33(0) 662 221 314 Mail : [email protected] For 45 years, our estate agency has specialised in the sale of prestige properties and luxury estates in Corsica, Paris, France and abroad. Géorisques Les informations sur les risques auxquels ce bien est exposé sont disponibles sur le site Géorisques https://www.georisques.gouv.fr KALLISTE PROPERTIES INTERNATIONAL LUXURY REAL ESTATE offers you a wide choice of Prestige Properties and Apartments, waterfront villas throughout the Porto-Vecchio region, Corsica, mainland France and abroad & YACHTS & JETS & CHARTER S Website : www.kalliste-properties.com - Website : www.yachtsjetscharters.com - MIAMI PRESTIGE : Penthouse Collection Miami - Website : corsica-properties-collection-international.com KALLISTE PROPERTIES INTERNATIONAL LUXURY REAL ESTATE offers you a selection of exceptional properties. Specialist in Prestige real estate transactions in Corsica, mainland France and abroad.
…By Kalliste Properties


ROUSSILLON PRESTIGE PROPERTY This 19th-century stone house (bastide) is truly exceptional. It has been completely restored, redesigned, and decorated. The living area is approximately 600 sqm. On the ground floor, you enter in a spacious entrance hall, leading to a living room with a fireplace, a dining room, an office with numerous French doors opening onto the terraces, a TV/cinema room, a toilet, a fully equipped kitchen with a central island and a seating area, a pantry, and a laundry room. On the first floor: four suites with their own bathrooms On the second floor: three suites with their own bathrooms Above: a magnificent dovecote The outdoor spaces are superb, with large stone terraces, a heated swimming pool (16m x 4.50m) with an electric cover, a 100 sqm lounge area with garden furniture, a large covered terrace/summer dining area (90 sqm), a barn, a garage for several vehicles, and a pétanque court. The landscaped garden is beautiful, with a lovely drive way of plane trees, and the automated wrought iron gate rests on cut stone pillars. Exterior lighting has been installed along the entire perimeter of the property. The total land area is 4.31 hectares. The interior finishes are of high quality, with stone floors, beautiful stone architraves, and other fine period features. Heating is by geothermal system, and there is air conditioning. A security system linked to a monitoring center provides comprehensive protection. The renovation is recent, and the property benefits from workmanship warranty. This house is being sold fully furnished and equipped, including dishes, linens, and all electrical appliances, so that the new owner will only need to bring their personal belongings to move in and enjoy their new home. This property is rare and rarely comes on the market.
…By Immobiliere Du Luberon
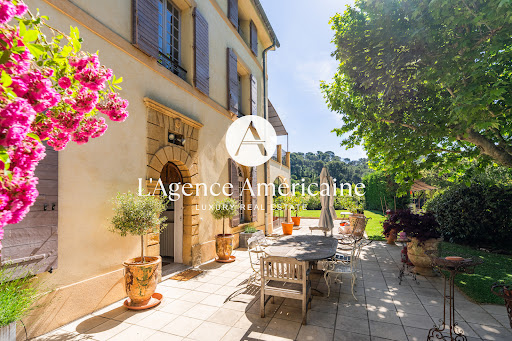


17th-Century Bastide – A Short Walk from Historic Aix-en-Provence Located just 1 km (15-minute walk) from the heart of Aix-en-Provence, this fully renovated 17th-century bastide offers privacy, elegance, and timeless Provençal charm. Set on 1,779 sqm of landscaped grounds, the property faces a protected wooded hillside, ensuring complete tranquility and no overlooking neighbors. With southeast exposure, it enjoys natural sunlight throughout the day. The bastide spans 300 sqm across three floors, with 8 bedrooms — including 5 en-suite, and a 40 sqm primary suite with dressing room. On the ground floor, the living spaces feature a grand 80 sqm double reception room with stone fireplace and beamed ceilings, a light-filled orangerie, a designer kitchen, a formal dining area, and a study. Outside, a heated saltwater pool (11 x 4 m) with counter-current system, a 20 sqm standalone gym with infrared sauna, shaded terraces, and a 62 sqm garage with EV charging station complete the offering. The home is fully secured with dual electric gates, and benefits from excellent connectivity — just 100 meters from a bus stop with direct routes to the bus terminal, airport, and local schools. This is a rare opportunity to own a historic and elegant property — ideal as a family residence, luxury retreat, or boutique hospitality project in one of Provence’s most desirable locations.
…By L'agence Américaine


Nestled in the heart of a magnificent 7-hectare park, this well-maintained 18th-century bastide offers a unique setting that blends timeless charm with modern comfort. An exceptional property Approximately 600 m² of living space 11 bedrooms and 8 bathrooms Landscaped park with olive trees, fruit trees, and a small vineyard High-end amenities Heated pool Pool house with outdoor kitchen Tennis court Stables for horses Charming outbuildings Restored barn converted into a guest house with 3 bedrooms and bathrooms Large caretaker’s house A unique estate for Provence lovers, offering a rare combination of prestige and tranquility.
…By Provence Verte - Sotheby’s International Realty


In a park of 25,000 m², a bastide of 260 m², living room of 26 m² with a fireplace, a 30 m² living area with a fireplace, unobstructed view over the garrigue, master suite of 26 m², five bedrooms with washbasin, terraces, swimming pool 10x5, pool house of 80 m², summer kitchen, terrace of 400 m²This description has been automatically translated from French.
…By Orpi - La Plaine Immo Perpignan


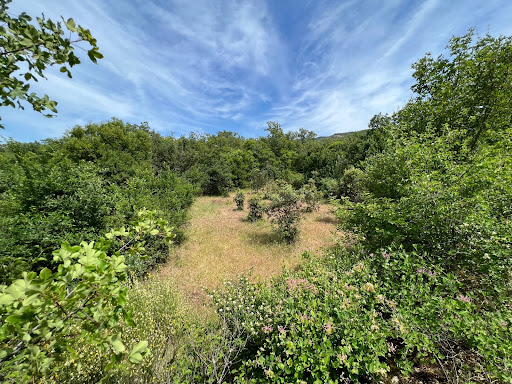
In the heart of the LUBERON Park 15 minutes from BONNIEUX This superb stone Bastide dates from the 17th century, its useful surface is approximately 350 sqm It comprises : On the ground floor: an entrance hall, a superb vaulted dining room living room with a monumental fireplace, a fully equipped kitchen, a bedroom with its shower room and toilet, another duplex dormitory bedroom, a shower room toilet On the 1st floor: a master suite with its fireplace, its terrace and its bathroom toilet and a separate access from outside, a bedroom with shower room toilet, a third bedroom with shower room At level -1: (garden level) two vaulted rooms The central heating is oil-fired by radiators. Outside: a swimming pool, terraces, a garage, a workshop The property is located in an exceptional environment, its surface is 11 hectares with a truffle field containing around 350 truffle oaks, the land is free of any rent. Lots of charm and character A unique place.
…By Immobiliere Du Luberon
'%20stroke='%23DDAA3A'%20stroke-width='1.909'%20stroke-linecap='square'%20stroke-linejoin='bevel'/%3e%3c/svg%3e)
Receive by email any new listing that may match your search criteria
Your criteria :
By validating this form, you accept the general conditions of use of Le Figaro Properties.
These agencies offer a selection of luxury properties vente in France. Feel free to contact them for personalized assistance.




