The agencies at Arâches-la-Frasse
These agencies offer a selection of luxury properties vente at Arâches-la-Frasse. Feel free to contact them for personalized assistance.

 English$ USD · m²


Chalet du Pontet is located in the charming village of La Frasse, which is part of the Les Carroz ski resort, situated just 8 minutes by car. Only a 3-minute walk away, you'll find the stop for the free ski shuttle buses that take you to the main lift in under 10 minutes. This is also the designated stop for school buses taking children to schools in Les Carroz, Cluses, and Taninges. Built in 1996 on a 830 m² plot, the chalet enjoys a lovely flat, lawned garden in front of the south-facing façade, from where you can admire part of the Aravis mountain range. A highlight of the property is its above-ground swimming pool, seamlessly integrated into a brand-new wooden deck — an ideal setting to enjoy sunny days with family or friends. The grounds also include a large double garage of 41 m², an adjoining garden shed, and an attic where a 30 m² studio apartment has been created, featuring a kitchenette, sleeping area, and a shower room with WC. Inside, the chalet is laid out as follows: **Ground floor:** Practical entrance hall with storage for coats and shoes Spacious 48 m² living area with a modern, fully equipped kitchen Lounge area with a wood-burning stove Bedroom Shower room Separate WC Utility/technical room housing the boiler and laundry area **First floor:** Bathroom with both shower and bathtub Separate WC Three additional bedrooms: Two with mezzanines One with a walk-in wardrobe The chalet features underfloor heating powered by a connected De Dietrich gas boiler (installed in 2020), allowing for optimized energy management. Référence agence : 9985
…By Alpine Property


Domaine le Martinet is an exceptional property that was originally a Napoleonic-era inn, now meticulously restored with its own private water source, water wheel and established gardens. Discreetly positioned at the end of a quiet country lane in the charming hamlet of La Motte, near the alpine village of Servoz, just at the gateway to the Chamonix valley. Set on a generous plot of nearly 2000 m², the Domaine le Martinet offers ample outdoor space for entertaining, complete with landscaped gardens, swimming pool, its own stream, and even beehives. With seven bedrooms, expansive living areas, and multiple terraces and balconies, the property combines scale with classic alpine charm. While currently configured as three self-contained apartments — ideal for multigenerational living, guests, or rental income, the chalet retains internal openings between floors, thus allowing for an effortless return to a single, grand family home. Surrounded by natural beauty yet just a short drive from Geneva's city centre airport, and international schools, this exceptional property delivers both privacy and convenience in equal measure. On the garden level, we have a traditional renovation, incorporating lovingly restored original features into everyday living. Maintained to a high standard by the current owners, the latest renovations were carried out in 2022. The ground floor comprises thus: Entrance hall, open plan dining room/kitchen, hallway, shower room with double sink, WC, two double bedrooms, vaulted living room, hallway, second entrance, office/studio space upstairs. Direct access from the kitchen/dining room to large south-facing terrace. The first floor was renovated in 2024 and is currently a stylish and successfully run holiday let. Independent entrance, open-plan kitchen/dining area and living room with a south-facing balcony, two double bedrooms, WC, shower room. The upper floor was entirely rebuilt from scratch in 2020 to create an independent contemporary duplex apartment, with its own entrance, covered parking and garden space: Spacious entry hall, two bedrooms, shower room, WC, laundry/storage area, designer kitchen with African granite worktops opening onto high ceilinged dining and living room with south-facing balcony and breathtaking views. On the mezzanine is a second lounge area/snug and a master bedroom with en-suite shower room and private balcony. Exterior: Meticulously landscaped garden with stream and water wheel, fish pond, large terrace, stone storage cellar, renovated independent workshop, stables, chicken coop, swimming pool, stone water trough and 6 parking spaces, one of which is covered. Le Martinet is a unique property offering multiple options for usage and living arrangements depending on the owner/s. Close to Geneva and numerous Alpine resorts boasting year-round activities, yet set back in its private surroundings away from the crowds. Référence agence : 9947
…By Alpine Property


Exceptional chalet in Sallanches with swimming pool and panoramic view of Mont Blanc. In a privileged residential environment, just a few minutes from the center of Sallanches and in immediate proximity to ski areas, discover this magnificent character chalet of approximately 217 m², of which 190 m² is living space, set on a fenced, landscaped plot of about 1,115 m². A true haven of peace, this property benefits from an ideal exposure, absolute calm, and a spectacular view of the Mont-Blanc mountain range as well as the Aiguilles de Warens. Completely renovated with quality materials, this chalet elegantly combines the authentic charm of wood with the comfort of contemporary amenities. The work carried out over the years, including the complete renovation of the chalet, roof refurbishment, and the installation of a heat pump, offers today a perfectly maintained home, ready to welcome its future owners. Upon arrival, the lower level reveals a spacious entrance with storage, a lovely bedroom, a large bathroom equipped with a whirlpool bathtub and a shower, an independent dressing room, a spacious office that can meet various needs, as well as a cellar, a laundry room, and numerous storage spaces. The main level constitutes the true heart of the house. Bathed in light thanks to its large bay windows, the living room offers an exceptional panorama of the surrounding peaks. The living and dining rooms open harmoniously onto a vast terrace, a true extension of the indoor space, ideal for fully enjoying the natural surroundings. The contemporary kitchen, fully equipped, will charm with its volumes and functionality. A bedroom with a private shower room and toilet completes this level. From this floor, direct access leads to the garden and the pool area. On the upper floor, the night space hosts three pleasant bedrooms with built-in wardrobes, a shower room, independent toilets, and additional storage space in the eaves. Outside, the amenities are on par with the property. The landscaped garden, impeccably maintained, offers several relaxation areas and vast terraces oriented to enjoy the sun throughout the day. The heated pool of 8 x 3.5 meters, salt-treated and equipped with a counter-current swimming system, benefits from recent machinery and integrates perfectly into this preserved environment, away from prying eyes. Regarding parking, the property has a carport that can accommodate two vehicles, a small garage ideal for bicycles, motorcycles, or ski equipment, a garden shed, and several outdoor parking spaces. Its location is a real asset: the city center, shops, schools, and major communication routes are accessible in just a few minutes, while ski slopes can be reached in less than ten minutes. Megève is about twenty minutes away, Geneva about forty minutes, and Lyon in less than two hours. Calm residential area, no overlook. Energy performance diagnosis: B Greenhouse gas emissions: A Estimated annual energy expenses for standard use between 1680 euros and 2300 euros indexed to the years 2021, 2022, and 2023. Price: 1,260,000 euros Fees: 5% VAT included chargeable to the buyer, i.e., 60,000 euros excluding fees. To visit and assist you in your project, contact Eric COLLIER at 0621072273 or by email at [email protected]. According to Article L.561.5 of the Monetary and Financial Code, for the organization of the visit, a piece of identification will be required. This announcement has been prepared under the editorial responsibility of Eric COLLIER, acting under the status of a commercial agent registered with RSAC Annecy 402825657 with PAUL PARKER PROPERTIES, headquartered at 10 rue du Colisée 75008 PARIS, a brand of PROPRIETES PRIVEES, a simplified joint-stock company with a capital of 44,920 euros registered with the Nantes Trade and Companies Register under number 487 624 777 whose registered office is located at 44 allée des Cinq Continents - Zac Le Chêne Ferré - 44120 VERTOU, holder of the professional card for Real Estate Transactions and Property Management (T) n° CPI 4401 2016 000 010 388 issued by the Nantes-Saint Nazaire CCI; guaranteed by GALIAN-SMABTP, 89 rue La Boétie, 75008 Paris, holder of the escrow account n° 30932508467 with the Banque Populaire Atlantique of Saint Sébastien sur Loire (44230) and covered by professional civil liability insurance by GALIAN-SMABTP under policy number RCP_01_28137J. Mandate reference: 458464 - The professional guarantees and secures your real estate project. (5.00% fees inclusive of tax charged to the buyer.) Eric COLLIER (EI) Commercial Agent - RSAC Number: Annecy 402825657 - Information on the risks to which this property is exposed is available on the Géorisques website: www.georisques.gouv.frThis description has been automatically translated from French.
…By Paul Parker Properties


BETWEEN CORDON AND COMBLOUX: EXCEPTIONAL CHALET-HOTEL – RESIDENTIAL, HOSPITALITY, AND EVENT POTENTIAL Ideally located in a preserved alpine setting between Cordon and Combloux, just 5 minutes from the 'Princesse' gondola (direct access to the Megève ski area), this 4-star Chalet-Hotel represents a rare real estate opportunity. A former hotel-chalet renovated with rare elegance, the property offers 810 m² of living space within a total surface area of 1,756 m², set upon a dominant plot of nearly 3,000 m². A UNIQUE VENUE FOR PRESTIGE EVENTS Beyond its hospitality function, this estate was designed to host exceptional events. Thanks to its extraordinary volumes and modular reception spaces, it provides an ideal setting for: Corporate Events: Executive seminars, product launches, or luxury retreats, featuring fully equipped meeting rooms and total spatial flexibility. Private Receptions: Exclusive weddings, anniversaries, or family celebrations, benefiting from a unique guest capacity and a spectacular panorama of the mountain peaks. VERSATILITY OF USE: PRIVATE RESIDENCE OR HOSPITALITY Currently unbranded (libre d'enseigne), this property offers total flexibility. It can maintain its vocation as a boutique hotel or be transformed into a majestic private residence. It features 14 spacious bedrooms and suites, each offering 4-star comfort and total immersion in the mountain landscape. The vast lounges with fireplaces and the grand dining room reinforce the sense of absolute exclusivity. WELLNESS AND PREMIUM AMENITIES The experience is enhanced by a comprehensive wellness area, including a spa with treatment rooms, a sauna, a hammam, a jacuzzi, and a panoramic terrace with a swimming pool facing the mountain ranges. A large secure underground car park and a professional ski room complete this high-end ensemble. A RARE PATRIMONIAL INVESTMENT Sold as a freehold (pleine propriété), this asset stands out for its versatility. Whether continuing a luxury hotel operation, creating a private family estate, or operating a strategic event venue at the gates of Megève, the valuation possibilities are exceptional. Summary: 810 m² living space (1,756 m² total) 2,989 m² plot 14 suites Spa Swimming Pool Underground Parking Major event potential. Full file and private viewing upon request.
…By Kretz & Partners


From it's elevated position in Upper Passy, this detached chalet with swimming pool enjoys exceptional views across the Mont Blanc massif and towards the surrounding Aravis peaks. Set on a 610m² plot, the property offers approximately 130m² of habitable space, plus a further 30m² of useful space beneath the eaves, an integrated garage and an independent studio apartment overlooking the pool. Originally built in 1979, the chalet has been progressively extended and comprehensively renovated since 2012, including a new roof, façades, electrical and plumbing systems and a full refurbishment throughout, giving the property the feel and comfort of a much more recently renovated home. The garden level comprises a garage, large gym with glass-fronted walls overlooking the terrace, sauna, utility room, dressing room, WC and two double bedrooms, one with an en-suite shower room. The principal living level is bright and spacious, with quadruple-aspect windows, a generous open-plan kitchen and dining area with double-height ceiling, office and cosy lounge opening onto a roof terrace with access to the garden. A family bathroom and separate WC complete this level. The mezzanine provides a further double guest bedroom, TV snug and useful storage beneath the eaves. Outside, the property benefits from a south-facing elevated sun terrace, large wooden terrace for alfresco dining, swimming pool, private garden, ample parking and no direct vis-à-vis. A stunning newly renovated independent studio apartment with kitchen and bathroom provides additional accommodation for up to three guests, family or potential rental use. Ideally positioned for enjoying the wider Mont Blanc and Aravis mountain areas, the chalet offers easy access to Saint-Gervais, Combloux, Chamonix and Megève, making it an excellent base for year-round mountain living. A beautifully evolved and extensively renovated chalet combining spectacular views, privacy, generous outdoor spaces, swimming pool and independent accommodation. Référence agence : 10172
…By Alpine Property


Barnes Saint-Gervais offers you a rare property, located in a quiet and unspoilt natural environment in the commune of Passy. This former inn from the Napoleonic era, part of an authentic architectural heritage, has been carefully restored, preserving its soul while adapting it for regular use. Set on a plot of approximately 2,000 m², it offers a privileged living environment in the Mont Blanc region. Outdoor spaces have been landscaped to make the most of the surroundings. The house is distinguished by its comfortable volumes, seven bedrooms and numerous openings to the outside, including terraces, balconies and landscaped gardens. The property is now organised into several independent living spaces, offering great flexibility of use: family residence, guest accommodation or rental project. However, the existing circulation routes make it easy to reunite the whole property into a single dwelling. The floors have been recently renovated, combining restored period features with modern fittings. The bright and open reception areas enjoy favourable exposure and unobstructed views, while the sleeping areas offer peace and privacy. Outside, the carefully structured garden features various relaxation areas, a swimming pool, converted outbuildings and several parking spaces, including one covered space. The whole property forms a harmonious living space, conducive to both conviviality and relaxation. This unique property will appeal to lovers of authentic properties looking for a preserved setting that remains accessible and suitable for year-round use. Information on the risks to which this property is exposed is available on the Géorisques website: www.georisques.gouv.fr Please do not hesitate to contact Barnes Saint-Gervais on +33 4 50 18 14 50 for further information.
…By Barnes Megève


1974 m² building plot in Combloux, in a prime location facing Mont Blanc. Accompanied by a project to build a chalet with a total surface area of 613 m², including 318 m² of living space, with top-of-the-range features. Just 2 minutes from the center of Combloux, 6 minutes from Megève and 1 hour from Geneva airport, discover this 1974 m² plot of land, located at Colomb d'en Bas, Chemin de la Balancerie (74920 Combloux). Its strategic location offers quick access to amenities and nearby resorts. Spread over 4 levels, the project features a vast living room, 5 bedrooms and a complete wellness area. A ski-room and cinema complete the facilities. A rare opportunity to realize an exceptional real estate project in the heart of the Alps.
…By Homebooker


Situé à Combloux, à proximité du centre, ce chalet de 439m² offre un cadre de vie unique avec une vue panoramique sur le massif du Mont-Blanc. Dès l'entrée, le séjour / salon cathédral lumineux vous accueille, comprenant un espace repas, un salon avec cheminée, un salon TV et une cuisine entièrement équipée ouverte. Cet étage dispose également d'une chambre master avec salle de bains et douche, vous pourrez accéder à une vaste terrasse exposée Sud vous offrant une vue majestueuse sur le Mont-Blanc. Le chalet comprend 6 chambres, un étage entier est consacré au bien-être, avec piscine intérieure, sauna, hammam et salle de fitness. En annexes, le chalet dispose d'un garage pour deux véhicules avec ski room, ainsi qu'un appartement avec entrée indépendante connecté au chalet. Un bien d'exception, idéal pour profiter de la montagne dans un cadre raffiné et moderne. * Coup de Coeur
…By Cimalpes Megeve


Chalet Jade: An Exceptional Alpine Gem in Combloux Blending the authenticity of elegant architecture with the modernity of luxurious amenities, Chalet Jade, built by Grosset-Janin, offers a total area of 618 m² (318 m² of living space) across 4 levels. Set on a plot of approximately 1,974 m², it redefines the art of mountain living. A Sanctuary of Well-being and Leisure A true haven of absolute relaxation, the chalet provides facilities worthy of the finest spas: Wellness Area: Indoor pool, sauna, and hammam for your post-ski relaxation. Entertainment: A private home cinema for unforgettable evenings. Outdoor Spaces: Over 100 m² of terraces and balconies, offering full immersion in the landscape. Generous and Intimate Spaces The interior layout prioritizes light and personal comfort: 5 En-Suite Bedrooms: Each bedroom has its own private bathroom, with a Master suite on the top floor entirely dedicated to the parental space, featuring a bathroom and dressing room, a true cocoon of privacy with an unobstructed view. Living Areas: A spacious and bright reception room, open to the surrounding nature. Practicality: An exceptional 100 m² garage for vehicles and leisure equipment. A Rare and Sought-After Location Located in a peaceful and open environment, Chalet Jade enjoys a panoramic view of the Mont-Blanc massif. Accessibility: Only 800 m from the village center (5 minutes on foot) and 250 m from the ski bus shuttle. Combloux, the Pearl of Mont-Blanc: Enjoy an authentic village, its famous Biotope lake facing Mont-Blanc, and a 100 km ski area nearby. Key Features: Total area: 613 m², including 318 m² of living space 5 en-suite bedrooms Wellness area with pool, sauna, and hammam 5 bathrooms Home cinema Over 100 m² of terraces and balconies 1,974 m² plot Just 5 minutes from the village center (800 m) and 250 m from the ski bus Mont-Blanc view, absolute tranquility, Grosset-Janin architecture Delivery: March 2027 * The selling price excludes the following items: the furniture (except for the kitchen furniture), as well as the light fixtures and decorative elements.
…By Alpes Signature


A whole building for sale in the village of Essert-Romand, a few minutes drive from the centre of Morzine, split into 4 apartments plus a pool house with pool, sauna and sundeck. Set in a plot of 1465 metres squared at the end of a no-through road, with views to both the northeast and the southwest. Fully functioning for holiday and full season rentals in its current layout, an excellent development opportunity that could also interest anyone looking to house staff for their business in the area as it can sleep at last 30 people in 13 bedrooms and bunk rooms, whilst providing parking for 10 vehicles. There is even potential to convert the pool house into a stand alone chalet. 3 bed 2 bath ground floor apartment, sleeps 886m² 1 bed 1 bath ground floor apartment, sleeps 427m² 1 bed 1 bath first floor apartment, sleeps 242m² 8 bed 7 bath apartment occupying the first, second and third floors - sleeps 16233m² Pool house of 119 sqm with indoor sauna, outdoor jacuzzi and sundeck.119m2 Technical and storage areas41m² Total floor area548m²
…By Barnes Portes Du Soleil


Just 15 minutes from Morzine, at the foot of the unspoiled natural site of Graydon, this authentic chalet of approximately 300 sqm offers a truly rare lifestyle setting, surrounded by nature, with panoramic Alpine views and a genuine “end-of-the-world” feeling. Arranged over three levels, the property features a bright and spacious open-plan living area, five en-suite bedrooms, and a garden level including a ski room, ample storage, and a wellness area with an indoor pool, hammam, massage room, and shower. Outdoors, a large terrace, Nordic hot tub, and sauna allow you to fully enjoy the peace, quiet, and preserved natural surroundings. Previously operated as a serviced hospitality property, the chalet is equally suited to a large family mountain home or a high-end hospitality project. For a rental operation with services, on-site presence (such as a caretaker or managing couple) should be considered. Winter access: the access road is closed during the winter season. In practice, the chalet is reached by snowmobile or ski touring. This should be seen as a true mountain lifestyle choice rather than a conventional second home. The property now requires a renovation budget (networks, technical systems, compliance upgrades, and general refurbishment). The asking price reflects these elements. A rare opportunity for lovers of authentic mountain living or project-driven buyers, set in a remarkable natural environment. Full file and technical information available on request.
…By Barnes Portes Du Soleil


Located in the highly sought-after L’Élé area, between Morzine and Montriond, this architect-designed chalet enjoys a calm and discreet setting while remaining within easy reach of Morzine village centre and the ski slopes. Set on a 2,463 sq m plot, the property occupies an elevated position with exceptional views over the village, the ski slopes and the surrounding peaks. Its south-west exposure ensures excellent natural light throughout the day, with beautiful sunsets to be enjoyed from the chalet’s various terraces. Arranged over 528 sq m across four levels, the chalet offers 7 bedrooms, including an elegant principal en-suite bedroom located on the main living floor. Opening onto the outside, this suite adds to the comfort and unique character of the property. The main living area is centred around a striking central fireplace. Carefully selected materials combine the warmth of a traditional alpine chalet with a rare level of finish. The space opens generously onto large terraces designed for entertaining, sunny lunches, après-ski relaxation or summer evenings facing the mountains. The chalet also features a complete wellness area, including a heated indoor swimming pool, sauna, steam room, massage room and fitness room. An outdoor jacuzzi, discreetly positioned on the terrace, offers a privileged setting from which to enjoy the surrounding landscape. Additional features include a ski room, an integrated double garage and extensive additional outdoor parking. With its location, generous volumes, panoramic views and exceptional level of specification, this chalet stands out as one of the most remarkable properties in Morzine.
…By Barnes Portes Du Soleil


Perched on the sought-after heights of Le Grand-Bornand, in an exceptional and preserved natural setting, this high-end 440 sqm chalet offers a rare mountain lifestyle experience. Benefiting from an ideal exposure and breathtaking panoramic views over the Aravis mountains, this exceptional property combines alpine elegance, generous living spaces and premium amenities within a warm and refined atmosphere. Designed to welcome family and friends in absolute comfort, the chalet features vast reception areas flooded with natural light thanks to its large openings facing the surrounding mountains. The spectacular living room, enhanced by exposed timber beams and a central fireplace, creates the perfect setting for unforgettable moments after a day in the mountains. The fully equipped contemporary kitchen, complemented by a second preparation kitchen dedicated to entertaining, perfectly meets the expectations of an international or family clientele seeking both comfort and functionality. Spread over several levels, the chalet offers 8 bedrooms with en-suite bathrooms, comfortably accommodating up to 15 guests while ensuring privacy and comfort for everyone. A true signature feature of the property, the wellness area has been designed as a private mountain spa, featuring a year-round heated swimming pool, sauna, relaxation area and fully equipped gym, allowing residents to enjoy an exclusive alpine experience in every season. A private cinema room further enhances the chalet’s luxurious lifestyle, transforming the property into a true retreat dedicated to relaxation and conviviality. Outside, the terraces and landscaped areas allow residents to fully enjoy the exceptional panorama and absolute tranquility of the surroundings. The chalet also benefits from a ski room with boot warmers, a double garage, several parking spaces and an electric vehicle charging station. Located only a few minutes from the ski slopes, the center of Le Grand-Bornand and local shops, this rare property enjoys a privileged location providing quick access to the Aravis ski area while preserving complete privacy. Whether as a prestigious second home or a premium rental investment with strong profitability potential, this exceptional chalet represents a unique opportunity in the French Alps. A confidential alpine retreat where luxury, nature and authentic mountain living come together with elegance.
…By Kretz & Partners


1894 L'Immobilier offers you this chalet located in Grand-Bornand, in the heart of the Aravis range, providing an unobstructed view of the mountains and ski slopes.Built on a plot of 1,590 m², this chalet has approximately 425 m² of living space, spread over four levels serviced by an internal elevator.The main living space, measuring 85 m², includes a living room with a fireplace, a friendly dining room, and a fully equipped kitchen, open to the reception areas.The sleeping area consists of five bedrooms, each with its own private bathroom and separate toilets, ensuring comfort and privacy for each occupant.The chalet is also equipped with an indoor pool with large openings providing a panoramic view of the mountains, ideal for enjoying the scenery in any season. A wine cellar, a laundry room, numerous storage spaces, and a closed garage complete the amenities of this exceptional property.Located just minutes from the center of Grand-Bornand, shops, restaurants, ski lifts, and the Aravis ski area, this chalet is suitable for both a primary residence, a secondary residence, or a property investment in one of the most sought-after resorts in Haute-Savoie.Energy Performance Diagnosis (DPE)ConsumptionPrimary energy: 136 kWh/m².yearFinal energy: 83 kWh/m²/yearGHG emissions: 5 kg CO₂/m² yearFees payable by the seller.Contact Pascal Quintaine - EI. 0625950181Registered real estate commercial agent at the RSAC of the Chambéry court under no. 850409616, holder of the real estate canvassing card on behalf of the company 1894-L'immobilier.This advertisement was drafted under the editorial responsibility of the contacting commercial agent.According to article L.561.5 of the Monetary and Financial Code, for the organization of the visit, a piece of identification will be requested.Agency reference: 15827This description has been automatically translated from French.
…By 1894 L'immobilier


Nestled in the highly sought-after village of Chinaillon in Le Grand-Bornand, this exceptional chalet of over 320 sqm offers a truly unique alpine experience, combining authentic mountain charm, premium amenities and absolute comfort. Designed as a warm and elegant mountain retreat, this rare property immediately captivates with its generous volumes, refined atmosphere and architecture blending noble wood, stone and expansive openings overlooking the surrounding mountains. Spread over several levels, the chalet comfortably accommodates family and guests with its 6 bedrooms and numerous living areas thoughtfully designed for sharing unforgettable moments throughout the year. The main reception area, flooded with natural light, features a spectacular exposed timber frame and a spacious lounge with fireplace opening onto a large terrace with breathtaking views of the Aravis mountains. The fully equipped kitchen, both elegant and functional, integrates seamlessly into this warm and inviting living space. A true highlight of the property, the wellness area offers exceptionally rare features for the area: a heated indoor swimming pool, sauna, hammam and relaxation area create the perfect setting to unwind after a day on the slopes in a refined and intimate atmosphere. A private cinema room further enhances the chalet’s exclusive lifestyle, making it ideal both for family gatherings and entertaining guests in complete comfort. The chalet also benefits from a fully equipped ski room with boot warmers, generous storage areas, multiple parking spaces and an electric vehicle charging station. Located just a few minutes from the ski slopes and the center of Chinaillon, the property enjoys a peaceful and privileged setting while remaining close to shops, restaurants and year-round mountain activities. Whether in summer or winter, this outstanding property represents a rare opportunity within the Aravis mountains, perfectly suited as an exceptional second home or as a premium rental investment with strong profitability potential. A confidential alpine retreat where luxury, comfort and the mountain lifestyle come together effortlessly.
…By Kretz & Partners


Located close to the centre of Chinaillon and the ski slopes, this splendid contemporary chalet offers high-end comfort and exceptional amenities for unforgettable mountain holidays. Designed to accommodate families and groups of friends, it can sleep up to 15 people in a refined setting and is spread over three floors. Facing the mountains, on the top floor, a spacious living room welcomes guests in a warm and refined atmosphere. The fully equipped kitchen, with its central island, opens onto a large family table and a cosy lounge where large sofas invite you to relax. Outside, the covered terrace allows you to extend your meals around a plancha grill, while enjoying the exceptional panorama of the Aravis peaks. Spread over the first floor, the six bedrooms each offer an elegant atmosphere, tasteful furnishings and their own bathroom. Some open onto a private balcony or terrace, allowing guests to fully enjoy the view and the fresh air of the Aravis. Among them, two family suites can accommodate more guests. The ground floor is entirely dedicated to wellness and relaxation: a large spa area with a heated indoor swimming pool, sauna, steam room, shower and lounge area with deckchairs, not to mention a fully equipped cinema room that can also be converted into a meeting room for business trips. A ski room with boot dryer and an additional kitchenette complete this level. Outside, a landscaped garden and several dining areas complete the ensemble. The chalet also has six private parking spaces. A perfect combination of elegance, comfort and ideal location, this property is the dream address for enjoying the mountains in all seasons, just a few steps from the heart of the village and the slopes. Information about the risks to which this property is exposed is available on the website https://www.georisques.gouv.fr/.
…By Barnes Megève


Chalet Lina, located in Les Choseaux, Megève, offers a prestigious setting that blends modernity with elegance. Ideally situated near the village center and ski slopes, it captivates with its refined architecture and high-end amenities. This exceptional chalet spans four levels, all connected by an elevator. The ground floor is dedicated to wellness and leisure, featuring an indoor pool, sauna, massage room, fitness room, and entertainment spaces, including a private cinema, a billiard room, and a children's dormitory that can be converted into a playroom. The lower floor houses four luxurious bedrooms, each with an en-suite bathroom and dressing room. The main living area, located on the upper level, consists of a grand double-height living room, a dining room, and a fully equipped kitchen. A central fireplace serves as the focal point, while a balcony and a spacious terrace offer stunning mountain views. On the top floor, the master suite enjoys complete privacy, with its own balcony, dressing room, and en-suite bathroom. A large outdoor parking area completes this exceptional chalet.
…By Megève Sotheby's International Realty


Just steps from the center of Megève, Chalet Squillo is set in a privileged environment where calm and prestige blend harmoniously. Its mountain architecture, enhanced by the omnipresence of wood, creates a warm and authentic atmosphere. Built over four levels, it unfolds generous and functional spaces. The master suite, a true haven of comfort, is complemented by four additional en‑suite bedrooms and a fifth on the mezzanine, offering ideal accommodation capacity for families and guests. The living area, about 90 m², impresses with its volumes and roof height, while the balcony opens onto remarkable alpine panoramas. The wellness space, with pool overlooking the garden, invites moments of serenity. A staff bedroom and garage complete the ensemble. Chalet Squillo embodies the alpine art of living, combining authenticity and elegance in an incomparable setting.
…By Megève Sotheby's International Realty


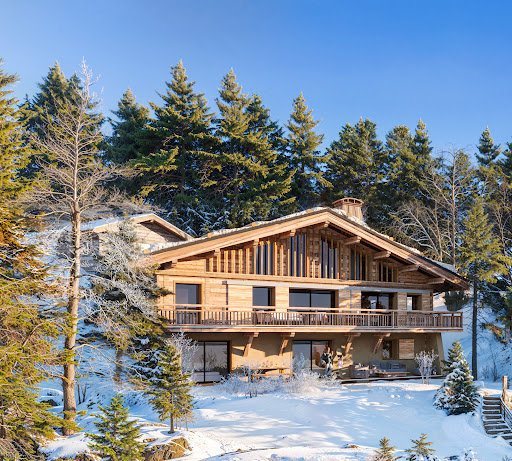


Due to limited land availability and stricter regulations following the new PLU rules in Chamonix, the chalets in Hestia are among the last of their kind. In a region where finding new-build chalets is increasingly difficult, Les Fermes d’Hestia truly stands out. Located just five minutes from the centre of Megève, this exclusive pair of family chalets offers spacious interiors, private gardens and complete wellness suites. As planning regulations tighten across the Evasion Mont-Blanc area, opportunities like this are rapidly diminishing. The timeless design combined with their unmatched rarity means that once these chalets are gone, they cannot be replaced. About the location Located in a peaceful residential area, just a five-minute walk from the centre of Megève via a scenic forest path, Les Fermes d’Hestia occupies a rare elevated plot that offers panoramic views of Le Jaillet. With no direct road visibility and ample private gardens, it provides a true sense of tranquillity, merely moments away from the heart of the resort. The Mont d’Arbois ski area is only a three-minute drive away, with the possibility of ski-in access when snow conditions permit. In a market where buildable land in the centre is nearly non-existent, this location represents one of the last opportunities to acquire a spacious new chalet so close to the village. About the property This project features two chalets, with the first chalet spanning 425 square metres. It includes six en-suite bedrooms, cathedral ceilings and an expansive open-plan living area that opens onto generous terraces offering breathtaking views of Le Jaillet. The property also boasts a private 667-square-metre plot with a landscaped garden and a traditional mazot. Designed with a blend of traditional Alpine architecture and contemporary features, the chalets feature standout amenities, including a swimming pool, jacuzzi, hammam, sauna, and cathedral-style living areas with double-height ceilings and expansive windows. Each property sits on a generous private plot — a rarity in the Alps — offering private gardens and even a mazot, which can be adapted into a spa, children’s playroom or storage. Investment Potential Positioned in a rare elevated setting just minutes from the centre of Megève, these new-build chalets offer a compelling investment opportunity. Properties of this scale and quality are exceptionally scarce, located so close to the village, with access via a scenic forest path or a direct road. Set on a tiered hillside with no road visibility, each chalet enjoys panoramic views over Le Jaillet and Megève. Priced at €15,500 per square metre (incl. VAT), this represents strong value given the prime location, generous interior volumes and high-end specifications. As new-build properties, they benefit from reduced notary fees of just 2% and buyers can reclaim 20% VAT through a rental scheme — a significant financial advantage in a market with consistent demand for luxury second homes. Completion is scheduled for Q2 2027, offering both long-term lifestyle appeal and capital growth potential ATHENA ADVISERS - Added value and 360° purchase support since 2003 In addition to organising property viewings from our offices in the French Alps and Cannes, our in-house teams also support clients through every step of the purchase process: accessing the 20% VAT rebate programme, finding the best French mortgage at a low rate, and introducing you to the best rental management company via our in-house service or partner agencies. We also decode the paperwork and contracts and become the bridge between all the different legal and official parties involved in the purchase, guiding our clients through every step of the process.
…By Athena Advisers


Due to limited land availability and stricter regulations following the new PLU rules in Chamonix, the chalets in Hestia are among the last of their kind. In a region where finding new-build chalets is increasingly difficult, Les Fermes d’Hestia truly stands out. Located just five minutes from the centre of Megève, this exclusive pair of family chalets offers spacious interiors, private gardens and complete wellness suites. As planning regulations tighten across the Evasion Mont-Blanc area, opportunities like this are rapidly diminishing. The timeless design combined with their unmatched rarity means that once these chalets are gone, they cannot be replaced. About the location Located in a peaceful residential area, just a five-minute walk from the centre of Megève via a scenic forest path, Les Fermes d’Hestia occupies a rare elevated plot that offers panoramic views of Le Jaillet. With no direct road visibility and ample private gardens, it provides a true sense of tranquillity, merely moments away from the heart of the resort. The Mont d’Arbois ski area is only a three-minute drive away, with the possibility of ski-in access when snow conditions permit. In a market where buildable land in the centre is nearly non-existent, this location represents one of the last opportunities to acquire a spacious new chalet so close to the village. About the property This project features two chalets, with the first chalet spanning 425 square metres. It includes six en-suite bedrooms, cathedral ceilings and an expansive open-plan living area that opens onto generous terraces offering breathtaking views of Le Jaillet. The property also boasts a private 667-square-metre plot with a landscaped garden and a traditional mazot. Designed with a blend of traditional Alpine architecture and contemporary features, the chalets feature standout amenities, including a swimming pool, jacuzzi, hammam, sauna, and cathedral-style living areas with double-height ceilings and expansive windows. Each property sits on a generous private plot — a rarity in the Alps — offering private gardens and even a mazot, which can be adapted into a spa, children’s playroom or storage. Investment Potential Positioned in a rare elevated setting just minutes from the centre of Megève, these new-build chalets offer a compelling investment opportunity. Properties of this scale and quality are exceptionally scarce, located so close to the village, with access via a scenic forest path or a direct road. Set on a tiered hillside with no road visibility, each chalet enjoys panoramic views over Le Jaillet and Megève. Priced at €15,500 per square metre (incl. VAT), this represents strong value given the prime location, generous interior volumes and high-end specifications. As new-build properties, they benefit from reduced notary fees of just 2% and buyers can reclaim 20% VAT through a rental scheme — a significant financial advantage in a market with consistent demand for luxury second homes. Completion is scheduled for Q2 2027, offering both long-term lifestyle appeal and capital growth potential ATHENA ADVISERS - Added value and 360° purchase support since 2003 In addition to organising property viewings from our offices in the French Alps and Cannes, our in-house teams also support clients through every step of the purchase process: accessing the 20% VAT rebate programme, finding the best French mortgage at a low rate, and introducing you to the best rental management company via our in-house service or partner agencies. We also decode the paperwork and contracts and become the bridge between all the different legal and official parties involved in the purchase, guiding our clients through every step of the process.
…By Athena Advisers


EXCLUSIVE – MEGEVE: An Exceptional Ski-in / Ski-out Chalet Located in the heart of the highly coveted Rochebrune area, within a preserved environment just 800 meters from the village center, this 1,000 sqm (10,764 sq ft) chalet stands as one of Megève’s most remarkable architectural signatures. Featuring direct slope access and panoramic mountain views, this property offers a rare living experience, blending grand volumes, absolute discretion, and bespoke amenities. Living Spaces & Entertaining Built across six levels connected by a private elevator, the chalet reveals light-filled, generous spaces. The reception level centers around a double living room with a majestic fireplace, a bar, and a spacious lounge. Expansive openings onto a sun-drenched terrace allow for a breathtaking panorama of the surrounding peaks. On the top floor, a dedicated conference and workspace offers absolute tranquility facing the mountains. The Art of Relaxation and Privacy An entire floor is dedicated to wellness and rejuvenation, featuring an indoor swimming pool, a sauna, a hammam, and a fitness room. A music room and a lounge-bar area complete this space, designed for private gatherings and ultimate conviviality. The sleeping quarters can accommodate up to 16 guests, featuring four elegant suites with private terraces and a refined children's dormitory. The uppermost floor is exclusively reserved for the 80 sqm (861 sq ft) Master Suite—a true private apartment with its own fireplace, offering a commanding view over the resort. High-End Amenities The lower level meets every functional requirement: a secure garage for seven vehicles, independent staff quarters, a wine tasting cellar, and a professional-grade ski room. Located just one hour from Geneva, this exceptional chalet represents a rare opportunity to own a world-class estate in Megève’s most desirable location. Key Features: 1,000 sqm across 6 levels Private Elevator Ski-in / Ski-out 80 sqm Master Suite + 4 Guest Suites + Children’s Dormitory Full Wellness Floor: Indoor Pool, Spa, Hammam, Fitness & Lounge 7-car Garage Staff Accommodations Professional Ski-room Panoramic Views Immediate proximity to the village center Full file and private viewing upon request.
…By Kretz & Partners

Megève, residential environment just a few steps from the village, magnificent chalet of 319 m², spacious double living room with fireplace, 4 en-suite bedrooms including a master, swimming pool, cinema lounge, jacuzzi, hammam, ski room, and wine cellar.This description has been automatically translated from French.
…By Chalets Et Demeures


Located in a peaceful setting in Demi-Quartier, just minutes from the centre of Megève and the Jaillet ski lifts, this beautiful chalet offers a total living area of ??370 sq.m spread over three floors on 1000 sq.m of private grounds. The garden level features a large games room, a lounge area, an indoor swimming pool with sauna, shower and toilet, an ensuite bedroom, a separate toilet, a ski store and a double garage. The first floor comprises a spacious living room with fireplace backing onto a large south-facing terrace, a dining room backing onto a balcony and an open kitchen with utility room. On the upper floor, you will find four ensuite bedrooms (two with balconies). Further construction on the property may be authorised, subject to planning permission.
…By Emile Garcin - Megève


The Piola chalet is ideally situated halfway between the historic centre of Megève and the Rochebrune snow front, both of which are within walking distance. This very recently built chalet embodies the traditional Alpine chalet style, with stone and solid timber taking centre stage. With 4 en-suite bedrooms, a dormitory with 2 beds and a splendid master bedroom under the eaves, it meets the vast majority of rental requirements for chalets in the village centre. The Chalet Piola is ideally situated halfway between the historic centre of Megève and the Rochebrune snow front, both of which are within walking distance. Built less than five years ago, this chalet embodies the traditional Alpine style, with stone and solid timber taking centre stage. With four en-suite bedrooms, a dormitory with two beds and a splendid master bedroom under the eaves, it meets the vast majority of rental requests for village-centre chalets. Its living area under the sloping roof is magnificent, with high ceilings spanning the entire top floor. Large bay windows on the main façade flood the lounge area and its fireplace with light. The Piola chalet also features an indoor swimming pool, a sauna, a gym, a fully equipped ski room and a garage for two vehicles. Prices in euros, inclusive of VAT, with no obligation to enter into a hotel-style management agreement
…By Megève Sotheby's International Realty


Magnificent ski-in/ski-out chalet located in Megève, directly on the Princesse ski slopes. With a total surface area of 230 sq.m., including the garage, this chalet is spread over three levels. On level 0, it comprises four bedrooms, three bathrooms, a laundry room, and a garage accommodating two cars. On level 1, an entrance hall with a separate WC leads to an en-suite bedroom and a first living area with a TV, opening onto a terrace at the rear of the chalet, as well as a second terrace overlooking the garden and outdoor swimming pool. On level 2, a second, particularly bright through-living area opens onto a dining room and a modern open-plan kitchen. Two beautiful terraces extend the living spaces and offer breathtaking views of the surrounding mountains. The chalet therefore features two separate living areas, ideal for allowing children to enjoy the TV lounge while parents relax in the main living area. Outside, the property benefits from two separate access points and offers a total of six private parking spaces: two spaces in the garage and four outdoor spaces, two of which are located directly in front of the main entrance. The chalet is set on a 680 sq.m. plot of land located in a UHp zoning area. Information regarding the risks to which this property is exposed is available on the website: [www.georisques.gouv.fr]
…By Antonin Allard
'%20stroke='%23DDAA3A'%20stroke-width='1.909'%20stroke-linecap='square'%20stroke-linejoin='bevel'/%3e%3c/svg%3e)
Receive by email any new listing that may match your search criteria
Your criteria :
By validating this form, you accept the general conditions of use of Le Figaro Properties.
These agencies offer a selection of luxury properties vente at Arâches-la-Frasse. Feel free to contact them for personalized assistance.