The agencies at Les Contamines-Montjoie
These agencies offer a selection of luxury properties vente at Les Contamines-Montjoie. Feel free to contact them for personalized assistance.

 English$ USD · m²


Ideally located in one of the most sought-after resorts in the Mont-Blanc region, this exceptional property offers approximately 840 sq m of usable space and currently comprises nine independent apartments, ranging from studios to three-bedroom duplexes. Its prime location, within immediate reach of shops, amenities and the ski area, makes it particularly well suited to high-end rental operations or a long-term investment strategy. Each apartment features its own balcony with unobstructed views of the surrounding peaks. The property also offers landscaped gardens, a spacious terrace with outdoor jacuzzi, a lounge area with fireplace, a fully equipped fitness room and a secure garage for up to nine vehicles, together with private ski lockers. The property offers significant flexibility and value-creation potential: the apartments can either be operated as a single high-end rental asset or sold individually. In addition, the communal areas could be converted into a tenth apartment, bringing the total to ten units. A rare opportunity combining rental income potential, value creation and the possibility of individual resale, in one of the most sought-after areas of the Mont-Blanc region.
…By Fgp Swiss & Alps Sa

The chalets are located in Mont d'Arbois, with a great view on the mountains but especially without any neighbors! 15,701 m2 estate with forest, meadow and pond, comprising two chalets built on 4 levels linked by an underground passage. There were built in 1998 with a classic style. The old wood has been found in Switzerland. The chalets comprises 16 rooms, an entrance hall, two lounges, a dining room, a kitchen, a pantry, 8 bedrooms in total, 6 bedrooms with suites and a two-bedroom apartment with independent kitchen, bathroom, laundry room and toilet, a large laundry room, plenty of storage space, an indoor counter-current swimming pool with spa, a massage room, a bathroom with shower and toilet and a steam room, a gym, a games room, a cold room, a technical room, a ski room, a large covered garage with 6 parking spaces. The heated ramp provides access to the chalet.
…By Spg One - Christie's International Real Estate Genève - Nyon - Lausanne – Alpes Suisses (suisse)


Chalet Clara Just a few steps from the Prarion cablecar, in the highly sought-after Chavants area, discover Chalet Clara, an exceptional property located within a hotel residence offering premium amenities: a swimming pool, sauna, hammam, spa, and massage area. With a total surface area of 176 m², this chalet will charm you with its refined finishes and breathtaking views of the Mont-Blanc range. The layout is as follow : - Ground floor: a living area with a fireplace, with a dining room opening onto a balcony with an stunning view of the Mont-Blanc massif, a fully equipped kitchen. - First floor: two en-suite bedrooms, each with a bathtub, shower, WC, and dressing room. - Garden level: one en-suite bedroom with a bathroom accessible to persons with reduced mobility (PMR) and WC, a fourth bedroom, a sauna, a bathroom, and a laundry room with storage space. Additional Features: Private covered parking, a cellar and a ski locker. Annual co-ownership charges: €7.410 (co-ownership of 15 lots, no ongoing legal proceedings). Contact: For more information or to schedule a visit, contact Barnes Chamonix at +33 4 50 18 52 38. Legal Information: Details about any potential risks related to this property are available on the official website: www.georisques.gouv.fr.
…By Barnes Chamonix


Chalet Lumière Just a few steps from the Prarion cablecar, in the highly sought-after Chavants area, discover Chalet Lumière, an exceptional property located within a hotel residence offering premium amenities: a swimming pool, sauna, hammam, spa, and massage area. This chalet will charm you with its refined finishes and breathtaking views of the Mont-Blanc range. The layout is as follow : - Ground floor: a living area with a fireplace, with a dining room opening onto a balcony with an stunning view of the Mont-Blanc massif, a fully equipped kitchen. - First floor: two en-suite bedrooms, each with a bathtub, shower, WC, and dressing room. - Garden level: one en-suite bedroom with a bathroom accessible to persons with reduced mobility (PMR) and WC, a fourth bedroom, a sauna, a bathroom, and a laundry room with storage space. Additional Features: Private covered parking, a cellar and a ski locker. Annual co-ownership charges: €5,600 (co-ownership of 75 lots, no ongoing legal proceedings). Contact: For more information or to schedule a visit, contact Barnes Chamonix at +33 4 50 18 52 38. Legal Information: Details about any potential risks related to this property are available on the official website: www.georisques.gouv.fr.
…By Barnes Chamonix


Chamonix Sotheby's International Realty presents Chalet NIDAYA, a great family ski chalet nearby the ski lifts Prarion in the village of Les Houches and ten minutes walk from famous ski slope La Verte. Chalet NIDAYA combines a great living area on first floor with an open plan kitchen and large living room with fire place. The living space is completed with the cinema room and library, the master bedroom ensuite with bath and shower, wood stove and access to the terrace. The big private garden with jacuzzi and a swim spa and lounge area on the terrace are accessible from the first floor with amazing views. At the second floor, four ensuite bedrooms with private balcony and fantastic views on the Chamonix peaks. The ground floor of chalet Belize offers a spa area with a sauna and shower, an office and access to the heated garage. A great chalet for mountain lovers located in the heart of Les Chavants, two minutes from the Spa Les Granges d’en Haut. For more information, please call Lionel Thomas, Chamonix Sotheby's International Realty on +33 6 68 31 35 08
…By Chamonix Sotheby's International Realty


Chamonix Sotheby's International Realty presents Reem, a luxurious four-bedroom, four-bathroom chalet located in Les Houches, just a few minutes from the Bellevue ski lift, offering breathtaking views of the Aiguille du Midi. This 266 m2 property is part of an exclusive new development consisting of just four chalets, nestled in the heights of the peaceful Saint-Antoine area. It is composed as follows : - Basement level : an entrance hall with direct access to the garage, a bike room, a fitness room, a 31 m2 relaxation area featuring a sauna (with an optional swimming pool), the technical room with a laundry area and the lift serving the upper floors. - Ground floor : a second entrance hall leading to a beautiful, warm and luminous living room of over 53 m2 with a cathedral ceiling, opening onto a fully-equipped, high-end kitchen with direct access to a stunning 30 m2 terrace and south-east-facing garden. A 12 m2 master suite with dressing room, shower room and access to a private additional terrace of 23 m2. - First floor : three additional ensuite bedrooms, each with a private shower room and three private balconies - Under the eaves : a beautiful 25 m2 fitted dormitory, providing additional sleeping accommodation and a playing area for the children, complete with a hanging net and a balcony. The chalet also benefits from two private outdoor parking spaces and five indoor spaces in a secure basement. The Prarion ski lift can be reached in just 10 minutes, along with the Chamonix ski areas. A bus stop, located a five-minute walk from the chalet, offers connections throughout the valley. This high-end development is carried out by a family-owned company renowned for its many constructions in the region and specializing in quality properties since 1999. * VAT reclaimable : opt for a para-hotel rental to reclaim VAT, price excluding VAT: €2,167,083. * Reduced notary fees for this new development. Other chalets available for sale : - Chalet Robin (4 bedrooms) €1,950,000 - Chalet Rania (4 bedrooms) €2,810,500 For more information, please contact Lionel Thomas at Chamonix Sotheby's International Realty on +33 6 68 31 35 08
…By Chamonix Sotheby's International Realty


A confidential address in the heart of the Mont-Blanc valley. Within the prestigious residence Les Granges d'en Haut, just a few minutes from Chamonix, the Chalet Adèle embodies all the elegance of Alpine living. Nestled in an exceptional natural environment, in the sought-after area of Chavants and immediately close to the Prarion ski lift connecting to the Saint-Gervais ski area, this chalet offers a remarkable panorama of the Mont-Blanc massif, the Aiguille du Midi, and the Dôme du Goûter. Inspired by traditional Savoyard architecture, the Chalet Adèle elegantly combines old wood, natural stone, and noble materials. Its warm atmosphere, bathed in light, makes it a true refuge where comfort, authenticity, and elegance meet. Spanning 195m², including 36 m² of balcony-terraces, it comfortably accommodates up to eight people. The spacious living room, organized around a contemporary fireplace, naturally becomes the heart of the home after a day on the slopes or mountain trails. The independent kitchen, fully fitted and equipped, integrates perfectly with the reception areas, designed to share precious moments with family or friends. The chalet has four bedrooms, each with its own private bathroom, providing comfort and intimacy for everyone. Two bedrooms are located on the ground floor, while the other two occupy the upper floor, preserving calm and tranquility. The amenities enhance this exceptional property: private sauna, covered parking, ski room, meticulous finishes, and the chalet sold fully furnished in impeccable condition. Residents also enjoy the exclusive services of the Les Granges d'en Haut residence, including a swimming pool, a restaurant, and a particularly preserved landscaped environment, making this address one of the most sought after in the Mont-Blanc valley. Information about the co-ownership: The Chalet Adèle represents a rare opportunity to acquire a character secondary residence or to make a high-end rental investment in one of the most prestigious destinations in the French Alps. A confidential property where the charm of the mountains is combined with quality services, in an exceptional natural setting. Fees are the responsibility of the seller. In a co-ownership of 38 lots. Average share of the estimated budget is €9,172/year. No ongoing proceedings. Energy class C, Climate class C Estimated annual energy expenses for standard use: between €1,240.00 and €1,700.00 for the years 2021, 2022, and 2023 (subscriptions included). Information on the risks to which this property is exposed is available on the Géorisques website: georisques.gouv.fr. Professional card: 981842172This description has been automatically translated from French.
…By De La Maison Immobilier


In the heart of nature on more than 6 hectares of forests and meadows, intimacy and tranquility are the key words of this exceptional property renovated in 2012, where the atmosphere of yesteryear's alpine pastures blends with all the comforts provided by today's latest technology. It consists of a main farmhouse and two mazots, with a total living area of 261 m2 (area below 1.80 m counted), comprising a total of 5 bedrooms, an office, an outdoor pool, and a double garage, with easy access in both winter and summer. More information Yannick Bardel Chalets et DemeuresFees included of 5% VAT at the buyer's expense. Price excluding fees 3,285,714 €. Energy class B, Climate class A Estimated annual energy expenditure for standard use: between €1,928.00 and €2,608.00 for the years 2021, 2022, and 2023 (including subscriptions). Information on the risks to which this property is exposed is available on the Géorisques website: georisques.gouv.fr.This description has been automatically translated from French.
…By Chalets Et Demeures


Discover this high-quality 176 sqm chalet, including 147 sqm under the French Carrez Law, ideally located in the highly sought-after Les Chavants area of Les Houches, in the heart of the Chamonix-Mont-Blanc Valley. Built in 2006 and designed by a renowned Savoyard architect, the chalet enjoys a privileged position on the sunny slopes above Les Houches, in a peaceful setting with excellent year-round sunshine, just 2 minutes from the ski slopes and the Prarion gondola. Arranged over three levels, the chalet offers 4 en-suite bedrooms, a spacious living area with fireplace, two balconies with outstanding views of the Mont Blanc mountain range, and a private sauna. Another significant advantage is that the chalet is not subject to any commercial lease, giving its owner full freedom of occupancy and use, subject to the condominium regulations and applicable legislation. A 176 sqm Chalet with 4 En-Suite Bedrooms On the garden level, the chalet comprises two bedrooms, each with a private bathroom or shower room, as well as a sauna and technical room. The main floor features an attractive living area of nearly 40 sqm, centred around a fireplace and opening onto a balcony with **uninterrupted views of the Mont Blanc range**. A fully equipped kitchen and the main entrance complete this level. On the upper floor, there are two further bedrooms, each with its own en-suite bathroom. One of the bedrooms also benefits from a private balcony. Additional Features and Amenities The property also includes a cellar, ski room and private underground parking space. The residence also provides access to a wellness area with swimming pool and spa, as well as a restaurant, offering the perfect setting to relax after a day of skiing or hiking in the mountains. Chalet in Les Chavants, Close to the Les Houches Ski Slopes Les Chavants is one of the most sought-after residential areas of Les Houches. Renowned for its peaceful atmosphere, favourable exposure and excellent sunshine, it provides quick and convenient access to the **Les Houches ski area and the Prarion gondola. The chalet is also within easy reach of the centre of Les Houches and Chamonix-Mont-Blanc, while enjoying a preserved Alpine setting and magnificent views of the surrounding mountains. With its 4 en-suite bedrooms, 176 sqm of floor space, proximity to the ski slopes, Mont Blanc views and no commercial lease**, this chalet represents a rare opportunity on the **Les Houches and Chamonix Valley property market. A character chalet in Les Chavants, free from any commercial lease, ideal as a main residence, second home or family Alpine retreat. Contact us for further information or to arrange a viewing of this chalet for sale in Les Houches.
…By Alps Property


Ferme de la Forêt is a charming, historic 18th-century farmhouse entirely renovated, situated in an exceptional, protected forest of almost 60,000 m². Originally built in the 1700s, this 5-bedroom, 4-bathroom property underwent a complete, high-end renovation by renowned architect Renaud Chevallier between 2012 and 2014. The property consists of a 3-bedroom main farmhouse and a 2-bedroom guest house, set within beautifully landscaped gardens with a heated outdoor pool, a pétanque court, a traditional mazot and a 70m² garage. Key features - A 5-bedroom, 4-bathroom property blending historical character with high-quality, modern finishes - Unique forest setting of approximately 60,000m² giving total privacy and complete silence - Stylishly redesigned by renowned architect Renaud Chevallier - A flexible configuration comprising a three-storey main house and a separate, independent two-bedroom guest house - Less than 10-minute walk to the Vaudagne train station - Excellent ancillary spaces including a massive 70 m² garage, ski room, and extensive storage Our opinion Ferme de la Forêt is an impressive property that successfully combines the character of a historic alpine farmhouse with a high-end contemporary renovation. The layout has been well thought out, dedicating the entire top floor to a private master suite, while the independent accommodation above the garage offers excellent flexibility for hosting guests or housing staff. The most impressive part is the beautiful garden and forest surrounding the chalet, where you can take a dip in the outdoor pool and take in the great views, knowing you are in one of the most private and calm properties in the Chamonix Valley. Location Ferme de la Forêt is situated in a lovely, tranquil position accessed via a private track from the middle of Vaudagne. It is a short drive down to the motorway for easy access to Chamonix, Sallanches and Geneva or you can take the route up through Les Houches past the Prarion lift (5-minutes’ drive). The Vaudagne train stop is an 8-minute walk from the property.
…By Douglas Elliman France


Chalet Nidaya: Luxury, Wellness & Panoramic View in the Heart of Les Chavants Located in the highly sought-after and peaceful Chavants area in Les Houches, discover Chalet Nidaya, a prestigious creation by the builder GROSSET-JANIN in 2010. Built on a sun-drenched hillside and benefiting from absolute tranquility, this high-standard chalet offers top-of-the-line amenities and a privileged living environment. Volumes and Main Features: Living area: 295 m² (355 m² total surface) Land: 1,673 m² of carefully maintained landscaped garden Outdoor spaces: Approximately 180 m² of balconies and terraces A Warm and Spacious Interior: Living area (over 61 m²): A stunning cathedral-style kitchen opening onto a vast, light-filled living and dining room. TV area: A dedicated lounge corner for more intimate moments. Night area (5 suites): The chalet has 5 en-suite bedrooms, each with its own bathroom and WC, as well as direct access to the balconies. Among them, a magnificent master bedroom with bathroom, walk-in closet, and wood-burning stove. Office / Leisure space: A large, versatile office area, perfect for conversion into a home cinema or playroom as desired. Relaxation: A wellness area dedicated to well-being. Exceptional Outdoor Spaces: Take full advantage of the views and sunshine thanks to a large landscaped terrace featuring a heated swim spa and jacuzzi. All of this is complemented by a beautiful landscaped garden on a plot of over 1,600 m². Annexes and Amenities: A heated garage of more than 32 m² Ideal location: less than 10 minutes from the village and Les Houches ski slopes Only 1 hour from Geneva International Airport A rare property on the market, combining authenticity, modernity, and high-comfort amenities. Chalet Details: Ground Floor: Spacious entrance Laundry room Technical room Garage Office space convertible into a home cinema Cellar WC Wellness area Garden Level: Living / Dining room Kitchen TV lounge Master bedroom with bathroom, WC, and dressing room Upper Floor: Second en-suite bedroom with WC and shower room Third en-suite bedroom with WC and bathroom Fourth en-suite bedroom with WC and shower room Fifth en-suite bedroom with WC and shower room Attic storage space Outdoors: Large terrace Private balconies accessible from each bedroom Landscaped and wooded garden Heated swim spa Heated jacuzzi Paved access Contact us today to arrange a visit and discover Chalet Nidaya.
…By Alpes Signature


Chalet finished to a very high standard using a mixture of traditional and contemporary materials. Outdoor heated swimming pool. Quick and easy access by car to the Mont d'Arbois/Princesse ski slopes and the golf course. Lovely reception room with excellent volumes and plenty of natural light which opens on to the large terrace, garden and the swimming pool. Five bedrooms, including a superb master suite, all with ensuite bathrooms. A choice of fitness and wellness areas on the lower floors, TV room. Ski room, large garage. Enjoy the South-facing aspect and wonderful mountain views in all seasons from not only inside the chalet but also from the different balconies and terraces positioned throughout the property. Fees to be paid by the seller. Energy class D, Climate class D Estimated amount of annual energy expenditure for standard use: between 4400.00 € and 6010.00 € for the years 2021, 2022, and 2023 (including subscriptions). Information on the risks to which this property is exposed is available on the Geohazards website: georisques.gouv.fr.
…By Allard Cooke & Associés


EXCLUSIVITY - Chamonix Sotheby’s International Realty presents Chalet Diane: Set within approximately one hectare of wooded grounds, Chalet Diane enjoys a truly rare setting, combining tranquillity, nature, close proximity to the amenities of Saint-Gervais-Mont-Blanc and direct access to the Les Houches slopes. This historic alpine chalet has been carefully reinterpreted over the years, while preserving all the authenticity and charm that define these traditional mountain properties. Built with respect for the environment and traditional craftsmanship, it showcases natural and sustainable materials such as stone, wood, and lime plaster, creating a warm and authentic atmosphere in perfect harmony with its natural surroundings. The property is composed of a main chalet, an independent mini chalet, and a remarkable sphere nestled high among the trees. A charming ensemble, seamlessly integrated into its preserved natural environment. The main chalet offers approximately 130 sqm spread over three levels. The main level features a bright and welcoming living area with a wood-burning stove and a fully equipped open-plan kitchen. Two terraces extend the living spaces: one facing the forest, and the other enjoying excellent exposure with uninterrupted views towards the Aravis mountain range and the Fiz massif. On the garden level, there is a beautiful master suite with a magnificent bathroom. It benefits from direct access to the garden as well as a private terrace, creating an intimate and peaceful space to fully enjoy the surrounding natural environment. The property also includes an independent mini chalet of approximately 25 sqm with a small terrace, allowing guests to fully appreciate the outdoor surroundings. This second accommodation offers excellent potential for further development and can be adapted according to individual needs. The Kandasphere This glamping sphere suspended among the trees offers a unique and immersive experience in the heart of nature. Outside, the property reveals a variety of living spaces designed to fully enjoy the surroundings. Numerous landscaped areas provide the perfect setting for family gatherings or time with friends, in a preserved and private environment. Between terraces, relaxation areas, and natural clearings, everyone can find their own peaceful retreat. The property can comfortably accommodate around ten guests. The open wooded areas are perfectly suited to welcoming horses, cows, goats, or other animals, creating an ideal setting for nature lovers and those seeking an authentic outdoor lifestyle. The local wildlife is particularly rich and diverse. It is not uncommon to observe deer, roe deer, wild boar, as well as a wide variety of birds moving freely throughout this preserved environment, further enhancing the exceptional character of this unique location. Chalet Diane stands out for its distinctive character and remarkable history. Formerly an alpine pasture chalet, it has preserved its mountain soul while evolving into a comfortable and truly original living environment. Every detail has its own identity, making this property a rare and authentic place. Its location is particularly unique: immersed in nature, in the heart of the forest, while remaining only a few minutes from the centre of Saint-Gervais. The property offers quick access to ski slopes, hiking trails, and some of the most spectacular viewpoints in the Alps, particularly towards Les Houches, Mont Blanc, and the surrounding resorts. Adventure enthusiasts will also appreciate the direct and rapid snowmobile access to the Les Houches area during the winter season. Several major ski areas are located just 10 to 25 minutes away, as well as access to Italy and the renowned Vallée Blanche. A rare property for mountain lovers seeking an authentic, distinctive home, rich in history and deeply connected to its natural surroundings. For further information, please contact Carla VUILLAUME at Chamonix Sotheby’s International Realty on +33 (0)6 49 78 96 01.
…By Chamonix Sotheby's International Realty


Located in the Choseaux area, in Demi-Quartier, this fully renovated chalet offers a pleasant living environment, right next to Megève and surrounded by unspoiled nature. Built on a beautiful landscaped lot, the chalet has been tastefully renovated, combining high-quality materials, comfort, and a contemporary mountain style. The living room with a fireplace forms the heart of the chalet. Featuring beautiful exposed beams, it offers generous space and includes a double-height living area and an adjoining fully equipped kitchen, creating a warm and welcoming atmosphere. The sleeping area consists of five en-suite bedrooms, allowing everyone to enjoy their privacy and comfort. Designed to welcome family and friends in the best possible conditions, the chalet also features a steam room, a TV lounge, a dedicated play area for children, as well as a laundry room and a ski storage room. Outside, the garden offers beautiful spaces to fully enjoy the changing seasons. A heated outdoor pool completes the property and blends naturally into the chalet’s surroundings. A well-designed family home, offering high-end amenities and generous living spaces, in the sought-after Demi-Quartier neighborhood, just minutes from the center of Megève and the Mont D’Arbois ski slopes. Information regarding the risks associated with this property
…By Barnes Megève


COMBLOUX, EXCEPTIONAL PROPERTY WITH 2 CHALETS REF. 7634, representing a total surface area of approximately 600 m². Located in a preserved rural setting, with a sublime view of Mont Blanc and a 5-minute drive from Megève, it consists of two chalets connected to each other by an interior gallery. This property offers high-end amenities, with a first living area of over 125 m², 7 bedrooms in total, all en-suite, some with dressing rooms, and hotel-quality amenities: indoor pool, hammam, gym, games room, and large balconies and terraces to enjoy the view. Functional annexes: office, laundry room, pantry, ski room, and spacious garage of over 186 m². Fees to be paid by the seller. Energy class C, Climate class C Estimated average amount of annual energy expenditure for standard use, based on the year's energy prices 2023: between 8210.00 and 11150.00 €. Information on the risks to which this property is exposed is available on the Geohazards website: georisques.gouv.fr.
…By Boan Immobilier


This chalet, with a total surface area of approximately 330 sqm, is built on a 1,100 sqm plot and enjoys a privileged location near the Odier area, just a few minutes’ drive from the village center of Megève. Spread over three levels, it offers generous volumes and high-quality amenities. On the garden level, a spacious relaxation area features a games room and lounge corner, complemented by a wellness area including an indoor swimming pool treated with active oxygen, a sauna, as well as a shower room and toilets. A double en-suite bedroom with an adjoining shower room, a laundry room, independent toilets, a ski room, and a double garage complete this level. The main floor stands out for its bright and inviting living space, comprising a living room with fireplace, a dining area, a fully equipped kitchen and a pantry. A spacious terrace offering a panoramic view of the village and surrounding mountains completes this floor. On the upper level, the chalet offers four double en-suite bedrooms, each with its own bathroom or shower room, two of which enjoy access to a balcony. The plot also offers the possibility of an additional construction, subject to obtaining the necessary permits. Please note: roof renovation work is to be expected.
…By Antonin Allard


Ideally located at the Hameau de Princesse in Demi-Quartier, this contemporary chalet offers a rare location: ski to the door, at the foot of the Princesse cable car, a few minutes from the villages of Megève and Combloux. It extends over 198 sqm arranged on three levels, on a 606 sqm land with a landscaped garden facing the mountains. On the day side, the garden level opens onto an entrance with guest WC, then onto a spacious, bright living area of over 60 sqm: a lounge with fireplace, a hall-lounge, a dining room, and a fully equipped open kitchen. Large sliding glass doors give access to the terrace bordering the chalet. On the night side, the upstairs hosts four suites: a master suite with dressing room, bathroom, and separate WC, and three bedrooms each with their own shower room and WC. All bedrooms on this floor are air-conditioned and have access to balconies. On the lower level, a true wellness space includes an indoor pool of 22 sqm with a counter-current swimming basin (5.55 x 2.45 m), and a relaxation area with sauna and Italian shower, for relaxing moments after ski days. This level also includes an entrance with changing room, a technical room, and a closed garage, all accessible via stairs leading to the floors. Underfloor heating by heat pump. Construction damage insurance. Investor opportunity: the chalet is currently operated under a para-hotel regime, allowing the buyer continuing this operation to benefit from recovering a significant part of the VAT. Conditions and amount to be confirmed at sale. Megève is 5 minutes away, Chamonix 30 km, Geneva 1 hour. Information on the risks associated with this property are available at: www.georisques.gouv.fr
…By Antonin Allard


In a peaceful and exclusive setting, this prestigious chalet impresses with its elegance and high-end features. It offers 6 en-suite bedrooms, including a stunning master suite beneath exposed beams, a vast cathedral-style living area with a fireplace, and a beautifully landscaped garden with a heated outdoor pool. Wellness and relaxation spaces are also included: a hammam, a large basement room that can be converted into a cinema or games room, a beautiful wine cellar, and a double garage complete this rare property. A unique place to fully enjoy Megève, both in summer and winter.
…By Antonin Allard


250 metres from the ski bus stop and 3 minutes from the village centre of Megeve and the Mont d'Arbois ski slopes and golf course, benefiting from a flat green setting of 1323 m² with a heated swimming pool in a quiet and intimate environment. Magnificent chalet with 307 m² of living space, semi-open kitchen opening onto a large double living room with fireplace and panoramic views of the mountains, 6 en-suite bedrooms including 1 master bedroom with cathedral ceiling, wine cellar, possibility of cinema room, hammam and double garage with ski room. More information. Yannick Bardel Chalets et Demeures Including fees of 5% TTC to be paid by of the purchaser. Price excluding fees 4 428 571 €. Energy class D, Climate class D Estimated amount of annual energy expenditure for standard use: between 4400.00 € and 6010.00 € for the years 2021, 2022, and 2023 (including subscriptions). Information on the risks to which this property is exposed is available on the Geohazards website: georisques.gouv.fr.
…By Chalets Et Demeures


Just a few minutes from the centre of Megève, in the sought-after Les Chozeaux area, this exceptional 672 sqm chalet offers a contemporary interpretation of traditional Alpine architecture, combining aged timber, natural stone and expansive openings onto the surrounding mountains. Built in 2022, the chalet is defined by its impressive volumes, starting with a spectacular, light-filled living area. A double-height lounge centred around a statement fireplace flows naturally into the dining room and kitchen, while large picture windows extend the living spaces towards the terraces and balconies. The property features five en-suite bedrooms, each with its own bathroom and dressing room. On the upper floor, the master suite enjoys a more private setting with its own balcony. Designed as a true private retreat, the chalet offers an outstanding range of amenities: indoor swimming pool, sauna, fitness room, massage area, private cinema, billiard room and ski room, as well as a children’s dormitory that can also be used as a games room. A lift serves the different floors, while a double garage provides space for two cars. Outside, the chalet sits within nearly 2,000 sqm of grounds, preserving both privacy and a privileged connection with its mountain surroundings. A property designed for entertaining, spending time with family and enjoying Megève throughout the seasons, with the level of comfort and finish expected from a chalet of this calibre.
…By Kretz Real Estate
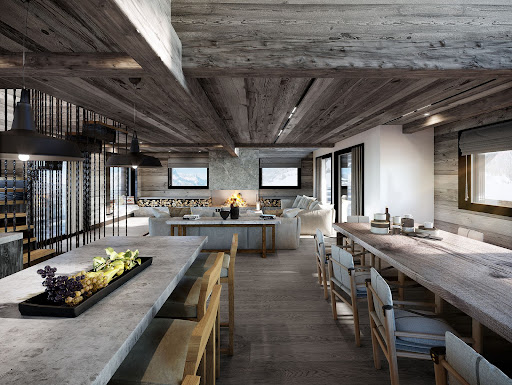

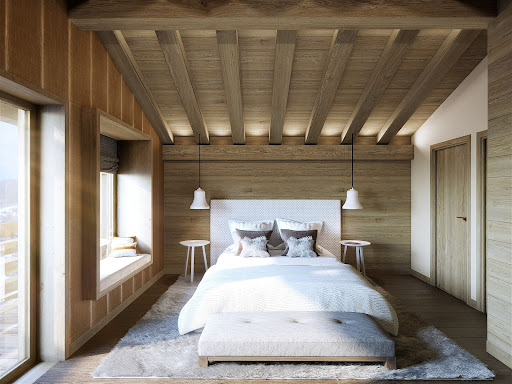


In the serene neighborhood of Rochebrune in Megève, this brand new chalet embodies the very essence of mountain life. With a discreet mix of natural charm and elegant simplicity, this residence offers a genuine opportunity to experience the serene beauty of the mountains. About the location Nestled in the tranquility of Rochebrune, in Megève, this chalet is surrounded by stunning scenery. A short three-minute walk leads to the Rochebrune cable car, providing easy access to the slopes. A ten-minute walk brings you to the town center with its local shops, restaurants, and cultural treasures, offering the perfect blend of tranquility and connection. About the chalet With an interior area of 237 m², this chalet features four en-suite bedrooms, making it ideal for family ski getaways. The open living spaces extend to terraces and balconies, providing breathtaking views of the enchanting surroundings. The chalet also includes an indoor pool and a gym, perfect for post-ski workout sessions. Investment potential This chalet is not just a home; it is also a gateway to a refined lifestyle. Nestled on an independent plot of 400 m², it offers a unique sense of exclusivity. Facing west, it allows you to enjoy the warm hues of sunset over the mountains. A garage and outdoor parking ensure practicality, and the developer's reputation guarantees unwavering quality. With delivery scheduled for Christmas 2024, this is a rare opportunity to own a piece of Rochebrune, the cherished town of Megève. As a new property, notary fees are reduced to 2%, and you will have the option to reclaim VAT on the purchase price if you decide to rent it out when you're not staying there, saving you 20%. ATHENA ADVISERS - tailored support in France and internationally since 2003. In addition to organizing visits from our offices in Annecy or Cannes, our internal teams support you throughout the buying process. From reclaiming the 20% VAT to connecting you with the best rental management agencies, as well as finding the best bank loans available in France or abroad, we assist you with all administrative steps to make the experience as smooth as possible.This description has been automatically translated from French.
…By Athena Advisers


In the heart of Megève, just steps from the Place de l'Église and the Chamois gondola lift, the Les Frimas development offers an exceptional chalet perfectly sized for a family seeking the very best in luxury. This detached chalet spans five levels, totaling 817 sq m of living space, including a full basement of 346 sq m, plus 53 sq m of terraces, a 242 sq m garden, and 73 sq m of balconies. On the main level, a 49 sq m living room opens onto a large outdoor terrace adjacent to a 38 sq m dining room and a 23 sq m kitchen. Six bedrooms, each with its own private bathroom, including a 27 sq m master suite with a dressing room, are complemented by a 23 sq m dormitory and a games room. The lower level houses 131 m² dedicated to wellness and reception: a cinema room, gym, sauna, hammam, lounge and tea room, ski room, and bicycle storage. There is the possibility of adding an indoor swimming pool (to be discussed). Three to five private parking spaces and staff accommodation complete the property. Brief technical description: shingle roof, copper gutters, reclaimed wood cladding, large wooden joinery. Inside, oak parquet flooring, ceilings adorned with moldings and cornices, brushed larch, heat-treated spruce, and granite. Geneva is 1 hour away, Sallanches TGV station is 13 km away, and Megève altiport is 7 km away. Property sold inclusive of all taxes. 20% VAT is recoverable for use as a tourist residence or aparthotel, subject to conditions.
…By Blue Bear Capital


EXCLUSIVE – MEGEVE: An Exceptional Ski-in / Ski-out Chalet Located in the heart of the highly coveted Rochebrune area, within a preserved environment just 800 meters from the village center, this 1,000 sqm (10,764 sq ft) chalet stands as one of Megève’s most remarkable architectural signatures. Featuring direct slope access and panoramic mountain views, this property offers a rare living experience, blending grand volumes, absolute discretion, and bespoke amenities. Living Spaces & Entertaining Built across six levels connected by a private elevator, the chalet reveals light-filled, generous spaces. The reception level centers around a double living room with a majestic fireplace, a bar, and a spacious lounge. Expansive openings onto a sun-drenched terrace allow for a breathtaking panorama of the surrounding peaks. On the top floor, a dedicated conference and workspace offers absolute tranquility facing the mountains. The Art of Relaxation and Privacy An entire floor is dedicated to wellness and rejuvenation, featuring an indoor swimming pool, a sauna, a hammam, and a fitness room. A music room and a lounge-bar area complete this space, designed for private gatherings and ultimate conviviality. The sleeping quarters can accommodate up to 16 guests, featuring four elegant suites with private terraces and a refined children's dormitory. The uppermost floor is exclusively reserved for the 80 sqm (861 sq ft) Master Suite—a true private apartment with its own fireplace, offering a commanding view over the resort. High-End Amenities The lower level meets every functional requirement: a secure garage for seven vehicles, independent staff quarters, a wine tasting cellar, and a professional-grade ski room. Located just one hour from Geneva, this exceptional chalet represents a rare opportunity to own a world-class estate in Megève’s most desirable location. Key Features: 1,000 sqm across 6 levels | Private Elevator | Ski-in / Ski-out 80 sqm Master Suite + 4 Guest Suites + Children’s Dormitory Full Wellness Floor: Indoor Pool, Spa, Hammam, Fitness & Lounge 7-car Garage | Staff Accommodations | Professional Ski-room Panoramic Views | Immediate proximity to the village center Full file and private viewing upon request.
…By Kretz Real Estate


Located in an exclusive hamlet of Mont d’Arbois, on the edge of the golf course and ski slopes, Chalet Louisa embodies the elegance and authenticity of a mountain retreat while embracing contemporary design. Built in 2021, it seamlessly blends tradition and modernity with its exposed wooden beams, stone walls, and expansive bay windows that flood the interiors with natural light. The five bedrooms and en-suite dormitory, ideally positioned on the garden level, offer direct access to terraces and green spaces. Upstairs, the living areas, including a spacious lounge and a double living room with a central fireplace, open onto a south-facing balcony and loggia, as well as a terrace adjacent to the kitchen. The top floor is entirely dedicated to the luxurious master suite, featuring a private south-facing balcony, a dressing room, and a bathroom. The lower ground floor houses a vast wellness area with a pool, hammam, sauna, shower, and fitness room. Additional amenities include a wine cellar, ski room, cinema, games room, massage area, storage space, and garage. Megève – Sotheby’s International Realty, a specialist in luxury real estate, assists you in acquiring exceptional chalets and apartments in Megève.
…By Megève Sotheby's International Realty


Chalet Lina, located in Les Choseaux, Megève, offers a prestigious setting that blends modernity with elegance. Ideally situated near the village center and ski slopes, it captivates with its refined architecture and high-end amenities. This exceptional chalet spans four levels, all connected by an elevator. The ground floor is dedicated to wellness and leisure, featuring an indoor pool, sauna, massage room, fitness room, and entertainment spaces, including a private cinema, a billiard room, and a children's dormitory that can be converted into a playroom. The lower floor houses four luxurious bedrooms, each with an en-suite bathroom and dressing room. The main living area, located on the upper level, consists of a grand double-height living room, a dining room, and a fully equipped kitchen. A central fireplace serves as the focal point, while a balcony and a spacious terrace offer stunning mountain views. On the top floor, the master suite enjoys complete privacy, with its own balcony, dressing room, and en-suite bathroom. A large outdoor parking area completes this exceptional chalet.
…By Megève Sotheby's International Realty
'%20stroke='%23DDAA3A'%20stroke-width='1.909'%20stroke-linecap='square'%20stroke-linejoin='bevel'/%3e%3c/svg%3e)
Receive by email any new listing that may match your search criteria
Your criteria :
By validating this form, you accept the general conditions of use of Le Figaro Properties.
These agencies offer a selection of luxury properties vente at Les Contamines-Montjoie. Feel free to contact them for personalized assistance.