The agencies at Chatillon-sur-cluses
These agencies offer a selection of luxury properties vente at Chatillon-sur-cluses. Feel free to contact them for personalized assistance.

 English$ USD · m²


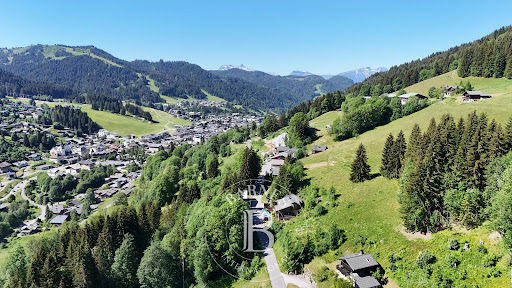
This chalet house with 5 rooms, approximately 130 m2 of living space and 220 m2 of usable space, located in Châtillon Sur Cluses, will charm you with its mountainous setting and its vast plot of around 2600 m2. Built in the late 1960s and well-maintained, it spans three levels, offering a comfortable volume for a family, with two bathrooms and living spaces that fully enjoy the peaceful surroundings and the unobstructed view of the valley.The generous and green land surrounds the house and allows for full enjoyment of the outdoors. The presence of a basement of about 80 m2, with a cellar, provides additional appreciated storage, while the numerous parking spaces (up to eight vehicles) facilitate the reception of family and guests. The whole forms a pleasant property to live in, both functional and warm, whose potential can be perceived upon arrival.The mountainous environment contributes fully to the charm of the place, with a peaceful atmosphere and a beautiful opening onto the valley. Without going into the minutiae of the layout, this house offers a comfortable living environment, ready to be personalized according to everyone's needs, whether to install a family for the year or to make it a spacious pied-à-terre close to the mountains.Nearby, bus service is particularly convenient. Several stops are located less than 300 m away: Route de Châtillon is about 200 m away.Technical features- Property tax: €941- Energy performance diagnosis (DPE): in progress- Parking available: yes (up to 8 spaces)- Cellar: yes- Garage or professional space- Heating mode: heat pump- Hot water: thermodynamic water heaterLegal mentions:The information presented in this announcement has been prepared by Zefir based on the elements communicated and available at the time of publication. They are provided for informational purposes and complement the regulatory diagnostics as well as the usual technical and administrative verifications carried out as part of a real estate transaction. For any official information related to natural, mining or technological risks, it is recommended to consult the Géorisques website, the public reference service in this matter. Zefir supports buyers throughout their project with rigor and transparency, to help them make their decisions with complete peace of mind. For any questions, contact Zefir at 07 57 91 70 93.This description has been automatically translated from French.
…By Zefir


Discover this pretty family log chalet, built in 2009 by a local company, ideally located in the village of Arâches and offering a privileged living environment. It is in immediate proximity to the bakery and the bus stop for the free ski shuttles and school pick-up, and just a 5-minute drive from the centre of Les Carroz and the slopes! Set on a flat 510 m² plot, this 96 m² chalet is laid out over two levels, combining practicality and comfort. The ground floor features a large entrance with separate WC and opens onto a lovely 37 m² living area bathed in light, including a cosy sitting room with a wood stove and a modern, open-plan kitchen with an adjoining larder — convenient for storing cleaning supplies or groceries. A large picture window provides direct access to the south-facing terrace and garden, ideal for relaxing outdoors. Upstairs, the sleeping area includes 3 comfortable bedrooms, two of which have private access to a balcony. The bathroom is fitted with a double-sink unit, a shower and a bath, and is complemented by a laundry area arranged in its extension. Highlights: - The entrance also has a door giving direct access to the 14 m² garage. - A garden shed provides space to store all gardening equipment. - The garden is fully fenced. This chalet, ready to welcome your mountain-life project, will charm you with its ideal layout and convenient location in the heart of the village. Référence agence : 0000
…By Alpine Property


Are you looking for a renovation project with character? This 80.11 m² chalet, located in Les Carroz d'Arâches, is the opportunity you've been waiting for. Enjoying a privileged location at the entrance to the village, this chalet stands out for its commanding position, overlooking the street and offering magnificent mountain views. Currently arranged over two floors, it offers 4 bedrooms, a living room, a kitchen and a laundry room, all extended by a balcony, a terrace and a garden. Whether you want to make it your main residence or a holiday home, this prime location gives you total freedom to rethink the layout and the decor. A blank page ready to become your future mountain cocoon. Located in UD zoning, it is still possible to increase its volume, either by raising the roof or by creating an extension. Référence agence : 10162
…By Alpine Property


Chalet Chamois is a combination of an old Savoyard chalet, completely renovated in 2004, and a more modern extension built in 2016, offering over 263m2 of usable space. Located in the Servages neighbourhood, one of the most sought-after areas in Les Carroz, it enjoys a magnificent view of the Aravis mountain range and the village, while being just a ten-minute walk from the centre and a few metres from the slopes. Situated on the upper part of a 1434m2 plot of land, it's entirely feasible to build another structure on the property. Access to the chalet is from a platform that accommodates two parking spaces, one covered, and a spacious entrance that can also serve as a ski storage area, providing access to the lower level and the corridor connecting the new extension to the original chalet. On this level, there is a room currently used as a living room and a very spacious 24m2 bedroom with balcony access, as well as a modern bathroom with bathtub and toilet. A door allows this space to be separated from the main chalet. The main chalet consists of a large hallway leading to a cathedral-style living room with a wood stove, providing access to a large southwest-facing terrace where you can admire the 180° view of the mountains. It also includes a dining room with an open kitchen and a guest toilet. Upstairs, a mezzanine serves as an office and relaxation space, connecting to 2 large bedrooms, each with its own ensuite bathroom. One of them enjoys a west-facing balcony. The last level, situated on the garden floor, comprises 2 other ensuite bedrooms, a laundry room housing the boiler, and a cellar. From the bedrooms, there is access to a concrete terrace that opens directly onto the land. You'll be captivated by the spacious rooms (each bedroom being no less than 14m2), the 180° view of Les Aravis, its proximity to all amenities, and its great potential. Référence agence : 9618
…By Alpine Property


ANNECY SOTHEBY’S INTERNATIONAL REALTY presents this 163 m² chalet in Les Carroz d’Araches, a family-friendly ski resort between Chamonix and Geneva, set in a peaceful and protected environment. Built in 1992, it offers a pleasant living environment. The property is composed as follows: On the ground floor: an entrance hall, a 32 m² studio with a bedroom and a laundry room. This level offers plenty of opportunities for renovation and refurbishment to suit your needs. On the garden level: a beautiful 50 m² light-filled living area with high ceilings and a suspended wood-burning stove. An open-plan kitchen, a pantry and direct access to the south-east-facing terrace and garden covering over 200 m². First floor: the sleeping area includes three bedrooms, two of which have fitted wardrobes, as well as a shower room. On the top floor: a mezzanine opening onto the living room, offering numerous possibilities for conversion: an extra bedroom, an office, a relaxation area or a games room, depending on your preferences. In the basement: a second pantry, a wine cellar, a large storage area and a water supply point. In addition, the chalet has a carport with a mezzanine, as well as a second storage area located beneath the terrace. The chalet is equipped with an electric vehicle charging point and solar panels. It is set in surroundings that guarantee peace and security. The surrounding vegetation adds to the charm of the location and provides a pleasant living environment. Just 5 minutes from the centre of the village of Les Carroz and the Grand Massif ski area, and 45 minutes from Geneva and Chamonix. For further information or to arrange a viewing, contact ANNECY SOTHEBY'S INTERNATIONAL REALTY, your expert in the sale and rental of luxury properties in the Annécien and Aravis areas.
…By Annecy Sotheby's International Realty


Chalet des Torchets was built in 1997 on a 900m² plot at the end of a cul-de-sac in a small residential area between Arâches and Les Carroz. The environment is exceptionally quiet, yet it benefits from its proximity to the bus stop for school and ski shuttles, and it's only a 4-minute drive to the centre of Les Carroz. Designed with traditional Savoyard chalet elements while incorporating the style and originality of architect-designed villas, it's safe to say this is a modern chalet that's very pleasant to live in. The ground floor consists of a large double carport attached to the chalet, with a mezzanine that houses a jacuzzi. The entrance hall opens onto a spacious room partially set up as a games and music room. This level also includes a laundry room with a WC. Half a level up, you'll find a beautiful, bright space of about 50m², the centerpiece of the chalet, with its cathedral ceiling, large bay windows, modern open kitchen, and a suspended fireplace that dominates the room. From this space, you can access the south-east facing terrace and flat garden. On the upper half-level, there are 3 bedrooms, a WC, and a shower room, along with a lovely mezzanine overlooking the living area, which could easily be converted into a fourth bedroom. The vide sanitaire (space under the chalet) is also well-utilized, featuring a beautiful wine cellar and rooms currently used for storage. One of these rooms used to be a gym, which is why there's also a shower room on this level. The chalet has been equipped with solar panels for the past two years, providing significant energy savings, and it also features an electric car charging station. Référence agence : 9779
…By Alpine Property


This light-filled family chalet, officially in the commune of Taninges, is situated on a sunny south-facing slope near Verchaix and just minutes from Samoëns and Morillon. It offers easy access to the Grand Massif ski domain, ideal for biking, riverside strolls and relaxed alpine living. Geneva is approximately 65 km away, making this an accessible second home or full-time family base. Built in 2010 by local artisans and set on a manageable 759 m² plot, the house benefits from generous sun exposure and uninterrupted easterly and westerly views. Set over three levels, it has a floor area of 177.40 m², of which 149.61 m² is officially deemed habitable. **On the garden level** you'll find the entrance with storage and a central vacuum, a shower room with WC, an open-plan kitchen and living area with terrace access, a cabin bedroom (currently used for storage), a modest garage and a cellar/laundry room with a water softener. **The first floor** features an open-plan living area (with wood burner), kitchen and dining area that opens onto a generous east- and south-facing terrace, ideal for entertaining. It also includes a principal bedroom with a basin and shower and a separate guest WC. **The upper floor** contains three further bedrooms, a landing and a family bathroom. Recent practical upgrades make the chalet ready for modern living: an electrical upgrade with two EV chargers installed and recently fitted reversible air source heat pumps that provide heating in winter and cooling in summer. There is also electric underfloor heating, the hot water is electric, and solar panels were installed under previous ownership. The property is connected to a septic tank. Référence agence : 10083
…By Alpine Property


Beautiful chalet built in 2016 with high-quality materials. Magnificent and bright 60m² living area, equipped with a modern kitchen and central island. On the first floor: two bedrooms, one with a dressing room. Large shower room with WC. On the second floor: one bedroom with shower room and WC. Top floor: one bedroom. Warm atmosphere with a pellet stove and a beautiful blend of wood and modern furnishings. Ski bus nearby. Sunny location, 5 minutes from the center of Les Carroz. A real gem! Don't miss out! Agency fees are payable by the buyer, amounting to 4.35% including VAT of the price excluding fees. Les informations sur les risques auxquels ce bien est exposé sont disponibles sur le site Géorisques : www. georisques. gouv. fr. Contact your local agent, Marinelle PELISSIER, MIEUSSY, Optimhome Associate Estate Agent at 07 71 03 83 28 (ref 600988)
…By Optimhome - Marinelle Pelissier
Beautiful chalet built in 2016 with high-quality materials. Magnificent and bright 60m² living area, equipped with a modern kitchen and central island. On the first floor: two bedrooms, one with a dressing room. Large shower room with WC. On the second floor: one bedroom with shower room and WC. Top floor: one bedroom. Warm atmosphere with a pellet stove and a beautiful blend of wood and modern furnishings. Ski bus nearby. Sunny location, 5 minutes from the center of Les Carroz. A real gem! Don't miss out! Agency fees are payable by the buyer, amounting to 4.35% including VAT of the price excluding fees. Les informations sur les risques auxquels ce bien est exposé sont disponibles sur le site Géorisques : www. georisques. gouv. fr. Contact your local agent, Marinelle PELISSIER, MIEUSSY, Optimhome Associate Estate Agent at 07 71 03 83 28 (ref 600988)
…By Optimhome - Marinelle Pelissier


Chalet d’Exception "Ski-in / Ski-out" Praz-de-Lys L’alliance rare du savoir-faire traditionnel Grosset-Janin et d’un emplacement skis aux pieds. Situé dans un hameau privé très prisé de la station de Praz-de-Lys Sommand, ce chalet de prestige incarne l’excellence alpine. Actuellement "hors d’eau, hors d’air", il offre une opportunité rarissime sur le secteur : celle de finaliser un aménagement intérieur entièrement personnalisé selon vos désirs*. Une Construction Noble & Durable Signé par le constructeur Grosset-Janin, ce chalet se distingue par l’utilisation de matériaux premium sélectionnés pour leur authenticité et leur longévité : Charpente magistrale en Douglas offrant robustesse et cachet. Maçonnerie traditionnelle élégamment habillée de pierres de pays. Toiture en tavaillons, signature architecturale des plus beaux chalets de Haute-Savoie. Volumes et Potentiel Déployé sur 3 niveaux, le chalet offre une surface totale de plus de 327 m² sur une parcelle de 855 m². Luminosité totale : Grâce à son exposition plein sud, l’intérieur est baigné de lumière naturelle tout au long de la journée. Liberté de conception* : Le stade actuel de la construction vous permet de définir le nombre de chambres, l’agencement de la pièce de vie et le choix des finitions de luxe (SPA, salle de cinéma, cave à vin, etc.). Un Emplacement Stratégique "Espace des Lys" Oubliez la voiture. Ce chalet bénéficie d’un accès direct Ski-in / Ski-out au bord des pistes du domaine. Activités : Profitez d’un accès immédiat au ski alpin, ski de fond, ski de randonnée et FatScoot. Proximité : Le centre du village et ses commodités ne sont qu’à 5 minutes. Caractéristiques Clés : Surface Totale : > 327 m² Terrain : 855 m² État : Hors d’eau / Hors d’air (Personnalisable) Exposition : Plein Sud Constructeur : Grosset-Janin Notre avis : Un bien d’une telle qualité, bénéficiant d’un emplacement aussi privilégié au bord des pistes, est une opportunité devenue extrêmement rare sur le marché des Praz-de-Lys. *Aménagements intérieurs soumis au respect du permis de construire en vigueur, accepté et purgé de tout recours.
…By Alpes Signature


Chalet Serveray, as the name suggests, is situated Serveray, one of the more sought after areas in Les Carroz due it it's proximity to the village, peaceful location and mountain views. The chalet was constructed in the 1980s and benefits from modern architecture, including high ceilings and maximising natural light with large windows and doors opening onto the garden and showcasing the surrounding mountain scenery. With a useable total floor area of approx. 257m2 (208m2 habitable floor space), the chalet has been divided into 2 apartments. Each apartment has it's own separate entrance but it is possible to access both via the ground floor entrance. The first apartment, situated on the ground floor, has a floor area of 55m2 and comprises: large open plan living space with fully fitted kitchen, bedrooms, ‘coin cabine' (corner sleeping area), bathroom, separate WC. Off the ground floor entrance is a long corridor leading to a large utility room with a sauna and a cave (additional storage area). The first floor apartment comprises: spacious living room with fireplace, high ceilings (under the roof line) and large patio doors giving direct access to the south facing terrace and garden. Above the living area is a mezzanine with bedroom and washroom/WC, plus some attic space. Off the lounge area is a separate fitted kitchen, en-suite bedroom and a master en-suite bedroom with dressing area and bathroom. The first floor apartment benefits from electric underfloor heating whilst the downstairs apartment has electric radiators. The chalet is sold with a double garage. A heated ramp allows access to the chalet without having to clear the snow, in winter. The interior of the chalet could benefit from some decoration and modernisation to give it a more contemporary feel. Référence agence : 9209
…By Alpine Property


In Magland, in a natural and privileged setting near the Arpenaz waterfall and the Ilettes lakes, this magnificent Grosset-Janin chalet of approximately 236 m² of usable space, built over 3 levels, combines authenticity, high-end comfort, and rare amenities. Set on a flat landscaped plot of 2,751 m² facing southwest with a 16x3 m (90m3) swimming pool and pool house, this prestigious chalet offers: 4 bedrooms distributed across the 3 levels, a large living area with a lounge-fireplace, dining room, and a separate yet open kitchen leading to a superb terrace with barbecue area at ground level. Two panoramic balconies are present on the 1st and 2nd floors, with the 1st floor equipped with a staircase leading to the pool. The comfort is enhanced by: - On the ground floor: a double garage, a room that can serve as a ski room equipped with large wardrobes and storage, a cellar, a laundry room, a heating room. - Underfloor heating distributed on the ground floor and the first floor, solid wood flooring in the bedrooms (all complemented by a shower room or bathroom), and a centralized vacuum system. - An elegant terracotta floor in the living room. - An office and a library or relaxation corner on the 2nd level. Outside: A large asphalted courtyard with ample parking capacity, an automatic gate with intercom, the entire plot being fenced and equipped with privacy screens for maximum tranquility. The amenities and the ideal location of this chalet guarantee it an unobstructed view of the mountain ranges (40 minutes from the Flaine resort) as well as a unique character in this sector: a true alliance of luxury, alpine charm, and art of living in the valley, close to all amenities. Guaranteed love at first sight!This description has been automatically translated from French.
…By 3g Immo Prestige


EXCLUSIVE LISTING. Chalet with 287 sqm floor area in Morillon, prime riverside location Just a few minutes from the Vercland gondola and the center of Morillon village, in a peaceful setting with open mountain views, this 287 sqm chalet offers a rare opportunity, equally suited for relaxation or tourist rentals. Set on a 1,275 sqm plot, the property comprises 7 independent apartments spread over three levels, with several terrace areas, a large parking area for around ten vehicles, and numerous outbuildings: a 20 sqm carnotzet (wine cellar), carport, ski room, workshop, and technical room. Built in the 1980s and carefully renovated, the chalet is in excellent overall condition with no major works required. Each unit has its own meters, ensuring simplified management for rental activity or mixed use. Additional features include central oil heating (Viessmann boiler), good thermal and acoustic insulation, and mains drainage. A versatile property, ideal for an investment project, a large family residence, or hospitality activity, located in a highly sought-after area of the Grand Massif ski domain. Information regarding the risks to which this property is exposed is available on georisques.gouv.fr Agengy fees chargeable to the seller
…By Stone & Wood


Let yourself be charmed by Chalet Oxalis — far more than just a residence: it is a true, functional and modernised family haven that has retained all its alpine character. Ideally located in the sought-after Les Feux area, above Les Carroz and just a 2-minute drive from the village centre, it offers quick and easy access to the Grand Massif ski area via the Molliets chairlifts. This log-built chalet, spread over three levels with 123 sqm of usable floor space, is a Lacroix construction from the 1990s. It underwent a high-quality renovation in 2022, giving it a new lease of life and a more contemporary look while fully respecting its authenticity. Exterior sandblasting and carefully finished interiors (kitchen, bathroom, and complete redevelopment of the garden level) reflect the perfect balance between tradition and modern comfort. Chalet Oxalis boasts many assets: **• Exceptional light and spectacular views.** The renovation focused on maximising natural light. From the ground floor, numerous openings flood the living area with daylight, while a large picture window opens onto one of the chalet's key features: a spacious south-west facing terrace. This space invites relaxation and contemplation, offering breathtaking views of the majestic Aravis mountain range, the valley, and Le Môle. **• Flexible living space.** Built over three levels, the chalet is designed for family living. The garden level has been fully converted into a self-contained apartment, ideal for hosting guests or generating rental income. A cleverly designed connecting door allows the layout to be adapted, making it possible to keep a bedroom linked to the main chalet while renting out the studio. **• Comfort and efficiency.** Heating is provided by a new gas boiler (2025) with underfloor heating in the main living area and radiators on the other levels. A wood-burning stove in the living room enhances the cosy atmosphere. **• A secure private garden.** Children and pets can enjoy complete safety in the large, fully enclosed garden of approximately 475 sqm. **Chalet Layout** **• Ground Floor (Heart of the Chalet):** Entrance hall with built-in storage and WC. A spacious, light-filled 34 sqm living area including a fully equipped kitchen and wood-burning stove. Direct access to the large south-facing terrace makes this an ideal living space year-round. **• Upper Floor (Sleeping Area):** Three bedrooms and a renovated bathroom. **• Garden Level (Apartment / Annex):** Hallway with storage, one bedroom, a shower room with WC, and a fitted kitchen open to the living area. This apartment has its own access to a terrace and the garden. **• Adjacent to the chalet:** A garage. Référence agence : 10042
…By Alpine Property


Chalet Belvédère is a striking contemporary chalet designed entirely around its exceptional outlook, enjoying spectacular and uninterrupted views over the Giffre Valley, the surrounding mountain ranges, and as far as Mont Blanc. Built in 2008, the property sits in a peaceful position in Verchaix on a generous total land area of 1781 m² and combines bold architecture with modern, energy-efficient systems. Every level has been carefully designed to maximise natural light, space, and the remarkable panoramic scenery, creating a home that feels both expansive and closely connected to its alpine environment. The chalet offers 260 m² of habitable space and is arranged as three fully independent residential units, providing exceptional flexibility for family use, guest accommodation, or established rental income. Although the chalet is laid out as separate units, solutions exist to allow a future buyer to create internal stairwells and transform the property into one stunning three-storey property. **The upper level** is dedicated to a spacious duplex apartment. It comprises an entrance hall leading to an open-plan kitchen, dining area, and living room centred around a suspended fireplace, with direct access to a large terrace and balcony that fully embrace the views. This level also includes a double bedroom, a bathroom with both shower and bath, a separate WC, and a dedicated office space. A former garage has been converted into a practical storage and laundry area. Also on this level are a double garage with a storage mezzanine and two covered exterior parking spaces. **The intermediate level** houses a second independent apartment. This apartment features an entrance, an open-plan living and dining area with a wood-burning stove and access to a large terrace, an open kitchen, a double bedroom, a second double bedroom with a bunk-bed area, a further double bedroom with an internal window, a shower room, a separate WC, and a pantry or utility room. On the same level, with its own private entrance, is an independent studio. The studio comprises a shower room with separate WC, a living space with a double bed and bunk beds, a kitchenette, a lounge area with a wood-burning stove, a dining area, and access to a private terrace. **The lower level** of the chalet is dedicated to technical and practical spaces, including a technical room, a cellar, and a laundry area. From an ecological and energy-efficiency perspective, the property is particularly well equipped. Heating is provided by a high-performance combined system incorporating solar panels, a heat-exchange pump, and a Canadian well geothermal system, ensuring excellent thermal comfort while limiting energy consumption. The chalet also benefits from electric shutters throughout, further enhancing insulation, comfort, and security. **The exterior** of the property has been comprehensively upgraded, with all exterior woodwork recently sandblasted and retreated, the masonry façades fully repainted in 2025, and the driveway and pathways resurfaced. As a result, the chalet is presented in excellent condition throughout and is entirely turnkey, ready to be occupied immediately without the need for further works. With its multiple independent living spaces, generous terraces, strong ecological credentials, ample parking including a motorhome-sized garage, and commanding panoramic views, Chalet Belvédère is a rare and versatile property that successfully combines comfort, functionality, and sustainability in one of the Giffre Valley's most desirable settings. Référence agence : 10051
…By Alpine Property


At the heart of the Portes du Soleil ski area, nestled between Lake Geneva and Mont Blanc,this luxurious chalet embodies the alpine art of living. Perched above the highly sought-after Les Gets resort, this exceptional property enjoys stunning, unobstructed views of the slopes and maximum sunlight. Fully renovated in 2018 by the renowned interior design agency Shep & Kyles, the chalet spans three levels and blends refined elegance with optimal comfort, perfect for family and friends. The sumptuous living space, highlighted by a spectacular exposed timber frame, occupies much of the second level. This exceptionally bright and welcoming room offers comfort and conviviality throughout the year. In winter, it is perfect for gathering in the evenings after skiing, by the fireplace, over a glass of wine or a traditional fondue. In summer, after a walk in the alpine meadows or a mountain biking adventure, the day can continue on the expansive terrace, enjoying the refreshing summer evenings in Les Gets. The chalet features 3 superb double bedrooms with en-suite bathrooms. The master suite stands out with its intimate décor, large floor-to-ceiling windows opening onto the terrace, and breathtaking views. 2 additional lofted bedrooms, tucked under the eaves, serve as perfect cozy retreats for children. They share an authentically charming bathroom, where a striking copper bathtub takes centre stage, creating a warm and luxurious atmosphere. A snug mezzanine TV area completes this space. A true haven of relaxation, the wellness area has been designed as a private spa. It features an elegant sauna and a dedicated massage room, offering a serene escape to unwind after a day in the mountains. The lower-level entrance hall impresses with its generous proportions and high-end finishes. Wooden lockers, subtly backlit, provide elegant storage for ski helmets and gloves. Nestled beneath the wooden staircase, an integrated wine cellar adds a touch of refinement, perfectly combining functionality and style. The location of this exceptional property is idyllic: the hamlet in which it sits is one of the most coveted, with panoramic views of the village, slopes, and surrounding mountains, as well as maximum sunlight. In addition to a shuttle stop just 200 meters away, the chalet offers a rare privilege: a private garage of over 50 m² in the very heart of the village. The ski lifts are just a three-minute walk away, ensuring effortless living all year round.
…By Century 21 Call Home


This 6-bedroom chalet is a renovated former farmhouse located directly on the slopes above Les Gets, offering genuine ski-in ski-out access in a well-established and private setting. Arranged over multiple levels, the property is centred around a double-height living area spanning the full length of the chalet. The renovation retained the original volume and structure of the farmhouse, resulting in generous ceiling heights and well-proportioned rooms throughout. The chalet offers six bedrooms and five bathrooms, including a principal suite with vaulted ceilings, dressing room and private balcony. The lower ground floor provides clear potential to create additional leisure space such as a gym, cinema room or games area, depending on requirements. Set on a plot of over 2,000m², the property also offers scope for further development, including the possibility of constructing two additional buildings (subject to planning permission). The chalet is currently presented unfurnished. The interior photographs were taken when the property was previously furnished and are intended to illustrate the scale and layout of the spaces. Key Features - Direct ski-in ski-out access - Renovated 6-bedroom, 5-bathroom farmhouse - Double-height living space - 2,000m²+ land parcel with development potential (subject to planning) - Lower ground floor with scope for gym, cinema or leisure suite Our Opinion A traditional slopeside farmhouse offering scale, privacy and genuine ski-in ski-out access. The generous plot and further building potential add an additional layer of opportunity, making this a compelling option for buyers seeking both lifestyle and long-term value in Les Gets. Location The chalet is located in the La Turche sector above the centre of Les Gets. Positioned between the Mélèzes and Vorosses pistes, the property provides immediate access to the Perrières Express lift. The village centre, with its shops, restaurants and amenities, is approximately a 15-minute walk away, and the free bus stop — including the night bus — is less than 300 metres from the chalet.
…By Douglas Elliman France


Giboulée C is an exceptional, new-build chalet in the prestigious Chavannes area of les Gets. It is 1 of 3 chalets to be built by a renowned local developer, with delivery due for Autumn 2027. The chalet will be built over 3 levels and offers fabulous south-west facing views over the village and across to Mont Chéry. It will comprise 4 bedrooms, 4 bathrooms, an office and 2 garages, generous storage areas and will have the possibility to create a spa/sauna and cinema room. It will be built to the latest environmental standards, with the opportunity for the buyer to choose the internal finishes and layout. For buyers wishing to offer the chalet for rent, there is the opportunity to reclaim 20% VAT on the purchase price (net price €2,250,000) Key features - New-build, 4-bedroom chalet due for delivery in autumn 2027 - Excellent position in the sought-after Chavannes area of Les Gets - Open-plan living space and a large, covered terrace - Spectacular open views over the town and towards the pistes - Option to create a cinema room, spa/sauna and jacuzzi Our opinion This is an exceptional chalet in an exceptional position, but it’s so much more than that: the views, the build quality and the beauty of the design all stand out. It is also very appealing to be working with an experienced, reputable local developer, with the potential to choose the final internal finishes. Location Chalet Giboulée C could not be better placed. Located 1200 metres up the sought-after Route des Chavannes, it is possible to walk up to the nearby slopes or down to the village of Les Gets. There is also a regular, free bus serving both the village and ski area close to the chalet.
…By Douglas Elliman France


Découvrez Les Chalets de la Massouderie 2, un nouveau programme de 2 luxueux chalets individuels. Nichés sur les hauteurs des Gets, vous apprécierez leur emplacement au coeur d'un environnement calme et préservé. Ces chalets sont construits par un constructeur local de renommé. L'alliance du bois et de la pierre sont un concentré d'authenticité et d'élégance. A seulement 5 min du centre de la station et des pistes, ils dévoilent de très belles vues sur les montagnes. Les intérieurs sont lumineux et l'agencement est pensé pour un confort de vie en famille. Chacun des deux chalets bénéficient d'une large pièce de vie, composée d'une cuisine ouverte sur le salon-séjour avec cheminée. De profondes terrasses exposées Sud vous permettront de profiter pleinement d'un cadre unique au coeur des Portes du Soleil. Ce chalet de 293 m² édifié sur 3 niveaux, se compose de 5 grandes chambres en suite. Deux d'entre elles ont accès à une terrasse avec possibilité d'installer un jacuzzi. La cuisine équipée est ouverte sur séjour / salon, avec accès direct à une terrasse exposée Sud. Une salle de cinéma, une salle de gym et un sauna sont également présents. Une buanderie, un cellier, un garage pouvant accueillir 4 voitures, ainsi que deux places de parking couvertes complètent les services proposés par ce bien. Frais de notaire réduit à 2,5% TTC
…By Cimalpes Morzine

Discover this newly built chalet offering 132 sqm of habitable space (138 sqm total), completed in 2025, offering open views over Mont Chéry and the surrounding mountains. Ideally located just steps from the slopes, this high-end property stands out for its volumes and natural light. Built over three levels with a mezzanine, the chalet features 4 en-suite bedrooms and a spacious living area with a fully fitted new kitchen, opening onto a cathedral-style lounge that enhances both space and brightness. The large mezzanine offers flexibility, ideal for a dormitory, a games room, or an additional living space. The garden provides potential for the installation of a jacuzzi and the creation of outdoor living areas. The chalet is sold with a private parking space, a ski locker, and independent access. Additional parking spaces are available for purchase. A rare opportunity in a peaceful and easily accessible environment, close to all amenities and ski lifts. Currently operated under a para-hotel scheme, the property is offered at a price excluding VAT (HT). The buyer may choose to continue this operation or opt out, in which case VAT adjustment will apply in accordance with current regulations. * Full dossier available upon request.
…By Barnes Portes Du Soleil


This chalet comprises a studio with a toilet and shower room, a 43 sqm living area opening onto a 17 sqm terrace, and upstairs two bedrooms, a bathroom, a separate WC, as well as a 16 sqm en-suite bedroom opening onto a balcony. The chalet is on the top right side.
…By Barnes Portes Du Soleil


In a sought-after and peaceful area, discover this magnificent new 220 m² chalet featuring high-end amenities. Benefiting from ski-in access back to the chalet and a free shuttle stop located just 30 meters away, this property enjoys an ideal location for effortless mountain living, both in summer and winter. Built over two levels, the chalet offers 4 true en-suite bedrooms, allowing family and friends to be welcomed in optimal comfort. The lower level includes an entrance hall, two bedrooms, a sauna area, a large garage for two cars, and a fully equipped ski room. On the upper floor, you will find two additional en-suite bedrooms as well as a superb 39 m² light-filled living space. The living room, enhanced by an included Focus-brand fireplace, opens onto a large, fully equipped high-end kitchen (wine cellar, double refrigerator), designed for both conviviality and functionality. A beautiful southwest-facing terrace extends the living areas and enjoys excellent sunlight. A gas barbecue is also included, with the possibility of installing an outdoor jacuzzi. The chalet has been built using high-quality materials and premium finishes: Red Cedar shingle roofing, spruce cladding, remote-controlled underfloor heating, air conditioning, custom-made joinery and fitted wardrobes, excellent insulation, and modern technical equipment. The chalet is sold fully furnished and equipped with carefully selected high-end furniture, allowing immediate move-in with no additional work or setup required. A rare property on the market, ideal as a prestigious family residence or a high-end mountain investment.
…By Barnes Portes Du Soleil


This chalet comprises an entrance hall with cloakroom, a laundry room and a separate WC, a 41 sqm living area opening onto an 18 sqm terrace, and upstairs two bedrooms, a bathroom, a separate WC, as well as a 16 sqm en-suite bedroom opening onto a balcony. The chalet is located on the right-hand side of the lower chalets.
…By Barnes Portes Du Soleil


This chalet comprises a studio with a toilet and shower room, a 43 sqm living area opening onto a 17 sqm terrace, and upstairs two bedrooms, a bathroom, a separate WC, as well as a 16 sqm en-suite bedroom opening onto a balcony.
…By Barnes Portes Du Soleil


This chalet comprises a studio with a toilet and shower room, a 43 sqm living area opening onto a 17 sqm terrace, and upstairs two bedrooms, a bathroom, a separate WC, as well as a 16 sqm en-suite bedroom opening onto a balcony. The chalet is on the top left side.
…By Barnes Portes Du Soleil
'%20stroke='%23DDAA3A'%20stroke-width='1.909'%20stroke-linecap='square'%20stroke-linejoin='bevel'/%3e%3c/svg%3e)
Receive by email any new listing that may match your search criteria
Your criteria :
By validating this form, you accept the general conditions of use of Le Figaro Properties.
These agencies offer a selection of luxury properties vente at Chatillon-sur-cluses. Feel free to contact them for personalized assistance.


