Get early access to listings that match your criteria
Never miss an opportunity again. Our personalized alerts notify you instantly.

 English$ USD · m²


Set at the very top of Châtel, this seven-bedroom chalet enjoys panoramic views and an idyllic setting at the edge of the forest. Occupying a 1,600 sqm plot in the heart of the Portes du Soleil, the property offers 354 sqm of accommodation, an indoor swimming pool and generous terraces. A spacious alpine retreat with ample room to bring family and friends together. ABOUT THE LOCATION With the forest on your doorstep and sweeping views across the surrounding mountains, the chalet enjoys a peaceful position above the village. The Petit Châtel chairlift is a two-minute drive away, while a free shuttle stop is located three minutes away on foot. For experienced skiers, returning on skis is possible via a short off-piste route. About The Property Built in 2013 by local artisans, the chalet combines seven ensuite bedrooms with extensive outdoor space, where large terraces make the most of the panoramic setting. An indoor swimming pool provides a welcome way to relax and unwind after a day in the mountains, while the substantial basement accommodates both garages and storage. Geothermal heating and an energy class B rating complement the property's generous proportions. Investment Potential The seven-bedroom layout, indoor pool and panoramic views give this chalet appeal as both a private mountain home and a property with holiday rental potential. Its capacity to accommodate larger groups offers scope for stays with extended family or friends, while the generous plot and forest-edge setting will appeal to buyers seeking space and tranquillity within easy reach of the lifts. Notes: Energy performance diagnosis class B. Annual estimated energy cost: €2,090-€2,890. Commission is paid by the seller. Information on the risks to which this property is exposed is available on the Georisques website: [hidden information] ATHENA ADVISERS - Added value and 360° purchase support since 2003 In addition to organising property viewings from our offices in the French Alps and Cannes, our in-house teams also support clients through every step of the purchase process: accessing the 20% VAT rebate programme, finding the best French mortgage at a low rate, and introducing you to the best rental management company via our in-house service or partner agencies. We also decode the paperwork and contracts and become the bridge between all the different legal and official parties involved in the purchase, guiding our clients through every step of the process.
…By Athena Advisers


Just a short walk from the village centre and ski lifts, sale before completion (delivery spring 2026) of a magnificent chalet in the purest authentic Mégevan style of around 418 m2 set in 1218 m2 of greenery. Reduced notary fees. Reclaimable VAT subject to conditions. For further information. Yannick Bardel Chalets et Demeures Including fees of 4% TTC to be paid by of the purchaser. Price excluding fees 6 105 769 €. DPE in progress. Information on the risks to which this property is exposed is available on the Geohazards website: georisques.gouv.fr.
…By Chalets Et Demeures


Nestled in the heart of the sought-after residential area of Les Bossons in Chamonix, this high-end chalet built in 2015 by a leading builder in the Mont-Blanc region perfectly embodies refined alpine living. Combining the authenticity of traditional mountain architecture — featuring large timber beams and thermo-heated larch — with modern comfort, this property offers a rare living environment bathed in light thanks to its ideal orientation and large windows opening onto the peaks. A warm, light-filled interior: From the entrance, fitted with custom-built storage, the tone is set. The triple-aspect living space, running the full width of the chalet, is designed for entertaining. It revolves around a cozy wood-burning stove and a superb open-plan kitchen with a central island. The night area: Ideally laid out upstairs, it comprises four comfortable bedrooms, including a master suite and a dorm-style suite, an office or playroom area, a bathroom with WC, two shower rooms, and an independent WC. A continuous balcony offers a spectacular, ever-changing panorama across the entire Mont-Blanc massif. High-end features and absolute daily comfort: Underfloor heating, state-of-the-art thermal insulation, and fiber-optic internet connection. The basement and garden level ideally complete this exceptional property: Wellness & leisure spaces: A large multi-purpose room ideal for a private cinema, spa area, or gym, alongside a wine cellar, laundry room, and pantry. Rare modularity: The garage and vast mountain gear storage room offer immediate potential for conversion into an independent studio or apartment. Spectacular outdoor spaces: A magnificent wooden terrace of approx. 80 m² wrapping around three facades features a hot tub area, perfect for relaxing outdoors facing the glaciers. A carport completes the ensemble. A privileged location combining tranquility and accessibility: Set in an environment consisting exclusively of individual chalets, this property enjoys a prime location: right on the cycle path, steps from Les Bossons train station and bus line no. 1, providing quick access to central Chamonix and the ski areas. Agency Exclusive — Métropolis Agency
…By Metropolis


250 metres from the ski bus stop and 3 minutes from the village centre of Megeve and the Mont d'Arbois ski slopes and golf course, benefiting from a flat green setting of 1323 m² with a heated swimming pool in a quiet and intimate environment. Magnificent chalet with 307 m² of living space, semi-open kitchen opening onto a large double living room with fireplace and panoramic views of the mountains, 6 en-suite bedrooms including 1 master bedroom with cathedral ceiling, wine cellar, possibility of cinema room, hammam and double garage with ski room. More information. Yannick Bardel Chalets et Demeures Including fees of 5% TTC to be paid by of the purchaser. Price excluding fees 4 428 571 €. Energy class D, Climate class D Estimated amount of annual energy expenditure for standard use: between 4400.00 € and 6010.00 € for the years 2021, 2022, and 2023 (including subscriptions). Information on the risks to which this property is exposed is available on the Geohazards website: georisques.gouv.fr.
…By Chalets Et Demeures


Discover this half-chalet with 160 m² of living space, ideally located just 800 m from the center of Saint-Gervais-les-Bains. Its privileged location will appeal to mountain and ski enthusiasts, with the Mont-Blanc tramway station just 150 meters away, offering quick access to the slopes. Facing west, the chalet offers unobstructed views of the Aravis mountain range, Les Fiz and Mont-Joly. The living area comprises a kitchen opening onto the living room, with direct access to the balcony. The sleeping area features 5 bedrooms, complemented by 3 bathrooms and 3 WCs. Garage and private garden. Complete file and video visit on request.
…By Moma Immobilier
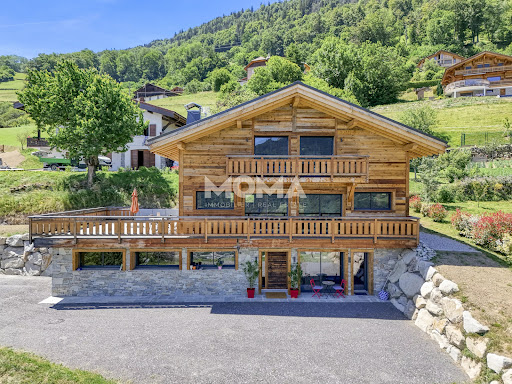


Located in a quiet dead-end street, this new chalet built in 2025 enjoys an unobstructed view of the Mont-Blanc range. Made with quality materials and careful finishes, it features a bright living room with an open kitchen, opening onto a large south-facing terrace, without any overlooking neighbors. The sleeping area includes four bedrooms and four bathrooms. Additionally, the chalet has a 30 m² T2 apartment, as well as a garage. Only 1 hour from Geneva and 25 minutes from Saint-Gervais-les-Bains and Megève. Full file and video visit available upon request.
…By Moma Immobilier


Beautiful chalet built in 2012, built on three levels. The exceptional panoramic view of the ski area and surrounding mountains, as well as the southwest exposure, are major assets of this property, as well as the ski-in/ski-out access when snow conditions allow! It comprises: On the ground floor: - 50 m² garage with space for 2 large vehicles - covered outdoor parking space - exterior access via a beautiful stone staircase leading to the entrance hall in the living room - interior access via the garage and then a landing providing access to: ski room or boot and storage rooms, technical cupboards A large staircase with half-landings and lit by windows leads to the different levels of the chalet. 1st level: - guest toilet with washbasin - fully equipped kitchen opening onto a spacious living room flooded with light through the large bay windows and sidelights. - 45 m² terrace facing the ski slopes 2nd level: - 1 master bedroom with spa bath, shower, and adjoining dressing room - 2nd bedroom with shower room - 1 separate toilet 3rd level: - 2 bedrooms, including 1 dormitory - 1 large shower room with 1 toilet An exceptional property with idyllic exposure is offered for sale. The risks to which this property may be exposed can be viewed on the website: georisques.gouv.fr
…By My Little Cote D'azur


This brand-new chalet occupies a peaceful location next to the Saint-Gervais piste which means you can ski down to the St Gervais Bettex lift in the morning and simply ski back to your doorstep at the end of the day. Part of the Evasion Mont-Blanc ski domain, Saint-Gervais enjoys access to 445km of groomed pistes. THE PROPERTY Nestled in an intimate hamlet and built with a distinct facade and personality, this new-build, south-west facing chalet features a modern alpine design with light grey paint on the lower level on the facade and the rest of the property will be covered in aged wood cladding with light grey undertones. Ideal for families and large groups and spread over three levels, the property features five bedrooms, all of which have en-suite bathrooms, and a welcoming open-plan living and dining area. The property features a private spa area with a sauna as well as a double garage, a ski room, a private garden, and multiple balconies and terraces. INVESTMENT POTENTIAL When compared to neighbouring Megève where prices can reach ?20,000 per sqm, this ski-in ski-out chalet in Saint-Gervais offers incredible value with an average price of ?10,000 per sqm. This makes this property an attractive opportunity if you love Evasion Mont-Blanc and want a larger property within your budget. What's more, this property is eligible for the 20% VAT Rebate Programme if rented out and some simple conditions are met. If this is something of interest, we can put you in touch with our long-standing rental management partner in the French Alps. ATHENA ADVISERS - Added value and 360° purchase support since 2003 In addition to organising property viewings from our offices in the French Alps and Cannes, our in-house teams also support clients through every step of the purchase process: recuperating the 20% VAT rebate, finding the best French mortgage at a low rate, and introducing you to the best rental management company. We also decode the paperwork and contracts and become the bridge between all the different legal and official parties involved in the purchase, guiding our clients through every step of the process.
…By Athena Advisers


Located in Demi-Quartier, just 600 metres from the Princesse ski slopes and a five-minute drive from the centre of Megève, this chalet enjoys a peaceful setting and attractive views of the surrounding mountains. An ideal location combining easy access to the slopes, tranquillity and proximity to the village. Offering 130 sqm of Carrez Law living space and 177 sqm of total floor area, the chalet is arranged over three levels and features a warm, welcoming atmosphere designed to comfortably accommodate family and guests. The main level opens onto an entrance hall with direct access to the garage and a guest WC. The fully equipped kitchen opens onto the living area, comprising a spacious lounge and dining room with a fireplace. The living spaces extend naturally onto a balcony and a south-west-facing terrace, an ideal spot for enjoying the outdoors and the surrounding mountain scenery. Upstairs, the sleeping area comprises a master bedroom with a double bed, a second double bedroom and a bathroom with WC. A spacious dormitory of approximately 25 sqm, set beneath the eaves with a ceiling height of less than 1.80 metres, completes this floor and provides valuable additional sleeping accommodation. On the garden level, three further bedrooms — one double and two singles — provide ample space for family and friends. A bathroom, a shower room and a separate WC complete this level. With its generous sleeping capacity and practical layout, the chalet is particularly well suited as a family holiday home, offering plenty of space for several generations to gather or for guests to stay. Its proximity to the Princesse ski slopes is another major advantage, making it easy to enjoy everything the resort has to offer throughout the year. A welcoming, ideally located property whose terrace, orientation and views perfectly complement the Alpine lifestyle. Its 3 key features: — 600 m from the Princesse ski slopes and 5 minutes from Megève — Attractive views of the Mont Blanc massif — South-west-facing terrace and excellent accommodation capacity Les informations sur les risques auxquels ce bien est exposé sont disponibles sur le site Géorisques : georisques.gouv.fr.
…By Immo Valley


Découvrez cet authentique chalet de 350 m², construit en 2018 avec des matériaux nobles. Idéalement situé sur les hauteurs de Montriond, il se trouve à seulement 3km de Morzine, 6min du télécabine d'Ardent, et à 80m d'un arrêt de navette, offrant un accès privilégié au domaine des Portes du Soleil. Ce chalet profite d'une vue panoramique exceptionnelle sur les montagnes, ainsi que d'un ensoleillement optimal. Au niveau supérieur, vous découvrirez une spacieuse et lumineuse pièce de vie sublimée par de grandes baies vitrées et ouverte sur deux terrasses. Cet espace comprend également une cuisine équipée avec îlot central, ainsi qu'un salon élégant agrémenté d'une cheminée. Le RDC et le R+1 accueillent 6 chambres en suite dont une chambre de maitre avec dressing et terrasse. Au R -1, un véritable espace bien être vous attend, composé d'un hammam en pierres naturelles pour 8 personnes, de 2 douches ouvertes, d'un dortoir de 8 couchages en suite. En dépendance, un authentique mazot aménagé avec kitchenette, douche et chambre offre un espace supplémentaire polyvalent. Un garage double avec mezzanine, un local à skis, une salle de sport viennent parfaire l'ensemble.
…By Cimalpes Morzine


SOLE AGENT - On the heights of SAINT-GERVAIS-LES-BAINS, CHALET IN NEED OF RENOVATION, REF 7875, ideally situated with amazing view over the Mont-Blanc, perfect for those who love peace and quiet and the great outdoors. Spread over three levels, it currently comprises: - in the basement: a garage for one car, a cellar, a boiler room, a bedroom/dormitory and separate toilets; - on the ground floor: a fitted kitchen opening onto the living room, two bedrooms, a bathroom and separate toilets; - on the first floor: a mezzanine serving as a lounge. This charming chalet has a lot of potential and offers a stunning view over the mountains! Total floor area of 117.27 sqm – Plot of land of 793 Sqm. Fees to be paid by the seller. Property with excessive energy consumption : Energy class G, Climate class G Estimated amount of annual energy expenditure for standard use: between 5340.00 € and 7280.00 € for the years 2021, 2022, and 2023 (including subscriptions). Information on the risks to which this property is exposed is available on the Geohazards website: georisques.gouv.fr.
…By Boan Immobilier


Fees to be paid by the seller. Energy class E, Climate class C Estimated amount of annual energy expenditure for standard use: between 3420.00 € and 4690.00 € for the years 2021, 2022, and 2023 (including subscriptions). Information on the risks to which this property is exposed is available on the Geohazards website: georisques.gouv.fr.
…By Immo Mais Pas Que


Exceptional Chalet in Combloux with Mont Blanc Views Fully renovated using high-quality, eco-friendly materials (EPC rating B), this chalet stands out for its refined finishes, warm atmosphere and privileged natural setting, with views of the Mont Blanc massif. It features a living room with fireplace and a fully equipped kitchen, both opening onto a beautiful terrace, as well as three en-suite bedrooms, each with its own bathroom. A garage, utility room and carport complete the property. The chalet has been fully designed, furnished and styled by an interior designer. Additional building potential remains available on the property. Virtual tour available on request. Fees to be paid by the seller. Energy class B, Climate class A Estimated amount of annual energy expenditure for standard use: between 672.00 € and 910.00 € for the years 2021, 2022, and 2023 (including subscriptions). Information on the risks to which this property is exposed is available on the Geohazards website: georisques.gouv.fr.
…By Veritable Immobilier


Just 2km from the centre of Morzine, situated in the Vallee de La Manche, one of Morzine’s prettiest areas, known for its forest and mountain scenery, where chalets and farmhouses are nestled along the valley, next to the Dranse river. A calm and natural environment just a couple of minutes drive from the shops, bars and restaurants, with it’s own access to the skiing at the Nyon ski lift. A free bus service runs in summer and winter, often used by walkers to access the varied trails that climb up and around the mountains away from the lift system, and picking up skiers and snowboarders from a well known off piste itinerary that descends from Avoriaz. The mountains at the end of the valley are a well known destination for touring skiing. Chalet Winterstoke sit in a very large plot of 1755 metres squared, elevated above the road, giving it beautiful open views and excellent natural light and sunshine. An atypical design is fronted by a very high volume ceiling in the living room, and a characterful metal stairwell up to a mezzanine above. A modern open kitchen overlooks the living and dining area. The rusted metal theme is continued in the distinct design of the fireplace. A large balcony runs the full length of the southwest facing facade. A large master bedroom occupies the rear of the upper floor, with access to to a roofed balcony and an ensuite bathroom with shower, bath, WC and sink, lit from above with a large roof light window. There are two further bedrooms on the main floor, one with an adjacent shower and toilet, whilst the other has an ensuite shower and toilet. The chalet can be accessed vis steps to the main floor or on the ground floor into a large hallway, with a ski and boot room, and storage cupboards. A guest bedroom fronted with a large window and an ensuite shower room sits at the front of the level. The chalet has two large rooms to the rear of the ground floor, one equipped with a Murphy bed to sleep extra guests if needed and another that can be used as a gym or cinema room. A covered parking area sits at street level, with space for two cars. This area of the valley has always been vey popular with families looking to buy and rent in a calm and natural alpine environment with all the convenience of been close to Morzine’s excellent restaurants, shops, services and access to the lift system.
…By Barnes Portes Du Soleil


Mont d'Artois, at the end of a cul-de-sac with a panoramic view of all the mountains, magnificent chalet with 393 m2 of living space, 534 m2 in total, kitchen opening onto a vast double living room with central fireplace in a cosy atmosphere inviting you to relax, TV lounge, 6 en suite bedrooms including the master bedroom on the mezzanine with dressing room and study, 1 service bedroom, SPA with sauna, hammam, massage room, TV games room, cinema lounge, ski room of 16 m2 and garage of 123 m2 complete this exceptional property built on 1527 m2 of land in absolute calm. More information on this property. Yannick Bardel Chalets et Demeures Including fees of 5% TTC to be paid by of the purchaser. Price excluding fees 5 666 667 €. Energy class D, Climate class B Estimated average amount of annual energy expenditure for standard use, based on the year's energy prices 2023: between 4890.00 and 6660.00 €. Information on the risks to which this property is exposed is available on the Geohazards website: georisques.gouv.fr.
…By Chalets Et Demeures


Located in the quiet area of Cupelin, with a clear view of Mont-Blanc, MOMA Immobilier offers you this 172 m² chalet with garage. The chalet consists of an entrance with guest WC, a living room with a fully equipped open kitchen overlooking the living room, giving access to a south/east facing terrace and a private garden of approximately 330 m². The sleeping area includes a master bedroom with dressing room, bathroom and WC, three bedrooms, two bathrooms and a separate WC. The property features a heat pump with underfloor hydraulic heating, large bay windows, motorized roller shutters, and an electric vehicle charging station installed in the garage. Full file available upon request.
…By Moma Immobilier


Located just 350 meters from the village, this exceptional property perfectly blends authentic Savoyard charm with refined modernity. Boasting high-end features, it has undergone a masterful renovation, offering generous volumes and breathtaking panoramic views of the surrounding mountain ranges. With over 465 m² of living space, this chalet stands out for its vast double living room with a fireplace, bathed in natural light and seamlessly connected to an elegant and functional kitchen. It offers seven en-suite bedrooms, including a sumptuous master suite occupying the entire top floor. A private elevator serves all levels, ensuring absolute comfort. Outside, the property features exclusive relaxation areas: a swimming pool and a luxurious spa harmoniously complete this idyllic setting. A spacious garage provides ample parking for multiple vehicles. Ideally located just steps from the village and all amenities, this exceptional chalet offers a unique lifestyle, balancing authenticity with luxury finishes. KEY FEATURES Prime location at the foot of the village Panoramic mountain views 7 en-suite bedrooms, including a full-floor master suite Swimming pool, SPA, and private elevator High-end renovation blending tradition and modernity Don’t miss this rare opportunity. Contact us for more information and to arrange a private viewing. Information on the risks this property may be exposed to is available on the Géorisques website: www.georisques.gouv.fr AI-generated image for illustrative and decorative projection purposes only; non-contractual and not representative of the final result.
…By Barnes Megève


Including fees of 5% TTC to be paid by of the purchaser. Price excluding fees 1 419 048 €. Energy class C, Climate class A Estimated amount of annual energy expenditure for standard use: between 1755.00 € and 2375.00 € for the years 2021, 2022, and 2023 (including subscriptions). Information on the risks to which this property is exposed is available on the Geohazards website: georisques.gouv.fr.
…By Chalets Et Demeures


Only 750 meters from the center of Megève, in the tranquility of a private dead-end street serving only a few chalets, this characterful chalet offers a rare setting, between village and nature. It is an authentic Beaufortain farmhouse, dismantled piece by piece and then reassembled in Megève in 1994 on a new structure, according to the plans of architect Jean-Louis Allard. The old wood, treated before reassembly, gives the chalet all its charm. The roof was partially redone in 2018. With a living area of 134 m² spread over three levels, it is situated on a 1,217 m² plot on the edge of the forest, with panoramic views of the mountains and the village. On the living side, the main floor features a warm living-dining room with a fireplace opening onto a terrace, a kitchen, a bedroom ensuite with a shower room and a WC. On the sleeping side, the lower level consists of an entrance with a wardrobe, two en-suite bedrooms with a shower room and WC, a game room, and a laundry room. The top floor has an attic bedroom with its own bathroom and WC. The chalet is complemented by a separate garage. Possibility of expansion or construction of a second chalet subject to permits. Information on the risks to which this property is exposed is available on the website: www.georisques.gouv.fr
…By Antonin Allard


This outstanding chalet in Megève offers luxurious alpine living with breathtaking mountain views. Expansive windows and sliding doors flood the open-plan living spaces with natural light, while natural wood accents create a warm, inviting ambiance. The home is fully furnished to an impeccable standard, featuring a grand dining area, a cozy lounge with a modern fireplace, and a state-of-the-art cinema room—perfect for entertaining family and friends. Innovative home automation, air-conditioning, and central vacuum system elevate comfort, while double glazing and PVC windows ensure optimal insulation. Premium amenities include a whirlpool tub, jacuzzi, sauna, fitness area, and a fireplace for ultimate relaxation. Enjoy the convenience of an electric car charging terminal, car port, electric shutters, awnings, and advanced security systems such as alarm, safe, digicode, intercom, videophone, video surveillance, and fire alarm. Optical fiber and internet connectivity mean you stay connected at all times. Outside, mature landscaping is enhanced with an irrigation sprinkler system and tailored outdoor lighting, set against the natural beauty of the Alps. Additional practical features like crawl space, bike storage, and electric gate complete the package, making this one-of-a-kind chalet a truly turnkey residence for discerning buyers seeking the best of the French Alps.
…By Douglas Elliman Cannes


At the heart of the Portes du Soleil ski area, nestled between Lake Geneva and Mont Blanc,this luxurious chalet embodies the alpine art of living. Perched above the highly sought-after Les Gets resort, this exceptional property enjoys stunning, unobstructed views of the slopes and maximum sunlight. Fully renovated in 2018 by the renowned interior design agency Shep & Kyles, the chalet spans three levels and blends refined elegance with optimal comfort, perfect for family and friends. The sumptuous living space, highlighted by a spectacular exposed timber frame, occupies much of the second level. This exceptionally bright and welcoming room offers comfort and conviviality throughout the year. In winter, it is perfect for gathering in the evenings after skiing, by the fireplace, over a glass of wine or a traditional fondue. In summer, after a walk in the alpine meadows or a mountain biking adventure, the day can continue on the expansive terrace, enjoying the refreshing summer evenings in Les Gets. The chalet features 3 superb double bedrooms with en-suite bathrooms. The master suite stands out with its intimate décor, large floor-to-ceiling windows opening onto the terrace, and breathtaking views. 2 additional lofted bedrooms, tucked under the eaves, serve as perfect cozy retreats for children. They share an authentically charming bathroom, where a striking copper bathtub takes centre stage, creating a warm and luxurious atmosphere. A snug mezzanine TV area completes this space. A true haven of relaxation, the wellness area has been designed as a private spa. It features an elegant sauna and a dedicated massage room, offering a serene escape to unwind after a day in the mountains. The lower-level entrance hall impresses with its generous proportions and high-end finishes. Wooden lockers, subtly backlit, provide elegant storage for ski helmets and gloves. Nestled beneath the wooden staircase, an integrated wine cellar adds a touch of refinement, perfectly combining functionality and style. The location of this exceptional property is idyllic: the hamlet in which it sits is one of the most coveted, with panoramic views of the village, slopes, and surrounding mountains, as well as maximum sunlight. In addition to a shuttle stop just 200 meters away, the chalet offers a rare privilege: a private garage of over 50 m² in the very heart of the village. The ski lifts are just a three-minute walk away, ensuring effortless living all year round.
…By Century 21 Call Home


Superb recent chalet in Hauteville-Gondon, at the gates of the largest ski areas.In the heart of the Tarentaise valley, in the commune of Bourg Saint Maurice and in the sought-after area of Hauteville Gondon, close to the city center, amenities, and transport, Arolla Immobilier offers you this superb recent chalet, built in 2010 and fully renovated in 2022.Ideally located, you can reach the Paradiski ski area in about fifteen minutes by car or via the funicular leading to Les Arcs 1600. The train station and access facilitating connections to major routes enhance the attractiveness of this property.Built on a plot of 426 m², this 3-level chalet combines modernity and mountain spirit elegantly. Upon entering, you will be charmed by the quality of the finishes and the omnipresent brightness.The living room, enhanced by a beautiful high ceiling, offers a warm and contemporary atmosphere, highlighted by exposed beams. The large openings provide generous natural light and give access to a south-west facing terrace, ideal for enjoying sunny days.The kitchen, fully furnished and equipped, integrates perfectly into the living space for optimal everyday comfort.The chalet has four bedrooms, harmoniously distributed over 2 levels, as well as two shower rooms, one bathroom, and three toilets, offering ideal comfort for either a primary or secondary residence.A double garage, a laundry room, and private parking spaces complete this property with meticulous finishes.Possibility to create a studio in the annex, ideal for generating rental income.Recent chalet with quality finishes, generous volumes, exceptional brightness, and a privileged location make this property a rare find in the area.To be discovered without delay!Your partner Arolla Immobilier49 Avenue de la Gare73700 Bourg-Saint-MauriceFees to be paid by the seller. Energy class C, Climate class B Average estimated cost of annual energy expenses for standard usage, based on energy prices for the year 2021: between €2238.00 and €3029.00. Information on the risks to which this property is exposed is available on the Géorisques website: georisques.gouv.fr. This property is offered to you by a commercial agent (Individual business).Your Arolla Immobilier advisor: Stanislas Saint-MartinCommercial agent (Individual business)This description has been automatically translated from French.
…By Arolla Immobilier


"It looks like the South, time lasts a long time and life surely ...." It is undoubtedly in this property that we could have shot the clip of the french singer Nino Ferrer because this chalet is so focused on the outside. Out of sight, this architect's residence is unique because of its position and its construction. Its semi-circular construction allows it to have a superb view from the Drus to Mont Blanc and above all to benefit from maximum sunshine. If you want to discover a modern chalet in old wood, there is no need to go there. On the other hand, if you want to find an atypical chalet, extraordinary, originality and comfort then do not hesitate a second, this house is for you. Its developed area of 611sqm in total with its enclosed and wooded land ( 2063sqm)makes it today an exceptional property in the valley. Its architectural design with its lounges, all open to the outside, its beautiful master bedroom, its bar for friends, its gym and the fitness area will delight all your family and will delight your friends. Whether by the 8x9m swimming pool, near the bread oven or in a living room or in the dining room, the majestic view of Mont Blanc is omnipresent. A double garage, a double mazot and plenty of storage space complete this exceptional property.
…By Chamonix Immobilier


Michaël Zingraf Real Estate Megève offers you this beautiful carefully renovated chalet in Megève Mont d'Arbois, ideally located in an exceptional natural setting. A spacious living area combines elegance and warmth, with a fireplace and wooden finishes that invite relaxation and comfort, perfect for family or friends stays. The sleeping area consists of 6 spacious bedrooms with attached bathrooms for optimal comfort. Large windows offer a soothing view of the garden and mountainous surroundings, while the refined decoration creates a warm and welcoming atmosphere. Additionally, enjoy a large terrace with Jacuzzi, ideal for relaxing after a day on the slopes. This chalet is a great opportunity in Megève, combining authenticity, modernity, and high-end services. As annexes: two garages, ski room, hammam. The property is under the
…By Michaël Zingraf Real Estate Megève


Nestled in an exceptional natural setting, surrounded by forests, a peaceful stream and expansive green landscapes, this beautifully renovated 19th-century farmhouse has been meticulously restored with remarkable taste and timeless elegance. Ideally located just 5 km from the ski resorts of La Clusaz and Le Grand-Bornand, it enjoys a privileged location combining absolute tranquillity with easy access to the finest skiing in the Aravis mountains. Offering approximately 370 sqm of total floor space, the property is set within more than 2 hectares of land, providing an outstanding lifestyle that perfectly blends authentic Alpine charm, contemporary comfort and complete serenity. The farmhouse impresses with its generous proportions and magnificent light-filled living area, enhanced by soaring ceilings and carefully selected high-quality materials. Every detail reflects a warm and refined atmosphere, where the character of the original farmhouse harmoniously meets modern standards of comfort and design. The sleeping quarters currently comprise four en-suite bedrooms, with the possibility of creating one or two additional bedrooms if required. The property is currently arranged as two fully independent living spaces, offering exceptional flexibility for family living, entertaining guests or generating rental income. Its numerous outbuildings further enhance the property's appeal, including a workshop, a traditional mazot, several spacious cellars and a large attic of approximately 90 sqm, offering outstanding potential for further conversion. Outside, terraces, balconies, landscaped gardens and extensive meadows invite you to fully embrace the surrounding natural beauty, creating a peaceful setting dedicated to relaxation and contemplation. Equipped with a geothermal heating system, this remarkable property successfully combines authentic character, energy efficiency and exceptional quality of life. A truly unique property where history, outstanding craftsmanship and an exceptional natural environment come together to offer an authentic and distinctive Alpine lifestyle. Information regarding the natural risks to which this property may be exposed is available on the Géorisques website: www.georisques.gouv.fr.
…By Barnes Megève
'%20stroke='%23DDAA3A'%20stroke-width='1.909'%20stroke-linecap='square'%20stroke-linejoin='bevel'/%3e%3c/svg%3e)
Receive by email any new listing that may match your search criteria
Your criteria :
By validating this form, you accept the general conditions of use of Le Figaro Properties.
These agencies offer a selection of luxury properties vente in France. Feel free to contact them for personalized assistance.




