Get early access to listings that match your criteria
Never miss an opportunity again. Our personalized alerts notify you instantly.

 English$ USD · m²


#Cathedral Ceilings and Village Life# Just steps from the Rochebrune ski lifts and the center of Megève, Chalets Oskar and Karen are nestled in a sought-after residential area, offering tranquility and immediate access to the village. Developed over four levels, each of these two chalets features a layout designed around spaciousness, natural light, and fluid circulation. The cathedral-ceilinged living room occupies the main level, bringing together several reception areas in an open and welcoming atmosphere. The double living room connects seamlessly with the outdoors through large southwest-facing windows, while the dining room flows naturally from the open-plan kitchen and its central island. The sleeping area comprises several suites spread across different levels to ensure privacy and comfortable living. The master suite enjoys a dedicated floor with a dressing room, office space, living room with a fireplace, and bathroom. On the ground floor, four en-suite bedrooms create a separate sleeping area. The basement includes a dormitory-style bedroom, a ski room, a gym with a relaxation area, sauna and steam room, as well as a laundry room and utility spaces. The garages can accommodate two to four vehicles, depending on the chalet. The entire property offers approximately 700 sqm of living space and boasts high-quality construction designed for comfortable and elegant everyday living.
…By Maison Vallat - Megeve


Chalet Lachat. A spacious and beautiful chalet, combining traditional Alpine style with a touch of modernity, ideally in an elevated position in the Coupeau sunny side of Les Houches. Set on a 2,700 m² plot of land and offering 363 m² total area, on which 232 m² of living area, this chalet boasts remarkable panoramic views of the Chamonix valley and the Mont Blanc massif. The comfortable and bright living spaces, comprising a beautiful kitchen, a large dining room, and a living room with a fireplace, open onto a 47 m² terrace facing Mont Blanc. The chalet, organised over three levels, offers four bedrooms, including a master with an en-suite shower room, a children's dormitory with a toilet, another bathroom, and a sauna. Additional features include a gym/leisure room, a large garage, a laundry room, a workshop, a utility room, and a cellar. This unique property is fully fenced, its alpine charm and location will suit the mountain lovers. Please do not hesitate to contact our English speaking real estate agents in Chamonix on +33 4 50 18 52 38 for further information or to arrange a visit of this property. Information on the risks to which this property is exposed is available at https://www.georisques.gouv.fr/
…By Barnes Chamonix


Located 1500 metres from the centre of Morzine, in a south-west facing position with open, forest and mountain views, this spacious chalet sits on a quiet road, in an elevated position in the beautiful Vallée de la Manche area. Built in 2021 to a very high standard by a renowned chalet construction company, and designed around an active family life, focused on mountain biking and snowboarding, with a mind to style and comfort. The living area is on the top floor of the chalet, with a high sloping roof, wooden beams fronted with large windows providing lots of light, perfectly divided into well designed spaces. A bespoke fitted kitchen and breakfast bar, behind a spacious dining area, a recessed balcony to enjoy the uninterrupted views and soak up the sunshine, an office area and a comfortable lounge with a stylish glass partition. The centre piece of the room is an impressive double sided fireplace to add extra warmth and visual comfort throughout winter. A wide central stairwell descends to the lower level but also has a door that gives access to the terrace and garden from the living area. There are 4 bedrooms on the first floor - 3 with ensuite shower rooms and toilets , and a large master bedroom with a spacious ensuite containing a shower, bath, WC, and double sink. Built in wardrobes line one wall for excellent clothing space. The fifth bedroom acts as a large guest bedroom, located on the ground floor, and has an ensuite shower and toilet, an sliding glass doors onto a small terrace. Each bedroom has access to a balcony or a terrace. The chalet is accessed accessed through and attractive entrance hall with built in cupboard space for outdoor clothing and shoes. A door communicates though to the large double garage, with motorised, remotely controlled door, with more than adequate space for bikes, skis, snowboards and summer sports equipment. A technical room houses the controls for the underfloor heating and hot water systems. This is powered by an air source heat pump, feeding a thermo-dynamic hot water tank and a separate electrical back up water tank. Also on the ground floor is a TV/console room that has also been used as an exercise space. There are three exterior parking spaces easily accessed from the road.
…By Barnes Portes Du Soleil


AURON 06660 In one of the most exclusive environments of Auron, this former alpine sheepfold has undergone a complete reinterpretation, combining the spirit of the mountains with very high-standard contemporary amenities. The nobility of stone and wood harmonizes with comfort worthy of the finest private chalets. Its south-facing exposure bathes every space in natural light, while its dominant position on the mountainside offers a spectacular panorama of the peaks of the Southern Alps. Here, the spectacle is permanent. At dawn, the first rays ignite the snowy ridges. At dusk, the sky is tinged with gold and purple. From the terrace or near the fireplace, time seems suspended. Volumes designed for life at altitude Main level, at ground level from the entrance, a spacious reception area bathed in light. Large bay window opening onto a south-facing terrace of 50 m² - Living room with fireplace - Fully integrated open kitchen - Guest WC Upper floor - Sublimed by exposed framework, this level is entirely dedicated to a master bedroom - Bedroom - Shower room with WC - Dressing Room Independent space – Garden side A totally independent suite, benefiting from a private entrance, ideal for accommodating a housekeeper, nanny, or discreet staff. This level also includes two additional bedrooms - Bathroom with shower - Heated ski room - Laundry room - Dressing Room Land 2,503 m² | 160 m² of living space | Shed 20 m² | Terrace 50 m² Fees included of 4% VAT chargeable to the purchaser. Price excluding fees 2,500,000 €. Energy class D, Climate class B Estimated annual energy expenses for standard use: between €1,200.00 and €2,000.00 for the years 2021, 2022, and 2023 (subscriptions included). Information on the risks to which this property is exposed is available on the Géorisques website: georisques.gouv.fr. Your CONFIANCE IMMOBILIERE advisor: Manager & Real Estate Consultant - Pamela MOSTACCI PIERANTONIThis description has been automatically translated from French.
…By Confiance Immobiliere


Just minutes from Megève, in a rural setting, with panoramic views of Mont Charvin, this southwest-facing, four-bedroom chalet offers 210 sq m of living space on a 971 sq m plot. The ground floor comprises an entrance hall, guest WC, laundry room, master bedroom with en-suite bathroom (bath and shower), dressing room, WC, living room with fireplace, lounge area, open-plan fitted kitchen, dining room, and access to the terrace. Upstairs, there is a mezzanine reading area with balcony access, an en-suite bedroom (shower), a children's bedroom with balcony access, a further bedroom, a bathroom, and a separate WC. The property also includes a double garage, a large basement suitable for conversion, and a cellar.
…By Emile Garcin - Megève


La Clusaz, exclusive, discover this splendid chalet with 290 m² of living space, 6 bedrooms, 4 bathrooms. This chalet combines authenticity and modernity with its traditional wood and stone architecture. The large living room, bathed in light, offers a breathtaking view of the Aravis mountain range, and outside there's a beautiful 900 m² plot of land to enjoy the exceptional natural setting. This chalet is the epitome of Alpine luxury, offering an exceptional living environment in the heart of the French Alps. Ground floor: entrance hall, ski-room, living/dining room with fireplace, kitchen, bedroom with en-suite shower room and WC, WC. 1st floor: 4 bedrooms, WC, bathroom, shower room Basement: bedroom with en-suite Hammam shower room and WC, spacious tv room/games room, wine cellar, laundry room, boiler room
…By Agence Clerc - Christie's International Real Estate


Discover a prestigious alpine retreat nestled in the heart of Saint-Martin de Belleville, a delightful resort where refined living meets unparalleled convenience. This brand-new 353 sqm individual chalet redefines luxury, offering you a remarkable blend of space, comfort, and natural beauty. ABOUT THE LOCATION Located alongside the popular Village blue slope, this chalet offers true ski-in ski-out access in the very heart of Saint-Martin, occupying one of the villages most sought-after positions. About The Property This remarkable chalet is a testament to modern design and craftsmanship. Bathed in sunlight, its west-facing orientation will ensure you enjoy spending time outdoors whether relaxing on one of the many terraces or admiring the villages iconic belltower. With 6 spacious ensuite bedrooms, a home cinema and a 70 sqm living room crowned by soaring cathedral ceilings, every facet of this home exudes grandeur. Completing the chalets range of leisure amenities is a 50 sqm wellness area that will ensure the ultimate in après-ski relaxation. The chalet is delivered air- and water-tight, ready for you to transform the interior into your personal vision. A quote has been obtained from a highly reputable local company, and 2,000,000 euros is needed to fit out the interiors, with very high-end finishes. This brings the price of the chalet, turnkey, to 6,735,000 euros. Investment Potential Beyond its sheer opulence, this chalet also represents a superb investment opportunity. Its coveted location, coupled with the seamless ski-in ski-out access, promises maximum appreciation in the long-term. Boasting six underground parking spaces, this property is fully customisable, offering you the flexibility to create a family home that meets all your personal requirements.
…By Athena Advisers


Arolla Immobilier offers this exceptional Savoyard chalet for sale located in Bourg-Saint-Maurice, in the heart of a privileged environment and in immediate proximity to the Paradiski area. Spanning nearly 333 m², this rare property embodies the perfect blend of alpine authenticity, modern comfort, and high-end amenities.Built on a 568 m² plot, this fully renovated property with noble materials and facilities meeting the most demanding standards immediately captivates with its generous volumes, brightness, and warm atmosphere.Spread over three levels, the chalet features a spacious living room flooded with light and a mezzanine, a cozy lounge, and a fully equipped kitchen, including a cooking piano, a steam oven, a wine cellar, and a pizza oven.The sleeping area accommodates five comfortable bedrooms, four shower rooms, a bathroom, several storage spaces, a dressing room, an office, and a laundry room.Designed to offer a unique mountain living experience, this chalet also benefits from particularly sought-after features including a south-facing terrace, a jacuzzi area with a shower and WC, several balconies providing unobstructed views of the mountains, a ski room equipped with a drying system, a cellar, a workshop, and a double garage of over 55 m². A charging station for electric vehicles and five outdoor parking spaces complete the property.The property also has an independent T3 apartment of about 75 m², ideal for receiving family and friends or developing a high-end rental activity.Thanks to its configuration, numerous sleeping arrangements, and the quality of its amenities, this property also presents strong potential for a guesthouse or premium tourist accommodation activity, in a particularly sought-after area both in summer and winter.In terms of comfort, the chalet benefits from an excellent level of equipment with individual heating combining air-to-water heat pumps, wood, and pellets, a thermodynamic water heater, efficient interior and exterior insulation, as well as excellent overall condition.In immediate proximity to the Paradiski ski resorts, Les Arcs, and the most beautiful areas of the Tarentaise, Bourg-Saint-Maurice with its funicular, school transport, and an authentic village that thrives year-round, this property sold fully furnished and available turnkey will appeal to clientele seeking exclusivity, comfort, and an art of living in the heart of the Alps.Do not hesitate to contact us for any additional information or to discover this exceptional chalet.Your partner Arolla Immobilier 49, Avenue de la Gare 73700 Bourg-Saint-MauriceFees payable by the seller. Energy class C, Climate class B Estimated annual energy costs for standard use: between €4,640.00 and €6,320.00 for the years 2021, 2022, and 2023 (subscriptions included). Information on the risks to which this property is exposed is available on the Géorisques website: georisques.gouv.fr. This property is proposed by a commercial agent (Individual enterprise).Your Arolla Immobilier advisor: Christophe MEIRESONNE Commercial agent (Individual enterprise)
…By Arolla Immobilier


Located in Megève, in the heart of the French Alps, this chalet offers elegant, comfortable living. The architecture showcases noble materials such as wood, in a spirit that blends Alpine authenticity with contemporary lines. The chalet has five bedrooms, each with its own private bathroom, guaranteeing comfort and privacy. The living spaces have been designed for entertaining and sharing moments with family and friends. A wellness area completes the ensemble, with an indoor pool, spa and wine cellar. A fireplace completes the warm atmosphere of the living room. Designed with particular attention to detail, this chalet stands out for the quality of its features and interior design. Information on the risks to which this property is exposed is available on the Géorisques website: www.georisques.gouv.fr
…By Douglas Elliman Cannes


Chalet Altis. Set on an exceptional 2,286 m² buildable plot, this chalet combines the possibility of extension as well as the construction of a second chalet for use as a main residence, in the the highly sought-after Les Bois area. With an incomparable environment, the chalet benefits of spectacular panoramic views of Mont Blanc and Les Drus, with immediate proximity to Chamonix golf course, La Flégère lift, the village of Les Praz, and the centre of Chamonix. The chalet offers a total of 220 m², including 165 m² of living space, and is organised as follows: On the garden level, the chalet features six bedrooms and six washrooms, one bathroom, and separate toilets. On the main living floor, a spacious living area comprises a dining room and a comfortable lounge with a fireplace opening onto a beautiful terrace, with ideal south-west exposure to enjoy sunshine and breathtaking views of the mythic mountain peaks. This level also includes a separate kitchen and a shower room. On the first floor, there are two bedrooms and one dormitory-style bedroom, as well as a shower room with toilets. The chalet also includes a closed garage and additional outdoor parking spaces for welcoming family and guests. This property enjoys a location of rare tranquillity within Chamonix Valley, combining immediate access to sporting activities, proximity to amenities, and public transport. A rare opportunity to own a private family estate in one of the most sought-after areas of the Chamonix Valley. Please do not hesitate to contact our English speaking real estate agents in Chamonix on +33 4 50 18 52 38 for further information or to arrange a visit of this property. Price: 3,200,000 € Agency fees not included, 4% (128,000 €) VAT included Agency fees payable by the buyer. Information on the risks to which this property is exposed is available on the https://www.georisques.gouv.fr/ website.
…By Barnes Chamonix


MONT D'ARBOIS - TRADITIONAL 4-BEDROOM CHALET REF 7644, located close to the ski-slopes and golf course, in a residential area. Built on four levels, this chalet combines stone and aged-wood and offers spacious rooms: * In the basement, an indoor swimming pool with skylight, hammam, shower room and cinema room, laundry room; * On the garden level, easy access to the garage and ski room; three en-suite bedrooms (including a family room with two additional bunk beds) with bathroom/shower room; * Upstairs, a large living room with exposed beams, fireplace, bar area, TV room, open-plan fitted kitchen opening onto the dining room, all opening onto a balcony; * On the top floor, a master en-suite bedroom with bathroom/shower room and large dressing room. Functional and well laid out, this chalet offers beautiful features over a total surface area of more than 370 Sqm. Flat plot of land of 847 Sqm. Fees to be paid by the seller. Energy class E, Climate class B Estimated amount of annual energy expenditure for standard use: between 4590.00 € and 6290.00 € for the years 2021, 2022, and 2023 (including subscriptions). Information on the risks to which this property is exposed is available on the Geohazards website: georisques.gouv.fr.
…By Boan Immobilier


In the heart of the Pla d'Adet resort, at the foot of the slopes and enjoying exceptional panoramic views of Aure vallée, this 1970s chalet was completely renovated in 2015 using high-end materials. Spanning approximately 150 sqm over three levels, it offers a warm and contemporary setting combining comfort, elegance and a mountain atmosphere. On the first level, a functional entrance hall with plenty of customised storage space, including a heated cupboard for ski equipment, leads to a kitchen opening onto a cosy living room with a fireplace, extended by a terrace facing the peaks. A bedroom with an en-suite shower room, also opening onto the terrace, and a separate toilet complete this level. On the lower floor, the sleeping area offers two bedrooms equipped with bunk beds, a desk, built-in storage and balconies, a bathroom with a Jacuzzi bath, a separate toilet, a utility room, and a master suite with its own shower room with a spa shower and private toilet. On the upper level, a fourth bedroom with shower room, a hallway with cupboards, a sauna, a shower and a rare wellness area comprising a jacuzzi pool and a counter-current swimming pool benefit from a bay window opening onto a terrace with spectacular views of the mountains. An exceptional family chalet, ideally located on the snow front, combining luxury amenities, optimised space and magnificent views for a unique mountain experience in Saint-Lary-Soulan.
…By Barnes Toulouse


Eclipse Apartment. This property was meticulously renovated in 2022 by an interior architect using exceptional materials rarely seen in Chamonix. Everything has been custom made and truly needs to be seen to be fully appreciated. This superb apartment is arranged over three levels: On the ground floor: a magnificent entrance hall with dressing area and office leads into a triple-height living space featuring a fireplace area, lounge, dining room, and a kitchen crafted from local granite with a Sub-Zero refrigerator. The living area opens onto a terrace with panoramic views of Mont Blanc. This level is completed by a utility room and guest WC. A handcrafted staircase leads to the first floor, where there is a mezzanine reading area. This level offers a master bedroom with views of Mont Blanc, a marble bathroom, and a bespoke dressing room, as well as a second bedroom with a marble shower room. On the top floor: a large bedroom, a bathroom with an amethyst basin, and a children’s bunk room. Behind its discreet façade lies an exceptional interior, designed with meticulous attention to detail. Every element of this property has been carefully considered and executed to an exceptionally high standard. The chalet is ready to move into and is sold furnished. It would make an excellent pied-à-terre. For further information or to arrange a private viewing, please contact our English-speaking estate agents in Chamonix on +33 4 50 18 52 38.
…By Barnes Chamonix


Chalet Nants. Set in green surroundings with unobstructed panoramic views of the Mont Blanc range, this chalet of alpine character is spread over three levels and boasts spacious rooms. Located between Les Nants and Les Praz, 15-minute walk from Chamonix town centre, it offers five bedrooms, each with its own en-suite bathroom, and combines privacy and comfort. A bright and spacious living area, opening onto a terrace and a landscaped garden, is composed of a fitted kitchen, a cosy living room with a wood-burning stove, a beautiful dining room. The lower level, is organise into a self-contained apartment with a kitchen and bathroom, offers the possibility of accommodating guests or generating additional rental income. For further information, do not hesitate to contact our English speaking estate agents at Barnes Chamonix at +33 4 50 18 52 38. Information on the risks to which this property is exposed is available at https://www.georisques.gouv.fr/
…By Barnes Chamonix


Chalet Aster. In the prestigious and sought-after area of Les Tines, facing the Mont-Blanc chain and Les Drus, discover this superb traditional double chalet built by Trappier, a renowned local constructor. Set on 989 m² of landscaped plot of land, this chalet offers a total of 323 m² over three levels, on which 178.78 m² (Loi Carrez), complemented by an independent adjoining apartment. The main chalet comprises: On the garden level: an entrance hall, spacious and bright living room with fireplace, open kitchen and dining area opening onto a stone terrace and a flower-filled garden, offering magnificent views of the Mont-Blanc range and the Drus, a large fitted garage. Upstairs,four beautiful bedrooms and three bathrooms, including two en-suite. This level benfits of a long south-facing balcony with panoramic views over the valley. Mezzanine: Additional sleeping area or TV/games room, attic storage. Lower ground floor: a large storage room to be fitted out as desired (gym, playroom), laundry room, technical room. The adjoining apartment includes: On the garden level: private entrance, living room with kitchen opening directly onto a terrace and the garden, lounge area, shower room with toilets, and a garage. First floor: a bedroom, an office area. Lower ground floor: a laundry room. Chalet and apartment sold furnished. Large terraces, landscaped garden, parking for several vehicles complet the property. A prestigious setting, close to the ski slopes of La Flégère and Les Grands Montets, hiking trails, and the shops of Les Praz village, just steps from public transport. A rare property combining authenticity, comfort, and an ideal location in one of the most sought-after areas of Chamonix. For more information, do not hesitate to contact our English speaking estate agents at Barnes Chamonix at +33 4 50 18 52 38. Information regarding potential risks to which this property is exposed is available on the website: www.georisques.gouv.fr
…By Barnes Chamonix


Set in the heart of Châtel within the vast Portes du Soleil ski area, these two stand-alone chalets offer you rare independence and privacy. Each property spans 229 sqm on its own 500 sqm plot, combining generous volumes with modern alpine architecture. South-west facing, both chalets enjoy open views, offering a bright, tranquil setting just moments from the village centre. ABOUT THE LOCATION Châtel is a traditional village known for its authentic charm and direct access to one of Europe’s largest ski domains. The chalets are a few minutes’ walk from the centre. The Super Châtel gondola is a 10-minute walk away, while a free shuttle stop lies just across the street, ensuring quick access to the slopes. ABOUT THE PROPERTY This magnificent chalet features five bedrooms arranged across four semi-levels, creating a sense of space and privacy. The open-plan living area is defined by 5m-high cathedral ceilings and opens onto terraces, balconies, and a private garden. Interiors blend larch wood, stone, and reclaimed wood touches for a modern alpine feel while a fully equipped kitchen, fireplace, sauna, and jacuzzi complete the offering. Built by local craftsmen, each home is fully customisable. INVESTMENT POTENTIAL With their central location, independent plots, and generous surfaces, these chalets have strong appeal for both personal use and rental. The 5-bedroom layouts are well suited to family groups, enhancing seasonal letting demand while easy access to lifts supports consistent occupancy across winter and summer. Fully customisable finishes also allow buyers to tailor the property to market expectations, strengthening long-term value and resale potential. As new-build properties, the notary fee is reduced to 2% and you will have the opportunity to reclaim the VAT from the purchase price, saving you 20%. ATHENA ADVISERS - Added value and 360° purchase support since 2003 In addition to organising property viewings from our offices in the French Alps and Cannes, our in-house teams also support clients through every step of the purchase process: accessing the 20% VAT rebate programme, finding the best French mortgage at a low rate, and introducing you to the best rental management company via our in-house service or partner agencies. We also decode the paperwork and contracts and become the bridge between all the different legal and official parties involved in the purchase, guiding our clients through every step of the process.
…By Athena Advisers


ENGEL & VÖLKERS NEW REAL ESTATE AGENCY: Discover this 151 m² chalet located in the highly sought-after Maisonneuve area, in Les Houches. Built in 2012 and using high-quality materials, this impeccably maintained property offers an exceptional living environment facing the Mont Blanc massif, the Fiz and Le Prarion. Its elevated position and large openings provide abundant natural light, optimal sunshine exposure and outstanding panoramic views over the surrounding mountains. The chalet features four en-suite bedrooms, a spacious and bright living area with open-plan kitchen and fireplace, a large entrance hall with dedicated ski storage, a sauna, as well as a terrace and private balcony designed to fully enjoy the exceptional setting. A closed garage and several outdoor parking spaces complete the property. An electric vehicle charging station is already installed. The property is offered fully furnished. Rare on the market, this chalet benefits from ski-in/ski-out access from the Les Houches ski area, in a peaceful and preserved environment. A property combining prime location, panoramic views and quality construction in the heart of the Chamonix-Mont-Blanc valley. Engel & Völkers Chamonix-Mont-Blanc 174 rue du Docteur Paccard 74400 CHAMONIX +33 (0)6 64 52 99 93 / [email protected] Référence E&V : W-0492NB Energy rating: C (174 kWh/m²/year) Gas emissions rating: A (5 kg CO/m²/year) Estimated annual energy costs: between 1 755 euros and 2 375 euros per year. Price: 1 490 000,00 euros Transaction fees incl. VAT payable by the seller. Information regarding potential natural risks to which this property may be exposed is available on the Géorisques website Géorisques: www.georisques.gouv.fr.
…By Engel & Völkers


In immediate proximity to the La Princesse ski lifts, between Combloux and Megève, this exceptional future chalet is set within an intimate development of just five properties, built by the renowned constructor. Offering a total surface area of approximately 271 sq.m including annexes, the chalet features large picture windows providing abundant natural light and panoramic views of the Mont-Blanc range. The main level comprises an entrance hall with cloakroom, a spacious living area with open-plan kitchen, dining area, lounge with fireplace and TV room, as well as a ground-floor master suite with dressing room and en-suite bathroom. The garden level offers four en-suite bedrooms, three of which enjoy direct access to a terrace facing Mont-Blanc. The basement is dedicated to wellness, with a sauna and fitness room. Additional features include a laundry room, a double garage, a two-wheel storage area and a boiler room. A rare property offering high-end finishes, with the benefit of reduced notary fees. Full dossier available upon request. Non-contractual visuals. Information regarding the risks to which this property is exposed is available on the Géorisques website: www.georisques.gouv.fr
…By Barnes Megève
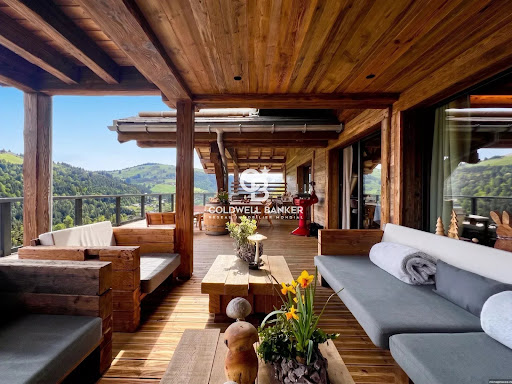


An exceptional contemporary property with unobstructed views of the Vosges Located in a preserved natural environment in the heart of the Vosges mountains, close to La Bresse and Gérardmer, this contemporary property offers a rare opportunity combining quality construction, accommodation capacity and investment potential. Built in 2023 on a 5,752 m² plot, in an elevated position with no neighbours opposite, it offers over 180 m² of terrace space with unobstructed, exceptional views over the valley and a stunning setting nestled between forests and mountains. Easily accessible from Alsace, Switzerland, Luxembourg and Belgium, the area is experiencing growing interest from both national and international buyers seeking nature-oriented destinations. With approximately 507,81 sqm of total floor space (480,06 sqm of living space), the property has been designed for mixed use, combining high-end residential living with hospitality potential. It features spacious reception areas opening onto large terraces, a fully equipped kitchen with a separate professional back kitchen, several independent suites with private bathrooms, and a separate living unit allowing for independent use. A dedicated wellness area including an indoor pool, sauna, jacuzzi and treatment room completes the property, meeting the standards expected for premium assets. The building, constructed in timber frame, benefits from high-quality technical features, including geothermal heating, strong energy performance, elevator access and full accessibility. The property offers multiple strategies: primary or secondary residence, high-end rental investment (private stays, events, retreats), or continued boutique hospitality operation. A distinctive real estate asset positioned within a growing market, combining lifestyle, privacy and investment value. Agency fees payable by the buyer. €3,500,000 net seller price. €3,675,000 including agency fees. Information regarding potential risks to which this property is exposed is available on the Géorisques website: www.georisques.gouv.fr.
…By Coldwell Banker Val Property - Maine Prestige Immobilier


Barnes Saint-Gervais offers you a rare property, located in a quiet and unspoilt natural environment in the commune of Passy. This former inn from the Napoleonic era, part of an authentic architectural heritage, has been carefully restored, preserving its soul while adapting it for regular use. Set on a plot of approximately 2,000 m², it offers a privileged living environment in the Mont Blanc region. Outdoor spaces have been landscaped to make the most of the surroundings. The house is distinguished by its comfortable volumes, seven bedrooms and numerous openings to the outside, including terraces, balconies and landscaped gardens. The property is now organised into several independent living spaces, offering great flexibility of use: family residence, guest accommodation or rental project. However, the existing circulation routes make it easy to reunite the whole property into a single dwelling. The floors have been recently renovated, combining restored period features with modern fittings. The bright and open reception areas enjoy favourable exposure and unobstructed views, while the sleeping areas offer peace and privacy. Outside, the carefully structured garden features various relaxation areas, a swimming pool, converted outbuildings and several parking spaces, including one covered space. The whole property forms a harmonious living space, conducive to both conviviality and relaxation. This unique property will appeal to lovers of authentic properties looking for a preserved setting that remains accessible and suitable for year-round use. Information on the risks to which this property is exposed is available on the Géorisques website: www.georisques.gouv.fr Please do not hesitate to contact Barnes Saint-Gervais on +33 4 50 18 14 50 for further information.
…By Barnes Megève


Under compromise: The soul of a great architect in the heart of the valleyDiscover this superb chalet from 1992, designed by the famous architect Bernard Taillefer. Combining mountain aesthetics and avant-garde style, this rare property underwent a quality renovation in 2010. Nestled in a quiet and sought-after residential area of Bourg-Saint-Maurice, it offers an exceptional living environment, bathed in light.A sunlit living spaceBuilt on 3 levels, the chalet stands out for its numerous openings providing a full south-facing exposure. Here, the sun graces the space from morning until evening, illuminating every room and offering a spectacular view of the peaks of the Arcs.Living Area: A warm living room with a fitted and equipped kitchen, complemented by a wood stove and a pellet stove for unforgettable winter evenings. Underfloor heating ensures constant comfort.Sleeping Area: 3 bedrooms, a bathroom, a shower room, and 3 toilets.Exteriors: A magnificent terrace of 40 m² extended by a landscaped garden, ideal for enjoying the alpine climate.Amenities and AnnexesFull basement: A cellar space of about 36 m², ideal for storage (skis, bikes, wine).Parking: A closed garage, two outdoor parking spaces, and a carport.Roof: Stunning slate roof, respecting Savoyard authenticity.Strategic LocationThe luxury of calm without isolation.Quick access to the slopes: Free shuttle nearby or a 15-minute walk to the funicular connecting Bourg-Saint-Maurice to the Arcs (Paradiski).The Expert's Eye:Although rated F in the energy performance diagnosis due to its bold architectural design and vast glazed surfaces (period double glazing), this chalet benefits from remarkable natural thermal inertia thanks to its south-facing exposure and its protected location in the valley. The pellet and wood stoves effectively complement the already present thermal comfort.Contact us to visit this architectural masterpiece and let yourself be seduced by the view!Energy consumption housing: Energy class F, Climate class C Estimated amount of annual energy expenses for standard use: between €3,250.00 and €3,780.00 in the years 2021, 2022, and 2023 (subscriptions included). Information on the risks to which this property is exposed is available on the Géorisques website: georisques.gouv.fr.Your advisor Demeures & Collections: Yann COICCommercial agent (Individual enterprise)This description has been automatically translated from French.
…By Demeures Et Collections


Chalet Harmony is located in a highly sought-after area of Mont d'Arbois, within a private lane and on the edge of an agricultural zone, offering absolute peace and quiet and magnificent views of Mont d'Arbois, Côte 2000 and Rochebrune. With a total surface area of more than 500 sqm and built on 1,500 sqm of land, it features a magnificent living room with fireplace, a dining room, a kitchen, large terraces and a majestic garden planted with trees. At night, there are six en suite bedrooms, including a sublime master bedroom with balcony and a maid's room. Sauna, hammam, gym, outdoor jacuzzi, games room, cinema room, ski room and a large garage complete this property.
…By Antonin Allard


Alpes Office Immobilier and César & Brutus present to you: Located in the sunny area of Saint-Martin in Sallanches, this energy-rated A chalet was built in 2000 on a plot of 804 m². It features 7 rooms, including 5 bedrooms, one of which is a furnished studio with an independent entrance for rental purposes. The total area is 277 m², with 184 m² of living space. It is composed as follows: On the main level: an entrance, a large living room with a fireplace that includes a dining area and a lounge area, as well as a semi-open kitchen with a pantry. The whole opens onto a spacious veranda with a summer kitchen. There is a bedroom with outdoor access, an independent toilet, and a shower room completing this level. Upstairs: three comfortable bedrooms, a children's room or office with a balcony, a bathroom, and an independent toilet. In the semi-buried basement: a double garage, a boiler/laundry room, and a wine cellar. An independent furnished studio includes a fitted kitchen, a living/dining/sleeping area, an independent toilet, and a shower room. The garden is landscaped and flowered, with a vegetable patch. Additional features: two parking spaces, one covered, several parking spaces in the courtyard in front of the garage, a chicken coop, a shed… Sallanches has all the amenities for a comfortable year-round living, accessible within 4 to 5 minutes by car: - Bus stop 3 minutes on foot - Train station 5 minutes - Geneva International Airport 1 hour Is this high-potential chalet of interest to you? Any questions? Need advice? Contact us now, we would be happy to assist you with your project. Alpes Office Immobilier, partner César & Brutus 90, Via d'Aoste – 74400 Chamonix Information on the risks to which this property is exposed is available on the Géorisques website: www.georisques.gouv.fr RSAC: 822 037 883 Fees charged to the seller. Energy class A, Climate class A Estimated average annual energy expenses for standard use, based on energy prices from 2021: between €584.00 and €791.00. Information on the risks to which this property is exposed is available on the Géorisques website: georisques.gouv.fr. AC ADC 7401 2025 000 001 121This description has been automatically translated from French.
…By Cesar Et Brutus


In a privileged setting with a breathtaking view of the Aravis mountain range, discover the elegance and comfort of a farmhouse about 400m2. Beautifully renovated and furnished, it offers a successful marriage between authentic mountain materials: stone and old wood, and top-of-the-range amenities that respond to modern well-being and design. Able to accommodate up to 16 guests in an intimate and refined atmosphere, it features a living space with exposed beams and central open fireplace perfect for convivial evenings, a professional and functional kitchen, a wellness area (hammam, gym, home cinema lounge) as well as 5 spacious Suites and a cozy dormitory. Set in the authentic surroundings of Grand-Bornand, this haven of peace is sure to provide lovers of space and character with unforgettable moments with family and friends. Information on the risks to which this property is exposed can be found at https://www.georisques.gouv.fr/
…By Barnes Megève


Exceptional property located in Megève, set on over one hectare of land, this magnificent farmhouse offers a rare and privileged living environment, just a few minutes’ drive from the village centre. The property offers nearly 700 sqm of living space spread over three levels. It comprises a very spacious living area of nearly 150 sqm with direct access to the garden, 6 en-suite bedrooms, as well as an independent studio. You will also benefit from a very large garage of nearly 150 sqm, an indoor swimming pool, and a superb private plot. A rare property on the Megève market, combining charm, generous volumes and an exceptional setting.
…By Antonin Allard
'%20stroke='%23DDAA3A'%20stroke-width='1.909'%20stroke-linecap='square'%20stroke-linejoin='bevel'/%3e%3c/svg%3e)
Receive by email any new listing that may match your search criteria
Your criteria :
By validating this form, you accept the general conditions of use of Le Figaro Properties.
These agencies offer a selection of luxury properties vente in France. Feel free to contact them for personalized assistance.





