Get early access to listings that match your criteria
Never miss an opportunity again. Our personalized alerts notify you instantly.

 English$ USD · m²


EXCLUSIVE - CHALET SERENITY, CHAMONIX LES PRAZ. Situated on a very private plot of over 3,000 m2 overlooking Les Praz, this haven of peace offers an ideal retreat for lovers of alpine nature, while remaining within easy reach of all the amenities of Chamonix. This six-bedroom mountain chalet, nestled in the heart of the forest, is laid out over three levels as follows: on the ground floor, an entrance hall, a laundry room, a WC, a fully equipped kitchen with a dining area, and a living room opening onto a magnificent south-facing terrace and garden. On the first floor, a master suite with an en-suite shower room, two further bedrooms, a bathroom, a shower room, and a WC; all the bedrooms on this level have direct access to the balcony that wraps around the chalet. On the top floor, three attic bedrooms, all equipped with Velux windows. The chalet features a spacious garage, a jacuzzi with breathtaking views of the Drus and Mont Blanc massif, fibre optic internet, and a recently installed, high-performance heat pump system. The property enjoys an ideal location, just a short walk from the village of Les Praz, the Flegere ski lifts, and the Chamonix golf course, with direct access to the La Floria hiking trail from the garden. It is being sold with planning permission granted for an ambitious extension project including a separate studio apartment (details available upon request).
…By La Floria Immobilier


Fees to be paid by the seller. Energy class E, Climate class C Estimated amount of annual energy expenditure for standard use: between 3420.00 € and 4690.00 € for the years 2021, 2022, and 2023 (including subscriptions). Information on the risks to which this property is exposed is available on the Geohazards website: georisques.gouv.fr.
…By Immo Mais Pas Que


3D Virtual Tour sent after telephone interview. Your wish: a very recent exceptional chalet at the foot of the ski lifts? Look no further, this treasure exists! Located in the heart of the famous Serre Chevalier resort, 50 meters from the departure of the Chantemerle ski lifts facing the legendary Luc Alphand slope. Thanks to its location, everything is within walking distance! This magnificent 306m² chalet, sold fully furnished and equipped, offers: - On the garden level: An entrance opening onto a large ski room, a sleeping area made up of 2 bedrooms with private bathroom and garden access, a relaxation area with jacuzzi/sauna/games room and bathroom, a laundry room. - On the 1st floor: An entrance, a sublime living room with open kitchen opening onto a majestic terrace with a unique view of the mountains and the resort, a lounge area, a shower room/wc. -On the 2nd floor: 4 bedrooms, one with a mezzanine, all with their own bathroom or shower room/wc and balcony access. -Attic: A cocooning master bedroom under the roof with its semi-open bathroom, its independent toilet and its balcony Very small co-ownership of 2 chalets only. This chalet, which can accommodate up to 17 people, can become your family haven of peace or offer a very high quality service for seasonal rentals thanks to its high-end services. (Currently this property offers rental profitability between 80 and 100k€/year) A garden and two competent covered parking spaces all. Make your dream a reality!! Nombre de lots de la copropriété : 2, Montant moyen annuel de la quote-part de charges (budget prévisionnel)(DENEIGEMENT-ASCENSEUR) : 1200€ soit 100€ par mois, avec Syndic Bénévole. Les honoraires d'agence sont à la charge de l'acquéreur, soit 2,62% TTC du prix hors honoraires. Les informations sur les risques auxquels ce bien est exposé sont disponibles sur le site Géorisques : www. georisques. gouv. fr. ** ENGLISH SPEAKERS: please note that Capifrance has an international department that can help with translations. To see our range of 20,000 properties for sale in France, please visit our Capifrance website directly. We look forward to finding your dream home!
…By Capifrance - Christine Fino


Chalet Primrose is a traditional 4-bedroom chalet situated in Les Houches with panoramic mountain views in a quiet setting within a short walk of the village centre. Along with its 4 bedrooms, the property provides spacious entertaining areas, a large south-facing garden that receives sunlight throughout the day and additional space including a private cinema room and ski room. Two garages provide ample parking and storage, making it a versatile mountain residence for any season. Key features - 4-bedroom, 3-bathroom chalet in the centre of Les Houches - Stunning panoramic mountain views from the main living area, terrace and garden - Peaceful residential location within easy walking distance of the village centre and local amenities - Spacious open-plan living and dining area, ideal for entertaining - Private cinema room and dedicated ski room - Two garages with extensive storage space Our opinion This is a rare opportunity to purchase a stylish family home in one of the most sought-after spots in Les Houches. What sets this property apart is the balance of incredible mountain views, generous outdoor space and interior volume, alongside excellent practical features like the two garages, a ski room and a private cinema. It is a chalet perfectly set up for either a permanent residence or a luxury alpine getaway. Being just a couple of minutes' walk from the village centre adds massive appeal, offering total convenience without sacrificing peace and quiet. Location Chalet Primrose is located in a quiet residential area of Les Houches, within comfortable walking distance of the village centre, its shops, restaurants and amenities. The ski lifts and extensive hiking and biking trails are close by, while the centre of Chamonix can be reached in approximately 10 minutes by car. The property enjoys an enviable position combining easy access with exceptional mountain scenery.
…By Douglas Elliman France


Ideally located in the sought-after area of Peisey-Nancroix, this stunning detached chalet enjoys a prime position just 100 metres from the new gondola lift, providing quick and easy access to the renowned Paradiski ski area. Set across three levels, the chalet has been recently renovated with great attention to detail, successfully combining authentic Alpine charm with modern comfort. The property features eight spacious bedrooms, each benefiting from its own en-suite bathroom and private outdoor access, ensuring both comfort and privacy for guests and family members alike. Designed for relaxation and well-being, the chalet also offers a dedicated wellness area, perfect for unwinding after a day in the mountains. Whether you are looking for a prestigious family retreat or a high-end rental investment, this unique property offers exceptional flexibility and strong appeal. Outside, a beautiful terrace and landscaped garden provide the perfect setting to enjoy the surrounding mountain scenery throughout the year. A rare opportunity in one of the most desirable locations in the Alps. Full sales dossier and further information available by telephone only.
…By Safti


Set in an exceptional mountain environment, this beautiful detached chalet combines authentic Alpine charm with modern comfort. Constructed using timber and local stone, it is sold fully furnished and equipped, ready for immediate occupancy. Ideally located in the heart of La Plagne, within the Paradiski ski area, the chalet enjoys quick access to the chairlift serving the vast network of slopes. With 118 sqm of living space, the property offers 6 bedrooms, several en-suite bathrooms, a fully equipped open-plan kitchen, a warm and inviting living room with a wood-burning stove, and a dedicated wellness area. Built on a private 150 sqm plot, the chalet also includes 2 covered parking spaces and 1 outdoor parking space. RARE PROPERTY FOR SALE – PERFECT AS A FAMILY RETREAT OR INVESTMENT OPPORTUNITY Built in compliance with the latest RE 2020 energy efficiency regulations. Full brochure and information available upon request through our agency.
…By Safti


It’s the kind of property you no longer find in the heart of the resort: a standalone chalet—an entire building, not part of a condominium complex, and free from any development plans. With direct access to the slopes, just a few steps from the ski lifts and the tourist office, it enjoys a location that’s as central as it is secluded, nestled in a quiet, unspoiled residential neighborhood of chalets. Facing due south, it offers an unobstructed and spectacular view of the Écrins massif, while its spacious 30 m² ground-level terrace invites you to fully enjoy the sunlight and the panorama, no matter the season. What makes this property truly unique is its flexibility. Currently operating as a restaurant, it enjoys a well-established reputation and steadily growing revenue, with real potential for expansion for anyone interested in opening for lunch or extending evening service. In addition to the restaurant, there is a five-bedroom residential section—a rarity on the Alpe—which opens up a world of possibilities: one can easily envision it as a magnificent, prestigious family home, as a rare investment property, or even a harmonious combination of both uses. This opportunity offers long-term potential. The new local urban development plan (PLU) authorizes the creation of over 400 m² of additional space, with the possibility of adding an extra level: exceptional expansion potential that gives this chalet a rare heritage value. Whether you choose to live here, operate a business, pass it on, or develop it further—in one of the last chalets of this caliber available for sale in the heart of the resort, every project becomes possible. An absolute rarity, enhanced by a location that is simply irreplaceable.
…By Douglas Elliman Cannes


REDUCED NOTARY FEES & Possibility to recover the VAT. Facing Mont-Blanc, the elegance of a contemporary chalet In Combloux, one of the most authentic villages in the Mont-Blanc region, this newly built property is set within an exceptional environment, just a few steps from the village centre and the renowned biotope lake. Completed in 2025, the chalet offers 193 sqm of living space (205 sqm usable space), complemented by a double garage and three outdoor parking spaces. Offered fully furnished and equipped, it also benefits from reduced notary fees, with the possibility of VAT recovery under certain conditionsall elements enhancing the long-term investment appeal of this acquisition. The architecture expresses a refined and timeless elegance: a natural stone base, wood-clad façades, and large glazed openings blend harmoniously with the surrounding landscape. From the entrance, the eye is naturally drawn to the main reception room, a generous space of nearly 60 sqm featuring a living room with fireplace, dining area, and open-plan kitchen. Flooded with natural light, this spacious volume opens widely onto the outdoors, offering a living panorama of the surrounding peaks. A wraparound balcony frames the façades of the chalet and extends the living spaces towards the Alpine horizon, inviting contemplation of the ever-changing mountain scenery throughout the day and across the seasons. A first suite, elegantly integrated on this level, allows for a particularly comfortable living arrangement. Upstairs, beneath the exposed roof structure, two east-facing suites each feature their own bathroom and toilet facilities, opening onto a balcony with remarkable panoramic views over Aiguille Rouge and the Mont-Blanc massif. A third west-facing bedroom with bathroom completes this level in perfect balance. On the garden level, an independent junior suite with kitchenette provides ideal accommodation for family and guests, ensuring privacy and autonomy for all. The technical areasincluding the double garage, ski room, and laundry roomhave been designed with the same attention to functionality and discretion.
…By Stone & Living


Discover this spectacular new build luxury villa located in one of the most exclusive areas of Mojácar, a privileged enclave where the Mediterranean Sea and the mountains merge to offer an incomparable natural environment. The property sits on a stunning plot of 24,000 m², guaranteeing absolute privacy, tranquillity and an exclusive lifestyle in the middle of nature. With 250 m² built and 215 m² useful, the house has been designed with modern criteria, prioritising natural light, spaciousness and the connection between interior and exterior. The villa has 4 bedrooms in total (3 double bedrooms and 1 single room), as well as 3 full bathrooms and 1 guest toilet, offering an ideal space for both habitual residence and luxury stays. One of its greatest attractions is its impressive views of the sea and the mountains, which can be enjoyed from different points of the house and reinforce the feeling of exclusivity and harmony with the environment. Thanks to its south-east orientation, the property enjoys excellent light throughout the day. The exterior has been conceived as a true private oasis, with an elegant outdoor pool, large garden areas and spaces designed for rest and enjoyment of the Mediterranean climate throughout the year. The house is completed with 2 private garage spaces, providing comfort and security, as well as high quality finishes typical of a high-end construction. A unique opportunity to acquire a contemporary luxury villa in one of the most sought-after locations on the Almeria coast.
…By Annonceur International


In the heart of a peaceful and green setting in Les Gets, this brand-new Dunoyer chalet, presented by Five Stars Agency, embodies the excellence of mountain real estate. Fully furnished, equipped and decorated, it stands out for its high-end features and bespoke interior fittings, offering an elegant and welcoming living environment. With 163 sq m of living space, complemented by 37 sq m of annexes, the chalet features a magnificent living area with a cathedral-style lounge and dining room, opening onto a fully equipped kitchen, as well as three suites and a dormitory. Designed for absolute comfort, it also includes a sauna, ski room, laundry room, and ample storage, while balconies and terraces extend the living spaces seamlessly into a privileged natural setting. Ideally located close to the slopes and the Folliets du Golf chairlift, with easy access via the free shuttle, the property also benefits from its proximity to the village centre of Les Gets, with its shops and restaurants. Around one hour from Geneva and its international airport, this chalet represents a rare opportunity for a second home or a premium investment in the heart of the Portes du Soleil ski area. A flagship resort in the French Alps, Les Gets captivates with its authenticity and vibrant lifestyle. Connected to the vast Portes du Soleil domain, it offers over 600 km of slopes and a unique art of living, combining outdoor activities, preserved nature, and lively village life, in both summer and winter.
…By Five Stars Agency


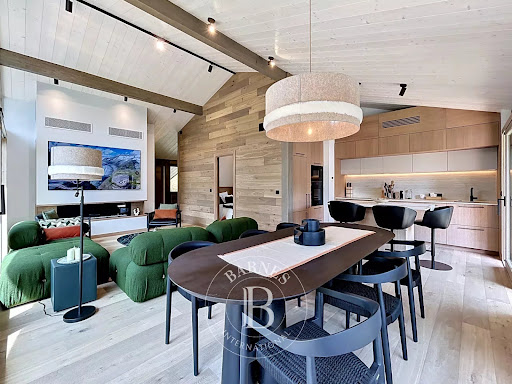

Luxury new-build chalet with ski-in access. Rare opportunity on the market! Set in a peaceful and privileged environment, discover this magnificent newly built chalet offering 153 sqm of total surface area, combining authentic alpine charm with premium finishes and high-end amenities. Benefiting from ski-in access directly back to the chalet from the Folliets ski slope, this property provides the perfect setting to enjoy the mountains all year round, both in winter and summer. Spread over two levels, the ground floor features an entrance hall, a master bedroom, a children’s bedroom with bunk beds, a sauna area, a large double garage, and a fully fitted ski room. On the upper floor, you will find two beautiful en-suite bedrooms, a spacious and light-filled 31 sqm living area with fireplace, as well as a large fully equipped high-end kitchen designed for both comfort and entertaining. A beautiful southwest-facing terrace extends the living space and enjoys excellent sunshine throughout the day. Built with noble materials and premium finishes throughout: Red Cedar shingle roofing, spruce wood cladding, bespoke joinery and fitted wardrobes, modern technical features, and excellent insulation. The chalet is sold fully furnished and equipped, ready to be enjoyed immediately. A rare property, ideal as a family home or a prestigious mountain investment. The outdoor areas (lighting, lawn, and landscaping) are currently being completed.
…By Barnes Portes Du Soleil


In a sought-after and peaceful area, discover this magnificent new 220 m² chalet featuring high-end amenities. Benefiting from ski-in access back to the chalet and a free shuttle stop located just 30 meters away, this property enjoys an ideal location for effortless mountain living, both in summer and winter. Built over two levels, the chalet offers 4 true en-suite bedrooms, allowing family and friends to be welcomed in optimal comfort. The lower level includes an entrance hall, two bedrooms, a sauna area, a large garage for two cars, and a fully equipped ski room. On the upper floor, you will find two additional en-suite bedrooms as well as a superb 39 m² light-filled living space. The living room, enhanced by an included Focus-brand fireplace, opens onto a large, fully equipped high-end kitchen (wine cellar, double refrigerator), designed for both conviviality and functionality. A beautiful southwest-facing terrace extends the living areas and enjoys excellent sunlight. A gas barbecue is also included, with the possibility of installing an outdoor jacuzzi. The chalet has been built using high-quality materials and premium finishes: Red Cedar shingle roofing, spruce cladding, remote-controlled underfloor heating, air conditioning, custom-made joinery and fitted wardrobes, excellent insulation, and modern technical equipment. The chalet is sold fully furnished and equipped with carefully selected high-end furniture, allowing immediate move-in with no additional work or setup required. A rare property on the market, ideal as a prestigious family residence or a high-end mountain investment.
…By Barnes Portes Du Soleil


Located in the heart of Auron, this chalet benefits from optimal sunshine and a panoramic view of the area. This chalet has been specially designed to accommodate an entire family looking to get away from it all and fully enjoy the area, whether in summer or winter. With a living area of approximately 226 m2, the chalet extends over 4 levels and offers 6 spacious bedrooms with bathrooms, 2 of which are in the attic. The design of the chalet highlights a living room housing a large living room, a dining room, and a kitchen opening onto a south-facing terrace. In addition to these features, the chalet has a closed garage.
…By Magrey & Sons Valbonne


In the heart of the popular resort of Sainte-Foy-Tarentaise, this exceptional chalet elegantly embodies the authenticity of Savoyard architecture combined with a refined mountain lifestyle. Developed over four levels and offering an area of 185.5 m2, the chalet immediately impresses with its generous volumes, its remarkable ceiling height as well as the nobility of the materials used: old wood, natural stone and traditional slate roof combine to create a warm and timeless whole. Designed to accommodate family and guests in absolute comfort, it has five true suites, each with its own bathroom, guaranteeing privacy and well-being for its occupants. Bathed in light thanks to its southwest exposure, the chalet enjoys a peaceful and unspoiled setting with unobstructed views of the surrounding mountains and the majestic Mont Pourri. Its four balconies, including a spacious 15 m2 main balcony, invite you to fully appreciate the beauty of the alpine landscape in every season. Ideally located just a few minutes' walk from the ski slopes, the property benefits from a sought-after location within a resort renowned for its family atmosphere, its authenticity and the quality of its ski area. Both a prestigious family second home and a high-quality investment property, this chalet represents a rare opportunity in the Sainte-Foy-Tarentaise market. Its rental potential, combined with eligibility for the LMNP tax regime, also makes it a particularly attractive asset for investors seeking an exceptional mountain property. A rare, secluded and authentic place to experience the mountains at their most beautiful.
…By Twin Invest


Nestled in the highly sought-after village of Chinaillon in Le Grand-Bornand, this exceptional chalet of over 320 sqm offers a truly unique alpine experience, combining authentic mountain charm, premium amenities and absolute comfort. Designed as a warm and elegant mountain retreat, this rare property immediately captivates with its generous volumes, refined atmosphere and architecture blending noble wood, stone and expansive openings overlooking the surrounding mountains. Spread over several levels, the chalet comfortably accommodates family and guests with its 6 bedrooms and numerous living areas thoughtfully designed for sharing unforgettable moments throughout the year. The main reception area, flooded with natural light, features a spectacular exposed timber frame and a spacious lounge with fireplace opening onto a large terrace with breathtaking views of the Aravis mountains. The fully equipped kitchen, both elegant and functional, integrates seamlessly into this warm and inviting living space. A true highlight of the property, the wellness area offers exceptionally rare features for the area: a heated indoor swimming pool, sauna, hammam and relaxation area create the perfect setting to unwind after a day on the slopes in a refined and intimate atmosphere. A private cinema room further enhances the chalet’s exclusive lifestyle, making it ideal both for family gatherings and entertaining guests in complete comfort. The chalet also benefits from a fully equipped ski room with boot warmers, generous storage areas, multiple parking spaces and an electric vehicle charging station. Located just a few minutes from the ski slopes and the center of Chinaillon, the property enjoys a peaceful and privileged setting while remaining close to shops, restaurants and year-round mountain activities. Whether in summer or winter, this outstanding property represents a rare opportunity within the Aravis mountains, perfectly suited as an exceptional second home or as a premium rental investment with strong profitability potential. A confidential alpine retreat where luxury, comfort and the mountain lifestyle come together effortlessly.
…By Kretz Real Estate


Xalet d'alt estànding a Sort (Pyrenees) with infinity pool, solar energy, home automation and high energy efficiency. Hi ha cases que estan ben fetes i ben pensades, aquesta es una de aquestes: una residència contemporània (2021) a Sort, located in a residential urbanització , created by viure amb comoditat, eficiència i un punt d exclusivitat que es nota desde del primer pas. With 490 m built on 620 m of plot, the housing offers a veritable space of life, privacity and a precious connection to the exterior. I need to complete: infinity pool (10 3), practical garden and a quality of excellent finishes. The one that falls in love and makes the difference: Outdoor infinity pool 10 3, elegant, spectacular and with natural gespa. Solar panels with batteries (8.9 kW): self-consumption and real efficiency. Aerotèrmia amb terra radiant: homogenic comfort and optimal consumption. Integral home automation + cameras: control and safety. Schoenchial tancaments with RPT and double glazing + adjustable slat blinds. Armaris de paret encastats. Accoya outdoor whip, premium sense maintenance capacity. Dipòsit of rainwater of 5,000 L with pump, connected to the automatic reg and both support for the pool. Llar de foc giratòria flotant (9 kW): design and quality fish. Interior Doors with a Height of 2.50 m Height: Sensation of Spaciousness and Category. Electric vehicle sprinkler with three-phase inverter. He foresaw the elevator. Pre-installation of a sauna. Layout designed by gaudir-la every day: The house combines amplis and functionalities: Floor plan: parking, gyms, storage, bathroom and installation room. First floor: ceramic flooring, bathroom, kitchen with palm trees and ideal open spaces for housing and life. Second floor: natural parquet of warm and ambient and silence, with 3 bedrooms, a suite with dressing room, bathroom and balcony. A més d un rentador i un altre bany a la mateixa planta. High-end kitchen, fully equipped: Kitchen with complete appliances, with wine cooler, microns, plate warmer, vertical fridge and freezer and overflow: a perfect space. Contact us to rebre the complete dossier, arrange a private visit with us. This is a property per veure-la in person from dins: the quality, the llum and the experience of the space entenen quan descobreixes el seu interior. API number: 0223-LL, registration number: 7550
…By Annonceur International


Located close to the centre of Chinaillon and the ski slopes, this splendid contemporary chalet offers high-end comfort and exceptional amenities for unforgettable mountain holidays. Designed to accommodate families and groups of friends, it can sleep up to 15 people in a refined setting and is spread over three floors. Facing the mountains, on the top floor, a spacious living room welcomes guests in a warm and refined atmosphere. The fully equipped kitchen, with its central island, opens onto a large family table and a cosy lounge where large sofas invite you to relax. Outside, the covered terrace allows you to extend your meals around a plancha grill, while enjoying the exceptional panorama of the Aravis peaks. Spread over the first floor, the six bedrooms each offer an elegant atmosphere, tasteful furnishings and their own bathroom. Some open onto a private balcony or terrace, allowing guests to fully enjoy the view and the fresh air of the Aravis. Among them, two family suites can accommodate more guests. The ground floor is entirely dedicated to wellness and relaxation: a large spa area with a heated indoor swimming pool, sauna, steam room, shower and lounge area with deckchairs, not to mention a fully equipped cinema room that can also be converted into a meeting room for business trips. A ski room with boot dryer and an additional kitchenette complete this level. Outside, a landscaped garden and several dining areas complete the ensemble. The chalet also has six private parking spaces. A perfect combination of elegance, comfort and ideal location, this property is the dream address for enjoying the mountains in all seasons, just a few steps from the heart of the village and the slopes. Information about the risks to which this property is exposed is available on the website https://www.georisques.gouv.fr/.
…By Barnes Megève


An absolute luxury haven facing the peaks. Discover this prestigious 629 sq m chalet, built in 2022 and sold fully furnished. Perched at an altitude of 1,800 meters in the dynamic resort of La Toussuire, this rare property overlooks the "Les Sybelles" ski area (the 4th largest connected ski domain in France). Combining contemporary alpine architecture, noble materials, and high-end amenities, this estate offers a unique total capacity of up to 24 guests. The Main Chalet: Refinement and Volume (Sleeps 16) From the moment you step inside, the magic happens. The cathedral living room, bathed in natural light through immense floor-to-ceiling windows, opens onto a breathtaking mountain panorama. Living Spaces: A master open-plan kitchen, fully equipped, extends into a vast and convivial living area. Overlooking this space, an elegant mezzanine and a cozy library / TV lounge invite you to unwind after a day on the slopes. Sleeping Quarters: Superb, refined bedrooms designed as private suites guarantee absolute comfort. Wellness: A private fitness area featuring a gym and a hammam completes this level for moments of pure relaxation. The Independent 2-Bedroom Apartment (Sleeps 8) Ideal for preserving your guests' privacy or generating excellent rental income, a large, fully autonomous 2-bedroom (T3) apartment is integrated into the chalet. It features identical high-end finishes and premium comfort. Functionality & Unique Extension Potential Amenities: Large secure garages and heated ski lockers perfectly complement this property. The rarest feature: The chalet is built on a vast plot of constructible land. A second independent chalet can be built here, offering exceptional perspectives for expansion or real estate investment. Perfect Accessibility While nestled in a preserved setting, the chalet benefits from remarkable accessibility: the highway is within easy reach, Chambéry TGV station is just 1 hour away, and regional international airports provide quick access to the resort. Our opinion: A property of absolute rarity on the market, perfect for unforgettable family gatherings or a prestigious investment in the heart of the Alps.
…By Kretz Real Estate


Nichée dans un hameau discret, entre Saint-Gervais et les Contamines-Montjoie, cette ancienne ferme savoyarde a été entièrement repensée avec un rare souci du détail. A plus de 1.100 mètres d'altitude, dans un secteur prisé pour sa quiétude et ses panoramas exceptionnels, cette propriété bénéficie d'un ensoleillement optimal. Entourée de nature elle constitue un havre de paix pour les amateurs d'authenticité et de confort. D'une surface totale de 260 m², elle dévoile de beaux volumes de vie, avec 4 à 5 chambres selon vos besoins, et un jardin plat de 600 m². La pièce de vie principale, lumineuse et chaleureuse, s'ouvre sur l'extérieur et invite à la contemplation. Offrant un juste équilibre entre discrétion, élégance et confort, cette propriété rare sur le marché peut également séduire une clientèle en quête d'un bien d'exception à fort potentiel locatif.
…By Cimalpes Saint-gervais Mont-blanc


Nestled in Les Choseaux, just minutes from the center of Megève and the Princesse slopes, these twin chalets embody refinement and well-being. Designed to provide a unique experience, they blend elegance and comfort in a preserved natural setting. The estate accommodates up to 22 guests with eleven bedrooms, including a dormitory in Chalet Lina. Each chalet has its own relaxation areas, featuring an indoor pool and a full wellness space. With identical four-level architecture, Chalets Alicia and Lina differ slightly, as Chalet Lina includes an additional dormitory. The ground floor features a ski room, a billiard room, a private cinema, and a wellness area with a pool, sauna, and fitness room. The first floor offers four en-suite bedrooms with dressing rooms and balconies, while the second floor reveals a spacious living area with a central fireplace and a panoramic terrace. Finally, the top floor is dedicated to a magnificent master suite with a private balcony. Each chalet is also equipped with an elevator and a large outdoor parking area, ensuring optimal comfort.
…By Megève Sotheby's International Realty


Chalet Lina, located in Les Choseaux, Megève, offers a prestigious setting that blends modernity with elegance. Ideally situated near the village center and ski slopes, it captivates with its refined architecture and high-end amenities. This exceptional chalet spans four levels, all connected by an elevator. The ground floor is dedicated to wellness and leisure, featuring an indoor pool, sauna, massage room, fitness room, and entertainment spaces, including a private cinema, a billiard room, and a children's dormitory that can be converted into a playroom. The lower floor houses four luxurious bedrooms, each with an en-suite bathroom and dressing room. The main living area, located on the upper level, consists of a grand double-height living room, a dining room, and a fully equipped kitchen. A central fireplace serves as the focal point, while a balcony and a spacious terrace offer stunning mountain views. On the top floor, the master suite enjoys complete privacy, with its own balcony, dressing room, and en-suite bathroom. A large outdoor parking area completes this exceptional chalet.
…By Megève Sotheby's International Realty


Ideally located near the center of Megève while enjoying privileged access to the Princesse ski slopes, Chalet Alicia embodies the alpine tradition with its tinted wood facades and natural stone, giving it a unique identity. Inside, the elegance of contemporary design blends seamlessly with the warmth of wood, creating spacious and refined interiors. The layout of the chalet prioritizes comfort and privacy, ensuring a luxurious and welcoming living environment. Built on a 1,819 m² plot, this exceptional chalet spans 687 m² across four levels: Ground Floor: Wellness area with swimming pool, gym, sauna, and massage room Cinema and billiard room Fully equipped ski room Enclosed garage First Floor: A 162 m² level entirely dedicated to the night area, featuring four en-suite bedrooms with dressing rooms and balconies offering an unobstructed view Second Floor: A 140 m² open-plan living area, including a double-height lounge with a central fireplace, a dining room opening onto a shaded terrace, and a modern kitchen Balcony facing west / northwest Third Floor: A magnificent 80 m² master suite under exposed beams, featuring a private balcony, dressing room, and en-suite bathroom An elevator serves all floors, and the exterior provides a large parking area. Chalet sold in € TTC. Megève - Sotheby’s International Realty, your expert in luxury chalets and prestigious apartments in Megève.
…By Megève Sotheby's International Realty


Nestled in the heart of the Mont-Blanc region, in the municipality of Domancy, this authentic 322 m² (337 m² gross floor area) chalet embodies the art of mountain living. Located at the end of a cul-de-sac, with no overlooking neighbors, this chalet offers a unique and preserved living environment, with spectacular views of Mont-Blanc and the Aravis mountain range.Designed to combine luxury, comfort, and authenticity, this chalet is sold fully furnished with high-end equipment and elegant alpine decor, ready to welcome you. The spacious living room, bathed in light thanks to its panoramic bay windows, features a central fireplace and opens onto a terrace with a jacuzzi, offering breathtaking views.The chalet has 6 spacious bedrooms, including two master suites with bathrooms and dressing rooms, as well as 5 modern bathrooms with meticulous finishes. The open kitchen, equipped with noble materials and premium appliances, invites conviviality. For moments of absolute relaxation, a wellness area with a sauna and outdoor jacuzzi facing Mont-Blanc, as well as a game room and a home cinema, are at your disposal. A large garage and an outdoor parking space accommodate several vehicles. Additionally, a separate 60 m² apartment, ideal for hosting family and friends in complete privacy, complements this exceptional property.Ideally located just 5 minutes from Saint-Gervais, 10 minutes from Combloux, 15 minutes from Megève, and 25 minutes from Chamonix, this chalet offers privileged access to the most prestigious ski resorts as well as numerous summer activities (hiking, mountain biking, water sports at Lake Passy, golf in Megève, paragliding...).A unique living space where luxury meets the authenticity of the Alps, not to be missed.Contact: Vincent Matheron - 07.69.12.01.53*The image of the snow-covered chalet is a virtual staging created by artificial intelligence for projection purposes.This description has been automatically translated from French.
…By Kretz Real Estate


Chalet Têtes Rousses Ideally located in the sought-after area of Les Houches, in the heart of the Chamonix Valley, Chalet Crystal is a fully renovated chalet which enjoys a peaceful setting with outstanding views. Offering a surface area of approximately 135 m², the chalet features quality materials throughout and is arranged as follows : Upper floor : A beautiful open-plan living area with cathedral ceiling and fireplace, opening onto a balcony and terrace, and a dining area open to a fully equipped kitchen Ground floor : Two ensuite bedrooms with bathroom and WC, a third bedroom, a dormitory, bathroom, WC, laundry room and ski room Additional features: parking spaces and a mazot Rare to the market, this beautifully finished chalet is perfect for nature lovers, close to trails and pistes, and is a perfect place to enjoy the peaceful surroundings. For further information or to arrange a private viewing, please contact the team at Barnes Chamonix on +33 4 50 18 52 38. Information regarding the risks to which this property is exposed is available on the Géorisques website: https://www.georisques.gouv.fr/.
…By Barnes Chamonix


Arolla Immobilier offers for sale this exceptional Savoyard chalet located in Bourg-Saint-Maurice, in the heart of a privileged environment and in immediate proximity to the Paradiski area. Spanning nearly 333 m², this rare property embodies the perfect blend of alpine authenticity, modern comfort, and high-end amenities.Set on a 568 m² plot, this fully renovated property with noble materials and equipment that meet the most demanding standards immediately seduces with its generous volumes, brightness, and warm atmosphere.Spread over three levels, the chalet offers a spacious living area filled with light with a mezzanine, a cozy living room, and a fully equipped kitchen including a cooking piano, steam oven, wine cellar, and pizza oven.The sleeping area accommodates five comfortable bedrooms, four shower rooms, a bathroom, several storage spaces, a dressing room, an office, and a laundry room.Designed to offer a unique living experience in the mountains, this chalet also benefits from particularly sought-after features with a south-facing terrace, a jacuzzi area with a shower room and WC, several balconies offering unobstructed views of the mountains, a ski room equipped with a drying system, a cellar, a workshop, and a double garage of over 55 m². An electric vehicle charging station and five outdoor parking spaces complete the property.The property also includes an independent T3 apartment of approximately 75 m², ideal for hosting family and friends or developing a high-end rental business.Thanks to its configuration, numerous sleeping arrangements, and the quality of its amenities, this property also presents strong potential for a bed and breakfast or premium tourist accommodation activity, in a particularly sought-after area both in summer and winter.In terms of comfort, the chalet benefits from a high level of equipment with individual heating combining air-source heat pump, wood, and pellets, a thermodynamic water heater, effective internal and external insulation, as well as excellent overall condition.In immediate proximity to the Paradiski ski stations, Les Arcs, and the most beautiful areas of the Tarentaise, Bourg-Saint-Maurice and its funicular, school transport, and an authentic village living year-round, this property sold fully furnished and ready to move in will appeal to clients in search of exclusivity, comfort, and a lifestyle in the heart of the Alps.Do not hesitate to contact us for further information or to discover this exceptional chalet.Your partner Arolla Immobilier 49, Avenue de la Gare 73700 Bourg-Saint-MauriceFees charged to the seller. Energy class C, Climate class B Estimated annual energy expenses for standard use: between €4640.00 and €6320.00 for the years 2021, 2022, and 2023 (subscriptions included). Information on the risks to which this property is exposed is available on the Géorisques website: georisques.gouv.fr.Your Arolla Immobilier advisor: Christophe MEIRESONNE Commercial agent (Sole proprietorship)This description has been automatically translated from French.
…By Arolla Immobilier
'%20stroke='%23DDAA3A'%20stroke-width='1.909'%20stroke-linecap='square'%20stroke-linejoin='bevel'/%3e%3c/svg%3e)
Receive by email any new listing that may match your search criteria
By validating this form, you accept the general conditions of use of Le Figaro Properties.
These agencies offer a selection of luxury properties vente . Feel free to contact them for personalized assistance.


