Get early access to listings that match your criteria
Never miss an opportunity again. Our personalized alerts notify you instantly.

 English$ USD · m²


EXCLUSIVE 3D VIRTUAL TOUR AVAILABLE UPON REQUEST (after a telephone interview) Do you dream of a mountain chalet in a magical and renowned location, combining tranquility with the vibrancy of a ski resort? Look no further, you've found it! Located on the heights of Chantemerle, in the heart of the Serre Chevalier ski resort, close to all amenities (shuttles, shops, ski lifts, etc.), in a very quiet residential area with panoramic views of a majestic setting. This chalet of approximately 200 m² has everything you could dream of: - Breathtaking panoramic views of the surrounding mountains and the ski resort - A prime location ideally situated in the heart of Serre Chevalier, offering a peaceful environment while remaining close to amenities - Low energy consumption (EPC rating C), a rarity in our region! - A landscaped garden allowing you to enjoy the pleasures of outdoor living, both summer and winter... - Spacious rooms and character; A completely independent one-bedroom apartment of approximately 45 m² offering rental income potential. It comprises: - Ground floor: A large garage, a utility/laundry room, an office - First floor: An entrance hall, two bedrooms, a bathroom, a separate toilet, a laundry room. - Second floor: A light-filled living room with magnificent bay windows, an open-plan kitchen, and a central fireplace, opening onto a large terrace where you can relax while watching skiers descend the Luc Alphand slope or simply admire the breathtaking panorama! A pantry, a master suite with bathroom/toilet. - Attic: An open space that could be used as a bedroom, a bedroom. A double garage, two cellars, and a garden shed complete the property. Some work is required (windows, redecoration, etc.). Make your dream a reality! Contact me... Nombre de lots de la copropriété : 2, Montant moyen annuel de la quote-part de charges (budget prévisionnel) : 0€ soit 0€ par mois. Les honoraires sont à la charge du vendeur. Les informations sur les risques auxquels ce bien est exposé sont disponibles sur le site Géorisques : www. georisques. gouv. fr. ** ENGLISH SPEAKERS: please note that Capifrance has an international department that can help with translations. To see our range of 20,000 properties for sale in France, please visit our Capifrance website directly. We look forward to finding your dream home!
…By Capifrance - Christine Fino


EXCLUSIVE. The ''Les Chalets de Jean'' residence comprises four magnificent, exceptional, detached chalets, each sharing a wall. Located in the renowned Serre Chevalier resort, they are in close proximity to the Monêtier-Les-Bains ski lifts and its ski area boasting over 300 km of slopes, bustling both in winter and summer. These chalets are also close to the village center and all its amenities (shops, shuttle buses, etc.). Thanks to their location, everything is within walking distance! Built by Chalets Bayrou, a family of master carpenters and joiners, these chalets guarantee high quality and are synonymous with prestige. You will be captivated by the beauty of the materials used, a blend of noble and authentic materials: reclaimed wood, larch, metal, Luzerne stone, and Arpin wool, making ''Les Chalets de Jean'' a true gem of luxury and well-being. Spread over four levels, this chalet, heated by a heat pump and photovoltaic panels for hot water, offers 232.6 m² of living space (274.14 m² of floor space) and is comprised as follows: - Ground floor: An entrance hall, a spa area (pool/sauna/relaxation area), a bedroom with en-suite shower room/WC, a ski room, a laundry room, a utility room, and a WC. - First floor: A living room with a fireplace (wood and pellet stove) and an open-plan fitted and equipped kitchen opening onto a 44.55 m² terrace, a pantry, a master bedroom with en-suite bathroom (shower/bath/WC), and a separate WC. - Second floor: Two bedrooms with en-suite shower rooms/WCs, a bathroom, and a separate WC. - Attic: Two dormitories. Included in the chalet: fully equipped kitchen / relaxation area (spa/sauna or hammam) tables / chairs / bedside tables / desks / bed frames / laundry room with appliances / cupboards / wardrobes / ski room (boot warmers, ski racks, benches)... Optional packages available: furniture / decoration / home cinema / lighting... 2 independent garages, two private visitor parking spaces. Your dream, a reality! Number of units in the condominium: 4. Average annual share of charges (provisional budget): €0, i.e., €0 per month. Agency fees are payable by the buyer, amounting to 3.18% including VAT of the price excluding fees. Les informations sur les risques auxquels ce bien est exposé sont disponibles sur le site Géorisques : www. georisques. gouv. fr. ** ENGLISH SPEAKERS: please note that Capifrance has an international department that can help with translations. To see our range of 20,000 properties for sale in France, please visit our Capifrance website directly. We look forward to finding your dream home!
…By Capifrance - Christine Fino


Character chalet in Les Contamines-Montjoie. Nestled in a peaceful and sunny environment, this chalet benefits from a prime location: a stone's throw from the village center and close to the Loyers beginners' slope. A location that combines privacy, comfort, and direct access to the pleasures of the mountains. Behind its careful architecture and noble materials (stone, shingles, solid wood), a warm and elegant atmosphere is revealed, ideal for sharing precious moments with family or friends. On approximately 754 m² of land, the chalet is spread over three levels and offers: - a convivial living space with fireplace, open kitchen with access to the covered terrace, and south-facing balconies, - four beautiful comfortable bedrooms, including a suite with an adjoining bathroom - a wellness area with sauna, - plenty of storage space as well as a large garage to accommodate a vehicle and all ski and mountain equipment. - a landscaped garden with spa offers a true haven of relaxation facing the mountains. Fully furnished and perfectly maintained, this chalet combines authenticity and modernity. A prestigious property where every detail has been designed for comfort and the alpine lifestyle. Discover it now! Les honoraires sont à la charge du vendeur. Les informations sur les risques auxquels ce bien est exposé sont disponibles sur le site Géorisques : www. georisques. gouv. fr. ** ENGLISH SPEAKERS: please note that Capifrance has an international department that can help with translations. To see our range of 20,000 properties for sale in France, please visit our Capifrance website directly. We look forward to finding your dream home!
…By Capifrance - Mark Johnston


Discover this pretty family log chalet, built in 2009 by a local company, ideally located in the village of Arâches and offering a privileged living environment. It is in immediate proximity to the bakery and the bus stop for the free ski shuttles and school pick-up, and just a 5-minute drive from the centre of Les Carroz and the slopes! Set on a flat 510 m² plot, this 96 m² chalet is laid out over two levels, combining practicality and comfort. The ground floor features a large entrance with separate WC and opens onto a lovely 37 m² living area bathed in light, including a cosy sitting room with a wood stove and a modern, open-plan kitchen with an adjoining larder — convenient for storing cleaning supplies or groceries. A large picture window provides direct access to the south-facing terrace and garden, ideal for relaxing outdoors. Upstairs, the sleeping area includes 3 comfortable bedrooms, two of which have private access to a balcony. The bathroom is fitted with a double-sink unit, a shower and a bath, and is complemented by a laundry area arranged in its extension. Highlights: - The entrance also has a door giving direct access to the 14 m² garage. - A garden shed provides space to store all gardening equipment. - The garden is fully fenced. This chalet, ready to welcome your mountain-life project, will charm you with its ideal layout and convenient location in the heart of the village. Référence agence : 0000
…By Alpine Property


Beautiful chalet built in 2016 with high-quality materials. Magnificent and bright 60m² living area, equipped with a modern kitchen and central island. On the first floor: two bedrooms, one with a dressing room. Large shower room with WC. On the second floor: one bedroom with shower room and WC. Top floor: one bedroom. Warm atmosphere with a pellet stove and a beautiful blend of wood and modern furnishings. Ski bus nearby. Sunny location, 5 minutes from the center of Les Carroz. A real gem! Don't miss out! Agency fees are payable by the buyer, amounting to 4.35% including VAT of the price excluding fees. Les informations sur les risques auxquels ce bien est exposé sont disponibles sur le site Géorisques : www. georisques. gouv. fr. Contact your local agent, Marinelle PELISSIER, MIEUSSY, Optimhome Associate Estate Agent at 07 71 03 83 28 (ref 600988)
…By Optimhome - Marinelle Pelissier


[b]Sale as a second home and to foreign buyers permitted![/b] [b]Exclusive listing with ACOR Immobilier[/b] Discover this charming chalet ideally located in the heart of the Morgins resort, in a quiet, green, and sunny residential neighborhood. [b]Property Description[/b] Completely renovated in 2015, this chalet boasts an exceptional [i]ski-in/ski-out[/i] location, offering direct access to the Portes du Soleil ski area. Combining the authentic charm of Alpine architecture with contemporary comfort, it has been completely redesigned using high-quality materials and featuring particularly meticulous finishes. Spanning three levels, it consists of three independent apartments, offering great flexibility in use. This layout is ideal for both a large family and a buyer looking to enjoy a mountain retreat while benefiting from rental potential. The layout is as follows: [b]Ground floor – 45 m² studio:[/b] [list] [li]Main living area[/li] [li]Fully equipped kitchen[/li] [li]Bathroom with toilet, shower, and laundry area[/li] [/list] [b]1st floor - 3.5-room apartment, 80 m²:[/b] [list] [li]An entryway[/li] [li]Spacious, light-filled living-dining room featuring a wood-burning stove[/li] [li]Open-concept, fully equipped kitchen, crafted with high-quality materials[/li] [li]Two bedrooms with access to the terrace[/li] [li]A bathroom with a toilet and shower [/li] [/list] The space extends onto a long, south-facing terrace, offering an ideal outdoor area to enjoy the sun and panoramic views of the surrounding mountains. [b]2nd floor – 2.5-room apartment, 72 m²:[/b] [list] [li]An entryway[/li] [li]Open-concept, fully equipped kitchen, crafted with high-quality materials[/li] [li]Spacious loft-style living area with access to a south-facing balcony overlooking the surrounding mountains[/li] [li]A bathroom with a toilet, shower, and bathtub[/li] [/list] [b]Outbuildings[/b] [list] [li]5 outdoor parking spaces[/li] [li]2 covered parking spaces[/li] [li]Utility room[/li] [li]Garden shed[/li] [li]Cellars [/li] [/list] [b]Outside:[/b] The chalet features private access, a south-facing garden, and a terrace with a barbecue—ideal for enjoying time with friends and family in any season. Feel free to contact us for more information or to schedule a tour!
…By Annonceur International


Located in the prestigious area of Ciudad Quesada, these exclusive villas offer a luxurious and comfortable environment. With only two properties available, each villa has been designed to provide maximum well-being and functionality. The property type is villa, ensuring a sophisticated and private lifestyle. Ciudad Quesada is known for its tranquil atmosphere and proximity to essential services, making it an ideal choice for those seeking a balance between comfort and exclusivity.OUTDOOR AREASThe exterior design of these villas includes a private garden and a spacious terrace, perfect for enjoying the Mediterranean climate. Each villa features a private pool, offering an ideal space for leisure and relaxation. The modern architecture is complemented by high-quality details, such as electric shutters, adding a touch of sophistication and comfort to the environment.INDOOR AREASInside, the villas are equipped with porcelain tile floors, providing elegance and durability. The layout includes four bedrooms and four bathrooms, offering ample space for family comfort. The villas are equipped with air conditioning and a home automation system, allowing efficient control of various aspects of the home. Additionally, they feature modern appliances and built-in wardrobes, optimizing space and functionality. The video intercom adds an additional level of security and convenience.
…By Annonceur International


Total surface area 431 m², villa plot area 431 m², usable floor area 177 m², single bedrooms: 1, double bedrooms: 3, 2 bathrooms, wheelchair-friendly, age between 30 and 50 years, paving, ext. woodwork (aluminum), fireplace, kitchen, dining room, state of repair: in good condition, garage (2), gas, garden (own), utility room, floor no.: 1, facing southeast, swimming pool (own), reinforced door, sunny, telephone, terrace, lands: marble, built-up, pets accepted , corner, lighting, inner courtyard.
…By Annonceur International


This impeccable villa, with an area of 333 m2 built on a plot of 1000m2, is located in a quiet area of Ciutadella and just a 5 minute walk from one of the most beautiful natural coves in Menorca.The well built property has a large open plan kitchen, spacious living-dining room with fireplace and high wooden beamed ceilings, three double bedrooms, two bathrooms (one of them en suite) and a laundry room on the ground floor. From this floor there is also access to the garage and several storage rooms.The upper floor has a large double bedroom with a terrace. All windows are double glazed and air conditioning is installed. The icing on the cake of this villa is the pool area with large terraces, a well kept garden area and a barbecue.It has a valid tourist licence for 8 people and is in perfect condition. Call us to organise a viewing!
…By Annonceur International
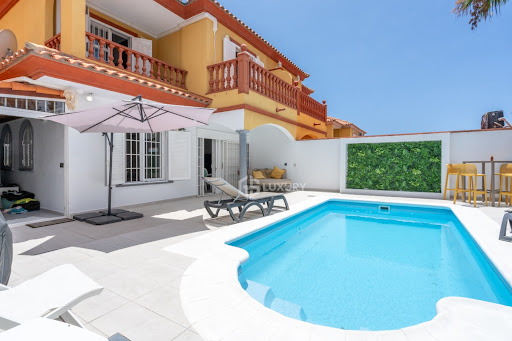


Elegance, privacy and comfort in one of the best areas of Costa AdejeLocated in the prestigious Bahía del Duque area, this magnificent property represents a unique opportunity to enjoy an exclusive home in the heart of Costa Adeje. A home designed for those who value spaciousness, privacy, and comfort in every detail.The home offers a modern and versatile layout, with five bedrooms, spacious living areas, and spaces designed to adapt to both family life and everyday needs. Its separate office is ideal for working from home in complete tranquility.The main living area stands out for its open design and exceptional natural light, creating a seamless connection between the interior and exterior. The fully integrated kitchen becomes the perfect meeting point for sharing moments with family and friends.Outside, the property invites you to enjoy the privileged climate of southern Tenerife year-round. Its spacious terraces, balconies, and spectacular private pool create the perfect setting for relaxation, leisure, and unwinding, all with maximum privacy.The property also features a large garage with room for several vehicles, a particularly valued feature in this exclusive residential area.Living in Bahía del Duque means having at your fingertips some of the best beaches on the island, an excellent gastronomic offer, exclusive shops and all the services necessary to enjoy an exceptional quality of life.A property that combines location, spaciousness and exclusivity in one of the most sought-after destinations in Tenerife.Request more information and discover everything this extraordinary home has to offer.
…By Annonceur International


Les Trois Mazots is a 4-bedroom property in the heart of Morzine, combining a stylish main chalet with two independent mazots, all of which have been beautifully restored, offering flexible living with strong rental appeal. The main chalet (mazot) features a bright open-plan living space with a wood-burner and direct access to a large sun terrace. The property is ideally located on the sought after sunny side of Morzine, a 5-minute walk from the Super Morzine telecabine. The master suite includes a copper roll-top bath, while a separate bunk room and shower room complete the layout. The two original mazots dating from 1862, have both been renovated to a high standard with beautiful interiors throughout, each provide an en-suite bedroom, creating a layout that works equally well for hosting guests or maximising rental income. The terraced outdoor space, with hot tub and multiple seating areas, is designed for year-round use and makes the most of the sunny setting, with great views across the resort and of the Super Morzine telecabine passing nearby, it's an ideal entertaining space. Please note the DPE rating is a 'G' in each of the seperate Mazots. Key features - 4-bedroom, 3-bathroom property in Morzine, including 2 independent mazots, each with an en-suite bedrooms - Recently refurbished with high-quality interior design - Large sun terrace and garden with hot tub - Exterior parking for 3 cars with EV charger installed - Large ski/boot room with room for secure storage of bikes and ski equipment Our opinion This is a true coup de cœur property. The combination of high-quality refurbishment, beautifully decorated and separate accommodation creates a property that stands out in the market. It offers genuine appeal, with well-designed indoor and outdoor spaces, as well as proven and very strong rental income. A great opportunity in this sought after area of Morzine. Location Just a 1-minute walk from Morzine’s historic 'Passerelle' footbridge leading directly to the centre of town and the Super Morzine lift, with easy access to the main (Carrefour) supermarket, Morzines swimming pool/Parc Dereches and a wide selection of bars and restaurants. A bus stop next to the property provides convenient links across the resort. The location doesn’t get much better.
…By Douglas Elliman France


This 141 m² chalet underwent a complete renovation in 2021 using high-quality materials. Elegantly combining the authentic charm of Alpine architecture with contemporary comfort, it offers ideal accommodation for a family home or a profitable rental investment. Located less than 2 kilometers from the village center and with a ski bus stop right at the chalet's doorstep, it allows you to fully enjoy the resort without needing a car. Layout: Ground Floor • Entrance with ski room • Laundry room • Utility room • Garage First Floor • Beautiful, light-filled living room of over 30 m², offering superb views of the surrounding peaks • Modern, fully equipped kitchen with access to a pleasant terrace • One bedroom • One bathroom • Separate WC Second Floor • One children's bedroom with four beds and its own shower room • Three en-suite bedrooms, each with a shower room • Separate WC • Convertible attic Key Features • Chalet fully renovated in 2021 • Sold furnished • Very spacious accommodation • Unobstructed mountain views • Ski bus stop at the foot of the chalet • Excellent seasonal rental potential • Just 30 minutes from Lake Annecy A rare property offering a perfect balance between personal enjoyment and investment value, in the heart of one of the most popular resorts prized in the Aravis. To arrange a visit or for more information, please contact Valérie SERGENT, Sales Agent (Individual) - +33 6 27 57 52 46 or by email at [email protected]
…By Annecy Tour Des Lacs - Immobilier


Set in a discreet and highly sought-after area of Megève, this exceptional ski-in/ski-out chalet offers direct access to the slopes and has been fully renovated by a renowned construction company. It perfectly combines traditional alpine charm with refined, contemporary comforts. With approximately 200 sqm of living space spread over three levels, this property offers a warm and elegant layout: Garden level: An entrance hall leads to a first en-suite bedroom with bathroom, a complete wellness area featuring a sauna, hammam and jacuzzi, as well as a private cinema room. This level also includes a ski room, laundry and technical room. Main level: The inviting living space features a lounge with fireplace, a dining area filled with natural light, and a semi-open kitchen with adjoining pantry. There is also a guest WC and a spacious master suite with walk-in wardrobe and private bathroom. Upper level: An open mezzanine leads to two further en-suite bedrooms, each with its own bathroom. This exceptional chalet is designed for mountain lovers seeking top-tier amenities, privacy, and immediate access to the slopes, while enjoying year-round comfort in a natural, peaceful setting. Key features: Fully renovated by a renowned construction firm 4 en-suite bedrooms including a spacious master suite Wellness area with sauna, hammam, and jacuzzi Cozy living area with fireplace, fitted kitchen and pantry Ski room, laundry, outdoor parking spaces Ski-in / ski-out location in a serene and exclusive environment Don’t miss this rare opportunity to own an exceptional property in Megève. Contact us today to schedule a private viewing. Information on potential natural risks for this property is available on the Géorisques website: www.georisques.gouv.fr
…By Barnes Megève


Situé sur le coteau du Bettex ce chalet hors d'eau représente une opportunité de créer un lieu de vie sur mesure dans un cadre exceptionnel avec une vue dominante sur le village et sur la chaîne du Mont-Blanc. D'une surface d'environ 173 m² sur trois niveaux, il prévoit quatre chambres, une place de stationnement en carport, il est édifié sur une parcelle de 827m². Libre à l'acquéreur de finaliser la construction. Projet sur mesure (5.00 % fees incl. VAT at the buyer's expense.)
…By Cimalpes Saint-gervais Mont-blanc


Chalet Lumière Just a few steps from the Prarion cablecar, in the highly sought-after Chavants area, discover Chalet Lumière, an exceptional property located within a hotel residence offering premium amenities: a swimming pool, sauna, hammam, spa, and massage area. This chalet will charm you with its refined finishes and breathtaking views of the Mont-Blanc range. The layout is as follow : - Ground floor: a living area with a fireplace, with a dining room opening onto a balcony with an stunning view of the Mont-Blanc massif, a fully equipped kitchen. - First floor: two en-suite bedrooms, each with a bathtub, shower, WC, and dressing room. - Garden level: one en-suite bedroom with a bathroom accessible to persons with reduced mobility (PMR) and WC, a fourth bedroom, a sauna, a bathroom, and a laundry room with storage space. Additional Features: Private covered parking, a cellar and a ski locker. Annual co-ownership charges: €5,600 (co-ownership of 75 lots, no ongoing legal proceedings). Contact: For more information or to schedule a visit, contact Barnes Chamonix at +33 4 50 18 52 38. Legal Information: Details about any potential risks related to this property are available on the official website: www.georisques.gouv.fr.
…By Barnes Chamonix


Chalets des Cristaux - A Rare Alpine Jewel in the Heart of Chamonix. A rare opportunity to acquire two newly built luxury chalets on the same private 748 m2 plot, offering a total of eight ensuite bedrooms, two garages, and spectacular panoramic views of the Mont Blanc Massif. Tucked away on a quiet lane just steps from the vibrant centre of Chamonix, Chalets des Cristaux is a private retreat set on 748 m2 of prime land. Offering complete serenity and breathtaking views of the Mont Blanc Massif, this exclusive property combines the rare luxury of seclusion with immediate access to all the amenities of town life. Step outside your door to discover cafés, fine dining, boutiques and vibrant après-ski venues. Public transport is easily accessible, connecting you to the entire Chamonix Valley for skiing, hiking and climbing - making a car entirely optional. Constructed using premium sustainable materials and finished with bespoke craftsmanship throughout, Chalets des Cristaux blends contemporary alpine design with timeless elegance. Designed with energy efficiency at its core, the chalets incorporate advanced building techniques and high-performance materials. In line with our commitment to excellence, our developments consistently achieve exceptional energy ratings, ensuring superior comfort, reduced energy consumption and lower running costs. Every detail has been carefully curated to create a warm and sophisticated atmosphere where traditional mountain charm meets modern luxury. The Property Chalet des Cristaux 1 - Five spacious ensuite bedrooms - Spectacular top-floor open-plan living and dining area with floor-to-ceiling views of Mont Blanc - Wellness area featuring a gym, outdoor terrace and sauna - Private cinema and games room with bar - 45 m² garage, ideal for a vehicle, skis, bikes and alpine equipment - Private two-person lift providing seamless access to every level - Smart-home system with remote-controlled lighting and climate management Chalet des Cristaux 2 - Three ensuite bedrooms - Bright open-plan living area with panoramic Mont Blanc views - Balcony and terrace for relaxed outdoor living - Separate garage providing additional parking and storage Delivery: winter 2027 Whether you are seeking a private mountain sanctuary, a family legacy home, or an investment with excellent rental potential, Chalets des Cristaux represents an exceptionally rare opportunity in the heart of the French Alps. Investment Benefits - Eligible for VAT reclamation under France's para-hôtelier scheme, potentially reducing the acquisition cost significantly to €7,208,333.33. - Reduced notary fees available for this new development. Please contact us to learn more about this ownership structure and how it could benefit your acquisition. For more information, please call Jessica Herry at Cristalliers +33 6 47 14 24 82
…By Cristalliers


Chalet for renovation built on a 1364 sqm plot, located in the Jaillet area, close to the village center, the sports center, and the ski slopes. Built on four levels, with a total surface area of approximately 344 sqm, this chalet also includes a large attached garage. South and west facing with views of the village and surrounding mountains. Note: The interior design is virtual and is shown for illustrative purposes only. The property is sold unfurnished.
…By Emile Garcin - Megève


Ce chalet d'une surface totale d'environ 235 m² dont 169 m² habitable construit en 2003 dans le respect de l'architecture alpine allie authenticité, confort et prestations de qualité. Bois massif, pierre naturelle et toiture en tavaillons composent un ensemble au charme intemporel où chaque détail a été pensé pour créer une atmosphère chaleureuse et raffinée. Édifié sur une parcelle de 754 m², il bénéficie d'un emplacement exceptionnel, au coeur de la station. Vous profiterez d'un environnement privilégié, tout en étant situé à quelques pas du village et accès direct à la piste des Loyers. Son exposition Sud-Est assure un ensoleillement optimal tout au long de la journée et dévoile une vue dégagée sur les massifs environnants. Son espace bien-être composé d'un sauna intérieur et d'un jacuzzi extérieur promet des instants de relaxation privilégiés été comme hiver. Ce bien est idéal pour une résidence principale, un projet de résidence secondaire ou un projet locatif.
…By Cimalpes Saint-gervais Mont-blanc


Just a few minutes from the centre of Megève, in the sought-after Les Chozeaux area, this exceptional 672 sqm chalet offers a contemporary interpretation of traditional Alpine architecture, combining aged timber, natural stone and expansive openings onto the surrounding mountains. Built in 2022, the chalet is defined by its impressive volumes, starting with a spectacular, light-filled living area. A double-height lounge centred around a statement fireplace flows naturally into the dining room and kitchen, while large picture windows extend the living spaces towards the terraces and balconies. The property features five en-suite bedrooms, each with its own bathroom and dressing room. On the upper floor, the master suite enjoys a more private setting with its own balcony. Designed as a true private retreat, the chalet offers an outstanding range of amenities: indoor swimming pool, sauna, fitness room, massage area, private cinema, billiard room and ski room, as well as a children’s dormitory that can also be used as a games room. A lift serves the different floors, while a double garage provides space for two cars. Outside, the chalet sits within nearly 2,000 sqm of grounds, preserving both privacy and a privileged connection with its mountain surroundings. A property designed for entertaining, spending time with family and enjoying Megève throughout the seasons, with the level of comfort and finish expected from a chalet of this calibre.
…By Kretz Real Estate


Chalet des Cîmes Discover this charming chalet located on the heights of Coupeau, at an altitude of 1,240 metres, in a peaceful countryside setting. Set on a 1,299 sqm plot, part of which is classified as a natural area, this chalet offers a privileged environment surrounded by nature. Built over three levels, it offers warm volumes and a welcoming atmosphere. The ground floor comprises two bedrooms, a bathroom with WC, as well as a practical hallway area for storage and removing shoes. It also features a spacious cellar/laundry room, ideal for everyday needs. On the first floor, you will discover a superb bright and warm living area, benefiting from a wood-burning stove, with carefully arranged spaces and a fully equipped kitchen. This level opens onto a pleasant terrace extended by a balcony running along the chalet, offering open views over the countryside surroundings as well as a beautiful panorama of the Mont-Blanc massif. On the top level, you will discover a cosy mezzanine area, a double bedroom as well as a second, more spacious bedroom that can accommodate three to four additional sleeping places. This level also features a complete bathroom with bathtub, shower and WC. An authentic and comfortable chalet, offering a peaceful living environment as well as remarkable mountain views, which we invite you to discover. Information on the risks to which this property is exposed is available on the website: https://www.georisques.gouv.fr/ For further information, please contact Barnes Chamonix by phone at +33 4 50 18 52 38.
…By Barnes Chamonix


Facing Mont Blanc, in a peaceful and unspoiled setting, this 212 sq m chalet spans three levels and comprises : - on the ground floor : one bedroom with ensuite bathroom, two further bedrooms, a bathroom, a separate WC, and a laundry room; - on the garden level : a spacious living room with a fireplace, a dining room with access to a southwest-facing terrace and garden, a separate kitchen with access to a terrace and garden, and one en suite bedroom with a balcony; - upstairs : two bedrooms with balcony access facing Mont Blanc, a bathroom, a separate WC, a TV area, and an office area. The chalet also includes a 25 sq m garage. Renovation needed. Note : The photos below are a non-binding design proposal.
…By Emile Garcin - Megève


There are properties that stand out for their location, others for their architecture, and some for the quality of their interiors. This newly built villa in Son Parc combines all three elements in a single project, designed to enjoy Menorca with privacy, comfort, and a constant connection with the outdoors.Located on a plot of 1,172 m², the house is strategically positioned in the northern part to free up an expansive private garden with a swimming pool, terraces, and lounge areas to the south. This layout protects privacy from the street and allows the main rooms to enjoy open and deep views of the vegetation.The architecture combines contemporary lines with materials linked to Menorcan tradition. Natural stone, wood, lime renders, and a palette of serene tones create an elegant, warm home that is perfectly integrated into its environment.The heart of the house is on the ground floor: a spectacular 58.84 m² living, dining, and kitchen space, designed as a large, open, and bright area. The large carpentry connects directly with the pergolas and the garden, allowing the interior to extend outward and for daily life to flow naturally between the two spaces.The kitchen has been designed with Veneta Cucine furniture, Neolith countertops, BORA cooktop, and Siemens appliances, combining design, functionality, and high-end materials.On this same floor is a complete suite with a 16.08 m² bedroom, dressing room, and private bathroom, along with a guest toilet for the day area. This layout provides great comfort and allows a fully independent bedroom on the ground floor, ideal for guests or for those who value living without depending on the upper floor.The house is organized into two volumes connected by an outdoor transition zone and large wooden pergolas. The second volume contains a versatile 26 m² room, which can be adapted as an office, TV room, gym, playroom, or additional accommodation. Its visual relationship with the living room, terraces, and garden expands the house's usage possibilities.The upper floor is dedicated to the sleeping area. The master suite features a bedroom, dressing room, private bathroom, and a magnificent 27.05 m² terrace, conceived as an intimate and private space. This level also includes two other double bedrooms of 17.31 m² and 16.42 m², along with a full bathroom.The landscaping project has been developed as an essential part of the house. The garden combines Mediterranean species suited to the environment, water-efficient vegetation, stone, permeable pavements, and natural pathways that complement the architecture and reinforce privacy.The swimming pool is integrated into the southern part of the plot as one of the project's main features. It has Bali Aquamarine glass lining, a long overflow edge, an interior staircase, an immersed bench, integrated lighting, and a filtration system. Around it, there are deck areas, pergolas, and outdoor lounge and dining spaces, creating a perfect environment to enjoy the Menorcan climate.The house also features a high level of comfort and efficiency, with an aerothermal system, photovoltaic production, Loxone smart home system, lighting designed with Bover Barcelona solutions, and high-performance double-glazed wooden carpentry.The interior design project has been created specifically for this villa, ensuring coherence in each room. The furniture, lighting, textiles, and decorative pieces shown in the images are part of a coordinated premium proposal and are executable. The property can be delivered fully equipped and furnished as shown, subject to final interior design project definition and contracting.An exceptional villa for those seeking a contemporary, private, and fully designed home where architecture, interior design, and landscape combine to offer a serene, sophisticated, and deeply Menorcan way of life.
…By Annonceur International


Two independent semi-detached homes on a single plot of 1,800 m² in the El Bosque UrbanizationA different property, designed for those who need space and are looking for a solution that adapts to different ways of living.This home combines a very hard-to-find feature: two fully independent semi-detached homes built on a single plot of 1,800 m² designated for single-family housing. A layout that offers great versatility for families, multiple generations wishing to live nearby while maintaining independence, or even those seeking to balance primary residence and guest accommodation.With approximately 400 m² built in total, each home has over 190 m², distributed as follows:4 bedrooms.3 full bathrooms.Spacious living room of about 45 m².Independent kitchen.Laundry room.Access porch.Built-in wardrobes.Each operates completely independently, allowing privacy without giving up sharing the same property.The exterior is another of its great attractions. The 1,800 m² plot features a well-maintained landscaped garden, a private pool measuring 8 x 4 meters, a large gazebo with a pergola of approximately 50 m² for family or friends gatherings, as well as a greenhouse.Each home also has two covered garage spaces and storage space.Located on a quiet cul-de-sac street in the El Bosque Urbanization, the home enjoys a very residential, safe, and peaceful environment, with excellent connections to Boadilla del Monte, Villaviciosa de Odón, and Madrid, and is very close to the European University.Built in 2001 and in good condition, it has air conditioning with heat pump, terraces, and a practical and comfortable layout for daily life.A property that is hard to find for its configuration: two independent homes on a single single-family plot, with spacious outdoor areas and multiple usage possibilities to enjoy today and adapt to future needs.Legal note: Information and graphic material are for illustrative purposes only and are non-contractual. Some images may have been generated or improved using artificial intelligence to illustrate possible results. Prices, availability, and features are subject to change without notice. Unless explicitly stated, taxes and costs inherent to the transaction are not included in the listed price.
…By Annonceur International


Located in the charming town of Xàbia, this villa offers a unique living experience with sea views. Designed for those seeking an exclusive home, this property stands out for its proximity to the sea, just 2 km away. The villa is an ideal option for those who value privacy and comfort in a prime setting. With a layout that includes three bedrooms and four bathrooms, this residence is designed to offer maximum well-being to its inhabitants.OUTDOOR AREASThe exterior of the villa is designed to make the most of the Mediterranean climate. It features a private pool that becomes the perfect place to relax and enjoy the sun. Additionally, it has a pergola providing a shaded space ideal for outdoor gatherings or simply enjoying a moment of tranquility. The terrace is another highlight of this property, offering additional space to enjoy the sea views and the natural surroundings that envelop the villa.INDOOR AREASThe interior of the villa is equipped with all the modern amenities necessary for comfortable living. It includes air conditioning to maintain a pleasant temperature year-round and underfloor heating to ensure a warm environment during the colder months. Built-in wardrobes offer ample storage space, while high-quality appliances make daily tasks easier. The villa also features a video intercom, adding extra security and convenience.JÁVEAJávea, on the Costa Blanca, stands out for its natural beauty, crystal clear beaches and charming old town. Its three main areas, the port, the old town and the Arenal beach, offer a diversity of experiences. Tourism in Jávea focuses on its coves with transparent waters, such as Cala Granadella and Cala Ambolo, ideal for diving and unspoilt nature. In addition, its port and old town reflect its cultural heritage. The lifestyle in Jávea is cosmopolitan and relaxed. The community enjoys an active life, with a wide gastronomic offer that highlights local products and Mediterranean cuisine. The proximity to nature and outdoor activities are fundamental in this place. Jávea offers a balance of coastal tourism, cultural tradition and a relaxed lifestyle that attracts both tourists and residents in search of natural beauty and Mediterranean charm.
…By Annonceur International


Located in the charming town of Jávea, this exclusive villa offers a privileged setting with sea views. Designed for those seeking a home that combines luxury and comfort, this property is just 2 km from the sea, allowing enjoyment of the sea breeze and coastal landscape. With a layout that includes five bedrooms and six bathrooms, this villa is ideal for large families or those who wish to host guests comfortably. The presence of a garage ensures a secure parking space, while the terrace and solarium provide perfect areas for relaxation and outdoor entertainment.OUTDOOR AREASThe exteriors of this villa in Jávea are designed to maximize enjoyment of the Mediterranean climate. The property features a private pool, ideal for cooling off during hot summer days. Additionally, the jacuzzi offers an extra relaxation space, perfect for enjoying at any time of the day. The pergola provides a shaded area inviting outdoor dining or simply relaxing with a good book. Proximity to the sea, just 2 km away, allows for coastal walks and water activities, making this villa a perfect spot for sea lovers.INDOOR AREASThe interior of this villa in Jávea is designed with a focus on comfort and style. With five spacious bedrooms, each equipped with built-in wardrobes, optimal storage space and a tidy environment are guaranteed. The six bathrooms offer a modern and functional design, ensuring privacy and comfort for all residents. The layout includes a garage, providing security and convenience for vehicle parking. In the basement with a beautiful indoor pool, sauna, and a large room that can be converted. Additionally, the villa features a spacious terrace with chill out and a solarium, a versatile space that can adapt to various needs, from a resting area to a place to enjoy panoramic views.JÁVEAJávea, on the Costa Blanca, stands out for its natural beauty, crystal clear beaches and charming old town. Its three main areas, the port, the old town and the Arenal beach, offer a diversity of experiences. Tourism in Jávea focuses on its coves with transparent waters, such as Cala Granadella and Cala Ambolo, ideal for diving and unspoilt nature. In addition, its port and old town reflect its cultural heritage. The lifestyle in Jávea is cosmopolitan and relaxed. The community enjoys an active life, with a wide gastronomic offer that highlights local products and Mediterranean cuisine. The proximity to nature and outdoor activities are fundamental in this place. Jávea offers a balance of coastal tourism, cultural tradition and a relaxed lifestyle that attracts both tourists and residents in search of natural beauty and Mediterranean charm.
…By Annonceur International
'%20stroke='%23DDAA3A'%20stroke-width='1.909'%20stroke-linecap='square'%20stroke-linejoin='bevel'/%3e%3c/svg%3e)
Receive by email any new listing that may match your search criteria
By validating this form, you accept the general conditions of use of Le Figaro Properties.
These agencies offer a selection of luxury properties vente . Feel free to contact them for personalized assistance.





