Get early access to listings that match your criteria
Never miss an opportunity again. Our personalized alerts notify you instantly.

 English$ USD · m²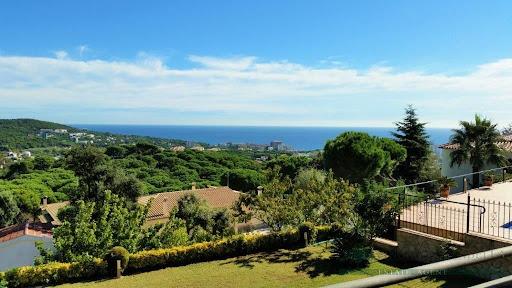


Large house with pool, garden and spectacular sea views. Close to the center of Playa de Aro. Ref: 0858. Built: 363 m². Plot: 901 m². Terraces: 80 m². House with large garage of 56m2, beautiful well-kept garden with swimming pool, several terraces and porch. It consists of an entrance hall, living-dining room with fireplace, access to the garden and terrace. Individual kitchen with dining area, fireplace and access to terrace. 6 bedrooms (4 are en-suite, 1 double room and 1 single), 5 bathrooms (5 showers + 1 bathtub) and 1 guest toilet. Good construction with concrete partitions and exposed billet façade. Orientation: south-east. White double glazed aluminium windows with thermal bridge, security shutters, porcelain floors and solid wood doors. Storage room in the garden area, workshop type. Alarm. Green garden with lawn and trees, LED lighting, automatic irrigation/low consumption. Swimming pool (8x4m/salt). Propane gas heating. Price: 1,890,000 euros.
…By Annonceur International


Inspiring views, exquisite finishes and a superb ski-in ski-out location... welcome to Le Chardon, a new launch of ski apartments and chalets in Val d'Isère to be delivered for the 2024/25 ski season. In a market dominated by resales, new-build and renovated properties for sale in Val d'Isère are hard to come by and incredibly sought-after, especially those in a perfect ski-in ski-out position like Le Chardon. About the Location Set in the sought-after and charming Legettaz hamlet, these ski-in ski-out properties, many of which are south-facing, are a one-minute ski from the snow front and you can simply take the "M" piste back to your doorstep at the end of the day. The delightful village centre, where you'll find plenty of shops, restaurants and services, is a pleasant 12-minute walk away or a few minutes' drive. About the Property Val d'Isère is renowned for its authenticity and charming architecture, and our new project perfectly captures these qualities. The traditional facades, made from stone and larch wood, and sloping roofs exude charm and character. Our development comprises a mix of new-build and renovated apartments and chalets, all finished to the highest standards using only the finest materials. The interiors seamlessly blend contemporary comfort with traditional charm, featuring parquet wood flooring, wood panelling on the walls, and open-plan living areas with cosy fireplaces. Large windows flood the properties with natural light and offer stunning views over the picturesque Epaule du Manchet Valley. Each residence boasts exterior space in the form of a balcony or terrace, with some even featuring an outdoor jacuzzi. For those seeking the ultimate luxury, select chalets come with private swimming pools. Experience the perfect combination of modern comfort and traditional charm in Val d'Isère. Investment Potential With no new plots for development in Val d'Isère, new and renovated property opportunities are hard to come by, making these apartments and chalets an exciting lifestyle investment with strong resale potential. Thanks to their spectacular finishes and prime ski-in ski-out location, these properties will also make for an interesting rental investment and owners who purchase one of the new-build residences will have the opportunity to reclaim the 20% VAT from the purchase price through rental management. ATHENA ADVISERS - Added value and 360° purchase support since 2003 In addition to organising property viewings from our offices in the French Alps and Cannes, our in-house teams also support clients through every step of the purchase process: accessing the 20% VAT rebate programme, finding the best French mortgage at a low rate, and introducing you to the best rental management company via our in-house service or partner agencies. We also decode the paperwork and contracts and become the bridge between all the different legal and official parties involved in the purchase, guiding our clients through every step of the process.
…By Athena Advisers


Set in the sought-after and charming La Legettaz hamlet, this ski-in ski-out property is a one-minute ski from the snow front and you can simply take the M piste back to your doorstep. The village centre, where you'll find plenty of shops, restaurants and services, is a pleasant 12-minute walk away or a few minutes' drive. THE PROPERTY This exciting fully renovated chalet will be finished in a contemporary Alpine style using the finest materials. Spread over four floors, this 303 sqm property is composed of four bedrooms and a bunkroom. A large open-plan living area with a fireplace and stunning cathedral-style ceilings offers a warm welcoming atmosphere while the multiple balconies and large glass windows let in swathes of light allowing owners to enjoy the breathtaking views. Cellar, ski locker and two covered parking spaces are included. INVESTMENT POTENTIAL An amazing holiday home, this chalet would be the perfect pied-à-terre for ski holidays whilst generating interesting rental yields when owners do not occupy the property. ATHENA ADVISERS - Added value and 360° purchase support since 2003 In addition to organising property viewings from our offices in the French Alps and Cannes, our in-house teams also support clients through every step of the purchase process: accessing the 20% VAT rebate programme, finding the best French mortgage at a low rate, and introducing you to the best rental management company via our in-house service or partner agencies. We also decode the paperwork and contracts and become the bridge between all the different legal and official parties involved in the purchase, guiding our clients through every step of the process.
…By Athena Advisers


Treat yourself to a unique living environment at 25 min from Chamonix or 60 min from Geneva, with this superb architect-designed chalet, built with high-end materials and maintained in impeccable condition. With a generous surface area of over 200sqm spread over several levels, it benefits from an elegant wooden structure and a ventilated double roof, guaranteeing comfort and longevity. Located on a perfectly open 1378m² plot, this rare property guarantees privacy in a peaceful setting without being too far from the city Sallanches or the ski slopes. The 360° panoramic view of the Mont Blanc and Fizz massif is breathtaking, a spectacle that can be experienced daily thanks to the large bay windows in the living room. Inside, you will discover a spacious living room with an open kitchen and direct access to the terrace, three bedrooms, including a master bedroom with its own bathroom and dressing room. A mezzanine can easily be converted into another small bedroom or office. On the garden level, you'll appreciate its independent one-bedroom apartment, ideal for entertaining family members in complete tranquility. The basement also offers plenty of storage space, a large cellar, a wine cellar, and a boiler room. As you can see, no work is required. A viewing is a must!
…By Chamonix Immobilier


Inspiring views, exquisite finishes and a superb ski-in ski-out location… welcome to Le Chardon, a new launch of ski apartments and chalets in Val d’Isère to be delivered for the 2024/25 ski season. In a market dominated by resales, new-build and renovated properties for sale in Val d’Isère are hard to come by and incredibly sought-after, especially those in a perfect ski-in ski-out position like Le Chardon. About the Location Set in the sought-after and charming Legettaz hamlet, these ski-in ski-out properties, many of which are south-facing, are a one-minute ski from the snow front and you can simply take the “M” piste back to your doorstep at the end of the day. The delightful village centre, where you’ll find plenty of shops, restaurants and services, is a pleasant 12-minute walk away or a few minutes’ drive. About the Property Val d'Isère is renowned for its authenticity and charming architecture, and our new project perfectly captures these qualities. The traditional facades, made from stone and larch wood, and sloping roofs exude charm and character. Our development comprises a mix of new-build and renovated apartments and chalets, all finished to the highest standards using only the finest materials. The interiors seamlessly blend contemporary comfort with traditional charm, featuring parquet wood flooring, wood panelling on the walls, and open-plan living areas with cosy fireplaces. Large windows flood the properties with natural light and offer stunning views over the picturesque Epaule du Manchet Valley. Each residence boasts exterior space in the form of a balcony or terrace, with some even featuring an outdoor jacuzzi. For those seeking the ultimate luxury, select chalets come with private swimming pools. Experience the perfect combination of modern comfort and traditional charm in Val d'Isère. Investment Potential With no new plots for development in Val d’Isère, new and renovated property opportunities are hard to come by, making these apartments and chalets an exciting lifestyle investment with strong resale potential. Thanks to their spectacular finishes and prime ski-in ski-out location, these properties will also make for an interesting rental investment and owners who purchase one of the new-build residences will have the opportunity to reclaim the 20% VAT from the purchase price through rental management. ATHENA ADVISERS - Added value and 360° purchase support since 2003 In addition to organising property viewings from our offices in the French Alps and Cannes, our in-house teams also support clients through every step of the purchase process: accessing the 20% VAT rebate programme, finding the best French mortgage at a low rate, and introducing you to the best rental management company via our in-house service or partner agencies. We also decode the paperwork and contracts and become the bridge between all the different legal and official parties involved in the purchase, guiding our clients through every step of the process.
…By Athena Advisers


Located in Méribel Les Allues, in a calm and privileged setting, MGM offers you its prestigious chalet of 390 m². In a Savoyard and contemporary style, it provides exceptional high-end amenities. Composed of a spacious living room with fireplace, an open fully equipped kitchen, as well as a splendid terrace with a particularly clear view, Chalet Apsara guarantees generous volumes. You have 4 large bedrooms with ensuite bathrooms and balconies, as well as a dressing room for the master bedroom. A library-TV space, a ski room, a hot tub, a hammam, and a fitness room complete the premium features of this MGM chalet.
…By Mgm Constructeur


Chalet located in the Mont d’Arbois area, in a peaceful setting close to the ski lifts. Built in 2008 on a 1,400 sqm plot, it offers a total surface of 313 sqm spread over four levels. The ground floor features an entrance hall, an open kitchen with dining area, a double-height living room with central fireplace and generous volumes. The living space opens onto a large south-east-facing terrace equipped with a Storvatt, as well as a garden offering unobstructed views of the surrounding mountains. A bedroom with en-suite bathroom, a ski room, and a garage complete this level. The upper floor comprises a master bedroom with bathroom, dressing room, and balcony. The garden level includes three en-suite bedrooms, a dressing room, and direct access to the garden. Finally, the basement offers a TV room, a playroom, and a laundry room. For more information or to schedule a viewing, please do not hesitate to contact us. Information on the potential risks to which this property is exposed is available on the Géorisques website: www.georisques.gouv.fr
…By Antonin Allard


This newly built chalet in Villarabout pairs an ideal location with proximity to Saint-Martin de Belleville. With stunning panoramic views and high-end finishes, this spacious property offers a comfortable and stylish retreat for families and groups. The chalet features 5 bedrooms, a large open-plan living area, and a range of luxury amenities, making it an ideal investment in the French Alps. About the Location Nestled in the charming hamlet of Villarabout, the chalet is just a 10-minute walk to the vibrant village of Saint-Martin de Belleville, accessible via a pretty pedestrian path. Enjoy the tranquil setting while benefiting from easy access to the area's amenities. The property offers sweeping west-facing views and is a short 2-minute drive from a large free carpark, with direct access to the Saint-Martin gondola. About the Property Spanning 301 sqm, this elegant chalet is designed for both comfort and functionality. It features a spacious 84 sqm open-plan living area with a central fireplace, leading to a 21 sqm west-facing terrace, perfect for enjoying the panoramic views. The fully equipped kitchen includes Siemens appliances, while the chalet also boasts a sauna, gym, ski lockers, and laundry room. A large 46 sqm garage will be an added convenience when friends and family come to visit. Investment Potential With its desirable location above Saint-Martin de Belleville, this chalet offers excellent rental potential year-round. The combination of high-end finishes, spacious interiors, and proximity to ski lifts ensures it will appeal to discerning renters. The chalet's setting and amenities, such as a sauna and gym, make it a highly marketable property for both seasonal and long-term rentals, providing substantial return on investment. As a new-build property, the notary fee is reduced to 2% and you will have the opportunity to reclaim the VAT from the purchase price, saving you 20%. ATHENA ADVISERS - Added value and 360° purchase support since 2003 In addition to organising property viewings from our offices in the French Alps and Cannes, our in-house teams also support clients through every step of the purchase process: accessing the 20% VAT rebate programme, finding the best French mortgage at a low rate, and introducing you to the best rental management company via our in-house service or partner agencies. We also decode the paperwork and contracts and become the bridge between all the different legal and official parties involved in the purchase, guiding our clients through every step of the process.
…By Athena Advisers


Unique opportunity to live in a beautiful traditional style house in Altos de Valderrama, Sotogrande.We present this magnificent house, on a 2,120 m2 plot full of trees and vegetation. With a swimming pool located in front of the dining room windows. 2-storey house with 5 bedrooms, 4 bathrooms, a toilet, 2 covered parking spaces and another 2 spaces in the entrance porch.To move into a privileged location within Sotogrande Alto, and in the case of wanting to change its interior, it has a remodeling budget from one of the most prestigious architectural studios.Sotogrande Alto refers to the elevated part of Sotogrande, which offers stunning views of the surroundings, including the Mediterranean Sea, Gibraltar and the mountains. It is characterized by its spacious villas, the Almenara and Real Club Valderrama golf clubs and the recently opened 5-star SO/ Sotogrande Spa and Golf Resort. The property is shown by appointment only, but before that, please do not hesitate to ask us any questions. Prices do not include taxes, expenses and notary fees associated with the sale.
…By Annonceur International


Manor house in the centre of Palma. Exclusive house of 600 m² built approx., distributed over two floors plus basement. Located on a plot of 982 m² approx. in a quiet and privileged area. The property has several living rooms, fireplace, kitchen, 7 double bedrooms and 5 bathrooms, of which 4 are en suite. In addition, it includes a laundry room, elevator and several terraces. The interiors have marble and parquet floors, high ceilings and large windows that bring extraordinary light to all rooms, creating a pleasant feeling of spaciousness. Outside, the house offers gardens and a private pool, making it an ideal space for leisure and rest. Garage for several cars and storage area.A magnificent opportunity to refurbish and personalise this property of great size and excellent features, with enormous potential. 5 minutes from downtown.
…By Annonceur International


This spectacular villa is located in the exclusive ELS GORGS urbanization, offering a spacious and comfortable area with a total surface of 573 m² and a plot of 1527 m². The house has 329 m² of usable space distributed over two floors, which include 6 double bedrooms, 4 of which are suites, 5 full bathrooms, and 1 toilet, ideal for providing privacy and comfort to the entire family. The property stands out for its excellent finishes, hybrid multi-energy heating/cooling system with geothermal, aerothermal, solar thermal energy, and biomass controlled by an intelligent system that chooses the most efficient energy source based on the exterior environment and time of year to maintain a pleasant atmosphere all year round, and much more. It includes a wine cellar, indoor heated swimming pool all year round, with privacy and concealment, a home cinema room, gym area, and spectacular views. Underground rainwater accumulation tank of 45,000 liters and double distribution system to use the water in the garden, pool, and toilet cisterns. Elevator shaft and structure.Domotic system for automation of blinds, awnings, multimedia, lighting, and cinema mode activation.A few meters away you will find the tennis club, with all the comfort to spend time with friends and family.The kitchen and dining room have a living room separator with cinema screen with dual use from the living room and pool via rear projection; they are spacious and functional, with porcelain floors and interior carpentry with insulating chamber and PVC exterior, in addition to double glass for better insulation. Additional features include a hydro fireplace, garage for more than 4 vehicles, private garden, covered pool with retractable roof, in a SPA-type environment, providing extra space for leisure and enjoyment all year round. South-facing orientation guarantees excellent natural light entry, while the security alarm system connected to a control center provides peace of mind and protection.This villa, aged between 10 and 20 years, incorporates modern details that I invite you to see and be amazed by. Furthermore, it has high energy efficiency rated at level A in consumption and emissions, representing great savings and respect for the environment. An unbeatable opportunity for those looking to live in an exclusive, comfortable area with spacious surroundings only 30 minutes from the center of Barcelona.Note: Agency registered with N.º AICAT 10081 in the registry of real estate agents of Catalunya. Licensed API N.º 12285.The offer is subject to price changes or withdrawal from the market without prior notice. The information contained in the advertisement is provided for informational purposes only and is non-contractual; data, descriptions, surfaces, images, and any other content may be subject to errors or omissions as they are provided by third parties.TAXES PAYABLE BY THE BUYER.(In the case of ITP based on the higher of the sale price or the cadastral reference value, ranging from 5% to 12% depending on the buyer's conditions, all in accordance with (Legislative Royal Decree 1/1993, of September 24, approving the revised text of the law on transfer taxes and documentary legal acts).NOTARY AND REGISTRATION: These are regulated expenses, although the estimated cost may range for the Notary between 500 and 1000 euros, and for the registry between 200 and 400 euros (Royal Decree 1426/1989, of November 17, approving the notaries’ tariff and Royal Decree 1427/1989, of November 17, approving the property registrars’ tariff respectively).IN CASE BANK FINANCING IS REQUIRED: The amount of additional expenses must be agreed with the financial institution.Furniture and belongings shown in the photographs are not included in the price.For the calculation of the final definitive price, please contact us where we will issue a personalized offer based on the buyer's personal circumstances. certificate CHB04220726 cee 9XXZBWZNW small holder.• The final price of the property does not involve fees for the buyer.
…By Annonceur International


There are exclusive properties and then there are those that are simply unrepeatable. Located on the Island of Toralla, one of the most privileged residential enclaves in Spain, this detached villa offers privacy, security and spectacular open views of the Vigo estuary and the Cíes Islands. The house has 495 m² approx. built on a plot of 1,103 m², within a private urbanization with permanent surveillance and direct access to the beach. Distributed over three floors, it has large living areas facing the sea, six bedrooms, an office, a gym, a garage for three vehicles and extraordinary terraces that function as authentic viewpoints of the Atlantic. The garden and private pool complete a unique property, ideal as a high-end family residence or as a wealth investment in one of the most exclusive locations in Vigo and Galicia.
…By Annonceur International


There are homes that you simply visit and others that you feel from the very first moment. This spectacular property in Aravell belongs to the second category. Located just 400 meters from the Aravell Golf Course, it offers a privileged lifestyle surrounded by nature, privacy, and unbeatable views, just minutes from La Seu d'Urgell and Andorra.The home welcomes you with an elegant entrance hall that leads to an impressive living-dining room, a spacious area filled with natural light thanks to its large windows. From here, you access a magnificent terrace that serves as the antechamber to one of the property's great attractions: a spectacular private garden of over 1,000 m², a true oasis where you can enjoy gatherings with friends, outdoor meals, relaxation areas, children's play zones, or even a private vegetable garden. A space offering endless possibilities to enjoy the outdoors year-round.The kitchen, modern and fully equipped, combines design and functionality, with direct access to the terrace to make daily living easier and to enjoy a perfect connection between the interior and the garden.On the main floor, you will also find a guest toilet and an elegant suite with a walk-in closet and direct access to the terrace and garden, creating an intimate and relaxing atmosphere where nature becomes part of the home.The upper floor surprises with its spaciousness and versatility. It features a large open room with an integrated kitchen, ideal as a second living room, office, study, or leisure area, as well as two double bedrooms and a full bathroom. Its layout allows this floor to be converted into an independent apartment, perfect for guests, family members, or even as a space for remote work with complete privacy.The property is completed with a large closed garage with capacity for two vehicles and a convenient storage area.A home that combines spaciousness, comfort, and an exceptional location, ideal for those seeking quality of life in a privileged natural environment, next to one of the most exclusive golf courses in the Pyrenees and just minutes from Andorra.A unique opportunity to enjoy a different way of living, where comfort, tranquility, and nature come together in perfect harmony.
…By Annonceur International


Located in the sought-after urbanization of Bahía Azul, just 20 minutes from Palma and 15 from the airport, this charming villa offers the perfect balance between privacy, comfort, and natural beauty. Renovated in 2018, the property is in excellent condition and features spacious interiors and exteriors designed for year-round enjoyment.The villa is spread over two floors and has a total of five double bedrooms and five bathrooms. The upper floor is dedicated exclusively to the master suite, which includes a dressing room, en-suite bathroom, and a private office. On the ground floor, there are four additional bedrooms, each with its own bathroom, a cozy living room with a fireplace, a library, and a modern, fully equipped kitchen.The exterior is equally impressive: a large porch with open views of the Mediterranean, a 50 m² pool located in a quiet area of the garden, relaxation areas, and an attractive barbecue area. The carefully maintained garden offers ideal spots for relaxing in the sun or shade.Among other amenities, the house boasts underfloor heating, hot/cold air conditioning, Climalit windows, a wood-burning stove, a revolving security door, and a spacious garage in the basement, which also houses the utility room and laundry.Bahía Azul is a quiet residential area in the municipality of Llucmajor, with all essential services at hand: supermarkets, bars, restaurants, and medical centers.An exceptional property for those who dream of living by the sea, in absolute comfort and a peaceful environment.
…By Annonceur International


Total surface area 1890 m², villa plot area 900000 m², usable floor area 800 m², double bedrooms: 7, 4 bathrooms, age between 30 and 50 years, built-in wardrobes, paving, fireplace, kitchen, dining room, state of repair: in good condition, garage (over 2), garden (own), utility room, furnished, floor no.: 2, facing south, swimming pool (own), reinforced door, sunny, terrace, lands: stoneware, pets accepted se aceptan, lighting, inner courtyard.
…By Annonceur International


Located in one of the most sought-after area of La Clusaz, just a few step from the slopes and near the village centre, this exceptional chalet enjoys a privileged location, ski-in/ski-out, and maximum sunshine (south/west facing). Fully renovated in 2022 (insulation, plumbing, electrics, window frames, roofing, etc.), it offers optimum comfort and modern facilities. Blending the authenticity of old wood with a contemporary design, its 223 sqm of floor space includes a vast open-plan living area extending onto a large terrace with uninterrupted views of the mountains. This comprises a lounge with fireplace, a fully equipped kitchen, a dining room and a dining area. On the night side, there are 5 bedrooms with en-suite shower room. Two of them can be attached to an independent flat with a fully equipped kitchen, ideal for welcoming family and friends or generating rental income. Wellness area with infinity Jacuzzi, shower room and WC. Ski-room. Laundry room and large double garage. In the annex, a converted and heated mazot can be used as a spare bedroom or office. Information on the risks to which this property is exposed is available on georisques.gouv.fr The price is excluding TVA for a company purchase. Agency fees chargeable to the seller.
…By Stone & Wood


Detached villa on a plot of 1,829m2 approx. with panoramic sea views, 300m2 approx., large living room with slope, fireplace and panoramic views, open fitted kitchen, utility room, 5 bedrooms, wardrobes, 4 bathrooms (2 en suite), toilet, terracotta stoneware floors, teak, heating, air conditioning on the first floor, porch, garage, storage room, swimming pool. Vacation License. Possibility of extending 180m2 approx.
…By Annonceur International


Detached villa with swimming pool on a plot of 1,013m2 approx.² approx. 2 minutes from the beach, House of 350m2 approx. with large spaces and luminosity, large living room, fitted and equipped kitchen, 4 bedrooms, dressing room, several wardrobes, 2 bathrooms (1 en suite), toilet, heating, pre-installation of air conditioning hot/cold, terrace of 100 m² approx., porch and private pool, 2 parking spaces, storage room with unobstructed and partial sea views. It has 12 solar panels and a charging point for electric cars.
…By Annonceur International


NEW PROJECT IN VALLE ROMANO ? ESTEPONA * Plot of 434 m² ? West orientation ? close to golf, amenities and beach * House: 160 m² ? 110 m² + 50 m² semi-basement + terraces * Ecological pool * Semi-basement with sauna and laundry This new project in Estepona continues in the same vein: * Efficient homes * Clear and functional architecture * No empty spaces or inflated budgets * Fixed price with ALL included Includes: * Plot of 434 m² * Architectural project * Project management * Permits, fees and administration * Aerothermal air conditioning system * Solar panels with self-consumption * Advanced home automation * Porcelain floors with a homogeneous design and finishes * Swimming pool, enclosures, kitchens and bathrooms fully equipped A contemporary, elegant, comfortable and well-built home, adapted to the current needs of the client: efficiency, elegance and true habitability. TURNKEY DELIVERY Price valid until December 2026. Sauna. Double glazing. Home automation. Basement. Electric Blinds. Intercom. Photovoltaic solar panels. Solar thermal panels. Promotion.
…By Annonceur International


Total surface area 604 m², villa plot area 13370 m², usable floor area 452 m², single bedrooms: 7, double bedrooms: 2, 7 bathrooms, 2 toilets, wheelchair-friendly, air conditioning (hot and cold), age between 20 and 30 years, built-in wardrobes, heating (electric), paving, ext. woodwork (wood), internal carpentry, fireplace, kitchen, dining room, state of repair: needs remodeling, garage (over 2), community fees: no tiene, garden (own), utility room, furnished, floor no.: 3, facing southeast, swimming pool (own), sunny, terrace, lands: marble, built-up, pets accepted se aceptan, corner, lighting, inner courtyard.
…By Annonceur International


Due to limited land availability and stricter regulations following the new PLU rules in Chamonix, the chalets in Hestia are among the last of their kind. In a region where finding new-build chalets is increasingly difficult, Les Fermes d’Hestia truly stands out. Located just five minutes from the centre of Megève, this exclusive pair of family chalets offers spacious interiors, private gardens and complete wellness suites. As planning regulations tighten across the Evasion Mont-Blanc area, opportunities like this are rapidly diminishing. The timeless design combined with their unmatched rarity means that once these chalets are gone, they cannot be replaced. About the location Located in a peaceful residential area, just a five-minute walk from the centre of Megève via a scenic forest path, Les Fermes d’Hestia occupies a rare elevated plot that offers panoramic views of Le Jaillet. With no direct road visibility and ample private gardens, it provides a true sense of tranquillity, merely moments away from the heart of the resort. The Mont d’Arbois ski area is only a three-minute drive away, with the possibility of ski-in access when snow conditions permit. In a market where buildable land in the centre is nearly non-existent, this location represents one of the last opportunities to acquire a spacious new chalet so close to the village. About the property This project features two chalets, with the first chalet spanning 425 square metres. It includes six en-suite bedrooms, cathedral ceilings and an expansive open-plan living area that opens onto generous terraces offering breathtaking views of Le Jaillet. The property also boasts a private 667-square-metre plot with a landscaped garden and a traditional mazot. Designed with a blend of traditional Alpine architecture and contemporary features, the chalets feature standout amenities, including a swimming pool, jacuzzi, hammam, sauna, and cathedral-style living areas with double-height ceilings and expansive windows. Each property sits on a generous private plot — a rarity in the Alps — offering private gardens and even a mazot, which can be adapted into a spa, children’s playroom or storage. Investment Potential Positioned in a rare elevated setting just minutes from the centre of Megève, these new-build chalets offer a compelling investment opportunity. Properties of this scale and quality are exceptionally scarce, located so close to the village, with access via a scenic forest path or a direct road. Set on a tiered hillside with no road visibility, each chalet enjoys panoramic views over Le Jaillet and Megève. Priced at €15,500 per square metre (incl. VAT), this represents strong value given the prime location, generous interior volumes and high-end specifications. As new-build properties, they benefit from reduced notary fees of just 2% and buyers can reclaim 20% VAT through a rental scheme — a significant financial advantage in a market with consistent demand for luxury second homes. Completion is scheduled for Q2 2027, offering both long-term lifestyle appeal and capital growth potential ATHENA ADVISERS - Added value and 360° purchase support since 2003 In addition to organising property viewings from our offices in the French Alps and Cannes, our in-house teams also support clients through every step of the purchase process: accessing the 20% VAT rebate programme, finding the best French mortgage at a low rate, and introducing you to the best rental management company via our in-house service or partner agencies. We also decode the paperwork and contracts and become the bridge between all the different legal and official parties involved in the purchase, guiding our clients through every step of the process.
…By Athena Advisers


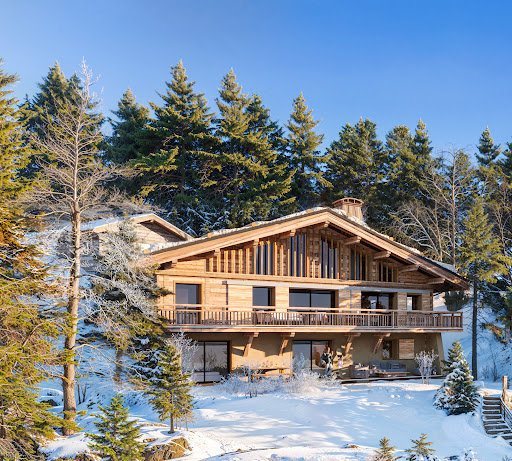


Due to limited land availability and stricter regulations following the new PLU rules in Chamonix, the chalets in Hestia are among the last of their kind. In a region where finding new-build chalets is increasingly difficult, Les Fermes d’Hestia truly stands out. Located just five minutes from the centre of Megève, this exclusive pair of family chalets offers spacious interiors, private gardens and complete wellness suites. As planning regulations tighten across the Evasion Mont-Blanc area, opportunities like this are rapidly diminishing. The timeless design combined with their unmatched rarity means that once these chalets are gone, they cannot be replaced. About the location Located in a peaceful residential area, just a five-minute walk from the centre of Megève via a scenic forest path, Les Fermes d’Hestia occupies a rare elevated plot that offers panoramic views of Le Jaillet. With no direct road visibility and ample private gardens, it provides a true sense of tranquillity, merely moments away from the heart of the resort. The Mont d’Arbois ski area is only a three-minute drive away, with the possibility of ski-in access when snow conditions permit. In a market where buildable land in the centre is nearly non-existent, this location represents one of the last opportunities to acquire a spacious new chalet so close to the village. About the property This project features two chalets, with the first chalet spanning 425 square metres. It includes six en-suite bedrooms, cathedral ceilings and an expansive open-plan living area that opens onto generous terraces offering breathtaking views of Le Jaillet. The property also boasts a private 667-square-metre plot with a landscaped garden and a traditional mazot. Designed with a blend of traditional Alpine architecture and contemporary features, the chalets feature standout amenities, including a swimming pool, jacuzzi, hammam, sauna, and cathedral-style living areas with double-height ceilings and expansive windows. Each property sits on a generous private plot — a rarity in the Alps — offering private gardens and even a mazot, which can be adapted into a spa, children’s playroom or storage. Investment Potential Positioned in a rare elevated setting just minutes from the centre of Megève, these new-build chalets offer a compelling investment opportunity. Properties of this scale and quality are exceptionally scarce, located so close to the village, with access via a scenic forest path or a direct road. Set on a tiered hillside with no road visibility, each chalet enjoys panoramic views over Le Jaillet and Megève. Priced at €15,500 per square metre (incl. VAT), this represents strong value given the prime location, generous interior volumes and high-end specifications. As new-build properties, they benefit from reduced notary fees of just 2% and buyers can reclaim 20% VAT through a rental scheme — a significant financial advantage in a market with consistent demand for luxury second homes. Completion is scheduled for Q2 2027, offering both long-term lifestyle appeal and capital growth potential ATHENA ADVISERS - Added value and 360° purchase support since 2003 In addition to organising property viewings from our offices in the French Alps and Cannes, our in-house teams also support clients through every step of the purchase process: accessing the 20% VAT rebate programme, finding the best French mortgage at a low rate, and introducing you to the best rental management company via our in-house service or partner agencies. We also decode the paperwork and contracts and become the bridge between all the different legal and official parties involved in the purchase, guiding our clients through every step of the process.
…By Athena Advisers


Spectacular 18th-century manor house, meticulously preserved and located in the historic center of the town of La Orotava, one of the largest and most heritage-rich municipalities in Tenerife, featuring its pleasant climate, proximity to Teide, and traditional architecture. This iconic property combines history with a fully established vacation business model.This home we offer, with 18th-century style and 21st-century comfort, belonged to the secondary inheritance estate of the Marquises of Celada, founded on October 4, 1734. It is located in the historic district and was built in the early 18th century, later renovated in the Neocanarian style in 1947.Situated a short distance from the Casa de los Balcones, top-tier restaurants, and the main tourist attractions — locations that guarantee a constant flow of visitors. The Orotava Valley includes parks and nature reserves, above all the Teide National Park.The property consists of three distinct units, totaling 630 m2, currently operated as vacation homes.All three spaces are fully equipped and operational. Vacation Home licenses (Vv) are in order, with demonstrable high occupancy.No investment in furniture, utensils, or decoration is required, minimizing downtime after purchase.This traditional house, made of stone masonry walls and wooden floors with wooden and tile roofs, is arranged as follows:The Iconic floor has 4 bedrooms and 2 bathrooms, accommodating up to 8 people. Equipped kitchen, outdoor terrace, and a spacious living room with fireplace, pine wood, and materials of absolute quality.On the lower floor, the El Olivo Apartment has 2 bedrooms and 2 bathrooms, accommodating 4 guests. Featuring a more modern design, it includes an outdoor patio with a beautiful fountain.On the third level of the property is the El Bambú apartment, combining contemporary elements with ancient stone, featuring 1 bedroom accommodating 3 people and 1 bathroom, with a large living-dining room. It has a terrace surrounded by bamboo plants.To complete the comfort, there is a commercial space in the basement with direct street access and two showcase windows: Office and storage of 52.07 m².Each unit has its own independent entrance. Guests do not share living spaces.If one unit is vacant or under maintenance, the other two continue generating income.Allows hosting three separate reservations simultaneously or renting the entire property to large groups of up to 10-12 people.Words do not do justice to the size and possibilities of this home. Click on the video to take an exclusive virtual tour. There you will discover in detail the exact layout of the three independent areas and the convenience of their access.This property is not just a house; it is a financial asset. Its intelligent layout allows you to live with complete privacy in one of the units while the secondary units pay your mortgage month by month through residential or vacation rentals.
…By Annonceur International


Exclusive finca in Mallorca with views of Sa Dragonera and total privacySky Real Estate presents a unique retreat in the heart of the Serra de TramuntanaIn the heart of the Serra de Tramuntana, Sky Real Estate markets this spectacular rustic finca surrounded by 47,000 m² of nature and absolute privacy. An exceptional property with no neighbours around, ideal for those looking for disconnection, tranquillity and exclusivity in one of the most privileged environments in Mallorca.The main house, in an elegant classic Mallorcan style, has been recently restored respecting all its original essence and incorporating modern comfort. Every corner conveys authenticity, warmth and Mediterranean character.The great protagonist of the estate is its impressive outdoor area, designed to enjoy the landscape and the Balearic climate all year round. The large swimming pool, accompanied by terraces and solarium, offers unique panoramic views of the Mediterranean Sea and the emblematic Sa Dragonera, creating unforgettable settings at sunset.The combination of nature, discreet luxury and privileged location makes this property a real estate jewel within Mallorca. A place designed to live in total privacy, surrounded by peace and connected to the most authentic beauty of the Balearic Islands.
…By Annonceur International


Independent Villa in Costa Adeje Exclusive Property by GS Luxury..Located at the top of Torviscas Alto, this designer villa offers open views of the ocean and unique sunsets over La Gomera. With 465 m² built (444 m² usable) set on a 759 m² plot, the property is ideal for those seeking signature architecture, privacy and a refined lifestyle...The ground floor features a spacious living area centred around a courtyard with a century-old olive tree, a cosy TV room with fireplace, a designer kitchen and a laundry room. It also includes three double bedrooms with en-suite bathrooms and a guest toilet...The upper floor offers a study, a library and a double bedroom with en-suite bathroom, with access to a large south-facing terrace...The basement level provides extensive possibilities: two additional living rooms, one bedroom, two full bathrooms, a gym area, a music room and storage rooms...The outdoor areas, with terraces, landscaped areas and a pool overlooking the ocean, are designed to enjoy the light and climate of southern Tenerife...The villa has a valid tourist licence and an active holiday rental operation since 2021, with excellent reviews, consistent occupancy and proven profitability. Ideal for both personal use and investment...Properties with exclusive design, privileged views and a tourist licence rarely come onto the market...Contact GS Luxury for further information or to arrange a private viewing.
…By Annonceur International
'%20stroke='%23DDAA3A'%20stroke-width='1.909'%20stroke-linecap='square'%20stroke-linejoin='bevel'/%3e%3c/svg%3e)
Receive by email any new listing that may match your search criteria
By validating this form, you accept the general conditions of use of Le Figaro Properties.
These agencies offer a selection of luxury properties vente . Feel free to contact them for personalized assistance.




