Get early access to listings that match your criteria
Never miss an opportunity again. Our personalized alerts notify you instantly.

 English$ USD · m²


GS Luxury presents this extraordinary detached villa located in San Eugenio Alto, one of the most exclusive and well-established areas in the south of Tenerife, where privacy, open views and proximity to key amenities come together to create a truly distinctive property. Recently renovated using high-quality materials and a refined contemporary aesthetic, this villa has been designed for those who value space, design and versatility, both as a residence and as a high-yield real estate investment...The main residence offers five spacious bedrooms, all with en-suite bathrooms, ensuring comfort, privacy and a high-level living experience for residents and guests alike. A guest toilet completes this area. The generous living room, filled with natural light, opens directly onto an outdoor terrace, inviting year-round enjoyment of Tenerifes sunny climate. The independent kitchen, elegant and highly functional, connects to the outdoor dining area through a convenient serving hatch, creating the perfect setting for social gatherings and alfresco dining in a relaxed yet sophisticated atmosphere...The property is further enhanced by two independent units that add flexibility and significant value. A fully equipped one-bedroom apartment features an open-plan kitchen, a bright living area, an en-suite bathroom, a walk-in dressing room, an additional bathroom and direct access to the terrace, offering complete independence and comfort. In addition, a separate studio located on the basement level includes its own kitchen and bathroom, ideal as guest accommodation or an additional rental unit...The outdoor areas have been carefully designed to maximise enjoyment and relaxation. A private heated swimming pool blends seamlessly with the surrounding terraces and sunbathing areas, while the rooftop terrace offers breathtaking panoramic views over the Atlantic Ocean and the southern coastline of Tenerife, making it an exceptional space to enjoy unforgettable sunsets. Several outdoor dining areas further enhance the propertys lifestyle appeal...The villa also features a closed garage with space for two vehicles, as well as an additional parking space, providing everyday convenience and functionality...Thanks to its intelligent layout, independent living units, recent renovation and prime location just minutes from beaches, shopping centres, restaurants and essential services, this property represents an outstanding opportunity both as a high-end family residence and as a profitable investment in the holiday or long-term rental market...With GS Luxury, discover a property that redefines the way of living and investing in the south of Tenerife, where exclusivity, comfort and potential are present in every detail.
…By Annonceur International


ZOE presents this luxury villa in Elche with breathtaking sea and mountain views.This exclusive residence offers approximately 500 m² of built area distributed over two floors and a semi-basement level, designed for those seeking space, character, and exclusivity in a privileged setting.Main FloorThe entrance opens into an elegant foyer adorned with handcrafted wrought-iron details, setting the tone for the distinguished character of the property.A spacious main living room with a fireplace, sloping ceilings clad in natural wood, and a warm, welcoming atmosphere creates the perfect setting for both relaxation and entertaining. The large, fully equipped kitchen features a traditional wood-burning stove, ideal for preparing exceptional meals and hosting memorable family gatherings.This floor also offers three bedrooms with direct access to the terrace, providing abundant natural light and a seamless connection with the outdoors. One of the bedrooms features a charming mezzanine level accessed via a decorative staircase. There is a full bathroom with a built-in walk-in shower finished in mosaic tiles, as well as an additional bathroom with a classic period-style bathtub that adds a touch of timeless elegance. An independent office with pleasant outdoor views completes this level.Upper FloorThe upper floor is home to a magnificent master suite featuring a spacious walk-in wardrobe and a private bathroom. The ceilings are finished in fine natural wood, further enhancing the exclusive character and warmth of this elegant retreat.Throughout the property, meticulous medieval-inspired décor stands out, with handcrafted wrought-iron railings and spectacular crystal chandeliers creating a unique and sophisticated atmosphere.Semi-Basement LevelThe semi-basement offers a versatile space full of possibilities. It includes an independent suite, a bathroom with a built-in hydromassage bathtub, and a spacious recreation room or multifunctional area that can be fully adapted to the future owners needs and lifestyle.Outdoor AreasOutside, the plot provides excellent spaces designed for leisure and enjoyment. A spectacular L-shaped swimming pool takes centre stage, complemented by pergolas that create inviting shaded areas for relaxation. There is also a childrens play area, a horse paddock, and two annex buildings of 25 m² each. Extensive outdoor spaces remain available for further landscaping and customization, allowing the future owner to create a truly personal environment.A unique property that combines privacy, spaciousness, and character, offering stunning panoramic views of both the mountains and the Mediterranean Sea in one of the most desirable areas of Elche.A distinctive residence with exceptional potential to become a truly bespoke luxury estate.Contact us today and we will be delighted to arrange a viewing with no obligation.This advertisement is non-binding and may contain errors. It is provided for informational purposes only and does not constitute a contractual offer.
…By Annonceur International


Opportunity: BEFORE €4,250,000 NOW €2,500,000Take advantage of the chance to own an extraordinary piece of Tenerife with this stunning estate, set on over 24,000 square meters of picturesque land with charming olive groves. This property features four distinct homes, each with its own charm and privacy.Upon entering through the private gate, you will find yourself in a spacious estate leading to the main house, which includes 5 spacious bedrooms, 4 elegant bathrooms, a cozy living room, a separate dining room, and a fully equipped kitchen.The main house offers large terraces with breathtaking views, along with a private heated pool and jacuzzi for ultimate relaxation.Next to the main house is a charming two-bedroom, two-bathroom bungalow that can be seamlessly integrated for additional space.Near the estate entrance, a two-story house serves as the gardener’s residence, with 2 bedrooms, 1 bathroom, kitchen, living room, office, workshop, private terrace, gardens, and garage.Further inside the property, you will find a detached one-bedroom, one-bathroom house offering a peaceful retreat.Despite its serene and private environment, this estate is conveniently located just a 5-minute drive from the coast, ensuring easy access to beautiful beaches and coastal amenities. The combination of tranquility and proximity to the coast makes this estate an ideal choice for those seeking a luxurious yet convenient lifestyle.- House (270.63m2) with 5 bedrooms, 3 bathrooms, two toilets, private pool, and jacuzzi.- House (163.71m2) with 2 bedrooms, 1 bathroom.- House (64.56m2) with 2 bedrooms, 1 bathroom.- House (89.90m2) with 1 bedroom, 1 bathroom.- Garage (43.42m2).Don't miss this unique opportunity to own a piece of paradise in Tenerife. Contact us now for more details and to schedule a visit to this exceptional property!
…By Annonceur International


Total surface area 668 m², villa usable floor area 356 m², single bedrooms: 2, double bedrooms: 1, 3 bathrooms, 1 toilets, age between 20 and 30 years, built-in wardrobes, kitchen, dining room, state of repair: in good condition, garage (over 2), garden (own), utility room, furnished, floor no.: 1, swimming pool (own), terrace, pets accepted , inner courtyard.
…By Annonceur International


Total surface area 328 m², villa usable floor area 208 m², single bedrooms: 3, 2 bathrooms, air conditioning (hot and cold), ext. woodwork (wood), state of repair: in good condition, garage (2), garden (community), furnished, floor no.: 2, swimming pool (own), sunny, terrace, lands: stoneware, pets accepted se aceptan, inner courtyard.
…By Annonceur International


Located in the heart of Mont d'Arbois, this ski-in/ski-out chalet is located just a short walk from the golf course. This magnificent off-plan property presents 395 sq.m of living area on 788 sq.m of private grounds. Spread over three floors served by an elevator, it comprises a vast reception room with windows offering views of the surrounding mountains, a dining room, a modern fitted kitchen, five ensuite bedrooms, a dormitory, a wellness area with a fitness room, a wine cellar, a ski storage room and a double garage. Completion date: 10 months from reservation.
…By Emile Garcin - Megève


Located in the heart of Mont d'Arbois, this ski-in/ski-out chalet is located just a short walk from the golf course. This magnificent off-plan property presents 340 sq.m of living area on 730 sq.m of private grounds. Spread over three floors served by an elevator, it comprises a large reception room with windows offering views of the surrounding mountains, a dining room, a modern fitted kitchen, five ensuite bedrooms, a dormitory, a wellness area with a fitness room, a home cinema, a ski storage room and a double garage. Completion date: 10 months from reservation.
…By Emile Garcin - Megève


Located in one of the most exclusive and tranquil residential areas of southern Tenerife, this spectacular villa represents a unique opportunity for those seeking privacy, spaciousness, and a privileged connection with the surroundings. Situated on the first line of the golf course, the property enjoys direct access to the course and breathtaking open views of the golf, the ocean, and the island of La Gomera.The home perfectly combines the charm of classic architecture with modern elements and high-quality finishes, creating sophisticated, welcoming spaces full of natural light.Spread over two comfortable floors, the villa offers four spacious bedrooms with fitted wardrobes and en-suite bathrooms, plus an additional bathroom and an elegant guest toilet. Each room has been designed to offer maximum comfort, privacy, and well-being.Outside, the property boasts a beautifully maintained private garden and a magnificent swimming pool, ideal for enjoying the island s excellent climate year-round in an atmosphere of absolute tranquility, exclusivity, and privacy.Among its most outstanding features are a private elevator, a fully equipped gym, a sauna, a billiards room and a garage with capacity for two vehicles, providing an exceptional level of comfort.The property is sold fully furnished and equipped, ready to move into, making it a great opportunity both as a permanent residence and as a high-level investment in one of the most sought-after locations in Tenerife.
…By Annonceur International


Villa Oceania in Chayofa, Arona. Exclusive Luxury Independent Villa with Two Houses and Private Pool.GS Luxury presents Villa Oceania, a unique residence in the tranquil and sought-after enclave of Chayofa, where contemporary architecture blends seamlessly with a sophisticated and charming residential setting. Completely renovated with high-end materials, this property is a reflection of design, comfort, and elegance, conceived for those seeking an exclusive lifestyle in southern Tenerife.Set on a 520 m² plot with 205 m² of living space, the villa is structured as two independent dwellings, a feature that provides exceptional versatility: living in one and renting out the other, using both for premium rentals, or combining them into a spacious and functional family home. Each space has been carefully designed to convey serenity, balance, and a timeless aesthetic where natural light, wood, and fine textures take center stage.The interiors are distinguished by their spacious open-plan living areas, elegant and fully equipped kitchens, and en-suite bedrooms that offer privacy and warmth. The connection between indoors and outdoors feels organic, leading to enveloping terraces and private gardens that evoke a relaxed Mediterranean style. The villa features a private pool, a heated jacuzzi, chill-out areas under wooden pergolas, designer furniture, and outdoor spaces created to enjoy Tenerife s privileged climate year-round. Among its amenities are air conditioning in both living areas, complete high-quality furnishings, a converted wooden outbuilding used as a laundry room, two private parking spaces, and access to the residential complex s heated communal pool.Its location is another of its great attractions: just ten minutes from the beaches of Costa Adeje, the port of Los Cristianos, shopping centers, gourmet restaurants, and some of the most prestigious golf courses on the island. A quiet residential area, well-connected and perfect for both living and investing.Villa Oceania represents an extraordinary opportunity for those looking for a luxury property ready to move into or a real estate asset with high potential profitability, suitable for holiday rentals or premium long-term rentals.GS Luxury - Specialists in exclusive residences in southern Tenerife. - Contact us to arrange a private visit and discover firsthand the essence of this incomparable villa. Here, luxury isn t described: it s experienced.
…By Annonceur International


Presented by GS Luxury, Villa Ángeles is a contemporary residence located in one of the most exclusive areas of the Abama Resort in Guía de Isora. Designed for those seeking discretion, comfort, and clean-lined architecture, this villa commands the landscape with panoramic ocean views that can be enjoyed year-round thanks to its privileged orientation and floor-to-ceiling windows.Set on a 772 m² plot that guarantees absolute privacy, the house is distributed over three levels connected by a private elevator. The interior spaces flow seamlessly into the exterior, creating a continuous sense of spaciousness and elegance. It features four en-suite bedrooms, all large and bright, and a living room that integrates a sitting area, dining area, and direct access to the main terraces. The modern, fully equipped kitchen combines design and functionality with high-quality materials.The exterior has been designed to take full advantage of Tenerife s climate and light. The tropical garden frames several sun-facing terraces, perfect for different times of day, and the infinity pool becomes the focal point where the Atlantic horizon seems to stretch endlessly. On the rooftop, a chill-out area offers a privileged setting for watching sunsets and enjoying intimate evenings in absolute tranquility.On the lower level, a spacious basement offers multiple possibilities: a gym, cinema room, private studio, or wellness area, in addition to a garage with space for several vehicles. Every detail of the property reflects meticulous attention to detail in the selection of materials and craftsmanship, creating a serene, contemporary, and exclusive atmosphere.Located in the heart of the Abama Resort with its internationally renowned golf course, luxury hotel, high-level gastronomic offerings and unique natural surroundings, Villa Ángeles represents an exceptional opportunity both as a permanent residence and as an investment in one of the most desirable locations in southern Tenerife.To arrange a private visit and personally discover the exclusivity of Villa Ángeles, contact GS Luxury. We would be delighted to provide you with a customized presentation and guide you every step of the way towards your next property at Abama Resort.
…By Annonceur International


In the heart of La Orotava, in an exclusive and quiet residential area characterized by its privacy, security and excellent quality of life, is this magnificent detached villa built in 2023. A property designed for those seeking spaciousness, comfort and a privileged location in one of the most highly valued municipalities in northern Tenerife.With a constructed area of 308 m² on a plot of 821 m², the house stands out for its bright spaces, its modern architectural lines and a layout designed to make the most of every room.The house features four spacious bedrooms, three full bathrooms, and an elegant open-plan living and dining area that flows seamlessly into the fully equipped kitchen. Large windows allow plenty of natural light to flood in and offer pleasant views of the surrounding countryside and the ocean, creating a comfortable atmosphere year-round.The materials and finishes have been carefully selected, incorporating marble flooring, built-in wardrobes, high ceilings, and high-quality details that bring sophistication and functionality to every space. It also features individual climate control and interior adaptations for people with reduced mobility.The outdoor area has been designed to take full advantage of Tenerife s privileged climate. The spectacular private pool blends seamlessly with the gardens and spacious terrace, making it the perfect place to relax, spend time with family and friends, or admire the breathtaking sunsets over the Atlantic.The property includes a parking space and storage room, offering convenience and additional storage space.Its location is one of its greatest assets. La Orotava combines the charm of traditional Canarian architecture with all the amenities needed for daily life. Just minutes away you ll find schools, shopping areas, restaurants, sports facilities, and excellent connections to Puerto de la Cruz and the rest of the island.A unique opportunity to acquire a modern and exclusive home in a privileged residential environment, where tranquility, privacy and views take center stage.
…By Annonceur International


GS Luxury is privileged to exclusively present Villa Heaven, a high-end residence located in one of the most desirable areas of Playa de La Arena, in southwest Tenerife. This destination is distinguished by its year-round mild climate, volcanic sand beaches, seafront promenade, and select culinary offerings, guaranteeing a unique living experience by the Atlantic.The property is presented in full ownership (freehold), so there are no community fees or charges, an exceptional added value within the island s real estate market.From the moment you step inside, the villa exudes sophistication and comfort. Its bright architecture and open layout enhance the feeling of well-being, spaciousness, and privacy in every corner. It features six en-suite bedrooms, all equipped with air conditioning and renovated bathrooms with a contemporary design that blends clean lines and high-quality materials.The social area is the heart of the home: an open-concept living room, connected to the dining room and a fully equipped modern kitchen, designed to enjoy everyday life with a fluid connection between the interior and exterior.The southwest-facing terrace, equipped with electric awnings, allows you to enjoy panoramic views of the sea and mountains, creating an ideal setting to relax, receive guests and contemplate the most spectacular sunsets on the coast.The outdoor area is completed with a heated saltwater swimming pool, surrounded by sunbathing areas and a leisure area with an outdoor pool table, guaranteeing entertainment and absolute privacy.Among its additional amenities, the villa has a closed garage for two vehicles, as well as extra parking space within the property.Villa Heaven is a residential experience designed for those seeking excellence, comfort and exclusivity, whether as a family residence or as a top-tier real estate investment in one of the most sought-after destinations in southern Tenerife.Don t postpone the decision to live where you deserve. Contact GS Luxury, the exclusive agency for Villa Heaven, today and schedule your private visit.Discover for yourself why this villa is one of the most unique and exclusive properties in Playa de La Arena.
…By Annonceur International


In the heart of southern Tenerife, just 300 meters from the ocean and a 4-minute walk from La Pinta Beach and the Puerto Colón marina, lies this exceptional villa. A property that stands out for its prime location, contemporary design, privacy, and extraordinary potential as a residence or high-yield investment in Costa Adeje.Located on a 349 m² plot, the villa offers 290 m² of built area spread over two floors, plus 229 m² of terraces, perfect for enjoying the warm and sunny climate that characterizes the south of the island.The main floor, measuring 120 m², features a bright and airy design, with panoramic windows that seamlessly connect the interior with the outdoor area and private pool. The modern, fully equipped kitchen, featuring high-end appliances, flows into an elegant living room with a fireplace. This level also includes three bedrooms, one of which is en suite with direct access to the terrace, as well as two full bathrooms.On the ground floor, the property offers a self-contained 35 m² studio apartment, equipped with a kitchen, bathroom, and built-in wardrobes. This space is ideal for guests, holiday rentals, a private office, or independent use, depending on the new owner s needs.From the main floor you can access a spectacular 120 m² rooftop terrace, fully equipped as an outdoor living area with stunning views of the Atlantic, a perfect space to enjoy the sunsets for which Tenerife is so well known.In total, the villa offers spacious outdoor areas designed for relaxation, social gatherings, barbecues, and sunbathing by the private pool. The property includes a 15 m² covered garage and an additional parking space, a significant advantage in this highly sought-after area.Completely renovated in 2018, it is part of a well-maintained community, with a monthly fee of 125 EUR and an annual property tax of 509 EUR.Thanks to its southern orientation, the house enjoys natural light throughout the day.Its location allows you to walk to the best beaches, restaurants, shopping areas, nautical centers and high-end services of Costa Adeje, without sacrificing the peace and privacy of a luxury villa...Properties of this level, in this location and with this potential, appear very rarely on the market.Contact GS Luxury for detailed information or to arrange a private visit.
…By Annonceur International


Located in one of the most distinguished enclaves of Sitges, this extraordinary estate stands as an unparalleled jewel. Enjoying commanding views over the golf course and the sparkling sea, this property is situated in a select urbanization, guaranteeing an exclusive and privileged position. Situated in an exclusive community in the hills of Sitges, this south-facing residence benefits from direct sunlight throughout the day. With an area of 2,377 m2, the property offers a captivating space, where every corner has been meticulously landscaped and cared for. The main floor, with pedestrian access from the outside or by means of an imposing staircase and elevator from the parking lot, reveals a careful distribution. A fully equipped 22m2 kitchen with separate office room, 50m2 living room, 25m2 dining room and 25m2 library, all of them with access to the terrace with porch and views. The ground floor gives access to the garage with capacity for eight cars and several motorcycles, and houses not only a fifth double bedroom with en-suite bathroom, practical spaces such as gym, sauna, wine cellar, storage and changing rooms, but also the central control of the underfloor heating, air conditioning and irrigation installations of the estate. The estate, completely fenced with reinforced concrete retaining walls covered in natural stone, guarantees privacy and security. In short, this estate combines breathtaking views, elite location, and a quality of construction and amenities that define excellence.Sitges, Spain, is one of Barcelona's most select coastal towns, surpassing Castelldefels, Gavà and the Costa Brava. It is often considered an ideal place to live for several reasons. Its picturesque coastal setting, with beautiful beaches and Mediterranean climate, makes it attractive. The city offers a vibrant cultural scene, with numerous festivals (such as carnival, international film festival, gay pride), arts events and a lively nightlife. In addition, Sitges has a diverse culinary scene, with a wide range of restaurants and cafes. The city's proximity to Barcelona (30 minutes by car or train) and the international airport (20 minutes by car) provides easy access to urban amenities or international travel, making it attractive to Barcelona residents commuting to work from there or to the international crowd who choose it as a pleasant hub for their international working life. The smaller size offers a more relaxed, community-oriented lifestyle: people know and value each other, local and neighbourhood life is appreciated and welcomed. The combination of natural beauty, cultural richness and a favourable climate makes Sitges a perfect place to live for many, including many expats who choose it as their second home.
…By Annonceur International


IF YOU'RE LOOKING FOR AN EXCLUSIVE HOME IN A QUIET SETTING, SURROUNDED BY NATURE AND WITH COMPLETE PRIVACY JUST 10 MINUTES FROM MADRID, YOU'VE FOUND IT!Designed by the renowned architect Miguel Oriol, 686 m2 built on a 1000 m2 plot with a swimming pool and century-old trees, spread over 3 floors:Main floor SOCIAL AREA:Spacious entrance hall, 100 m2 living room with fireplace, separate dining room. All connected by large movable walls that allow you to separate or unify spaces. Winter terrace with access to the main garden, guest toilet.Island-style kitchen + office + laundry area. Service area with bedroom and full bathroom, with access to a large rear garden.First floor REST AREA 4 bedrooms + 3 bathrooms:Master suite 80m2: Bedroom + dressing room + bathroom + office + terrace overlooking the garden and pool.Suite: bedroom + bathroom + terrace2 double bedrooms1 full bathroomEntrance floor:Garage for 2 - 3 cars. Storage room. Bedroom and bathroom. Spacious living roomBuilt with the finest materials, marble floors in the noble area, spacious and well-distributed spaces, this home is an opportunity to live in the best area of Aravaca in Diplomáticos.Do not hesitate to contact us to arrange a visit at the time that suits you best.
…By Annonceur International


Total surface area 356 m², villa plot area 1700 m², usable floor area 300 m², double bedrooms: 6, 3 bathrooms, air conditioning (hot and cold), age over 50 years, built-in wardrobes, width: 43 m, depth: 39 m, heating (gasoil), paving, ext. woodwork (aluminum), fireplace (en el salón y en pleno funcionamiento), kitchen, dining room (independiente del salón), state of repair: in good condition, garage (over 2), garden (own), utility room (independiente y anexo a cocina), floor no.: 2, facing 4 vientos, swimming pool (estanque de obra para peces), reinforced door, sunny (muy soleada), terrace (dos terrazas superiores y porches en planta), lands: stoneware, built-up, double glazing, corner, lighting, inner courtyard (porches y jardín), energy emission rate: G, 71, energy consumption rate: G, 272.
…By Annonceur International


Total surface area 360 m², villa usable floor area 286 m², single bedrooms: 2, double bedrooms: 4, 4 bathrooms, air conditioning (hot and cold), age ebetween 10 and 20 years, kitchen, state of repair: in good condition, garage (2), garden (own), facing southeast, swimming pool (own), terrace, energy emission rate: B, 14, energy consumption rate: B, 67.
…By Annonceur International


Located in the prestigious Sunset Golf Villas residential enclave at Costa Adeje Golf, this elegant semi-detached villa represents an exceptional opportunity to enjoy one of the most exclusive lifestyles in southern Tenerife. Surrounded by tranquility, privacy, and spectacular scenery, the property combines spaciousness, comfort, and a prime location next to the golf course.With a constructed area of 190 m² on a 385 m² plot, the house has been designed to offer bright, functional spaces that are perfectly connected to the outdoors. Every corner has been conceived to take full advantage of the island s privileged climate and the stunning open views of the golf course, the Atlantic Ocean, and the south coast of Tenerife.The villa features three spacious bedrooms, each with an en-suite bathroom, ensuring privacy and comfort for owners and guests. The master suite, located on the upper floor, boasts a generous dressing room and a private terrace offering some of the best views in the area.The main floor features a welcoming living area filled with natural light, an elegant dining room integrated into a charming glazed interior courtyard reminiscent of a winter garden, and a modern, fully equipped semi-open kitchen. A separate laundry room and direct access to the garage add further functionality to the property.The exterior becomes a true extension of the home. Its spacious terraces, carefully oriented to enjoy the sun throughout the day, create different areas for relaxation and entertainment. The private pool, surrounded by landscaped gardens, invites you to enjoy moments of absolute tranquility, while the barbecue area offers the perfect setting for gatherings and evenings outdoors with unparalleled views.Located in one of Costa Adeje s most exclusive residential areas, this property enjoys a secure, elegant, and impeccably maintained environment. The renowned Costa Adeje golf course provides a stunning backdrop to a home that blends the serenity of nature with proximity to the island s finest beaches, restaurants, shopping centers, and amenities.A residence that stands out for its privileged location, its outdoor spaces and its extraordinary views, ideal as a main residence, a luxury second home or a high-level real estate investment in Tenerife.
…By Annonceur International


High Standing Detached Villa with Sea Views 5 Bedrooms and 2 Apartments 3200 m2 PlotModern, spacious villa with a family soul located in a quiet area This spectacular property combines privacy, comfort and an unbeatable natural environment with direct sea viewsDetached villa385 m2 built 359 m2 usefulFully enclosed plot of 3200 m2DistributionElegant entrance hallSpacious living room in two rooms with lots of natural lightModern, open kitchen with integrated dining area5 double bedrooms with full en-suite bathrooms2 complete and independent apartments perfect for guests or rentalFeatured exteriorsCovered terraces with panoramic sea viewsPrivate poolVarious barbecue areasPlaygroundOutdoor barThe property offers ample possibilities both as a permanent residence, holiday home or as a luxury investmentGood location with great connections and amenities nearbyRequest more information and come and visit it A villa like this is a unique opportunity.
…By Annonceur International


Beatriz Mateo-Sagasta of GV | LA FLORIDA markets the following property:In the magnificent urbanization of La Florida, you will find this wonderful house of 885 square meters built on four floors, on a plot of 2,510 square meters. Highlight the quality of its construction, offering ample spaces, with excellent light treatment and clarity throughout the house. Its interior has spacious rooms, highlighting its main floor with a large living room that communicates with a magnificent porch with wonderful views of a large fully consolidated garden. It also has an elevator access to each floor, large covered terraces with the possibility of opening or leaving them closed to give them the use that each one needs. Ducted air conditioning. Solar panels.Changing rooms in the pool.Elevator.Winery.Perimeter and interior alarm.In the garden there is an auxiliary building with the possibility of many uses.Without a doubt, a magnificent home in an environment of privacy and tranquility. Distribution:Main Floor: Entrance hall, Guest bathroom, Library, Living room with fireplace and access to the porch, Dining room, Office, Living room, Games room, Kitchen with Office.First Floor: Office, Living Room, Two Bedrooms with Dressing Room and En-suite Bathroom, Six Sleeping Quarters and Three Bathrooms.Open-plan atticBasement: Service bedroom with en-suite bathroom.This information is not contractual.A significant percentage of our properties are not published on idealista at the express wish of the owners. For more information on more properties in this area visit our website.
…By Annonceur International


Oscar Chalet. Located in the Bossons area, this authentic chalet enjoys a privileged location, just a few minutes from the center of Chamonix and in the heart of an exceptional natural environment. Offering spectacular views of the Mont-Blanc massif, it combines comfort, serenity, and exceptional scenery. This chalet with a total living area of approximately 163 sqm is spread over several levels and offers generous volumes. The ground floor features a warm entrance, a light-filled living room with a wood stove, guest toilet, a cozy dining room, and a fully equipped kitchen. These living spaces open onto a spacious south-facing stone terrace, ideal for admiring the Aiguille du Midi. Upstairs, the sleeping area includes a large en-suite bedroom with shower room, toilet, and dressing room, a double bedroom with wardrobe, a mezzanine bedroom, and a bathroom with toilet. The attic provides additional storage space under the roof. In the basement, there is a laundry room and a well-being area equipped with a sauna to complement this well-appointed level. Outdoor amenities include a beautiful landscaped garden of approximately 600 sqm, an independent closed garage, and a green environment perfectly integrated into the mountain surroundings. Located in close proximity to hiking trails, a cycling path, a bus stop, and only a few minutes away from downtown Chamonix, this property will appeal to nature and authenticity lovers, looking for a family pied-à-terre or a charming second home. Do not miss this rare opportunity to acquire a chalet at the foot of the Bossons glacier. Contact us now to arrange a private viewing. This chalet is part of a condominium. Condominium of 10 units. Annual charges: 1040 euros. Information on the risks to which this property is exposed is available on the Géorisques website: http://www.georisques.gouv.fr For more information, do not hesitate to contact Barnes Chamonix at +33 4 50 18 52 38.
…By Barnes Chamonix


Designer detached villa with swimming pool, 298m2 approx., large living room with fully equipped open kitchen that connects to the pool, 4 double bedrooms (1 on the ground floor), several wardrobes, 4 bathrooms and 1 toilet, master suite with sea and mountain views, natural stone and microcement floors, underfloor heating, air conditioning hot/cold, water softener, large basement with multipurpose space with independent access, ideal as a guest area, gym or private office, large windows that make the most of natural light, porches, terrace, solarium with pre-installation of solar panels and sea views, garden, swimming pool, parking. Fully furnished. Top qualities.
…By Annonceur International


Spacious 4-bedroom villa with ETV license, garden, swimming pool and garage for several vehicles in the serene surroundings of Ses Rotgetes de Canet, Esporles.This stunning 450 m2 villa, built in 2006 on a plot of over 3,000 m2, offers ample living spaces, generous terraces and cosy porches, making it an ideal family home or holiday rental property.Key features:- Built area: 450 m2 on a plot of more than 3,000 m2- Distribution: Three levels * Ground floor: Splendid living room with high ceilings and large windows overlooking the planted garden and pool, an open equipped kitchen, and two bedrooms with en-suite bathrooms. * First floor: Master bedroom with its en-suite bathroom, a room currently used as an office (easily convertible into a fourth bedroom), and a guest toilet. *Basement: Large garage with capacity for 4 to 5 vehicles.- Outdoor amenities: Private garden, swimming pool, several large terraces and porches.- Equipment: Solid parquet floors, oil central heating.- Rental potential: Holiday rental license (ETV) for 4 guests.
…By Annonceur International


GS Luxury presents this 4-bedroom detached villa, located in one of the most sought-after residential areas of Costa Adeje. A property that combines space, privacy, and design, created to make the most of the climate and lifestyle of southern Tenerife...From the main entrance, natural light floods the spacious living room, seamlessly connected to the dining area with views of the mature garden filled with fruit trees. The independent kitchen, fitted with state-of-the-art appliances, offers a functional and elegant space, perfect for cooking enthusiasts...Layout and sizes..Plot: 550 m²..Basement: 101.27 m²..Ground floor: 79.64 m²..Upper floor: 58.11 m²..Total built area: 239.02 m²..Outside, a private oasis with a heated swimming pool, al fresco dining area with barbecue, solarium, and a cosy chill-out invites you to enjoy the sunshine and warm evenings under the stars...The upper floor hosts two double en-suite bedrooms. The master suite features a spa-style bathroom with bathtub and a balcony boasting sea views. The second double bedroom has its own private terrace with exceptional panoramas...The basement offers an additional living room, two sofa beds for guests, a bathroom, and a garage with automatic door, providing comfort and versatility...Located just 500 metres from a high-end shopping centre and close to El Duque beach, this villa offers a perfect combination of prime location and quality construction...The price is negotiable, making this an outstanding opportunity for those seeking a residence in one of Tenerifes most prestigious addresses...For further information or to arrange a private viewing, please contact GS Luxury.
…By Annonceur International

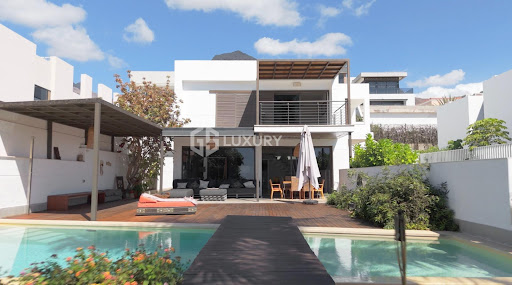


Detached Villa in Madroñal, Costa Adeje..GS Luxury presents this elegant detached villa located in Madroñal de Fañabé, one of the most desirable residential areas of Costa Adeje. Built on a 900 m² plot, it combines space, comfort, and an unbeatable location, just minutes from the International Costa Adeje School, X-Sur Shopping Centre, and Aqua Club Termal...The property is spread over two floors plus a basement level, offering spacious, functional, and naturally bright interiors. A private entrance leads to a peaceful garden with mature palm trees and fruit trees, providing a serene and welcoming atmosphere...The main floor features a large living room with sea views, a fully equipped independent kitchen with direct access to a terrace ideal for outdoor dining, a home office or study, and a guest toilet...The upper floor comprises four en-suite bedrooms, all designed for maximum comfort and privacy. The master bedroom includes a walk-in wardrobe, a spacious bathroom, and a private balcony with ocean views, creating a relaxing retreat...On the lower level, the villa offers a closed garage for several vehicles, a multifunctional room, a laundry area, and storage space perfect for use as a gym, playroom, or private cinema...The outdoor areas are one of the propertys main highlights: over 300 m² of terraces, a private pool facing the sea, and beautifully maintained gardens ensure year-round enjoyment and privacy...With 240 m² of interior space, this villa built in 2010 is an ideal choice for those seeking a spacious and comfortable home in the south of Tenerife, either as a main residence or a second home...GS Luxury invites you to discover this exceptional property that perfectly combines location, comfort, and sea views..Contact us today to arrange a private viewing and experience its unique appeal.
…By Annonceur International
'%20stroke='%23DDAA3A'%20stroke-width='1.909'%20stroke-linecap='square'%20stroke-linejoin='bevel'/%3e%3c/svg%3e)
Receive by email any new listing that may match your search criteria
By validating this form, you accept the general conditions of use of Le Figaro Properties.
These agencies offer a selection of luxury properties vente . Feel free to contact them for personalized assistance.


