Get early access to listings that match your criteria
Never miss an opportunity again. Our personalized alerts notify you instantly.

 English$ USD · m²


Contemporary Design Villa with Sea Views in El Madroñal GS Luxury..At GS Luxury, we are proud to present one of the most refined and contemporary residences in the south of Tenerife: a newly built villa located in El Madroñal, an exclusive residential area that offers privacy, serenity and easy access to all essential amenities...With its modern architecture, clean lines and perfectly balanced volumes, this property redefines the concept of functional elegance. The pure white façade contrasts beautifully with large anthracite aluminium windows, allowing natural light to flood every room and creating an atmosphere of calm and spaciousness...The main floor opens into a large living area of minimalist design, seamlessly connected to the terrace and the heated swimming pool through floor-to-ceiling glass doors. The fully equipped open-plan kitchen blends fine materials with practical design, creating a perfect balance of style and comfort. On the same level, a bedroom with an en-suite bathroom offers independence and comfort for guests or those who prefer single-level living...Upstairs, three additional bedrooms provide space and privacy, two of them with private bathrooms. The master suite opens onto a large terrace with panoramic views over the Atlantic Ocean, an idyllic setting to start each morning surrounded by light and tranquility...At the heart of the home lies an elegant indoor patio, filled with natural greenery and light, bringing a refreshing touch of nature indoors...On the lower level, a spacious basement offers multiple possibilities a gym, cinema room, home office or additional bedroom while the private garage for two cars completes this magnificent residence...Built in 2025 with the finest materials, this villa represents the perfect blend of contemporary architecture and sophisticated comfort. From the marble-effect porcelain floors to the sleek white carpentry, every detail has been carefully chosen to deliver a truly exceptional living experience...GS Luxury invites you to discover a home that goes beyond living a space designed to be felt, enjoyed and cherished.
…By Annonceur International


We present this stunning villa located in La Caleta, one of the most exclusive areas of Costa Adeje, with direct views of the prestigious **Golf Costa Adeje**. Designed with elegance and attention to detail, this property combines luxury, comfort and a privileged location, perfect for those looking for a unique home. ..With a built area of 102.50 m² on a plot of 299 m², this two-storey villa with a walkable roof terrace offers bright and functional spaces. Every corner has been carefully thought out to maximise comfort and enjoyment, making it an ideal place to live or invest. ..On the ground floor, of 52 m², there is a spacious and bright living-dining room, connected to an open concept kitchen fully equipped with high quality appliances and an elegant breakfast bar. Furthermore, this floor includes a bedroom with en suite bathroom and separate entrance, providing privacy and versatility. Outside, a generous 48 m² uncovered terrace houses a **private swimming pool**, a covered dining area and a beautiful artificial grass area, ideal for relaxing and enjoying Tenerifes excellent climate. ..The upper floor, of 50 m², houses two additional bedrooms. One of them has an en suite bathroom, a spacious dressing room and access to a private terrace, from where you can enjoy spectacular views of the ocean, the golf course and the island of La Gomera. From this terrace there is access to the **walkable roof terrace**, which offers an even more incredible experience with its panoramic views. ..The villas large windows fill the interior spaces with natural light and highlight the breathtaking views from every corner. Furthermore, the property is fully furnished and equipped with air conditioning, ensuring maximum comfort and functionality. ..La Caleta is one of the most sought-after areas in the south of Tenerife. In its surroundings you can find luxury restaurants, exclusive shops, SPAs, and sports centres, all in a quiet and safe environment. Furthermore, the villa is only a few minutes away from the best beaches of the island the prestigious **Golf Costa Adeje**, known for its quality and beauty. ..If you are looking for a property that combines luxury, privileged location and breathtaking views, this villa is for you. .Contact us for more information or to arrange a viewing, your dream home awaits you in La Caleta!
…By Annonceur International


GS Luxury presents this exclusive villa in Madroñal, one of the most sought-after areas in southern Tenerife..Designed for those who seek comfort, privacy, and a refined lifestyle, this property masterfully combines elegance, functionality, and potential...On the ground floor, the villa welcomes you with a stylish entrance hall, a guest toilet, a spacious and bright kitchen for cooking enthusiasts, and an open-concept living and dining area bathed in natural lightperfect for enjoying memorable moments with family and friends...The upper floor features two cosy bedrooms, each with its own en-suite bathroom and direct access to a large private terrace, offering a peaceful and relaxing atmosphere...On the lower level, youll find a third bedroom that can be used as a home office or study, ideal for remote work or personal projects. This floor also includes a garage with an integrated gym, allowing you to maintain a healthy lifestyle without leaving home...The property is already equipped with pre-installed plumbing and structure for a private pool, giving you the opportunity to design your own outdoor oasis...This is a unique opportunity to live in a highly desirable residential area, with every comfort and the backing of GS Luxury, experts in exclusive properties in Tenerife...Live the lifestyle youve always dreamed of. This villa is waiting for you.
…By Annonceur International


Brand new. Luxury finca on a plot of 7,500m2 approx. with panoramic views of the Bay of Palma, 339m2 approx., spacious living room 48m2 approx. with fitted and equipped kitchen with office area, utility room, 4 bedrooms, several wardrobes, 4 bathrooms en suite, toilet, marble floors, underfloor heating, air conditioning hot/cold, security door, basement, parking, swimming pool, private spa (hammam and sauna), terraces and Mediterranean garden with centuries-old olive trees, unobstructed views of the sea. South facing. Very private and quiet area, 15 minutes from Palma and the airport.
…By Annonceur International


Welcome to this spectacular property that combines rural charm with urban comfort in one of the most exclusive areas of Alicante! This impressive farmhouse, located in the sought-after area of Vistahermosa, offers you a unique lifestyle next to the prestigious Bernabéu Institute and in an area of recognized excellence.Immerse yourself in the elegance and history that surrounds this charming farmhouse, to meet contemporary standards of comfort and luxury. With a prime location in an urban area but surrounded by nature, this property offers the best of both worlds.As you enter this stunning residence, you will be greeted by an atmosphere of warmth and sophistication. With spacious interior spaces and a carefully designed layout, this farmhouse is ideal for those looking for the perfect combination of privacy and convenience.Enjoy the majesty of its large green areas and lush gardens, where you can relax and enjoy the tranquility offered by this oasis in the heart of the city. The property also has a stunning swimming pool, perfect for cooling off on warm summer days and enjoying unforgettable moments with family and friends.With a privileged location next to the Bernabéu Institute and in the exclusive area of Vistahermosa, you will have access to a wide variety of services, shops and high-end restaurants just minutes from your home. In addition, you will be surrounded by prestigious schools, health centers and excellent transport connections that will allow you to move easily around the city and its surroundings.Don't miss the opportunity to make this stunning urban retreat in Vistahermosa your own. Contact us today to schedule a viewing and discover the exceptional lifestyle that awaits you at this magnificent farmhouse!
…By Annonceur International


EXCEPTIONAL VILLA WITH TOURIST LICENSE AND SEA VIEWS IN HACIENDA VERACRUZ, BENALMÁDENAPrice: €1,060,500This exceptional 4-bedroom, 4-bathroom villa, holding a tourist license consolidated since 2013, is a true gem: a unique opportunity to acquire an impeccably maintained oasis with stunning sea views, located in the highly sought-after Hacienda Veracruz Urbanization, Benalmádena.MAIN FEATURES• 4 bedrooms · 4 bathrooms• 410 m² built · 208 m² usable · 2 floors• Private pool · Garden · Terrace• Garage included · Storage room · Built-in wardrobes• Active tourist license since 2013• Sea views · South/west orientation• Nearly fully furnished• Property tax (IBI): €375/year · Garbage fee: €91/yearDESIGN AND LAYOUTSpread over 2 floors, the villa radiates warmth, brightness, and tranquility from the very first moment. Its large windows flood the interior with natural light while maintaining a cool and comfortable atmosphere all year round. The bright designer kitchen stands out for its elegant finishes and perfect integration with the indoor and outdoor living areas. It features 4 bedrooms, 4 full bathrooms, a terrace, built-in wardrobes, and a storage room. South/west orientation. Built in 1984 and kept in pristine condition for over 14 years.EQUIPMENT AND COMFORTNearly fully furnished, ready to move in or continue as a holiday rental. Individual heating by heat/cold pump and air conditioning. Private pool and outdoor garden create the perfect setting for relaxation and entertainment.TOURIST LICENSEConsolidated since 2013 with more than 13 years of satisfied guest history. Excellent investment potential with proven and verified returns over the years.APPROXIMATE EXPENSESWater: €80/quarter · Electricity: €90/month · Garbage: €91/year · Property tax (IBI): €375/year.LOCATIONHacienda Veracruz Urbanization, Montealto, Benalmádena. Only 5 minutes by car from the coast and 2 minutes from restaurants, shops, and local services.Contact our team at Grupo Valley Real Estate to schedule a private visit.In compliance with the Decree of the Andalusian Government 218/2005 of October 11, customers are informed that notary, registry, ITP, and other purchase-related expenses are not included in the price. THE REAL ESTATE AGENT FEES ARE INCLUDED IN THE PRICE.
…By Annonceur International


Urban Finca of 244 square meters built on two floors, with a large urban plot of 6000 square meters ground floor beautiful living area with its own water well, you connect to a large living room kitchen from where you access a patio and terrace with views, a large warehouse, 2 bathrooms, 3 bedrooms, from the interior area you access the upper part where you will find 2 more bedrooms and a large attic, the outdoor area is a paradise with a garage for several vehicles, with palms, orange trees, cypresses and a wide variety of large and small trees, countless possibilities for construction and renovations, for innovative projects in the municipality of Pedreguer, is a unique opportunity for demanding clients, investors with great potential, you access from Valencia or Alicante to reach this beautiful city with all services at street level, connected by the National Road 332, Highway Ap-7, entrance by Ondara Alicante airport adapted to national and international visitors, with its market every Sunday, schools, health center, hospital, pharmacies and countless shops and businesses, make your proposal we will study it
…By Annonceur International


This magnificent mansion is located in a small, prestigious gated community consisting of only 7 villas. The location is unique in that it is so close to everything, but still has the atmosphere of its own paradise, along with its panoramic views. There is 24-hour security which means it is only accessible for residences and guests, making it very private. An impressive century gate gives access to the courtyard, paved with stones from an ancient Roman road. As you enter the house through a large spectacular wooden door and you reach the entrance hall which overlooks the first floor balcony. A ceiling window allows natural light to fill the room. The beautiful staircase chiseled into a block of marble leads to both the lower and upper floors. Naturally, an elevator is also installed as an alternative to the staircase. On the upper floor there are 3 spacious bedrooms and a large living room that could be converted into a bedroom. All en-suite bedrooms have en-suite bathrooms and a spacious dressing room can be accessed from the master bedroom. Each room also has a private balcony from where you can enjoy the panoramic views. The atrium in the center of the house also brings light and fresh air to the property. On the main floor you will find a separate living/dining room, an oversized living room, additional office and spacious kitchen. The atrium is enjoyed with its lovely water display and the living room leads toThe lush garden with lots of privacy and again beautiful panoramic views. Adjacent to the long pool is a separate pool house with dining area, bathroom and dressing room.The lowest level offers a cinema, a wine cellar and a games/billiards room. Also a separate guest/staff apartment with its own entrance is on this level. The house has been built with the most exquisite materials.A pellet burner provides hot water in combination with solar energy that helps keep energy costs in check.
…By Annonceur International


Spectacular detached villa for sale in Calahonda!This impressive property features a total of 12 rooms, currently arranged as 7 bedrooms, offering immense potential to customize the spaces to your needs.With 227 m², the villa also includes a spacious lower floor, providing additional versatile space for a home cinema, game room, independent apartment, extra bedrooms, or any project you can imagine.Inside, discover large, bright rooms filled with natural light, a recently renovated kitchen, and large windows that add character and sophistication. The villa also boasts vaulted ceilings and stained glass at the entrance, giving the property a distinguished and timeless style. A cozy fireplace adds warmth and personality to the home.Outside, enjoy a private pool, ample parking, and the tranquility provided by high privacy, located at the end of the street. This makes it perfect for a boutique hotel, guest house, private activities, or simply a luxurious and secluded family residence.With vintage style, wooden columns, and two completely separate wings—each with two internal floors and up to three external levels—this property is ideal both as a permanent residence and as a hotel project.Located just minutes from the A7 and AP7, it offers excellent connectivity while maintaining privacy thanks to large pine trees and mature vegetation.This villa combines space, versatility, and privacy, making it a perfect opportunity for personal use or investment. Call now to schedule your viewing!
…By Annonceur International


Total surface area 365 m², villa plot area 1251 m², usable floor area 300 m², single bedrooms: 4, 4 bathrooms, built-in wardrobes, fireplace, kitchen, dining room, state of repair: in good condition, garage (over 2), garden (own), utility room, furnished, facing south, swimming pool (own), sunny, terrace, lands: marble, inner courtyard.
…By Annonceur International


Total surface area 1625 m², villa plot area 17145 m², usable floor area 1625 m², double bedrooms: 11, 6 bathrooms, built-in wardrobes, paving, fireplace, kitchen, dining room, state of repair: in good condition, garage (over 2), garden (own), utility room, swimming pool (own), sunny, terrace, lands: terrazo, piedra y madera, built-up, corner, lighting, inner courtyard.
…By Annonceur International


Located in the prestigious La Montgoda urbanization, this spectacular villa offers a unique combination of privacy, spaciousness and comfort in a privileged setting on the Costa Brava. Just five minutes from the beach, the property stands on a large plot of more than 2,000 m², surrounded by nature and with multiple spaces designed for enjoyment.With a constructed area of 460 m² distributed over three floors, the house has been designed to comfortably accommodate large families or groups, with capacity for up to 18 people. It has 6 large bedrooms and 4 full bathrooms, as well as a fully equipped kitchen, separate laundry room and a magnificent outdoor living-dining room with fireplace, ideal to enjoy all year round.One of its great attractions is its complete indoor leisure area, which includes a games room and cinema equipped with a projector, pool table, ping-pong, table football, dartboard and board games, creating a perfect space for both adults and children.Outside, the property surprises with a well-kept garden with a lawn area, a unique private forest with swings, hammocks and a play area, as well as a private heated pool and an indoor jacuzzi, designed to offer an unparalleled relaxation and entertainment experience.The house has hot-cold air conditioning in all rooms, guaranteeing maximum comfort at any time of the year. In addition, it has a large parking area with capacity for 4 vehicles, with the possibility of converting into a gym, multipurpose room or additional space according to needs.As an added value, the property has a valid tourist license, which makes it an excellent opportunity both as a holiday residence and as an investment with high profitability.The plot, made up of two cadastral references (2,087 m² in total), includes the possibility of building an additional independent house, providing great development potential.A unique property in one of the most exclusive areas of the Costa Brava, ideal for those looking for privacy, spaciousness and an exceptional living experience.DO NOT HESITATE TO CONTACT US!
…By Annonceur International


Descubra un excepcional proyecto de villa en venta en Santa Ponsa.Importante: esta villa está casi terminada y aproximadamente el 80 % corresponde a obra nueva.El proyecto ha sido diseñado para ofrecer amplios espacios habitables, con la posibilidad de personalizar y modificar la distribución según las preferencias y necesidades del comprador. La villa se entregará completamente terminada, incluido en el precio de venta.La planta superior contará con 4 dormitorios, 3 baños, 1 aseo de invitados y varias terrazas privadas.La planta baja puede configurarse como un apartamento independiente para invitados, con su propia sala de estar, 2 dormitorios y 1 baño, ideal para visitas, alojamiento para el personal o incluso para una familia independiente. Además, existe la posibilidad de convertir uno de los garajes en un dormitorio adicional, permitiendo crear hasta un total de 7 dormitorios si se desea.Las zonas exteriores han sido diseñadas para disfrutar plenamente del estilo de vida mediterráneo. La propiedad contará con piscina, ducha exterior junto a la piscina, amplias terrazas soleadas y agradables espacios de relax.El jardín ofrece un entorno privado y cuidadosamente diseñado. Todo el perímetro de la parcela está delimitado por cipreses, aportando privacidad y un ambiente elegante. Además, la propiedad dispone de palmeras, árboles frutales y diferentes zonas ajardinadas que realzan el carácter mediterráneo de la villa. Gracias a la pendiente natural del terreno, la casa disfruta de vistas despejadas y una excelente sensación de amplitud.La propiedad contará con dos garajes independientes, uno de ellos con entrada directa desde la calle, además de espacio de aparcamiento exterior para 3 o 4 vehículos adicionales.Otro punto muy importante es que todavía queda edificabilidad disponible en la parcela, lo que ofrece la posibilidad de ampliar o construir más metros adicionales en el futuro.Extras:• Materiales modernos y sistema de iluminación LED integrado en toda la vivienda, incluyendo habitaciones, baños y zonas exteriores.• Sistema de audio instalado en toda la casa.• Ventanas de alta calidad con persianas eléctricas y cristales de seguridad.• Suelos de mármol en toda la vivienda.• Diferentes sistemas de calefacción: suelo radiante, aire acondicionado y chimenea de gas ciudad.• Sistema domótico inteligente: todos los elementos eléctricos de la vivienda pueden gestionarse cómodamente a través del teléfono móvil, incluyendo luces, persianas, aire acondicionado, suelo radiante y otros sistemas de la casa.• Chimenea con mando a distanciaEn total, el concepto actual ofrece 6 dormitorios y 6 baños, adaptándose completamente a la visión y necesidades del cliente. Este proyecto de villa combina confort moderno, flexibilidad y una ubicación privilegiada cerca del mar, en el corazón de Santa Ponsa.Ubicación: Menos de 10 minutos caminando de la playa, 5 minutos de supermercados y solo 2 minutos en coche de la autopista.
…By Annonceur International


Total surface area 158 m², villa plot area 319 m², usable floor area 150 m², double bedrooms: 3, 3 bathrooms, age less than 5 years, built-in wardrobes, paving, kitchen, dining room, state of repair: new build, garden (own), facing south, swimming pool (own), sunny, terrace, built-up, double glazing, lighting, energy emission rate: G, 999, energy consumption rate: G, 999.
…By Annonceur International


Exclusive finca in Poblado de Colinas Urbanization – La Puebla del RíoLocated in a privileged natural environment, this spectacular 18,210 m² estate is located in the Poblado de Colinas urbanization, in the municipality of La Puebla del Río. Surrounded by nature and with stunning views of the marshes, this property offers privacy, comfort and ample possibilities for enjoyment.- Main house – Elegance and spaciousnessThe property has an imposing main house of 643 m², distributed over two floors, with spacious and bright rooms:• Ground Floor: Access through a porch that leads to an elegant foyer. It has a large living room, wine cellar, separate dining room, office, living room or games room, mezzanine, guest toilet and a kitchen-dining room with fireplace, accompanied by a cleaning area and fitted wardrobes.• The master bedroom includes a walk-in closet and en-suite bathroom, plus four additional bedrooms with three full bathrooms.• Upstairs: A sixth bedroom with bathroom and private terrace, ideal as a seating area with panoramic views.The main house has two outdoor porches, extensive gardens designed by an expert landscaper and a swimming pool facing the marshes, offering an exclusive space for relaxation and entertainment.- Ancillary housing – Independence and comfortThe property also has a second home of 247 m², completely renovated in 1995. It consists of a cosy living-dining room with an American bar kitchen, a full bathroom, a master bedroom and a wood burning stove, providing a warm and familiar atmosphere.Additional installations and construction featuresThe property includes:• Garages, stables and warehouse, offering additional space for multiple uses.• High-quality materials, with load-bearing walls and metal beams with concealed slope.• Original clay rock ceramic floors, carefully preserved.• Security windows and doors with lock lock.• Supply of drinking water from a well and electricity.• Heating and air conditioning in all rooms, guaranteeing maximum comfort at any time of the year.A unique enclave in the middle of natureThis estate is an oasis of tranquillity and exclusivity, with gardens meticulously designed to blend in with the surroundings and enhance the natural beauty of the landscape. Its combination of spaciousness, comfort and strategic location makes it a unique opportunity for those looking for a property with history, charm and all modern comforts.Contact us for more information or to arrange a viewing of this real estate gem!Privileged location in an incomparable natural environmentLocated in the heart of La Puebla del Río, this exclusive estate is located in a privileged enclave where nature and serenity merge perfectly. Surrounded by gentle hills and strategically facing the marshes, the property enjoys spectacular views and an atmosphere of total privacy.The environment is a true natural paradise, with a changing landscape that reflects the beauty of the Doñana National Park and its unique ecosystems. The property is located in an area of great ecological value, ideal for those looking for tranquility without giving up the proximity to Seville, just a few minutes away by car.This location offers a perfect balance between the exclusivity of a natural setting and the comfort of being in a village with services, which makes the estate a unique opportunity for those looking for a luxury refuge in an authentic and privileged environment.
…By Annonceur International


ELEGANT HOUSE WITH PANORAMIC VIEWS OF BARCELONABerkshire Hathaway HomeServices Barcelona, a consultancy specialising in the marketing of exclusive properties in the best areas of Barcelona, offers you this exclusive unique property, in the heart of Barcelona.We present this elegant property by the prestigious architect Enric Sagnier. Built in 1917 as a single-family house, it represents the classic Modernist style of the time and at the same time brings together elements of other previous building traditions, showing unique artistic details. Its current owners have carried out two comprehensive renovations, which have maintained the distinguished character of the house. Three floors have been refurbished and the interior has been modernised with taste and style.The 4-storey apartment is located in a privileged area in the centre of Barcelona, close to Tibidabo. It is surrounded by nature on a small hill, within the Beltrán gardens, created in 1962 by the landscape architect Nicolau Rubió. This beautiful enclave offers an ideal, quiet environment with wonderful views over the city.This impressive house has a plot of 1,245m2 and 882m2 of living space. Divided into 3 floors plus a two-bedroom service apartment next to the water area. Outdoor areas with pergola and porches, unique swimming pool and large parking area. This unique piece has 3 living rooms, a large designer dining room plus one on a porch and a modern kitchen with a spectacular wine cellar. On the upper floors we have 5 bedrooms, the main one is a large suite with bathroom and private Hammam plus a double and elegant dressing room. The other 4 bedrooms are located on the third floor next to a large multipurpose room and are accessed by the elegant staircase or elevator.The classic beauty of the house, its elegant and well-kept interior and of course the unbeatable environment attracted in 2007 the filming of some scenes of the film Vicky, Cristina, Barcelona that the director Woody Allen shot in Barcelona and reports in various specialized magazines.For more information, please contact our offices.
…By Annonceur International


Total surface area 610 m², villa plot area 1222 m², usable floor area 507 m², single bedrooms: 8, 5 bathrooms, air conditioning (cold), age between 20 and 30 years, built-in wardrobes, kitchen, state of repair: in good condition, garage (2), garden (own), floor no.: 3, swimming pool (own), sunny, terrace, inner courtyard.
…By Annonceur International


CEIGRUP-F. COMPANY.- Luxurious house for sale, in the Golf de Peralada urbanization, located in the small medieval village of Peralada, where the well-known Peralada Castle is located, in which the International Music Festival is held; just 6 kms from Figueres and 15 kms from the Coast. The house consists of a constructed area of 821m² on a plot of 2,505m² and is distributed over three floors: on the ground floor we find the hall, magnificent living room, with extraordinary views of the garden and the pool; there is also a reading area with fireplace that turns the entire living room into a very comfortable area, large fully equipped kitchen with excellent quality materials, courtesy bathroom, 1 office and 2 suIte type bedrooms with wardrobes; The upper floor consists of 3 bedrooms (1 master bedroom with dressing room and a splendid shower bathroom with jacuzzi, with access to a terrace, where you can enjoy excellent views of the golf course; 1 suite with bathroom and 1 office bedroom); The underground floor is distributed in a Home Cinema room, equipped with excellent sound technology, a large spa area with jacuzzi, and a sauna and a rest area with a small kitchen. It also has an area for the staff, with bedroom and bathroom, laundry area and boiler. Outside we find a large garden, with a chill-out area with barbecue and kitchen, from where you can enjoy the swimming pool with water jet. The house is built with top quality finishes: underfloor heating, air conditioning in all rooms of the house, electric windows, piped music everywhere and indoor and outdoor video surveillance. Lift.
…By Annonceur International


Exclusivamente con nosotros! Una oportunidad única para adquirir un proyecto de villa de lujo ya en marcha en Santa Ponsa, ubicada en una generosa parcela de 1.363 metros cuadrados con un área construida planificada de 360 metros cuadrados, con 5 dormitorios y 6 baños y una piscina infinita.El proyecto ofrece la oportunidad de poseer una increíble villa en el corazón de Santa Ponsa con paisajes panorámicos y vistas al amanecer.Con un precio de 1.895. 000 € en su estado actual, incluyendo licencias y estructura de nueva construcción, esta es una excelente inversión en una de las zonas más deseables de Mallorca.Una vez comprado a este increíble precio, puedes continuar terminando este proyecto a tus deseos.
…By Annonceur International


Just 5 minutes from the beautiful coves of Miami Platja and very close to all kinds of services, this spectacular house is located. Probably the best house in Miami Platja, with almost 1,000m2 of plot and a constructed area of 478m2.The property has a main house and 4 independent apartments of recent construction with top equipment that give the best possibilities of comfort, convenience and enjoyment. They have air conditioning and heating, Climalit aluminum windows with acoustic and thermal insulation and excellent quality finishes.Of the 4 individual apartments, 3 have kitchen, living room, full bathroom and bedroom and the other apartment has 1 additional bedroom.The main house has 2 floors and an elevator. On the first floor there is a large living room with fireplace, a large fully equipped modern kitchen, a toilet, a cleaning area and 2 bedroom suites, each with dressing room and bathroom. And, on the upper floor, we have another suite bedroom with bathroom and the spectacular master suite room with dressing room, bathroom and a large perimeter terrace.In the outdoor area there is a large garden that is presided over by a beautiful swimming pool, it has a barbecue area equipped with an excellent outdoor kitchen, a large space for a gym and a covered garage for 2 vehiclesAn excellent home for lovers of maximum luxury and comfort near the beach!Description of the locationLocated in the most exclusive area of Miami, away from noise and disturbance. In the surroundings, and 10 kilometres away, we find Cambrils, a coastal municipality that is committed to quality sustainable tourism that offers its inhabitants the best of the Costa Dorada. 10 minutes from the Ferrari Land amusement parks, Port Aventura and the future Hard Rock Entertainment World, and 20 minutes from the city of Tarragona, Roman and medieval capital, and Reus, with its airport and a benchmark of modernism.
…By Annonceur International


Total surface area 236 m², villa plot area 700 m², usable floor area 206 m², double bedrooms: 5, double bedrooms are ensuite: 1, 3 bathrooms, wheelchair-friendly, air conditioning (hot and cold), age less than 5 years, heating (suelo radiante), paving, ext. woodwork (aluminum), internal carpentry, fireplace (etanol), kitchen, dining room, state of repair: new build, garage (2), community fees: between 10 and 20€ 0€ , garden (own), utility room, floor no.: 2, facing south, swimming pool (own), reinforced door, security system, sunny, telephone, terrace, lands: cerámica, built-up, double glazing, pets accepted se aceptan, corner, lighting, inner courtyard, energy emission rate: B, 22, energy consumption rate: B, 22.
…By Annonceur International


Elegant contemporary architecture villa located on a sloping plot in Cala Llonga, designed to make the most of the open sea views and natural light.LayoutAccess floor (day area): The house has a large main space of approximately 55 m² that integrates the living room, dining room, and kitchen into a single open environment. The open-concept kitchen is directly connected to the living area, creating a fluid and functional space. This floor also features a guest toilet. Large windows allow direct access to the main terrace, covered porch, and outdoor area with infinity pool and sun deck.Lower floor (night area): The sleeping area consists of 3 bedrooms: - Master bedroom en suite with private bathroom - Two additional bedrooms - A separate full bathroom serving the secondary bedrooms All rooms enjoy outdoor connection and access to terraces.Main features: - Infinity pool with sea views - Spacious open plan living area - Staggered house adapted to the terrain - Large glazed surfaces and high luminosity - Several terraces and outdoor spaces on different levels Location: Located in Cala Llonga, in a residential area
…By Annonceur International
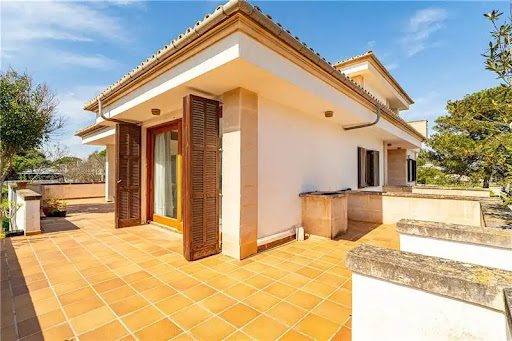


Detached villa with garden on a plot of 490m2 approx. This property has an area of approx. 364m2 and consists of a large living room with fireplace, large fitted kitchen with office and access to terraces, utility room, 5 bedrooms with wardrobes, dressing room, 2 bathrooms (1 en suite), guest toilet, heating, porch, terraces, basement with garage space for 8 cars, wine cellar, large storage room, garden, Unobstructed views. Residential area near the sea.
…By Annonceur International


This chalet in country house style is located near the village and in a quiet location, slightly elevated above Ellmau with a fantastic view of the Wilder Kaiser and the ski slopes. The chalet was built in 2009 and renovated and modernised in 2019 and 2021.The special advantages of the property are the unobstructed view of the Wilder Kaiser as well as the ski-in & ski-out location.The east and south orientations of the two terraces guarantee hours of sunshine. A garden area as well as a carport and an outdoor parking space complete the offer.Living space approx. 99 m²plus gallery approx. 10 m²plus terrace approx. 31 m²plus garden area approx. 260 m²plus carport, storage room for garbage & sports equipment
…By Annonceur International


Visit today this beautiful detached house of 300 m2 built on a plot of 675 m2, it is a very bright, spacious house surrounded by a beautiful pool area in its front and in the back a patio with barbecue area. The house is distributed in a basement that is currently a wine cellar, this floor has its bathroom and a small kitchen; The main floor, access to the house, is very spacious, has large windows and is bathed in light. The swimming pool is part of the entrance frame to the house along with the garden that surrounds it, on this floor is the living room, the kitchen, a bathroom and a bedroom. The upper floor offers beautiful views of the urbanization, has two bedrooms 2 bathrooms and gives access to a top floor as a solarium.This house has several storage rooms and storage areas distributed in different parts of the house and individual heating system. Call now to request more information and arrange your visit.
…By Annonceur International
'%20stroke='%23DDAA3A'%20stroke-width='1.909'%20stroke-linecap='square'%20stroke-linejoin='bevel'/%3e%3c/svg%3e)
Receive by email any new listing that may match your search criteria
By validating this form, you accept the general conditions of use of Le Figaro Properties.
These agencies offer a selection of luxury properties vente . Feel free to contact them for personalized assistance.





