The agencies at Aurignac
These agencies offer a selection of luxury properties vente at Aurignac. Feel free to contact them for personalized assistance.

 English$ USD · m²


A chateau, registered as a Historical Monument, and its outbuildings over 7 hectares of grounds on a hilltop in the Comminges region. A shady drive leads to the chateau, perched on a hilltop and surrounded by verdant grounds, which has unobstructed views of the neighbouring hillsides and the Noue Valley. Having undergone several transformations over the centuries, the building has witnessed many historical events, housed notable figures and played an important role in local life. Originally a modest fortified manor house located at the top of a hill, the chateau is made up of a medieval core, a tower house from the 14th and 15th centuries, and a two-storey dwelling built in the 17th century. In the 12th and 14th centuries, an initial keep was built with small arrow slit windows similar to the ones that still exist on its southern side. Then, between 1340 and 1390, a square tower, with a circular interior housing the staircase, was constructed in order to access the keep’s third storey, but it was not until 1662 that the chateau would be considerably expanded with the construction of a building abutting the keep. Reflecting several centuries, the chateau, facing southwest and northeast, is understated in appearance with its plaster-coated stone walls devoid of any ornamental decorations, three-sided or hipped barrel tile roofs and rectilinear windows for the most part. The varied formats of the latter enliven the buildings’ different heights, while ashlar stone is used for the chateau’s window and door surrounds as well as its quoins and red-painted wooden shutters safeguard most of its small or large-paned windows. Lastly, a verdant courtyard, bordered by walls and traversed by a pathway that is accessible via wrought-iron gates on either side, connects the dwelling with the first outbuilding, used as a garage, while two others – a barn and stable – with pointed stonework exteriors and hipped or half-hipped tile roofs extend on from the chateau itself.
…By Patrice Besse


HAUTE-GARONNE - NEAR AURIGNAC In a commanding position overlooking the Pyrenees, set in almost 7 hectares of land including 1 hectare of parkland, this 520 m² château has a rich history. It features a 12th-century keep enhanced by a 14th-century square tower. The property has 9 main rooms, including a large seigneurial hall and 6 bedrooms. A second accommodation with its own entrance adjoins the main building and comprises 3 main rooms, including 2 bedrooms. Fine architectural features include a spiral staircase and beautiful fireplaces. The property also boasts extensive outbuildings. The entire property, including the roofs, is in good condition. Some interior refurbishment is to be considered. Energy class: N/A Climate class: N/A Information on the risks to which this property is exposed is available on the Géorisques website: www.georisques.gouv.fr
…By Agence Mercure Toulouse-occitanie


40 minutes south of Toulouse, a 18th-century manor house, with outbuildings in 4,700 m² of grounds. This property was built around 1760 and then rebuilt during the 18th century by the Marquis de Sers. It occupies the same site as a medieval fortress dating back to the 13th century. The rectangular building is entirely made of brick and boasts a pavilion at each of its four corners. Protruding brick cornices denote the separation between the two storeys of the edifice and underline the roof. On the façade, a semi-circular arched doorway sets the tone, whilst in the equivalent place at the rear, there is a rectangular French window. The façade faces the village square that occupies the manor house’s former domain, with views to the horizon of the green hills that overlook the municipality. In front of the edifice, the garden / courtyard is planted with rose bushes and rhododendrons, under the finely statured branches of two horse chestnut trees and two lime trees. Together, they provide freshness as well as shade in summer and light plus warmth in winter. The courtyard is surrounded by three buildings: the manor house, former stables and a hangar, forming a coherent architectural whole that protects against prying eyes and wind. Behind this brick screen, there is a second garden - the Garonne garden - which extends up to a discrete gate to the village’s church, which was the castle’s chapel in bygone days. It is framed by two mounds, most likely the former medieval moat. It is square in shape and retains subtle traces of its past as an ornamental garden, with geometric patterns and an elegant thoroughness. Two fountains - one in the garden / courtyard and the other in the Garonne garden - provide a gentle touch to the place. To the west, in a discrete corner of the Garonne garden, a swimming pool stands in its rightful place, lined with irises, rose bushes, olive trees and a few palm trees.
…By Patrice Besse


A Remarkable Historic Château Set Amidst the Idyllic Landscapes of the Ariège Set within the rolling countryside of the Ariège, close to the village of Betchat and surrounded by the exceptional landscapes of the Pyrénées Ariégeoises, Château de Castelbon is a rare and romantic estate of extraordinary character. Dating back to the Middle Ages, with its history traced to the early 13th century, this remarkable former fortified residence occupies an idyllic and wonderfully private setting of approximately 10 hectares, with the possibility of acquiring a further 18 hectares of predominantly woodland nearby. Approached by a long, impressive driveway, the château emerges from the landscape with commanding views towards the Pyrenees, creating an atmosphere of complete tranquillity and timeless rural elegance. The château is arranged around a beautiful central courtyard in a distinctive U-shaped configuration, with two substantial wings, four historic towers and an impressive chapel at its heart. Two square towers and two circular defensive towers, complete with surviving arrow slits and gun loops, bear witness to the property's medieval origins. Castelbon has a fascinating and distinguished history. Raimond At de Castelbon is recorded as Lord of Castelbon as early as the beginning of the 13th century, while in 1405 the château's archives were inventoried on the orders of Archambaud de Grailly, demonstrating its importance as a seigneurial and administrative centre. Over the centuries, the estate was associated with several notable families, including the Comminges and Joyeuse, before passing to Pierre de Bertier in the 16th century and subsequently to the Saint-Jean de Pointis family. In the 20th century, the château entered a new chapter as a model farm. Today, the property remains privately owned and offers an extraordinary opportunity to restore and complete a substantial historic estate while creating a truly exceptional home, hospitality destination or lifestyle business. Internally, the château retains an abundance of fabulous period features, including magnificent fireplaces, original stonework, characterful timber elements, historic stone staircases and an extraordinary chapel. The beautiful old tower staircases and surviving defensive architecture add to the property's unique sense of place. The accommodation extends to approximately 1,000 m2, subject to confirmation, with around 20 rooms and 7 8 bedrooms and 5 bathrooms, together with a wealth of additional reception and leisure spaces. A magnificent entrance hall or atrium forms the heart of the main house, with twin staircases leading towards the principal reception rooms. There are generous salons and dining areas, a substantial kitchen with open fireplace, additional service rooms, a TV room, laundry and cellar spaces. One of the property's most impressive features is its ballroom, complete with bar, cloakrooms and extensive terraces overlooking the surrounding gardens. A substantial poêle de masse provides a wonderfully atmospheric focal point and creates an inviting setting for entertaining. The accommodation includes a generous principal bedroom suite, further bedroom suites and bedrooms, family accommodation, an artist's studio of approximately 50 m2, music room, tower rooms and former staff quarters offering further potential for renovation. At the centre of the château sits its beautiful historic chapel, an especially evocative feature which contributes enormously to the romantic character of the estate. A Home, Retreat or Exceptional Business Opportunity Over the past 20 years, significant renovation work has been undertaken, including a new roof, pellet-fired heating system, renewed bathrooms and extensive improvements to the interiors. Much of the transformation is in place, with some areas requiring final restoration and finishing. The scale and versatility of the château lends itself perfectly to a number of uses. It could become an exceptional private reside
…By Wheeler Property


A Fairytale Château Overlooking the Pyrenees EXCLUSIVE TO P&P Location: In the Haute-Garonne department of Occitanie, just 10 minutes from shops, 40 minutes from a ski resort and one hour from Toulouse and its international airport. Setting: Perched on a hilltop, the château enjoys breathtaking views of the Pyrenees. Its spectacular surroundings combine sweeping vistas with lush natural beauty. Peace and quiet prevail. History: Built in 1786, three years before the French Revolution, the château belonged to the family of the Comte du Pac until 1960. Description: The property’s buildings offer approximately 2,240 m² of floor space. The château provides 730 m² of living space arranged over three levels, complemented by numerous outbuildings totalling approximately 1,500 m². Its many mullioned windows fill the interiors with natural light. Ground floor: The entrance hall runs through the château, connecting two separate entrances, one overlooking the valley and the other the swimming pool. Period parquet and tiles grace the floors, while decorative mouldings adorn the ceilings. This level includes a spacious kitchen, a dining room, a large, bright double reception room adjoining a library, and a laundry room. All the principal rooms feature beautiful marble fireplaces, with those in the kitchen and dining room being particularly noteworthy. A magnificent oak staircase leads to the upper floors. First floor: Five bedrooms, each with its own character, enjoy lovely views over the valley or the four-hectare park. Period parquet floors, marble fireplaces and fine woodwork reflect the property’s heritage. This floor also includes three bathrooms, one accessed from the landing, as
…By Poncet & Poncet Christie's International Real Estate Occitanie


Discover this exceptional property, a true gem nestled in the heart of a park of over 3 hectares, adorned with centenary trees. This castle of more than 520 m² of living space, combining the charm of the old with modern comfort, offers a luxurious and serene living environment.The castle consists of (416m²):On the ground floor:A large entrance hall featuring the spiral staircase, serving several spaces.A vast living room, dining room, and a large kitchen.An office space of over 43 m².Additionally, vestibule, sanitary room, pantry, laundry room.....On the first floor:5 spacious suites, each with its own shower room or bathroom.Technical aspects:Double-glazed PVC windows with electric shutters (ground floor) or wood (first floor).Heating system using oil, and insert fireplaces.Several water heaters.Individual sanitation.The Exteriors and Outbuildings:The estate extends over more than 3 hectares of land. You will find:More than 500 m² of outbuildings with a stable, workshop, and garages, offering exceptional potential for various projects.A charming dovecote with an unbeatable view of the pool.A 6x12 swimming pool.Large terraces.Gravel driveway.Landscaped garden.Fenced park for horses.Electric gate, parking, pond.....Independent Housing:The property also has two independent units, offering additional possibilities:An independent house of type T3 of 70 m², with a enclosed garden and vegetable patch.An independent apartment of 57 m².This castle is therefore an opportunity to acquire an exceptional property!This site presents interests both for a family residence and for a professional venue; projects for guest rooms, catering, events... etc., will be welcome.Do not hesitate to contact me for more information or to arrange a visit! Video of the site available upon request.Virginie AURIA - C3HIMMOO7-87-89-65-59Your C3H IMMO advisor: Virginie AURIACommercial agent (Sole proprietorship)RSAC 925 234 643This description has been automatically translated from French.
…By Agences Privees


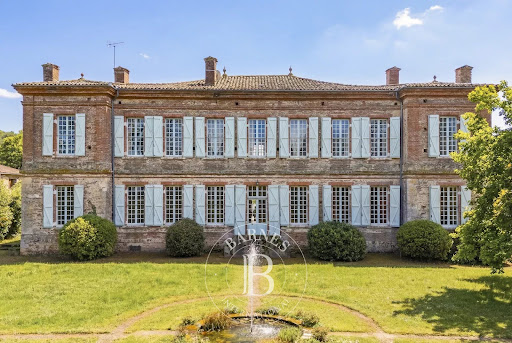


Just a few minutes from Rieux-Volvestre, in the heart of a lively and friendly village, this 18th-century mansion is set in unspoilt natural surroundings, nestled between the banks of the Garonne, rolling hills and hiking trails. Built around 1760 by the Marquis de Sers on the site of an ancient medieval fortress, the residence features a structured rectangular layout, flanked by four corner pavilions. Constructed from Toulouse brick, it boasts a balanced classical architecture, highlighted by a projecting cornice and tall, regular windows. The façade and roof are listed as Historic Monuments, as are the remarkable wallpapers in the state drawing room. Layout: Ground floor The entrance opens onto a vast central hall running the length of the property, harmoniously connecting the reception rooms. The state room, adorned with period wallpaper and a marble fireplace, offers an elegant and cosy atmosphere. A library, a dining room and a bright kitchen complete this living area. A bedroom and another large room, the use of which can be adapted to suit your needs and preferences (currently a gym, formerly the state bedroom or games room), each extending into a space within the towers that could accommodate an office or shower room, overlook the garden. A beautiful old staircase leads to the first floor. First floor A spacious landing leads to four main bedrooms and a large central living room. The rooms are remarkably spacious, with ceiling heights exceeding four metres, marble fireplaces and large windows flooding the space with light. The corner wings offer additional spaces that can be adapted to suit your needs (office, dressing room or bathroom). Outbuildings and outdoor areas Surrounding the main courtyard, former stables and a wine cellar built from Garonne pebbles bear witness to the estate’s past and offer excellent potential for conversion. A separate barn completes the property. At the rear, a walled garden, with classical-inspired layouts still visible, features fountains and a swimming pool area, all within an intimate and sheltered setting. A property full of character, combining medieval heritage, 18th-century elegance and the gentle way of life in the heart of the Volvestre region.
…By Barnes Toulouse
'%20stroke='%23DDAA3A'%20stroke-width='1.909'%20stroke-linecap='square'%20stroke-linejoin='bevel'/%3e%3c/svg%3e)
Receive by email any new listing that may match your search criteria
Your criteria :
By validating this form, you accept the general conditions of use of Le Figaro Properties.
These agencies offer a selection of luxury properties vente at Aurignac. Feel free to contact them for personalized assistance.

