The agencies at Villematier
These agencies offer a selection of luxury properties vente at Villematier. Feel free to contact them for personalized assistance.

 English$ USD · m²


Exceptional wine-producing château in 34-hectare estate, north of Toulouse. A range of facilities including equipped winery, stables with meadow and riding arena, woodlands and outbuildings converted to residential accommodation and office. Beautiful pool area, traditional brick dovecote and two lovely garages. Low energy consumption and annual profit of €50 000. Exclusive natural site with lots of potential. Energy class: C/C.
…By L'adresse Castanet Tolosan


HAUTE-GARONNE - JUST A FEW MINUTES FROM BUZET-SUR-TARN EXCLUSIVITE - MERCURE Close to the majestic Buzet forest and the renowned Palmola golf course, this sumptuous mansion charms with its timeless character and high-end amenities. The charm is apparent as soon as you enter the property: a fully enclosed 2-hectare wooded park surrounds the property, providing peace, privacy, and a rare quality of life. A true haven of peace, this estate is perfectly maintained and planted with a variety of species, ideal for lovers of nature and space. The main house, with its refined style, is spacious and spread over several levels. Noble materials, high ceilings, period fireplaces, antique floors, high-end equipment and decoration... every detail has been designed to combine elegance and modern comfort. The reception rooms on the garden level, bathed in light, open onto the outside. The private rooms on the first floor, comprising three bedrooms, bathrooms, a dressing room, and toilets, were renovated in 2024 and 2025. The full basement houses a summer kitchen/laundry room, a workshop, a pantry, a wine cellar, and a garage. In addition, a charming, completely separate caretaker's house offers many possibilities: staff accommodation, guest house, gîte, or professional space. A unique property, 20 minutes from the Toulouse ring road. For further information, please contact Axelle de Lahondès at +33 (0)6 88 17 27 01. Energy class: C Climate class: A Estimated annual energy costs for standard use: between €5,900 and €8,040 per year. Indexed prices for 2021/2022/2023 (including subscriptions). Information on the risks to which this property is exposed is available on the Géorisques website: www.georisques.gouv.fr
…By Agence Mercure Toulouse-occitanie


The advertiser did not provide an english description for this listing.
…By Iad France


A Family Estate on the Outskirts of Toulouse The Château Sainte-Marie is an elegant 19th-century country residence of human scale, set within a wooded park of more than eight hectares, in a natural environment just outside Toulouse. Located in Saint-Sulpice-la-Pointe, a charming and lively village in the Tarn region offering all everyday amenities, the property enjoys a particularly pleasant setting, only twenty minutes from Toulouse, France’s third-largest city, and its international airport. Shops, schools, local artisans and restaurants are all within immediate reach of the estate, offering a rare balance between nature and practical day-to-day living. Just fifteen minutes from the château, the town of Lavaur further enhances this refined South-Western French lifestyle with its renowned traditional market, celebrated throughout the region for the quality of its local producers, artisans, and its warm and authentic atmosphere. The château displays a restrained and harmonious architectural style inspired by the bourgeois country houses of South-West France, with subtle Italian influences visible in its balanced proportions, the softness of its façades, and the luminous atmosphere of its reception rooms. Built during the 19th century, the residence has preserved the elegant and family-oriented spirit of its era, offering generous reception areas, several light-filled salons, and eight bedrooms overlooking the park and surrounding countryside. Original materials, fireplaces, high ceilings, and views over the natural landscape all contribute to the warm and timeless atmosphere of the property. Over the years, the château has also benefited from several comfort improvements, notably the installation of double glazing throughout the entire first floor. The estate also features a private pond, a basin suitable for the creation of a future swimming pool, as well as a small lake discreetly hidden within the woods, further enhancing the natural and vibrant character of the property. Wooded pathways cross through preserved countryside where deer, pheasants, and wild boar are regularly seen wandering through the park. The Château Sainte-Marie will appeal to a family seeking a genuine country estate in immediate proximity to Toulouse, offering beautiful wooded grounds and a lifestyle deeply connected to nature and outdoor living, while remaining close to major transport routes and the vibrancy of the city.
…By Poncet & Poncet Christie's International Real Estate Occitanie


The advertiser did not provide an english description for this listing.
…By Safti


TARN ET GARONNE - VERDUN-SUR-GARONNE - SOUTH OF MONTAUBAN Situated in a pretty village, hidden behind high walls, this chateau boasts a late 18th-century architectural style. It was designed in the style of a Tuscan villa. The castle's main facade is decorated with warm-colored plaster and features numerous openings to let the sun shine in. There are 3 living rooms, 2 dining rooms, a kitchen, an office, 9 bedrooms, 6 bathrooms, a beautiful gallery, a large conservatory, a laundry room, a boiler room, a pantry and a small library. A spectacular staircase with a beautiful wrought-iron banister leads to the first floor. A large terracotta-tiled terrace overlooks a magnificent wooded park of approx. 1.30 ha. To the west of the property, a salt-filtered swimming pool is bordered by a brick pavilion that could be converted into a spacious pool house. A janitor's cottage and an old theater with 1930s decor and 2 gardens, detached from the château, complete this surprising property for 220 000 €. Huge cellar, interior well, oil-fired central heating, automatic gate, garage. Very quiet environment. Castle : Energy class: D Climate class: D Estimated annual energy costs for standard use: between €10,341 and €13,991 per year. Prices indexed to January 1, 2021 Janitor's house : Energy class: G Climate class: C Estimated annual energy costs for standard use: between 2527 euros and 3419 euros per year. Prices indexed to January 1, 2021 Excessive energy consumption: Class G. As of January 1, 2028, the performance level is between classes A and E. Information on the risks to which this property is exposed is available on the Géorisques website: www.georisques.gouv.fr
…By Agence Mercure Toulouse-occitanie


Magical 18th-Century Château with Tuscan Inspiration Location: The estate is located 45 minutes from Toulouse International Airport and 10 minutes from a village offering all essential amenities. The château lies at the heart of a charming historic village, shaped by centuries of history and dominated by a remarkable ancient church still in active use, a symbol of a carefully preserved heritage. Each week, the village hosts a local producers’ market. The Estate: Sheltered from view and perfectly concealed within the village, this château of Italian inspiration reveals a rare and distinctive architectural character, directly inspired by the great Tuscan residences. Its vast terrace, emblematic of the property, overlooks the surrounding landscape and its 1.4-hectare park. The château offers approximately 750 sqm of living space, arranged around generous and well-proportioned volumes. From the moment you enter, you are welcomed by a majestic staircase, which elegantly organizes circulation between the reception rooms and the private sleeping quarters. The reception areas are particularly appealing for their spaciousness and warm atmosphere, where Italian charm is fully expressed. The residence comprises 11 bedrooms, the majority arranged as true suites, providing both comfort and privacy. A place of true inspiration, this château possesses a singular soul, conducive to creativity, contemplation, and transmission. Its natural elegance, strong Tuscan character, and discreet setting make it a rare property, standing at the crossroads between Italy and the South-West of France. Herringbone parquet flooring, decorative mouldings, double-flight staircase, orangery, swimming basin, pool house, and outdoor workshop. Our View: A confidential and inspiring property, where Italian charm unfolds with elegance in the heart of Occitanie, combining generous volumes, nature, and heritage.
…By Poncet & Poncet Christie's International Real Estate Occitanie


A rare locationLess than a hundred meters from Balma, this 18th-century mansion embodies the perfect marriage of heritage, tranquility, and proximity to a highly sought-after area.Architectural elegance & generous volumesOffering 450 m² of living space on a 9,000 m² plot, the building opens onto a cross hall connecting the living room/office on one side and the dining room/fully equipped kitchen on the other. The welcoming spirit and volumes are designed to enhance your daily life.Contemporary comfort & high-end featuresThe restoration (2012) prioritized noble materials, coupled with high-end installations (floor insulation, security double glazing, heated and cooled floors). All this to provide optimal comfort in every season.A noble floor designed for well-beingThe wrought iron staircase leads to a master suite of 60 m², accompanied by a large bedroom, as well as two additional bedrooms, each with its own en-suite bathroom - a rare arrangement, ensuring privacy and conviviality.Versatile outbuildings, for multiple usesA 60 m² outbuilding in independent T2 configuration and an annex of 140 m² that can easily become a pool house or guest house, always with this dominant view over the hills of Lauragais.This description has been automatically translated from French.
…By Kretz & Partners


MEETT – AIRPORT - 18TH CENTURY CHATEAU - A LIFE OF CHARM AND ELEGANCE. Just a few minutes from the center of Toulouse, the MEETT exhibition park, and Blagnac airport, stands a unique place, steeped in history and the art of living. An authentic chateau from 1730, where time seems to stand still. Built on a magnificent tree-lined park of 1.8 hectares, this estate offers more than 1,000 m² of usable space, including approximately 600 m² of living space. The volumes are majestic, the ceilings high, and the period materials testify to the refinement of yesteryear. Antique tiles, marble fireplaces, vaulted cellar, dovecote. Each room tells a story. A well-maintained swimming pool of 16 × 8 meters invites relaxation and convivial moments. A garage and outbuildings complete this exceptional property, offering numerous possibilities for development. The chateau, in good structural condition, deserves an interior and energy renovation to restore its former glory — a rare opportunity to combine historical prestige and modern comfort, according to your desires. You will also benefit from a well, fiber optic connection, and immediate proximity to all amenities, accessible on foot — a valuable asset so close to Toulouse. Previously offered at a higher price, this chateau is now back on the market at an exceptionally attractive price, paving the way for a rare acquisition for lovers of character and authenticity. Living here means savoring the tranquility of a historic residence while remaining connected to the vibrant Toulouse lifestyle — a place with soul, a true art of living.This description has been automatically translated from French.
…By Tolosan Immobilier


Located in a peaceful setting just minutes from Beaumont-de-Lomagne (Tarn-et-Garonne), this exclusive estate offers easy access to shops, schools, and is only 45 minutes from Toulouse-Blagnac Airport. Covering over 23 hectares, the property includes a main house, a caretaker’s house, a guest house, numerous outbuildings, a heated swimming pool, a tennis court, and 5 horse stables. The main house, approximately 460 m², sits at the end of a private driveway lined with century-old pine trees. The first floor, accessed by a stunning double staircase, offers three bedrooms with en-suite bathrooms, a double living room of 56 m² with fireplace and parquet flooring, and an air-conditioned master suite with private bathroom and large office. The ground floor features an entrance leading to the boiler room with underfloor heating (Viessmann oil-fired boiler), laundry, toilets, and a wine cellar. There is also an additional bedroom with bathroom, a spacious living room opening onto a south-facing terrace with lake views, a fully equipped kitchen with Lacanche gas range and dining room, as well as an office. The caretaker’s house, approximately 100 m², includes a living and dining room opening onto a private terrace with insert, one bedroom, an office or second bedroom, and a bathroom, heated by an independent oil-fired central system. The guest house, around 80 m², comprises a kitchen with dining area, living room, two bedrooms, and a bathroom with toilet, but is not heated. The grounds are as elegant and well-maintained as the interiors. The property features a heated swimming pool with a 40 m² pool house including kitchen, bar, and dining area, a tennis court, and 3 hectares of fenced land for horses, including an arena and 5 stables. Several outbuildings complete the estate, including a garage, workshop, and a large barn ideal for car collectors. The park is partly wooded, with trees of various species. This unique Tarn-et-Garonne estate offers a quiet and private setting while remaining easily accessible, perfect for nature lovers, those seeking space, and equestrian enthusiasts.
…By Beaux Villages Immobilier


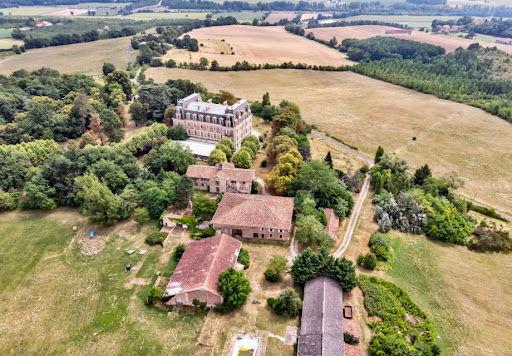

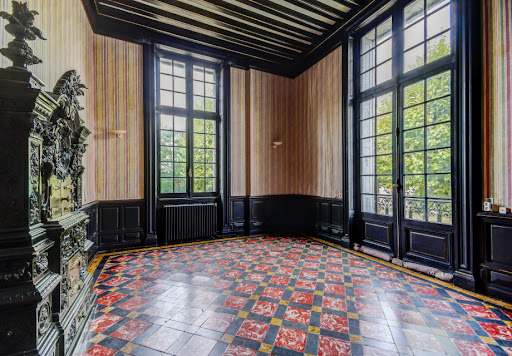
Imposing listed XIX° castle on 68ha with lake North of Toulouse, and 10’ of the A20 near Montauban, exceptional propertyof 1886, listed M.H. in October 2012. In a dominant position, in the heart of 68 ha of park , including 45 ha of wood, 15 ha of meadows and 4 ha of lake , the castle develops 3.000 m² for 50 rooms including 39 bedrooms on three levels ! Beautiful reception roomswith floors , fireplaces and cellings remarkable ! The outbuildingsof 1.600 m² , include guest and caretaker houses , twelve independent studios , two appartments and two large buildings used as garage and workshop . Kennel . Good condition but some works to do and decoration .Information on the risks to which this property is exposed is available on the Georisques website: www.georisques.gouv.fr
…By Chateaux Et Patrimoine


SITUATION : In the heart of the Tarn-et-Garonne Gascony countryside, isolated and nuisance-free, this perfectly bucolic property invites you to relax and recharge your batteries. However, it's easy to get to and only 40 minutes northwest of Toulouse, 10 minutes from a typical small town with all amenities, including a famous market under its old covered market. DESCRIPTION: This former hunting lodge was built in 1754, and stands majestically at the heart of a group of buildings on 24 hectares of beautifully manicured grounds, with a lake and pond that add a touch of charm to the property. It is set in a park planted with majestic pines and other species, as well as beautiful hydrangeas, everything is very flowery. BUILDINGS: A mansion entered via a harmonious central staircase. Very bright, it offers around 400 m2 of living space on 2 levels, with 6 bedrooms in all, each with its own bathroom or shower room. Underfloor heating creates a warm atmosphere in winter, while summers are cool. Each level offers spacious accommodation and numerous ancillary rooms. The ground floor features a bedroom with en-suite shower room and toilet, as well as a kitchen, dining room with fireplace, and large living room opening onto the covered terrace overlooking the pond, home to many birds and fishes. The 1st floor offers the other 5 en suite bedrooms with wc, a large living room and a library with fireplaces. Independent: A 2-bedroom guest house and a 2-bedroom janitor's cottage. These houses communicate with each other. They can be rented as gites. An open hangar with room for 8 cars. A barn, stables with 5 boxes, hay storage, a workshop and several other outbuildings. LAND: The 24 ha of land include 4 ha of parkland, 3 ha of which is enclosed by electric fencing for horses, a lake and a pond from which water can be drawn to irrigate the grounds. A beautiful heated swimming pool measures 12 x 6, with its pool-house with bar, kitchenette, toilet and shower. A tennis court. NOTES: The property has city water, and irrigation water for the exteriors, the house is connected to fiber optics, central heating, there are 4 septic tanks, an alarm, etc. WHAT WE THINK: This property is ideal for a large family, very comfortable and well appointed for a main residence. Its peaceful location would also make it ideal for a second home, as well as a bed & breakfast or gîte activity. Small receptions can also be organized.
…By Poncet & Poncet Christie's International Real Estate Occitanie


A sophisticatedly decorated, elegant manor rebuilt in 1912 in the ‘Arts and Crafts’ style, in 1.76-hectare grounds, 50 minutes from Toulouse and its airport, close to Montauban. A dead-end lane leads to the main entrance to the estate, which is framed by two imposing umbrella pines with twisted trunks. Two ashlar pillars crowned by pyramid-shaped capitals topped with spheres stand either side of wide, grey, double-leaf, metal gates topped by railings. Once though the gate, visitors’ gazes are drawn by two fenced meadows, dotted with cedars and oaks, while a hedge hides the spaces set aside for parking. Opposite the drive, a brick fountain babbles away regularly in front of the main building in the property. The three-storey manor boasts living space of approximately 520 m² and its façades are made of pink brinks punctuated by white dressed stone or rendered stone. The roof made of interlocking tiles and formed by unique series of interlinking sections is in very good condition. The 18th-century former dowager’s manor was entirely rebuilt in the 20th century by a Dutch diplomat, who became a benefactor of the village following the floods of 1930. He drew his inspiration from the modern Arts & Crafts movement that was fashionable in northern Europe at the time. He combined the architecture of noble aesthetics with the wealth of traditional craftsmanship know-how, as demonstrated by the sculpted panelling, oak flooring and staircases, moulded or coffered plasterwork on the ceilings, Italian marble fireplaces, white Quercy stone or stained-glass windows in each room. Away from the main stoop, a clearing houses a swimming pool with light-coloured stone decking, surrounded by shrubs, flower beds and small bushes of aromatic plants. The pool’s technical facilities are housed in a nearby building. A shaded terrace stands next to the swimming pool. An orchard made up of old fruit tree varieties stretches out below to the left. Lastly, a wood occupies the edges of the entirely fenced property.
…By Patrice Besse


An 18th-century Italian-style chateau with tree-dotted grounds and a swimming pool, 50 minutes from Toulouse. The property extends over 1.5 hectares; its history spans nine centuries. It comprises a chateau consisting of an avant-corps and a prominent wing, an independent building with several vaulted rooms at its base, a terrace overlooking the parklands with a long swimming pool bordered by an annex, the caretaker's cottage of approx. 100 m² and a 1930 theatre. The main entrance is through the east gate. Framed by two high brick pillars topped by terracotta pinecones, the large automated gate opens onto a gravel courtyard providing parking for several vehicles. To the left, a path runs across a generously wooded stretch of garden, winding its way down to the lower part of the grounds. Two stone sphinxes and several terracotta putti adorn the balustrade of the first terrace. In the south-east corner of the terrace stands an independent square 15th-century lodge, parts of which are listed. Several doors to the right of the entrance provide direct access from the courtyard to the main section of the chateau. To the west of the property, a more discreet gate leads to the other part of the grounds. To the right, the elongated swimming pool is bordered by an annexe building with brick and pebble walls, a technique traditionally used in the region. A terrace hidden from view stretches out from this building. The driveway leads to a large terrace with a terracotta tile floor offering a panoramic view over the wooded valley.
…By Patrice Besse


The advertiser did not provide an english description for this listing.
…By Lougance


The advertiser did not provide an english description for this listing.
…By L'agence 27rue


At the heart of an approximately 1.8-hectare wooded park, this 19th-century château reveals its elegant silhouette in traditional Toulouse brick, emblematic of the region’s architecture. Built upon the remains of a former medieval fortress, the property feels suspended in time, where history lingers in every perspective. Offering approximately 584 sqm of living space, the château features generous reception rooms filled with natural light, enhanced by impressive ceiling heights, period fireplaces, wood panelling and authentic details reflecting the discreet nobility of distinguished residences. Preserved in its authenticity, the château retains a rare soul and elegant simplicity, offering exceptional renovation potential. To the rear, a vast terrace opens onto the park canopy, creating an intimate and peaceful setting ideal for summer entertaining. The landscaped grounds include several historic outbuildings and a large brick well adorned with wrought iron. Further on, a swimming pool blends naturally into the surroundings, framed by two brick towers inherited from the former fortress. Ideally located only 10 minutes from Toulouse-Blagnac International Airport, 5 minutes from the MEETT Exhibition Centre and 20 minutes from Toulouse city centre, the property combines character, accessibility and quality of life. An inspiring residence, equally suited to prestigious family living, boutique hospitality, refined guest accommodation, artistic retreat or exclusive professional headquarters. Image no. 4 shows a 3D design proposal illustrating the property’s potential. Image no. 5 is a real photograph of the property in its current condition. Price: €997,500 (agency fees included, payable by the seller) Energy rating: F – Estimated annual energy costs: between €18,020 and €24,440. Information regarding risks to which this property is exposed is available at www.georisques.gouv.fr https://sites.google.com/a/coldwellbanker.fr/honoraires-coldwellbanker-demeure-prestige/
…By Coldwell Banker Paris


Just a few minutes from Rieux-Volvestre, in the heart of a lively and friendly village, this 18th-century mansion is set in unspoilt natural surroundings, nestled between the banks of the Garonne, rolling hills and hiking trails. Built around 1760 by the Marquis de Sers on the site of an ancient medieval fortress, the residence features a structured rectangular layout, flanked by four corner pavilions. Constructed from Toulouse brick, it boasts a balanced classical architecture, highlighted by a projecting cornice and tall, regular windows. The façade and roof are listed as Historic Monuments, as are the remarkable wallpapers in the state drawing room. Layout: Ground floor The entrance opens onto a vast central hall running the length of the property, harmoniously connecting the reception rooms. The state room, adorned with period wallpaper and a marble fireplace, offers an elegant and cosy atmosphere. A library, a dining room and a bright kitchen complete this living area. A bedroom and another large room, the use of which can be adapted to suit your needs and preferences (currently a gym, formerly the state bedroom or games room), each extending into a space within the towers that could accommodate an office or shower room, overlook the garden. A beautiful old staircase leads to the first floor. First floor A spacious landing leads to four main bedrooms and a large central living room. The rooms are remarkably spacious, with ceiling heights exceeding four metres, marble fireplaces and large windows flooding the space with light. The corner wings offer additional spaces that can be adapted to suit your needs (office, dressing room or bathroom). Outbuildings and outdoor areas Surrounding the main courtyard, former stables and a wine cellar built from Garonne pebbles bear witness to the estate’s past and offer excellent potential for conversion. A separate barn completes the property. At the rear, a walled garden, with classical-inspired layouts still visible, features fountains and a swimming pool area, all within an intimate and sheltered setting. A property full of character, combining medieval heritage, 18th-century elegance and the gentle way of life in the heart of the Volvestre region.
…By Barnes Toulouse


Just 40 minutes from Toulouse, behind façades inspired by grand Italian residences, this exceptional estate reveals a timeless world where architectural elegance rivals the richness of its history. From the moment you arrive, the château's impressive presence is undeniable. Offering nearly 830 sqm of living space, it unfolds through a series of majestic reception rooms and light-filled salons. Every room reflects the refinement of a bygone era: a remarkable staircase adorned with its original 18th-century wrought-iron balustrade, exquisite decorative plasterwork, and elegant enfilades that perfectly embody the French art of entertaining. As the tour progresses, the property's remarkable heritage becomes increasingly apparent. Several parts of the estate are listed on the Supplementary Inventory of Historic Monuments, including a magnificent vaulted lower hall and an imposing monumental brick fireplace, both exceptional testimonies to the region's architectural legacy. Outside, the charm continues within approximately 1.4 hectares of landscaped grounds, a true green sanctuary in the heart of the village. An elegant 80 sqm summer house overlooks the swimming pool, creating the perfect setting for entertaining family and friends throughout the warmer months. The estate also offers outstanding potential. Additional acquisitions may include a caretaker's house of approximately 100 sqm, an extraordinary 19th-century theatre retaining its original décor, and a building plot, opening the door to a variety of residential, hospitality, cultural, or heritage projects. What makes this property truly unique, however, is its exceptional location. Despite its grandeur and privacy, shops, services, schools, and everyday amenities are all within walking distance. A distinguished residence steeped in history and character, where architectural heritage meets exceptional potential. A rare opportunity for discerning buyers seeking an authentic estate with soul and presence. Renovation work is required.
…By Midi-pyrénées Sotheby’s International Realty


The advertiser did not provide an english description for this listing.
…By Tolosan Immobilier


The advertiser did not provide an english description for this listing.
…By L'agence 27rue


TARN - BETWEEN ALBI ET TOULOUSE Just 40 minutes from Toulouse, this remarkable 19th-century estate is set within nearly 4,4 hectares of preserved natural surroundings including parkland, woodland and meadows. The property is enhanced by century-old trees, including a listed oak, a swimming pool with pool house, and private access to the river with a leisure area, small beach and natural basin, creating an exceptionally peaceful and rare setting. Built in 1853, this elegant brick and stone manor house typical of the region offers approximately 750 m² of living space. Fully and tastefully renovated over the past ten years, it stands out for its symmetrical architecture, generous volumes and abundant natural light, creating an atmosphere that is both majestic and welcoming, reminiscent of Tuscan landscapes. The ground floor opens onto a spacious entrance hall leading to beautiful reception rooms with fireplaces including a living room, library and dining room filled with natural light. A large semi-professional equipped kitchen opens onto a pleasant terrace. A bedroom with shower room and a large laundry room complete this level. Also on this floor, with independent access and opening onto the park, are a separate apartment and two suites. The first floor offers five bedrooms, three shower rooms and two intimate, light-filled sitting rooms opening onto balconies with period ironwork and views over the park and the swimming pool. The fully converted second floor reveals a spectacular loft-style space of around 200 m² showcasing an impressive roof structure. It includes several living areas, a kitchen opening onto a vast living room, one bedroom, a shower room and a suite. This level can comfortably accommodate 10 to 12 guests. In total, the property offers the potential for approximately 10 to 12 bedrooms and 9 bathrooms or shower rooms. The estate also includes a reception outbuilding of more than 400 m², ideal for hosting events for up to 120 guests with catering facilities and independent parking, a bright 100 m² artist’s studio, an orchard, a rose garden and landscaped parkland gently descending to the river, as well as additional outbuildings for tools and vehicles and a cellar. Rare and inspiring, this property offers numerous possibilities, whether as an exceptional family estate, a guesthouse project, an event or seminar venue, or an artistic retreat, all within a private natural setting while remaining close to amenities and with easy access to Toulouse. Additional hectares of land may also be acquired. For more information or to view this property, please contact Axelle de Lahondès: +33 6 88 17 27 01 Energy class: D Climate class: D Estimated annual energy costs for standard use: between €7540 and €10280 per year. Prices indexed to the year 2021 Information on the risks to which this property is exposed is available on the Géorisques website: www.georisques.gouv.fr
…By Agence Mercure Toulouse-occitanie


Just 20 minutes from Toulouse, this magnificent 19th-century château offers approximately 640 m² of living space, set within the heart of a wooded park of 15 acres, in a calm and preserved environment. The main residence is arranged around an elegant central building, while the two lateral wings house an independent apartment as well as an equestrian section comprising five horse boxes (including a stallion box), a kennel, a barn, and a garage. Built in the 1840s on the site of a former residence whose origins date back to the 13th century, the property is steeped in rich history. A cadastral survey from 1773 already mentioned the presence of a formal French garden on the south façade. The current owners are committed to preserving its spirit, elegantly reinterpreting the original gardens. The property is distinguished by its architectural features, including original parquet floors, wood paneling, fireplaces in every room, and high ceilings. The volumes have been designed to offer sumptuous reception rooms, complemented by more intimate spaces suited to a refined lifestyle. The property includes nine bedrooms, numerous bathrooms, two reception lounges, an office, and several additional rooms still available for further development. The basement, located beneath the main house, offers several spaces, including a wine cellar and two rooms opening onto the outside. The park, beautifully planted with century-old trees, provides a particularly pleasant setting, featuring a saltwater swimming pool, a tennis court, and several water points, including three wells. A character property combining elegance, architectural coherence, and quality of life—ideal as a family residence or for a hospitality project near Toulouse.
…By Junot Châteaux & Patrimoine


Close to Lavaur, in a discreet and preserved setting, this late 18th–early 19th century estate embodies the timeless elegance of grand country residences. Offering approximately 750 sqm of living space, the property is distinguished by its noble architecture and remarkable volumes spread over several levels. Behind its history-rich façade, the interiors reveal generous and authentic living spaces: spacious reception rooms, enfilade-style salons, dining rooms, multiple kitchens, as well as numerous bedrooms distributed across expansive floors and convertible attic space. The property retains the full strength of its original heritage character, featuring period parquet flooring, terracotta tiles, original wooden joinery, antique doors, and six fireplaces, all reflecting the refinement of a bygone era. Now requiring a complete restoration, the estate offers exceptional potential for architectural reinterpretation. The outbuildings—where a change of use remains possible—further enhance this rare property: large former stables, a substantial cellar, a barn, and a separate workshop located across the road, already supplied with water and electricity. Set within more than 5.5 hectares of wooded grounds, partly flat and partly gently sloping, the estate enjoys a south-facing orientation and a remarkable natural environment, enriched with centuries-old trees. The land is also suitable for a swimming pool, further enhancing its development potential. Existing technical features include oil-fired central heating, multiple fireplaces, single and three-phase electricity, and fibre-optic connectivity (to be connected). The individual sanitation system requires full renovation, offering complete flexibility for future projects. This rare and elegant residence is ideally suited to either a large-scale family project or an ambitious heritage restoration. In addition, the property forms part of a wider historic family estate that includes a fully renovated neighbouring residence, also marketed by our agency under reference 595T. Both properties, while sold separately, may be acquired together to create an exceptional combined estate. Further information available upon request.
…By Barnes Toulouse


12th century fortified castle for sale in the Tarn, with a view over the hills and the Pyrenees. Approximately 400 m2 to be declined according to your needs and the spaces of the museum. Architectural elements which make this property unique and classified as a Historic Monument: very rich renaissance facades, mullioned windows, monumental stone staircase etc... It includes three architectural parts of different periods and styles: the medieval enclosure (12th and 13th centuries), the Renaissance facades (thanks to the pastel) and the 18th century cocoa dryer. Financial report due to the 80 days of opening per year of this castle-museum. Originally, Magrin Castle was built on an ancient Celtic oppidum, on the highest hill in the area. At an altitude of 330 metres, it offers a magnificent view of the Pyrenees, the Black Mountain and the Grésigne. Castrum under the Romans, it was consolidated under the Visigoths, in their endeavour to found an empire stretching from Orléans to Seville. It took on its present form as a curiously asymmetrical medieval fortress in the 12th and 13th centuries. Land area of approximately 4100 m2.
…By Midi-pyrénées Sotheby’s International Realty
'%20stroke='%23DDAA3A'%20stroke-width='1.909'%20stroke-linecap='square'%20stroke-linejoin='bevel'/%3e%3c/svg%3e)
Receive by email any new listing that may match your search criteria
Your criteria :
By validating this form, you accept the general conditions of use of Le Figaro Properties.
These agencies offer a selection of luxury properties vente at Villematier. Feel free to contact them for personalized assistance.
