The agencies in Maine-et-Loire
These agencies offer a selection of luxury properties vente in Maine-et-Loire. Feel free to contact them for personalized assistance.

 English$ USD · m²
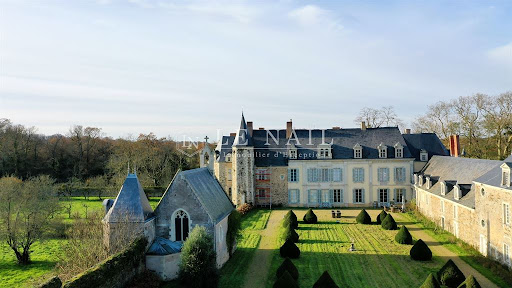


Réf. 4482: For sale near Angers, magnificent 15th and 17th C. listed château. Situated in the heart of the Haut-Anjou region, in the Loire Valley, this exceptional château is surrounded by a moat, around thirty kilometres north of Angers, in Maine-et-Loire. Set in the heart of a 171.25 acres estate, this property is easily accessible from the main roads. Angers (population 160.000) is a 35-minute drive away. This town, capital of the Anjou region, has all the shops and services you need (university hospital, universities, TGV station with links to Paris in 1 hour). The town centre is magnificent, winding through the narrow streets of the historic town centre, shaped by the imposing silhouette of its 13th-century castle, and brightened up by the parks and gardens in the heart of the town. What's more, the town has been awarded the title of France's leading green town and is a great place to live. In other words: the ‘gentle Angevine’. The A11 motorway is 25 km away, providing a 330 km link to Paris. A small town 8 km away offers all the shops and services you need. The castle is surrounded by a moat spanned by a stone bridge. A châtelet flanked by two round towers defends the entrance, giving access to 3 courtyards enclosed by outbuildings: the main courtyard, the forecourt and the lower courtyard. To the south are the gardens and the fishpond. At the end of the main courtyard, in the extension of the châtelet, stands the dwelling. The original dwelling was built in the splendour of the Renaissance period in the 15th and 16th centuries, then extended in the 17th and 18th centuries to in clude the main building, which was 'refurbished' around 1850, and a wing set at right angles to it. This ensemble forms the main dwelling, which comprises : Ground floor: entrance hall (30 sqm) in the corner between the between the main dwelling and the wing: On the left: dining room (49.3 sqm), lounge (58 sqm), lounge in the Renaissance- style dwelling (57 sqm), small lounge (25 sqm) in the former guards' room, toilet and wash-hand basin (10 sqm), library (14 sqm) and pantry (5 sqm); On the right: study (18 sqm), kitchen (53 sqm), second kitchen (18 sqm), pantry (9 sqm), various back rooms; Opposite: stairwell, woodshed, boiler room, toilet and wash-hand basin. The first floor is accessed by a large stone staircase and a wooden spiral staircase in the tower of the Renaissance dwelling: 9 bedrooms (from 19 to 27 sqm), 2 dressing rooms (9 and 18 sqm), 5 bathrooms, 4 shower rooms, one with a sauna, 2 wc and wash-hand basin. Attic space above. In the wing at right angles, spread over three levels: vast games room 150 sqm games room, former cellars, home cinema (22 seats) and adjoining kitchen, 7 bedrooms, 6 shower rooms, a large study, 7 wc and wash-hand basin, other rooms. The reception rooms feature attractive floors: oak parquet flooring, terracotta tiles or flagstones; and attractive decorations: wood panelling, trumeaux, stone or marble fireplaces, painted joist ceilings. The volumes are very generous: the main living rooms are spacious, with joist heights of over 3.7 metres. This is one of the great historic châteaux of Haut-Anjou, combining the comfort of adjoining rooms with double exposure and the character of a Renaissance dwelling. Outbuildings : A truly autonomous place over the centuries, the property still has all the outbuildings that once enlivened this ancient seigneury. They are laid out around the castle, within the enclosure formed by the moat. They include : A/ A magnificent 16th century entrance châtelet, flanked by two pepper-pot towers, comprising a carriage entrance and a small pedestrian gateway once fitted with a portcullis and drawbridge. It comprises an upper room and two towers, one of which houses the staircase. Above the carriage entrance, in a rectangular frame, is a statue of a goddess surmounted by the warrior motto ‘Vincit Omnia Pallas’. The upper crown features a shield with a cross patté argent on a sable background. B/ In the southern extension of the châtelet, the outbuildings include: a former 3-room dwelling and a stable and saddlery room. C/ In the north and then west extension of the châtelet, an L-shaped group of outbuildings, flanked by two pepperbox corner towers, comprises: - A vast two-room workshop spanning a total of approx. 150 sqm that could be used as a meeting or reception room; - Several stables and sheds, including a bread oven and a dovecote; - A 5-room caretaker's cottage with gas central heating. D/ Close to the dwelling is a pretty chapel dedicated to Saint Sébastien, which has preserved its interior decoration. Founded in 1526, it was remodelled in the 19th century. It has a sacristy. E/ Near the second entrance porch to the north-west, pigsties. F/ Outside the enclosure : - A second caretaker's cottage with living room, two bedrooms and bathroom; - A kennel; - A small stone building on an island bordering the river. The château is set in the centre of its estate, in a single block. It is reached by a majestic avenue of plane trees planted over 300 m, from east to west. The estate spans 176.15 acres, and is made up of various types of land. To the north, it is bordered for almost a kilometre by a pretty river. The land is criss-crossed by driveways radiating out from the château, leading to : Meadows and open moorland (116.14 acres); Woodlands (29.65 acres) comprising oak, coniferous and poplar trees; 2.22 acres of pond. The following parts are listed on the Inventory of Historic Monuments « The whole of the château with its enclosure, as well as the large planted avenues surrounding it (cad. B 235 (moat), 236 to 238 (gardens), 239 to 242 (château buildings and outbuildings), 514, 234 (old avenue), 257 (avenue), 243 (part of avenue), 280 (19th avenue), 248 (north avenue)): listed by order of 1998. » This property is a historic monument (allowing fiscal tax cuts if you pay taxes in France). Cabinet Le Nail: +33.(0)2.43.98.20.20 CPI 5301 2018 000 028 835 - CCI de la Mayenne We invite you to visit our website Cabinet Le Nail to browse our latest listings or learn more about this property.
…By Cabinet Le Nail


Ref.4798 : Medieval castle and 16th-C. noble dwelling, listed as a Historic Monument, with outbuildings and 8.22 acres in Anjou Set in a peaceful setting in the heart of the Layon Valley, this remarkable medieval castle forms part of a landscape typical of southern Anjou, where vineyards and valleys intertwine. Situated between the old village and the River Layon, it enjoys a location that is both central and secluded, reflecting the pivotal role it once played in the local community. Close to the business hubs of Angers and Cholet, and within easy reach of Saumur, the property offers excellent accessibility whilst retaining the charm of a preserved rural setting. The Layon Valley, renowned for its landscapes and vineyards, offers a sought-after lifestyle, ideal for outdoor activities and exploring the heritage of the Anjou region. The numerous surrounding vineyards contribute to the region’s economic and cultural vitality, whilst the paths and roads criss-crossing the hillsides invite you to go for a stroll. A few shops and services are within walking distance (bar-restaurant, nurses’ practice, winegrowers), and the nearest amenities are located about ten minutes away in a small neighbouring town. The property now offers an interesting heritage base, suitable for a residential or development project, in an area appreciated for its relaxed lifestyle and authenticity. All that remains of the medieval castle, dating from the 12th and 15th centuries, is an imposing square keep overlooking the valley and the ruins of its original seigneurial layout. The main tower was built on a four-storey plan with a slate roof and features spacious rooms whose opulent furnishings for the time suggest that powerful lords once resided here. Built on a promontory, the complex forms a double enclosure enclosed by defensive curtain walls with flanking towers, whose functions were to observe the valley and protect the inhabitants from external attacks. In addition to the castle, a former residence dating from the 16th-C. currently serves as the main dwelling on the estate. Built of local stone with a three-storey layout and a slate roof, it covers an area of approximately 450 sqm and is laid out as follows: On the raised ground floor, accessed via a stone stepway, a gallery leads on one side to a kitchen, a large room converted into a living/dining room featuring a monumental stone fireplace and a mezzanine accessed via a remarkable solid oak spiral staircase with a central baluster featuring a twisted design, and then to a study/library; and on the other side to a toilet, a bathroom, a dressing room, two bedrooms, a lounge with a built-in fireplace, and a shower room. On this floor, the floors are laid with Rairies terracotta tiles and solid wood parquet, the interior doors and shutters, and the ceilings feature ornate cornices or exposed beams. Partially attic space above. On the ground floor, a spacious living room used as a reception room with a monumental fireplace and an old bread oven, two en-suite bedrooms, each with its own shower room/toilet, a kitchen/utility room, storage rooms, a boiler room and a cellar. The property features numerous outbuildings: - A restored former farmhouse of approximately 100 sqm, built of local stone with a tiled roof, converted into a comfortable home comprising a large living/dining room with a mezzanine, a kitchen, a shower room, a toilet, and a ground-floor bedroom. At the rear, there are lean-to buildings (storage sheds and a woodshed) and a walled garden. Heating is provided by a De Dietrich oil-fired boiler (2000) and a wood-burning stove, with hot water supplied by an electric water heater. Note that parts of the timber frame are exposed, and an imposing stone fireplace featuring the wood-burning stove ensures a warm and cosy atmosphere. - A third dwelling of approximately 50 sqm, built of local stone with a slate roof, comprises on the ground floor a kitchen, a living room with an old limestone fireplace featuring a straight lintel, and a bedroom on the first floor. The ceilings feature exposed wooden joists, and heating is provided by a wood-burning stove and electric convector heaters. - A local stone barn with a tiled roof, currently used as a garage. - A local stone wine store with a tiled roof, comprising storage and utility rooms. - A former local stone barn/stable with a slate roof, featuring a room converted into a honey house. - A bread oven. - A kennel. - A gatehouse built of local stone with a tiled roof, currently comprising two rooms used as offices. - An American-style barrack serving as a large reception hall. - A vast hangar. - A second brick wine store/cellar. - Cellar rooms dug into the hillside. - Various other outbuildings and lean-tos. A vast plot of land covering 8.22 acres, comprising courtyards, paths, woodland, meadows, an orchard, a vegetable garden, and a park featuring beautiful ornamental trees, some of which are centuries old (plane trees, cedars, oaks, maples, ash trees, chestnut trees, Judas trees, ginkgo, paulownia, prunus, birch, poplars, camellias, lilacs, rhododendrons, laburnum, viburnum, vegelia, Mexican orange trees, hydrangeas, roses, fruit trees, vines, peonies, irises, walnut trees, olive trees, fig trees, cherry trees, plum trees, apricot trees, peach trees, apple trees, pear trees), offering exceptional views over the Layon Valley. Cabinet LE NAIL – Maine-et-Loire - M. Lodoïs HUBERT : +33 (0)2.43.98.20.20 Lodoïs HUBERT, Individual company, registered in the Special Register of Commercial Agents, under the number 792 044 077. We invite you to visit our website Cabinet Le Nail to browse our latest listings or learn more about this property.
…By Cabinet Le Nail
'%20stroke='%23DDAA3A'%20stroke-width='1.909'%20stroke-linecap='square'%20stroke-linejoin='bevel'/%3e%3c/svg%3e)
Receive by email any new listing that may match your search criteria
Your criteria :
By validating this form, you accept the general conditions of use of Le Figaro Properties.
These agencies offer a selection of luxury properties vente in Maine-et-Loire. Feel free to contact them for personalized assistance.


