Get early access to listings that match your criteria
Never miss an opportunity again. Our personalized alerts notify you instantly.

 English$ USD · m²


Set within a 3.9-hectare estate, a fully restored Renaissance château of approximately 410m² in the heart of the Saumur region. On the ground floor: an entrance hall, vestibule, large living room, utility room, and a fitted kitchen opening onto the living/dining room. First floor: 3 en-suite bedrooms with private shower rooms, one of which has a walk-in wardrobe. Second floor: 2 en-suite bedrooms with shower rooms and a bathroom, attics. Facades refurbished, door frames replaced, geothermal heating installed. In the grounds: outbuildings, workshop, garage for 3-4 vehicles, wine cellar. Heated travertine stone swimming pool with new equipment, tennis court requiring refurbishment. Period features: fireplaces, solid wood flooring, panelling, high ceilings. Landscaped grounds, 2 entrance gates, river below the property. 45 minutes from Angers.
…By Kretz Real Estate


Historic Manor House Listed as a Monument, Set Within an Unspoilt Landscaped Estate Location and accessibility Set within a peaceful and unspoilt rural environment, this distinguished historic property lies in the northern part of the Pays de la Loire region, in the department of Mayenne, close to the town of Sillé-le-Guillaume. The latter provides a full range of everyday amenities as well as a railway station offering regular services to Le Mans, reached in approximately twenty minutes. The location offers a rare balance between privacy and ease of access. Le Mans, with its TGV high-speed rail connections, is around 50 kilometres away. Alençon lies approximately 30 kilometres to the north, while Laval, which benefits from an airport, is less than an hour’s drive. An access to the motorway network can be reached in about thirty minutes, allowing travel to Paris in roughly two and a half hours. Two nearby villages offer essential local shops, including a bakery and grocery store, while the broader commercial and service infrastructure of Sillé-le-Guillaume ensures day-to-day convenience without compromising the rural character of the setting. ⸻ A discreet approach and a carefully structured natural setting The property is approached via a quiet country lane, followed by a private driveway that crosses open pastureland and gently rolling countryside. This leads to an historic entrance porch, which opens onto a spacious main courtyard forming the heart of the estate. The manor house is arranged around this courtyard, accompanied by several stone-built outbuildings positioned to the east and west, while an additional annex completes the enclosure. A secondary access road runs alongside the main residence and serves the outbuildings located to the rear of the property. Meadows extend on either side of the driveway and continue northwards into an established oak woodland, which then stretches westward. To the rear of the manor, a landscaped garden overlooks a gently flowing stream. Beyond this watercourse, two further meadows are accessed via a stone bridge, creating a continuous and harmonious estate layout. ⸻ The manor house – Architectural character Constructed of stone and rendered rubble masonry, the manor is partially built over ancient cellars. It rises over four levels, including two attic storeys, and presents a refined architectural composition typical of historic noble residences in the region. The slate roofs are pitched on two sides and punctuated by sculpted dormer windows that animate the elevations. Stone-mullioned windows rhythmically punctuate the façades, while a double-flight stone staircase leads to the principal entrance, enhancing the sense of arrival. At the rear, the main building is complemented by a series of distinctive architectural features: a square tower capped with a pavilion roof, a stair tower, and a round tower topped with a conical “pepper-pot” roof. A smaller adjoining structure, attached to the eastern side of the square tower, rises over two levels beneath a hipped slate roof. An independent cellar, accessible from the exterior, is built of small-cut sandstone masonry and is thought to date from the 11th or 12th centuries, attesting to the long history of the site. The façades and roofs of the manor, along with the low eastern wing, are officially listed as Historic Monuments. ⸻ Interior layout Ground floor The main entrance opens directly into a generous reception room combining living and dining areas. This central space is also accessible via a secondary entrance located within the stair tower, allowing for fluid circulation. From here, access is provided to a study, a kitchen housed within the square tower, and a corridor with guest facilities leading to the round tower. The lower level of this tower has been converted into a unique wellness area, comprising a bathroom, sauna, fireplace, and vaulted ceiling. The kitchen connects to an adjoining service room used as a pantry and boiler room. Throughout this level, the property retains a wealth of period features, including monumental granite fireplaces, stone window surrounds, and paneled wooden doors fitted with original ironwork, some crowned with carved stone decorations. Stained glass panels remain in the upper sections of the windows. Floors are largely laid with terracotta tiles, and ceilings feature exposed timber beams. ⸻ First floor A stone spiral staircase leads to the first floor, which includes a bedroom and a shower room located within the round tower, complete with a fireplace and separate toilet. A first-floor sitting room provides access to a second bedroom located in the square tower, followed by a corridor leading to an additional shower room, separate toilet facilities, and a third bedroom. This level is distinguished by large fireplaces with painted granite surrounds. One partition wall features a decorated beam adorned with painted cartouches depicting geometric motifs, floral arrangements, and stylised landscapes characteristic of 17th-century ornamentation. Terracotta floors and exposed beams continue throughout. ⸻ Second floor The staircase continues to the upper level, where a landing gives access to a bedroom in the round tower, featuring a painted fireplace, historic wood panelling, and a ceiling with radiating timber beams. A water point adjoins this room. A separate landing leads to two further bedrooms, a bathroom, independent toilet facilities, and a storage room. An additional bedroom, located in the square tower, benefits from a substantial stone and brick fireplace. A series of interconnected attics, totalling approximately 41 sqm, link the upper levels of the main house and both towers. Exposed roof timbers offer further potential for adaptation, subject to the necessary permissions. ⸻ Outbuildings Several stone-built outbuildings with slate roofs are arranged around the main courtyard. To the east, a two-storey former agricultural building offers approximately 240 sqm of floor space. Stone-paved floors and original feeding racks remain in place, reflecting its historic use. It is currently arranged as a workshop, with a large upper-level hall. To the west of the courtyard, a second outbuilding extends over roughly 220 sqm across two levels, including attic space, and is presently used for storage and as a granary. To the rear of the manor, a large open-sided barn supported by two stone pillars provides approximately 117 sqm of ground surface, with a ridge height of 8.75 metres. ⸻ Grounds and landscape The estate combines structured gardens, open pastureland, and mature woodland into a cohesive and serene environment. The access drive, lined with apple trees, leads to a grassed courtyard centred around a mature lime tree. Surrounding paths are planted with roses, trees, and shrubs of varied species. Below the manor, a medieval-inspired garden overlooks the stream. It is arranged into enclosed green “rooms” bordered by hornbeam hedges and enhanced by box and yew topiary. One section is dedicated to medicinal plants, accompanied by the gentle sound of running water. The meadows, reached via a stone bridge, extend to the north and south-west of the property. They are framed by hedgerows and winding watercourses, while the oak woodland borders the land to the north and continues westward, completing this rare and harmonious historic estate.
…By Kretz Real Estate


On the outskirts of a village in the Haut Anjou region stands this remarkable château built by a superintendent of finance for the Sun King in the late 17th century, whose classical architecture is matched only by the refinement of its interior decor. The château offers over 800m2 of living space and more than 20 rooms, including superb reception rooms on the ground floor with sumptuous Louis XV decorations: vestibule d'honneur, grand salon with rocaille gypseries and wood panelling, dining room with fountain and Solesmes marble fireplace, wine cellar, 18th-century kitchen with kitchen garden and 5-meter-high ceiling, grand baluster staircase, salon with fireplace, vaulted hall (former chapel), bathroom, study, summer kitchen. Second floor: apartment comprising kitchen, bedroom, living room with superb wood panelling, bathroom, toilet, large gallery opening onto 8 bedrooms with bathrooms. The entire property was completely renovated (except for some windows) in the 1990s (roofing, plumbing, electricity), with minor refurbishment to be scheduled. A vast outbuilding wing comprising stables (two boxes), marble dairy, bread oven, sheds and a renovated janitor's cottage with two bedrooms, kitchen, living room, closes off the courtyard of honor. Well, rose garden. The whole forms a peaceful estate on over 18ha of land, including lawn with boxwood parterre, meadows, woods and a river forming an island, as well as fine recent equestrian facilities and a tower used as a dovecote. Translated with DeepL.com (free version)
…By Kretz Real Estate


Ref.4803 : French chateau for sale in Mayenne department. Built in Mayenne, in the historic province of Maine, this chateau stands near a small, vibrant town. Perched on a hill, it overlooks a small river flowing below. A regional train station is located 700 meters from the property. All daily necessities are within walking distance (supermarkets, bakeries, movie theater, etc.). Laval, a 20-minute drive away, offers a full range of shops and services. The wooded countryside of Maine is renowned for its picturesque charm and fertile soil, surrounded by the provinces of Normandy, Anjou, and Brittany… The chateau was built in the 20th century as an extension of a small chateau that had been built in the late 19th century, around the 1870s. The structure is constructed of plastered rubble stone and covered with slate. The main façade faces south. The complex is flanked by six turrets. The imposing structure forms a beautiful ensemble. A few steps lead up to a terrace running along the south-facing façade. The entrance door, inviting us inside the building, is crowned by an imposing pediment featuring a winged lion – the ‘Lion of Saint Mark’ – rendered in mosaic. The chateau covers an area of approximately 600 sqm, excluding the attic, and comprises: On the ground floor: a monumental entrance hall and staircase (47 sqm) topped by a dome and its peristyle. A corridor (36 sqm) leads to two living rooms (40 sqm each, ceiling height: 4.25 m), which can be combined to form a single 80 sqm lounge thanks to an ingenious retractable partition, a billiard room (33 sqm), a toilet/washbasin area (9.5 sqm), a dining room (21 sqm), and a kitchen (14 sqm); then in the 19th-century section, a service staircase, 2 bedrooms (12 and 24 sqm), a bedroom/shower room (19 sqm), a study (16 sqm), an entrance hall (6 sqm), and 2 toilets/washbasins. On the first floor : 10 bedrooms ranging from 17 to 36 sqm (ceiling height: 3.4 m), 1 bathroom, 1 shower room, 2 toilets/washbasins, toilet. Above: attic comprising the former staff quarters. Cellar running beneath the entire chateau, including the boiler room and wine cellar. Harmoniously arranged around the château, the outbuildings comprise: A/ A caretaker’s house (former gatehouse) of 52.8 sqm excluding the attic, comprising: kitchen/living room (27 sqm), 2 bedrooms (13 and 9 sqm), shower room, toilet; 3 rooms in the attic above; cellar below; property in good visible condition, in need of refreshing: electric radiator heating, 4 main windows replaced in 2024 with double glazing; electrical wiring approximately 25 years old, insulation, mains drainage. B/ Garages block, 100 sqm per level. C/ Stables of 130 sqm, with attics above; small shed attached. D/ A former greenhouse extended to include a kennel. E/ Gazebo. F/ An orangery of 50 sqm, extended by former sheds requiring restoration. G/ An aviary below the chateau. The chateau is prominently situated at the centre of its grounds and surrounded by a lovely, beautifully landscaped park, featuring tall ornamental trees, mainly conifers (cedars, sequoias, spruces, etc.). The vegetation provides both a picturesque setting and the protection that such a property requires. Part of the property is enclosed by walls. To the south and east, the land slopes down towards the river, with the undulating terrain offering views of the horizon. The total area is 8.27 acres (3 hectares, 34 ares and 89 ca). Cabinet Le Nail: +33.(0)2.43.98.20.20 CPI 5301 2018 000 028 835 - CCI de la Mayenne We invite you to visit our website Cabinet Le Nail to browse our latest listings or learn more about this property.
…By Cabinet Le Nail


VERY CLOSE TO THE CITY! This beautiful 8th-century property, 1,500 m from the train station, will offer you in the castle section, a set of 200 m2 of living rooms (main living room: 100 m2), six large bedrooms, all with a bathroom + toilet. The huge attic is suitable for conversion. The walls have been lined from the inside, the roof is recent. An annex house offers a large living room with open kitchen, three bedrooms, bathroom. The 2.5 ha park is graced with century-old trees. Various outbuildings, horse stalls, garages, complete this quality property. Information on the potential risks to which this property may be exposed is available on the Géorisques website: www.georisques.gouv.fr
…By Nord Loire Transactions


Réf. 4821: 19th-century château near Saint-Nazaire and Saint-Brevin. The property is situated in Loire-Atlantique, away from the hustle and bustle, between the Loire and the Atlantic. It is very close to a village of over 3,000 inhabitants which offers all essential amenities. Marshes, hedgerows and vast horizons form a vibrant landscape, comprising remarkable protected natural areas. This landscape is punctuated by the Loire and the Martinière maritime canal, which is within walking distance of the property. Whilst enjoying a preserved environment, the property is nevertheless close to the highly dynamic economic hubs of Nantes and Saint-Nazaire, as well as the pretty Loire port of Paimboeuf. Here, you can enjoy walks or bike rides, explore along the waterways, and get involved in local community life… All of which invite you to slow down, recharge your batteries and enjoy a pleasant living environment not far from the ocean. The property is situated in a rural setting. A gate opens onto a small path leading to the château, set within wooded grounds. This residence is distinguished by its late 19th-century architecture, typical of those elegant, characterful houses inspired by the eclectic style, where classical rigour blends with decorative whimsy. The coat of arms of the former owners is visible on the triangular pediment of the façade. The perfectly proportioned façade is organised around a distinct central axis, emphasised by a slightly projecting bay. This is crowned by a richly ornamented pointed gable, a true architectural signature, incorporating brickwork patterns, geometric motifs and small arched openings, which enliven the composition. The whole structure rests on light-coloured rendered masonry, punctuated by a frame of exposed red bricks. This contrast, both understated and graphic, subtly highlights the openings, the corner ties and the horizontal bands, giving the façade a structured appearance, reinforced by the tall windows, arranged over two levels, which lend verticality and elegance. The interior covers an area of 374 sqm. The original features have been preserved, including parquet flooring, wood panelling, mouldings and ceiling rosettes. The rooms are bright. There is plenty of storage space. The cellar, which covers approximately 50% of the house’s floor area, will appeal to wine enthusiasts. On the ground floor: An entrance hall leads to a kitchen, utility room, dining room, living room, toilet and laundry room. On the mezzanine level: storage room. On the first floor, the landing leads to 4 bedrooms, a bathroom, a dressing room, a shower room, hallways and a toilet. On the second floor: the landing leads to 3 bedrooms, 2 shower rooms, a large playroom, a toilet and storage space. Top floor: a large, light-filled attic office with exposed beams. Outbuildings : A large building of around 120 sqm, with a fibre-cement roof. A small garage with a tiled roof. The estate’s grounds cover just over a hectare, offering an unspoilt natural setting. A lawn stretches out around the château, ideal for relaxation and outdoor receptions. A pond punctuates the landscape, adding a touch of freshness, in which the silhouettes of ancient trees—mighty oaks and stately cedars—are reflected. The eye wanders towards the surrounding meadows, offering a sense of space. Cabinet LE NAIL – Loire-Atlantique and Vendée - Mrs Nathalie TOULBOT : +33 (0)2.43.98.20.20 Nathalie TOULBOT, Individual company, registered in the Special Register of Commercial Agents, under the number 418 969 077. We invite you to visit our website Cabinet Le Nail to browse our latest listings or learn more about this property.
…By Cabinet Le Nail


Ref.4798 : Medieval castle and 16th-C. noble dwelling, listed as a Historic Monument, with outbuildings and 8.22 acres in Anjou Set in a peaceful setting in the heart of the Layon Valley, this remarkable medieval castle forms part of a landscape typical of southern Anjou, where vineyards and valleys intertwine. Situated between the old village and the River Layon, it enjoys a location that is both central and secluded, reflecting the pivotal role it once played in the local community. Close to the business hubs of Angers and Cholet, and within easy reach of Saumur, the property offers excellent accessibility whilst retaining the charm of a preserved rural setting. The Layon Valley, renowned for its landscapes and vineyards, offers a sought-after lifestyle, ideal for outdoor activities and exploring the heritage of the Anjou region. The numerous surrounding vineyards contribute to the region’s economic and cultural vitality, whilst the paths and roads criss-crossing the hillsides invite you to go for a stroll. A few shops and services are within walking distance (bar-restaurant, nurses’ practice, winegrowers), and the nearest amenities are located about ten minutes away in a small neighbouring town. The property now offers an interesting heritage base, suitable for a residential or development project, in an area appreciated for its relaxed lifestyle and authenticity. All that remains of the medieval castle, dating from the 12th and 15th centuries, is an imposing square keep overlooking the valley and the ruins of its original seigneurial layout. The main tower was built on a four-storey plan with a slate roof and features spacious rooms whose opulent furnishings for the time suggest that powerful lords once resided here. Built on a promontory, the complex forms a double enclosure enclosed by defensive curtain walls with flanking towers, whose functions were to observe the valley and protect the inhabitants from external attacks. In addition to the castle, a former residence dating from the 16th-C. currently serves as the main dwelling on the estate. Built of local stone with a three-storey layout and a slate roof, it covers an area of approximately 450 sqm and is laid out as follows: On the raised ground floor, accessed via a stone stepway, a gallery leads on one side to a kitchen, a large room converted into a living/dining room featuring a monumental stone fireplace and a mezzanine accessed via a remarkable solid oak spiral staircase with a central baluster featuring a twisted design, and then to a study/library; and on the other side to a toilet, a bathroom, a dressing room, two bedrooms, a lounge with a built-in fireplace, and a shower room. On this floor, the floors are laid with Rairies terracotta tiles and solid wood parquet, the interior doors and shutters, and the ceilings feature ornate cornices or exposed beams. Partially attic space above. On the ground floor, a spacious living room used as a reception room with a monumental fireplace and an old bread oven, two en-suite bedrooms, each with its own shower room/toilet, a kitchen/utility room, storage rooms, a boiler room and a cellar. The property features numerous outbuildings: - A restored former farmhouse of approximately 100 sqm, built of local stone with a tiled roof, converted into a comfortable home comprising a large living/dining room with a mezzanine, a kitchen, a shower room, a toilet, and a ground-floor bedroom. At the rear, there are lean-to buildings (storage sheds and a woodshed) and a walled garden. Heating is provided by a De Dietrich oil-fired boiler (2000) and a wood-burning stove, with hot water supplied by an electric water heater. Note that parts of the timber frame are exposed, and an imposing stone fireplace featuring the wood-burning stove ensures a warm and cosy atmosphere. - A third dwelling of approximately 50 sqm, built of local stone with a slate roof, comprises on the ground floor a kitchen, a living room with an old limestone fireplace featuring a straight lintel, and a bedroom on the first floor. The ceilings feature exposed wooden joists, and heating is provided by a wood-burning stove and electric convector heaters. - A local stone barn with a tiled roof, currently used as a garage. - A local stone wine store with a tiled roof, comprising storage and utility rooms. - A former local stone barn/stable with a slate roof, featuring a room converted into a honey house. - A bread oven. - A kennel. - A gatehouse built of local stone with a tiled roof, currently comprising two rooms used as offices. - An American-style barrack serving as a large reception hall. - A vast hangar. - A second brick wine store/cellar. - Cellar rooms dug into the hillside. - Various other outbuildings and lean-tos. A vast plot of land covering 8.22 acres, comprising courtyards, paths, woodland, meadows, an orchard, a vegetable garden, and a park featuring beautiful ornamental trees, some of which are centuries old (plane trees, cedars, oaks, maples, ash trees, chestnut trees, Judas trees, ginkgo, paulownia, prunus, birch, poplars, camellias, lilacs, rhododendrons, laburnum, viburnum, vegelia, Mexican orange trees, hydrangeas, roses, fruit trees, vines, peonies, irises, walnut trees, olive trees, fig trees, cherry trees, plum trees, apricot trees, peach trees, apple trees, pear trees), offering exceptional views over the Layon Valley. Cabinet LE NAIL – Maine-et-Loire - M. Lodoïs HUBERT : +33 (0)2.43.98.20.20 Lodoïs HUBERT, Individual company, registered in the Special Register of Commercial Agents, under the number 792 044 077. We invite you to visit our website Cabinet Le Nail to browse our latest listings or learn more about this property.
…By Cabinet Le Nail


Located in the heart of the Sarthe region, this property comprises an elegant 19th-century château and its exceptional 88-hectare estate. Offering approximately 400 sq.m of living area, this characterful residence presents an abundance of remarkably well-preserved period features. Upon arrival, a grand entrance hall leads to reception rooms, a dining room and a kitchen with pantry. There are 12 bedrooms spread over three levels, all generously sized and a exuding a romantic atmosphere. The estate also includes several quality outbuildings, including two adjoining houses and two independent living quarters, one of which is currently let out. Approximately 13 hectares of the private land is wooded. Full of character and steeped in history, this property embodies the refined lifestyle of the 19th century, including its English-style garden. It would make an ideal family home.
…By Emile Garcin - Proprietes & Chateaux


Renaissance Manor House Listed as a Historic Monument – 5,435 sq ft – 9.1 Acres of Parkland – Sarthe, France Built circa 1530 and later remodeled in the 18th century, this remarkable period manor house, now listed as a Historic Monument, bears witness to several centuries of architectural heritage. Carefully and comprehensively restored in 2010, the property harmoniously combines historic authenticity with modern comfort. Offering approximately 505 sqm (5,435 sq ft) of living space, the residence features 12 principal rooms, including superb reception rooms with generous proportions and an impressive ceiling height of approximately 3.7 meters (12 ft), creating a refined and luminous atmosphere throughout. The sleeping quarters comprise five bedrooms, each with its own en-suite bathroom, ensuring comfort, privacy, and independence for residents and guests alike, 2 extra rooms. ⸻ Exceptional Architectural Heritage Typical of Renaissance seigneurial residences, the manor retains numerous period features of outstanding quality, carefully preserved over time: * Two independent staircases, including a stone spiral staircase * Monumental Renaissance fireplaces * 18th-century stone fireplaces and trumeaux * Original terracotta floor tiles * Gun ports * Watch turret * Secondary staircase integrated within the thickness of the walls * Guard room These authentic features reflect the defensive and residential architecture of the 16th and 18th centuries, giving the property rare historical character and heritage value. ⸻ A Charming Estate in a Preserved Setting Set within a peaceful and unspoiled rural environment, yet within convenient reach of main transport routes and services, the estate extends over approximately 3.7 hectares (9.1 acres) of landscaped grounds. The park includes formal plantings of boxwood and yew topiary, creating an elegant and structured landscape setting. The property benefits from modern security and infrastructure features, including: * Electric entrance gate * Partially walled grounds * Alarm system * Fiber-optic internet connection ⸻ Outbuildings and Potential The estate includes several valuable outbuildings: * A garage wing located opposite the main residence * An annex providing a self-contained independent dwelling * A separate house currently rented, generating rental income These buildings offer a wide range of potential uses, including family residence, hospitality activity, professional use, or investment income.
…By Kretz Real Estate


Château located in a peaceful setting in the heart of the Loir Valley, near the Bercé state forest, 30 km from Le Mans, 40 km from Tours, 50 km from Angers, and just 10 km from the nearest train station with a direct service to Paris. Built using tufa stone, this elegant light-filled château offers approximately 600 sq.m of living area. It includes 5 beautiful reception rooms, a professional-standard kitchen and 13 bedrooms spread over two floors. It sits on 5 hectares of private grounds comprising a garden adorned with delightful mature trees and a wooded area. There are also two separate modern buildings that offer additional accommodation, each measuring approximately 300 sq.m. This makes a total of 1200 sq.m of living area and 28 bedrooms. The property is therefore ideal for use as an events venue, a destination for school trips or a hotel facility. You will also find several outbuildings and garages.
…By Emile Garcin - Proprietes & Chateaux


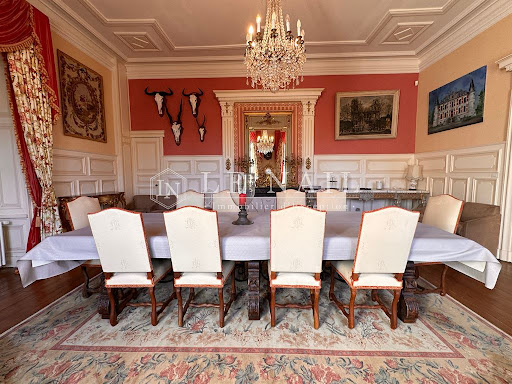

Ref.4520 : Elegant Château with outbuildings for receptions in the Vendée department Situated in the heart of the Vendée, just 15 minutes from La Roche-sur-Yon and around fifty kilometres from the beaches of the Atlantic coast, the château we are offering is located in a commune that enjoys an ideal geographical location, combining rural tranquillity with accessibility. All the local shops are in the village. The forest of La Chaize, the banks of the River Yon and the many hiking trails make it easy to take full advantage of the natural beauty of the Vendée. The village and surrounding area are packed with historic sites that bear witness to the history of the Vendée. These include the 12th-century church of Saint-Jacques and a number of beautiful old houses offering authentic charm. A few kilometres away is Trizay Abbey, a remarkable site steeped in history. The four-storey château is of great elegance. The south-west façade is a superb example of a reinterpretation of the Louis XIII style that was in vogue in the Vendée region around 1850. Garlands of flowers, blind oculi and curvilinear pediments make for a highly successful 17th-century pastiche. Two male and two female masks on the two towers add to the finesse of the decoration. The facade facing the park is much more restrained, although its scrolled dormer keeps the style consistent. Inside, the château has been renovated using quality materials over a surface area of 600 sqm (around 200 sqm per floor). The former owner worked passionately for 7 years to restore this superb residence to its former glory. An interior designer has created a harmonious whole. The rooms are light and airy, with high ceilings. The herringbone parquet flooring is original. The woodwork, mouldings and rosettes give the property a noble character. On the ground floor, after climbing the steps to the porch, you enter the hall, which features an admirable semi-circular suspended staircase. The walls and ceiling are decorated with elaborate woodwork. To the right is a vast lounge. To the left is the dining room. Continuing down the hall, on the right is a very beautiful, spacious and luminous fitted kitchen, with an original vegetable garden. To the left is a large bedroom and bathroom. Another bedroom completes the ground floor. On the first floor, a vast landing leads to 4 large, light and airy bedrooms and 4 shower rooms and a small bedroom. On the second floor, the landing, lit by a glass roof, leads to two bedrooms and a large dormitory. Several other rooms can also be converted into bedrooms. A bathroom can also be fitted (arrivals). In the basement, covering the entire surface area of the château, the cellar is impressive in its size. A central corridor separates several technical rooms, including a magnificent wine cellar, ideal for tastings. Outbuildings : - An outbuilding was renovated into a reception room 2 years ago. The surface area is approximately 160 sqm. The work was carried out by an architect. The decor is tasteful and contemporary. Large windows look out over the park and the front of the château. You enter a bar area with a counter. On the right is the catering area and sanitary facilities. To the left is the large dining room, which can accommodate 100 people standing and 40 seated. - A small pavilion in the park The park covers more than 19 acres (8 hectares) and is divided into different areas. Opposite the château, around a bend in a path lined with carefully pruned cypress trees, you'll discover a formal garden with symmetrical flowerbeds and topiary, and an elegant fountain in the centre. Further on, beneath the majestic foliage of centuries-old trees - gnarled oaks, imposing cedars and purple beeches - stretches a vast pond, a tranquil mirror reflecting the sky in a thousand shades. Sheltered from view, a statue of the Blessed Virgin keeps watch, frozen in her benevolent posture, offering walkers a moment of contemplation in the heart of this tamed nature. The park undergoes a metamorphosis through the seasons: a golden glow in autumn, a powdery coat in winter, a floral symphony in spring and an ocean of greenery in summer. Cabinet LE NAIL – Loire-Atlantique and Vendée - Mrs Nathalie TOULBOT : +33 (0)2.43.98.20.20 Nathalie TOULBOT, Individual company, registered in the Special Register of Commercial Agents, under the number 418 969 077. We invite you to visit our website Cabinet Le Nail to browse our latest listings or learn more about this property.
…By Cabinet Le Nail


FOR SALE - 1 kilometre from the village and its railway station (regular connections to Nantes or Angers), 50 kilometres from Nantes and 40 kilometres from Angers, the A11 motorway is 10 kilometres away. 18th-century manor house in need of renovation, retaining all its authenticity, with its old outbuildings, on 2.6 hectares of land, partly enclosed by walls. The manor house has 3 floors and approximately 280 m² of living space: Ground floor: entrance hall with beautiful oak staircase, dining room and living room with exposed beams, fireplaces and terracotta floor tiles, kitchen and storage room, toilet. First floor: 4 bedrooms, 1 shower room, toilet. Second floor: 2 bedrooms, 1 shower room, toilet. It is completed by: A farmhouse at the entrance to the property completes this property in need of refurbishment. We have a living room with fireplace, very bright with its east/west exposure, 1 bedroom, 1 kitchen, 1 toilet, 1 storage room and shower room. An old farm building that could increase the accommodation capacity, consisting of a garage, an old stable, a cellar and a storeroom with a wine press. All this is located on an estate of approximately 2.6 hectares, part of which is enclosed by stone walls with a promising oak grove, planted 15 years ago, and a larch plantation. At the entrance, there is a grassy esplanade on the east side of the farmhouse and a courtyard at the rear of the outbuildings, shared with the west façade of the farmhouse. Two stone pillars mark the entrance to the manor courtyard, which is complemented by a large lawn on the other side. Cabinet TERRES ET DEMEURES DE FRANCE agence Grand Ouest- Mr Ronan du BOURG - EI inscrit au RSAC n° 202400003
…By Terres & Demeures De France


Just 20 minutes from Angers, a splendid 18th-century château set on 11 hectares preceded by a 300m entrance driveway.The château, built in 1757, rich in history and architecture, offers no less than 1900m² of living space and totals 24 bedrooms, several lounges and seminar rooms, and a professional kitchen, not to mention the vaulted cellars. The outbuildings and the chapel frame a superb courtyard.In the park, there is a landing strip for a small airplane and helicopter with its 180m² hangar. The whole property needs updating but is just 20 minutes from Angers and 15 minutes from the A11 motorway. No births or overlooking neighbors.DPE / Virgin The fees are the seller's responsibility.Housing with excessive energy consumption: class FInformation on the risks to which this property is exposed is available on the Géorisques website: www.georisques.gouv.fr.CAPIFRANCE Real Estate Network - Your sales agent (RSAC No. 525 191 334 - Tours Registry) Sylvain DELMAS Individual Entrepreneur with Limited Liability 07 69 70 38 40 - Ref.946019This description has been automatically translated from French.
…By Capifrance


Between La Roche-sur-Yon and Nantes, nestled in the rolling countryside of the Haut Bocage region of the Vendée and just an hour from the Vendée beaches, lies an exceptional estate where history and nature come together in rare harmony. Listed in the Inventory of Historic Monuments, this 18th-century château offers nearly 900 m² of living space within a 42-hectare preserved park, just thirty minutes from Nantes International Airport. Inside, the generous proportions and abundant natural light reveal a décor of great authenticity. Herringbone parquet floors adorned with inlaid woodwork, carved panelling, period fireplaces and elegant mouldings bear witness to the architectural refinement of the Age of Enlightenment. The reception areas flow harmoniously from one to the next: a large reception room, a characterful library-sitting room clad in panelling across two levels with a mezzanine, a gallery leading to several offices, as well as a dining room and a kitchen situated in one of the side pavilions. The first floor features seven bedrooms, each with its own bathroom or shower room, offering comfort and privacy in a setting steeped in history. Surrounding the château, the outbuildings significantly enhance the estate’s potential. A pleasant detached house – the Bergerie – recently renovated and featuring its own swimming pool, offers a charming residence ideal for hosting family or guests. Sheltered behind a long wrought-iron fence and accessed via a grand entrance gate, the château appears at the end of a main courtyard, showcasing the perfect symmetry of its classical architecture. Its granite façade, punctuated by tall windows and topped by an elegant slate roof dotted with dormers, is preceded by a majestic horseshoe-shaped staircase leading to the entrance steps. A restored 15th-century watchtower, a listed chapel from the same century, and a courtyard of outbuildings comprising a barn, garages, reception areas and self-contained accommodation complete this remarkable heritage complex. The grounds, a veritable landscaped gem, unfold with meadows, woods and tree-lined avenues dotted with century-old trees. Two romantic ponds reflect the silhouette of the château and are home to a peaceful population of swans and herons. A former racecourse recalls the estate’s equestrian past. Here, nature paints a living picture where calm and serenity reign. Steeped in centuries of history and perfectly preserved, this rare estate combines heritage prestige, an exceptional natural setting and a strategic location in one of the most dynamic regions of western France. Whether as an exceptional family residence, a prestigious property or a high-end hospitality venture, this château offers a unique canvas on which to bring even the most ambitious projects to life. Full details and private viewing available on request. Contact Alexandra JUMEL GRIECO - +33(0)7 82 77 73 52 [email protected] Maxwell-Baynes Christie's International Real Estate 27 Quai Valin 17000 La Rochelle France International Real Estate - Immobilier international La Rochelle - Ile de Ré - Royan
…By Maxwell-baynes Christie's International Real Estate - La Rochelle - Île De Ré


Ref.3364: 17th-century château for sale near the sea. The château is located near the Vendée coast, less than 20 minutes from Saint Jean de Monts and Saint Gilles Croix de Vie. It is situated between land and sea in a vast area known for its wild nature, rich in flora and fauna and renowned for its salt marshes. This region is appreciated for its culture, its natural spaces and the many walks it offers, whether by boat or bicycle. Services and numerous shops are accessible within a few minutes. Two stone pillars mark the entrance to the castle grounds. They open onto a wooded driveway nearly 500 metres long that runs alongside a pond. This leads to a large courtyard in front of the north façade of the main building. The castle has a central section flanked by two wings, each adorned with a corner tower. The façade is made of coated rubble stone with white stone openings, some of which are elegantly decorated with mullions or colonnades. The high slate roof is adorned with Renaissance-style brick chimneys and white stone dormers. The south façade is embellished with a very large overhanging terrace. A balustrade staircase descends to a second esplanade. The complex overlooks a vast meadow and the castle woods. The front door with its pediment opens onto a hallway that runs through the property. Here, there is a double vaulted ceiling that marks the start of a white stone staircase and access to the south terrace. To the left is a reception area leading to two large adjoining rooms. These are used as dining rooms. Richly decorated, they feature beautiful parquet floors, marble fireplaces, wood panelling and high ceilings with decorative mouldings and coffering. The rooms are bright and open to the terrace. This leads on to two small lounges and a small meeting room. To the right are the kitchens. The château has a large kitchen and adjoining rooms for professional use. The first floor comprises nine carefully decorated bedrooms, each with its own bathroom and toilet. On the second floor there are 12 additional bedrooms, also beautifully decorated, each with its own bathroom and toilet. The outbuildings include: - A single-storey cottage with living room – kitchen, two bedrooms, bathroom, toilet. - A single-storey house with living room/kitchen, two bedrooms, bathroom, toilet, garage, boiler room. - A house with four bedrooms, shower room, toilet (electric heating). - A garage and workshop. - A swimming pool (unheated). - A tennis court. The chateau's 39.5-acre park is a veritable green oasis. It includes woods, lawns, meadows and a pond. Cabinet LE NAIL – Loire-Atlantique and Vendée - Mrs Nathalie TOULBOT : +33 (0)2.43.98.20.20 Nathalie TOULBOT, Individual company, registered in the Special Register of Commercial Agents, under the number 418 969 077. We invite you to visit our website Cabinet Le Nail to browse our latest listings or learn more about this property.
…By Cabinet Le Nail


Ref.4313 : French Historic castle for sale in Pays de la Loire. Built on a hilltop overlooking the surrounding countryside and a small river, on the borders of the Sarthe and Mayenne départements, 230 km from Paris and easily accessible by TGV train and motorway, this beautiful château, listed in its entirety on the Inventaire Supplémentaire des Monuments Historiques (Supplementary Inventory of Historic Monuments), comprises around fifteen rooms that have been restored to a very high standard. The property comprises the château itself and a vast outbuilding that houses a separate dwelling and exhibition space. THE CASTLE : Its total covered surface area on 5 levels is 1,400sqm, of which 300sqm is in its 19th century state and approx. 900 sqm is maintained, spread over 3 levels. It houses : Ground floor (level 0): access via the main courtyard : former guard room (55sqm) 3.77 m high double ribbed ceiling, housed in the former medieval keep, its monumental Gothic fireplace bearing two coats of arms, including the royal coat of arms and a crest with a coat of arms of high nobility in the center, beautiful oak parquet flooring. Large lounge (68sqm) 3.7 m high, with its medieval fireplace bearing the same coat of arms; Large bedroom (41sqm), 3.7 m high, where Steve Mcqueen stayed during the filming of 'Le Mans', with en suite bathroom; Library/Billiard room (42 sqm, 3.5 m high, with access to the south-west-facing summer terraces; Small study (8.5sqm) and large study (31 sqm). 1st floor (level 1): Corridor with terracotta tiles leading to : An old balcony and a second open balcony overlooking the chapel; Bedroom (31 sqm), known as the king's bedroom due to Louis XIII's documented stay there, 3.16 m high, oak parquet flooring, monumental fireplace with stone column, en suite bathroom with bath and washbasin; Bedroom (20.27 sqm), 3.22 m high, terracotta tiled floor, 19th century marble fireplace, en suite bathroom (11 sqm) with bath, bidet, washbasin. separate wc. Bedroom (22.37 sqm), 3.09 m high, terracotta tiled floor, 19th century marble fireplace, en suite bathroom with bath and washbasin; Library (former bedroom) (34.5 sqm), 3 m high, oak parquet flooring, monumental stone fireplace; Bedroom (41.5 sqm), HPS: 3.28 m, oak herringbone parquet flooring, monumental stone fireplace, en suite bathroom with bath, washbasin, wc; Master bedroom (34.3sqm), HPS: 3.21 m, oak floor with herringbone pattern, monumental stone fireplace, en suite shower room with shower, washbasin, wc; dressing room (10.2 sqm), modern shower room with double washbasin and shower. On the 2nd floor (level 2): Approx. 350sqm of living space comprising 7 rooms to be completely renovated (floors, walls, ceilings) and 2 sanitary areas also to be renovated. Attic above. Garden level (-1) : Large dining room (36 sqm), HSP: 2.45 m, wc with washbasin, kitchen and dining area (41 sqm), HSP: 2.45 m, utility room. Basement (level -2): Former kitchens and unfinished preparation and storage areas, former ice houses, vaulted cellar, wine cellar and various areas, boiler room. The outbuildings include : Adjoining the castle, with access via the main courtyard, is a beautiful early 16th century chapel. At the entrance to the castle, a U-shaped building that houses : former caretaker's accommodation, restored in 2010, comprising a room (37sqm), 3.01 m high, a bedroom (16.8sqm), a shower room (4.9 sqm) with double wash-hand basins, shower, separate toilet and a kitchen (20.8 sqm). Oil-fired heating, 2010 boiler. A showroom (60.5 sqm), 3 m high, tiled, exposed beams, cement floor with parquet flooring, entrance (14.82 sqm) with staircase, wc with washbasin. First floor: showroom (75 sqm), projection room (57sqm), cement floor. Garage (56 sqm); Stable with 3 boxes (50 sqm); Former tack room (9.4 sqm); Garage (52 sqm), attic above. With a total surface area of 17.59 acres (7 ha 12 a 88 ca), the land comprises : - an attractive driveway and bridle path ; - a pretty terraced garden - an equestrian arena (80x40m) covered with Fontainebleau sand following earthworks and the laying of a bidime; - a small ornamental wood (approx. 6.17 acres / 2.5 ha); - Paddock (approx. 2.47 acres / 1 ha); - pleasant, harmoniously planted areas. The château, its chapel and the recognised layout of the gardens (cad. Zi 31p) were included in the Supplementary Inventory of Historic Monuments by order of 24 April 1989. The entrance gate (cad. ZI 31p) was listed by decree on 22 July 1991. This property benefits from the advantageous tax status of Historic Monuments. This property is registred on the additionnal inventory of historic monuments (allowing fiscal tax cuts if you pay taxes in France). OPTION TO PURCHASE IN ADDITION : ARTICLE 2 : The former chateau farm comprises : A comfortable dwelling house, recently restored, of approx. 160 sqm with entrance hall, study, living room, kitchen, utility room, wc/washbasin. First floor: lounge, 3 bedrooms, 3 shower rooms and 1 bathroom. Oil-fired central heating. Outbuildings used as sheds. A beautiful 18th century building with a floor surface area of 270 sqm, built of stone on an L-shaped plan, housing former stables (9 loose boxes), a treatment room (32.8 sqm) and a barn. The slate roof was redone in 2014. Land in the nature of gardens and meadows, representing a total surface area of : 4.32 acres (1 ha 75 a 20 ca). ARTICLE 3 : Beyond a small road, a beautiful property of more than 67 acres consisting of woods and moorland with a pond (approx. 6,300 sqm). Cabinet Le Nail: +33.(0)2.43.98.20.20 CPI 5301 2018 000 028 835 - CCI de la Mayenne We invite you to visit our website Cabinet Le Nail to browse our latest listings or learn more about this property.
…By Cabinet Le Nail


Thirty minutes from Nantes Airport, in the heart of the Haut Bocage region of Vendée, this 18th-century château, set in 42 hectares of grounds, has seven centuries of history behind it. Partially burned down during the War in the Vendée, it was restored in 1805 and has preserved its authenticity over the centuries. Listed as a Historic Monument in 1986, it stands in an economically dynamic region, attached to its values and heritage. The central granite block presents on its north and south façades seven bays of tall keystoned windows, crowned by a slate roof punctuated with dormers. An elegant horseshoe staircase precedes the main southern entrance; to the north, a grand stone-balustraded staircase opens onto the gardens. 900-sqm of habitable space are distributed across four levels: grand salon of 62-sqm, wood-panelled library salon of 54-sqm with mezzanine, gallery serving three offices, dining room, kitchen, seven bedrooms with bathrooms, cellars and attics. Herringbone parquet flooring, carved woodwork and period chimneypieces compose a refined interior, enhanced by modern comfort, geothermal heating and fibre optic. The outbuildings offer exceptional potential: La Bergerie, a 200-sqm manor house with heated swimming pool; the restored 15th-century tower; the listed chapel; a courtyard comprising barn, offices, reception rooms, two holiday cottages and a 220-sqm hangar. 104-acres of enclosed grounds—partially walled in stone—constitute a preserved sanctuary. The formal parkland displays mature trees, a listed labyrinth classified as a Monument Historique, two romantic ponds hosting swans and herons, a former hippodrome, and three listed tree-lined avenues approaching the château. Whether envisaged as an exceptional family residence, an inspiring corporate headquarters, or a luxury hotel establishment, this unique domain offers a blank canvas for the most ambitious projects, within one of the most economically dynamic territories in western France.
…By Junot Châteaux & Patrimoine


Réf. 4767 : chateau for equestrian use, events or leisure property for sale Located between Nantes and Ancenis, the property enjoys a privileged setting on the banks of the Loire, an area renowned for the quality of its landscapes and its gentle way of life. The riverbanks offer a remarkable natural setting, alternating between meadows, embankments, walking paths and panoramic views of the water, ideal for outdoor activities and relaxation. The proximity of Nantes brings all the advantages of a large city, including economic and cultural dynamism and services, while Ancenis charms visitors with its Loire Valley charm, heritage and more peaceful pace of life. This location combines nature, accessibility and quality of life, a balance that is particularly sought after for a residence of character. At the top of a hill, bordered by a river and surrounded by peaceful countryside, this is a haven of peace and tranquillity. The gently sloping woods, meadows and tall pine trees give the landscape a bucolic charm. You could even forget that the nearest neighbours are more than 500 metres away from the castle. The estate was once dedicated to horse breeding, an activity that brought it a certain prestige thanks to a famous horse. The surrounding meadows can still accommodate many horses. The location could therefore be suitable for equestrian activities, events or even as a country residence. The layout of the premises will therefore be designed by the new owner according to their lifestyle choices. The residence has a two-part façade. The left-hand side, which is older and on one level, has tall rounded windows under a high slate roof. The right-hand side dates from the 20th century and has a façade of local ochre-coloured stone rubble. The windows are topped with white cut stone lintels, under a slate roof with three dormer windows. A long L-shaped extension facing south gives the house considerable depth. The main entrance is accessed via a staircase followed by a granite stone steps. The door opens onto a large reception hall. The floor is covered with grey-blue-ochre cement tiles, laid in a fleur-de-lis pattern typical of the 19th century. The hall is decorated with wood panelling and has a high ceiling with exposed beams. It leads to three large doors and the main staircase. On the right, an additional door opens onto a secondary staircase, which leads to the L-shaped section. To the left is the large reception room, which has double exposure. It is spacious and very bright thanks to six large windows with rounded lintels. The floor is laid with antique chequerboard tiles, the walls are finished in imitation stone plaster and the ceiling features exposed beams. To the right of the hall is a beautiful dining room. The walls are covered with full-height wood panelling. The parquet flooring is laid in a herringbone pattern. The high ceiling features exposed beams. The kitchen is accessed through a door on the left. The main staircase, lit by a stained-glass window, leads to a landing and a corridor that serves the bedrooms on the first floor. On the first floor, there are beautiful bedrooms on the north side, including a master suite. Other bedrooms are located in the wing, as well as numerous rooms that could be used as offices, music rooms, gyms, etc. There are more bedrooms on the second floor. A large basement/garden level completes the property, with level access to the south-facing courtyard. Outbuildings : - A 110sqm guest house, renovated in 2016, comprising a living room, kitchen and two bedrooms. Heating: wood-burning stove and electric. Recent tiled roof. - 200sqm house to be refurbished. - A total of 50 stalls, spread across several outbuildings. - Riding arena to be refurbished. - Fodder and storage shed, garages. - 11m x 5m swimming pool built in 2004, unheated. The 150 acres property consists of 74 acres of meadows and 49 acres of woodland, free of leases and agricultural land consolidation. Almost all of the land is contained within a single block surrounding the château. It is an exceptional estate in terms of its size, unity and the quality of its environment. The property has beautiful trees, including a 200-year-old cedar, oaks, chestnut trees, a tulip tree, and more. Cabinet LE NAIL – Loire-Atlantique and Vendée - Mr Pierre-Yves ROUILLON : +33 (0)2.43.98.20.20 Pierre-Yves ROUILLON, Individual company, registered in the Special Register of Commercial Agents, under the number 397 916 867. We invite you to visit our website Cabinet Le Nail to browse our latest listings or learn more about this property.
…By Cabinet Le Nail


Ref.4104 : Beautiful chateau in Vendée suitable for tourist use. This property is located in the countryside, in the heart of the Vendée bocage, with its hedges, copses, rivers, meadows, fields and small villages. The nearest village is 1 km away and offers all local services. This part of the Vendée is particularly well known for its history and tourist sites. The sea is about 50 kms away. The property is accessed via a shady avenue of oak and beech trees. Through an old gate you can see the castle. This property, surrounded by 32 acres (13 hectares) of which 3 are parkland, enclosed by walls and moats, consists of the château, four gîtes fitted out in former outbuildings, one of which can accommodate 22 people, with a reception room, an indoor and outdoor swimming pool, a greenhouse with a roof in good condition, a small house fitted out as a summer kitchen, and the outbuildings. The chateau offers approx. 480 sqm of living space, spread over two floors. On the ground floor: access is via a remarkable winter garden, a cement tiled floor, painted stained glass windows signed by Fournier, dating from 1913, wrought wood panelling, leading to a majestic hall, with the start of a beautiful wooden stairway. A superb corridor with wainscoting leads to three large reception rooms with high ceilings, parquet flooring, fireplaces, mouldings and cornices, a kitchen with a granite fireplace and exposed 18th century bricks, equipped with a stove, a back kitchen, a study and bow windows. Upstairs: a large corridor leads to six charming bedrooms with beautiful independent bathrooms. An outside terrace offers a view of the park. A large attic can also be converted. The outbuildings include 4 gîtes: GITE 1 : Surface : 250sqm - Capacity : 22 persons Large living room with granite fireplace, equipped kitchen, 4 bedrooms, bathroom, shower room, dormitory. GITE 2 : Surface 135sqm - Capacity 6 persons Large living room, equipped kitchen, 3 bedrooms, bathroom, shower room. GITE 3 : Surface 115sqm - Capacity : 6 persons Large living room with marble fireplace, equipped kitchen, 2 bedrooms, bathroom, shower room, toilets. Oil-fired heating and thermostatic radiators. Intrusion control system. GITE 4 : Surface area : 160sqm - Capacity : 8/10 persons Large living room with granite fireplace, equipped kitchen, back kitchen, laundry room, toilets accessible for disabled people, 3 bedrooms, bathroom, toilets. POOLS Outdoor swimming pool 6x12 m, 1/1.70 m deep, heated, fenced, paved deck, sanitary room with shower, washbasin and toilet, technical room with heating and hot water production, water treatment equipment and plate heat exchanger. Indoor swimming pool 4x8 m, 1.40 m deep, heated with heat pump and underfloor heating, adjoining technical room and sanitary room. Outbuildings : A farm building of about 1400sqm, including a barn, a stable, a shed, an awning and a wine press. Roof: recent steel tank; Water supply ; Electricity supply. The 32-acre property includes a 7-acre park, planted with centuries-old trees. There is a sequoia, tulip trees, a lime tree, oaks, ashes, bald cypresses, camellias, azaleas... The original plan of the park dates from 1893 and was reconfigured in 2002 by a landscape architect. The park is enclosed by stone walls and a moat. There are 4 working wells, and a 45-metre borehole. Cabinet LE NAIL – Loire-Atlantique and Vendée - Mrs Nathalie TOULBOT : +33 (0)2.43.98.20.20 Nathalie TOULBOT, Individual company, registered in the Special Register of Commercial Agents, under the number 418 969 077. We invite you to visit our website Cabinet Le Nail to browse our latest listings or learn more about this property.
…By Cabinet Le Nail


Less than thirty minutes from Nantes, built in 1840 facing the Loire, the Château de la Chauffetière stands upon the heights of the village of La Martinière, in Le Pellerin. Approached via two elegant carriage drives, this architectural jewel reveals itself at the heart of a splendid landscaped park of 9.1 acres, entirely enclosed by stone walls and enhanced with rare species and century-old trees. Secluded from view, this neo-classical residence comprises a central body flanked by two symmetrical lateral wings. Each façade is enhanced by monumental entrance steps, whilst the tuffeau stone window surrounds are surmounted by pediments alternating between triangular and arched forms. The numerous ashlar stone dormers adorned with ailerons perfect the architectural elegance of the ensemble. Steeped in history, the château was for more than sixty years the residence of Dr Gilbert Sourdille, who founded with his brother the Sourdille ophthalmological clinic in Nantes in 1928 and served as director of the Nantes School of Medicine. The château of 400 sqm of habitable space unfolds over two principal levels. The raised ground floor opens onto a through hall with views over the Loire, distributing a dining room with fireplace, study with fireplace and spacious drawing room. The west wing houses a fitted kitchen, service entrance and bedroom with shower room. The east wing comprises two bedrooms with communicating shower room. The first floor, served by two wooden staircases, distributes several bedrooms, bathrooms and a vast central room suitable for use as dormitory or games room. A substantial semi-basement of 200 sqm with fine ceiling height offers multiple possibilities for conversion. Gas central heating with new 2024 boiler and recent double-glazed joinery. The 9.1-acre landscaped park, planted with remarkable century-old trees, benefits from partial protection as Protected Landscape Area. A second parcel of 3.7 acres guarantees the Loire views. Swimming pool requiring renovation, walled kitchen garden and ornamental pond. The estate benefits from two independent accesses including the historic entrance with half-moon gates and comprises numerous outbuildings: an 18th century chapel (1766) requiring restoration, stables, a substantial garage, a barn with hayloft, an ornamental pond, and an independent cottage of 33 sqm. The property benefits from authorisation for change of use permitting conversion into an events venue. Protection as listed heritage buildings. Rare in its generous volumes, neo-classical elegance, prestigious history and remarkable park, this estate constitutes an exceptional residence ready to write a new chapter in its history.
…By Junot Châteaux & Patrimoine


LocationNear the city of Angers, this 18th-century castle with intact grandeur seems to have traversed time without giving up its soul. Set in the heart of a domain of over 11 hectares, it boasts more than 1600 m2 of surface area and offers a unique decor imbued with history and majesty. Overlooking the low Anjou valleys, it provides a stunning view. Its perfectly symmetrical facade, rhythmically punctuated by tall windows bathed in light, immediately announces the elegance of the location. Inside, 24 rooms to reinterpret, vast enfilades of living rooms, and generous volumes compose a residence with multiple possibilities. The annexes dedicated to welcoming and reception further reinforce the event or hotel-oriented purpose of this exceptional property. Outside, the estate continues the dream: a pool to rethink, a private airstrip, a discreet chapel, and vast natural and wooded spaces offer a rare freedom and an absolute sense of exclusivity. Technical aspects Characteristic ancient buildings, generous and adaptable volumes, outbuildings offering multiple layout possibilities, renovation work to be anticipated according to the project. In short, this unique place is intended for those who will know how to reveal its full grandeur, whether as a prestigious hotel, a reception venue, or an extraordinary private residence. Contact: Clarisse Martin 06 80 82 89 90 RSAC 852791037Fees included of 2.34% VAT to be paid by the buyer. Price excluding fees: €2,140,000. Housing with excessive energy consumption: Energy class F, Climate class F. Estimated annual energy expenses for standard use: between €19,535.00 and €26,431.00 for the years 2021, 2022, and 2023 (subscriptions included). Information on the risks to which this property is exposed is available on the Géorisques website: georisques.gouv.fr.Your ÔRA Prestige advisor: Clarisse MARTIN Commercial agent (Individual enterprise) RSAC 852791037. Ôra Prestige, unique properties!
…By Ôra Prestige


On the outskirts of Nantes, this noble residence reveals itself, a true Nantes folly built in 1720. Nestled within a landscaped and wooded park of five hectares, this exceptional property combines the timeless charm of 18th century architecture with contemporary comfort, in an intimate and verdant setting. Behind its elegant wrought-iron gates, a majestic driveway leads to this characterful residence of 423 square metres of habitable space, arranged over two levels with generous volumes and harmonious circulation. The ground floor opens onto a vast entrance hall with a remarkable stone staircase which distributes handsome reception rooms arranged en enfilade: study library music room, spacious drawing room with fireplace, dining room adorned with a fireplace and Versailles parquet flooring, fitted and equipped kitchen extended by a scullery with laundry room. These living spaces benefit from direct access to the swimming pool area enclosed by stone walls, comprising a large terrace, a summer kitchen with barbecue fireplace under a canopy, a changing room with shower and toilets. A spacious games room is situated in the adjoining wing. On the other side of the main entrance, a master suite completes the ground floor with bathroom featuring a walk-in shower, separate toilets and fully fitted dressing room. The first floor accommodates a large billiard room with study area, four bedrooms with views over the park, two bathrooms and two separate WCs. On the second level, a vast attic of 125 square metres offers potential for conversion. A landscaped and wooded park of five hectares envelops the estate in a preserved verdant setting. A tennis court and an ornamental pond harmoniously complete this ensemble. The property benefits from substantial outbuildings: large garage of 100 square metres, boiler room with recent 2024 boiler, workshop, wine cellar, as well as outbuildings for park maintenance. Ideally situated in the very heart of the village, the property combines privacy with immediate proximity to shops accessible on foot. SNCF railway station and Nantes ring road nearby. Nantes city centre and airport twenty minutes away. Rare in its privileged location in the heart of the village, its generous volumes and the quality of its five-hectare park, this 18th century Nantes folly constitutes an exceptional family residence, a haven of peace combining architectural elegance and quality of life.
…By Junot Châteaux & Patrimoine


The property consists of a pretty 17th-18th century manor house on a vast inner courtyard and has 4.8 hectares of parkland and gardens, located near Saumur between Anjou and Touraine, at the end of a drive which leads to the imposing entrance gate. The grounds, partially enclosed by hornbeam hedges, offer a variety of settings: gardens, a small pond, a moat, and an area designed for receptions, including a 150 m2 room with a professional kitchen, a magnificent dovecote with an indoor swimming pool, and two gîtes. In total, there are no less than 1,000 m2 available for this venue dedicated to high-end tourist accommodation and events (weddings, seminars, etc.). Saumur is 11 km away (SNCF train station to Paris-Montparnasse in 2.15 hours) Paris 317 km, of which 310 km are on the A11 motorway THE MANOR HOUSE (electric heating & wood-burning stove) - approximately 400 m2 Ground floor: through rooms - terracotta tile flooring - 2.50 m under beams. Entrance with staircase no. 1 in stone and slate. Kitchen 27 m2 (stone sink, monumental fireplace), former pantry 6 m2 and storage under the stairs (electricity meter and electric water heater) Dining room with windows on both sides, measuring 36 m2 (terracotta tiles, wall made of tufa stone) Living room #2, 37 m2 (beams, fireplace) Office 13 m2 with rear entrance, oak staircase #2 and WC Bedroom 1 of 16 m2 with en-suite shower room Entrance onto a 3rd staircase leading to the attics with terracotta tiles, approximately 20 m long. First floor: 2 staircases - terracotta tile floors - 3.20 m under beams Bedroom 2 of 25 m2 (17th century fireplace, cupboards) and bathroom (bathtub, sink, WC) Corridor measuring 6.30m x 1.70m Bedroom 3 of 24 m2 (marble fireplace, wardrobe) and shower room (shower, sink, WC) Living room of 36 m2 (fireplace with overmantel, cupboard, balcony overlooking the courtyard above the entrance) Hallway measuring 7.70m x 1.30m with staircase #2 Bedroom 4 of 20 m2 (stretched fabrics, wardrobe, fireplace), dressing room of 10 m2 and shower room (sink, bidet, WC) Office/library of 26 m2 with through access (fireplace) Bathroom (bathtub, sink, bidet, toilet) Bedroom 6 under the eaves, 45 m2 with a fitted kitchen (12m x 6m floor area, wood stove, air conditioning) 2nd floor: via staircase no. 2 Landing with WC 2 other lovely attic bedrooms (7 and 8) with terracotta tile floors, measuring 16 and 13 m2 Granaries on the rest of the manor (accessible via staircase no. 3) THE ANNEX ACCOMMODATION (approximately 50 m2) Extending from the manor house on the ground floor, it includes a living room with fireplace and kitchenette, a bedroom (9) and a bathroom (shower, sink and WC) Continuing along, a series of doors open onto: - a stable measuring 3m x 6.60m and 2 sheds - a walkway connecting the front courtyard and the rear garden - a workshop measuring 4.80m x 4.20m (former bread oven) - another discount - a cellar measuring 4.40m x 6.50m. THE DOVECOTE (approximately 250 m2) Former central dovecote with two glass roofs on either side Entrance 18 m2 with stone spiral staircase Glass roof no. 1, 33 m2, terracotta tiles, 4 m high Central room of the dovecote, 19 m2, with the old nesting boxes (pigeon compartments) and timber frame Conservatory #2 of 65 m2 with indoor swimming pool (8m x 3m pool) A 55 m2 room at the rear, under a sloping roof, with 4 high-level electric skylights Bathroom (sink, shower and toilet), and pool room 1st floor: Beautiful room (10) with terracotta tiles, 50 m2 (4 m ceiling height, bathtub and WC) ADDICTIONS 1) THE RESERVE To the left of the entrance gate there is a shed measuring 3.70m x 3.90m, a storage room and another storage room. 2) THE RECEPTION ROOMS (approximately 200 m2) In an old barn, a magnificent room of 150 m2 (23 m long, 6.60 m wide and 6.90 m high under the roof structure), with a monumental castle fireplace. At the corner return, the entrance, a professional kitchen of 3.80m x 8m (cold room, fan oven, hot storage cabinet?) Men's restrooms (3 toi
…By Cabinet Chevillon


Réf. 3877 Exceptional 19th-century château for sale in Anjou, in the Loire Valley. This beautiful property is located in the charming Angevin bocage, south of the Loire River and 35 km from the city of Angers. This exceptional chateau benefits from a pleasant situation at the exit of a lively village (bakery, grocery,restaurant). The freeway is 15 km away. Access by train is by TER at 8km and TGV at 35km. Anjou, a historical region whose capital is Angers, is a destination known for its 'Angevin sweetness'. This region has many assets: castles, charming villages, hiking and vineyards. The chateau was built for the Count de la Boullaye in 1863. The latter, a racehorse enthusiast, also built outbuildings with stables to match his passion. After the sale of the property in 1920, the castle changed hands several times with various fortunes, before being bought by an architecture enthusiast who knew how to give back its former splendor after an expensive and high quality restoration. Built in tufa stone, it presents today exceptional facades with finely sculpted decorations. This exceptional 19th-century château offers 600 sqm of usable space, plus attic rooms to be converted, comprising: On the raised ground floor: entrance hall with oak herringbone parquet flooring and staircase, living room with marble fireplace and beautiful molded ceilings, dining room with oak herringbone parquet flooring, small living room, study in the tower, kitchen and small dining room in the tower, washroom. Service staircase leading to the upper floors. On the first floor : 4 bedrooms, 3 with their own bathroom and toilet, and 1 with a shower room and toilet. Work is underway to complete and improve the bathrooms. On the second floor : level to be fitted out (insulation and water and electricity connections made). On the ground floor : old kitchen, boiler room, cellar. The outbuildings include : a very elegant building with: a main body that houses 4 garages with attic above two wings with service rooms in one and a janitor's apartment in the other (60sqm with living room, bedroom, kitchen, bathroom and two additional rooms on the first Flooring, single-glazed window frames, oil-fired heating.) Hen house An old orangery Beautiful enclosed English park planted with large ornamental trees including exceptional hundred-year-old oaks, meadows and woods (1,33 ha). The whole for a content of 15,62 acres (6,32ha) partly closed. Cabinet LE NAIL – Maine-et-Loire - M. Lodoïs HUBERT : +33 (0)2.43.98.20.20 Lodoïs HUBERT, Individual company, registered in the Special Register of Commercial Agents, under the number 792 044 760. We invite you to visit our website Cabinet Le Nail to browse our latest listings or learn more about this property.
…By Cabinet Le Nail


Types de traductions Traduction de texte Texte source 1 687 / 5 000 Résultats de traduction Charming Napoleon III style chateau near Le Mans. In the Pays de la Loire in the wooded countryside, this elegant castle offers the possibility of accommodation up to 42 rooms and allows the activities of seminars, concerts, shows, weddings, parties, hunting. The castle was built in 1882 by the architect Pierre-Felix Delarue. Today it is restored with taste and noble materials. The land is 8.14 hectares, the living area developed approx 2000 m² and there is still potential. On the ground floor there is a spacious hall with a large richly decorated central staircase, The large reception room of 120m2, decorated with wood paneling and fireplaces, opens onto the terrace, living room and library with wood paneled walls, office, WC. The height of the ceilings 4.5 m. On the 1st floor: 2 apartments, 7 bedrooms, 3 large rooms, kitchen, 4 bathrooms, office. 2nd floor: a one-bedroom apartment, 5 bedrooms with their shower rooms. 3rd floor: 11 bedrooms to finish. Entresol: technical spaces (electric heating etc), large room (cinema). You can make a wine cellar, club or restaurant there. Heating: town gas. Nice garden. A large outbuilding built in 1970 adjoins the castle. There are 28 bedrooms, ten studios, office, professional kitchen, a former gymnasium of 200 m², toilets, a home cinema, an artist's studio on two levels. A circular building on two levels, with a bar and a billiard room, A building for office use. The castle is in the heart of the English park with the plots of the forest. Location: 5km from the village 'Ecommoy, 23km from Le Mans, by TGV station 1h30 from Paris Montparnasse, 1h30 from Roissy-Charles-de-Gaulle airport, Pour tous renseignements contactez
…By Immoconcept
'%20stroke='%23DDAA3A'%20stroke-width='1.909'%20stroke-linecap='square'%20stroke-linejoin='bevel'/%3e%3c/svg%3e)
Receive by email any new listing that may match your search criteria
Your criteria :
By validating this form, you accept the general conditions of use of Le Figaro Properties.
These agencies offer a selection of luxury properties vente in the Pays de la Loire. Feel free to contact them for personalized assistance.


