The agencies at Ingrandes
These agencies offer a selection of luxury properties vente at Ingrandes. Feel free to contact them for personalized assistance.

 English$ USD · m²


86220 INGRANDES - CASTLE FOR SALE - PRESTIGIOUS PROPERTY 560 M² - 5.9 HA PARK - SWIMMING POOL - OUTBUILDINGS Near Châtellerault, in Vienne (86), discover this castle for sale of 560.58 m², a prestigious property from the 19th century nestled in the heart of a wooded and enclosed park of approximately 5.9 hectares, bordered by the Vienne River. The castle offers 18 rooms including 11 bedrooms, each with its own private bathroom. Beautiful reception areas, several kitchens and dining rooms, 3 independent entrances, and an elevator serving the 3 main levels allow for multiple configurations. A vaulted cellar and a large partially renovated attic complete the property. Outside, an in-ground and covered swimming pool of 15 × 6 m is integrated into the heart of the park. The estate also has significant outbuildings: • caretaker's house with 2 apartments and 2 large workshops; • outbuilding of approximately 400 m², currently converted into offices; • stone workshop/hangar of approximately 200 m²; 5-space car shelter, greenhouse, and other annex buildings. This property is suitable for both a prestigious private residence and a professional project, whether for a hotel, tourism, or events, subject to necessary authorizations. Highlights: • Elevator serving the 3 main levels • 3 independent entrances • Vaulted cellar • Large partially renovated attic • 5-space car shelter • Intercom at the gate • Energy efficiency rating C / Greenhouse Gas Emissions rating A • TGV station, highway, shops, and services easily accessible An exceptional property in the Châtellerault area, offering character, space, and potential in a privileged environment.
…By Efficity


Marc presents, EXCLUSIVELY WITH SQUARE HABITAT, an exceptional estate in Ingrandes-sur-Vienne: a renovated château of approximately 600 m², 11 bedrooms, nearly 6 hectares and a remarkable setting overlooking the Vienne River. Some properties offer far more than a place to live: they provide a unique lifestyle and the opportunity to bring new projects to life. This remarkable estate combines heritage, nature and professional potential in a truly rare setting. A CHÂTEAU WITH EXCEPTIONAL ACCOMMODATION CAPACITY Fully renovated, the château offers approximately 600 m² of living space and 11 bedrooms, each with its own private bathroom and toilet. Three independent entrances, distributed across the two wings, provide considerable flexibility: a family home, second residence, property designed for entertaining, or a venue for a professional or tourism-related project. The numerous living spaces are perfectly suited to large family gatherings, welcoming guests or organising stays. AN INDEPENDENT PROFESSIONAL SPACE An outbuilding converted into offices completes the property. It offers genuine autonomy for establishing or developing a business: company premises, professional practices, registered office, service activities, training, seminars or receptions, subject to the necessary authorisations. A RENOVATED INDEPENDENT HOUSE A renovated detached house, which could notably be used as accommodation for a caretaker or staff member, provides additional functionality and allows the different areas of the estate to be managed or occupied independently. NEARLY 6 HECTARES OVERLOOKING THE VIENNE The estate extends over nearly 6 hectares, with a swimming pool, in an environment where nature takes centre stage. Its access to and remarkable outlook over the Vienne River offer a peaceful and privileged setting, ideal for enjoying the great outdoors or creating relaxation, reception or leisure areas. A PROPERTY FOR MANY POSSIBLE PROJECTS A family residence, holiday home, guest accommodation, professional activity, tourism or events project: this estate is ideal for buyers seeking a unique, private and versatile property, capable of combining residential use, entertaining and professional activity. A viewing will allow you to fully appreciate the potential and unique character of this exceptional property. We remain available Monday to Saturday, from 8 am to 7 pm. Virtual tour available on request.
…By Square Habitat Châtellerault


Ground Floor * Entrance Hall: 15m² * Dining Room with fireplace and access to covered terrace: 36.4m² * Drawing Room with marble fireplace and bow window: 51.6m² * Fully fitted Kitchen with fireplace and exposed beams: 29.5m² * Back Kitchen / Pantry: 7.1m² * Laundry Room: 11.3m² * Corridor with service staircase: 16.4m² * WC: 2.7m² First Floor * Landing and Hallways: 26.2m² * Principal Bedroom: 29.1m² * En-suite Bathroom with bath, Italian shower & WC: 11.3m² * Balcony overlooking the park * Bedroom 2: 25.9m² * Marble fireplace * Bedroom 3: 24m² * Bedroom 4: 23.1m² * Bedroom 5: 21.3m² * Shower Room: 2.4m² * Family Bathroom with WC: 8.3m² * Bedroom 6: 16.5m² * Additional Bathroom with WC: 3.7m² Second Floor * Landing and Hallways: 21.5m² * Bedroom 7: 24m² * Bedroom 8: 17.8m² * Bedroom 9 / Office: 14.5m² * Shower Room with WC: 5.1m² * Convertible Attic: 49m² Additional Accommodation Caretaker’s Cottage (approx. 120m²) * 3 Bedrooms * Independent accommodation Guest House (approx. 50m²) * Currently being renovated * Future independent guest accommodation Outbuildings * Stone Barn: 270m² * Stone Barn: 160m² * Garages * Shelters * Storage Buildings * Extensive courtyard areas Grounds * Private Parkland: 37,470m² (3.74 hectares) * Heated Swimming Pool * Mature trees and landscaped gardens * Magnificent countryside views * Multiple terraces and entertaining areas Additional Features * Beautifully renovated château dating from the 18th century * Approximately 600m² of living accommodation * Original fireplaces throughout * Period architectural features * Light-filled reception rooms * Ideal family residence, hospitality business or retreat venue * Close to shops, restaurants and daily amenities * Easy access to Poitiers and Limoges airports * TGV station nearby with Paris reachable in approximately 1 hour 30 minutes * Taxe Foncière: approximately €5400 per year
…By Leggett Immobilier


Ref. 4369: Superb 19th century Chateau for sale A short 5 minute drive from the nearby market town, 10 minutes from a popular tourist destination, 30 minutes from TGV and Autoroute connections, 10 minutes from a Natural park and 1 hour from Tours and Poitiers .. it’s no wonder that this nicely presented 19th century chateau has seen many paying guests, weddings and birthday parties. Time has now come to hand over the running of this charming property to someone new, maybe as a family residence and/or continuing the well established reputation as guest lodgings or maybe something different. Built at the end of the 18th or beginning of the 19th century on the site of an older residence destroyed during the Revolution; it is located in the middle of a large park. Built in local tuffeau stone, the castle consists of a main building including a raised ground floor with terrace, a second floor and a recessed attic with a four-sided slate roof. Two towers flank the corners of the south façade. A former “holiday centre for children” completely renovated and modernized by the current owners in their 20+ years of ownership. The château itself covers circa 650 sqm over its 3 living levels. Providing formal reception rooms and 2 floors of guest rooms. There is also a sizeable “basement/garden level” as well. -The ground floor : climbing the front stairs to the front terrace invites us to step into the entrance hall, 3.75m high ceiling, full depth front to back harlequin tiled with ornate cornices providing central distribution to the reception rooms. The dining hall (42sqm) with straight cut parquet flooring, ornate plasterwork and views over the front lawns with side access to the service corridor. Across the hall from the dining room are the two lounges, interconnecting and covering a total of 86 sqm with beautiful original herring bone parquet floors, wood panelling, ornate fireplace and cornices and double aspect views to the front and rear. A service corridor separates the dining hall from the kitchen a 29 sqm well equipped room with feature fireplace, exposed beams and views over the lake and direct access to a 50m² conservatory overlooking the pool terrace. The former chapel with its original stained glass window is today an office of 13.5 sqm. The two towers accommodate the formal stairs with beautiful ornate wooden floor and a second “service” stairs. -The first floor: houses 5 bedrooms, each one with parquet flooring, views either over the lake to the rear or front lawns and private ensuite bathrooms and one with a seperate dressing room. -The second floor: 7 further bedrooms all with ensuite (2 shower rooms and 5 bathrooms). One is a twin bedroom suite. There is attic space above this floor used for storage. Basement/garden level: the raised “reception floor” permits extra useable space underneath in the basement or garden level. Here the owner has created a separate kitchen and diner for guest use, games room with pool table, bar and table football. There is a laundry and boiler room and another 42 sqm ready to be used and converted if needed. Along with the main château there is a sizeable outbuilding divided into two separate parts. -The first is currently the guardian’s residence with open kitchen/diner/lounge on the ground floor and 2 bedrooms and a bathroom upstairs. -The second part is a large “villa” (290 sqm habitable space) providing entrance hall, open kitchen, a 90m² banquet/reception hall with adjoining storage room. Above are 5 bedrooms and 3 bathrooms (2 with showers and 1 bathroom). Nearly 4.5 hectares (over 11 acres) of private, gated park with shaded parking, woodland (several weeping willows and 100+ year old Redwoods), lawns and a lake of roughly stocked with fish and home to several swans and ducks with a pontoon and path around its edges. The pool measures 15m x 6m with a depth 1.4m and is heated with a secured terrace area surrounding. We have an alfresco dining area with BBQ next to the lake and to the rear of the chateau. A private relaxing environment to enjoy and unwind. Cabinet LE NAIL – Touraine - Loire Valley – M. Tony WELLS : +33 (0)2.43.98.20.20 Tony WELLS, Individual company, registered in the Special Register of Commercial Agents, under the number 444 692 156. We invite you to visit our website Cabinet Le Nail to browse our latest listings or learn more about this property.
…By Cabinet Le Nail


BARNES Properties & Châteaux offers for sale this elegant 19th-century residence, accompanied by its outbuildings, a swimming pool, and a wooded estate of 30 hectares, in the heart of a preserved countryside, between Châtellerault and Poitiers, both served by the TGV. A nearby village provides basic amenities. The property is located less than 3h30 by car from Paris. Hidden from view and any nuisance, the property reveals itself at the end of a beautiful driveway lined with majestic lime trees. A bucolic and confidential setting that immediately confers a rare and privileged atmosphere to the place. Built at the beginning of the 19th century, the residence originates from a construction started in 1808, of which the elegant proportions of the central body of the house and some architectural details are still evident. It was then enlarged during the 19th century, notably in 1868, with the addition of two wings and the round stair tower. The whole now composes a harmonious architecture, where classical lines and refined details blend together. The facades are rhythmically adorned with dressed stone frames and corner chains, as well as molded belt courses and cornices. The slate roofs with mansard slopes, punctuated with dormers and ridge finials, give the residence its elegant and timeless silhouette typical of the great properties of the 19th century. Developing about 520 m² of living space, the house offers generous reception volumes and no fewer than 9 bedrooms. You will undoubtedly appreciate the ceiling height, period decorative elements, and interior brightness. It is suitable for various projects: large family home, second residence, accommodation activity, etc. The estate extends over 30 hectares of park and woodland, offering a preserved natural environment and multiple possibilities for nature lovers and those who enjoy large spaces. The swimming pool with terrace and awning is ideally located on the property and allows for full enjoyment of beautiful days in a peaceful and privileged setting. Finally, several outbuildings, including an orangery transformed into a winter garden, complete the ensemble and provide numerous possibilities for use, storage, or development, depending on the projects. A rare and confidential property, in perfect condition, intended for lovers of old residences, large spaces, and places imbued with authenticity and soul.Detailed file available upon request.Energy class: D - Climate class: B / Estimated annual expenses: €5680 and €7750 (reference year for prices 2021, 2022, and 2023).This property is presented by Jan Erik ALDERLIESTE“Information on the risks to which this property is exposed is available on the Géorisques website: www.georisques.gouv.fr”This description has been automatically translated from French.
…By Barnes Proprietes & Chateaux


Barnes propriétés et Châteaux is offering for sale this exceptional property located in the Vienne department (86) between Châtellerault and Poitiers. Châtellerault TGV station is 15 minutes' drive from the property, making Paris just 1 hour 30 minutes away. The property comprises a 19th/20th century château with around 900 m² of living space and its numerous outbuildings in the middle of an estate of almost 345 acres, sheltered from any nuisance. The property is completely free. Hunting estate for small and large animals. A harmonious, high-quality property in impeccable condition. The château offers spacious reception rooms and around fifteen bedrooms on the upper floors, perfect for bringing the whole family together. The estate comprises 197 acres of grassland, 123 acres of woods in 2 forest massifs and 24 acres of reserves around the buildings, which open onto approx. 15 acres of wooded parklands planted with very old trees and featuring a tennis court. Detailed documentation available. Energy class: E - Climate class: E / Estimated annual expenditure: €18840 and €25550 (2021 price reference year). Excessive energy consumption. This property is presented by Jan Erik ALDERLIESTE +33665591211 "Information on the risks to which this property is exposed is available on the Géorisques website: www.georisques.gouv.fr. Translated with DeepL.com (free version)
…By Barnes Proprietes & Chateaux


Situated in the border region between Touraine, Poitou and Berry, this former 15th-century fortress overlooks the Gartempe valley. It enjoys a unique location in the countryside, in a well-preserved setting, whilst remaining close to amenities just a few minutes away. The château is built in a commanding position on a rocky outcrop. It comprises a 13th-century keep (listed as a historic monument) and a 15th- and 18th-century chateau flanked by several towers. Access to the courtyard is via a porch through the chateau, where we discover a swimming pool and superb views over the valley. You will certainly appreciate the authenticity of this unique property where different eras blend together harmoniously. The main house is a cosy family home offering beautiful, light-filled reception rooms opening onto a balcony terrace overlooking the valley. Exceptional! The sleeping area offers no less than 6 bedrooms and 5 bathrooms. Several outbuildings complete the property, including a guest house, garages, barns and a former chapel. The large convertible attic in the main house, the keep and the annexe house offer very interesting potential for conversion and additional accommodation. The grounds cover approximately 7.6 hectares comprising courtyards, gardens, an orchard, a vegetable garden, meadows and woodland. The property is richly wooded, partly enclosed by walls and crossed by a stream. Ideally located near La Roche-Posay, renowned for its spa, and 30 minutes from Châtellerault, where the TGV station offers a 1 hour 20 minute connection to Paris Montparnasse. Energy rating: D - Climate rating: D / Estimated annual running costs: €11,304 and €15,294 (reference years for prices: 2021, 2022 and 2023). Detailed information available on request. This property is presented by Jan Erik ALDERLIESTE Information on the risks to which this property is exposed is available on the Géorisques website: www.georisques.gouv.fr
…By Barnes Proprietes & Chateaux


An exceptional rural residence situated on the banks of a picturesque river valley in the southern Loire valley. Perfect for a large family home or a tourism project (small weddings, events, B&B or a small luxury hotel). This château was once a 17th century hunting lodge, built in beautiful countryside. It was added onto in the 18th and 19th centuries and today is a savant mix of old and new. Large reception rooms filled with light have direct access to the front terrace. Two beautiful kitchens are a chef's dream, with two beautiful La Cornue stoves. Over two floors are 8 bedrooms, 4 bathrooms and 5 w.cs. There is potential for futher bedrooms in the beautiful high-ceiling attic, or in the two cottages which form the ensemble of outbuildings. Two fine barns add to the potential provided by the outbuildings for event, stables, classic car collection storage and a myriad of other uses. A fine swimming pool, on a lower terrace below the house is enjoyable for a long season in the sheltered sunny space, surrounded by lawns and fine mature trees and mixed borders of perennial plants. To the side is a handsome forest for immersing oneself in nature. All around the property is attractive countryside. The town of Chatellerault is 10 minute's away for TGV connections to Paris (1 hour 45 minutes) door to door), stores and all services. The chateaux of the Loire valley are 45 minute's away. Wine from the celebratd vineyards of Vouvray a 1 hour's drive, as is the beautiful and bustling university city of Tours.
…By Maxwell-baynes Residential And Vineyards - Christie's International Real Estate


A stunning Belle Epoque chateau with 15 bedrooms in beautiful countryside in the southern Loire valley. The property is in immaculate order, with all the charm of the turn of last century unchanged, with modern comforts such as ensuite bathrooms and even an elevator. The chateau was designed with entertaining in mind, and boasts over 900m2 of living area, and the numerous reception rooms are large enough for small weddings. The chateau itself has 15 double bedrooms and 10 bathrooms. This property is ideally situated 15 minutes by car from the prosperous cities of Chatellerault and Poitiers, both of which have all services, and TGV rail links to Paris, hich by train is under 1:30 minutes. The forests have been carefully managed and will yeild revenue in the future. In the meantime the oaks shelter all sorts of game, including birds and roe deer. Equestrians would appreciate the pastureland and the wide range of outbuildings that can be used for stabling. Two cottages on the estate can be developed either as accomodation for staff, or as holiday rental accomodation. This property offers huge potential as a hotel or luxury B&B, or any other touristic venture. the Futuroscope theme park nearby is well-appreciated for business seminars.
…By Maxwell-baynes Residential And Vineyards - Christie's International Real Estate


14-15th century listed castle to restore on 4,4ha of land Only 20 minutes from Châtellerault and the moto way A10, Seigneury to restore with its 610m² living space surrounded by its moats offering 16 rooms, 7 bedrooms and its 305m² of additional living space in the attic. Wonderful journey into the past thanks to its different authentic preserved elements scrupulously: Louis XIV stone staircase with balusters, monumental fireplace with flat pilasters and straight hood, outside footbridge signed Gustave Eiffel Also, to restore its outbuildings: small cottage, chapel, orangery and dovecote. Its 4 hectares of land are composed of a pleasure park, meadows, little woods, pond, all making happiness of deers, gray herons, hares and other wild animals Calm and serenity guaranteed! Property with a lot of potential which advantageous benefits taxes system thanks to its all Historic Monument classification. Rare for sale
…By Chateaux Et Patrimoine


A late 19th-century chateau and its former farm, surrounded by grounds and 140 hectares of woods and pastureland, between Châtellerault and Poitiers. From a small road, a long drive, lined with plane trees, traverses the property’s farmland before reaching the chateau and its enclosed grounds. Although the impressive edifice only dates back to the late 19th century, the estate itself has been occupied since the Middle Ages. With plaster-coated exteriors cadenced by arched windows on the ground floor and rectangular ones upstairs, all surrounded by ashlar stone, its jagged two or three-sided slate rooftops are punctuated by dormer windows, while a farm with outbuildings and two small dwellings are located behind the chateau. Last, but not least, fields surround the chateau on all sides and woods seal off the property to the north.
…By Patrice Besse


In South Touraine, an exceptional 100-hectare estate dominated by its 15th-century fortified château, flanked by a well and surrounded by 18th-century L-shaped outbuildings that have been converted into living quarters. Adjacent to this is the former farmhouse, organised around a square courtyard and extended by an entrance porch and an outbuilding. A beehive with 1,800 hives faces the château. The entire property is listed in the Inventory of Historic Monuments and is ideally situated just 10 minutes from all amenities, shops, the motorway, the TGV station, the hospital... The château, comprising a large main building flanked by round towers at each corner, has a floor area of 409 m². The ground floor comprises an entrance hall, a large living room, a small sitting room, a dining room, a kitchen, a utility room, a boudoir and a spiral staircase tower. On the first floor, a large landing leads to two large bedrooms measuring 31.5 and 40 m², another bedroom and two shower rooms with toilets. On the second floor, there is a landing, four bedrooms, a bathroom, a shower room and toilets. In the basement, are the vaulted cellars. The south-west outbuilding has been converted into a pleasant home comprising, on the ground floor, an entrance hall, a spacious 98 m² living room, a kitchen, a study and a further room. The first floor features a large landing, seven bedrooms, a shower room and a toilet. The attic on the second floor offers potential for conversion. The north-east annexe, converted into a dwelling, comprises on the ground floor an entrance hall, a double garage and storage rooms. Upstairs are a living room, a kitchen, six bedrooms and a bathroom with a toilet. The attic on the second floor is also suitable for conversion. The former farm comprises a 187 m² main house featuring, on the ground floor, a living room, a dining room with kitchen and a bathroom. On the first floor: four bedrooms; and on the second floor: a convertible attic. The farm buildings also include a 33.5 m² one-bedroom flat, a barn, a covered courtyard and outbuildings. A 300 m² outbuilding completes the estate. The 2.45-hectare grounds feature a driveway leading to 32 hectares of woodland and are surrounded by 65.7 hectares of farmland. Sale price including fees : 1,730,000 euros. Fees at seller's expense. Energy class : N/A. Climate class : N/A. Information on the risks to which this property is exposed is available on the Georisques website : www.georisques.gouv.fr
…By Agence Mercure Poitou-charentes-vendée


Just 55 minutes from Tours, the Château de Chargé, built between 1030 and 1070, opens its doors in the heart of a protected 6-hectare estate, offering breathtaking views over the forest, vineyards, and surrounding farmland. This château has stood the test of time, preserving its authentic character while benefiting from an exceptional restoration carried out with the utmost respect for its architectural heritage. A historic château ready to welcome you From the moment you enter, you will be captivated by its magnificent reception rooms: a vaulted lounge, a salon with wood paneling and parquet flooring, and a large reception hall. The majestic armory can be used as an additional living room or dining room. With its monumental fireplaces, exposed beam ceilings, and stone floors, every space exudes a warm atmosphere steeped in history. The château features 9 spacious bedrooms, each with its own en-suite bathroom. On every floor, bright and well-appointed rooms offer modern comfort while preserving the timeless charm of this unique property. Additional highlights include superb living areas, notably two large lounges and an impressive vaulted room. For gastronomy enthusiasts, a professional kitchen completes the ground-floor living spaces, ideal for entertaining guests or hosting festive gatherings. Converted outbuildings with multiple possibilities In addition to the main residence, the estate includes 17th-century outbuildings offering significant potential. These spaces comprise 14 additional bedrooms, each with a private bathroom, as well as several meeting rooms and a large conference room overlooking the courtyard of honor and the château. The outbuildings lend themselves to a wide range of uses: guest accommodation, offices, or storage areas. Whether you are seeking a family residence, an elegant property for entertaining, or wish to develop a larger project?such as private or corporate events, seminars, or weddings?the existing facilities provide great flexibility. An exceptional living environment with modern amenities The 6-hectare park surrounding the château is a true haven of peace, featuring landscaped grounds, a 12 x 6 meter swimming pool, and a private chapel at the entrance of the estate?an exceptional asset, ideal for intimate ceremonies or moments of reflection. While steeped in centuries of history, the château is fully equipped to meet modern standards and expectations. An ideal location in Touraine Located near Tours and major road networks, the Château de Chargé enjoys easy access while offering the charm of country living. This unique setting in Touraine is perfect for those seeking an exceptional property that blends history and modernity, all while remaining close to amenities and major cities.
…By Walter & De Maison


Set in the heart of a former 30-hectare wine-growing estate, a 19th-century château of approximately 520m² is situated 20 minutes from Châtellerault. Ground floor: spacious entrance hall, study, large living room, dining room, fitted kitchen, boiler room. First floor: 6 bedrooms, 3 shower rooms and one bathroom. Second floor: 3 bedrooms, one bathroom and two attics. Facades refurbished, window frames replaced, oil-fired boiler. A 5m x 11m swimming pool with a submerged cover, installed in 2020, and a pool house with a restored exterior. In the grounds: outbuildings, a workshop, two barns measuring 30m in length, a wine cellar, a woodshed and a conservatory. Period features include: fireplaces, solid wood flooring, panelling and 3.5m high ceilings. Wooded, enclosed grounds with two entrance gates. The property is just 20 minutes from Châtellerault and 40 minutes from Poitiers.
…By Kretz Real Estate


Between Tours and Poitiers, 1 hour from Poitiers airport and Futuroscope , 1 hour 30 minutes from Paris by TGV. 15 km from La Roche-Posay and 5 minutes from shops and amenities. In the heart of the Centre-Val de Loire region, this 19th-century château , destroyed during the French Revolution and rebuilt in tuffeau stone at the end of the 19th century in a more contemporary style , is flanked by its two towers , giving its 650 m2 of living space a unique character and perfect symmetry . Its park, spanning over 4 hectares and featuring a pond, offers peace and tranquility, with no overlooking neighbors or disturbances. A 445 m2 cottage, a 140 m2 caretaker's house, a swimming pool and various outbuildings complete this complex offering more than 1300 m2 of built space. The 19th-century castle offers 650 m2 of living space, 248 m2 of outbuildings and 130 m2 of attic space : Ground floor: 280 m2 Entrance hall with access from both sides, measuring 34 m2 A fitted and equipped kitchen of 29 m2 with a fireplace A 50 m2 veranda A 42m2 dining room with a fireplace A 42 m2 living room with a fireplace A 43 m2 library An office (formerly an oratory) of 13 m2 Hallways of 17 m2 A toilet Each tower provides access to the upper floors First floor: 186 m2 Landing and hallways serving all rooms on the 25 m2 floor A suite with bathroom and toilet of 23 m2 Two suites with bathroom and toilet , each 25 m2 A suite with bathroom and toilet, measuring 31 m2 A master suite with bathroom, dressing room and toilet , measuring 39 m2 A 12 m2 laundry room Second floor: 186 m2 Landing and hallways serving all rooms on the 37 m2 floor A suite with bathroom and toilet measuring 17 m2 A suite with bathroom and toilet , measuring 20 m2 Two suites with bathroom and toilet , each 23 m2 A suite with bathroom and toilet, measuring 24 m2 A suite with bathroom and toilet , measuring 37 m2 A suite with bathroom and toilet , measuring 40 m2 An insulated attic of 130 m2 Garden level ( original foundation of the castle) : 248 m2 A 60 m2 billiard room with a bread oven A boiler room and laundry room of 43 m2 A 43 m2 laundry room A 42 m2 room A summer kitchen accessible from the outside , measuring 21 m2 A 28 m2 garage Technical room of 9 m2 Dependencies: A detached cottage with 445 m2 of living space : Ground floor : 294 m2 living space Entrance hall of 15 m2 with a 10 m2 hallway, a toilet and a shower room A 47 m2 living room with a fitted and equipped kitchen A recreation room of 84 m2 A 47 m2 workshop Floor: 151 m2 living space A landing and corridor serving the upper floor A 10 m2 room Two bedrooms of 19 m2 each Two bedrooms of 20 m2 A 5 m2 bathroom A 6 m2 bathroom A 6 m2 bathroom with toilet A toilet, an attic A caretaker's house offering 140 m2 Ground floor: a kitchen, a living room, a bedroom, a shower room and toilet , workshop Upstairs: two bedrooms and a bathroom A covered workshop of 100 m2 Oil heating. Several septic tanks. Natural slate roofs. Single and double glazed windows. A swimming pool over 12m long with a beautiful terrace, and numerous landscaped areas in the heart of the park complete this rare property where life is good. The park, planted with various species of trees and century-old Sequoias (among the tallest in France) , its pond ideal for boating, its shaded walkways, its lush vegetation are all spaces that you can share with your loved ones or guests. You will have the option to purchase all the furniture and linens separately. For more information about this property, please do not hesitate to contact Damien Jacquot at 06.80.27.48.55 and Nicolas Saulnier at 06.46.73.15.91, your passionate specialists in charming and prestigious real estate for over 20 years. Information on the risks to which this property is exposed is available on the Géorisques website: www.georisques.gouv.fr. Sale price excluding agency fees payable by the seller - Damien JACQUOT, Real Estate Agent, SARL Registered w
…By Connecta


Located just a few minutes from the health resort of LA ROCHE POSAY and the Parc Naturel Régional de la Brenne, this elegant chateau of 600 sq. mt. as living space was built on the 19th C. on the foundations of a medieval fortress. Coming with a superb private lake, the fine castel is surrounded by an enclosed park of 4.47 hectares with majestic trees and a heated swimming pool. A 440 sq. mt. villa and a 140 sq. mt. caretaker's cottage complete this important estate ensemble which would be ideal for a tourist project. Many leisure activities nearby (casino, thermal centre, golf, horseback riding, hunting, fishing...) make of this property an attractive place offering a calm and relaxing environment. On ground floor, the chateau offers a 34.50 sq. mt. entrance hall, a 86 sq. mt. reception room, a 42.50 sq. mt. dining room, a 13.50 sq. mt. study, a 29 sq. mt. kitchen, separate toilets, a 50 sq. mt. verandah, and two staircase towers leading upstairs. On first floor, a 25.50 sq. mt. passageway leads to five bedrooms with bathrooms and toilets. On garden level, a large 60 sq. mt. billiards room with ancient bread oven, a 85 sq. mt. laundry-boiler room, garbage premises, and a 42 sq. mt. room in need of conversion. From outside, you get into a 21 sq. mt. summer kitchen and a 28 sq. mt. garage. The annex house raised on two storeys offers spacious reception rooms on ground floor, as well as five bedrooms and three shower rooms upstairs. The caretaker's house, as well on two storeys, is currently rented out. Sale price including fees : 1,260,000 euros. Buyer's fees. Fee : 5 % VAT of the price excluding fees. Sale price excluding fees : 1,200,000 euros. Energy class : E. Climate class : E. Estimated annual energy costs for standard use : between 7,810 and 10,620 euros per annum. Prices indexed to 1st of January 2021. Information on the risks to which this property is exposed is available on the Georisques website : www.georisques.gouv.fr
…By Agence Mercure Poitou-charentes-vendée


Within the Brenne Regional Natural Park, A 19th-century estate with pool and grounds of nearly 2 ha. From a quiet country road, the entrance drive leads on one side to a grassed parking area and on the other to a stone path giving onto the main courtyard. Two circular towers frame the property entrance. A gate opens onto a first terrace level with a pond at its centre. Two steps lead up to a terrace facing the main house, edged by a stone balustrade on pedestals. The paving is laid in opus incertum. Further steps rise to a second terrace level. Three building groups are organised around the courtyard. To the north, a first range comprises a dwelling extended by an adjoining barn and a garage. To the east, the main house, dated 1890, rises over two levels under a flat-tile roof; a hipped-roof tower punctuates its elevation. The building connects to a barn to the south, dated 1863, by way of a room fitted as a professional kitchen. Beyond the main house, to the east of the site, a timber-framed covered yard with a hipped roof opens onto the secured pool and its pool house. The estate extends over approximately 2 ha.
…By Patrice Besse


This castle, listed as a historical monument, is located in South Touraine, in the area of Sainte-Maure-de-Touraine, near a small town with local shops. Without any neighbors, in the heart of its park, the property remains connected to major routes: the A10 motorway is 30 km away and the TGV train station is an hour away. A tree-lined avenue leads to the honor courtyard, shaded by a large cedar. The castle features a circular keep from the 12th century, with walls nearly three meters thick, a dwelling expanded in the 15th century, and a polygonal staircase tower topped with slate and flanked by a small turret. Its tuffeau facades and sculpted dormer are reflected in the body of water bordering the residence. A complete restoration, carried out with respect for the old structure, allowed for the reconstruction of the keep's top, now converted into a panoramic terrace, refurbishment of the floors, reopening of the openings, replacement of the woodwork, and installation of heating and air conditioning throughout the castle. An installation of 79 photovoltaic panels complements these facilities. The 667 m2 of living space is spread over four levels. On the ground floor, a 68 m2 living room and a 27 m2 kitchen open onto the terrace and park. They are complemented by a bar with a game room and a suite with a dressing room. On the first floor, the large room of 68 m2, double-height under a mezzanine, extends into a small lounge, a library, and an office. The keep houses three suites, two of which are 42 and 44 m2. The castle has a total of five bedrooms, each with its own shower or bathroom, as well as a billiard room on the second floor. The tower leads to a workshop and then to a chapel. The basement contains 51 m2 of cellars and a wine cellar set up in the base of the keep. The outbuildings, made of stone and covered with tiles, represent about 2,800 m2 on the ground. They include a reception room of 472 m2, a dining room of 405 m2, and an outdoor bar of 242 m2. There is also an indoor pool in an annex building, an orangery, an old bakery with its bread oven, a workshop, a barn, and animal boxes. A garage for twelve vehicles, a double garage, and a parking lot for 22 cars complete the ensemble. These spaces allow for mixed use, between family residence, receptions, and events. The property spans 1.9 hectares of wooded park, adorned with a body of water. A rare lordly residence, combining eight centuries of history, quality restoration, and reception capabilities. For more information about this property, contact Damien Jacquot at 06.80.27.48.55. Information on the risks to which this property is exposed is available on the Géorisques website: www.georisques.gouv.fr. Price: 1,990,000 EUR (fees payable by the seller). Damien JACQUOT, real estate agent, LLC registered with the Tours RCS: 948 779 384 - Announcement drafted and published by a Mandate Agent -This description has been automatically translated from French.
…By Connecta


In the heart of the Touraine region, nestled within a nearly 4-hectare wooded parkland boasting centuries-old trees, this majestic late 19th-century Napoleonic château offers approximately 2,000 sqm of living space and embodies a rare and timeless art of hospitality. Behind its historic façade, the estate is organized around multiple living and reception areas, offering exceptional accommodation capacity. The main château comprises approximately 800 sqm and houses 18 bedrooms. Several outbuildings complete the property: a large gîte, a smaller gîte, a charming house nestled in the park, as well as chalets and mobile homes. A campsite further enhances this offering, allowing for a wide range of uses, both private and professional. The reception areas, designed to accommodate various types of events, can be adapted to all configurations. A reception hall with a bar and professional kitchen, elegant lounges, adjoining rooms, a reception tent, spacious outdoor terraces, and landscaped gardens offer great flexibility in event organization and the possibility of hosting several groups simultaneously. The park, a true haven of greenery, invites relaxation and leisure. A heated swimming pool with a paddling pool, mini-golf, a recreation area, a playground, wellness areas, and sports facilities create an environment ideal for extended stays as well as large-scale events. The estate has recently undergone renovations to both the accommodations and the outdoor spaces and technical installations, guaranteeing comfort, functionality, and performance. The property boasts robust technical equipment, a reinforced electrical network, a revised independent sanitation system, and an organization designed for seamless operation. Ideally located, in close proximity to the A10 motorway and just minutes from amenities, this unique venue enjoys a peaceful, tranquil setting in the heart of a popular tourist region. Not subject to the Energy Performance Certificate (EPC). Contact (EI): Julie Rivière 33 6 31 35 22 95. Sales agent registered with the Tours Trade and Companies Register (RSAC) under number 2021AC00065. Fees are payable by the seller. Information on the risks to which this property is exposed is available on the Géorisques website for the areas concerned: www.georisques.gouv.fr
…By Espaces Atypiques Tours


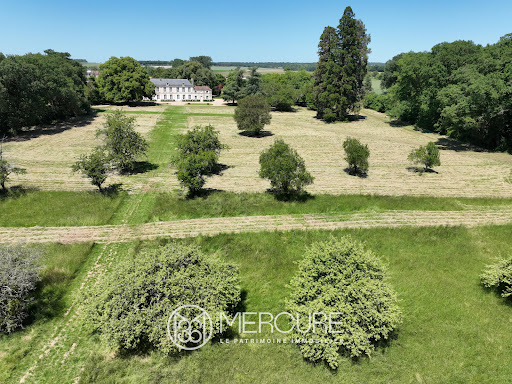

SOLE AGENT. Ideally situated just 10 minutes from the motorway, a TGV station and shopping centres, this 18th-century château offers 610 m² of living space and has retained many of its original features, including a charming chapel. It stands on 3.7 hectares of parkland, extending into 20 hectares of woodland with bridle paths. The outbuildings include a barn and a square tower of earlier construction, a dovecote and a well. Opening onto the park to the south, the ground floor comprises an entrance hall leading to a series of beautiful reception rooms. On one side, a large 42 m² panelled lounge with a fireplace, followed by a small 33 m² panelled lounge with a fireplace and then a 14 m² library; on the other side, a 36 m² dining room followed by the former kitchen with a monumental fireplace, measuring 38 m². The two wings flanking the main building each comprise a staircase leading to the first floor, a chapel with a vaulted ceiling, a hunting room, a kitchen, a utility room, a second kitchen and a bathroom with a toilet. At the rear, a 54 m² gallery was built in 1900 running the entire length of the building. Upstairs, on a studded floor and parquet flooring, landings and a wide corridor lead to the bedrooms. There are eight in total, including two beautiful bedrooms with alcoves, fireplaces and en-suite bathrooms, and one bedroom with a fireplace, a bathroom with a toilet, and a dressing room. Two further bathrooms, a shower room and a toilet are located on the same floor. In the basement, there are two cellars, one of which is vaulted. The barn comprises a garage, a workshop, a stable, a boiler room and an attic currently being developed. The square tower, measuring around ten metres per storey, rises two storeys above the ground floor. Sale price including fees : 875,000 euros. Fees at seller's expense. Energy class : N/A. Climate class : N/A. Information on the risks to which this property is exposed is available on the Georisques website : www.georisques.gouv.fr
…By Agence Mercure Poitou-charentes-vendée
'%20stroke='%23DDAA3A'%20stroke-width='1.909'%20stroke-linecap='square'%20stroke-linejoin='bevel'/%3e%3c/svg%3e)
Receive by email any new listing that may match your search criteria
Your criteria :
By validating this form, you accept the general conditions of use of Le Figaro Properties.
These agencies offer a selection of luxury properties vente at Ingrandes. Feel free to contact them for personalized assistance.

