The agencies at Samoens
These agencies offer a selection of luxury properties vente at Samoens. Feel free to contact them for personalized assistance.

 English$ USD · m²
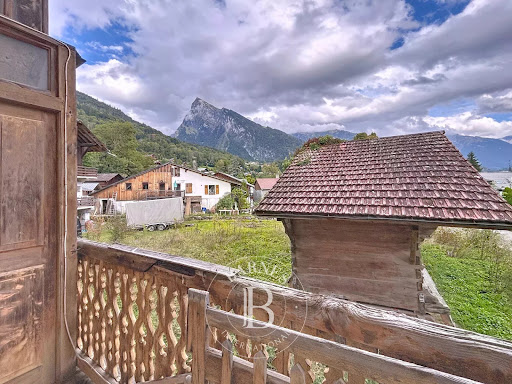


Barnes Mont-Blanc is pleased to present this authentic farmhouse dating from 1840, ideally situated in the Bérouze district of Samoëns, facing the majestic Criou. The property historically comprises four flats, two large barns and a cowshed. On the land, you will also find a large mazot, a small mazot, and an outdoor shelter used for storing wood and various equipment. A right of way allows the neighbour to access their property by walking alongside the existing farmhouse. The plot covers a total area of 4,363 m², of which 1,900 m² is situated in a UA building zone, according to the Local Urban Development Plan (PLU). This buildable area is currently wooded and damp, due to the presence of several springs. Furthermore, an area near the Lachat stream is classified as non-building land due to its proximity to the watercourse. As part of a farm renovation project, a 680 m² building plot situated at the rear of the property, with direct access from the main road, offers the possibility of a separate sale to help finance the project. A shuttle bus stop just 50 metres away provides easy access to the village centre and the ski lifts. This property offers significant potential, whether for a heritage renovation project or for a new build making use of the available building plot. Buyers’ fees: 5% Information on the risks to which this property is exposed is available on the Géorisques website: www.georisques.gouv.fr Please do not hesitate to contact Barnes Saint-Gervais on +33 4 50 18 14 50 for further information.
…By Barnes Megève


A rare Savoyard farmhouse set high above the valley with an uninterrupted south‑facing aspect and approximately 12,296 m² of land. Built in 1823 and renovated between 1997 and 2004 by its current owners, this 226 m² (habitable) farm home sits in a small, little‑known mountain hamlet where elevation, light and silence shape daily life. A haven for people who live for the mountains and within easy reach of Geneva (48km away). The setting offers uninterrupted, panoramic views across the Giffre valley from sunrise to sunset. Arranged over three levels, the interior combines generous proportions with original character. Ground floor: western entrance hall; large open kitchen and dining area; eastern entrance into what was the farmhouse's original kitchen, now a cosy reception room with a double‑sided closed fireplace opening to a large south‑facing living room; shower room with WC; and a sauna. Upper level: principal south‑facing bedroom with balcony; workshop/studio with independent exterior access; a dormitory accessed via the studio; and two further bedrooms, each with balcony and mezzanine. Sanitary outlets are in place for an additional bathroom and underfloor‑heating pipework is laid in parts. A cellar occupies the lower level. Outside, the plot blends meadow and mixed woodland with traditional outbuildings, including a wooden mazot to the southwest, garden space and four parking places. In addition to the existing 226 m² of living space, the property includes a traditional 65 m² barn which offers the possibility of creating two additional levels, providing around 130 m² of further accommodation, subject to the necessary permissions. A new driveway has been laid; access is rural and steep in places so a 4x4 is recomAmended. Two on‑site water sources exist, and connecting to the mains water supply is straightforward. The property is served by a compliant septic tank and the electrical installation complies with current regulations. Heating is by electric radiators, with provisions and pipework to extend wet underfloor heating in some areas; insulation has been added and timbers treated against woodworm. Designed for the discerning enthusiast, this property offers a rare retreat into the heart of the mountains. Perched at altitude, it commands breathtaking vistas and an atmosphere of profound tranquility. With premier biking and hiking trails directly on your doorstep, this home is more than a residence—it is an immersion into authentic alpine living, tailored for those who prioritize the grandeur of nature over modern convenience. This family home has been cherished for 30 years, filled with countless mountain adventures. It now awaits a new owner ready to invest care and imagination, becoming the steward of this magnificent mountain farm. Référence agence : 0000
…By Alpine Property


When the renovation of an authentic 1820 semi-detached farmhouse in Haute-Savoie transforms it into a rare gem that combines generous volumes, absolute comfort, and a breathtaking panoramic view Spread across three levels (excluding technical areas), this exceptional property reveals a contemporary interpretation of Alpine living at the heart of the prestigious Les Portes du Soleil domain. Bold architectural choices enhance the interiors creating a warm and resolutely elegant setting. The heart of the farmhouse is an exceptional living area, bathed in natural light, where the original timber framework stands as an iconic feature. Combined with the central fireplace, it defines the room and creates a convivial and refined atmosphere, perfect for unwinding after a day in the mountains or sharing special moments with family or friends. The open-plan kitchen blends sleek design, premium materials, and high-end appliances, in perfect harmony with the living area. The generous terrace extends the living space and offers unobstructed views of the mountain peaks, as well as optimal sunshine throughout every season. A spectacular staircase leads to the bedrooms: three of them, true cocoons-like retreats, are nestled under the eaves, while the other three enjoy the privacy of the lower level. The bedrooms feature ample storage and refined bathrooms/shower rooms, enhanced by noble material choices and careful finishing touches. For well-being and entertainment, the farmhouse also includes a sauna and a TV/cinema room. Every detail, from the generous entrance halls to dedicated ski storage, high-end finishes and subtle lighting, has been considered to enhance the cosy and luxurious atmosphere. The interior layout and decoration have been thoughtfully designed and curated by Champ Perdu, Morzine (champ-perdu.com). Ideally located in a charming hamlet, this newly renovated farmhouse enjoys a peaceful setting with stunning views, just a short distance from local amenities and ski lifts.
…By Century 21 Call Home


Nestled in an unspoilt Alpine setting just 15 minutes from Praz-de-Lys/Sommand and under an hour from Geneva Airport, this beautifully renovated Haute-Savoie farmhouse offers four independent homes, an indoor pool, breathtaking mountain views and outstanding lifestyle or rental investment potential.
…By Century 21 Call Home


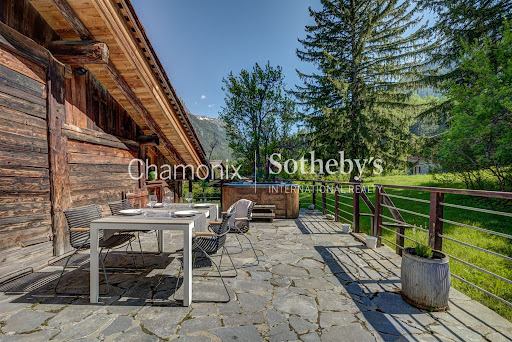


Chamonix Sotheby's International Realty presents Farmhouse Lamartine, an authentic five-bedroom farmhouse located in the village of Les Bois - a beautiful and picturesque area situated at the foot of Les Drus mountain and bordering the forest. The Farmhouse Lamartine dating from 1736 is a rare and exceptional property, it was completely renovated in 2010, mixing rustic charm with contemporary comfort. You can feel the history in the beautiful stone walls and original wooden beams. From the spacious and bucolic garden you can benefit from breathtaking panoramic views of the Mont Blanc and Les Drus. The farm is developed on three levels and is composed as follows: On the ground floor: a large entrance hall with an authentic stone floor, a spacious master bedroom en suite with a bathtub, a double bedroom en suite with bathtub, a spacious double bedroom with private access to the garden, a small twin bedroom, a separate shower room and a laundry room. On the 1st floor: a beautiful and cosy open living area with a cathedral ceiling, where you will find the dining room which can accommodate up to 16 people, a large living room with several cozy areas surrounding the historic fireplace, an individual fitted kitchen, a large double bedroom with bathroom and a guest toilet. On the mezzanine: a generous living room to relax. In addition, this farmhouse comes with a large garage and a workshop/storage room and a cellar in the basement. You will be able to enjoy the outside spaces in total tranquility with a well-maintained 2 339 sqm of a large garden guaranteeing total privacy. The size of the land plot allows for additional construction and offering numerous possibilities. (Several town-planning regulations specific to this zone must be respected). The Farmhouse Lamartine is located in a wonderful privileged area, for the views, all year round sunshine and its location next to the forest. You can cycle to Chamonix in 10 minutes and the bus stop is just a five minute walk away. Local shops are a few minutes away in the picturesque village of Les Praz next to the Flégère gondola and the splendid 18-hole golf course. For more information, please contact Lionel Thomas. Chamonix Sotheby's International Realty on +33 6 68 31 35 08.
…By Chamonix Sotheby's International Realty


Michaël Zingraf Real Estate Megève presents this exclusive renovated farmhouse, close to the village of Combloux and the Princesse ski slopes. Set on nearly 900 m² of land, the farmhouse has two floors, with four large bedrooms with shower rooms/bathrooms and a spacious living room with fireplace on the ground floor, and on the upper floor a majestic cathedral-style space with old wooden beams, extending onto a panoramic terrace on the same level, and four bedrooms with their own bathrooms/showers (with separate areas but to be finished) for a total surface area of approximately 417 m². A wonderful opportunity combining authenticity and modern comfort in a preserved environment, perfect for welcoming family and friends in a peaceful, natural setting. This easily accessible property enjoys magnificent unobstructed views, a pleasant garden on flat land and ample parking.
…By Michaël Zingraf Real Estate Megève


Chamonix Sotheby’s International Realty presents Farmhouse Montana, authentically rebuilt in 2020 to preserve the spirit of the original 18th-century farmhouse. With no neighbours, nearly two hectares of land, and a privileged position above the valley, this property offers complete privacy while maintaining quick access to the centre of Les Houches. This authentically beautiful home has been crafted with meticulous attention to detail, the highest quality noble materials, and a layout intelligently designed for maximum comfort. With 476 m2 of habitable space and a 74 m2 garage, the property is arranged over three levels as follows: Ground Floor: Two entrances – a ski room and the main vestibule – lead to over 80 m2 of living space, including a cosy cathedral-style snug separated by an elegant double-sided fireplace, and a refined country-style kitchen opening onto a large dining room. There is also an office, a second kitchen suitable as a private chef’s station or utility kitchen, a laundry room, guest WC, and two large en-suite guest bedrooms. First Floor: Featuring spectacular high ceilings with exposed wooden carpentry, large windows, and an open mezzanine with an elegant fireplace, the first floor offers three en-suite bedrooms, each with both shower and bathtub, as well as a small office space. Basement Level: Includes a large versatile room that could serve as a cinema or wellness area, a gym, storage, and a technical room with a highly energy-efficient pellet heating system. Expansive terraces offer complete privacy and panoramic views of Les Aiguilles, Les Fiz mountain range, and the Chamonix valley – perfect for alfresco summer dining or the addition of an outdoor jacuzzi. The nearly two hectares of well-maintained grounds are a rare treasure in the Chamonix valley. A distinguished example of high-end modern construction with authentic character, this property is wonderfully secluded yet exceptionally well connected: Bellevue ski station is just five minutes, Chavants Lake eight minutes, and the centre of Chamonix 15 minutes by car. For further information, please contact Joanna Jurgielewicz at Chamonix Sotheby’s International Realty at +33 7 72 44 26 79.
…By Chamonix Sotheby's International Realty


It is a truly rare opportunity that we are presenting to you today, nestled in the heart of the Chamonix valley. Welcome to this former alpine farmhouse, entirely reinvented and set within a private, pristine 2-hectare estate. Our immediate favorite feature? A spectacular, panoramic, and unobstructed view of the Aiguille du Midi, with absolutely no overlooked neighbors. Here, time stands still, privacy is absolute, and the sense of disconnection is total. From the moment you step inside, the tone is set: the volumes are grand. The vast cathedral living room, centered around a majestic stone and reclaimed wood fireplace, is a genuine invitation to warmth and shared moments. The ultra-premium renovation, executed with rare precision, perfectly balances the authentic soul of period materials with the modern comfort of today's high-end technology. Absolutely nothing has been left to chance. Perfectly designed to host family and entertain guests in absolute comfort, this exceptional chalet is in pristine, move-in condition and offers an ideal layout. The sleeping quarters feature 6 beautiful en-suite bedrooms—true havens of peace, each offering its own unique atmosphere. A spacious suspended office blends serenity and inspiration, while the dedicated leisure spaces include a fully equipped home gym and a playroom for entertainment and relaxation. Outside, the private 2-hectare grounds provide a unique natural playground, completely hidden from sight, yet remaining in immediate proximity to the ski slopes and the resort center. This is an exceptional family sanctuary where understated luxury meets the untamed nature of the high mountains. A truly 'ready-to-live' property that represents a particularly rare opportunity in today's Chamonix valley market. Location: Les Houches, Chamonix Mont-Blanc. Layout: 6 bedrooms, 1 office, gym, playroom. Land: 20,000 sqm of private estate. Contact us today to schedule a private viewing and discover this hidden treasure.
…By Kretz & Partners


HABÈRE-LULLIN | Exceptional fully renovated farmhouse – 376 m² – Landscaped park of 1,898 m²Rare on the market. A property of character where authenticity and contemporary features meet with elegance.Away from urban hustle and bustle, this property offers a rare balance between serenity and accessibility. The main routes to Switzerland are about thirty minutes away, allowing you to reach Geneva in less than an hour, all while enjoying a preserved natural environment and remarkable quality of life on a daily basis.The property also benefits from privileged access to the most beautiful ski areas in Haute-Savoie. From the family-friendly resorts of Habères and Brasses to the vast domains of Portes du Soleil, the pleasures of the mountain are available to you in less than an hour, making this address an ideal place to live in all seasons.In a preserved environment where calm reigns supreme, discover this remarkable fully renovated farmhouse built with high-quality materials. Developing 376 m² of living space on a landscaped plot of 1,898 m², this home offers generous volumes, pervasive brightness, and exceptional quality of life.From the entrance, the spaces entice with their warm and refined atmosphere. The vast living room, bathed in light, opens naturally onto a first terrace featuring a jacuzzi and onto a magnificent landscaped garden. The fully equipped kitchen communicates with an elegant dining room enriched by a wood stove, extended by a second terrace perfect for entertaining in a friendly manner.The ground floor also accommodates a bedroom, an office, a shower room with WC, a wine cellar, a fully tiled garage, and a workshop.Upstairs, a comfortable relaxation area serves a bedroom, a dressing room, and a superb master suite consisting of a bathroom with bathtub, shower, WC, and a wellness space including a sauna and gym.The property also has a real asset: an independent apartment offering a spectacular cathedral living room, a fitted kitchen, a shower room with WC, and a mezzanine bedroom. An ideal space to host family and friends, develop a rental activity, or exercise an independent profession.Finally, a second tiled garage provides access to a vast volume of already convertible attics, allowing you to unleash your projects: creation of a second apartment, offices, artist workshop or professional space.The technical features meet the stature of the place: heating by reversible Air/Air heat pump, excellent energy performance, and 60 photovoltaic panels with a 9-year contract producing about 3,000 euros per year, offering modern comfort combined with controlled consumption.Outside, the carefully landscaped garden invites relaxation in every season. Pergola, ornamental pond, greenhouse, vegetable garden, garden shed… each space has been designed to fully enjoy a green and intimate setting, enhanced by a triple exposure.This property will appeal to lovers of beautiful homes in search of a unique place, combining the charm of the old, contemporary comfort, and multiple layout possibilities.To discover without delay.Agency reference: 6771This description has been automatically translated from French.
…By Orpi - Les Voirons Immobilier


Rare on the market, this exceptional character property perfectly combines authenticity, contemporary comfort and high-quality features.Set away from the hustle and bustle of urban life, this remarkable fully renovated farmhouse has been beautifully restored using high-quality materials. Offering approximately 376 sqm of living space on a landscaped 1,898 sqm plot, the property boasts generous volumes, abundant natural light and an exceptional quality of life.Beyond its residential appeal, the property also offers significant potential for a variety of projects: a spacious family home, primary or secondary residence, gîte, guest house, bed and breakfast, seasonal rental, tourist accommodation, professional activity or a project generating additional income, subject to the necessary authorisations.Located approximately 30 minutes from the main access routes to Switzerland, Geneva can be reached in less than one hour. The property also enjoys a privileged location for mountain activities, with the Habères and Brasses ski areas nearby and the Portes du Soleil accessible in less than an hour.From the moment you enter, the property impresses with its warm and refined atmosphere. The spacious, light-filled living room opens naturally onto a first terrace with a jacuzzi and a beautifully landscaped garden. The fully fitted kitchen connects to an elegant dining room featuring a wood-burning stove, which extends onto a second terrace, ideal for entertaining family and friends.The ground floor also includes a bedroom, an office, a shower room with WC, a wine cellar, a fully tiled garage and a workshop.Upstairs, a comfortable relaxation area leads to a bedroom, a dressing room and a superb master suite comprising a bathroom with bathtub, shower and WC. A dedicated wellness area with a sauna and gym completes this floor.A major asset of the property is the independent apartment, featuring a spectacular cathedral-style living room, a fully equipped kitchen, a shower room with WC and a mezzanine bedroom.This independent apartment offers numerous possibilities: accommodation for family or friends, seasonal rental, gîte, tourist accommodation, long-term rental or a dedicated space for a liberal profession or independent business. It could therefore be particularly suitable for a project combining a primary residence with additional rental income, while maintaining genuine independence between the different areas.A second fully tiled garage provides access to a large attic space that is already suitable for conversion, offering significant further potential. Depending on the project, this additional space could be used to create a second dwelling or apartment, offices, an artist's studio, workshop, professional premises or additional tourist accommodation, subject to the necessary planning permissions.The technical features are fully in keeping with the quality of the property, including reversible air-to-air heat pump heating, excellent energy performance and 60 photovoltaic solar panels, with 9 years remaining on the current contract and generating approximately €3,000 per year. Modern comfort combined with controlled energy consumption and additional income potential.Outside, the beautifully landscaped garden provides a peaceful setting to enjoy throughout the year. A pergola, ornamental pond, greenhouse, vegetable garden and garden shed create a lush and private environment, enhanced by the property's triple exposure.This property will appeal both to lovers of character homes looking for a unique place to live and to buyers wishing to develop a gîte, guest house, bed and breakfast, seasonal rental or independent professional activity.With approximately 376 sqm of living space, an independent apartment, convertible additional space, garages, outbuildings and a privileged location between Lake Geneva, Switzerland and the mountains, this property offers exceptional flexibility and rare potential.A property to discover without delay.This description has been automatically translated from French.
…By Orpi - Les Voirons Immobilier


HABÈRE-LULLIN | Exceptional farmhouse completely renovated – 376 m² – Landscaped park of 1,898 m²Rare on the market. A character property where authenticity and contemporary features meet elegantly.Away from the urban hustle, this property offers a rare balance between serenity and accessibility. The main access routes to Switzerland are located about thirty minutes away, allowing you to reach Geneva in less than an hour, while enjoying a daily preserved natural environment and remarkable quality of life.The property also enjoys privileged access to the most beautiful ski resorts in Haute-Savoie. From the family resorts of Habères and Brasses to the vast areas of Portes du Soleil, the pleasures of the mountains are available to you in less than an hour, making this address an ideal living place in all seasons.In a preserved environment where calm reigns supreme, discover this remarkable fully renovated farmhouse with high-quality materials. Spanning 376 m² of living space on a landscaped plot of 1,898 m², this home offers generous volumes, omnipresent brightness, and exceptional quality of life.Upon entering, the spaces enchant with their warm and refined atmosphere. The vast living room, bathed in light, naturally opens onto a first terrace hosting a jacuzzi as well as a magnificent landscaped garden. The fully equipped kitchen communicates with an elegant dining room enhanced by a wood insert, extended by a second terrace ideal for entertaining in a friendly atmosphere.The ground floor also accommodates a bedroom, an office, a shower room with WC, a wine cellar, a fully tiled garage, and a workshop.Upstairs, a comfortable relaxation area serves a bedroom, a dressing room, and a superb master suite comprising a bathroom with bathtub, shower, WC, and a wellness area including a sauna and gym.The property also has a true asset: an independent apartment offering a spectacular cathedral living room, an equipped kitchen, a shower room with WC, and a mezzanine bedroom. An ideal space for hosting family and friends, developing a rental activity, or running a freelance business.Finally, a second tiled garage provides access to a large volume of convertible attics, allowing your projects to take shape: creation of a second apartment, offices, artist's workshop, or professional space.The technical amenities are in line with the place: reversible Air/Air heat pump heating, excellent energy performance, and 60 photovoltaic panels with 9 years of contract producing about 3,000 euros per year, offering modern comfort coupled with controlled consumption.Outside, the carefully landscaped garden invites relaxation in all seasons. Pergola, ornamental pond, greenhouse, vegetable garden, shed… each space has been designed to fully enjoy a green and intimate setting, enhanced by a triple exposure.This property will appeal to lovers of beautiful homes in search of a unique place that combines the charm of the old, contemporary comfort, and multiple layout possibilities.To be discovered without delay.Agency reference: 6771This description has been automatically translated from French.
…By Orpi - Les Voirons Immobilier
'%20stroke='%23DDAA3A'%20stroke-width='1.909'%20stroke-linecap='square'%20stroke-linejoin='bevel'/%3e%3c/svg%3e)
Receive by email any new listing that may match your search criteria
Your criteria :
By validating this form, you accept the general conditions of use of Le Figaro Properties.
These agencies offer a selection of luxury properties vente at Samoens. Feel free to contact them for personalized assistance.


