The agencies at Marbella
These agencies offer a selection of luxury properties vente at Marbella. Feel free to contact them for personalized assistance.

 English$ USD · m²


Astonishing luxury estate nestled in a secluded oasis of tranquility, close to La Mairena, offering unparalleled privacy amidst unspoiled natural beauty. Set upon an elevated 5-hectare land, this property boasts breathtaking panoramic views of the surrounding countryside, coastline and the sea. The main residence spans two levels, featuring a thoughtfully designed layout and an elevator. The ground floor encompasses: spacious living area with adjacent library; fully-equipped kitchen; dining room; welcoming lounge with a fireplace; three luxurious bedroom suites, two of which include living rooms. These areas seamlessly connect through an elegant hallway graced with vaulted ceilings. Additionally, this level houses a gym area with jacuzzi, two guest toilets, laundry area and storage facilities. Separated form the main building, is a covered swimming pool with a dressing room and a toilet; garage for 6 cars, as well as a fully-equipped service apartment. The ground level provides access to a variety of spacious terraces, porches, and inviting patios, offering an exceptional outdoor living experience.The upper level features an expansive open salon area, a luxurious master bedroom, living room/extra bedroom, all with access to stunning terraces. There are also two full bathrooms with open views to the sea. The property is surrounded by an impeccably maintained garden, with fruit trees, mature plants, ponds, graceful fountains, sculptures and serene water features. Besides, there is a small house offering panoramic 360-degree views, serving as a dedicated space for painting or hobbies.The property is located within half an hour’s drive from the centre of Marbella, 15 minutes’ drive from the beach and 5 minutes form La Mairena.
…By Annonceur International


Plot for sale with an exclusive Luxury Villa project. Las Chapas Urbanization, Marbella, just a few kilometers from Marbella and Malaga. It comprises a semi-basement, ground floor, first floor, and attic, totaling 474m² of living space and a 253m² garage. Project and permits included in the sale price. Unbeatable location in the lower part of the area, close to all amenities and the beach. Permit granted in April 2026. Inquire without obligation.
…By Annonceur International


Marbella Club Resort - Villa and project opportunity near the equestrian center and golf course. This ideally located plot is situated within the stunning Marbella Club Resort, overlooking the golf course, mountains, and sea. The plot measures just under 5,000 m² and includes a large private villa of 650 m² built area, distributed over two floors. The villa features 5 bedrooms, 5 bathrooms, a gym, spa, cinema room, underfloor heating, and a private pool. It is being sold with a project and building permit, which can be modified with the architect to suit your lifestyle. The developer allows modifications, and the estimated delivery time is 24 months. Alternatively, you can purchase the plot and project to build independently. Contact us now for more information. Solarium. WiFi. Sauna. En-suite bathroom. Jacuzzi. Double glazing. Fiber optic internet. Gated community. Electric blinds. Intercom. Alarm. 24-hour security. Safe. Electricity. Drinking Water. Investment. Luxury. Pre-construction. Contemporary.
…By Annonceur International


Set on an expansive rustic plot of approximately 10,000 m² in the peaceful area of El Padrón / Alberdina, this elegant country estate offers a unique blend of privacy, space and Mediterranean charm, all within a short drive of Estepona’s coastline and amenities. Elevated in position, the property enjoys open views across the surrounding countryside stretching towards the sea, creating a serene and picturesque setting.Accessed via an automatic gate, a long private driveway lined with palm trees leads to the residence, immediately conveying a sense of exclusivity and arrival. The villa itself combines traditional Andalusian architecture with generous proportions, featuring wide covered terraces with arches that invite outdoor living while framing the natural landscape.The main level is designed for comfortable day-to-day living, offering three spacious bedrooms, each with its own en-suite bathroom. The living room, centred around a fireplace, connects seamlessly to the dining area and a fully equipped kitchen, creating a warm and functional heart of the home. A standout feature is the large glazed living space, flooded with natural light and oriented towards the sea, ideal as a second lounge, winter room or relaxation area with uninterrupted views.The lower level adds versatility to the property, comprising an additional bedroom with bathroom, along with a large garage capable of accommodating several vehicles and ample storage space, making it suitable for both practical use and further customization.Outside, the estate unfolds into beautifully maintained grounds with a rich variety of mature fruit trees, including orange, lemon, avocado, fig, pomegranate and olive trees, enhancing the authentic countryside atmosphere. The generous plot offers numerous possibilities, from creating leisure areas to further landscaping or even small-scale agricultural use.The property is well equipped for comfortable living, with a legal private well, access to a communal well, mains water and electricity, a certified septic system and solar panels for hot water, ensuring both sustainability and independence.Despite its tranquil rural setting, the finca enjoys excellent connectivity, located just minutes from Estepona town centre, beaches, golf courses and all essential services. This makes it an ideal option for those seeking a private residence with character, space and potential, without sacrificing proximity to the coast
…By Annonceur International

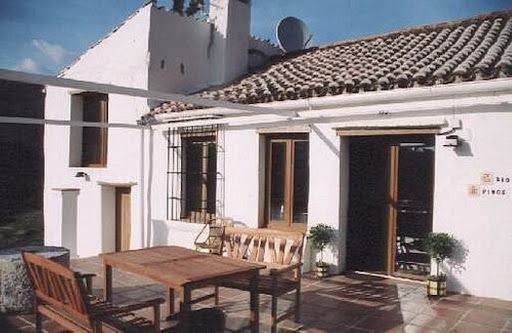


REDUCED FROM 8,000,000 TO 4,500,000. Plot 450.820 sq m. The road to the main house from the Cádiz road (the Kempinsky Hotel) is about 6 km away, a 7-minute drive, and the road is paved right up to the front door. The land has the same planning restrictions as the most exclusive area of the coast, \La Zagaletta,\ until its rezoning from \Completely Non-Urbanizable Serrano\ to a development where there are now hundreds of palatial homes. Currently, permitted uses include Hotels, Agriculture, Rural Tourism, Sports Facilities, Schools, Universities, Hospitals, Clinics, Mining, Livestock and Camping, Nature and Recreation, and Shelter, etc. There are no other houses as far as the eye can see, and due to the topography, there are places on the property where the views of Gibraltar have remained unchanged for hundreds of years. So, one has the illusion that there is only forest, sea, Gibraltar, and Africa, with little in between. It even has its own helipad. The country house has been renovated and redecorated in keeping with the character of the property and comprises four bedrooms, two bathrooms, a large kitchen/breakfast room, a double living room, a dressing room, a swimming pool, terraces, four garages, and a vegetable garden. There is a guest house with a double bedroom, kitchen, living room, and bathroom with shower. There are also four cottages and several abandoned houses and ruins (ideal for horses). There is one small and two large water tanks. The entire estate has access to 40,000 cubic meters of free river water. There is also an in-ground well. The River Velerin flows year-round through the property and has numerous waterfalls and rock pools. There are approximately 5-6 km of existing internal roads on the estate. Digital TV services, mains electricity, private well, air conditioning, and a private woodland with wild boar, partridge, and deer, mountain biking trails, etc. At the center of the property is 100,000 square meters of flat land where wheat and a mango plantation were once cultivated. A potential buyer once intended to use it as a landing strip for their light aircraft. There are numerous ruins on the property suitable for reconstruction, along with a vegetable garden and a large number of fruit trees. It should be noted that most of the land has access to water and electricity. There is also the possibility of purchasing an additional 95,000 square meter plot for an extra 1,995,000. Satellite TV. WiFi. Guest house. En-suite bathroom. Intercom. Electricity. Drinking water. Resale.
…By Annonceur International


Located in one of the most tranquil and sought-after residential areas of Loma de Mijas, this charming villa captivates with its unique ambiance and high-quality construction. Designed to offer comfort, space, and tranquility, it is ideal as a primary residence or family home.Prime LocationIn the Pueblo Don Silvero urbanization. A peaceful setting yet close to highways, supermarkets, schools, and sports facilities. A practical and pleasant environment for everyday life.Exceptional Advantage: Two PlotsA rarity in this area, the villa sits on two separate plots, one of which is still buildable. Unique potential for expansion, a standalone project, or future investment.Generous Volumes and Flexible SpacesFrom the majestic entrance, the house reveals beautiful, bright, and welcoming spaces that can be easily reconfigured to suit your needs.High-quality finishes- Porcelanosa tiles- Air conditioning in all rooms- Double glazing- Whirlpool bathtubHigh-end materials and finishesIdeal layout for families4 bedrooms with built-in wardrobes5 bathrooms245 m² basement that can be converted into a gym, cinema, office, independent apartment, etc.Ample storage spaceOutdoor areas dedicated to well-beingSwimming pool, sauna, summer kitchen with barbecue, large covered terrace, and two additional terraces, one of them on the upper floor, accessible from a bedroom with an en-suite bathroom. Perfect for enjoying the Andalusian climate and leisure activities.An exceptional economic advantageA legal well over 100 meters deep, which significantly reduces water consumption.A villa that offers comfort, potential, and quality of life—don't miss it !
…By Annonceur International


Just 2.5 km from the beach and the town centre of Estepona, you will find this beautiful rustic finca of 8,000 m² with a fully legalised and registered construction of 175 m². The property is distributed over two levels taking advantage of its gentle slope. Access is through the lower part of the property, from where a side path leads to the large main platform that houses the house, the swimming pool with barbecue area and a cozy wine cellar. The house, ready to move into, offers a warm and functional atmosphere. It has two bedrooms, a large bathroom and a bright living-dining room with an open kitchen. The flat roof is walkable and has a pergola ideal for enjoying the spectacular open views of both the sea and the mountains, which can also be seen from the main floor. In the lower part of the plot there are various fruit trees - avocados, pear trees, vines and orange trees - that bring charm and freshness to the environment. The farm has three water sources: supply from the local company, irrigation community and a natural reservoir active during the rainy season. A unique opportunity for those looking for tranquillity, nature and proximity to all services, without sacrificing comfort or Andalusian charm. Solarium. Bar. Barbecue. Alarm. Electricity. Drinking water. Resale.
…By Annonceur International
'%20stroke='%23DDAA3A'%20stroke-width='1.909'%20stroke-linecap='square'%20stroke-linejoin='bevel'/%3e%3c/svg%3e)
Receive by email any new listing that may match your search criteria
Your criteria :
By validating this form, you accept the general conditions of use of Le Figaro Properties.
These agencies offer a selection of luxury properties vente at Marbella. Feel free to contact them for personalized assistance.


