The agencies at Arcevia
These agencies offer a selection of luxury properties vente at Arcevia. Feel free to contact them for personalized assistance.

 English$ USD · m²


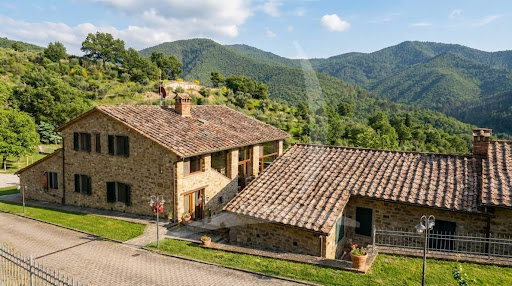
The farmhouse is located in the heart of the Marche region, in the center of the major points of interest Tourist. Nestled in the hills of the Marche region, in Avacelli di Arcevia, one of the oldest and most important castles from a historical and cultural point of view. Each housing unit was built following the principle of eco-compatibility, built with natural wood modules capable of keeping the environment warm in winter and cool in summer. Guests are reserved for new wooden structures, comfortable and with panoramic views, with independent entrance and private parking, all built in wood and stone, surrounded by nature. Each room has its own artistic theme. Our rooms have 3, 4 or 6 beds, equipped with private bathroom with: shower, hairdryer, minibar, TV, air conditioning. An indoor space is available for conferences, banquets and receptions with a view swimming pool. The farmhouse is in fact able to organize beautiful and rich buffets for various occasions such as weddings, birthday parties, baptisms, communions, confirmations and business dinners. Restaurant Room: Four large rooms built in wood, stone and bricks, will host our guests for breakfasts, lunches, dinners and special events. The Birch pool is built with an infinity water effect, covered in blue mosaic with whirlpool, children's area and sunbathing area with sun loungers. Artificial waterfall built on real white stones. Ideal for parties and night shows Photovoltaic System: The photovoltaic system of the tourist village with a power of 100 Kw that makes the entire structure completely autonomous, plus it provides. Covered Parking: a covered parking lot for over 100 cars. Parks and Games: The entire Tourist Village is surrounded by nature with many varieties of plants. For children, the playgrounds are strategically 10 meters from the entrance doors of the rooms and the restaurant.Contact me at the following number to receive more information and to find the real estate consultant closest to you thanks to iad: +39 338 5650535 Carlo MarchesiniDON'T WAIT to call!If you are interested in a FREE and NO OBLIGATION valuation of your property, we will be happy to show you the opportunities of the current market and the services offered by our company.We also remind you that our structure offers FREE MORTGAGE CONSULTATIONS WITH SUBSIDIZED RATES!Collaborations with other agencies are accepted.ABOUT USThe IAD Group is the largest network of independent real estate agents in Europe with over 21000 consultants, since 2018 it has also been in Italy and annexes agents who want to work with us while remaining independent. Iad is a network of independent agents based on an innovative model that goes beyond the traditional concept of a physical agency. What are 21st-century clients looking for when they decide to buy, sell or rent a property? Definitely a complete, simple and competitive service. That's exactly what we do at iad. iad Group iad was founded in Europe in May 2008 by three real estate experts and owes its success to its business model that combines real estate, web and network marketing. Thanks to the dematerialization of physical agencies, IAD offers a competitive service for all those who wish to buy, sell or rent a property and promotes a close relationship between the real estate consultant and the client. With a turnover of 114 million euros, the iad group has some of the most important investment funds in its capital such as Naxicap Partners, IK Investment Partners and Rothschild Five Arrows. In just a few years, iad has become the largest network of independent real estate agents in France with over 6000 consultants and around 5000 online properties. IAD started its international development in 2015 with...
…By Annonceur International


Luxury Wine Estate with Vineyard, Wellness & Hospitality near Assisi – Umbria
…By Carratelli Real Estate


A prestigious wine estate in the heart of Umbria Nestled in the gentle hills of Umbria, close to Assisi, this extraordinary luxury estate with vineyard in Italy represents a perfect balance between landscape, production, and lifestyle. The property spans approximately 30 hectares among vineyards, olive groves, and tillable land, set in a naturally captivating environment, establishing itself as an authentic wine estate in Umbria with strong appeal for the international market and high-level gastronomic tourism. ORGANIZED SPACES FOR RESIDENCE AND HIGH-LEVEL HOSPITALITY The complex is divided into three independent farmhouses, designed for advanced management blending private residence and hospitality. The property includes: - a main villa with spacious salons, en-suite bedrooms, and reception areas - an elegant wellness building featuring an indoor pool, sauna, gym, and relaxation areas - a third farmhouse with apartments and guest rooms The buildings are connected through scenic internal pathways, offering functional continuity and great comfort. This configuration makes the property a true luxury hospitality estate, ready for immediate use without further structural investments. VINEYARD, PARK, AND AUTHENTIC UMBRIAN LIFESTYLE The heart of the property is a highly valued natural setting, including: - about 12 hectares of productive vineyard - olive groves, woodlands, and agricultural lands - a landscaped park with relaxation areas, oven, and barbecue - a tennis court and outdoor hospitality spaces The outdoor areas define a complete experience of luxury countryside living in Umbria, where agricultural vocation seamlessly integrates with a refined and authentic lifestyle. A STRATEGIC ASSET BETWEEN WINE BUSINESS, RESIDENCE, AND INVESTMENT The production sector features a modern, fully equipped cellar with dedicated spaces for winemaking, aging, bottling, and tasting. The wines produced have already received recognition and show significant growth potential on the Italian and international markets. The property is an extremely versatile asset, ideal for: - high-level wine estate - boutique resort or charming relais - private residence with integrated viticultural activities - investment in luxury hospitality & wine business sector The strategic position between Assisi and Gubbio, easily accessible and located in a consolidated tourist context, further enhances the property's patrimonial and commercial value. Carratelli Luxury Homes presents this estate as one of the most interesting luxury wine estates in Umbria, capable of combining territorial identity, productive potential, and international positioning.
…By Carratelli Real Estate


Main Features: * 11,840 sqm surface * 60 rooms, 20 bedrooms, 25 bathrooms * Agritourism with swimming pool, 5-hectare park * Restored historic buildings, restaurant, solar panels * Expansion potential (2 buildable hectares) * Strategic location between Umbria and Tuscany * Excellent condition, furnished internal Description: This stunning agritourism for sale in Castiglione del Lago, at the border of Umbria and Tuscany, is set within a traditional 19th-century farmhouse beautifully restored to retain its authentic charm. interiors feature original wooden beams, stone walls, and terracotta floors, creating a warm, rustic atmosphere while offering modern comforts. The property includes several buildings: the main house hosts seven independent apartments, while three old barns have been converted into independent cottages, offering diverse accommodation solutions. in total, there are 10 units with 20 bedrooms, all traditionally furnished and air-conditioned. Each unit comes with fully equipped kitchens, living areas, and covered terraces, ensuring private spaces for every guest. A highlight is the restaurant housed in the former stables, featuring elegant brick-vaulted ceilings and seating for 80 indoors plus 60 outdoors—perfect for group dinners, events, or banquets. The entire estate is powered by solar panels, ensuring energy self-sufficiency and reduced running costs. External Description: Set within approximately 5 hectares of landscaped parkland, the estate includes orchards, vegetable gardens, a hazelnut grove, and an area for farm animals, providing guests with an authentic Umbrian countryside experience. The panoramic swimming pool offers relaxation and fun during summer days, while football and tennis courts (to be restored) add recreational options. Two hectares of buildable land come with approved plans, offering scope for further tourist-accommodation development up to an additional 8,300 cubic meters. The location is ideal for exploring Lake Trasimeno and the main cultural centers of Umbria and Tuscany, making the property perfect for international guests seeking nature, art, and wellbeing. Accessibility, development potential, the quality of spaces, and the historical setting make this agritourism a rare opportunity for those seeking a high-end investment in the heart of italy. Distances: Lake Trasimeno: 8 km Cortona: 20 km Montepulciano: 25 km Perugia: 40 km Arezzo: 45 km Siena: 70 km A1 Motorway: 18 km Perugia Airport: 55 km ref. A1190TA86987
…By Annonceur International


Main Features Type: Agriturismo with farmhouse and cottages Size: 400 sqm Rooms: 15 ensuite rooms, 32 beds Bathrooms: 5 Extras: Swimming pool, spa, wine cellar, restaurant, outdoor fitness track interior Description This estate, located between Umbria and Tuscany, was fully renovated in 2014. The main building, originally an Olivetan monastery from the 15th century, has been transformed into a refined agriturismo with 15 ensuite rooms, all equipped with modern amenities. The ground floor features a reception area, TV lounge, bar, wine cellar, professional kitchen, bathrooms, a reading/game room, and an ancient refectory adapted into a 70-seat restaurant. The rooms are all furnished with comfort in mind, and the property is ideal for hosting tourists, as well as weddings and special events. Exterior Description The property is accessed through an iron gate and paved road. The garden features a 7x14 meter saltwater swimming pool with an infinity edge, surrounded by a sun deck and aromatic plants. The estate spans 12 hectares, including vineyards, an olive grove with 390 trees, and arable land. The park also includes relaxation areas, an outdoor fitness area, and ample parking space. Attached to the main building is a complete spa with a sauna, Turkish bath, heated pool with panoramic views, four wellness treatment rooms, and changing rooms. Additionally, the property has a separate laundry room and agricultural machinery storage. Distances Citta della Pieve: 10 km Montepulciano: 20 km Lake Trasimeno: 15 km Orvieto: 35 km Siena: 50 km ref. A1190TA33887
…By Annonceur International


Main Features: Total surface area approx. 535 sqm (242 sqm New Farmhouse + 293 sqm Old Mill) Six bedrooms and four bathrooms in total Vast private land with manicured garden and swimming pool Style: Blend of traditional rusticity and contemporary design Location: Nestled in a pristine valley, 10 minutes from Todi Condition: Excellent, sold furnished Property Description: in a stunning Umbrian valley, a short distance from the historic treasures of Todi, we offer for sale Casali dell'Antica Mola, a real estate complex of rare beauty that perfectly balances nature and modern comfort. The property consists of two distinct buildings: Newly Built Farmhouse (242 sqm): An elegant interpretation of contemporary Umbrian living. it offers spacious, light-filled living areas, exposed wooden-beamed ceilings, and refined design details. it features two bedrooms and two bathrooms. Ancient Mill (293 sqm): An authentic witness to Umbrian rural architecture. it perfectly preserves its original charm with traditional floors and large wooden structures. Spread over two floors, it houses four bedrooms and two bathrooms. Both structures are equipped with independent heating and are delivered fully furnished. External Description and Potential: The estate is surrounded by extensive private land ensuring absolute privacy and rejuvenating silence. The meticulously maintained garden hosts a beautiful swimming pool, ideal for summer relaxation, and areas equipped for social dinners under the stars. Thanks to its strategic location and the quality of the restoration, the property represents an excellent investment either as a luxury private residence or as a charming hospitality business (boutique resort), capable of attracting international clientele seeking the most authentic heart of Umbria. Distances: Todi (Historic Center): 7 km (10 minutes) Perugia: 45 km Orvieto: 35 km Assisi: 60 km Perugia Airport: 50 km Rome Fiumicino Airport: 160 km ref. A1190RC24476
…By Annonceur International


In the Val di Pierle, between Tuscany and Umbria, just a few kilometers from Cortona, an ancient hamlet with a swimming pool of approximately 1200 square meters located in its own private land of about 43 hectares with a vineyard of excellent production. The wonderful hamlet, partially to be restored and partially restored, is currently intended for hospitality, situated in a context of rolling hills easily accessible from the main historic cities of Tuscany. On the property, there is a magnificent farmhouse to restore with the possibility of building a panoramic swimming pool.DescriptionJust ten minutes by car from Cortona, the ancient hamlet is characterized by a generous expanse of land and residential surfaces. The central core is spread over three levels and currently houses the main villa with a large kitchen, the living room characterized by the old stone fireplace, and the large sleeping area on the first floor. Next to this living area, one can appreciate large volumes that can be reorganized by dividing the space into suites with private bathrooms or guest apartments with an area of approximately 80 to 150 square meters. Three apartments are perfectly restored and house the living room with a fireplace, a kitchenette, and two large double bedrooms with a magnificent view of the countryside. Vast loggias and terraces are available to guests to offer them moments of absolute relaxation. Inside the property, the farmhouse, located away from the village, is completely to be renovated, and it is possible to build a magnificent panoramic swimming pool.Outdoor spacesThe private land of the hamlet extends over approximately 43 hectares, of which about 4 are dedicated to vineyards with an excellent wine production derived from a blend of Teroldego, the main grape variety, and Sangiovese, with Teroldego being a grape variety originating from Trentino. The rest of the land is dedicated to woods and pastures. The hectares of vines can easily be increased as the gently sloping land is easily cultivable, and there is the possibility to plant new vines.There is a large parking area available for clients.Condition and finishThe hamlet is entirely stone and needs maintenance and renovation work. The floors are made of ancient terracotta, the vaulted ceilings are stone, and the windows are wooden. Everything recalls the old farmhouses serving agriculture but with a very harmonious and elegant rural style. The apartments have been carefully restored in the classic Tuscan style.Potential usesThe hamlet is perfect to be used as a hospitality activity with a winery. It is possible to build a wine cellar for the direct winemaking of the grapes and enhance the crops with vineyards. The structure is perfect for being transformed into luxury apartments for a demanding clientele wishing to discover the wonders of Tuscany or into a luxury hotel with more than 20 rooms.LocationThe borgo is located in a privileged position, just a few kilometers from the famous historic center of Cortona, while immersed in the lush countryside, with fascinating panoramic views. A jewel of Tuscany, famous thanks to the film.This description has been automatically translated from French.
…By Carratelli Real Estate


Not far from Lake Trasimene and the town of Cortona, charming historical villa of 1000 m² with a small villa of 250 m² located in its beautiful exclusive park of 3000 m² with panoramic swimming pool and land totaling 60000 m². A lovely artificial lake caresses the estate, creating a romantic atmosphere in a context of typically Tuscan hills.DescriptionIn a setting of great intimacy and tranquility stands the historic house of 1000 m² designed over three levels. By crossing a private courtyard, we reach the imposing main entrance where we are welcomed by a large room housing the impressive ancient stone staircase that connects the different floors. Currently, the villa can be divided and shaped according to the needs of the family. You can create three large living spaces, the kitchen with the old fireplace, the laundry room, and the pantry in addition to the bathroom. By going up to the first and second floors, in addition to the attic, you can arrange 11 large bedrooms with a dedicated bathroom and a comfortable wardrobe. A few steps away, with its own entrance, the 250 m² annex has been restored with its very characteristic and practical access portico. The large kitchen, the living room with a fireplace, and two double bedrooms with bathrooms can be used for staff or guests. The small church, where religious rites can be celebrated, is very welcoming and warm, adjacent to the annex, as if to underline the unique character of this charming little village.Outdoor spacesThe garden facing the two units is flat and can be used for outdoor meals. Fruit trees and ancient plants embellish the environment and frame the wonderful 72 m² panoramic pool. The pond provides water for irrigation and presents a very beautiful landscape.Condition and finishesThe historic villa is perfect regarding the facade, the exteriors, and the roof, while inside maintenance work is needed to personalize the spaces and create independent and well disengaged rooms. The annex is in perfect condition, the old terracotta tiles have been laid on the floor, while the old fireplaces promise very pleasant convivial and private moments. Exposed beams and terracotta tiles also for the ceilings, stone has been chosen for the exterior cladding.Potential usesThe villa is perfect for a family wishing to discover the beauties of the Bel Paese but also to undertake a high-level agritourism hosting foreign clients for vacation periods.LocationThe property is located in a privileged position, a few kilometers from the famous historic center of Cortona and at the same time immersed in the green countryside, with a fascinating panoramic view of Val di Chiana. A jewel of Tuscany, made famous by the filmThis description has been automatically translated from French.
…By Carratelli Real Estate


Key Features Stunning 180 sqm farmhouse on a hill, overlooking Cortona and the Abbey of Farneta 4 bedrooms, 2 bathrooms (one with a hot tub), fully equipped kitchen, living-dining room, and lounge with fireplace Terrace with table and chairs, enclosed 800 sqm garden with gazebo, barbecue, deck chairs, and panoramic hot tub independent heating (methane gas), Wi-Fi, mains water Accessible via a short stretch of unpaved road Strategic location: Siena 60 km, Montepulciano 23 km, Arezzo 44 km, Florence 132 km Suitable for hospitality use or as a private residence Description Perched on a scenic hilltop, this magnificent farmhouse offers breathtaking views of the town of Cortona and the Abbey of Farneta. Fully renovated and tastefully furnished, the property perfectly blends elegance and comfort. The farmhouse spans 180 sqm and is currently divided into two apartments, each exuding a cozy, welcoming atmosphere. The interior features four spacious bedrooms, two bathrooms (one of which has a hot tub for ultimate relaxation), and a fully equipped kitchen complete with an oven, refrigerator, freezer, dishwasher, and American-style coffee maker. The dining room accommodates up to 12 guests at a large table, while the lounge, with its comfortable sofa and chaise longue, provides the perfect spot to unwind by the fireplace or watch TV. The terrace is ideal for enjoying breakfast or dinner al fresco. Outside, the 800 sqm enclosed garden includes a gazebo, a gas barbecue, deck chairs, and a hot tub with panoramic views of Cortona, making the outdoor space just as inviting as the interior. With independent heating (methane gas) and Wi-Fi available, the property is well-suited for either short-term rentals or residential use. its proximity to Siena, Montepulciano, Arezzo, and Florence makes it a perfect base for exploring the best of Tuscany. Currently operating as a hospitality venue, the farmhouse can easily be converted into a private residence, making it an excellent choice for a first or second home. ref. A1190RC57552
…By Annonceur International


Main Features: Total surface area: approx. 765 sqm (Main house + residential annexes + agricultural shed) Eight bedrooms and six bathrooms in total (divided into 4 independent apartments) 23-hectare estate (20 ha arable land, 2 ha woods, 0.5 ha olive grove with 150 trees) 1,000 sqm landscaped garden with rose garden, orchard, and 11.5x5.5 m pool (rebuilt in 2015) Agricultural outbuilding for equipment storage of approx. 280 sqm Heating: Autonomous LPG, solar panels for domestic hot water, and two private wells internal Description: Nestled in the lush countryside of the Arezzo Valdichiana, we offer for sale a charming organic agricultural estate operating as a successful agriturismo. The property consists of a masterfully restored 19th-century stone farmhouse and two stone outbuildings converted into guest apartments. Main Farmhouse (370 sqm): Developed over two levels and furnished in refined Tuscan style with exposed wooden beams and terracotta floors. Ground Floor: independent holiday apartment featuring a living room, kitchen, bedroom, bathroom, a second living area with kitchen (used as a breakfast room), laundry, and storage. First Floor: Owner's apartment boasting a spacious living room with an original period fireplace, an eat-in kitchen, three bedrooms, two bathrooms, and a storage room. First Annex (40 sqm): Lovely single-level independent apartment with a living room-kitchen, double bedroom, and bathroom. Second Annex: Divided into two self-contained units: Unit A (55 sqm over two levels): Kitchen, two bedrooms, and one bathroom. Unit B (60 sqm on a single level): Kitchen, two bedrooms, and one bathroom. External Description and Agricultural Facilities: The complex is surrounded by a meticulously landscaped 1,000 sqm garden, enriched by a beautiful rose garden and fruit trees, hosting a wonderful 11.5x5.5 meter swimming pool, completely rebuilt in 2015 and equipped with a sun deck. Spacious pergolas provide perfect shaded areas for guests' outdoor relaxation. The agricultural side features a 280 sqm shed used as a warehouse and machinery storage, supporting the vast 23-hectare estate of mostly level land (20 ha arable land suitable for various crops, 2 ha woods, and 0.5 ha olive grove with about 150 productive trees). Water autonomy is guaranteed by two private wells in addition to the municipal water connection. Distances: Foiano della Chiana Center: 3 km Cortona: 18 km Arezzo: 30 km Siena: 50 km Lake Trasimeno: 25 km Perugia Airport: 65 km Florence Airport: 100 km ref. A1190TA97720
…By Annonceur International


Main Features: Total building surface area of approx. $800\text( sqm)$ (20 rooms) Eleven bedrooms (up to 13) and twelve bathrooms (up to 14) Organic estate of $17\text( hectares)$ with olive grove and arable land suitable for vineyards Panoramic swimming pool ($12\times 6\text( m)$) with hydro-massage Energy efficiency: $6\text( kW)$ photovoltaic system Exclusive hillside position in Sansepolcro, Valtiberina Heating: Autonomous LPG and full furnishings included internal Description: On the enchanting hills of Sansepolcro, in Valtiberina, we offer for sale a splendid organic agricultural estate spanning $17\text( hectares)$ with an established agriturismo business. The property, beautifully renovated between 2002 and 2019, consists of various rural buildings totaling approximately $800\text( sqm)$. The main farmhouse of $335\text( sqm)$ develops over three levels: the ground floor houses a restaurant with a professional kitchen, panoramic veranda, dining hall with a bar corner, and guest bathrooms; the upper floor, accessed via an external staircase, features four bedrooms (two en-suite, two sharing a bathroom). The farmhouse is completed by two independent apartments: the first with a living-dining area, kitchen, and two en-suite bedrooms; the second with a living room, kitchenette, and one en-suite bedroom. The $140\text( sqm)$ annex offers two additional independent apartments with a total of four bedrooms and four en-suite bathrooms (one featuring a mezzanine). in the pool area, the $60\text( sqm)$ pool house is prepared for conversion into two guest apartments. External Description and Technology: The estate is nestled within a lush garden of approximately $4,000\text( sqm)$ and surrounded by $17\text( hectares)$ of private organic land, featuring $100$ productive olive trees, one hectare of woodland, and arable land ideal for planting vineyards. The panoramic $12\times 6\text( m)$ swimming pool with hydro-massage and Roman steps is set on a wide solarium terrace with two relaxation areas nestled among the olive trees, a $15\text( sqm)$ changing/laundry room, and a $20\text( sqm)$ technical room. The farm is completed by a $230\text( sqm)$ agricultural shed equipped with a $6\text( kW)$ photovoltaic system. Water supply is guaranteed by private wells and natural springs, ensuring total autonomy. Access is convenient via a $500\text( m)$ well-maintained unpaved road. Distances: Sansepolcro Center: 4 km Arezzo: 38 km Perugia: 70 km Perugia Airport: 65 km Florence: 115 km ref. A1190TA12837
…By Annonceur International


Spoleto, magnificent property of approximately 700sqm positioned on a hilltop and surrounded by land of about 15 hectares with a swimming pool. Description: Located close to all main services, yet immersed in greenery and tranquility, this resort is appreciated for its spacious outdoor areas, large swimming pool, and traditional cuisine restaurant. The main building, renovated in 2017 respecting the Umbrian farmhouse style, hosts 8 apartments with living room and kitchenette: 5 with two bedrooms and 3 studio apartments. All are furnished, equipped with private bathroom and dishwasher. A small office is used as a reception, while an external room functions as a boiler room. Access to the second building is through scenic wooden staircases embedded in stone, leading to a basement used as a gym, with changing room, bathroom, and shower, and a reception area. On the upper floor is the restaurant, characterized by large windows overlooking the garden and pool, a veranda, and an outdoor bar area enclosed by glass, also used as a music console for events. The property is completed by a buildable area of approximately 700 sqm, to be developed in accordance with current regulations. External Spaces: The meticulously maintained garden is enriched with trees and hedges creating pleasant shaded areas. The property extends over approximately 15 hectares in total, of which 7 are cultivated and 8 are woodland. The 12-meter-long swimming pool is available to guests and is equipped with a shower and sunbeds; the large surrounding area is suitable for hosting evenings and events. There are also 3 padel courts, built in 2020. Condition and Finishes: The resort has recently been renovated. Apartments are fitted with hot and cold air thermoconverters, compliant systems, and rustic-style finishes, with exposed beams and wooden fixtures. The gym changing rooms are new, and overall conditions are excellent. The relaxation area project can be completed with a sauna, and thanks to residual volume, an additional building with various uses can be built. Usage Potential: The structure offers significant expansion possibilities thanks to the approximately 700 sqm of buildable area. It is an excellent opportunity for those wanting to continue high-level tourist rentals and for hosting events such as graduations, weddings, and receptions. Location: The hilly and elevated position ensures a green, panoramic, and bright environment throughout the day. A gentle breeze spreads the scents of the forest, enhancing the garden and pool. Spoleto is only 9 kilometers away, and all essential services are 1 km away; major Umbrian and Tuscan art cities are easily accessible, as is Rome.
…By Carratelli Real Estate


Agricultural estate with vineyard, olive grove, and private reserve in Panicale In the Umbrian countryside, within the territory of Panicale, this farm estate extends for approximately 500 hectares and includes a main villa, a dependance, a cellar, a mill, farm annexes, and buildings to be renovated. The property features a vineyard producing about 10,000 bottles per year, olive groves yielding approximately 1,000 liters of extra virgin olive oil, a lake, a private hunting reserve of around 200 hectares, a well, and an irrigation pond. Well-maintained, it represents a significant agricultural investment with great potential, suitable also for hospitality, events, and exclusive residence. Residences, cellar, and production areas The main villa, built in stone and surrounded by a garden, measures about 930 sqm and develops over two levels. On the ground floor, there are spacious, bright lounges with fireplaces, a living room, dining room, relaxation zone, professional kitchen, service bathroom, and three bedrooms with three bathrooms. The first floor hosts six bedrooms, all with en-suite bathrooms. The dependance measures about 215 sqm and includes a living room, a kitchen, and six bedrooms with bathrooms. The estate also includes an underground cellar of about 215 sqm, two farmhouses fronting the lake to be renovated (about 172 sqm and 80 sqm), a caretaker’s house of approximately 60 sqm, various farm annexes, porticoes, outdoor relaxation areas, and a barbecue zone. Land, olive grove, and vineyard The approximately 500 hectares are divided among vineyards, olive groves, seasonal vegetable gardens, arable lands, fruit trees, wooded areas, and spaces dedicated to farm animal breeding. The estate has a private vineyard and cellar for wine production and tasting, olive groves with a mill for extra virgin olive oil production, an active truffle plantation, and a machinery park for property management. The property also includes a large, swimmable, navigable lake with a pier, canoes, and a rowing boat, a network of trails for trekking, horse riding, cycling, off-road routes, a professional padel court, and equipped culinary workshops for experiential activities. Agricultural and hospitality potential The estate is in excellent maintenance condition, with comprehensive renovations dating back to the 2000s and subsequent updates. It features typical materials like stone, wood, and terracotta, LPG heating with radiators, double-glazed windows, connection to electricity and water lines, a well, irrigation pond, and a septic tank. The private fenced hunting reserve of about 200 hectares is recognized as a Hunting and Game Production Company and includes equipped lookouts and a natural reserve for fallow deer. The property lends itself to exclusive residence, agricultural investment, charming agritourism, or event location, with options to build a swimming pool and a helipad. Carratelli Real Estate enhances each property through careful analysis of its character, location, and potential. With multiple offices in Italy and a network targeting both national and international clients, it supports every phase of valorization and sale with a consultative, discreet approach focused on the prestige real estate market.
…By Carratelli Real Estate


A short distance from Todi, in an enchanting setting, this wonderful property of about 850 sqm combines the sacred and the profane, surrounded by approximately 4 hectares of land. Description: The main entrance, connected to the ancient Benedictine church that houses an original fresco dedicated to the most important saint known in Umbria so far, and today transformed into an art gallery, immediately warms the environment with a majestic stone fireplace, a staircase leading to the upper floor rooms, and an archway directing to the large reception hall. The abbey was built in the 13th century, skillfully renovated in various phases up to 2014, and develops over three levels with entrances on each floor, including the beautiful inner courtyard paved in stone within its walls. There are three large living areas with fireplaces, one used as a restaurant room next to the kitchen with saloon doors, and the other two on the first floor. An additional 8 luxuriously furnished bedrooms, each with a dedicated boiler and bathroom, a full dwelling on the basement floor currently inhabited by the owner, and a roughly 200 sqm annex with autonomous heating located just above, complete the property. External Spaces: Surrounded by about 4 hectares of land, including 2.5 hectares of certified olive grove, as well as the lush garden and a 12-meter pool, there is a tennis court and a second outdoor stone tank with statues. On opposite sides of the abbey, there is a large terrace on the first floor and a veranda on the ground floor. The internal courtyard, enclosed by a wrought iron gate, can serve as a secondary entrance. There is also a tool shed and a boiler room. Status and Finishes: Renovations carried out over the years are of absolute high quality, and the windows have been replaced with double-glazed units to improve insulation. The pool and part of the garden require minimal restoration work. The municipal aqueduct and the cistern supply water, and heating is provided by LPG. Potential Uses: This is the house of dreams for anyone wishing to live within a wonderful historical context without sacrificing modern comforts, but it is also suitable as an investment for those wanting to create a high-quality hospitality structure. Location: The property is located just a few kilometers from the historic center of Todi and is well connected to Umbrian and Tuscan towns such as Città della Pieve, Castiglione del Lago, and Cortona. Perugia, the regional capital, is easily reachable in less than an hour by car.
…By Carratelli Real Estate


Cavriglia, in the province of Arezzo, large residential and agricultural complex surrounded by greenery consisting of a house of about 215 square meters, outbuildings, wood-burning oven and terrace. The property is completed by a shed, agricultural storage, pergola, fenced garden, olive grove and woods. Ideal for those seeking tranquility, space and contact with nature. Description The property is configured as an articulated residential and agricultural complex surrounded by greenery, perfect for those who want to live in a quiet, reserved and closely linked to nature. The main house, distributed on two levels (ground floor and second floor), extends for about 215 square meters and is characterized by double entrances, which allow a flexible use: ideal both for a single family and for independent solutions or receptive activities. The interior spaces are spacious and functional: three bathrooms with showers,a well-equipped main kitchen and a living area. The sleeping area consists of three double bedrooms and two single bedrooms, offering an ideal capacity even for large families or for hosting guests. Complementing this is a cozy living room and several rooms used for storage. Outside, a room equipped with a wood-burning pizza oven represents an ideal space for conviviality and outdoor moments, flanked by a panoramic terrace of about 6.6 square meters overlooking the surrounding nature. Accompanying the living part, the property includes a shed of about 25 sqm, perfect for sheltering equipment or vehicles, accompanied by a small storage room of 5 sqm. Completing the picture is an agricultural outbuilding of about 75 sqm, currently used as storage, which offers further possibilities for agricultural activities, crafts or to develop additional guest spaces Condition and finishes The property, in classic Tuscan style, is romantic and very cozy, with warm rooms and authentic flavor. It is habitable immediately, but needs some modernization works. Ideal for those looking for rustic charm and potential to enhance. Outdoor spaces The property is surrounded by about 3,000 square meters of fenced land with two driveways from the road and two internal, enriched by about 30 olive trees and numerous fruit trees (apricot, plum, cherry, pear, fig, etc.). About 5 hectares of olive grove with about 1,000 trees and about 9 hectares of forest and arable land complete the estate. Potential uses This property is ideal for those seeking a quiet residence surrounded by nature, with spaces suitable for both private life and agricultural or receptive activities. Perfect for families, country lovers or rural tourism entrepreneurs. Location Cavriglia is a hillside village in the Upper Valdarno at the foot of Chianti, rich in history that has its roots among Etruscan-Roman settlements and ancient medieval castles
…By Carratelli Real Estate
'%20stroke='%23DDAA3A'%20stroke-width='1.909'%20stroke-linecap='square'%20stroke-linejoin='bevel'/%3e%3c/svg%3e)
Receive by email any new listing that may match your search criteria
Your criteria :
By validating this form, you accept the general conditions of use of Le Figaro Properties.
These agencies offer a selection of luxury properties vente at Arcevia. Feel free to contact them for personalized assistance.
