Get early access to listings that match your criteria
Never miss an opportunity again. Our personalized alerts notify you instantly.

 English$ USD · m²


Property ID: ZMPT547958 VIRTUAL TOUR: you can now visit this property without leaving the comfort of your sofa. Look for the virtual tour available in this ad and get to know the corners to your new home! Farm T4 located in Gondar, municipality of Amarante. It has the following characteristics: MAIN FEATURES: • Property consisting of 3 articles, with a total area of 12,440 m2 • Includes main villa of typology T4, totally renovated, with swimming pool, guest house, house of the caretaker, garage, chapel, granary, vineyards with production of green wine and land • The villa is equipped with central heating system, central vacuum, windows with double glazing, solar panels, a renovated and a regional kitchen, two fireplaces, games room, underfloor heating, home automation system and ATI, video surveillance, among other equipment • The garage can accommodate 3 to 4 vehicles, and it is also possible to store more cars inside the property • The chapel was completely renovated 16 years ago, with the altar covered with gold leaf GENERAL AREAS: • Total land area - 12.440 m2 • Vineyard area - 5,000 m2 (approximate area) • Area of the main villa - 396 m2 • Area of implantation of the villa - 217 m2 • Outdoor areas associated with the villa (terraces, porches and others) - 31 m2 • Garage area - 90 m2 • Guest house area - 60 m2 (approximate) • Chapel area - 45 m2 (approximate) • Area of the caretaker's house (to rehabilitate) - 120 m2 (approximate) INTERIOR AREAS OF THE VILLA - FLOOR 0: • Main hall - 16.25 m2: Located in the central area of the house, it allows access to most of the divisions on the ground floor, as well as the connection to the upper floor of the rooms. • Full bathroom - 5.20 m2: It is located next to the entrance hall and has a shower hanger with hydromassage column, suspended sanitary ware, heated towel rail and window. • Living room - 29.86 m2: It has a fireplace and connection to the outdoor porch, which has access to the pool. • Dining room - 23.15 m2: Located in the continuity of the living room, connected to it through a stone wall in sight. It also has access to the porch and swimming pool, as well as the connection to the kitchen. • Kitchen - 16.15 m2: Completely modernized and equipped, with island in the center. It has access to the outside and has pantry and laundry support. • Pantry - 4.00 m2: With natural light, it offers additional storage space to the kitchen. • Laundry - 5.52 m2: Also with access from the kitchen, it has natural light. • Games room - 38.24 m2: With access from the entrance hall, it has connection to the outside, namely to the garage area and the main entrance in the farm. INTERIOR AREAS OF THE VILLA - FLOOR 1: • Distribution hall - 13.26 m2: Allows the connection between the two floors and distribution to the corridor of the rooms. • Corridor - 14.27 m2: Circulation space and access to the bedrooms, suite and a complete bathroom. • Suite - 19.35 m2: It has a built-in closet, dressing room (closet), complete private bathroom and a terrace with 25.85 m2. • Bathroom suite - 5.05 m2: Complete sanitary installation with heated towel rail, natural light, suspended crockery and whirlpool bath. • Rooms - 11.98 m2 / 12.03 m2 / 10.10 m2: They have plenty of light and privacy, all being served by built-in cabinets. • Full bathroom - 5.42 m2: Sanitary installation to support the three bedrooms, with two washbasins, natural light, suspended crockery and shower cabin with hydromassage column. • Office - 13.02 m2: It currently works as a library with built-in shelves, with access through the distribution hall. • Full bathroom - 3.88 m2: Located next to the office, it has natural light, heated towel rail and shower cabin with hydromassage column. • Living room - 22.35 m2: It is located at the opposite end of the rooms. With access through the hall, it allows interior access to regional cuisine. • Regional cuisine - 23.30 m2: It works separately from the rest of the house, with direct access from the outside and also with connection to the interior through the lounge. It is equipped and features a fireplace. INTERIOR AREAS OF THE GUEST HOUSE: • Ground floor - Composed of storage, engine room and gas house • Upper floor - Composed of a renovated 1 bedroom kitchenet housing, with living room and kitchen in open space, bedroom and a bathroom. INTERIOR AREAS OF THE GARAGE: • Large space for parking 3 to 4 vehicles and approximately 80 m2 of total area • Storage with access from the outside with an approximate area of 10 m2 INTERIOR AREAS OF THE CHAPEL: • Open space, with a floor area of 16.70 m2. The finishes and altar were fully restored about 16 years ago. The altar is worked, with gold leaf cladding. INTERIOR AREAS OF THE HOUSE OF THE CARETAKER: • Construction in need of works, with approximately 120 m2 of total area, being amenable to rehabilitation. A recovery project of this house has been developed, which can be presented to potential interested parties if desired. EQUIPMENT, MATERIALS AND OTHER VALENCES: • Two solar panels installed on the roof (villa) for heating sanitary waters • Central vacuum system • Diesel central heating • Electric underfloor heating in the rooms • Windows with aluminium frames and double glazing, with exterior shutters in brown wood • Floors mostly in floors (with ceramics in the kitchens and bathrooms) • Ambient sound system • Built-in lighting • Motion sensors in circulation zones • Suspended ceilings with luminous ceilings • Alarm and intrusion detection system • Video surveillance system •Automation • Telecommunications box (ATI) • Land with 50 fruit trees • Vineyards (with approximately 5,000 m2) with annual production of 10 barrels of white green wine • Security door • Two fireplaces (living room and regional kitchen) • Built-in cabinets in all rooms and in the circulation areas of the house • All bathrooms are equipped with heated towel rails and hydromassage • Water hole • Mine water • Garage with two automatic gates • Swimming pool and garden • Kitchen equipped with: oven and electric hob, extractor fan, dishwasher, fridge and washing machine (laundry) • Regional kitchen equipped with: gas hob, electric oven, extractor fan and dishwasher. ADDITIONAL INFORMATION: • Original construction prior to 1951, being exempt from license of use • Energy certificate valid until 2031 • IMI - 208,11 € (annual value) • Possibility of benefiting from exemption from part of IMI in the first 3 years, in the case of use for own and permanent housing (article 46 of the EBF - https://bit.ly/2xqIBI6) NEARBY POINTS AND DISTANCES: • 550 m from the Church of Santa Maria de Gondar (7 min. walk) • 700 m from Praia do Afonso - tourist attraction (10 min. walk) • 1.0 km from Xandoca restaurant (3 min. by car) • 1.5 km from CTT station (3 min. by car) • 1.7 km from Cantinho Fresco grocery store (3 min. by car) • 1.7 km from Casa Silva restaurant (3 min. by car) • 1.8 km from Seara Doce pastry shop (3 min. by car) • 1.8 km from the park of Larim River Beach (4 min. by car) • 2.0 km from Taberna de Larim restaurant (4 min. by car) • 2.1 km from Quinta de Palmazões - events and catering (4 min. by car) • 2.6 km from the access to the A4 (4 min. by car) • 2.7 km from the Sumidas bathing area (6 min. by car) • 5.3 km from Amarante Bus Terminal (9 min. by car) • 5.7 km from the Basic School of the 1st Cycle of Madalena (10 min. by car) • 5.8 km from Colégio São Gonçalo de Amarante (10 min. by car) • 6.2 km from the Amadeo Souza Cardoso Municipal Museum in Amarante (11 min. by car) • 6.3 km from São Gonçalo Bridge in Amarante (11 min. by car) • 6.5 km from the Minipreço de Amarante supermarket (11 min. by car) • 6.6 km from the river beach Aurora de Amarante (15 min. by car) • 6.9 km from the center of Amarante (11 min. by car) • 7.3 km from the Family Health Unit of Amarante (14 min. by car) • 8.0 km from the Intermarché de Amarante supermarket (15 min. by car) • 8.0 km from EB 2/3 School of Amarante (15 min. by car) This could be your next home! Contact us to know more information about this unique farm in Gondar, Amarante, renovated and composed of villa with pool, garden areas, vineyards, garage and several dependencies. We will be happy to help make the purchase of this property a reality. 3 reasons to buy with Zome + follow-up With a unique preparation and experience in the real estate market, Zome consultants put all their dedication into giving you the best accompaniment, guiding you with the utmost confidence, in the right direction of your needs and ambitions. Going forward, we will create a close relationship and listen carefully to your expectations, because our priority is your happiness! Because it is important that you feel that you are accompanied, and that we are always with you. + simple Zome consultants have a unique training in the market, anchored in the sharing of practical experience between professionals and strengthened by the knowledge of applied neuroscience that allows them to simplify and make more effective their real estate experience. Leave behind the bureaucratic nightmares because at Zome you will find the full support of an experienced and multidisciplinary team that gives you practical support in all fundamental aspects, so that your real estate experience exceeds expectations. + happy Our greatest value is to deliver you happiness! Free yourself from worries and earn the quality time you need to devote to what makes you the happiest. We take action every day to bring more value to your life with the reliable advice you need to achieve the best results together. With Zome you will never be lost or unaccompanied and you will find something that is priceless: your maximum peace of mind! This is how you will feel throughout the whole experience: Quiet, safe, comfortable and... HAPPY! Notes: 1. If you are a real estate consultant, this property is available for business sharing. Do not hesitate to introduce your buyers customers and talk to us to schedule your visit. 2. For easier identification of this property, please refer to the respective ZMPT ID or the respective agent who sent you the suggestion.
…By Annonceur International

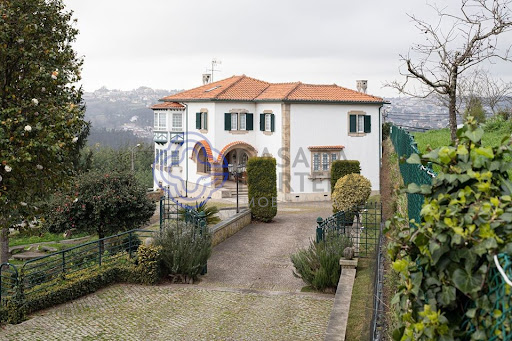


Stunning farm with 59,100 m2, with enormous potential in Santiago de Riba-UL, Oliveira de Azeméis.Comprising 3 articles, this farm is located in a quiet area, surrounded in its entirety, by nature.The Main House, dated 1938, of type T4 1 with 471m2 of construction area, comprises 3 floors.On the ground floor there is a spacious entrance hall with toilet, living and dining room, living room, very large kitchen with central island, 1 suite for domestic and laundry. On the 1st floor there are 3 suites with dressing room and 1 bedroom / office. This house also has a game room with a wood burning stove in the basement, a living room with a bar with direct access to the wine cellar, 1 bathroom and a storage room with a safe.At the T4 typology wooden house, with 261.60 m2 of construction area, complemented with air conditioning and central heating, there are 2 suites, 2 bedrooms, 2 bathrooms, living and dining room with stove and full kitchen. In the basement there is a lounge with natural light, wine cellar, bathroom and a large room where there is a safe.Outside, in addition to a beautiful and vast garden, we can find the engine room and laundry.At Casa do Caseiro, type T2, there are 2 bedrooms, 1 bathroom, living room and kitchen.You can go through the entire farm and find several places designed with great taste. Noteworthy are the ballroom, the worked garden and the legalized chapel.The glassed-in ballroom with plenty of natural light, has a large space with a wood burning stove, full kitchen with wood oven and barbecue with rotating skewers, wine cellar and even a toilet for men and women.Despite everything that has already been mentioned, throughout the entire farm we are presented with several gardens full of trees (some of which are centuries old) and flowering plants giving color and life to the place. There is also a kitchen to support agricultural activities, living room / slaughterhouse, corrals, 2 kennels, cultivation areas with different types of fruit trees, firewood area (cut and tidy), 2 water mines, 3 artesian holes, automatic irrigation. , 2 tanks with running water and open and closed garages (with automatic gates).
…By Annonceur International


.
…By Annonceur International


Others - Habitacional for sale
…By Annonceur International


Quinta \
…By Annonceur International


Located in the peaceful and picturesque Sítio da Boa Vista, in Quelfes, Olhão, this unique property offers the perfect combination of tranquility, contact with nature, and proximity to the Ria Formosa and Algarve beaches.With a total area of 3.120 m², the property has two plots, presenting exceptional potential for a family home, rural tourism project, or real estate investment.MAIN HOUSE (3-Bedroom Ensuite Layout)The detached main house offers 250 m² of usable space, designed for maximum comfort and natural light.Interior: It features three spacious ensuite bedrooms (two on the ground floor and one on the upper floor), a large living and dining room, guest bathroom, functional kitchen/dining area, and laundry.Exterior: A true oasis with an inviting swimming pool, barbecue area, covered porch with traditional outdoor kitchen, and extensive gardens. The plot has two independent entrances.Sustainability: High energy and water self-sufficiency with solar panels and a dual supply system (public network and artesian well).INCOME POTENTIALAn adjacent rustic plot is the main highlight for investors, already equipped with:Four Prefabricated Houses: One T2 unit and two T1 units, all with a balcony, plus another T2 unit without a balcony. Ideal for local accommodation (AL).Leisure Areas: Pond, landscaped areas for recreation, barbecue, private parking, and an orchard with carob trees, olive trees, fig trees, almond trees, and other fruit trees.Location and AccessWith excellent sun exposure and easy access, the estate benefits from a strategic location:3 minutes (1 km) from the town center of Quelfes10 minutes (6 km) from the center of Olhão and its iconic market15 minutes (10 km) from the famous beaches of Fuzeta and the Ria Formosa40 minutes (55 km) from Ayamonte, Spain
…By Annonceur International


.
…By Annonceur International


......
…By Annonceur International


Farm with 2 villas for sale in Silves next to Golfo Gramacho where you can live and develop your local accommodation business or use it as a family refuge.Just 5 km from the city of Silves and only 1 hour from Faro airport, we find this natural space as an escape from the hustle and bustle of city life and business.This property, with more than 6 hectares, consists of 2 houses, a T2 and a T3.In a very relaxed environment with a barbecue and space to enjoy your meal outdoors.Quinta da Luz is surrounded by a serene and peaceful environment with magnificent views over the Gramacho Golf Course and also unobstructed views, a temptation for those who like to play golf due to its proximity to the courses.In about three hectares, a tourist facility with 16 eco-houses, tennis courts, social leisure area, panoramic swimming pool, short game golf, leisure space.Parking and access for people with reduced mobility.
…By Annonceur International


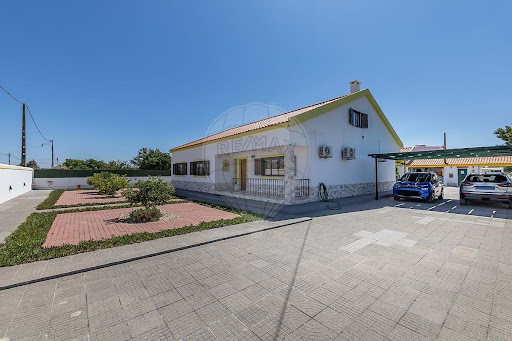

Others - Habitacional for sale
…By Annonceur International


Farm for sale
…By Annonceur International


Farm with 5 Hectares Reguengos de Monsaraz (National Road 256)Discover this charming Alentejo estate with 5 hectares of land, located right on National Road 256, in the municipality of Reguengos de Monsaraz.The property includes a single-story 3-bedroom house with rustic features, ready to move into ideal as a permanent residence, holiday home, or tourism project.Main features: Total land area: 5 hectares Construction area: 336 m² 3-bedroom house with traditional Alentejo architecture 2 wells with abundant water supply Electricity and internet available Direct access via paved roadJust 10 minutes away from some of the regions top tourist attractions: Monsaraz a medieval village with breathtaking views Lake Alqueva the largest artificial lake in Europe Herdade do Esporão a national benchmark in wine and wine tourism Monsaraz river beach São Pedro do Corval a hub of traditional Portuguese potteryThis estate is suitable for various projects: Agriculture (vegetable garden, olive grove, vineyard) Rural tourism, glamping, or local accommodation A peaceful retreat, perfect for relaxation and connecting with natureIf youre looking for an authentic place with a strategic location and multiple possibilities for added value, this estate is for you.Dont miss the chance to invest in a unique property where Alentejo tradition meets comfort and future potential.Book your visit now and come experience the true spirit of Alentejo. Gross private area (ABP): 224 m² Gross dependent area (ABD): 112 m²
…By Annonceur International


to sign
…By Annonceur International

Receive by email any new listing that may match your search criteria
Your criteria :
By validating this form, you accept the general conditions of use of Le Figaro Properties.
These agencies offer a selection of luxury properties vente in Portugal. Feel free to contact them for personalized assistance.


