Get early access to listings that match your criteria
Never miss an opportunity again. Our personalized alerts notify you instantly.

 English$ USD · m²


Discover this extraordinary 37.9-hectare estate, located in the peaceful and charming area of Sonega, on Portugal's stunning Alentejo Coast.The property includes an existing 254 sqm house, ready to be transformed through an approved renovation and extension project, designed to preserve the traditional architectural character of the region. The building licence is approved and pending payment.There is also the possibility to construct a 300 sqm agricultural support building, in accordance with the approved planning framework.The approved project features an elegant five-bedroom villa, with approximately 250 sqm of living space. Each bedroom has its own en-suite bathroom, ensuring maximum comfort and privacy. The property also includes a spacious open-plan living area, ideal for entertaining, as well as a second floor of similar dimensions to the ground floor, designed as a versatile multi-purpose space that can be adapted to the future owner's needs.The villa has been carefully designed to accommodate high-quality finishes and premium specifications throughout.Outside, the property offers a welcoming entrance with private parking, while the main living area opens directly onto a spectacular outdoor space featuring a swimming pool, jacuzzi, and a lounge area with a fire pit, creating the perfect setting to relax and enjoy the surrounding countryside.In addition to the main residence, the estate also benefits from a secondary 300 sqm agricultural support building, offering excellent functionality for rural or agricultural use.Sonega is located just minutes from some of the most beautiful beaches on the Alentejo coast, including Porto Covo, Praia da Ilha do Pessegueiro, and Praia do Malhão.The region also provides easy access to renowned destinations such as Vila Nova de Milfontes and the Southwest Alentejo and Vicentine Coast Natural Park, offering endless opportunities for hiking, cycling, surfing, and enjoying nature.The information provided is for informational purposes only and should be independently verified. It does not constitute a binding offer. Energy Rating: E ref:WANTED_435
…By Annonceur International


Identificação do imóvel: ZMPT574454 Looking to own a profitable hospitality business in Portugal's most sought-after wine region? Meet DouroXisto — a 6,000 m² rural tourism estate in the heart of the Douro Valley, a UNESCO World Heritage site, just one hour from Porto and its international airport. This is not a project to build from scratch — it is a turnkey, income-generating business: trading since 2022 with a stellar 9.45Excellent rating on Booking.com and steady bookings from international guests. Already generating revenue: - 3 studio apartments (T0) - 3 one-bedroom apartments (T1) - 1 three-bedroom apartment (T3) - Swimming pool, garden, terraces and private parking Built-in upside: - Approved building permit (P.I.P.) for a 7-room hotel plus 4 additional villas — expansion ready to proceed - Own Port wine production authorisation: 5,000 m² of vineyard, 1,429 litres approved for 2024 - 499 m² usable / 625 m² gross floor area / 6,000 m² of land A location that sells itself: Surrounded by historic estates, traditional Portuguese restaurants and the world-famous terraced vineyards that draw visitors year-round. This is a complete business — revenue, brand and room to grow — in one of Europe's most resilient tourism markets. Financials and full documentation available to qualified investors. Book your viewing today! 3 reasons to buy with Zome: Constantly accompanied With the best training and experience in the real estate market, Zome’s agents are fully dedicated to providing you with the best assistance, guiding you with full confidence in the right direction to meet your needs and ambitions. From here onwards we will create a close relationship and carefully listen to your expectations, because our priority is your happiness! Because it is important that you feel you are being accompanied, and that we will be with you every step of the way. Simpler Zome’s agents are given unique training on the market, based on practical experience sharing between professionals and strengthened by applied neuroscientific knowledge that allows them to simplify and make their real-estate experience more effective. Forget about bureaucratic nightmares because with Zome you have the total support of an experienced and multiskilled team that gives you practical support in all the essential aspects, so that your real estate experience exceeds your expectations. Happier Rid yourself of your worries and earn the quality time you need to do whatever makes you happier. We work every day to bring added value to your life by giving you the reliable advice you need, so that together we can achieve the best results. With Zome you will never feel lost or unaccompanied and you will gain something that is priceless: your complete peace of mind! That is how you will feel throughout the whole experience: Calm, secure, comfortable and... HAPPY! Notes: 1. If you are a real estate agent, this property is available for business sharing. Do not hesitate to show it to your customers and talk to us to book a visit. 2. To make it easier to identify this property, please quote the respective ZMPT ID or the respective agent that sent you the suggestion
…By Annonceur International


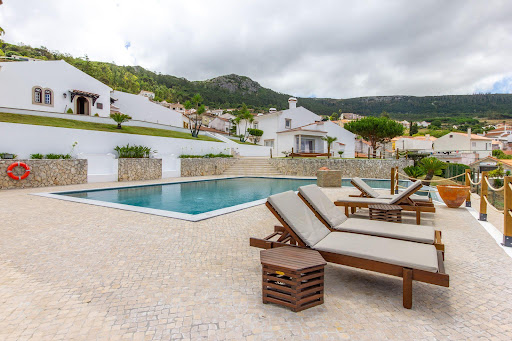
In the territory of between Lima and Minho, located in the very old parish of Mentrestido, in the traditional Portuguese farm with a manor house from the 18th century carefully rehabilitated, there is a valuable refuge with modern quality of life between the surrounding natural beauty and the magnificent landscapes of the region, preserving the richness of the rural cultural aspects and traits of the community where it is located.The property is surrounded by an old forest of oaks, cork oaks and mimosas, which protect a well-kept lawn with about 2500m² that has a large swimming pool perfect for moments of leisure and relaxation.The Parish Church and the Parish Council are within a 500-meter radius of the farm and the Coura walkways are accessible less than 10 minutes away by bicycle. By motorway, Porto is 1h10m away, and the A3 access junction is 8 minutes from the site.Valença, Vila Nova de Cerveira, Paredes de Coura and Ponte de Lima are cities that are located within a radius of less than 20 minutes by car.The property consists of three distinct family houses with old Portuguese design: the Casa Grande, the Casa de Cima and the Guest House. The houses have been maintained with all the affection respect for history and tradition. All of them were restored, expanded and modernized between 1995 and 2000. Its immense and impeccably maintained gardens are a perfect place to stroll, enjoy the fresh air or enjoy the huge swimming pool, the shaded corners, or taking advantage of the granite patio, to have a meal at a pleasant temperature.The swimming pool, surrounded by lawn, has a barbecue area and is served by changing rooms for added convenience. The farm also has diesel central heating and a garage with capacity for eight cars, with independent entrances.The Casa Grande is the result of the rehabilitation and expansion of an old stone house from the eighteenth century. It is developed around a central courtyard, with four rooms equipped with fireplaces, a spacious kitchen of 30m² and three large suites with vestibules and bathrooms with natural light.Casa de Cima, also built in stone, has an open-space living room and kitchen, two bedrooms, a bathroom and a porch facing the garden.Guest House consists of a suite, vestibule, full bathroom and a porch.In the parish of Mentrestido, with just over 200 inhabitants, it is one of the smallest parishes in the municipality of Vila Nova de Cerveira, district of Viana do Castelo, in a valley sheltered between hills and lands of Paredes de Coura and Ponte de Lima, a place that was once a royal abbey and D. Dinis and is crossed by the Gondar stream that was once much sought after by trout fishermen.
…By Annonceur International


Ideal land for developing Nature Tourism!According to the descriptive memory, the program includes:The proposal aims to build an isolated Hotel Establishment in the type of Aparthotel associated with the theme of nature tourism, especially a farm with agricultural production of typical products from the region.The urban proposal focuses its implementation on a single area of \u200b\u200bless than 10% of the total property – 7.6ha, with the land having an area of \u200b\u200b80.3ha.Buildings have a maximum of 2 floors.THE SOLUTION INCLUDES:Main building at the top of the land and close to the geodesic landmark.Rehabilitation of the Santana Chapel and its conversion into catering equipment, including the creation of an outdoor deck/terrace;Set of bungalows of varied types, arranged within the defined nuclear structure and located taking advantage of the natural contour lines of the land, combined with sun exposure and views;External leisure area next to the reservoir for sports and leisure activities, which will serve as support for the various accommodation units, and which will have the adjacent ruin rehabilitated in order to offer the necessary support.Orchard and animal area for personal consumption and interaction with guests Road and pedestrian routes will be the existing ones. USAGE PROGRAM:Hotel will consist of: main building and swimming pool, chapel and terrace, bungalows, recreational and leisure areas, and green areas of native bush.The main building has 2 blocks, one to the north that includes the reception and back office, a living room facing the landscape and a set of meeting and conference rooms on Level 0. On the top floor there is a set of 19 suites in the conventional hotel typology. To the south, the leisure and food spaces are located, namely the restaurant, kitchen and bar on floor 0 and the gym and SPA on floor -1. Outside, in front of this, the swimming pool and seating area appear over the landscape. Also on the lower floor are staff changing rooms and a storeroom;Bungalows will be of 2 types, both with wooden structures. ZONE 1\u003dNext to the Chapel\u003d small core covered on the outside in corten steel consisting of a single floor. They will be T1 with a living room and kitchenette, a bathroom and a bedroom. The others will be entirely made of wood, structure and external finish, sloped roof with gables and balcony. There are 3 types, T1, T1+1 and T2, the latter being prepared for users with reduced mobility. They consist of a living room with kitchenette, a bedroom, a bathroom, and a covered balcony. In the case of T1+1 there is also a mezzanine.CHAPEL OF SANTANA\u003d will be rehabilitated and converted into a hotel restaurant space with an external terrace overlooking the reservoir to the west.The entire development will be served by outdoor leisure spaces, paths, a swimming pool and green areas.
…By Annonceur International


In the territory of between Lima and Minho, located in the very old parish of Mentrestido, in the traditional Portuguese farm with a manor house from the 18th century carefully rehabilitated, there is a valuable refuge with modern quality of life between the surrounding natural beauty and the magnificent landscapes of the region, preserving the richness of the rural cultural aspects and traits of the community where it is located.The property is surrounded by an old forest of oaks, cork oaks and mimosas, which protect a well-kept lawn with about 2500m² that has a large swimming pool perfect for moments of leisure and relaxation.The Parish Church and the Parish Council are within a 500-meter radius of the farm and the Coura walkways are accessible less than 10 minutes away by bicycle. By motorway, Porto is 1h10m away, and the A3 access junction is 8 minutes from the site.Valença, Vila Nova de Cerveira, Paredes de Coura and Ponte de Lima are cities that are located within a radius of less than 20 minutes by car.The property consists of three distinct family houses with old Portuguese design: the Casa Grande, the Casa de Cima and the Guest House. The houses have been maintained with all the affection respect for history and tradition. All of them were restored, expanded and modernized between 1995 and 2000. Its immense and impeccably maintained gardens are a perfect place to stroll, enjoy the fresh air or enjoy the huge swimming pool, the shaded corners, or taking advantage of the granite patio, to have a meal at a pleasant temperature.The swimming pool, surrounded by lawn, has a barbecue area and is served by changing rooms for added convenience. The farm also has diesel central heating and a garage with capacity for eight cars, with independent entrances.The Casa Grande is the result of the rehabilitation and expansion of an old stone house from the eighteenth century. It is developed around a central courtyard, with four rooms equipped with fireplaces, a spacious kitchen of 30m² and three large suites with vestibules and bathrooms with natural light.Casa de Cima, also built in stone, has an open-space living room and kitchen, two bedrooms, a bathroom and a porch facing the garden.Guest House consists of a suite, vestibule, full bathroom and a porch.In the parish of Mentrestido, with just over 200 inhabitants, it is one of the smallest parishes in the municipality of Vila Nova de Cerveira, district of Viana do Castelo, in a valley sheltered between hills and lands of Paredes de Coura and Ponte de Lima, a place that was once a royal abbey and D. Dinis and is crossed by the Gondar stream that was once much sought after by trout fishermen.
…By Annonceur International


Identificação do imóvel: ZMPT591879 Quinta dos Soutos | Vila Nova de Famalicão Set on approximately 2 hectares of land, Quinta dos Soutos is a unique property that combines comfortable living, tourism potential, and agricultural exploitation in a privileged location at the entrance to Vila Nova de Famalicão. With 818 m² of usable area and 316 m² of gross dependent area, this farm offers a rare opportunity for those seeking an excellent residence, a rural tourism project, or an investment with diverse sources of profitability already in place. Located in a quiet and secluded area, it benefits from excellent accessibility, being strategically positioned between Porto (30 km), Braga (25 km), Póvoa de Varzim (25 km), and Francisco Sá Carneiro Airport (32 km), allowing you to enjoy the tranquility of the countryside without sacrificing proximity to the main urban centers of Northern Portugal. Main House The main house is developed over three floors served by an elevator, standing out for its excellent distribution of spaces and the strong connection between the interior and exterior areas. Ground Floor: Entrance hall with elevator; Large living room with external access and internal patio; Hidden wine cellar with direct access to the outside; Regional kitchen equipped with oven and stove; Guest bathroom; Use room; Laundry area. 1st Floor: Main entrance hall; Library/office; Large living and dining room with fireplace; Fully furnished and equipped kitchen with Bosch appliances (refrigerator, oven, microwave, stove, built-in extractor hood and dishwasher); Terrace with pergola, ideal for meals and leisure time outdoors; Service bathroom; Master suite with walk-in closet and bathroom equipped with bathtub and shower; Additional room with potential for conversion into an additional bedroom or private office. 2nd Floor: Reading and leisure area; Panoramic terrace with jacuzzi; 2 suites with built-in wardrobes and private bathrooms equipped with shower trays. Independent Residential Buildings: The property also has two independent buildings, allowing for the accommodation of families, guests, or the development of a tourism component. Studio Building: 5 independent studios with kitchenette, private bathrooms, and separate entrances. Restored Barn: Open-plan living room and kitchen; 2 bedrooms; Independent entrance. Outdoor Spaces: The exterior surroundings were carefully designed to provide privacy, contact with nature, and multiple possibilities for use. 3 independent entrances; Main entrance with automatic gate; Swimming pool with pre-installation for heating; Leisure area with Fire Pit Garden; 2 agricultural support annexes; Structures dedicated to housing birds, dogs, and cats; Gardens and patios with automatic irrigation system; Various species of fruit and ornamental trees, including orange, plum, walnut, fig, avocado, persimmon, and peach trees. Equipment and Infrastructure: Photovoltaic solar panels; Heat pump for heating and cooling via fan coils; Elevator in the main house; Central vacuum system; Home automation system; Structured internet network; Video surveillance system; 2 wells; 1 artesian borehole approximately 120 meters deep; Underground cistern with a capacity of 50,000 liters; Nighttime external lighting system. Agricultural Component and Profitability Potential: Quinta dos Soutos has a strong productive component, representing an excellent opportunity for those who wish to combine quality of life with profitability. Vineyard with approximately 1,500 m² of Alvarinho and Loureiro grape varieties; Blueberry production on approximately 1 hectare of land; Annual production of around 4,000 kg; Studios prepared for tourist development or rental; Potential for development in the area of rural tourism. A truly unique property, capable of combining housing, tourist accommodation, agricultural production and leisure spaces in a single location, offering an exclusive lifestyle and multiple investment opportunities. Note: We inform you that Quinta dos Soutos is currently in the process of obtaining a license for a Rural Hotel. 3 reasons to buy with Zome: Constantly accompanied With the best training and experience in the real estate market, Zome’s agents are fully dedicated to providing you with the best assistance, guiding you with full confidence in the right direction to meet your needs and ambitions. From here onwards we will create a close relationship and carefully listen to your expectations, because our priority is your happiness! Because it is important that you feel you are being accompanied, and that we will be with you every step of the way. Simpler Zome’s agents are given unique training on the market, based on practical experience sharing between professionals and strengthened by applied neuroscientific knowledge that allows them to simplify and make their real-estate experience more effective. Forget about bureaucratic nightmares because with Zome you have the total support of an experienced and multiskilled team that gives you practical support in all the essential aspects, so that your real estate experience exceeds your expectations. Happier Rid yourself of your worries and earn the quality time you need to do whatever makes you happier. We work every day to bring added value to your life by giving you the reliable advice you need, so that together we can achieve the best results. With Zome you will never feel lost or unaccompanied and you will gain something that is priceless: your complete peace of mind! That is how you will feel throughout the whole experience: Calm, secure, comfortable and... HAPPY! Notes: 1. If you are a real estate agent, this property is available for business sharing. Do not hesitate to show it to your customers and talk to us to book a visit. 2. To make it easier to identify this property, please quote the respective ZMPT ID or the respective agent that sent you the suggestion
…By Annonceur International


Farm in Mafra with potential for 4 houses | Unique Opportunity for Investors and FamiliesThere are properties that offer quality of life.Others represent excellent investment opportunities.This farm brings together both.Located on a plot of approximately 10,000 m², this property stands out for combining the tranquility of a true Portuguese farm with a rare investment opportunity in the Mafra region.The main highlight is the existence of approximately 5,000 m² of buildable land, with the potential for the construction of up to four houses, subject to the respective licensing and municipal approvals.A feature that makes this property especially interesting for builders, property developers and investors, whilst still being perfect for those looking for an exclusive residence or a magnificent holiday home.The house preserves the charm of traditional Portuguese architecture, offering cozy spaces, surrounded by nature, privacy and tranquility.Outside you will find large gardens, a saltwater pool, leisure areas and an environment where you can enjoy the best that the countryside has to offer, whilst remaining just a few minutes from the center of Mafra, the beaches of Ericeira and the main access points to Lisbon.Main features* Land with approximately 10,000 m²* Approximately 5,000 m² buildable* Potential for building up to 4 houses (subject to licensing)* Traditional Portuguese style independent house* Salt water pool* Solar panels* Water hole* Video surveillance system* Garage and several support areas* Excellent sun exposure* Complete privacyA property. Several possibilities. Permanent housing for those who value space, nature and privacy. Seasonal home to enjoy the best of the West region. Project for investors and developers looking for an asset with high appreciation potential.Properties with these characteristics are increasingly difficult to find.If you are looking for a farm where you can live today and invest in the future, this could be the opportunity you have been waiting for.Value: €1,490,000Lucy Cruz +351 912 673 253 [email protected]
…By Annonceur International


Pragança / Cadaval - 9,000 m² Farm for Residential Use and Rural TourismCasa da Eira, synonymous with peace and tranquility, is a unique property with a breathtaking view of the mountains. It is located in the village of Pragança, in the municipality of Cadaval, in the heart of the Serra de Montejunto. It is approximately 50 minutes from Lisbon Airport, 14 km from Bacalhôa Buddha Eden, 27 km from Óbidos, 65 km from Nazaré Beach, and 45 km from Peniche.This property features 9,000 m² of land (7,000 m² urban and 2,000 m² rural).Main House:Featuring traditional architecture, this house has a spacious entry hall on the ground floor adorned with two Moeleanos stone columns, as well as a living area that includes the kitchen, which has granite countertops and is semi-equipped with a stovetop, oven, and range hood. A spacious living room that allows for a seating area with a fantastic view of the mountains and a dining area, complete with a fireplace and a wood-burning stove. Guest bathroom. Two bedrooms in the private area, both with built-in closets; one of them is an en suite with a shower. Storage area in the hallway.Wooden staircase leading to the first floor.On the first floor, youll find a spacious living room, two bedroomsboth with closets, one of which has a balconyand a bathroom with a shower.PVC window frames with double-pane glass. Interior shutters.The house has a floor area of 268 m².Rural TourismThe property has an annex consisting of 5 spacious suites with private entrances, each equipped with air conditioning.
…By Annonceur International


Property identification: ZMPT587418 Exclusive Farm in the Douro with High Investment Potential Live, invest and monetize in one of the most stunning settings in Portugal We present you with a truly unique opportunity in the heart of the Douro — a region classified as a UNESCO World Heritage Site — where natural beauty, winemaking tradition and the potential for appreciation come together in a single property. With about 32.7 hectares, the Quinta stands out for its strong production component and incomparable landscape surroundings, being ideal for both prestigious housing and tourist or agricultural investment. Production and Profitability The property has approximately 27 hectares of mechanized vineyards in full production, with a relevant average yield: - About 44 barrels of fortified wine (Letter C) - Approximately 80 barrels of drinking wine With noble grape varieties such as Touriga Nacional, Tinta Barroca, Roriz, Touriga Francesa, Fernão Pires and Malvasia Fina, this Quinta offers a solid base for quality wine exploration. It also has an olive grove with about 250 olive trees, with an annual production of approximately 900 liters of olive oil. The Torto River, which delimits a large part of the property, adds exclusivity, landscape value and authenticity to the space. 8 Bedroom Villa with Stunning Views The property includes an imposing villa (built in 2001) with more than 1000 m² of gross construction area, designed for comfort and functionality: - 8 suites with excellent light - Open space kitchen and office - Continuous panoramic balcony with open views over the Douro and the terraces - Garage with capacity for about 12 cars Ideal for: - Charming own housing - Local accommodation / rural tourism - Exclusive tourism events or projects Exterior and Infrastructure Everything prepared for leisure and exploration: - Swimming pool with support area - Gardens and large outdoor spaces - Barbecue and wood oven - 2 traditional lagares - 3 agricultural warehouses - 2 water holes - Machinery and implements included Key Points That Make a Difference Active production of wine and olive oil Excellent sun exposure Total privacy and peaceful environment Strong tourism and agricultural potential Premium location in the Douro A rare opportunity in the market This isn't just a property — it's an asset with income, lifestyle, and potential for appreciation. Ideal for investors, tourism entrepreneurs or those looking for an exclusive getaway with guaranteed returns. 3 reasons to buy with Zome + accompaniment With a unique preparation and experience in the real estate market, Zome consultants put all their dedication into giving you the best support, guiding you with the utmost confidence, in the right direction of your needs and ambitions. From now on, we will create a close relationship and listen carefully to your expectations, because our priority is your happiness! Because it is important that you feel that you are accompanied, and that we are always with you. + simple Zome consultants have a unique training in the market, anchored in the sharing of practical experience between professionals and strengthened by the knowledge of applied neuroscience that allows them to simplify and make their real estate experience more effective. Leave behind bureaucratic nightmares because at Zome you will find the full support of an experienced and multidisciplinary team that gives you practical support in all fundamental aspects, so that your real estate experience exceeds expectations. + happy Our greatest value is to deliver happiness to you! Free yourself from worries and gain the quality time you need to dedicate to what makes you happiest. We act every day to bring more value to your life with the reliable advice you need so that together we can achieve the best results. With Zome you will never be lost or unaccompanied and you will find something that is priceless: your maximum tranquility! This is how you will feel throughout the experience: Peaceful, safe, comfortable and... HAPPY! Notes: 1. If you are a real estate consultant, this property is available for business sharing. Do not hesitate to present to your buyer customers and talk to us to schedule your visit. 2. For easier identification of this property, please refer to the respective ZMPT ID or the respective agent who sent you the suggestion.
…By Annonceur International


Set in Paramos, just south of Espinho and only 20 minutes from Porto, Quinta da Cal presents a rare opportunity to acquire a historic estate with exceptional development potential in one of northern Portugal's most desirable coastal locations.The estate extends across approximately 7,100 sqm, comprising adjoining urban and rural plots together with a traditional stone residence of approximately 300 sqm. Dating from the late nineteenth century, the property retains many of its original architectural features, including substantial stone walls, traditional sash windows and an exceptional tiled terrace created by Leopoldo Battistini for the renowned Fábrica Constância.The house is arranged over two floors. The upper level features an open-plan living area, kitchen, one bedroom, a bathroom and a generous terrace overlooking the gardens and the Atlantic Ocean. The ground floor offers three bedrooms, a bathroom and a spacious entrance hall, preserving the authenticity and proportions of the original residence.Surrounded by beaches, protected natural landscapes, golf facilities and coastal walking trails, Quinta da Cal offers a unique balance between heritage, privacy and lifestyle.With significant development potential, the estate is equally suited to a landmark private residence, an exclusive residential development or a boutique hospitality project.
…By Annonceur International


Property ID: ZMPT590193 Between centuries-old vineyards and the imposing terraces of the Douro Wine Region, a UNESCO World Heritage Site, this property perfectly combines prestige and investment potential. A few minutes from the renowned DOC restaurant, by Chef Rui Paula and neighbor of references such as the renowned Quinta do Vallado and Quinta dos Frades, the property of more than 8 hectares, has a manor house and a secondary house (to be legalized), with a total area of more than 600m2 and a total of 9 rooms, preserved by the family for several generations. The spaces are marked by nooks and crannies that tell stories, large rooms with high ceilings and windows that look like authentic living paintings, making this the perfect setting for a small Charming Hotel or simply to live quietly and explore the unique wonders of this Terroir. There are more than 8 hectares of pure production potential. The wine production area has more than 6 hectares of vineyards with benefit for Port wine with Letters A and B classification of excellence and noble grape varieties such as Touriga Nacional, Tinta Roriz, Tinta Barroca, Touriga Franca or Viosinho, which make the essence of the best wine in the Region. The remaining 2 hectares give way to an immense olive grove, almond trees, other fruit trees and some vegetable gardens, opening the rare possibility of creating a signature brand of regional products, with positioning in the international market. The property also has spring water and an irrigation system with water pumped from the river. Privileged Location and Points of Interest: - Chef Rui Paula's DOC Restaurant 7 min. On foot - Douro Cruise Pier and Marina 7 min. On foot - Marmelal Viewpoint 5 min. - Quinta dos Frades 2 min. - Quinta do Vallado at 10 min. - Six Sense Douro Valley at 16 min. - Armamar and Peso da Régua Centre: supermarkets, pharmacies, schools and health centre 14 min. - Covelinhas Train Station 21 min. - Francisco Sá Carneiro Airport at 1h20 If you are looking to invest in wine tourism or create a small regional business with your own brand and live in deep connection with the land, in a place where the views are breathtaking and where peace is present, this is the perfect investment for you. CONTACT US NOW today to receive all the information. *SPECIAL BUSINESS CONDITIONS: - Property consisting of 1 urban article and 13 rustic articles - Business to be carried out through the Sale of Hereditary Share - All house furnishings and farm utensils included - The exploration and maintenance of the vineyards and olive groves are under rural lease to a specialized company until December 31, 2027 with a profitability of €250/barrel of benefit wine through the authorization granted annually. 3 reasons to buy with Zome + accompaniment With a unique preparation and experience in the real estate market, Zome consultants put all their dedication into giving you the best support, guiding you with the utmost confidence, in the right direction of your needs and ambitions. From now on, we will create a close relationship and listen carefully to your expectations, because our priority is your happiness! Because it is important that you feel that you are accompanied, and that we are always with you. + simple Zome consultants have a unique training in the market, anchored in the sharing of practical experience between professionals and strengthened by the knowledge of applied neuroscience that allows them to simplify and make their real estate experience more effective. Leave behind bureaucratic nightmares because at Zome you will find the full support of an experienced and multidisciplinary team that gives you practical support in all fundamental aspects, so that your real estate experience exceeds expectations. + happy Our greatest value is to deliver happiness to you! Free yourself from worries and gain the quality time you need to dedicate to what makes you happiest. We act every day to bring more value to your life with the reliable advice you need so that together we can achieve the best results. With Zome you will never be lost or unaccompanied and you will find something that is priceless: your maximum tranquility! This is how you will feel throughout the experience: Peaceful, safe, comfortable and... HAPPY! Notes: 1. If you are a real estate consultant, this property is available for business sharing. Do not hesitate to present to your buyer customers and talk to us to schedule your visit. 2. For easier identification of this property, please refer to the respective ZMPT ID or the respective agent who sent you the suggestion.
…By Annonceur International


Charming Farm in Sintra with 11 hectares A Property of History and CharmQuinta da Ponta Redonda is a unique property located in Sintra, close to the historic center of Colares, with stunning views of the Sintra Mountains and the iconic Monserrate Palace. With a total area of 11.14 hectares, this farm combines the serenity of the countryside with the proximity to the beaches and cultural heritage of the region.The main house, with 550 m², is spread over three floors and benefits from an excellent East/South/West sun exposure. The ground floor has a cozy entrance hall, two large living rooms, one of them with fireplace, dining room, pantry, kitchen and bathroom.On the first floor, we find five bedrooms, one of them with a fireplace, two bathrooms, a reading room/office and access to an outdoor terrace. On the second floor, there are two bedrooms, a bathroom, a living room and a kitchen, offering a more reserved and versatile space.The farm also has a second house, currently rented, consisting of two suites, living room with fireplace and kitchen.The property's gardens include a charming tank transformed into a swimming pool and a chapel with seventeenth-century tiles, preserving the historic character of the farm. In addition, the property has a riding arena and an event pavilion, both also rented, making it ideal for those who want to invest in tourism, events or equestrianism.Property Features: Caretakers' house Garage and storage rooms Historic chapel Detached house with two suites (currently leased) Arena and wooden house (rented) Event pavilion or restaurant (leased)Prime Location:Located in the picturesque parish of Colares, the farm is inserted in the Sintra-Cascais Natural Park, surrounded by stunning landscapes. A few minutes from the famous Praia Grande, Praia da Adraga and Praia das Maçãs, and a short distance from the village of Sintra, known for its palaces, manor farms and cultural richness. The property also offers easy access to Cascais, Lisbon and Humberto Delgado Airport.A property full of history, charm and opportunities, perfect for residence, investment or rural tourism.Book your visit now!
…By Annonceur International


Property Identification: ZMPT590167 QUINTA DO CADEIRA - A GOLDEN INVESTMENT IN ESCUDEIROS, BRAGA! Imagine living in a dream property, with quality wine production and inexhaustible business potential. Quinta do Cadeira is a unique opportunity for investors, families or nature lovers looking for a unique place! Property Details: - 2 luxury villas: T4 and T2, perfect for living or renting - 28,000 m² of vineyard with annual production of ~7,500L of wine (possibility of expansion) - 375m² warehouse with presses, press, grinders and 12 stainless steel vats (3x6.000L) - Abundant water: 2 tanks + borehole suitable for irrigation and consumption - Quiet area with quick access to Braga (15min), Guimarães (25min), Porto (40min) and Airport (38min) Business potential: 1. Rural Tourism: open the doors of your farm to wine experiences and local gastronomy 2. Wine production: create your wine brand and sell to the national/international market 3. Luxury housing: ideal villas for those looking for quality of life 4. Construction: urban land with potential for new housing Quinta do Cadeira is a unique opportunity to: - Investors who want to diversify (real estate, wine, tourism) - Families looking for a getaway with nature and comfort - Wine lovers who want to live the production experience Don't miss this opportunity! Schedule a visit and discover the potential of this dream farm in Escudeiros, Braga. Contact us now for more information and to schedule a visit! 3 reasons to buy with Zome + accompaniment With a unique preparation and experience in the real estate market, Zome consultants put all their dedication into giving you the best support, guiding you with the utmost confidence, in the right direction of your needs and ambitions. From now on, we will create a close relationship and listen carefully to your expectations, because our priority is your happiness! Because it is important that you feel that you are accompanied, and that we are always with you. + simple Zome consultants have a unique training in the market, anchored in the sharing of practical experience between professionals and strengthened by the knowledge of applied neuroscience that allows them to simplify and make their real estate experience more effective. Leave behind bureaucratic nightmares because at Zome you will find the full support of an experienced and multidisciplinary team that gives you practical support in all fundamental aspects, so that your real estate experience exceeds expectations. + happy Our greatest value is to deliver happiness to you! Free yourself from worries and gain the quality time you need to dedicate to what makes you happiest. We act every day to bring more value to your life with the reliable advice you need so that together we can achieve the best results. With Zome you will never be lost or unaccompanied and you will find something that is priceless: your maximum tranquility! This is how you will feel throughout the experience: Peaceful, safe, comfortable and... HAPPY! Notes: 1. If you are a real estate consultant, this property is available for business sharing. Do not hesitate to present to your buyer customers and talk to us to schedule your visit. 2. For easier identification of this property, please refer to the respective ZMPT ID or the respective agent who sent you the suggestion.
…By Annonceur International


If you are looking for a unique, secluded property at the West Algarve with several houses, uninterruptable sea views, located very close to beaches and villages but still in absolute tranquillity - then this is the right opportunity for you!Located on a 20-hectare hilltop in a secluded location in the heart of a nature reserve of the South-Wetsern Algarve. Just a few minutes away from picturesque Portuguese villages and their cafés & restaurants and fantastic beaches just a 20-minute drive away.Unobstructed sea views over the hilly hinterland of the Western Algarve guarantee breathtaking sunsets. This combination of a secluded location in picturesque natural surroundings, yet with quick access to the surrounding villages and beaches, coupled with magnificent private countryside and sea views, makes this property truly unique in the entire area from Vila do Bispo to Aljezur!The property comprises four houses, each with a tourism license obtainable. All houses are completely self-sufficient: a modern solar system with sufficient all year round storage capacity provides electricity. The houses are supplied with water via a borehole with subsequent water treatment. There are also four cisterns (250m³) for collecting rainwater and a big natural pond close to the houses also for water storage. All houses are built to high standards and are comfortable and fully habitable year-round. They are constructed according to the latest climate requirements; there is no need for renovations.The main house is built with 200m² all in Taipa and has two bedrooms. It is built in the traditional rammed earth construction method (Pisé/Taipa) on a humidity and earthquake proof foundation. This ensures a balanced and natural indoor climate both in summer and winter.The two neighbouring houses each have one bedroom and were built for the owners' children and grandchildren. A large terrace with a heated saltwater pool and wind protected BBQ area is located right next to these two houses. A licence for tourism purposes exists.The fourth house is located a little further away and also provides magnificent sea views. It can easily be divided into two separate and distinct areas. The 20-hectare land is covered with cork oaks and evergreen so called Medronho Strawberry Trees. The low-maintenance garden, with its many fruit-trees planted, year-round flowering plants and several herb beds creates a Mediterranean flair. Two private driveways to the property ensure privacy. Since the property is completely self-sufficient, there are no power poles or audible wind turbines on or near the property.There is simply no comparable property in the area book your viewing of this unique opportunity that fulfils all your desires for self-sufficient living in beautiful nature close to Portugals most exiting coastline.
…By Annonceur International


For more than five centuries, Casa do Patriarca has stood as one of central Portugal's most distinguished private estates.Originally built in 1466 by the Count of Atalaia and lovingly cared for by the same family since 1892, opportunities to acquire a property of this historical significance are exceptionally rare. More than a home, Casa do Patriarca is a living piece of Portuguese history—a legacy estate that has witnessed generations of family life while preserving its remarkable architectural character and timeless elegance.Perfectly positioned in the heart of Atalaia, in the district of Santarém, the estate enjoys a peaceful village setting while remaining remarkably accessible. Lisbon International Airport is just one hour away, with Tomar, Fátima, Coimbra all within easy reach, making it an ideal primary residence, family retreat, or European base.What makes Casa do Patriarca truly extraordinary is its ability to bring multiple generations together without sacrificing privacy or independence. The estate naturally lends itself to extended family living, allowing parents, adult children, grandparents, guests, or staff to enjoy their own dedicated spaces while sharing the beauty and tranquility of one remarkable property.The estate is thoughtfully composed of four complementary elements:- A beautifully restored six-bedroom residence on the ground floor- A spacious four-bedroom residence occupying the upper floor- An elegant garden pavilion currently used as an event venue, equally suited for private celebrations, wellness activities, creative studio, garage showroom, or playspace.- Two adjacent lots for future development Together, these spaces create a property unlike almost anything available on the Portuguese market—offering flexibility that evolves alongside the needs of future generations.Surrounding the buildings are enchanting stone-walled gardens with mature trees, ornamental ponds, fountains, a traditional Portuguese water wheel, multiple terraces, and generous parking. Every corner of the estate reflects centuries of careful stewardship, creating an atmosphere of serenity, permanence, and understated grandeur.The two adjoining parcels are presently used as gardens and parking. These parcels offer exceptional flexibility for future expansion or enhancement, whether to create additional family accommodation, private guest cottages, wellness facilities, gardens, recreational amenities, or other complementary improvements, subject to the appropriate approvals.The Ground Floor Apartment:The carefully restored ground floor apartment has most recently served as a guesthouse with 6 bedrooms all with en-suite baths, a welcoming reception area, formal dining room with fireplace, intimate living room, breakfast conservatory, fully equipped kitchen, laundry facilities, and extensive storage.Original architectural features—including exposed timber beams, hand-painted Portuguese tile frescoes, and traditional built-in window seating—preserve the authenticity and warmth of the estate while providing every modern comfort.The Upper Residence:Occupying the first floor of the historic manor, this residence provides an exceptional everyday living environment with four bedrooms, three bathrooms, spacious living and dining areas, a generous kitchen, and an inviting family lounge.A wrap-around private terrace overlooks the gardens, vineyards, and estate grounds, offering an extraordinary setting for quiet mornings and evening gatherings.Above, an expansive attic spanning nearly the entire footprint of the residence offers abundant storage and intriguing possibilities for future adaptation.The Garden Pavilion:Discreetly positioned within the estate, the approximately 600 m² pavilion was constructed in 2012 and has most recently operated as an event venue.Flooded with natural light through two dramatic glass walls overlooking the gardens, the building includes an industrial kitchen, extensive support facilities, climate control, and flexible open-plan space.Originally designed for weddings and celebrations, its greatest strength lies in its versatility. The pavilion could continue serving as an exceptional venue for entertaining while also supporting a wide variety of future lifestyle or hospitality uses, complementing the estate without defining it.A Legacy Estate:Properties like Casa do Patriarca rarely become available.It is not simply a residence, it is a historic family estate of genuine significance. A place where generations can gather, traditions can continue, and new memories can be created against the backdrop of nearly six centuries of Portuguese history.For those seeking an irreplaceable property with character, privacy, flexibility, and enduring legacy, Casa do Patriarca represents an opportunity that may not come again for generations.
…By Annonceur International


Nestled in the heart of Sintra, this elegant manor house, designed by renowned architect Manuel Joaquim Norte Júnior, combines architectural heritage, privacy, and exceptional investment potential.Set within approximately 1.28 hectares of beautifully landscaped grounds, the property enjoys a peaceful setting surrounded by mature gardens and trees, with breathtaking views over the Sintra Mountains and the Atlantic Ocean.The main residence offers 478 sq.m of living space across three floors. The first floor features generous reception areas, including a living room, dining room, and library, all with direct access to the gardens. Upstairs, five spacious bedrooms provide the flexibility to create an outstanding private residence, a charming hospitality project, or an exclusive boutique hotel.Among its most distinctive architectural features is the elegant three-flight staircase with stained-glass windows, a striking element that preserves the property's original character and timeless appeal.The terraces and gardens provide exceptional outdoor living spaces, creating the perfect setting for relaxation or the development of a unique hospitality or cultural project. The property also includes approximately 948 sq.m of residential land, offering further redevelopment opportunities, subject to local planning regulations.Located just 500 metres from Sintra's historic centre, the property enjoys easy access to renowned restaurants, museums, local amenities, and the iconic palaces and gardens that have earned Sintra its UNESCO World Heritage status. Lisbon and Humberto Delgado International Airport are approximately 30 minutes away.A rare opportunity to acquire a distinguished historic property in one of Portugal's most sought-after destinations, offering endless possibilities for a truly exceptional project.
…By Annonceur International


Estate with 550 ha, consisting of holm oak forests and recent super-intensive olive groves with authorization to withdraw water from the Alqueva.It also has a central hill with 4 houses, 1 of them fully recovered.3 houses in need of aesthetic recovery.Vegetable garden, chapel, swimming pool, playground.It also has 1 agricultural warehouse to store machinery with 400 m2, 2 large warehouses with 300 m2 each. 1 warehouse with 6 boxes for horses, several sheds. Another warehouse where coaches were stored, with a mezzanine and 1 large garage with capacity for 4 cars.The entire surroundings of the Estate are covered with pavé pavement, an area of 9,000m2It also has a bull tent.The main house of the Estate was built from scratch with a rustic surroundings and views of the large lake. It has access to a leisure area of the house with 2 rooms, and a donkey brick ceiling with large fireplaces and plenty of natural light. It has 5 bedrooms all with private bathrooms.On the first floor there is the master bedroom of the house consisting of a private room, 1 bedroom suite with a view over the water and a balcony with a breathtaking view. 400 m2.Excellent property with high annual income with an interesting yeld.Great location.It borders the Alqueva.Tarmac to the property.
…By Annonceur International


Quinta da Alegria A Unique Property in MadeiraWith a huge potential for hotel investment, Quinta da Alegria presents itself as one of the most exclusive properties on Madeira Island. Nestled in the hills of Funchal, this historic farmhouse spans 13,100 m² of lush gardens, with panoramic views of the city and the Atlantic Ocean.It is a unique property that includes a chapel from 1608, a traditional house meticulously restored and a main residence of contemporary architecture, signed by the architect João Favila Vieira de Sousa Meneses.Main Residence (544 m²)6 bedrooms, including a luxury suite7 bathroomsFully equipped kitchen and large social areasBalconies and terraces with stunning views over the bay of FunchalModern equipment: air conditioning, central heating, smart home system, large double-glazed windows Garage for two carsIndependent art studio: adaptable to living areas, with 1 bathroomSupport House / Guest House (170 m²)Original nineteenth-century building, fully restored with: Dining room with wooden ceilings and fireplaceModern open-concept kitchen, adjoining dining room and laundry room3 bedrooms, two of them en suite, plus a guest bathroomIdeal as guest accommodation or for independent useChapel of Joy (dated 1608)Restored chapel, with founder's coat of arms and bell towerAn element of great historical and heritage valueGardens and SurroundingsWith 12,600m2 of typical Madeira vegetationCentennial trees, fruit trees and garden areasStone walls that ensure privacy and securityOutdoor pool set in the gardens, ideal for leisure and socializing Three automatic gates with independent accessQuinta da Alegria represents a perfect combination of history, nature and modernity. Whether as a prestigious residence or as a tourist project of excellence, this property is a unique opportunity on Madeira Island.Come and visit this unique estate and schedule your visit with us.
…By Annonceur International


A Sanctuary of Exclusivity and Sustainability in AlentejoThe Art of Slow Living In the heart of the prestigious Union of Parishes of Santiago do Cacém, Santa Cruz, and São Bartolomeu da Serra, this estate extends across more than 9 hectares (90,500 m²) of untouched nature and golden landscapes. This retreat is designed under the concept of discreet luxury, where true value is measured in silence, space, and absolute privacyguaranteed by its exclusive geographical boundaries. A private domain embraced by its own ecosystem, where time takes on a new dimension. Architectural Design and Premium Comfort The single-story villa, with 301.12 m² of gross private area, stands out for its minimalist and elegant architecture, planned to create a seamless transition between the indoor spaces and the rustic surroundings. Light and Transparency: Large floor-to-ceiling glass panes transform the Alentejo plain into a living work of art, flooding the 5 rooms with natural light throughout the day. Gourmet Kitchen: The social heart of the home, fully equipped with state-of-the-art, top-of-the-line appliances, conceptualized for fine dining and hosting. Organic Materials: Premium finishes provide a sophisticated yet warm atmosphere, prioritizing tactile and visual comfort. Outdoor Living & Art de Vivre The outdoor space has been meticulously designed to enhance an open-air lifestyle, leisure, and deep contemplation: The Infinity Pool: Measuring 14 x 4 meters, the water line merges scenically with the horizon, creating the sensation of floating over the landscape. Terrace and Social Area: A generous space that seamlessly integrates a barbecue area and a dedicated brasero (fire pit) zone, perfect for conversations by the warmth of the fire under the exceptionally clear, star-studded sky of the region. The Cork Oak Forest (7.10 hectares): A private forest of cork oaks surrounds the estate, offering a natural barrier of protection and privacy. The Centennial Olive Grove: Comprising 72 majestic olive trees, allowing for the exclusive production of your own organic olive oil. Energy Efficiency and Future Sustainability Aligned with contemporary demands for preservation and a minimal ecological footprint, the villa boasts an A+ energy rating, powered by cutting-edge technology: Solar panels for energy self-sufficiency. Underfloor radiant heating paired with a heat pump climate control system. Double-flow Mechanical Ventilation with Heat Recovery (MVHR/VMC), ensuring continuous indoor air quality. Revenue Potential and Natural Assets Beyond private enjoyment, the estate offers an organic, low-impact economic component: Regular and highly valued cork harvesting (every 9 years). Private olive oil production. High potential for the luxury short- or long-term rental market, driven by construction quality and premium location. Strategic Location: Countryside Peace with the Sea on the Horizon Situated in São Bartolomeu da Serra, the property offers poetic isolation without disconnecting its residents from economic and leisure hubs. A short drive away lies Sinesone of the country's main investment and logistics centersallowing quick access to the wild, exclusive beaches of the Vicentina Coast, Melides, and Comporta. It is the perfect balance between the serenity of the deep countryside and the energy of the coast. Technical Property Summary Attribute: Technical Detail Total Rural Area: 9.0500 ha (90,500 m²) Urban Plot Area: 434.00 m² Gross Private Area: 301.12 m² Typology: Single-story villa Natural Resources: 72 Olive Trees, Cork Oak Forest, Agricultural Outbuilding Key Amenities: Infinity pool (14x4m), High-end kitchen, Radiant climate control, MVHR/VMC Energy Certification: Class A+ An exceptional property for those seeking authenticity, privacy, and timeless design. Contact us to schedule your private viewing.
…By Annonceur International


Equestrian Estate of Excellence | 93.5 ha | Alentejo Hill | Private Lake | Swimming Pool | Ourique-Odemira, AlentejoDiscover a truly unique property in the heart of Baixo Alentejo, where nature, privacy and comfort come together to create a haven of excellence.With 93.5 hectares, this estate is located in Santa Luzia, Ourique, benefiting from direct access via the EN263, a quick connection to the A2 and the Amoreiras-Odemira train station (Southern Line), with connections to Lisbon in less than 2 hours and to Faro in about 1h30. It is also less than an hour from the beaches of the Alentejo Coast. Fully fenced, it offers privacy, security and a high heritage value.The Alentejo farm, with about 400 m² of living area, stands out for its excellent construction, functionality and comfort. It consists of an entrance hall, large living room with fireplace, dining room, equipped kitchen, five bedrooms, (several en suite), mezzanines and large circulation areas, providing a cosy environment to live or receive family and friends.Outside, enjoy a swimming pool, gardens, terraces, barbecue area and covered garage, in a perfect setting to enjoy the tranquillity and authenticity of the Alentejo.The house also has air conditioning, double glazing, high-speed internet, video surveillance, wooden shutters, excellent ceiling height and two water holes, ensuring comfort and autonomy throughout the year.The equestrian component is one of the great highlights of the property, with a 5-box stable, harness room, riding arena, paddocks, kennels and large pasture areas, bringing together excellent conditions for breeding, training or equestrian leisure.The land includes a valuable cork oak forest, permanent meadows, natural pastures, stone pine and a private lake, forming a natural heritage of great beauty and potential.Ideal for permanent residence, equestrian farm, agroforestry exploration or tourism project in rural areas, this estate represents a rare opportunity for those looking for quality of life, exclusivity and a privileged connection to nature.Schedule your visit and discover one of the most complete estates currently available in the Alentejo. Energy Rating: C ref:MAS_4333
…By Annonceur International


A premium property located in the Estremoz region, in the district of Évora, combining a high-end residence, an established premium wine production already positioned in the market and in growth, as well as a well-structured potential for the development of luxury rural tourism.With a total area of 6.2 hectares and approximately 850 m² of construction, this property stands out for its privacy, high construction quality, strong agricultural component, and consolidated natural surroundings, positioning itself as a rare asset in the Alentejo, both for private use and investment.The residential component is centered around an elegant main house of approximately 400 m², comprising 5 bedrooms, 3 of which are en-suite, 5 bathrooms, 3 living rooms, a smoking-free lounge, fireplace, fully equipped kitchen, and air conditioning in all rooms.The property also includes a second independent unit of around 70 m², currently used as a library, consisting of a main room and a bathroom.Outside, there are 4 porches and several seating areas carefully integrated into the surrounding landscape, as well as a large swimming pool area of approximately 350 m². The pool, measuring 15m x 7m, features salt hydrolysis system and temperature heating. There is also supporting infrastructure and an underground machine room.The entire property was designed to provide comfort, functionality, and a harmonious connection with nature. The furniture and contents may also be included in the sale.The agricultural and wine production component is fully structured and focused on quality and continuous value appreciation.The premium vineyard, with approximately 1 hectare and around 10 years of plantation, includes Alicante Bouschet, Petit Verdot, and Syrah grape varieties, with an average production of around 7,000 kg per year. It has an automated drip irrigation system and bilateral cordon training system.The olive grove covers around 2.5 hectares, with approximately 800 olive trees and an estimated annual production of 35,000 kg.The property also includes around 400 cork oaks, with the first cork harvest expected in 2030, 50 centuries-old holm oaks, a diversified orchard with 30 fruit trees, a 900 m² organic vegetable garden, citrus area, and established gardens.Regarding agricultural infrastructure, it has a 120-meter-deep borehole with excellent water quality, a well, irrigation system, an 80hp tractor, agricultural equipment, and maintenance tools. It also benefits from a permanent caretaker/manager.The property also has strong potential for Rural Tourism - Country House development, with an advanced licensing process for a Luxury Rural Hospitality project.Designed for exclusive property use, this concept aims to deliver a differentiated, sophisticated, and highly personalized experience focused on privacy, authenticity, and integration with the Alentejo lifestyle.The project foresees private stays with full property use, complemented by premium services such as private chef on request, welcome drink, dedicated local support, and integration with the wine experience of the estate.Estimated performance indicates a nightly rate between €900 in low season and €1,750 in high season, with an occupancy rate between 35% and 50%.Estimated annual revenue ranges between €180,000 and €320,000, with net margins between 30% and 45%, potentially generating €60,000 to €145,000 in annual net income.An additional wine business unit is also available for acquisition (price upon request), allowing an integrated and highly differentiated investment approach.This unit includes an active company with registered brand in Europe and Africa, distribution network in Portugal and Angola, and expansion into Brazil.It also includes stock of approximately 14,250 liters of wine in aging process, bottled wine ready for sale, and around 40 French oak barrels.This wine component significantly enhances the premium positioning of the estate, creating natural synergies with the rural tourism project and enabling exclusive wine, gastronomy, and lifestyle experiences.A rare and exceptional property, combining three independent accesses, located less than 2 hours from Lisbon and 15 minutes from the A6 motorway.From an investment perspective, it combines residential luxury use, structured agricultural and wine production, and high-end tourism potential, representing a rare asset in the Alentejo with strong long-term appreciation potential. Energy Rating: C ref:1622
…By Annonceur International


Herdade da Amieira is located just a few minutes from Benavente in the district of Santarém.With an area of 190 hectares, this estate, with a flat and undulating morphology, has areas more suited to farming and livestock grazing, and others fed by a dense cork oak grove, stone pines and eucalyptus.There is plenty of water through artesian wells, which supply the house and the entire irrigated area. Electricity is provided by the public grid.This property is made up of an urban area and a rural area. The urban area, with a total land area of 7210m2, includes a single-storey 6-bedroom house, stables, cowshed and other buildings supporting the estate. The rural area, with an area of 189.3 ha, has cattle farms, montados, eucalyptus and pine forests. About 10 minutes from the A10 and just 40 minutes from Lisbon, this estate is a very private place, but still close to all the services of the town of Benavente. Urban area - Single-storey 6-bedroom house, comprising kitchen, 2 living rooms, 2 bathrooms and 6 bedrooms - 290m2 - Stables, storage room for agricultural machinery and hayloft 560m2 » Building for cows 45m2 - Aviary 100m2 » Storage room 60m2 Rural area: - Cattle farm on approximately 90 hectares of the property - Eucalyptus farm on approximately 64 hectares of the property. - montados, pine forest and pasture Come and see, I will be happy to help! Features:Exterior Features - Barbecue; Garden; Terrace/Deck;General Features - To be remodeled; Pantry;Facing - East; West;Views - Lake view; Country view; River view;Other features - Garage; Storage room; Two-family house; House; Access suitable for people with reduced mobility;
…By Annonceur International


Identificação do imóvel: ZMPT588748 Located in Vilar de Mouros, this property stands out for its exclusivity, privacy, and tranquility, where the blue of the pool blends harmoniously with the green of the surrounding nature. Nestled in a unique natural setting, it offers the perfect balance between serenity and accessibility. It is located just 1 km from the center of Vilar de Mouros and 7 minutes from the A28 motorway, allowing quick access to Porto, Spain, and Viana do Castelo. Completely renovated property in 2023, situated on a 7,278 m² plot, comprising a main house with 6 suites and three independent villas of types T1, T2 and T3. The main house has central heating, ensuring high comfort throughout the year. The independent villas are equipped with wood-burning stoves and air conditioning, providing efficient climate control solutions. Outside, the property benefits from two water boreholes for watering the gardens, fruit trees and supplying the swimming pool, ensuring autonomy and efficiency in the management of outdoor spaces. It also has a gas tank to support the central heating system and water heaters for domestic hot water (DHW). Approximately 8 minutes from Caminha and the Minho River, this true nature retreat benefits from its proximity to urban centers, shops, services, and leisure areas, while maintaining a private and exclusive atmosphere. A unique property for those who value comfort, nature, and quality of life, with high potential for private residence, tourism, or investment. 3 razões para comprar com a Zome + acompanhamento Com uma preparação e experiência única no mercado imobiliário, os consultores Zome põem toda a sua dedicação em dar-lhe o melhor acompanhamento, orientando-o com a máxima confiança, na direção certa das suas necessidades e ambições. Daqui para a frente, vamos criar uma relação próxima e escutar com atenção as suas expectativas, porque a nossa prioridade é a sua felicidade! Porque é importante que sinta que está acompanhado, e que estamos consigo sempre. + simples Os consultores Zome têm uma formação única no mercado, ancorada na partilha de experiência prática entre profissionais e fortalecida pelo conhecimento de neurociência aplicada que lhes permite simplificar e tornar mais eficaz a sua experiência imobiliária. Deixe para trás os pesadelos burocráticos porque na Zome encontra o apoio total de uma equipa experiente e multidisciplinar que lhe dá suporte prático em todos os aspetos fundamentais, para que a sua experiência imobiliária supere as expectativas. + feliz O nosso maior valor é entregar-lhe felicidade! Liberte-se de preocupações e ganhe o tempo de qualidade que necessita para se dedicar ao que lhe faz mais feliz. Agimos diariamente para trazer mais valor à sua vida com o aconselhamento fiável de que precisa para, juntos, conseguirmos atingir os melhores resultados. Com a Zome nunca vai estar perdido ou desacompanhado e encontrará algo que não tem preço: a sua máxima tranquilidade! É assim que se vai sentir ao longo de toda a experiência: Tranquilo, seguro, confortável e... FELIZ! Notas: 1. Caso seja um consultor imobiliário, este imóvel está disponível para partilha de negócio. Não hesite em apresentar aos seus clientes compradores e fale connosco para agendar a sua visita. 2. Para maior facilidade na identificação deste imóvel, por favor, refira o respetivo ID ZMPT ou o respetivo agente que lhe tenha enviado a sugestão.
…By Annonceur International


Magnificent Farmhouse in Monte Córdova, Santo Tirso: Where Tradition Meets Contemporary LuxuryMercado das Casas presents this magnificent and unique property in Monte Córdova, Santo Tirso. A farm that stands out for its imposing stone construction and a sophisticated rustic style, perfect both for own housing and family moments, as well as for a successful investment in the tourism or events sector. The Property and Modern ComfortThe old design coexists in perfect harmony with the current amenities. The property is equipped with: Total Air Conditioning: Heating and air conditioning system in the main rooms, ensuring optimal comfort in any season. Excellent Insulation: Double-glazed windows, offering superior thermal and acoustic insulation, as well as high energy efficiency. Self-sufficiency: Well with drinking water, ideal for supplying daily consumption and for maintaining magnificent gardens. Interior FeaturesGround Floor (Ground Floor) Elegance and CoexistenceThe entire ceiling of this floor is made of solid wood with built-in lighting (spotlights), maintaining an impeccable state of conservation. Welcome: Large entrance hall, flooded with natural light, with built-in wardrobe and a fluid distribution throughout the house. Monumental Social Area: Main Room (60 m²): Divided into two distinct environments, a dining room with capacity for tables with more than 20 people and a cozy living room. Main Kitchen (40 m²): Fully equipped, designed in an open space concept to enhance family moments. Regional Cuisine: An authentic space, fully equipped, with a traditional wood oven and toilet. Leisure Rooms: A second room (29 m²) currently decorated as an exquisite private museum (with an antique wine press) and a third room (30 m²) with relaxing views of the courtyard and garden. Master Suite: Master bedroom with 30 m², built-in wardrobe, private bathroom (11 m²) and access to a pleasant balcony. First Floor With a Rest AreaWith incredible luminosity in all rooms and stunning views over the property, This floor has:3 Superb Suites, all equipped with built-in wardrobes and large windows facing the garden.1 Bedroom fully transformed into a spacious walk-in closet.1 Bedroom adapted as a private living room (with built-in wardrobe). Exterior Access: A distribution hall with wardrobe and an imposing staircase that directly connects this floor to the outdoor patio. Exterior Features (Your Private Oasis)The outdoor space of this farm is a true leisure and wellness park: Central Patio: A huge patio that serves as a meeting point and gives direct access to several rooms of the house. Wellness and Spa: An elegant Winter Garden with living room and equipped laundry, which extends to a private chalet with jacuzzi, sauna and bathroom. Living Nature: Extensive green areas with meticulously manicured gardens, organic vegetable garden, fruit trees and a charming lake. Space for Animals: Structures prepared and intended for the breeding of ponies, ducks, chickens and a kennel. Parking: Closed garage (box) for 2 cars and a large outdoor area for parking multiple vehicles. Unlimited Investment PotentialIn addition to a dream family residence, the configuration and size of this property give it a natural aptitude for high-profitability businesses: Rural Tourism or Charming Hotel Housing or Boutique Hotel Premium Event Space (Weddings, baptisms, theme or corporate parties). Strategic LocationLocated in Monte Córdova, it combines the peace of the countryside with urban proximity: 10 minutes from the center of Santo Tirso (shops, services and transport). 12 minutes from Santo Tirso Train Station. Just 30 minutes from Porto Airport. Don't miss the opportunity to get to know this true real estate gem. Contact Mercado das Casas and schedule your visit now! Your new story starts here.
…By Annonceur International


There are houses... And then there are properties with history, presence and character.This magnificent property of traditional Algarve design immediately stands out for its grandeur and authenticity, preserving unique architectural elements that are truly rare today.Upon arrival, we are greeted by a large cobblestone patio that reinforces the feeling of space, privacy and exclusivity. The façade, elegant and distinctive, reveals classic details that mark an era - straight lines, worked stonework and a visual harmony that conveys solidity and prestige.Inside, the house keeps its essence intact. High ceilings, wide doors, original hydraulic floors and decorative details that tell stories create a unique atmosphere - impossible to replicate in modern constructions. Each room invites you to feel, to live with time, to value the detail.Natural light runs through the house in an engaging way, highlighting the architectural elements and creating cosy environments full of personality.This isn't just a home it's an asset with a strong identity, ideal for those looking for:- A charming residence- A boutique project (charming hotel, guest house)- Or a differentiating investment in a market where authenticity is increasingly valuedA rare opportunity to acquire a property where tradition, space and potential meet. Energy Rating: F ref:021260016
…By Annonceur International
'%20stroke='%23DDAA3A'%20stroke-width='1.909'%20stroke-linecap='square'%20stroke-linejoin='bevel'/%3e%3c/svg%3e)
Receive by email any new listing that may match your search criteria
Your criteria :
By validating this form, you accept the general conditions of use of Le Figaro Properties.
These agencies offer a selection of luxury properties vente in Portugal. Feel free to contact them for personalized assistance.


