Get early access to listings that match your criteria
Never miss an opportunity again. Our personalized alerts notify you instantly.

 English$ USD · m²


Located in the charming town of Silves, this charming country house offers a unique opportunity to live in harmony with nature, without sacrificing comfort and functionality. With a living area of approximately 250.95 square meters and a land area of 248 hectares, this property presents itself as a perfect refuge for those looking for tranquility and space for the whole family. The residence has six spacious bedrooms, ideal for accommodating family and guests, as well as three bathrooms that guarantee comfort and privacy. The well-distributed layout provides cozy and functional environments, perfect for moments of conviviality or rest or leisure. The construction is in good condition, ready to receive improvements or customizations according to the taste of the new owner. The charm of this property also lies in its potential and the possibility of creating a rural or leisure space, taking advantage of the natural scenery that surrounds it. The location offers a combination of rural tranquility with access to the amenities of the city of Silves, known for its history, culture and typical cuisine. If you are looking for a property with character, generous space, a privileged location and potential for income, this country house is an excellent investment opportunity. Whether for a permanent residence or for a rural tourism project, this property promises a peaceful lifestyle in contact with nature.
…By Annonceur International


Have you ever imagined owning a piece of the Alentejo where time seems to slow down? In the heart of Estremoz, I present to you Monte da Pechincha, a unique estate that combines the soul of agricultural tradition with the sophistication of an excellent rehabilitation project.The Property: A Sanctuary of Tranquility Located in an area of rare scenic beauty and absolute tranquility, Monte da Pechincha extends over approximately 18 hectares of land. Here, the horizon is painted by the green of a traditional olive grove in full production, which not only guarantees the preservation of local identity but also offers its own stabilized olive oil production.The Buildings: Charm and Quality The dwellings are the result of a thorough and careful restoration. The building complex, with over 470 m² of gross area, is in an impeccable state of conservation. The original design has been maintained, but inside you will find all the modern comforts, with quality finishes and completely renovated technical networks. A Ready-to-Profit Business (Rural Tourism) For those seeking an investment with immediate returns, Monte da Pechincha is fully licensed for Local Accommodation. With several independent accommodation units and welcoming common areas, the property is already operating successfully, attracting visitors seeking nature tourism, gastronomy, and the authenticity of the Alto Alentejo region.Key Features:Strategic Location: Just minutes from Estremoz, Borba, and Évora, with excellent access to the highway (Lisbon/Spain).Versatility: Ideal for an exclusive family project, a holiday retreat, or the continuation of tourism and agricultural operations.Ready to Live In: Property sold fully operational, without the need for immediate structural investments.Come and discover the pleasure of living among the olive trees and the starry sky of the Alentejo. Monte da Pechincha is not just a property; it's a lifestyle.Contact me for more information and to schedule your visit.
…By Annonceur International


Magnificent property with more than 43.5 hectares, located in an elevated position at the top of Serra do Louro, in the heart of Arrábida, with privileged views of Palmela Castle, Setúbal, the Sado estuary, Troia and the Atlantic.The property includes several urban buildings in ruins, as well as an old warehouse where a television antenna operated, currently deactivated. One of the buildings has an approved project for the reconstruction of a 4 bedroom villa, located on one of the highest points of the land.The future villa will benefit from a truly exceptional landscape:To the east and south: Setúbal, river Sado, Troia Peninsula and maritime horizon;To the west: the verdant Barris Valley;To the north: the Castle of Palmela.The terrain has flat areas and a gentle slope at the highest levels, becoming steeper on the north slope and in the lower areas. There is also approval for the planting of 14.5 hectares of vineyards, offering an interesting agricultural and wine tourism potential.The property is served by electricity, water and tarmac road accesses, and also has its own well.Privileged location: Less than 15 minutes from Palmela; Less than 15 minutes from Setúbal; And less than 45 minutes from Lisbon.A rare opportunity to develop an exceptional private residence, agricultural, wine or tourist project, in a setting of great natural beauty, with enormous privacy and proximity to the main urban centres.Come and discover this unique property in the heart of Arrábida. Energy Rating: A ref:QuintaArrabida
…By Annonceur International


Quinta das Acácias, with its Manor House and Chapel, dates from 1713, having resisted the devastation caused by the 1755 earthquake, which tragically devastated Lisbon and the entire area around it.It is located at the top of the hill overlooking the Serra do Socorro, with stunning views over it, It was a privileged reference point of the communication and observation station of the Lines of Torres, where the Chapel of Nª Srª do Socorro and some buildings that were the Duke of Wellington's headquarters during the French invasions still exist, known locally as Wellingstons Eagle's Nest.The parish of Azueira, was once very prosperous and important in the political and economic domains, being an historical testimony of this, some farms that belonged to prominent and influential members of the society at the time, such as Quinta das Acácias, which was an integral part of the vast heritage of a high military rank, nicknamed Brunette Gorjão, whose widow lived there until the middle of the 20th century, leaving no descendants.The manor House and the Chapel are located in front of the Brunette Square, whose name perpetuates the memory of the family of José Brunette Gorjão, the grandfather of the last owner of the farm. It maintains the original architecture and features, as well as many materials and construction elements, inside.The last owners, made some adjustments and restorations, maintaining the original design, as well as some ceilings, floors, stonework, sculptures and tiles of the time.Appart from the Manor House and Chapel, there are leisure and support facilities, such as:Rustic housing for caretakers, close to the farm's service entrance (old Iron Gate), located in a strategic location.Stables with boxes, harness room, storage for straw and rations, riding arena with sound installation, support facilities for keepers and / or equitors and Paddock.Small sports park, with multipurpose ring for skating, volleyball, basketball, futsal or tennis.Small playground.Boxes for service vehicles and agricultural implements.Poultry house, two side gardens, varied fruit trees; this set being hidden by hedges and vines.Lake with artificial island and vegetation suitable for birds, reptiles and other exotic animals.An unusual well, which can be visited down to the water level through masonry stairs, with an engraving of the year of construction (1713).Mine dug in the rock, with a spring, whose underground retention basin has a terrace protected with railings, providing very pleasant visits, especially in the summer.Fountain with bronze sculptures of great beauty and artistic value, with several fountains.Swimming pool with large spout, wraparound marble floor with non-slip treatment and balconies with views of stunning landscapes.Vast area of the farm is landscaped with lawns and lush vegetation.Highlighted, between the main gate and the service gate, is the old wine mill and warehouse, an imposing ensemble, the size of which now allows it to be a great social hall for various parties, keeping a large smoke-fireplace with interior side benches in stone, allowing people to sit during the winter nights while burning great trunks of wood, besides the possibility to cure sausages or homemade hams. This set includes a support kitchen, two mezzanine bedrooms, pantries, wine cellars, two bathrooms and interior communication to the main garage, with room for 9 cars.It is not by chance that the description of the Manor House and Chapel, are at the end of this visit to the past, as it is the newest built area, it deserves special mention due to the historical importance that it contains, being currently ex-libris of the village and, its chapel, a place of worship and devotion, especially when it hosts Our Lady of Fatima Peregrina with some frequency and, every seventeen years, Our Lady of Nazaré whose Syrian is a devout festive manifestation of the people of the West and of many devotees from all over the world. The owners of Quinta das Acácias, open the Chapel to people on these and other occasions of worship. In addition to communicating with the outside, there is a direct connection to private rooms.Continuing the visit, we count on five suites, three lounges, huge dining room, dining room, office, 2 standard bedrooms, 6 bathrooms, huge and characteristic old kitchen fully adapted, pantry and laundry area. The master suite opens onto a panoramic terrace / solarium, with views not only of the entire farm, but also of the Serra do Socorro: a stunning scenery.Also noteworthy is the fact that sills, stairs, lintels, some benches and other stonework, are made of original stone, as well as some floors. Also original, are some ceilings and wooden floors, recovered and treated. An interesting detail is that all the windows have side stone benches characteristic of the time, also known as lovers benches.Many tile panels with religious motifs and others in use at the time, enrich interior and exterior walls, as well as stone niches and an alabaster, complete the decorative details, presumably also of original construction, some with sculptures.The historical references around this farm, its families, French invasions, geographic involvement, ethnography and others, are so vast that it will be worthwhile to address and deepen them, either as an interest or merely out of curiosity.In addition to strictly residential use, Quinta das Acácias is an excellent place for holding events, especially weddings, which can be celebrated in the chapel itself, meeting conditions for wedding service and accommodation for grooms and / or guests, with plenty of pleasant, landscaped spaces, with a huge swimming pool, lakes and fountains, in addition to the equestrian and sporting aspect. It is also a great place for birthday parties, bachelor parties, group meetings, companies and others.Features:Exterior Features - Barbeque pit; Garden; Permit Parking; Swimming Pool; Terrace-Deck; Interior Features - Entrance Hall; Fire Place; Built In Appliances; En-suite Bathroom; Built-In Wardrobes; Views - Mountain; Garden; Open Area; Listing Features - Garage; Balcony; Appliances Included; Storage Room; Chamber en Suite;
…By Annonceur International


Discover this extraordinary 37.9-hectare estate, located in the peaceful and charming area of Sonega, on Portugal's stunning Alentejo Coast.The property includes an existing 254 sqm house, ready to be transformed through an approved renovation and extension project, designed to preserve the traditional architectural character of the region. The building licence is approved and pending payment.There is also the possibility to construct a 300 sqm agricultural support building, in accordance with the approved planning framework.The approved project features an elegant five-bedroom villa, with approximately 250 sqm of living space. Each bedroom has its own en-suite bathroom, ensuring maximum comfort and privacy. The property also includes a spacious open-plan living area, ideal for entertaining, as well as a second floor of similar dimensions to the ground floor, designed as a versatile multi-purpose space that can be adapted to the future owner's needs.The villa has been carefully designed to accommodate high-quality finishes and premium specifications throughout.Outside, the property offers a welcoming entrance with private parking, while the main living area opens directly onto a spectacular outdoor space featuring a swimming pool, jacuzzi, and a lounge area with a fire pit, creating the perfect setting to relax and enjoy the surrounding countryside.In addition to the main residence, the estate also benefits from a secondary 300 sqm agricultural support building, offering excellent functionality for rural or agricultural use.Sonega is located just minutes from some of the most beautiful beaches on the Alentejo coast, including Porto Covo, Praia da Ilha do Pessegueiro, and Praia do Malhão.The region also provides easy access to renowned destinations such as Vila Nova de Milfontes and the Southwest Alentejo and Vicentine Coast Natural Park, offering endless opportunities for hiking, cycling, surfing, and enjoying nature.The information provided is for informational purposes only and should be independently verified. It does not constitute a binding offer. Energy Rating: E ref:WANTED_435
…By Annonceur International


A Countryside Lifestyle, Perfectly ConnectedSet in the peaceful countryside close to Santa Bárbara de Nexe, this exceptional property offers a rare combination of authentic Algarve character, privacy, generous land and contemporary comfort, while being just 8 minutes from Loulé. Dating back to 1897, the original farmhouse has been thoughtfully integrated with a modern extension, creating a unique home where traditional Algarve architecture meets contemporary living. Surrounded by approximately 2.5 hectares of land, the property enjoys a wonderfully private rural setting, with beautiful open views across the countryside and a mature landscape of olive, almond, fig and carob trees.| A Home Where Tradition Meets Contemporary LivingThe original farmhouse and barn retain their distinctive character, including the beautiful traditional fireplace from the old barn, which forms the centrepiece of a warm and atmospheric living room.The historic buildings connect seamlessly with the modern extension, creating a spacious and versatile home with four generous bedrooms, all with en-suite bathrooms.Property highlights: Authentic Algarve farmhouse dating from 1897 Approximately 2.5 hectares of land 4 spacious bedrooms with en-suite bathrooms Traditional living room with original fireplace Modern living and dining room Contemporary kitchen Fitness and multi-purpose area Swimming pool and whirlpool Outdoor kitchen and barbecue area Olive, almond, fig and carob trees Beautiful open countryside views Photovoltaic solar panels Underfloor heating and cooling system Central vacuum system| Outdoor Living & the Algarve LifestyleThe pool area is designed for enjoying the exceptional surroundings, with beautiful views across the extensive grounds, a whirlpool area and generous spaces for relaxing and entertaining. The outdoor kitchen and barbecue area are perfect for hosting family and friends, enjoying long summer lunches and embracing the relaxed Algarvian lifestyle.| Additional House & Passive IncomeAdding further value to the property is a 180 m² wooden house, which currently generates approximately €14,000 per year in passive rental income. This additional property creates an attractive income stream while also offering flexibility for future use, subject to the applicable licensing and planning requirements. Combined with the main farmhouse and the extensive land, this makes the property particularly interesting for buyers looking for both a private residence and an investment opportunity.| Tourism & Bed & Breakfast PotentialThe property also benefits from a Turismo Rural de Campo licence, creating interesting possibilities for rural tourism. The combination of the main farmhouse, additional accommodation, extensive land and exceptional outdoor areas could be particularly well suited to a boutique rural retreat, Bed & Breakfast or lifestyle-focused tourism concept, subject to the applicable licensing and regulatory requirements. The land may also offer potential for additional rural tourism activities, subject to planning permissions and approvals.| International Schools & Family LivingThe location is particularly attractive for international families. Bright International School – Loulé: approximately 10–15 minutes Nobel Algarve British International School – Almancil: approximately 15–20 minutes Aspire International School – Almancil: approximately 15–20 minutes Loulé: approximately 8 minutes Public transport availableLoulé offers excellent everyday amenities, including shops, restaurants, supermarkets, schools, healthcare and its famous traditional market.| Ideally Positioned in the Central AlgarveThe property is perfectly positioned to enjoy the best of the Central Algarve. Quinta do Lago – golf, beaches, restaurants and leisure Vale do Lobo – beaches, golf and sophisticated amenities Vilamoura – marina, golf, restaurants and beaches Faro International Airport – approximately 15 km Easy access to the wider Algarve| A Rare Combination of Lifestyle & InvestmentThis is much more than a traditional Algarve farmhouse. It is a property where history, modern comfort, land, income and tourism potential come together in one exceptional setting. With its 1897 heritage, 2.5 hectares of land, swimming pool, additional 180 m² wooden house generating approximately €14,000 annually, Turismo Rural de Campo licence and potential for a boutique hospitality or Bed & Breakfast concept, the property offers an unusual level of versatility. A place to live, entertain, generate income and create a truly authentic Algarve lifestyle.
…By Annonceur International


In the territory of between Lima and Minho, located in the very old parish of Mentrestido, in the traditional Portuguese farm with a manor house from the 18th century carefully rehabilitated, there is a valuable refuge with modern quality of life between the surrounding natural beauty and the magnificent landscapes of the region, preserving the richness of the rural cultural aspects and traits of the community where it is located.The property is surrounded by an old forest of oaks, cork oaks and mimosas, which protect a well-kept lawn with about 2500m² that has a large swimming pool perfect for moments of leisure and relaxation.The Parish Church and the Parish Council are within a 500-meter radius of the farm and the Coura walkways are accessible less than 10 minutes away by bicycle. By motorway, Porto is 1h10m away, and the A3 access junction is 8 minutes from the site.Valença, Vila Nova de Cerveira, Paredes de Coura and Ponte de Lima are cities that are located within a radius of less than 20 minutes by car.The property consists of three distinct family houses with old Portuguese design: the Casa Grande, the Casa de Cima and the Guest House. The houses have been maintained with all the affection respect for history and tradition. All of them were restored, expanded and modernized between 1995 and 2000. Its immense and impeccably maintained gardens are a perfect place to stroll, enjoy the fresh air or enjoy the huge swimming pool, the shaded corners, or taking advantage of the granite patio, to have a meal at a pleasant temperature.The swimming pool, surrounded by lawn, has a barbecue area and is served by changing rooms for added convenience. The farm also has diesel central heating and a garage with capacity for eight cars, with independent entrances.The Casa Grande is the result of the rehabilitation and expansion of an old stone house from the eighteenth century. It is developed around a central courtyard, with four rooms equipped with fireplaces, a spacious kitchen of 30m² and three large suites with vestibules and bathrooms with natural light.Casa de Cima, also built in stone, has an open-space living room and kitchen, two bedrooms, a bathroom and a porch facing the garden.Guest House consists of a suite, vestibule, full bathroom and a porch.In the parish of Mentrestido, with just over 200 inhabitants, it is one of the smallest parishes in the municipality of Vila Nova de Cerveira, district of Viana do Castelo, in a valley sheltered between hills and lands of Paredes de Coura and Ponte de Lima, a place that was once a royal abbey and D. Dinis and is crossed by the Gondar stream that was once much sought after by trout fishermen.
…By Annonceur International


Farm with 2 villas for sale in Silves next to Golfo Gramacho where you can live and develop your local accommodation business or use it as a family refuge. Just 5 km from the city of Silves and only 1 hour from Faro airport, we find this natural space as an escape from the hustle and bustle of city life and business. This property, with more than 6 hectares, consists of 2 houses, a T2 and a T3. In a very relaxed environment with a barbecue and space to enjoy your meal outdoors. Quinta da Luz is surrounded by a serene and peaceful environment with magnificent views over the Gramacho Golf Course and also unobstructed views, a temptation for those who like to play golf due to its proximity to the courses. In about three hectares, a tourist facility with 16 eco-houses, tennis courts, social leisure area, panoramic swimming pool, short game golf, leisure space. Parking and access for people with reduced mobility.
…By Annonceur International


Ideal land for developing Nature Tourism!According to the descriptive memory, the program includes:The proposal aims to build an isolated Hotel Establishment in the type of Aparthotel associated with the theme of nature tourism, especially a farm with agricultural production of typical products from the region.The urban proposal focuses its implementation on a single area of \u200b\u200bless than 10% of the total property – 7.6ha, with the land having an area of \u200b\u200b80.3ha.Buildings have a maximum of 2 floors.THE SOLUTION INCLUDES:Main building at the top of the land and close to the geodesic landmark.Rehabilitation of the Santana Chapel and its conversion into catering equipment, including the creation of an outdoor deck/terrace;Set of bungalows of varied types, arranged within the defined nuclear structure and located taking advantage of the natural contour lines of the land, combined with sun exposure and views;External leisure area next to the reservoir for sports and leisure activities, which will serve as support for the various accommodation units, and which will have the adjacent ruin rehabilitated in order to offer the necessary support.Orchard and animal area for personal consumption and interaction with guests Road and pedestrian routes will be the existing ones. USAGE PROGRAM:Hotel will consist of: main building and swimming pool, chapel and terrace, bungalows, recreational and leisure areas, and green areas of native bush.The main building has 2 blocks, one to the north that includes the reception and back office, a living room facing the landscape and a set of meeting and conference rooms on Level 0. On the top floor there is a set of 19 suites in the conventional hotel typology. To the south, the leisure and food spaces are located, namely the restaurant, kitchen and bar on floor 0 and the gym and SPA on floor -1. Outside, in front of this, the swimming pool and seating area appear over the landscape. Also on the lower floor are staff changing rooms and a storeroom;Bungalows will be of 2 types, both with wooden structures. ZONE 1\u003dNext to the Chapel\u003d small core covered on the outside in corten steel consisting of a single floor. They will be T1 with a living room and kitchenette, a bathroom and a bedroom. The others will be entirely made of wood, structure and external finish, sloped roof with gables and balcony. There are 3 types, T1, T1+1 and T2, the latter being prepared for users with reduced mobility. They consist of a living room with kitchenette, a bedroom, a bathroom, and a covered balcony. In the case of T1+1 there is also a mezzanine.CHAPEL OF SANTANA\u003d will be rehabilitated and converted into a hotel restaurant space with an external terrace overlooking the reservoir to the west.The entire development will be served by outdoor leisure spaces, paths, a swimming pool and green areas.
…By Annonceur International


In the territory of between Lima and Minho, located in the very old parish of Mentrestido, in the traditional Portuguese farm with a manor house from the 18th century carefully rehabilitated, there is a valuable refuge with modern quality of life between the surrounding natural beauty and the magnificent landscapes of the region, preserving the richness of the rural cultural aspects and traits of the community where it is located.The property is surrounded by an old forest of oaks, cork oaks and mimosas, which protect a well-kept lawn with about 2500m² that has a large swimming pool perfect for moments of leisure and relaxation.The Parish Church and the Parish Council are within a 500-meter radius of the farm and the Coura walkways are accessible less than 10 minutes away by bicycle. By motorway, Porto is 1h10m away, and the A3 access junction is 8 minutes from the site.Valença, Vila Nova de Cerveira, Paredes de Coura and Ponte de Lima are cities that are located within a radius of less than 20 minutes by car.The property consists of three distinct family houses with old Portuguese design: the Casa Grande, the Casa de Cima and the Guest House. The houses have been maintained with all the affection respect for history and tradition. All of them were restored, expanded and modernized between 1995 and 2000. Its immense and impeccably maintained gardens are a perfect place to stroll, enjoy the fresh air or enjoy the huge swimming pool, the shaded corners, or taking advantage of the granite patio, to have a meal at a pleasant temperature.The swimming pool, surrounded by lawn, has a barbecue area and is served by changing rooms for added convenience. The farm also has diesel central heating and a garage with capacity for eight cars, with independent entrances.The Casa Grande is the result of the rehabilitation and expansion of an old stone house from the eighteenth century. It is developed around a central courtyard, with four rooms equipped with fireplaces, a spacious kitchen of 30m² and three large suites with vestibules and bathrooms with natural light.Casa de Cima, also built in stone, has an open-space living room and kitchen, two bedrooms, a bathroom and a porch facing the garden.Guest House consists of a suite, vestibule, full bathroom and a porch.In the parish of Mentrestido, with just over 200 inhabitants, it is one of the smallest parishes in the municipality of Vila Nova de Cerveira, district of Viana do Castelo, in a valley sheltered between hills and lands of Paredes de Coura and Ponte de Lima, a place that was once a royal abbey and D. Dinis and is crossed by the Gondar stream that was once much sought after by trout fishermen.
…By Annonceur International


A unique property in the center of Lousada, Porto, with approximately 1 hectare of land and an absolutely privileged location.Located next to the emblematic Praça da República, this magnificent farm brings together a rare combination of heritage, space, privacy and central location.The property is part of a mansion with traditional architecture, with elements that preserve the character and identity of the building, surrounded by an extensive area of \u200b\u200bland measuring 10,539m².Its location is truly exceptional: it is 35 minutes from Porto airport and in the center of Lousada, allowing you to enjoy all the services, shops, restaurants and facilities of the village just a few minutes away, whilst maintaining the tranquility and privacy provided by its size.A rare investment opportunity!The property has enormous potential, whether for private housing, tourist project, charming unit, real estate investment or other project that enhances the location and size of the asset, always subject to the applicable conditions and urban framework.A property with an increasingly rare feature: a large private farm in the center of a village in full development and with excellent accessibility.An opportunity aimed at those looking for space, history, exclusivity and location in a single asset.
…By Annonceur International


Identificação do imóvel: ZMPT591879 Quinta dos Soutos | Vila Nova de Famalicão Set on approximately 2 hectares of land, Quinta dos Soutos is a unique property that combines comfortable living, tourism potential, and agricultural exploitation in a privileged location at the entrance to Vila Nova de Famalicão. With 818 m² of usable area and 316 m² of gross dependent area, this farm offers a rare opportunity for those seeking an excellent residence, a rural tourism project, or an investment with diverse sources of profitability already in place. Located in a quiet and secluded area, it benefits from excellent accessibility, being strategically positioned between Porto (30 km), Braga (25 km), Póvoa de Varzim (25 km), and Francisco Sá Carneiro Airport (32 km), allowing you to enjoy the tranquility of the countryside without sacrificing proximity to the main urban centers of Northern Portugal. Main House The main house is developed over three floors served by an elevator, standing out for its excellent distribution of spaces and the strong connection between the interior and exterior areas. Ground Floor: Entrance hall with elevator; Large living room with external access and internal patio; Hidden wine cellar with direct access to the outside; Regional kitchen equipped with oven and stove; Guest bathroom; Use room; Laundry area. 1st Floor: Main entrance hall; Library/office; Large living and dining room with fireplace; Fully furnished and equipped kitchen with Bosch appliances (refrigerator, oven, microwave, stove, built-in extractor hood and dishwasher); Terrace with pergola, ideal for meals and leisure time outdoors; Service bathroom; Master suite with walk-in closet and bathroom equipped with bathtub and shower; Additional room with potential for conversion into an additional bedroom or private office. 2nd Floor: Reading and leisure area; Panoramic terrace with jacuzzi; 2 suites with built-in wardrobes and private bathrooms equipped with shower trays. Independent Residential Buildings: The property also has two independent buildings, allowing for the accommodation of families, guests, or the development of a tourism component. Studio Building: 5 independent studios with kitchenette, private bathrooms, and separate entrances. Restored Barn: Open-plan living room and kitchen; 2 bedrooms; Independent entrance. Outdoor Spaces: The exterior surroundings were carefully designed to provide privacy, contact with nature, and multiple possibilities for use. 3 independent entrances; Main entrance with automatic gate; Swimming pool with pre-installation for heating; Leisure area with Fire Pit Garden; 2 agricultural support annexes; Structures dedicated to housing birds, dogs, and cats; Gardens and patios with automatic irrigation system; Various species of fruit and ornamental trees, including orange, plum, walnut, fig, avocado, persimmon, and peach trees. Equipment and Infrastructure: Photovoltaic solar panels; Heat pump for heating and cooling via fan coils; Elevator in the main house; Central vacuum system; Home automation system; Structured internet network; Video surveillance system; 2 wells; 1 artesian borehole approximately 120 meters deep; Underground cistern with a capacity of 50,000 liters; Nighttime external lighting system. Agricultural Component and Profitability Potential: Quinta dos Soutos has a strong productive component, representing an excellent opportunity for those who wish to combine quality of life with profitability. Vineyard with approximately 1,500 m² of Alvarinho and Loureiro grape varieties; Blueberry production on approximately 1 hectare of land; Annual production of around 4,000 kg; Studios prepared for tourist development or rental; Potential for development in the area of rural tourism. A truly unique property, capable of combining housing, tourist accommodation, agricultural production and leisure spaces in a single location, offering an exclusive lifestyle and multiple investment opportunities. Note: We inform you that Quinta dos Soutos is currently in the process of obtaining a license for a Rural Hotel. 3 reasons to buy with Zome: Constantly accompanied With the best training and experience in the real estate market, Zome’s agents are fully dedicated to providing you with the best assistance, guiding you with full confidence in the right direction to meet your needs and ambitions. From here onwards we will create a close relationship and carefully listen to your expectations, because our priority is your happiness! Because it is important that you feel you are being accompanied, and that we will be with you every step of the way. Simpler Zome’s agents are given unique training on the market, based on practical experience sharing between professionals and strengthened by applied neuroscientific knowledge that allows them to simplify and make their real-estate experience more effective. Forget about bureaucratic nightmares because with Zome you have the total support of an experienced and multiskilled team that gives you practical support in all the essential aspects, so that your real estate experience exceeds your expectations. Happier Rid yourself of your worries and earn the quality time you need to do whatever makes you happier. We work every day to bring added value to your life by giving you the reliable advice you need, so that together we can achieve the best results. With Zome you will never feel lost or unaccompanied and you will gain something that is priceless: your complete peace of mind! That is how you will feel throughout the whole experience: Calm, secure, comfortable and... HAPPY! Notes: 1. If you are a real estate agent, this property is available for business sharing. Do not hesitate to show it to your customers and talk to us to book a visit. 2. To make it easier to identify this property, please quote the respective ZMPT ID or the respective agent that sent you the suggestion
…By Annonceur International


Set on over 8,000 sqm of land, with a main house of 880sqm, Quinta da Serralheira is a beautifully renovated quinta that pairs old-world palatial Portuguese architecture with a considered, contemporary interior design. The main residence spans four levels each with its own distinct feel, while staying connected through a shared design language throughout.At the heart of the home, the property's former chapel has been transformed into the main living room, its soaring ceilings reaching almost 6 metres. Anchored by a marble fireplace and flowing marble flooring that continues through the entrance, dining room and kitchen, it's a striking, light-filled centrepiece that keeps the building's original spirit intact while giving it new life as the centre piece of the home.The interiors are finished with a warm, considered material palette using natural stone, European oak, and fine marbles throughout with vaulted ceilings and bespoke joinery adding depth to the principal rooms.The layout includes a huge master suite with a stone bath and walk-in wardrobe, guest and first-floor bedrooms each with en-suite bathrooms, an office, TV room, and an attic level with two further bedrooms. The basement houses a wine cellar and bar, laundry, gym, and an outdoor lounge with firepit, giving the home real scope for both everyday living and entertaining.The turn key property will include state of the art under floor heating and cooling, integrated air conditioning and advanced humidity control and fresh air ventilation. The property will benefit from an A+ energy rating once completed. Outside, the quinta enjoys uninterrupted views of the sea, the mountains and surrounding vineyards, a rare combination that captures the full character of this part of Portugal. It sits within walking distance of the charming village of Almoçageme, just a short drive from the beaches of Adraga and Praia Grande, and around 20 minutes from Cascais centre and its international schools. Offering an exceptional balance of rural tranquility and easy access to the coast and city life, this property is not to be missed.
…By Annonceur International


A Property Where Elegance Stands the Test of TimeSome properties stand out because of their location. Others because of their architecture. Then there are those that are truly exceptionaldesigned to endure through generations while preserving a legacy of quality, privacy and distinction.Set within an impressive 42,000 m² estate, this exclusive residence, designed by a renowned civil engineer and built during the second half of the 1990s, evokes the elegance of the great Portuguese manor houses of the 18th century, where outstanding craftsmanship and meticulous attention to detail take centre stage.The high ceilings finished with natural pigments, the timeless beauty of Lioz limestone, the three fireplacesone featuring a wood-burning stove with heat recoveryand the excellent sun exposure create interiors that are bright, refined and effortlessly elegant.The main residence is arranged over two floors. The ground floor comprises an elegant entrance hall leading to the living room, library, dining room, breakfast room, kitchen, utility room, pantry, guest cloakroom, a comfortable guest suite and the garage. The first floor offers two magnificent en-suite bedrooms, both generously proportioned and designed to provide complete comfort and privacy.Outdoors, the estate reveals its full character. A large saltwater swimming pool is complemented by a dedicated pool house with changing facilities and a covered terrace, providing the perfect setting for entertaining or relaxing in complete tranquillity. Mature trees, walnut trees and a variety of fruit trees enhance the landscaped gardens, while high perimeter walls ensure exceptional privacy.Designed to meet modern standards of comfort and efficiency, the property also benefits from photovoltaic panels, a heat pump, alarm system, internal intercom throughout the house, automatic irrigation, a private borehole with cistern, kennel, woodshed and a separate 36 m² outbuilding for agricultural support.Located just minutes from Torres Vedras, with excellent access to Lisbon, Sintra, Ericeira and the stunning Silver Coast beaches, this is a property where comfort, nature and exclusivity exist in perfect harmony.More than simply a home, this is a prestigious residence created for those who appreciate authenticity, privacy and truly exceptional construction quality.Contact us for further information and to arrange your private viewing.All images and information presented are subject to confirmation by the estate agent, together with the property's legal documentation, to ensure a safe and fully informed purchase.
…By Annonceur International


Farm in Mafra with potential for 4 houses | Unique Opportunity for Investors and FamiliesThere are properties that offer quality of life.Others represent excellent investment opportunities.This farm brings together both.Located on a plot of approximately 10,000 m², this property stands out for combining the tranquility of a true Portuguese farm with a rare investment opportunity in the Mafra region.The main highlight is the existence of approximately 5,000 m² of buildable land, with the potential for the construction of up to four houses, subject to the respective licensing and municipal approvals.A feature that makes this property especially interesting for builders, property developers and investors, whilst still being perfect for those looking for an exclusive residence or a magnificent holiday home.The house preserves the charm of traditional Portuguese architecture, offering cozy spaces, surrounded by nature, privacy and tranquility.Outside you will find large gardens, a saltwater pool, leisure areas and an environment where you can enjoy the best that the countryside has to offer, whilst remaining just a few minutes from the center of Mafra, the beaches of Ericeira and the main access points to Lisbon.Main features* Land with approximately 10,000 m²* Approximately 5,000 m² buildable* Potential for building up to 4 houses (subject to licensing)* Traditional Portuguese style independent house* Salt water pool* Solar panels* Water hole* Video surveillance system* Garage and several support areas* Excellent sun exposure* Complete privacyA property. Several possibilities. Permanent housing for those who value space, nature and privacy. Seasonal home to enjoy the best of the West region. Project for investors and developers looking for an asset with high appreciation potential.Properties with these characteristics are increasingly difficult to find.If you are looking for a farm where you can live today and invest in the future, this could be the opportunity you have been waiting for.Value: €1,490,000Lucy Cruz +351 912 673 253 [email protected]
…By Annonceur International

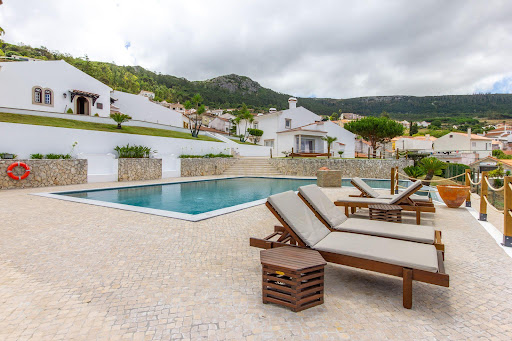


Pragança / Cadaval - 9,000 m² Farm for Residential Use and Rural TourismCasa da Eira, synonymous with peace and tranquility, is a unique property with a breathtaking view of the mountains. It is located in the village of Pragança, in the municipality of Cadaval, in the heart of the Serra de Montejunto. It is approximately 50 minutes from Lisbon Airport, 14 km from Bacalhôa Buddha Eden, 27 km from Óbidos, 65 km from Nazaré Beach, and 45 km from Peniche.This property features 9,000 m² of land (7,000 m² urban and 2,000 m² rural).Main House:Featuring traditional architecture, this house has a spacious entry hall on the ground floor adorned with two Moeleanos stone columns, as well as a living area that includes the kitchen, which has granite countertops and is semi-equipped with a stovetop, oven, and range hood. A spacious living room that allows for a seating area with a fantastic view of the mountains and a dining area, complete with a fireplace and a wood-burning stove. Guest bathroom. Two bedrooms in the private area, both with built-in closets; one of them is an en suite with a shower. Storage area in the hallway.Wooden staircase leading to the first floor.On the first floor, youll find a spacious living room, two bedroomsboth with closets, one of which has a balconyand a bathroom with a shower.PVC window frames with double-pane glass. Interior shutters.The house has a floor area of 268 m².Rural TourismThe property has an annex consisting of 5 spacious suites with private entrances, each equipped with air conditioning.
…By Annonceur International


QUINTA DO POMAR MAIOR ! Quintadopomarmaior.com/ptProperty with a license for Local Accommodation.This charming farm presents itself as a true refuge in the middle of nature, ideal for those looking for tranquility, comfort and versatility.The property consists of four independent dwellings, each with unique characteristics:-A 4 bedroom villa with private pool, perfect for exclusive moments of leisure and privacy.-An elegant house with 3 suites, offering comfort and convenience, ideal for guests or quality tourist accommodation.-A 4-bedroom house, ideal for large families or for group rental.-A cozy T1, perfect as a support house, additional accommodation or more reserved space.Outside, the farm has a communal swimming pool, surrounded by well-kept green areas, inviting you to rest and socialize outdoors.Complementing the property, there is also a pleasant dining and breakfast area, ideal for enjoying gastronomic moments in a calm and natural environment perfect for both private use and tourist exploration.Surrounded by nature and with large outdoor spaces, this farm combines rustic charm with functionality, being an excellent opportunity for own housing, rural tourism or investment.The STRONGER side of real estate starts here. Energy Rating: A ref:MAS_74
…By Annonceur International


Farm with 14,920m2 of land, 860m2 of built area, 2 riding arenas, stables, swimming pool, annex for housing, garage and land with agriculture. Quinta das Chafoeiras is a unique property, ideal for those looking for tranquility, privacy and comfort, with excellent conditions for living with family, receiving friends, organizing events or even developing projects related to tourism or the equestrian world.With a plot of 14,920m2 and 860m2 of construction, fully fenced, it offers space, functionality and several leisure areas.The main villa is on the ground floor and has 312 m2. It has:- a large open space area that integrates the living room and dining area- mezzanine- Equipped kitchen- Laundry- Entrance hall- 3 bathrooms- 4 bedrooms- Walk-in closet- OfficeCaretaker's/guests' house (approx. 100m2):- 1 bedroom- Kitchen- BathroomPool area:- shed with barbecue and wood oven, storage room and bathroom- shed for rest and entertainmentBallroom (approx. 200m2):- lounge- Traditional kitchen with wood-fired ovenThere is also:- annex with boxes for horses- garage for 4/5 cars- Storage- kennel- 2 riding arenas- bandstand- Multiple play zones- land with more than 1 hectare varied trees/cropsOther specificities:- Water hole for irrigation and swimming pool- Automatic watering- 24 photovoltaic panels- Children's area- automatic gates with remote control- video surveillance- Portuguese pavement- Fiber optic internetQuinta das Chafoeiras is a complete, versatile space, with excellent areas and conditions, perfect for those who value nature, comfort and a quiet lifestyle.Living here is choosing a day to day with more space, more tranquility and a higher quality of life. Here, you can start the morning with a walk through the garden, enjoy family moments by the pool, practice horseback riding without leaving home or simply enjoy the silence and privacy that nature provides.The versatility of the property also allows you to receive friends, organize events or even develop projects related to tourism or the equestrian world.Supplier Location:Located in a quiet area, with good access, the farm offers the ideal balance between countryside and city. It is about 50 minutes from Lisbon, allowing you to maintain a connection to the capital for work or leisure, without giving up the tranquility of everyday life. Nearby, you will find essential services, commerce and quick access to the main roads.Want more information?My name is Patrícia Nobre and I'm here to help you!
…By Annonceur International


Quinta da Portela: The Solidity of Stone and the Nobility of the Nineteenth Century in Caminha Situated on a privileged hillside, Quinta da Portela is a unique property located in Caminha, between the historic center of the village and the Monte de Santo Antão Viewpoint. With a large plot of more than 4,000m² at an altitude of 50 meters, it offers a panoramic and permanent view over the junction of the Miño and Coura rivers, with the horizon open to the natural landscape of Galicia, Spain. Surrounded by an imposing stone wall, which gives security, grandeur and nobility to the complex, the property consists of two independent granite houses, rebuilt with technical rigor and absolute respect for its nineteenth-century manorial design. The main house has approximately 634 square meters of built area. Its imposing façade includes a turret topped by spires, stone terraces, elegant staircases and gardens that frame the building. Inside, there are five complete suites, all with large windows, three living rooms, one on the ground floor with about 80 square meters and a granite fireplace, another on the first floor with 50 square meters also with a fireplace, and a third to support the kitchen with about 20 square meters. The residence also has two additional social bathrooms, totaling seven bathrooms. The entrance hall and the adjoining room have masseira-style ceilings, made of old chestnut wood, which add sophistication and warmth. The solid wood interior doors have four classic cushions, and are fully lacquered in white, while all exterior frames were replaced in 2023 by frames with a thermal profile and double glazing. The whole house is equipped with central heating. At the back, there is a new shed with about 30 square meters and barbecue, in addition to an annex building with 40 square meters that houses a covered garage for three vehicles, with reserved side access. The second house, located at a higher level, has about 133.5 square meters of built area. Fully clad in gateado granite, it was also rebuilt with high-end finishes and contemporary style. It consists of two suites, a living room, a functional kitchen and a lounge with walls in old stone cellar that today serves as an intimate space or studio. It also has a guest bathroom, totaling three bathrooms. This unit also has central heating and thermal profile frames with double glazing. An external shed completes the structure, and the connection with the main house is through a stone staircase and Portuguese pavement. Due to its independence and location, it is ideal for receiving guests, family members or for tourist use. The property also offers a carved stone tank, fed by a well with a hand wheel, chestnut trees, fruit trees, orange grove and cultivation area, in addition to remaining space with feasibility for new constructions. Hollow floors and discreet technical areas ensure functionality without compromising aesthetics. Together, the buildings make up a gross construction area of approximately 880 square meters, including houses, garage, sheds and auxiliary structures, all duly legalized and with continuous maintenance. Quinta da Portela fully meets the requirements of the Directorate-General for Tourism for the practice of Housing Tourism or Tourism in Rural Areas. The location is another of its great assets: 1.7 km from the center of the village of Caminha, 6.7 km exit to A28, 17 km from Vila Nova de Cerveira and 19 km to Spain (Friendship Bridge), 35 km from the Fortress of Valença, 33 km from the city of Viana do Castelo, 60 km from Vigo Airport (Spain) and 92 km from Porto Airport. This is a unique property, where the Portuguese constructive tradition meets contemporary comfort, surrounded by nature, history and possibilities. Whether for exclusive family use, as a luxury getaway or investment in charming tourism, Quinta da Portela is ready to delight. Come and see your next home. Contact us! _________________________________________________________ Quinta da Portela: The Strength of Stone and the Nobility of the 19th Century in Caminha Perched on a privileged hillside, Quinta da Portela is a unique estate located in Caminha, between the town's historic center and the Santo Antão Hill viewpoint. Set on an expansive plot of over 4,000 m² at an altitude of 50 meters, it offers a permanent panoramic view of where the Minho and Coura rivers meet, with the horizon opening to the natural landscape of Galicia, Spain. Surrounded by an imposing stone wall that adds security, grandeur, and a noble presence to the estate, the property features two independent granite residences, both meticulously rebuilt with technical precision and deep respect for their original 19th-century manor-style design. The blend of classical architecture, modern comfort, and breathtaking scenery makes this a rare and valuable property. The main house offers approximately 634 square meters of built area. Its striking façade features a turret topped with finials, stone terraces, elegant staircases, and beautifully landscaped gardens framing the structure. Inside, there are five full suites, each with large windows, and three living rooms one on the ground floor measuring about 80 square meters with a granite fireplace, another on the first floor with 50 square meters and a second fireplace, and a third next to the kitchen measuring around 20 square meters. The residence also includes two additional guest bathrooms, totaling seven in all. The entrance hall and adjacent room feature traditional coffered ceilings made from aged chestnut wood, adding elegance and warmth. The solid wood interior doors are crafted with four classic panels and finished in white lacquer, while all exterior frames were replaced in 2023 with thermally efficient double-glazed windows. The entire home is equipped with central heating. At the rear, theres a new 30-square-meter covered area with a barbecue, and a 40-square-meter annex building housing a three-car garage with a private side entrance. The second residence, located at a higher elevation, offers approximately 133.5 square meters of built area. Fully clad in hand-worked granite, it was also rebuilt with high-end finishes and a contemporary style. It includes two suites, a living room, a fully equipped kitchen, and a stone-walled loungeformerly a wine cellarthat now serves as an intimate space or studio. It also includes a guest bathroom, for a total of three. This unit is likewise equipped with central heating and thermal window frames with double glazing. An exterior shelter complements the structure, and the connection to the main house is made via a traditional Portuguese stone stairway. Thanks to its independent setup and location, it's ideal for hosting guests, family members, or for use as a tourist accommodation. The property also includes a carved stone water tank fed by a manually operated well, chestnut trees, fruit trees, an orange grove, cultivated land, and additional space suitable for future construction. Discreet shelters and technical areas ensure functionality without compromising the estates aesthetics. In total, the buildings cover a gross construction area of approximately 880 square meters, including residences, garage, shelters, and auxiliary structuresall fully legalized and continuously maintained. Quinta da Portela fully complies with the Portuguese Directorate-General for Tourism's regulations for Residential or Rural Tourism. Another major highlight is its prime location: 1.7 km from the center of Caminha, 6.7 km from the A28 highway exit, 17 km from Vila Nova de Cerveira, 19 km from the Spanish border via the Friendship Bridge, 35 km from the Valença Fortress, 33 km from the city of Viana do Castelo, 60 km from Vigo Airport (Spain), and 92 km from Porto Airport. This is a one-of-a-kind property, where traditional Portuguese craftsmanship meets modern comfort, surrounded by nature, history, and endless possibilities. Whether as a private family residence, luxury retreat, or charming tourism investment, Quinta da Portela is ready to impress. Come and discover your next home. Contact us today! ;ID RE/MAX: 126201003-207
…By Annonceur International


A practically new Alentejo farmhouse, completed in 2024.Modern construction, all bedrooms face south, with the entire facade made of glass. The open-plan living room with the kitchen has two facades, south and west, also entirely made of glass.The north side has a corridor providing access to the various rooms, with ample storage.Absolutely spectacular views, both inside and outside the house, especially at sunset.Neat exterior, with garden and swimming pool, and lots of cork oaks.Land with just over 9 hectares, located 13 km southeast of Santiago do Cacém, 25 km from Santo André beach and 35 km from Porto Covo beach.House with a total construction area of 434 m2, with a usable residential area of 301.12 m2.Excellent opportunity to own a modern, beautiful, functional Alentejo farmhouse, with the privacy of the countryside but close to the Alentejo Coast. Energy Rating: A+ ref:1660
…By Annonceur International


Property identification: ZMPT587418 Exclusive Farm in the Douro with High Investment Potential Live, invest and monetize in one of the most stunning settings in Portugal We present you with a truly unique opportunity in the heart of the Douro — a region classified as a UNESCO World Heritage Site — where natural beauty, winemaking tradition and the potential for appreciation come together in a single property. With about 32.7 hectares, the Quinta stands out for its strong production component and incomparable landscape surroundings, being ideal for both prestigious housing and tourist or agricultural investment. Production and Profitability The property has approximately 27 hectares of mechanized vineyards in full production, with a relevant average yield: - About 44 barrels of fortified wine (Letter C) - Approximately 80 barrels of drinking wine With noble grape varieties such as Touriga Nacional, Tinta Barroca, Roriz, Touriga Francesa, Fernão Pires and Malvasia Fina, this Quinta offers a solid base for quality wine exploration. It also has an olive grove with about 250 olive trees, with an annual production of approximately 900 liters of olive oil. The Torto River, which delimits a large part of the property, adds exclusivity, landscape value and authenticity to the space. 8 Bedroom Villa with Stunning Views The property includes an imposing villa (built in 2001) with more than 1000 m² of gross construction area, designed for comfort and functionality: - 8 suites with excellent light - Open space kitchen and office - Continuous panoramic balcony with open views over the Douro and the terraces - Garage with capacity for about 12 cars Ideal for: - Charming own housing - Local accommodation / rural tourism - Exclusive tourism events or projects Exterior and Infrastructure Everything prepared for leisure and exploration: - Swimming pool with support area - Gardens and large outdoor spaces - Barbecue and wood oven - 2 traditional lagares - 3 agricultural warehouses - 2 water holes - Machinery and implements included Key Points That Make a Difference Active production of wine and olive oil Excellent sun exposure Total privacy and peaceful environment Strong tourism and agricultural potential Premium location in the Douro A rare opportunity in the market This isn't just a property — it's an asset with income, lifestyle, and potential for appreciation. Ideal for investors, tourism entrepreneurs or those looking for an exclusive getaway with guaranteed returns. 3 reasons to buy with Zome + accompaniment With a unique preparation and experience in the real estate market, Zome consultants put all their dedication into giving you the best support, guiding you with the utmost confidence, in the right direction of your needs and ambitions. From now on, we will create a close relationship and listen carefully to your expectations, because our priority is your happiness! Because it is important that you feel that you are accompanied, and that we are always with you. + simple Zome consultants have a unique training in the market, anchored in the sharing of practical experience between professionals and strengthened by the knowledge of applied neuroscience that allows them to simplify and make their real estate experience more effective. Leave behind bureaucratic nightmares because at Zome you will find the full support of an experienced and multidisciplinary team that gives you practical support in all fundamental aspects, so that your real estate experience exceeds expectations. + happy Our greatest value is to deliver happiness to you! Free yourself from worries and gain the quality time you need to dedicate to what makes you happiest. We act every day to bring more value to your life with the reliable advice you need so that together we can achieve the best results. With Zome you will never be lost or unaccompanied and you will find something that is priceless: your maximum tranquility! This is how you will feel throughout the experience: Peaceful, safe, comfortable and... HAPPY! Notes: 1. If you are a real estate consultant, this property is available for business sharing. Do not hesitate to present to your buyer customers and talk to us to schedule your visit. 2. For easier identification of this property, please refer to the respective ZMPT ID or the respective agent who sent you the suggestion.
…By Annonceur International


Set in Paramos, just south of Espinho and only 20 minutes from Porto, Quinta da Cal presents a rare opportunity to acquire a historic estate with exceptional development potential in one of northern Portugal's most desirable coastal locations.The estate extends across approximately 7,100 sqm, comprising adjoining urban and rural plots together with a traditional stone residence of approximately 300 sqm. Dating from the late nineteenth century, the property retains many of its original architectural features, including substantial stone walls, traditional sash windows and an exceptional tiled terrace created by Leopoldo Battistini for the renowned Fábrica Constância.The house is arranged over two floors. The upper level features an open-plan living area, kitchen, one bedroom, a bathroom and a generous terrace overlooking the gardens and the Atlantic Ocean. The ground floor offers three bedrooms, a bathroom and a spacious entrance hall, preserving the authenticity and proportions of the original residence.Surrounded by beaches, protected natural landscapes, golf facilities and coastal walking trails, Quinta da Cal offers a unique balance between heritage, privacy and lifestyle.With significant development potential, the estate is equally suited to a landmark private residence, an exclusive residential development or a boutique hospitality project.
…By Annonceur International


Exclusive Estate in Casas Altas, Avis Your Bespoke Dream Retreat in the Heart of the Alentejo. Imagine living or investing in a place where the serenity of the Alentejo plains meets rich history and proximity to the water. This unique estate, located in the prestigious Casas Altas area of Avis, offers a rare opportunity to shape your own personal paradise. As the property is currently under construction, you have the privilege of defining the final details. It is the perfect blank canvas to create a home that reflects your exact taste and lifestyle. Why Choose Avis? Strategic Location: A preserved natural setting that doesn't sacrifice proximity to essential services. The Maranhão Reservoir Paradise: Avis is internationally renowned for its exceptional conditions for water sports, rowing, sport fishing, and family leisure by the water. Heritage and Charm: Enjoy iconic local cuisine, excellent regional wines, and unforgettable sunsets. Don't just buy a house; build your future in the most authentic Alentejo. Contact us today to schedule a visit and discover the project!
…By Annonceur International


Property ID: ZMPT590193 Between centuries-old vineyards and the imposing terraces of the Douro Wine Region, a UNESCO World Heritage Site, this property perfectly combines prestige and investment potential. A few minutes from the renowned DOC restaurant, by Chef Rui Paula and neighbor of references such as the renowned Quinta do Vallado and Quinta dos Frades, the property of more than 8 hectares, has a manor house and a secondary house (to be legalized), with a total area of more than 600m2 and a total of 11 rooms, preserved by the family for several generations. The spaces are marked by nooks and crannies that tell stories, large rooms with high ceilings and windows that look like authentic living paintings, making this the perfect setting for a small Charming Hotel or simply to live quietly and explore the unique wonders of this Terroir. There are more than 8 hectares of pure production potential. The wine production area has more than 6 hectares of vineyards with benefit for Port wine with Letters A and B classification of excellence and noble grape varieties such as Touriga Nacional, Tinta Roriz, Tinta Barroca, Touriga Franca or Viosinho, which make the essence of the best wine in the Region. The remaining 2 hectares give way to an immense olive grove, almond trees, other fruit trees and some vegetable gardens, opening the rare possibility of creating a signature brand of regional products, with positioning in the international market. The property also has spring water and an irrigation system with water pumped from the river. Privileged Location and Points of Interest: - Chef Rui Paula's DOC Restaurant 7 min. On foot - Douro Cruise Pier and Marina 7 min. On foot - Marmelal Viewpoint 5 min. - Quinta dos Frades 2 min. - Quinta do Vallado at 10 min. - Six Sense Douro Valley at 16 min. - Armamar and Peso da Régua Centre: supermarkets, pharmacies, schools and health centre 14 min. - Covelinhas Train Station 21 min. - Francisco Sá Carneiro Airport at 1h20 If you are looking to invest in wine tourism or create a small regional business with your own brand and live in deep connection with the land, in a place where the views are breathtaking and where peace is present, this is the perfect investment for you. CONTACT US NOW today to receive all the information. *SPECIAL BUSINESS CONDITIONS: - Property consisting of 1 urban article and 13 rustic articles - All house furnishings and farm utensils included - The exploration and maintenance of the vineyards and olive groves are under rural lease to a specialized company until December 31, 2027 with a profitability of €250/barrel of benefit wine through the authorization granted annually. 3 reasons to buy with Zome + accompaniment With a unique preparation and experience in the real estate market, Zome consultants put all their dedication into giving you the best support, guiding you with the utmost confidence, in the right direction of your needs and ambitions. From now on, we will create a close relationship and listen carefully to your expectations, because our priority is your happiness! Because it is important that you feel that you are accompanied, and that we are always with you. + simple Zome consultants have a unique training in the market, anchored in the sharing of practical experience between professionals and strengthened by the knowledge of applied neuroscience that allows them to simplify and make their real estate experience more effective. Leave behind bureaucratic nightmares because at Zome you will find the full support of an experienced and multidisciplinary team that gives you practical support in all fundamental aspects, so that your real estate experience exceeds expectations. + happy Our greatest value is to deliver happiness to you! Free yourself from worries and gain the quality time you need to dedicate to what makes you happiest. We act every day to bring more value to your life with the reliable advice you need so that together we can achieve the best results. With Zome you will never be lost or unaccompanied and you will find something that is priceless: your maximum tranquility! This is how you will feel throughout the experience: Peaceful, safe, comfortable and... HAPPY! Notes: 1. If you are a real estate consultant, this property is available for business sharing. Do not hesitate to present your buyers to your clients and talk to us to schedule your visit. 2. For easier identification of this property, please refer to the respective ZMPT ID or the respective agent who sent you the suggestion.
…By Annonceur International


Property with 42,000sqm (4.2ha), with 2 houses and 1 ruin. The houses have T4 and T2 typologies respectively, and are separated from each other by a distance of about 100 meters. The T4 type house has 2 floors, large terraces and balconies, has a swimming pool and an incredible view over the Asseca valley (Gilão river), with the sea in the background. The T2 type house, single-story, has a roof terrace, is more protected but also has a very pleasant view over the property. This house has an irrigation tank used for bathing in the summer. Both houses were built in 1990, having undergone several maintenance works and even rehabilitation over time, and are therefore in excellent condition. The land is densely wooded with native trees, especially carob and olive trees. It also has a small orchard and some fig trees. Note the existence of an irrigation well and the fact that the property is fenced. The property is located about 6km from the center of Tavira and also close to the main beaches in the region, such as Ilha de Tavira, Praia das Pedras del Rei, Cabanas, Cacela or Praia de Santa Luzia. If you are looking for a property with these characteristics, whether for your own residence, for holidays, or to explore in terms of tourism, do not hesitate to contact me to schedule a visit.
…By Annonceur International

Receive by email any new listing that may match your search criteria
Your criteria :
By validating this form, you accept the general conditions of use of Le Figaro Properties.
These agencies offer a selection of luxury properties vente in Portugal. Feel free to contact them for personalized assistance.


