Get early access to listings that match your criteria
Never miss an opportunity again. Our personalized alerts notify you instantly.

 English$ USD · m²


A 30-hectare estate in the Alentejo, with a new house recently built, with immense charm and rare characteristics. It's set in an area of total serenity, perfectly surrounded by nature and with enormous comfort and sophistication. Just over an hour from Lisbon (120 km).It was built around 2 years ago, totalling 611 m2 of construction, and is distributed between the 464 m2 house and the 147 m2 farmhouse, which could be adapted into a caretaker's house or guest house. The house opens onto a huge lounge with a fireplace and a fully equipped kitchen; 3 bedrooms with en-suite bathrooms, with the master suite having 2 bathrooms and 2 walk-in closets; an office; a guest toilet; a pantry. There are several porches that allow for perfect outdoor living. The house is heated/cooled by air conditioning. The outdoor area is made up of landscaped areas (with automatic irrigation), a swimming pool (with infinity edge) and a small pond/pool. There is also an air-conditioned wine cellar next to the pool area.Plenty of water (borehole) and electricity.The land is made up of centuries-old holm oaks.Total privacy, the perfect refuge for those who value the tranquillity and silence of the countryside. 45 km from Évora, 35 km from Estremoz, 95 km from Badajoz and 120 km from Lisbon.The property is located between Arraiolos and Mora, two charming villages in the heart of the Alentejo, known for their authenticity, tranquillity and natural beauty. Arraiolos stands out for its tradition of handmade tapestries and its imposing medieval castle, while Mora enchants with its green spaces, such as the Fluviário, and its proximity to the Raia river. The region offers a serene rural environment, with landscapes of golden fields and cork oak forests, ideal for those seeking quality of life, contact with nature and a haven of peace, without giving up the proximity to Évora and Lisbon. Energy Rating: B #ref:TGP04
…By Encanto Real Estate


Majestic 6-Suite Country Estate with panoramic views and a pool, set on a lush 4-hectare property, located in the village of Cadaval, District of Lisbon. This elegant, manor-style country house is just a 45-minute drive from Lisbon, is nestled between the Montejunto Mountain range and the beautiful beaches of Peniche, and only 20km from Óbidos, an enchanting medieval hilltop village. In this idyllic setting, modern comforts and well-being reign. The main house, spans three floors and is served by an elevator and a gorgeous handmade wrought-iron double staircase, and offers 733m² of private living area and 275m² of gross dependent area. The residence boasts six spacious suites (from 25m² to 75m²), each with a private varanda and breathtaking views of the surrounding countryside. The spacious social area spans 60m² and there are also two modern kitchens, a library, a 132m² event pavilion (for 90-120 guests), an indoor pool, gym, yoga/meditation room, and a 89m² garage. Additional amenities include three fireplaces, two heat recovery systems, heating, and a traditional wood-burning oven. The beautifully landscaped gardens feature an irrigation system. Sustainability and self-sufficiency are at the heart of this estate. Solar and photovoltaic panels ensure the highest energy efficiency, while a borehole and well provide pure, drinkable water. The property also features an olive grove with 80 olive trees. Just imagine, you could produce your very own organic olive oil. A Slow Living philosophy is at the heart of this property, where you may live in perfect harmony with nature and simply breathe. In this enchanting setting, with the purest air and a profound sense of peace and serenity, simplicity is the ultimate luxury. Time flows slowly here, and the sunsets and starry nights are truly priceless. This property is located in a region renowned for its wine tourism, close to historic vineyards and wineries such as Quinta do Gradil and Quinta do Sanguinhal. The Buddha Eden Garden, the largest oriental garden in Europe, is just 7km away. The new local zoning plan (PDM) permits building on an additional 8000m² of land for a residential project (1000m² is permitted for a tourism project), thus significantly increasing the property’s value. This estate is the ideal refuge amidst mountains and sea. Whether as a primary residence, a holiday home, a boutique hotel (it has a Tourism License), or a senior residence, this is a truly unique and exceptional property.
…By Portugal Sotheby's International Realty


Just a few minutes from Aix-en-Provence, nestled between vineyards, hills, and the golden light of the south, lies an exceptional property, rare for its space, history, and surroundings. An 18th-century former farmhouse, fully restored with care, this 1,000 m² residence is set within a 3.5-hectare enclosed domain, planted with pines, Mediterranean species, and dotted with shady corners. It offers a perfect balance between architectural heritage and contemporary comfort, in an atmosphere of absolute serenity. The main building, offering 465 m² of living space, impresses with its volumes and elegance. From the entrance, natural light floods the living spaces. A large living room with a stone fireplace opens onto a south-facing terrace, ideal for breakfast in the sun. The modern, fully equipped kitchen blends seamlessly with a vaulted dining room featuring exposed stone, a convivial space at its best. A laundry room and storage spaces complete this level, designed for everyday living. Upstairs, a library and reading room invite relaxation. The master suite, a true sanctuary with an en-suite bathroom and walk-in closet, offers direct access to the garden via a stone staircase. Two additional bedrooms, each with a bathroom, offer calm and comfort. A large, cross-shaped living room with exposed beams and an open fireplace reveals panoramic views of the surrounding countryside. A spiral staircase leads to a mezzanine, ideal for an office or an extra bedroom. The second floor hosts three additional bedrooms, one of which is very spacious with an old timber frame, an elegant bathroom with a bathtub and shower, as well as a separate shower room. To accommodate family or guests in complete independence, a private studio with a living room, bedroom, and bathroom complements the main house. An independent guest house, in a cottage style and about 100 m², offers a large living area with an open kitchen, a living room with a fireplace, a bedroom, an office (or second bedroom), and two bathrooms. Fully air-conditioned, it offers completely independent living. In terms of outbuildings, an enormous 250 m² barn, accessible by a separate entrance, opens up many possibilities: artist's studio, garage for classic cars, event space, or exhibition hall. Two annex buildings of 70 m² each allow for tailored spaces (gym, studio, storage, wine cellar, etc.). Outside, the park is a true ode to nature. Paths meander through the pine forest, along dry stone walls, and lead to the 12 x 5 m heated swimming pool, bordered by a pergola covered in vines. The fully equipped pool house, with a summer kitchen, dining area, and sanitary facilities, becomes the stage for long summer evenings, in rhythm with the song of the cicadas. Several terraces, oriented differently, allow you to enjoy every moment of the day, between shade and light. The entire property is enclosed, offering both privacy and security. An automatic gate, a large gravel driveway, parking spaces, and functional water points (well, irrigation) enhance the quality of life of the place. Ideally located, this property is perfectly suited for various life projects: a main residence for a large family, a prestigious second home, or a place for welcoming guests (gîtes, bed and breakfasts, wellness retreats, seminars). Its unique character, generous spaces, and multiple layout possibilities make it an exceptional property, at the crossroads of Provençal living and discreet modernity.
…By Aix-en-provence - Sotheby's International Realty


In the heart of the Maremma countryside, a few kilometers from the famous Saturnia Thermal Baths, we offer for sale a prestigious property immersed in nature, ideal both as an already established hospitality business and as a vacation residence. Description: The property develops around a characteristic main farmhouse, which underwent a complete renovation in 2002 and has been constantly maintained over time, with the latest expansion completed in 2024. On the ground floor, there is a bright reception room, a cozy breakfast room with a fireplace connected to the heating system, a kitchen, a storage room, and two guest rooms: one double with private bathroom and one quadruple with private bathroom. The first floor, accessible via an independent external staircase and not connected internally to the ground floor, houses additional guest units consisting of two double rooms, two triple rooms, and one quadruple room, all designed to ensure comfort and privacy for guests. Adjacent to the main farmhouse, there is an independent two-room apartment comprising a kitchenette, a bedroom, and a bathroom. Completing the property is a cellar of about 300 square meters spread over two levels: on the ground floor, there are storage rooms and garages, while the basement hosts a suggestive cellar of about 100 square meters equipped with steel barrels for the production and storage of wine. Condition and finishes: The environments retain the charm of Tuscan tradition thanks to terracotta floors and bathrooms finished in travertine. The structure is equipped with air conditioning, fiber optic connection, a heating system with a diesel boiler, and an 11 kW photovoltaic system, contributing to the property's energy efficiency. External spaces: Outside, immersed in an environment of absolute tranquility, there is a beautiful saltwater pool, extensive green areas, and a comfortable parking lot with numerous parking spaces. The land extends over approximately 10 hectares, of which 2 hectares are cultivated as a vineyard, offering interesting opportunities for agricultural and viticultural activities. Location: The property is located in one of the most charming areas of southern Tuscany, a short distance from the renowned Saturnia Thermal Baths. The area offers a perfect balance of nature, wellness, gastronomy, and culture. Nearby are the splendid medieval villages of Manciano, Pitigliano, Sovana, and Montemerano, considered among the most beautiful in the region. Also within easy reach are Monte Amiata, the wine region of Maremma, and the Argentario coast. Potential uses: Thanks to its strategic position, this property is ideal for a high-level tourist activity or for those wishing to live immersed in one of the most authentic and sought-after landscapes of Tuscany. A unique solution for those looking to invest in a charming hospitality structure.
…By Carratelli Real Estate


Stone farmhouse with swimming pool, agriturismo and land in the Valdarno aretino In the municipality of Laterina Pergine Valdarno, in the heart of the Valdarno aretino, a circa 500 sqm stone farmhouse set within a estate of over 4.5 hectares among olive groves, vineyards, and flat farmland. The property guarantees privacy and great versatility, with an already established structure as an agriturismo and organized spaces for multiple residential units. Present is a swimming pool in the well-maintained park and large outdoor areas. Ideal as a country residence or hospitality investment with immediate profitability. Stone farmhouse and main environments The 19th-century residence has been restored, enhancing the authentic character of the stone farmhouse in Tuscany. The complex includes a main house and an old barn, divided into independent units totaling 18 rooms, 7 bedrooms, and 7 bathrooms. On the ground floor, there is a spacious living area with a kitchen overlooking the greenery, a study, a bathroom, and a separate one-bedroom apartment with a fireplace. The first floor, accessible via an external staircase with a loggia, hosts an apartment of about 120 sqm with a kitchen, four bedrooms, and three bathrooms. An ideal layout for hospitality and private living. Garden, pool, and outdoor living The approximately 2,500 sqm park is well-kept and designed for relaxation. The pool with Roman steps is accompanied by a solarium area, a wooden gazebo, and a barbecue zone. The property extends over about 4 hectares of flat cultivated land, fenced and equipped with productive greenhouses and an irrigation system. Perfect for outdoor living and agricultural activities. Condition, finishes and potential Impeccable conditions with a conservative restoration that highlights exposed beams, terracotta floors, and stone facades. Certified autonomous systems, gas heating, air conditioning, and wooden windows with anti-burglary glass. Full sale including furnishings. The apartment configuration makes the property a charming agriturismo ready to use, as well as a prestigious country estate suitable for multiple families or corporate representation. Location Laterina Pergine Valdarno, a strategic position among Florence, Arezzo, and Siena. An area renowned for extra virgin olive oil and DOC wines, with scenic natural landscapes such as the Ponte a Buriano Reserve. Carratelli Luxury Homes highlights each property through careful analysis of its character, location, and potential. With multiple offices in Italy and a network aimed at a national and international clientele, it guides every phase of enhancement and sale with a consulting, discreet approach focused on the prestige real estate market.
…By Carratelli Real Estate


A prestigious wine estate in the heart of Umbria Nestled in the gentle hills of Umbria, close to Assisi, this extraordinary luxury estate with vineyard in Italy represents a perfect balance between landscape, production, and lifestyle. The property spans approximately 30 hectares among vineyards, olive groves, and tillable land, set in a naturally captivating environment, establishing itself as an authentic wine estate in Umbria with strong appeal for the international market and high-level gastronomic tourism. ORGANIZED SPACES FOR RESIDENCE AND HIGH-LEVEL HOSPITALITY The complex is divided into three independent farmhouses, designed for advanced management blending private residence and hospitality. The property includes: - a main villa with spacious salons, en-suite bedrooms, and reception areas - an elegant wellness building featuring an indoor pool, sauna, gym, and relaxation areas - a third farmhouse with apartments and guest rooms The buildings are connected through scenic internal pathways, offering functional continuity and great comfort. This configuration makes the property a true luxury hospitality estate, ready for immediate use without further structural investments. VINEYARD, PARK, AND AUTHENTIC UMBRIAN LIFESTYLE The heart of the property is a highly valued natural setting, including: - about 12 hectares of productive vineyard - olive groves, woodlands, and agricultural lands - a landscaped park with relaxation areas, oven, and barbecue - a tennis court and outdoor hospitality spaces The outdoor areas define a complete experience of luxury countryside living in Umbria, where agricultural vocation seamlessly integrates with a refined and authentic lifestyle. A STRATEGIC ASSET BETWEEN WINE BUSINESS, RESIDENCE, AND INVESTMENT The production sector features a modern, fully equipped cellar with dedicated spaces for winemaking, aging, bottling, and tasting. The wines produced have already received recognition and show significant growth potential on the Italian and international markets. The property is an extremely versatile asset, ideal for: - high-level wine estate - boutique resort or charming relais - private residence with integrated viticultural activities - investment in luxury hospitality & wine business sector The strategic position between Assisi and Gubbio, easily accessible and located in a consolidated tourist context, further enhances the property's patrimonial and commercial value. Carratelli Luxury Homes presents this estate as one of the most interesting luxury wine estates in Umbria, capable of combining territorial identity, productive potential, and international positioning.
…By Carratelli Real Estate


Description Uvalde County Apache Hill Ranch is a versatile 61.93± acre property just south of Uvalde, offering an exceptional blend of comfortable living, recreational amenities, agricultural functionality, and income-producing potential. Ideal as a private retreat, family ranch, event venue, or working agricultural property, this well-rounded offering combines extensive improvements, abundant water, and beautiful natural features in a highly desirable South Texas location. Improvements The ranch is extensively improved with residential, recreational, and agricultural infrastructure. The 2,894± square-foot main home features four bedrooms, four bathrooms, two living areas, a dining room, and an attached two-car garage. Outdoor amenities include a swimming pool with a pool house, a fenced tennis court, and a gazebo. A 5,670± square-foot event building offers excellent potential for entertainment, business, or storage, while the 6,480± square-foot barn includes storage, livestock facilities, and solar panels installed in 2023. Additional improvements include an electric gated entrance, paved access, four fenced pastures, cleared trails, and livestock-ready infrastructure. Water Apache Hill Ranch is exceptionally well watered with three water wells, city water access, two continuous-flow livestock troughs, a tank with a dock, and frontage along the Leona River, enhancing both utility and recreational appeal. Vegetation & Terrain The ranch features gently rolling South Texas terrain with productive pastureland, mature oak trees, and scenic natural areas. A standout feature is the beautiful oak bottom on the western portion of the property, showcasing massive mature oaks in a rare park-like setting. Wildlife The combination of mature tree cover, water, and river frontage creates excellent wildlife habitat. Native wildlife includes whitetail deer, Rio Grande turkey, feral hogs, and exceptional seasonal white-wing dove populations.
…By Kuper Sotheby's International Realty


La Dehesa los Cuartos is located near the Monfragüe National Park and just over two hours from Madrid. This estate spans 217 hectares and features ten ponds and two springs. The complex includes a main residence, a caretaker’s house, wells, livestock management infrastructures, stables, a storage building, and a riding arena that also serves as a bullring. The estate is fully fenced and organized into different sectors. Currently, it houses a high genetic quality Limousine cattle operation with around 100 head of cattle. The impressive main residence, covering an area of 1,025 m², includes four en-suite bedrooms plus a guest bathroom, a magnificent living room, and a spacious kitchen with an office. It boasts high-quality materials such as lacquered wood interior carpentry, natural Campaspero stone floors, and French oak flooring throughout the residence. The meticulous architecture and layout, along with exquisitely selected furnishings, give this residence a unique character. Additionally, the property is surrounded by a garden offering panoramic views of the Extremaduran landscape and features a pool. Adjacent to this is the guest house, with 154 m² distributed in three en-suite bedrooms. The caretaker’s house, measuring 238 m², includes three more bedrooms. As for auxiliary facilities, the property offers a garage, shed, and annexed dependencies, as well as an orchard with various plantations. The livestock buildings total 830 m² and include a multipurpose building and another for stables with 14 stalls and saddle room. Additionally, the estate has a riding arena.
…By Spain Sotheby's International Realty


Nestled in the peaceful heart of the Upper Maremma, with enchanting views over the medieval village of Sassetta, this elegant estate embodies the timeless charm of the Tuscan lifestyle. Surrounded by approximately 18 hectares of private land, including woodland, olive groves, vineyards, and a picturesque natural lake, the property offers complete privacy while being just a short drive from the beaches of the Etruscan Coast and within easy reach of Florence, Siena, and Pisa. The estate extends over approximately 550 sqm and comprises a main villa, two independent guest houses, and an additional outbuilding to be restored, offering a total of six bedrooms and seven bathrooms. The main villa, measuring approximately 350 sqm, is arranged over two floors and features a triple living room with working fireplaces, a kitchen with a central island, and a bright panoramic veranda overlooking the surrounding countryside. The guest houses provide complete independence for family, guests, or staff, while the interiors blend the character of traditional Tuscan architecture with contemporary comfort. The outdoor spaces include a spectacular panoramic swimming pool with sun deck, an outdoor kitchen with a wood-fired oven and barbecue, covered terraces and panoramic porticos, as well as horse stables. An exceptional residence, ideal as an exclusive private home or a prestigious retreat in the heart of Tuscany.
…By Italy Sotheby's International Realty


Welcome to Condominio De las Flores – A Hidden Gem in the Heart of Paradise Nestled in one of the most coveted locations in town, Condominio De las Flores offers the ultimate beachside lifestyle—just steps from the golden sands of Playa Pelada. Whether you're savoring the sound of the ocean waves from your private balcony or strolling just 50 meters to the beach, you'll never miss a sunset or the soothing rhythm of the surf. This unique community was built around the beauty of Playa Pelada, a stunning destination renowned for its breathtaking sunsets and untouched natural charm. Even today, the beach remains a beloved local treasure, where fishermen bring in the day's catch by boat every afternoon—no need for a fish market when you can walk right up to the boat! Just a short walk away is the renowned “La Luna” restaurant, along with other charming dining options, a tennis club, and scenic nature trails that will take you to the vibrant surf scene and restaurants of Playa Guiones. The amenities at Condominio De las Flores are various. Choose to bask in the sun by the ocean-view pool deck. There’s also a spacious rancho perfect for hosting guests or practicing yoga. The lush gardens surrounding the property are some of the oldest and most well-established in the area, featuring native plants and mature fruit trees—ideal for picking a fresh garnish for your favorite cocktail. For peace of mind and convenience, this property also comes with a rare, secure parking garage that can accommodate two cars. The garage is fully locked, making it the perfect solution for those looking to use the condo as a seasonal residence. Plus, with nightly security guards on site, you can rest easy knowing your home is safe and secure. The complex consists of just 13 units, offering an intimate, private living experience. Residents also have access to additional storage in a separate area of the building and a shared laundry room. Inside the condo, you'll find 1,800 square feet of spacious living. The home features two generous bedrooms, one of which is large enough to fit two queen-sized beds—perfect for a family or guests. The wrap-around veranda connects seamlessly to every room, creating a flowing, open feel throughout the space. The large kitchen is a chef’s dream, complete with a comfortable breakfast counter for casual dining. Recently repainted, this condo is a blank canvas, ready for you to add your personal touch and make it truly your own. Whether you’re here to unwind by the beach, explore the surrounding nature, or simply relax in a tranquil community, Condominio De las Flores offers the perfect combination of location, amenities, and comfort. Your dream beach home awaits. Schedule your showing today!
…By Costa Rica Sotheby's International Realty


This rural property spans over 20 hectares of land, characterized by the predominant presence of vineyards with an automatic irrigation system, cork oaks, and gentle pine forests, among other features. Within it, there are two residences belonging to the estate: the main house and the secondary house, totaling 938 square meters. The architecture of these houses was designed by renowned architects, incorporating extremely pleasant charm and refinement. This approach successfully blends contemporary design with the simple chic lifestyle, providing an experience of living close to the capital while enjoying the surrounding nature. The agricultural fields are supplied with water from a stream located on the eastern side of the property. Additionally, the presence of water from a well contributes to the high quality of products resulting from the plantations. An artificial watercourse feeds a picturesque lake and a charming waterfall, adding a touch of serenity to the environment. The stunning pool of this estate, set against the magnificent and delightful landscape, offers a truly exceptional place for leisure. Located an hour's drive from Lisbon, the property benefits from proximity to the beautiful beaches of the Costa Alentejana, a football field, a barbecue area, and an idyllic space to enjoy the best moments with family and friends. This strategic location provides a unique experience, combining the comfort of modern living with the natural beauty of the region.
…By Portugal Sotheby's International Realty


Prestigious 16th Century Village with Luxury Resort in Siena Description In the heart of the Chianti Siena region, immersed in an idyllic landscape where history blends with nature, a splendid 16th-century village is for sale just twenty kilometers from Siena. The property, used as a charming resort and fully restored, extends over a total internal area of 4,300 sqm. The pulsating heart of the complex is the majestic manor villa of 16th-century origin, which at the end of the 18th century took on its current elegant appearance, developed on three levels with the characteristic stepped base and pavilion roof. The village is complemented by ancient Tuscan farmhouses, formerly used as granaries and stables, now transformed into refined hospitality spaces, and the charming private Chapel of San Liberato (1573). External Spaces The estate is surrounded by a vast private land of about 28 hectares, characterized by the typical Tuscan alternation of vineyards and olive groves. The entrance to the noble residence is preceded by a romantic and meticulously maintained 18th-century Italian garden. In a panoramic position, there is a scenographic outdoor swimming pool with a sun terrace, providing the perfect setting for relaxation or exclusive events, offering an open view that extends from the surrounding hills to the unmistakable profile of Siena on the horizon. Condition and Finishes The village has undergone a masterful restoration preserving the charm of the historic residence while integrating the most modern comfort standards. The interiors harmonize with local tradition thanks to high-quality finishes: ceilings with original wooden beams, ancient ceilings, romantic canopy beds, terracotta floors, and walls adorned with frescoes and refined decorations. An invaluable historical and artistic element is the rare frescoes of 1573 housed in the private chapel, signed by the famous master Arcangelo Salimbeni. Potential Uses Thanks to its versatility, significant size, and spacious common areas, including a refined internal restaurant, the property is ideally suited both as a highly prestigious private residence and as an extension of elite hospitality activities and an exceptional location for ceremonies and exclusive private events. Location Situated in a highly private but easily accessible strategic position, the estate lies between the Chianti hills and the winding Crete Senesi. In addition to its proximity to Siena, the estate allows quick access to the most renowned wine and historic centers of Tuscany, such as Montalcino, Montepulciano, and San Gimignano, offering a total immersion in Tuscan culture, food and wine, and authentic tradition.
…By Carratelli Real Estate


Introducing Four Seasons Private Residence 1704, a stunning property that offers a large, private primary bedroom suite, spacious den with high-end murphy-bed, 2.25 baths complete with custom wood, glass and steel luxury finishes. Hardwood floors throughout, custom lighting and ample built-in storage. Butler’s pantry/laundry conveniently located off kitchen. Spacious view-terrace for seamless indoor and outdoor living and entraining. Perfect for in city Pied-à-terre or full-time residence. Flawlessly orchestrated by the dedicated hospitality team, effortless living at Four Seasons Seattle transcends the definition of service, with amenities such as 24 hr room service, Security, Concierge, Valet, Spa, Pool, Housekeeping, Fitness Center, 2 deeded parking spaces, & storage. Perched at the water’s edge, experience living within the downtown core steps from the Great Wheel, newly expanded waterfront, Seattle Art Museum, premier dining & shopping. Discover a boutique setting with elegance, comfort and security that inspires you to live as you wish.
…By Realogics Sotheby's International Realty


87 Paget Lane, Massapequa, NY 11758 Welcome to 87 Paget Lane, a meticulously maintained first-floor residence in the highly sought-after Seasons Community. Originally showcased as the builder’s model, this exceptional home was appointed with premium finishes and thoughtful upgrades throughout, including hardwood flooring, custom millwork, abundant recessed lighting, and oversized windows that fill the space with natural light. The well-appointed kitchen features rich wood cabinetry, granite countertops, stainless steel appliances, a bright dining area, and a spacious pantry. The open-concept living and dining area offers an inviting atmosphere for both everyday living and entertaining, complemented by generous closet space and a conveniently located laundry area. The expansive primary suite includes a large walk-in closet and a private en-suite bath. A versatile second bedroom provides flexible space for guests, a home office, or additional living needs, with a full bathroom conveniently nearby. The full basement has been professionally waterproofed and insulated, offering excellent potential to create additional finished living space tailored to your lifestyle. Residents of The Seasons at Massapequa enjoy a low-maintenance luxury lifestyle with access to outstanding community amenities, including a clubhouse, swimming pool, fitness center, and beautifully maintained grounds. Ideally located near shopping, dining, and the scenic trails of the Massapequa Preserve, this home offers the perfect blend of comfort, convenience, and community living.
…By Daniel Gale Sotheby's International Realty


First time offered for sale. First floor unit in building D, which is short walk to the pool area. Newer tile floors, granite kitchen, appliances and baths. Private glassed in Florida Room which faces a tranquil garden view. Super convenient location with easy access to all shopping and the finest restaurants. Also close to Cleveland Clinic and the medical facilities. Just over the bridge to South Beach. Pets welcome. Not a 55-plus community.
…By One Sotheby's International Realty


From the moment you access the property via a driveway lined with pine and cork oak trees, surrounded by the nature and tranquillity of Mata do Duque I, you are welcomed to a truly special country estate.The main façade of the house evokes the charm of an English-style country home while retaining the distinctive features of a traditional Alentejo estate.The interior has been thoughtfully laid out and tastefully decorated, with many unique details that the owners have carefully introduced over the years.The property comprises a two-storey detached house with 428.98 sqm of gross private and construction area, set within a 21,200 sqm plot. It offers a practical and functional layout, perfectly suited to country living, surrounded by mature trees, beautifully maintained gardens and an inviting swimming pool.The estate is arranged over two floors. On the upper floor is the principal bedroom, complete with an en-suite bathroom, a dressing room and a private terrace. On the ground floor, a spacious entrance hall leads to both the living and private areas of the house. The living area comprises a large sitting room with a fireplace, a dining room, a kitchen with a breakfast area, a pantry, a laundry room, a guest bathroom and a staff bedroom with its own bathroom. The private area includes four bedrooms and two bathrooms, one of the bedrooms featuring a fireplace. Both the sitting room and dining room have direct access to the garden and two terraces, perfect for enjoying the summer months.The estate also features a very special Hunting Pavilion, designed to integrate seamlessly with the main house, with both internal access and an independent entrance. It comprises a dining room seating up to 16 guests, a sitting room with a fireplace and a guest bathroom.This country estate is an ideal permanent family home or a perfect weekend and holiday retreat, allowing you to enjoy the peace and tranquillity of the countryside. It is located close to the Santo Estêvão Golf Course and the village of Santo Estêvão, where you will find a wide range of shops, services and restaurants.A unique property, distinguished by its style and location, combining complete privacy with easy access to transport links and everyday amenities. Energy Rating: C #ref:BS01
…By Encanto Real Estate


Stone farmhouse with panoramic pool and guesthouse in Montaione In the heart of the Tuscan hills, in Montaione, a stone farmhouse of about 250 sqm with an independent guesthouse, panoramic pool, and approximately 3 hectares of land, partly woodland. The property enjoys privacy, a dominant position, and great potential as both a rural residence and a charming agritourism or country estate, a few kilometers from Castelfalfi, San Gimignano, and Volterra. Main Stone Farmhouse and Living Spaces The main farmhouse is spread over two levels with large and bright rooms. On the ground floor, there is an entrance, living room with two fireplaces, eat-in kitchen, one bedroom or study, and a service bathroom. Upstairs, four bedrooms and three bathrooms. The spaces offer comfort and functionality, ideal for a family residence or hospitality. Guesthouse and Accessory Spaces The independent guesthouse, approximately 150 sqm, is arranged as an open space for polyvalent use or gym, with pre-installation for a kitchen and three bathrooms with changing rooms. The property is completed by two rooms currently used as storage, a panoramic porch overlooking the pool, and a cellar/storage room in the basement. Land, Pool, and Landscape The property is surrounded by about 3 hectares of land, partly woodland, and a well-maintained garden of about 2,000 sqm. The pool with relaxation area is set in a panoramic position, perfect for outdoor living in a tranquil setting. Access via automatic gate with private parking. Possibility to purchase additional adjoining farmland. State, Finishes, and Potential The buildings, renovated in the 1980s in rustic Tuscan style, are in excellent condition with quality finishes. Exposed beams, terracotta floors, and stone walls enhance the character of the stone farmhouse in Tuscany. The layout of the spaces and the presence of the guesthouse make the property suitable for various uses, from private residence to tourist accommodation. Location Located in Montaione, in one of Tuscany's most scenic hilly areas, the property offers panoramic views and easy connections to Florence and Pisa. Nearby are the Castelfalfi golf club and important historic centers such as San Gimignano and Volterra. Carratelli Luxury Homes enhances every property through attentive recognition of its character, location, and potential. With multiple offices in Italy and a network serving both national and international clientele, it guides every phase of property enhancement and sale with a discreet, consultative approach focused on the luxury real estate market.
…By Carratelli Real Estate


PRESTIGIOUS ORGANIC WINE ESTATE IN THE HEART OF MONTEFALCO Set in a dominant position among the iconic hills of Montefalco, in the heart of the renowned Val d'Orcia, a UNESCO World Heritage site and one of the most sought-after landscapes in the world, this extraordinary property presents a rare opportunity in the luxury wine estate segment in Tuscany. Surrounded by vineyards and timeless vistas, the estate enjoys an open and evocative view of the surrounding landscape, offering an authentic Tuscan wine lifestyle experience where production, nature, and prestige coexist in perfect harmony. HISTORIC FARMHOUSE AND 17TH-CENTURY CELLAR: AUTHENTICITY AND VALUE The property includes a main farmhouse and an annexe, totaling approximately 490 sqm of residential space, complemented by around 540 sqm of production areas including cellars and warehouses. A distinctive and valuable element is the extraordinary historic cellar dating back to the Seventeenth century, still used for winemaking, a unique feature that adds identity and charm to the production. The main farmhouse hosts convivial areas on the ground floor and a sleeping zone upstairs, while the annexe is currently divided into independent apartments used for agritourism, already operational and perfectly integrated. EXEMPLARY VINEYARDS AND UNIQUE PANORAMIC CONTEXT The estate extends over about 5 hectares of land, cultivated according to organic farming principles. The wine production includes: - approximately 3 hectares of Brunello di Montalcino - 1 hectare of Rosso di Montalcino - areas designated for IGT production The vineyards are well-kept, productive, and seamlessly integrated into the landscape, ensuring a high-quality product already appreciated in the market. The panoramic position and the breathtaking landscape setting also provide the opportunity to further enhance the estate with outdoor spaces, relaxation areas, or a panoramic pool, expanding the experiential offer. QUALITY RENOVATION AND AUTHENTIC TUSCAN FINISHES The farmhouse has undergone a careful renovation, respecting local architectural traditions and preserving original elements. Interior features include: - exposed wooden beams - terracotta floors - stone fireplaces - handcrafted wooden fixtures The spacious, bright, and welcoming environments offer a perfect balance between historical authenticity and contemporary comfort, meeting the expectations of a demanding international clientele. AN EXCLUSIVE ASSET AMONG WINE ESTATES AND HOSPITALITY This property represents a true boutique wine estate, already organized and operational, with organic production and active sales channels. Ideal as a: - prestigious winery - private residence with high-level production - charming agritourism facility - high-end enotourism project The location in Montalcino, one of the most prestigious wine regions in the world, and the Val d'Orcia landscape guarantee international value, recognition, and great growth potential. Carratelli Luxury Homes offers this property as a luxury wine estate in Montalcino, capable of combining excellence in production, iconic scenery, and investment opportunities.
…By Carratelli Real Estate


Charming farmhouse village with restaurant and view of San Gimignano Description In a panoramic position in the countryside of San Gimignano, this farmhouse village of approximately 1,050 sqm represents a rare hospitality opportunity in the heart of Tuscany. The property consists of two distinct buildings: the first hosts 6 apartments with a modern and refined taste, while the second preserves the authentic charm of traditional Tuscan style, with 8 apartments and an integrated restaurant. Currently operating as a farm stay, the facility offers about 28 beds and is designed to ensure privacy, comfort, and an authentic and refined stay experience. Outdoor spaces The village is surrounded by about 5.9 hectares of land, including roughly 3.5 hectares of vineyard and 2 hectares of olive grove, set in a highly suggestive context among hills, rows, olive trees, and open views of San Gimignano's towers. The panoramic pool, garden, and dedicated relaxation areas enhance the welcoming nature of the property, creating ideal spaces for outdoor breakfasts, tastings, private events, and wellness moments in the tranquility of the Tuscan countryside. Condition and finishes The property is in excellent condition and balances two different souls: contemporary, bright, and functional environments alongside spaces with a more traditional character, where stone, exposed beams, brick arches, and typical materials evoke the identity of a Tuscan farmhouse. The finishes are careful and consistent with a charming hospitality structure, already ready for continuous use. Usage potential Thanks to the distribution into independent apartments, the presence of the restaurant, the pool, and productive lands, the property is ideal to continue the current farm stay activity and develop a high-level hospitality offering. It is also perfectly suited as a wine resort, boutique hotel, exclusive event location, private retreat, or experiential stay linked to wine, oil, and Tuscan tradition. Location The property is located in one of the most iconic and sought-after areas of Tuscany, close to San Gimignano, renowned worldwide for its medieval towers and hilly landscape. The position is private, panoramic, and strategic, ideal for an international clientele seeking authenticity, elegance, and Tuscan charm.
…By Carratelli Real Estate


Completely Renovated Garden-Style Condo in Parkway Central Schools! This stunning 2-bedroom, 2-bath condo has been thoughtfully updated from top to bottom and is truly move-in ready. The heart of the home is the fantastic white kitchen featuring brand-new cabinetry, a new stove, and new microwave, creating a bright and modern space for cooking and entertaining. Additional updates include brand-new carpet, beautifully remodeled bathrooms with stylish tiled showers, new windows, a new HVAC system, and a new deck—providing comfort, efficiency, and peace of mind for years to come. The spacious floor plan offers comfortable living areas filled with natural light. The primary suite features a private updated bath and generous closet space, while the second bedroom is perfect for guests, a home office, or additional living needs. A rare 2-car tandem garage provides ample parking and storage. Residents enjoy access to the community pool and beautifully maintained common grounds. Located in the highly sought-after Parkway Central School District, this turnkey condo offers the perfect combination of modern updates, low-maintenance living, and an exceptional location. Don't miss this incredible opportunity!
…By Dielmann Sotheby's International Realty


Canyons Village at Park City Mountain Resort has long been the gateway to world-class skiing, and Pendry Park City represents its most recent and refined addition. Completed as the newest luxury hotel with branded residences with direct ski access in Park City, Pendry delivers a level of hospitality and amenity depth rarely found outside of a flagship resort property. Conveniences include on-site dining, a full-service spa, rooftop pool and hot tub with food and drink service, 24/7 fitness center, lounges, and conference space — all connected by a heated outdoor courtyard with fire pits and seamlessly linked interior breezeways. This unit offers an efficient and well-appointed floor plan with hardwood floors, 10-foot ceilings, quartz countertops, wood grain soft-close cabinetry, and a stainless-steel appliance package. The bedroom easily accommodates a king bed, and the unit has been upgraded with a sleeper sofa, expanding sleeping capacity for personal use or rental guests. The newly completed Sunrise Gondola provides owners and guests with seamless access to mid-mountain terrain directly from the base of Canyons Village. Positioned on the fifth floor of building three, the unit offers a quiet setting while remaining only steps from all that the property has to offer. Offered fully furnished and turnkey, this is the most accessible entry point into full ownership at a branded luxury ski residence in Park City. Close to the conveniences of Kimball Junction and only minutes from Old Town and Historic Main Street, your mountain retreat awaits.
…By Summit Sotheby's International Realty


Experience serene waterfront living in this stunning 2+ bedroom, 2-bathroom ranch-style condo overlooking Horseshoe Lake. The open-concept interior features vaulted ceilings and a spacious living room centered around a cozy gas fireplace. A wall of windows in the gracious sunroom floods the home with light and offers breathtaking lake views. The kitchen provides ample storage and a breakfast bar, while the versatile den/office can be extra space for guests. Enjoy the luxury of in-floor radiant heat throughout and a primary suite boasting a walk-in closet and a brand-new custom shower. Outside, a private patio offers tranquil vistas. Located in River Pine, residents enjoy an 18-hole golf course, fitness center, indoor pool, and tennis/pickleball courts.
…By Mahler Sotheby's International Realty


19th-century farm in São Pedro de Sintra, fully walled and very private. It has a 5.2ha plot of land and over 6,000 m2 built, with more than 1600m2 just for the main house, which has 4 floors, good ceiling height, and is located on the highest part of the farm, offering unobstructed views of the gardens, pool, and surrounding area. The property has great potential for tourism development and includes a rehabilitation and expansion project to transform it into a hotel with more than 30 suites.
…By Barnes Portugal


Quinta da Chouza – Agrotourism and Wine Tourism, located in Fermil de Basto, in the sub-region of Basto dos Vinhos Verdes, offers a unique natural setting, crossed by a stream that ends in a magnificent private river beach, with waterfalls and lagoons. The old mills, surrounded by a lush forest of oak trees and other ornamental species, create an atmosphere of total tranquillity. The Quinta offers a complete set of facilities and services, ensuring a diverse tourist experience. It has seven lodgings, spread over three independent houses: the main house with 6 bedrooms and an exclusive swimming pool, and two mill houses, each with a bedroom and supporting kitchens/barbecue areas. Each house also has private leisure areas, terraces, sun loungers and parasols. The 5.4-hectare property is almost entirely fenced and organised into distinct areas: 2.5 hectares of young vineyards (15 years old), with Alvarinho, Arinto, Trajadura, Fernão Pires and Padeiro de Basto grape varieties; 0.6 hectares of arbutus trees; 0.4 hectares of green areas and lawns next to the river beach, wine cellar and swimming pool; 0.2 hectares of vegetable gardens and orchards; and 1.6 hectares of diverse woodland, in addition to 0.2 hectares of social area with Portuguese-style cobblestone access. It also has a small building for animals (50 m²). The farm has public water, spring water and well water, ensuring total autonomy, and all infrastructure is fully operational. It also has 19 photovoltaic panels. In terms of wine tourism, it has a fully equipped winery with production and filling capacity for 18,000 bottles (12,000 wine and 6,000 sparkling wine), a specific cellar for sparkling wines and all the necessary equipment for the production of around 6,000 bottles of this type. The tasting room and wine cellar complement the offer. Chão do Rio wines are distinguished by their lively acidity, striking floral notes and persistent citrus fruit, resulting in elegant and harmonious whites and sparkling wines that reflect a naturally privileged terroir.
…By Portugal Sotheby's International Realty


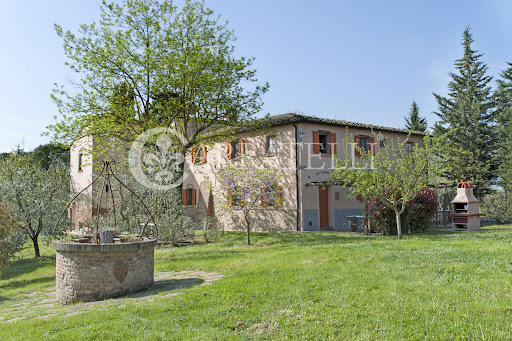
Peccioli, an exclusive charming farmhouse finely restored, immersed in a landscape of extraordinary beauty. The property of approximately 1,050 sqm in total consists of an elegant main farmhouse and a characteristic barn skillfully renovated. Surrounded by a private park of 7,000 sqm, the property boasts a splendid panoramic swimming pool with a sunbathing area. Currently, it operates as a high-level agritourism business Description Set in a enchanting landscape, surrounded by gentle hills cultivated with vineyards and olive groves, this agritourism stands out not only for its privileged location but also for its harmonious architecture. The main farmhouse is divided into six independent apartments: four two-room units of about 50 sqm and two larger two-bedroom units of about 75 sqm, all carefully detailed to ensure comfort and elegance. Nearby, a finely restored barn hosts two more three-room apartments of about 80 sqm each, also equipped with every comfort. The agritourism offers exclusive accommodations and an impeccably equipped living area, ideal for welcoming guests in refined, warm, and inviting environments, perfect for fully experiencing the authentic atmosphere of the Tuscan countryside. Outdoor spaces The property is surrounded by a private park of about 7,000 sqm, a well-maintained green oasis with great attention to landscape and privacy. The garden, dotted with fruit trees and Mediterranean ornamental plants, offers tranquil and beautiful corners in every season. The central element of the park is the splendid panoramic pool, framed by a large equipped sunbathing area, ideal for relaxing immersed in nature and enjoying views of the surrounding hills. Each apartment enjoys an exclusive private outdoor space, with covered loggias or reserved garden portions, perfect for outdoor convivial moments or fully enjoying the authentic Tuscan countryside experience. Condition and Finishes The systems are fully compliant with current regulations. The interior spaces are characterized by the authentic charm of Tuscan tradition, with hand-made terracotta floors and exposed wooden beams, adding warmth and character to each area. The agritourism is sold fully furnished. Potential Uses The property is perfect for those who wish to continue the agritourism activity or as a main residence for a large family who loves hosting and living in the countryside. Location Peccioli is an enchanting Tuscan village located on the Pisan hills, known for its historical heritage, contemporary art in the center, and scenic excellence. It offers a perfect balance between rural authenticity and cultural vibrancy. Its strategic position allows easy access to the main art cities of Tuscany.
…By Carratelli Real Estate
'%20stroke='%23DDAA3A'%20stroke-width='1.909'%20stroke-linecap='square'%20stroke-linejoin='bevel'/%3e%3c/svg%3e)
Receive by email any new listing that may match your search criteria
By validating this form, you accept the general conditions of use of Le Figaro Properties.
These agencies offer a selection of luxury properties vente . Feel free to contact them for personalized assistance.




