Get early access to listings that match your criteria
Never miss an opportunity again. Our personalized alerts notify you instantly.

 English$ USD · m²


Haras del Pedregal, located in the Department of Canelones. Only 38 km from Carrasco, Montevideo, located in the area Cañada Grande 3 km from Route 11. Area: 146 hectares with an average Coneat index of 134. Unique property for its location near Montevideo and halfway to Punta del Este, for its productive benefits both for soy production and breeding horses. ' The establishment El Pedregal has a charming main house set with great pleasure, surrounded by a garden park and an ecological pool of 25 meters. long. The field has a lake of 6 hectares that can be seen from the hull of the farm. It also has 3 cutwaters, and a stream that crosses it through the bottom. It has 20 hectares of Mount Eucaliptus. The condition and maintenance of the field is very good. Automated irrigation for garden and landscaped area. Facilities: Stables with 10 boxes, horse bath, saddle and quarter for petisero. Picadero, foreman's house, bungalow, machinery shed and storage, nursery shed, small shed, landing and new sleeves of good quality. Fences and doormen in good condition. Main house: The house was completely remodeled 5 years ago, having achieved a delicate design and with good taste. Pallier entrance, living room, dining room with great wood stove, kitchen, and large covered deck with barbecue with incredible views of the countryside and the lake, with west orientation, being able to enjoy the sunset. Internal courtyard with gallery. Master suite with dressing room and bathroom, three bedrooms that share a bathroom. House Foreman: Living, kitchen, two bedrooms.
…By Montevideo Sotheby's International Realty


In the heart of the Quercy Blanc, just 4.8 km from Montaigu-de-Quercy, 35 km from Agen and 104 km from Toulouse and its international airport, this discreet property reveals an exceptionally rare setting, at the end of a lane winding through an oak forest. Overlooking the valley with breathtaking views, this stone-built estate comprises a main house, guest house, independent studio, swimming pool and extensive outbuildings set within nearly 9.5 hectares of meadows and woodland. A preserved haven, equally suited to peaceful living or a hospitality, artistic or wellness project. Here, calm, nature and authenticity create an inspiring way of life. Hidden from view, the former farmhouse offers a stone main residence of approximately 100 sqm, including an entrance hall, fitted kitchen, living/dining room with fireplace, shower room, separate WC and two bedrooms with built-in wardrobes. On the garden level, a workshop/cellar area of approximately 78 sqm, widely open to the outdoors, offers excellent potential for further conversion. Adjoining the kitchen, a superb covered terrace provides the perfect setting for convivial moments surrounded by nature. A fully restored guest house of approximately 65 sqm features a fitted kitchen, living/dining room opening onto a terrace, a master bedroom with shower room and WC, as well as a utility room. An independent studio of approximately 23 sqm completes the property, offering a fully equipped kitchenette, living/sleeping area and shower room with WC, extended by a charming private terrace enjoying lovely countryside views. The estate extends over approximately 95,790 sqm of woodland and pasture. A 9.5 x 4.5 metre swimming pool bordered by travertine terraces and stone walls completes the setting beautifully. Overlooking the hamlet, a covered structure of approximately 100 sqm with water and electricity offers numerous possibilities: artist’s studio, yoga room or meditation space. A connected natural drinking water source, garden shed and additional 16 sqm shelter further enhance this unique property, which conveys the feeling of being alone in the world. Whether you are seeking a peaceful retreat or looking to develop an additional business activity, this human-scale property offers the ideal setting for a genuine lifestyle change. The entire estate is presented in excellent condition. Agency fees included in the sale price represent 5% payable by the buyer. Your advisor at De La Cour Au Jardin: Emmanuel Peralta – +33 6 44 98 79 04. France’s leading network specialising in charming character properties.
…By De La Cour Au Jardin - Immobilier


In the splendid setting of the Chianti Classico hills, a few kilometers from Gaiole in a privileged hilltop position, this villa has been completely and finely renovated with taste and elegance. The interiors, with original terracotta floors and whitewashed beams, are filled with natural light. The property comprises a three-level main villa, an outbuilding, and approximately 6.5 hectares of land with an infinity pool. The villa comprises a large kitchen equipped with high-end appliances on the ground floor, connected by a staircase to the lower level, which includes the dining room, access to the cellar, a storage room, a large bathroom, and a spacious double bedroom with a walk-in closet. The kitchen also leads to the first floor, accessible via a separate entrance from the outside, which features a double living room and a second double bedroom with an en suite bathroom. The villa is surrounded by an area equipped with a gazebo, pergola, and outdoor furniture for relaxing and socializing outdoors. A short walk from the villa is the guesthouse, which maintains the privacy of its guests and extends over two levels. The ground floor features a large open-plan living area with kitchen and a spacious double bedroom with en suite bathroom, while the basement level houses a utility room of approximately 45 square meters. Outside, you can enjoy splendid views of the surrounding hills, with living areas perfect for aperitifs or al fresco dining. A large infinity pool completes the property. Every detail has been carefully considered, from the colors to the materials, to give the villa a touch of authentic charm. The property extends over approximately 6.5 hectares and includes olive trees and a vineyard. The villa, ready to be lived in and shared, is sold furnished and is located just 25 minutes from the centre of Gaiole in Chianti and the main services, 40 km from Siena and 65 km from Florence.
…By Italy Sotheby's International Realty


In the heart of the Minho landscape, set among the region’s characteristic terraced hillsides and surrounded by Alvarinho vineyards, lies a truly unique property where the tranquillity of nature blends seamlessly with architecture and contemporary comfort. Accompanied by the soothing sound of the stream flowing through the estate and with open views towards neighbouring Spain, this exclusive retreat comprises two independent houses — the historic Casa Clérigo and the contemporary Casa das Vigotas — thoughtfully designed by Correia Ragazzi Arquitetos to make the most of the natural surroundings. Casa Clérigo, featuring two suites, preserves the rustic charm and authenticity of a centuries-old building, while Casa das Vigotas, with three suites and two living rooms, showcases a contemporary, elegant and light-filled design. Both houses offer fully equipped open-plan kitchens, dining areas and living spaces, carefully decorated to provide comfort and wellbeing. Outside, every corner invites contemplation: the vineyard, the stream, the leisure areas and a sun-drenched swimming pool transform this property into a true retreat of excellence, ideal as a private residence, rural tourism project or premium investment opportunity. Located just 4 km from the historic town of Melgaço, the property enjoys a strategic location, only 50 km from Vigo Airport, 150 km from Francisco Sá Carneiro Airport in Porto, 90 km from Viana do Castelo, 100 km from Braga and 22 km from Castro Laboreiro. A rare property where architecture, authenticity and nature coexist in perfect harmony
…By Portugal Sotheby's International Realty


This unparalleled project envisages the creation of an Agrotourism venture aimed at Wine Tourism, in one of the oldest Wine Estates in the world, the Alto Douro Vinhateiro. The idyllic landscape of the vineyard stretching as far as the eye can see, the colossal and emblematic vineyards of the Douro Region - classified as a UNESCO World Heritage Site - And the secluded corners laden with silence of Quinta do Carvalhal, are the motivation behind this project with a private gross area of 4000 square meters, blending the contemporary with the traditional, in perfect harmony with nature. The venture, with a sober, rustic, and sophisticated character, will provide experiences revolving around the theme of wine and the exploration of the region's rural life, through a project that seeks to enhance the timeless elegance and authenticity of the architectural details of the location. The aim is to construct a 4-star Agrotourism venture, comprising 24 Accommodation Units, with a Lobby, Restaurant, Bar, Multipurpose Room, Gym, Yoga Room, Swimming Pool, Changing Rooms, and other technical and personnel areas. The old main house will integrate an Events Room with a Wine Cellar on the semi-basement floor, with the Restaurant and Lounge with Bar on the upper floor and 5 accommodations on the top floor. Further south, another volume equivalent to the existing one will be built, where the ground floor will house the staff's services and facilities, with another 19 units distributed over both floors. In the rear area, we have the semi-buried volume of the Spa, with leisure and recreation areas for guests, and higher up, the suspended pool, which transitions between the building and the highest area of the slope, and will also serve as shelter for the boarding and disembarking area of the Entrance. The Accommodation Units offer a stay experience in an open nature environment, elevated to provide the sensation of a suspended construction and promote greater integration with the landscape.
…By Portugal Sotheby's International Realty


Barnes Propriétés et Châteaux is offering for sale this charming property dating from the mid-19th century, situated south-east of Poitiers (TGV) and just 10 minutes from the town of Montmorillon, which offers all amenities. The estate comprises a group of buildings harmoniously arranged around a large courtyard, set within 20 hectares of grounds. It is a real equestrian property, featuring numerous stables and stalls, storage barns, paddocks and meadows with water supply, a lunging ring and a working arena with tinted Fontainebleau sand. The main house has been fully renovated and offers 308 m² of living space over two floors. On the ground floor, there is a spacious, light-filled living room of 114 m², a double kitchen, and a bedroom with shower room. The first floor features a large landing, four further bedrooms and two shower rooms. At the foot of the house, there is a large south-facing terrace with a swimming pool. You are sure to be charmed by the size and brightness of the large living room. The outdoor areas will also impress, with well-designed equestrian facilities, stone outbuildings and fenced meadows all around. The property still offers potential in its outbuildings, which could be converted. There is also the possibility of purchasing additional buildings and land. Energy rating: C - Climate rating: C / Estimated annual costs: €3,470 and €4,710 (reference years for prices: 2021, 2022 and 2023). Full documentation available on request. This property is presented by Jan Erik ALDERLIESTE Information on the risks associated with this property is available on the Géorisques website: www.georisques.gouv.fr
…By Barnes Proprietes & Chateaux


In the Val di Pierle, between Tuscany and Umbria, just a few kilometers from Cortona, an ancient hamlet with a swimming pool of approximately 1200 square meters located in its own private land of about 43 hectares with a vineyard of excellent production. The wonderful hamlet, partially to be restored and partially restored, is currently intended for hospitality, situated in a context of rolling hills easily accessible from the main historic cities of Tuscany. On the property, there is a magnificent farmhouse to restore with the possibility of building a panoramic swimming pool.DescriptionJust ten minutes by car from Cortona, the ancient hamlet is characterized by a generous expanse of land and residential surfaces. The central core is spread over three levels and currently houses the main villa with a large kitchen, the living room characterized by the old stone fireplace, and the large sleeping area on the first floor. Next to this living area, one can appreciate large volumes that can be reorganized by dividing the space into suites with private bathrooms or guest apartments with an area of approximately 80 to 150 square meters. Three apartments are perfectly restored and house the living room with a fireplace, a kitchenette, and two large double bedrooms with a magnificent view of the countryside. Vast loggias and terraces are available to guests to offer them moments of absolute relaxation. Inside the property, the farmhouse, located away from the village, is completely to be renovated, and it is possible to build a magnificent panoramic swimming pool.Outdoor spacesThe private land of the hamlet extends over approximately 43 hectares, of which about 4 are dedicated to vineyards with an excellent wine production derived from a blend of Teroldego, the main grape variety, and Sangiovese, with Teroldego being a grape variety originating from Trentino. The rest of the land is dedicated to woods and pastures. The hectares of vines can easily be increased as the gently sloping land is easily cultivable, and there is the possibility to plant new vines.There is a large parking area available for clients.Condition and finishThe hamlet is entirely stone and needs maintenance and renovation work. The floors are made of ancient terracotta, the vaulted ceilings are stone, and the windows are wooden. Everything recalls the old farmhouses serving agriculture but with a very harmonious and elegant rural style. The apartments have been carefully restored in the classic Tuscan style.Potential usesThe hamlet is perfect to be used as a hospitality activity with a winery. It is possible to build a wine cellar for the direct winemaking of the grapes and enhance the crops with vineyards. The structure is perfect for being transformed into luxury apartments for a demanding clientele wishing to discover the wonders of Tuscany or into a luxury hotel with more than 20 rooms.LocationThe borgo is located in a privileged position, just a few kilometers from the famous historic center of Cortona, while immersed in the lush countryside, with fascinating panoramic views. A jewel of Tuscany, famous thanks to the film.This description has been automatically translated from French.
…By Carratelli Real Estate


Magnificent property, with 40,217 square meters of land, located in Antime Fafe. Comprising two houses, the main villa with 717 square meters of gross private area, featuring a contemporary architectural design where elements of the original house were properly integrated. Additionally, there is a guest house resulting from the complete rehabilitation of a pre-existing ruin. The main house consists of three suites, currently converted into two suites, both with walk-in closets, an office, a social bathroom, a spacious social area with a living room, dining room, kitchen, and a dedicated well-being area with a gym and indoor pool. Garage for four cars. The guest house features a living room, kitchen, bathroom, and a suite. The property has a constructed area next to the granary, prepared for events and parties, with a kitchen, pantry, and a room that extends to a magnificent outdoor area. The entire property is surrounded by a wonderful garden with an outdoor pool, playground, and also an organic garden, various fruit trees, and several corners where you can enjoy nature. Located 45 minutes from Porto International Airport, between Guimarães and Braga. It is a property with enormous potential, suitable for agricultural exploration or tourist activities.
…By Portugal Sotheby's International Realty

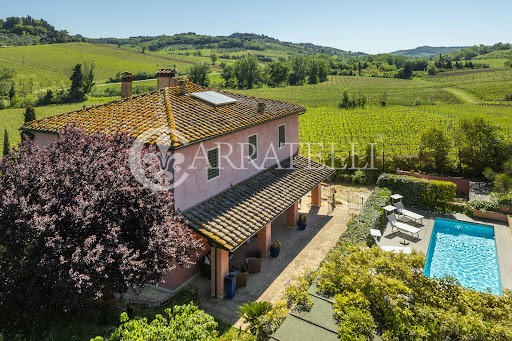


An elegant Tuscan farmhouse nestled in the rolling hills of Chianti, it combines the authentic charm of rural tradition with the comfort and finishes of a luxury residence, offering privacy, elegance and breathtaking panoramic views of the surrounding vineyards. Description This elegant Tuscan farmhouse, nestled in the Chianti hills, is on several levels for about 414 square meters and includes five bedrooms, four bathrooms and three living spaces: a double main living room, a second living room/study and a living room with kitchenette in the independent apartment. The main eat-in kitchen has a fireplace and wood-burning oven, while the 66-square-meter detached apartment offers living room with kitchenette, bedroom and bathroom. Partially usable attic, cellar, utility room and storage rooms complete the property. Outdoor spaces The property is set on a fully fenced plot of about 1,700 sqm, with manicured garden, 3x9 m swimming pool, equipped pergola and covered loggia. A panoramic terrace of about 34 sqm offers views of the surrounding vineyards. Access is via automatic gate with private driveway, which allows multiple vehicles to park safely. Condition and finishes The house is in excellent condition, thanks to a careful restoration completed in the early 2000s. During the work, characteristic elements such as vaulted ceilings, exposed wooden beams, original terracotta floors and pietra serena were preserved. The electrical and plumbing systems have been renewed and certified. heating is autonomous and can be integrated with the fireplaces present. Potential uses The property lends itself to different destinations: prestigious private residence, vacation home or luxury country house. The detached basement apartment is ideal for guests, service staff or janitor. Location Located in the heart of the Chianti hills, the property is immersed in a setting of vineyards and gentle slopes typical of Tuscany, offering privacy and tranquility. While being in a natural setting, it is easily accessible and well connected to the main roads in the area.
…By Carratelli Real Estate


Immersed in one of the most authentic and fascinating contexts of Tuscany, this prestigious estate represents a synthesis of elegance, privacy, and architectural quality. It is designed for those who wish to experience the Italian countryside with style and comfort, close to major cultural and gastronomic centers. The residence fits into the landscape, offering open views, natural light, and a constant dialogue between indoor and outdoor spaces. Due to its size and potential, it is ideal both as a private home and as a high-profile investment. Description Located in a dominant position between Val d’Orcia and Valdichiana, at about 550 meters altitude, the property offers an open view of Monte Amiata, Montalcino, Pienza, Montepulciano, Cortona, and the surrounding hills. The complex includes a main farmhouse of about 900 sqm and three annex buildings for an additional 345 sqm. The main body spans two levels: on the ground floor, there are representative spaces, living room with fireplace, dining room, kitchen with island, study, laundry, technical rooms, guest bathroom, cellar, portico, outdoor courtyard, and winter garden. Upstairs are master bedrooms with private bathrooms, walk-in closets, reserved lounges, and a wellness area with sauna and hammam. The annexes expand usage possibilities with additional living spaces and bedrooms. State and Finishes The estate is in an advanced raw state, with structural works already completed and the possibility of finishing according to the future owner’s needs. Stone facades, original volumes, and panoramic openings allow for the creation of an elegant home balanced between Tuscan rural architecture, contemporary comfort, and high-quality materials. Some photographs show a potential finishing and external completion scenario. External Spaces The property is surrounded by gardens, cypress rows, olive groves, vineyards, woods, and agricultural land. The infinity pool of about 90 sqm offers panoramic views of the valley. External amenities include an ancient stone washhouse, a wine and oil cellar, a viewpoint, an open-air theater with over 100 seats, and parking for more than 30 cars. The land covers approximately 46.9 hectares, divided into 1.6 hectares of vineyard, half Merlot and half Sangiovese, 1.8 hectares of olive grove, 15.5 hectares of woodland, and 28 hectares of arable land. There is also a water spring and an agricultural pond. Usage Potential The estate is suitable for creating a prestigious private residence, a representative villa, or a high-level hospitality facility, with agricultural, enogastronomic, hospitality, and wellness functions. Location The property guarantees privacy while remaining close to the villages of southern Tuscany. Pienza, Montepulciano, and San Quirico d’Orcia are reachable in about 15 minutes, Siena in around 45 minutes, Florence airport in about 1 hour and 15 minutes, and Rome airport in approximately 2 hours and 15 minutes.
…By Carratelli Real Estate


Beautiful property for sale in the enchanting Umbrian countryside, not far from Lake Trasimeno, consisting of 3 buildings and 2 swimming pools. To date with receptive use. Description The property consists of a farmhouse with annex, divided into apartments with 1 or 2 rooms, restaurant area with equipped kitchen, and independent villa. The farmhouse measures about 570 square meters, on the ground floor is arranged the restaurant area with equipped kitchen, and between the ground and second floor are divided into 9 independent apartments, for a total of 12 rooms and 13 bathrooms. The annex, a few meters from the main house, measures about 170 square meters, is also divided into studio apartments, for a total of 4 bedrooms and 5 bathrooms. The main villa measures about 325 divided into 4 levels. On the basement floor we find a nice living/tavern area, where if necessary we can arrange other rooms, with a bathroom. Through an internal staircase or elevator we access the ground floor where we find another nice living area with fireplace, kitchen, bedroom and bathroom. On the second floor, via an external staircase, we find the living area, a bedroom with bathroom, and on the attic floor another bedroom with bathroom, possibility of installing a second kitchen. Finally, in the basement we find a large garage for storage of cars, garden equipment and pool equipment. Outdoor Spaces Both buildings are surrounded by a green and well-kept garden where there are the 2 fantastic swimming pools, one for the farmhouse part, one for the villa. In addition to the appurtenant garden is part of the sale 3 hectares of land with about 500 olive trees. State and finishing touches The property is generally in excellent maintenance condition, given also the renovation and routine maintenance. Water and electricity utilities are connected, LPG heating. Potentiality of use As of today, the property is put to income, but it lends itself perfectly to be a second home, or otherwise intended for multiple households. Location & Lifestyle The property is located in an area of absolute tranquility, in the town of castiglione del lago, reachable in just 8 minutes. Thanks to its centrality, from Castiglione del Lago it is possible to reach all the main towns and cities, such as Passignano sul Trasimeno, Tuoro sul Trasimeno, Perugia, Assisi and Magione. It is possible to reach Castiglione del Lago via the super road, which is connected to the A1 highway at Bettolle (Milan-Naples). Therefore, large cities such as Rome and Florence are also conveniently accessible.
…By Carratelli Real Estate


Panoramic location on the hills north of Montepulciano, this important estate extends over approximately 60 hectares in a single body, dominating the Valdichiana among vineyards and olive groves. A property of great scope, designed to combine wine production, hospitality, and country life in one of the most recognizable areas of Tuscany. Description The estate includes four farmhouses and a complex set of spaces dedicated to reception and production. Two farmhouses are used as independent villas: the first, about 670 sqm with an annex, has 9 bedrooms and 9 bathrooms; the second, about 500 sqm with an annex, offers 7 bedrooms and 6 bathrooms. Another farmhouse, about 670 sqm with an annex, is intended for agritourism with rooms and apartments, with a capacity of 27 beds. The main farmhouse houses the caretaker’s residence and 6 rooms, contributing to the overall authorized reception capacity of 74 beds. The property also includes a restaurant with a capacity of up to 90 indoor diners, along with outdoor spaces usable during the warmer months. External Spaces The property occupies an entire hill and develops in a single body of about 60 hectares, between vineyards and olive groves. The two villas each have their own private swimming pool, while the farmhouse designated for agritourism currently does not have a pool. The garden connected to the restaurant offers further potential for outdoor hospitality during the good season. Condition and Finishes The estate presents a structure already organized for hospitality, residence, and production activities. The cellar, about 800 sqm, is equipped with oak barrels and modern vinification technologies, supporting an annual production of over 100,000 bottles. The production includes Vino Nobile di Montepulciano DOCG, Rosso di Montepulciano DOC, Chianti DOCG, Vinsanto, grappa, honey, jams, and pasta. The property is also certified for cheese aging in cavities, with recognition as a Typical Product and Community Stamp. Potential Uses The combination of independent residences, agritourism, restaurant, production cellar, and agricultural land makes the estate suitable for a well-structured hospitality and production project. The presence of 74 authorized beds, the restaurant, and the cellar allows for developing an integrated offer related to wine, hospitality, and local agricultural products. Location The property is located in Abbadia di Montepulciano, on a hillside with panoramic views north of Montepulciano. The setting is that of the Valdichiana Senese, a highly distinctive agricultural landscape characterized by vineyards, olive groves, and proximity to one of the most renowned centers of Tuscan wine.
…By Carratelli Real Estate


Panoramic villa with infinity pool and spa, between Capalbio and Pescia Fiorentina Description: This brand new villa is built on the top of a gentle hill, offering wide views ranging from the countryside to the sea. Designed by a renowned architect and enhanced by interiors by a famous interior designer, the property combines contemporary elegance, absolute comfort, and a deep connection with the landscape. The villa develops over two levels, totaling over 700 square meters, characterized by large panoramic windows that flood every room with natural light. The interior spaces are spacious, fluid, and designed to be enjoyed in every season. The triple living room, the heart of the living area, is scenographically separated from the entrance by a double-sided fireplace and accompanied by a study/piano area. The panoramic dining room with a fireplace and the spacious kitchen with direct access to the garden complete a charming living zone. The master area consists of a suite with triple windows overlooking the sea, an en suite bathroom with a panoramic bathtub and shower, and a walk-in closet. On the opposite side is the first sleeping area with two panoramic double bedrooms, two bathrooms, and a storage room. On the garden level, there are two additional double bedrooms, each with a private bathroom, and a refined spa area. External Spaces: The property is surrounded by approximately 4 hectares of land, half olive grove and half cultivated land, ensuring complete privacy. The infinity pool, located at a commanding point, opens towards the horizon offering breathtaking sea views, perfect for relaxing moments and social gatherings. The property is completed by a large parking area with a shaded roof, fitted with solar panels. State and Finishes: The villa is new, built with very high-quality materials and modern technological solutions. The finishes are refined, the spaces designed in meticulous detail, and the systems are planned to ensure comfort, energy efficiency, and sustainability. The private spa area, equipped with a hot tub, sauna, emotional shower, and dressing room, provides a rare and distinctive added value. Usage Potential: An ideal residence as a private showcase home, perfect for those wishing to experience Tuscany in total privacy without sacrificing luxury. Thanks to the layout and numerous amenities, the villa can also serve as a prestigious residence for high-level hospitality or an exclusive real estate investment. Location: The property is located on a panoramic hilltop, just 3 km from Pescia Fiorentina and close to Capalbio. A secluded yet strategic location, combining the tranquility of the Maremma countryside with proximity to the sea, historic villages, and main services, in one of the most sought-after and authentic areas of Tuscany.
…By Carratelli Real Estate


Nestled within an idyllic landscape of breathtaking countryside, this exquisite fully detached farmhouse occupies a sprawling 1,300 square meters of land, promising an oasis of serenity. The heart of the home is unveiled through an inviting open plan kitchen, breakfast, and living area, seamlessly merging functionality. A generously proportioned sitting and dining space, coupled with an atmospheric bar area, creates an ambiance perfect for both relaxation and entertainment. Convenience is paramount, with the inclusion of a guest toilet and shower on the ground floor. Ascend a graceful wooden staircase to discover a haven of comfort on the upper level. Here, three double bedrooms await, each giving a sense of warmth and tranquility. Accompanying these private spaces is a main bathroom as well as convenient laundry room. Step outside onto a terrace, where endless possibilities await, including the potential to transform it into an additional bedroom with an en-suite bathroom, adding versatility to this already remarkable property. The outdoor space is a testament to the art of leisure, featuring an enchanting olive garden that adds a touch of Mediterranean charm. A sprawling lawn guides you to an inviting overflow swimming pool, inviting you to bask in the sun and enjoy refreshing dips. Entertaining is elevated to an art form in the covered dining area, equipped with a barbecue and kitchen, offering a delightful setting for gatherings under the sun or stars. Completing this exceptional property is a grand twelve car driveway that leads to a secure three-car covered carport, providing ample space for vehicles. This farmhouse is more than just a residence; it is an embodiment of tranquil living amidst nature's splendor, where every moment is infused with a sense of calm and contentment.
…By Malta Sotheby's International Realty


Casa do Baganheiro, situated in the parish of Queijada, in Ponte de Lima, is a manor house dating back to the 17th century that stands out for its imposing presence, history and unique character. Originally known as Casa de Cima da Vila do Couto da Queijada, it is part of a legacy linked to a former Commandery of the Order of Malta, lending it a rare distinction and authenticity. Set within a property of around 4 hectares, it is surrounded by a landscape of great natural beauty, characterised by extensive orchards, fruit trees and complete privacy. The manor house offers significant potential, with one section already fully restored and operating as a charming tourist accommodation, ready to generate income and provide unique experiences. Highlights include the private chapel, the elegantly integrated swimming pool and the spacious outdoor areas, ideal for leisure, events or exclusive projects. The location, between Ponte de Lima and Viana do Castelo, offers the perfect balance of tranquillity, prestige and accessibility, being just 45 minutes from Francisco Sá Carneiro Airport and around 1 hour from the centre of Porto. A distinguished property where history, nature and potential come together in a truly unique opportunity.
…By Portugal Sotheby's International Realty


Nestled in the heart of Provence, this 18th-century bastide for sale along with its fully renovated farm buildings in Manosque represents an exceptional estate where authenticity meets contemporary comfort. This rare property, steeped in history and character, offers a unique Provençal lifestyle, combining elegance, serenity, and rental potential. Set within a preserved natural environment of vineyards and olive groves, the property unfolds its volumes in perfect harmony between exposed stone, noble materials, and contemporary touches. Offering approximately 900 m², the estate is divided into several living and accommodation spaces, designed to comfortably host families, friends, or tourism projects. The main bastide is laid out as follows: On the ground floor: a kitchen with a professional cooking range, a small adjoining dining room, a guest WC, and a large convivial living area offering a second dining space with impressive ceiling height. On the mezzanine level: a family bedroom accommodating four sleeping places. The first floor offers a private area with a bedroom, an office, and a large living room. Mezzanine: a laundry room. The second and top floor includes four additional bedrooms. The property is completed by several renovated and independent accommodations attached to the main bastide: a first gîte with a private courtyard, private jacuzzi, and five sleeping places; a ground-floor T3 apartment; a second gîte (studio); as well as three additional gîtes offering four, six, and seven sleeping places respectively, one of which features a private terrace with a pergola. A seminar room with water point further enhances the property's potential. The estate benefits from double glazing, wooden frames in the main bastide, a fireplace, electric hot water tanks, wood pellet heating, automatic irrigation, a pétanque court, and a septic tank compliant with regulations. Outside, the property extends over approximately 15,000 m² of landscaped grounds, offering wide open views over the countryside and olive groves. Two swimming pools, including a 9 x 14 m saltwater pool, enhance the outdoor living spaces. Shaded terraces and gardens invite you to fully enjoy the Provençal climate. Nearby, the charm of Manosque offers a vibrant local lifestyle with shops and markets. Thanks to its modular layout and independent units, the property is ideal for both a family residence and a tourist rental activity. Property for sale through our Aix-en-Provence agency. Information on potential risks related to this property is available on the Géorisques website: www.georisques.gouv.fr. In accordance with current regulations, the DPE surface area is based on standardized habitable measurements and may differ from the total surface area measured precisely by our sales teams. Thanks to our exclusive partnership with Knight Frank, a global leader in prestigious real estate, Janssens Immobilier provides each property with exceptional international visibility. This alliance strengthens our local expertise with the power of a network present in more than 50 countries.
…By Janssens Immobilier Aix En Provence - Marseille


Near the charming village of BOUCHET In the countryside, near the famous village of Suze-La-Rousse and its castle, discover this superb Provençal farmhouse of about 250 m2 offering a panoramic view on the Mont Ventoux. With its walled garden, you will enjoy in complete privacy its beautiful pool and poolhouse. A pétanque court and a beautiful meadow complete the property. The interior distribution consists of a beautiful kitchen to live and its cooking piano for passionate cooks, its dining room and its vast living room equipped with an exceptional wood stove, open onto the large terrace and its gazebo shaded by wisteria. Upstairs, TV lounge and 3 beautiful bedrooms. Large garage. A very high level of comfort and home automation at all levels allows complete remote management of the house.
…By Kretz & Partners


This exceptional estate for sale is located in Deltebre, Tarragona, a jewel of the Spanish-Mediterranean style. The property offers 10 bedrooms and 10 bathrooms spread across a spacious 765,000 m² plot, with top-notch facilities like a private pool, a home gym, and a vineyard. The modern kitchen with a central island complements the open and elegant living areas, while the bedrooms feature walk-in closets and en-suite bathrooms. Located close to schools, natural parks, and with easy access to the highway, the estate perfectly combines luxury and the tranquility of the countryside in Catalonia, Spain.
…By Spain Sotheby's International Realty


Quinta da Zaralhôa — A Landmark Estate in the Heart of the Douro In the heart of the Douro, with privileged views over the river and set within a landscape of exceptional beauty, Quinta da Zaralhôa presents a singular investment and legacy opportunity, where tradition, production, and lifestyle come together in a truly remarkable estate. Spanning 132 hectares, of which approximately 80 hectares remain available for new planting and agricultural expansion, the property offers extraordinary growth potential in viticulture, olive cultivation, as well as new agro-industrial or hospitality ventures. Wine production is already a well-established hallmark of the estate: 6.5 hectares of vineyards, including 5 hectares dedicated to Port Wine, producing around 25,000 litres annually, complemented by 5 hectares of olive groves. The estate also includes a fully equipped 400 m² winery, designed for vinification and ageing, featuring two traditional granite lagares, a press, 22 tanks with total capacity of 40,000 litres, an ageing cellar holding approximately 35,000 bottles, 10 French oak barrels, and a dedicated packaging and logistics area with freight lift. Adding to its heritage is a portfolio of internationally awarded wine labels, recognised in prestigious American wine publications and with an established presence in domestic and international markets—significantly enhancing the strategic value of the business. The residential component reflects the same level of exclusivity: a fully equipped 260 m² main house comprising one suite, two bedrooms, generous open-plan living areas, a games room, wine cellar, and garage for two cars. Outside, landscaped gardens include a private chapel, barbecue area, and a heated swimming pool with telescopic cover, creating an atmosphere of complete privacy and sophistication. The estate also benefits from a fully functional 100 m² vineyard support house, as well as a photovoltaic energy production unit with direct sale to the grid, reinforcing sustainability and income diversification. More than a property, Quinta da Zaralhôa is a rare asset—an enduring project of heritage, expansion, and authentic Douro excellence.
…By Portugal Sotheby's International Realty


In the heart of Valdinievole, just a few minutes from the Montecatini Terme highway exit, lies an elegant retreat immersed in an unspoiled corner of the countryside. A charming country lane lined with olive trees, cypresses, and holm oaks leads to the property, with a final private stretch of 150 meters. The 3-hectare park features 300 olive trees, an acacia grove, a stone farmhouse of approximately 320 sqm with an independent upstairs apartment, and a 70 sqm guesthouse. The farmhouse opens onto a large covered porch with a wood-fired oven and barbecue, furnished for outdoor living. Inside, a spacious open-plan layout includes a dining area and a professional kitchen, both with direct access to the garden. A second porch hosts a table for 12 people, overlooking the lawn gently sloping down toward the swimming pool. Completing the ground floor are a living room with garden access and a guest bathroom. The first floor offers three double bedrooms, two with en-suite bathrooms. The bright master suite, with views of the garden, includes a bathroom with double sinks and a bathtub. Another bedroom features a charming wooden loft and a bathroom with a tub. Before reaching the third bedroom, there is a small sitting area currently used as a linen room. The second floor, accessible via an external walkway, hosts a self-contained apartment with living room, kitchen, two double bedrooms, and a bathroom. A few steps from the farmhouse, next to the covered parking area for three cars, stands the guesthouse: a two-storey rustic building with a small living space prepared for a kitchen and stove on the ground floor, and a double bedroom with bathroom on the upper level. An authentic haven of charm, perfect for experiencing Tuscany surrounded by nature, privacy, and refined rural elegance.
…By Italy Sotheby's International Realty


Description: Here is an opportunity to own a turn-key recreational and working live water Hill Country ranch with both San Gabriel River frontage and a 12± acre lake less than one hour from downtown Austin. The uses for a property like this are endless. One could continue to run it as a spectacular family ranch, it could be a premier horse property or even a corporate retreat. With all the growth and demographics around the Austin area this investment certainly has a significant amount of upside potential. Improvements: The improvements on this property are set up for entertainment and function. The 5 bedroom, 4 bath main house sits amongst a cluster of large Live Oak trees and has a covered front porch overlooking some of the pasture land with a view of the 12± acre lake and the San Gabriel River bottom in the distance. You enter the house to an oversized living area with high vaulted ceilings and a stone fireplace. Currently one bedroom is used as an office, while the garage has a splitter AC/heater unit and doubles as a game room with alternate office space. A short walk from the home is the built-in firepit, infinity-edge pool and hot tub. There is a 4 bedroom, 2 bath tasteful guest house along with a 3-bedroom, 2.5-bathroom foreman house each with carports. Ranch Improvements: The 125 ft. x 100 ft. barn has 2 sets of roll top doors. One side of the barn is for equipment storage and the other side is a 30 ft. x 100 ft. workshop with central A/C and heat. There is a 1/1 efficiency apartment in the barn, a separate office, and the sides of the barn are open air covered storage. The horse barn has 5 stalls all with separate turnouts and a tack room. There is a 140 ft. x 50 ft. hay barn and a good set of working cattle pens. The perimeter of the ranch is low fenced and there are several low fence pastures and traps for rotating and working cattle. Water: This ranch has a very impressive amount of surface and subsurface water. The highlight of this ranch is 1.34± miles of both sides of the North San Gabriel River that flows through the middle of this property along with the 12± acre stocked fishing lake which is supplemented by the wells. There are 2 unnamed creeks that will run water during times of average or better rainfall. Along with the river, creeks and lake is 1 stock pond and a total of 10 water wells. The wells appear to be 500± ft. deep and range in capacity from 25 GPM - 60 GPM. Wildlife: This lush river bottom land is loaded with native wildlife which includes whitetail deer, turkey, dove, varmints, wild hogs, migrating waterfowl and much more. The lake is stocked with bass, catfish and crappie and the San Gabriel River offers fishing as well. Terrain/Vegetation: This ranch has a great mixture of open pasture land for livestock grazing along with good cover for wildlife. There are 200± acres of pasture and open fields available for cultivation. 6 of the improved pastures totaling 125+/- acres have piping in place for pivot irrigation; one would only need to set up the pivots. The water to these 6 pivot locations is all tied together from the lake which is supplemented by several of the water wells on the property. The San Gabriel River and the other creek drainages are lined with huge Live Oaks, Cedar Elms and hundreds of native Pecan Trees. Along with the native Pecan Trees is an improved Pecan Orchard plus a high-fenced garden and fruit tree enclosure. There are over 100 ft of elevation change on this property offering spectacular long distance hill country views in several places. Schools: Burnet Consolidated School District Taxes: Ag exemption. Location: There is .5± mile of frontage on paved Cr 215 and the ranch is located 11± drive miles N of Bertram, 16± drive miles E of Burnet, 36+/- drive miles NW of Lakeline Mall in NW Austin, 50± drive miles NW of downtown Austin, 115± drive miles N of San Antonio, 175± drive miles S of Dallas and 200± drive miles NW of Houston.
…By Kuper Sotheby's International Realty


520 sq m Residence , 6 Bedrooms , 3 kitchens , Dual Living , 1.17ha Flat Lifestyle Land The owners have permanently relocated overseas and are committed to achieving a sale, welcoming all genuine offers. This presents a compelling opportunity to secure exceptional value in Coatesville's prestigious lifestyle market. This remarkable single-level estate represents a rare opportunity to secure a near-new lifestyle property at a level increasingly difficult to replicate at today's land and construction costs. Originally built as the owners' forever family home, this substantial residence was designed and constructed without compromise, combining architectural scale, enduring brick construction, and remarkable flexibility across approximately 1.17 hectares of flat, highly usable land in one of Coatesville's most tightly held lifestyle pockets. Completed to an exceptional standard, the near-new 520 sq m (more or less) residence has been thoughtfully designed to balance luxurious family living with long-term practicality. A defining point of difference is the rare combination of substantial single-level living, legal dual accommodation, and predominantly flat land — a lifestyle offering becoming increasingly difficult to find and even harder to recreate. The main residence comprises four generous bedrooms, multiple living areas, open-plan family and dining spaces, a dedicated media lounge, private gym, and sauna. At the heart of the home, the designer kitchen features a statement island, twin Miele ovens, premium stone surfaces, and a fully equipped butler's pantry with additional cooking facilities, seamlessly connecting to expansive covered outdoor entertaining areas. Further enhancing the property's versatility is a fully self-contained legal two-bedroom minor dwelling. Complete with its own kitchen, bathroom, open-plan living area, and independent double internal-access garage, it provides outstanding flexibility for extended family, guests, live-in support, home business use, or independent living. Adding even greater functionality, the home incorporates three kitchens in total, allowing exceptional flexibility for multi-generational families, entertaining, guest accommodation, or those seeking true dual-living capability. Built predominantly in enduring brick with an emphasis on permanence, low maintenance, and ease of ownership, the residence offers the kind of solid long-term construction increasingly difficult and expensive to replicate in today's market. Inside, American Oak flooring, tongue-and-groove ceilings, curated feature lighting, integrated security systems, and quality finishes throughout create a warm yet sophisticated atmosphere. Outside, the heated swimming pool forms the centrepiece of the landscaped grounds, while the predominantly flat land provides an easy-care lifestyle with significant future potential for additional improvements such as a high-stud shed, tennis court, equestrian facilities, or a private orchard. Positioned just minutes from Albany, motorway connections, and leading private schools including Kristin School and Pinehurst School, this is a rare opportunity to secure a landmark Coatesville holding where scale, construction quality, flexibility, and long-term practicality align. Properties of this calibre — particularly substantial single-level brick residences offering six bedrooms, legal dual living, three kitchens, and flat usable land — are becoming increasingly difficult to recreate at today's construction costs. Contact Nico Zhang from New Zealand Sotheby's International Realty for further information or to arrange your private viewing.
…By New Zealand Sotheby's International Realty


Discover a true luxury retreat, located just 8 minutes from Meco Beach, where tranquility, privacy, and sophistication come together in a unique experience. This exclusive house boasts nine spacious suites, some with stunning ocean views, all enhanced by an elegant reflecting pool that reinforces the feeling of serenity and exclusivity. Set on a magnificent 7,775 m² plot, surrounded by lush nature, the property invites absolute relaxation. The common areas have been carefully designed to provide maximum comfort and well-being, including a welcoming reception area, an exquisite restaurant, and a magnificent swimming pool surrounded by meticulously maintained trees and gardens, creating an atmosphere of peace and harmony. The basement offers the possibility of creating a leisure area with a gym, sauna, games room, etc. The property also combines comfort and efficiency, featuring a borehole with a well that ensures a water supply for garden irrigation and the pool, as well as solar panels that promote significant energy savings and more sustainable resource management. A rare property, ideal for a high-end private residence, boutique hotel, or premium tourism investment, in one of the most privileged areas of the region.
…By Portugal Sotheby's International Realty


In the heart of the Sicilian countryside, just minutes from Taormina and nestled between Mount Etna and the crystal-clear waters of the Ionian coast, lies this exclusive estate immersed in the tranquility of an authentic rural landscape. It is conveniently located near the mouth of the Alcantara River and the Fiumefreddo Nature Reserve. A truly unique place, where nature, comfort, and entrepreneurial vision coexist in perfect harmony. Surrounded by citrus groves, olive trees, and mixed crops, the property spans a generous plot of land with ample space for expansion-ideal for organic and sustainable projects. Currently operating as an agritourism retreat, it features 9 finely furnished rooms, each with a private bathroom, air conditioning, and panoramic views of the surrounding landscape. The estate also boasts a large swimming pool set amidst lush greenery, a private tennis court, extensive relaxation areas, event spaces, and a fully equipped indoor restaurant with a professional kitchen and covered dining area-perfect for breakfast service, traditional dinners, and private receptions. Completing the property are a convenient private parking area and a rare feature in the region: a small private airstrip, also suitable for helicopter landings, adding both prestige and functionality to the entire complex. This residence represents an extraordinary opportunity for those looking to invest in a boutique hotel, a charming agritourism business, or a luxurious private estate-combining privacy, authentic Sicilian character, and strong commercial potential. Its location is strategic: just 40 minutes from Catania Airport, in an area with a steady year-round tourist flow.
…By Italy Sotheby's International Realty


Welcome to one of the most sought-after residences in Harbour Vista—a rarely available top-floor condo offering the perfect blend of comfort, style, and serene surroundings. This beautifully updated 3-bedroom, 2-bathroom home features two private balconies with picturesque views of tranquil creeks and water features, creating a peaceful, resort-like atmosphere year-round. Move-in ready, the home showcases thoughtful upgrades throughout, including granite countertops, rich vinyl flooring, new kitchen appliances w/induction range (airfry/convection), recessed lighting, new ceiling fans, and updated windows with custom treatments. Enjoy the convenience of an in-unit washer and dryer, along with the added value of a private one-car garage and an additional parking space. Harbour Vista is a gated community known for its lush landscaping and resort-style amenities, including sparkling pools, soothing spas, BBQ areas, scenic streams, and charming wooden footbridges. Ideally located just minutes from the beach, dining, and shopping, this home offers the ultimate Southern California lifestyle.
…By Vista Sotheby's International Realty
'%20stroke='%23DDAA3A'%20stroke-width='1.909'%20stroke-linecap='square'%20stroke-linejoin='bevel'/%3e%3c/svg%3e)
Receive by email any new listing that may match your search criteria
By validating this form, you accept the general conditions of use of Le Figaro Properties.
These agencies offer a selection of luxury properties vente . Feel free to contact them for personalized assistance.


