Get early access to listings that match your criteria
Never miss an opportunity again. Our personalized alerts notify you instantly.

 English$ USD · m²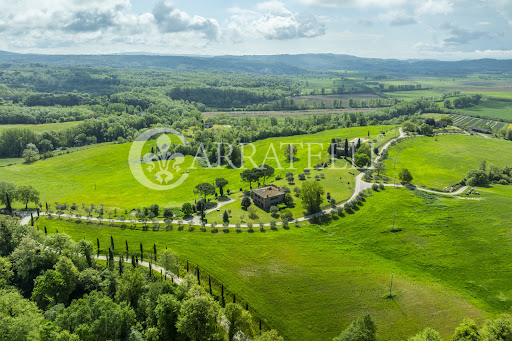


Città della Pieve, exclusive and charming hamlet of about 1,800sqm with two swimming pools, surrounded by land of about 73 hectares. Description: In the heart of the Umbrian countryside, on the border with Tuscany, stands an ancient 14th-century hamlet that tells stories of relaxation, excitement and endless views. Surrounded by some 73 hectares of unspoiled nature, including olive groves, oak forests and private paths, this exclusive complex is a true oasis for those seeking beauty, authenticity and timeless comfort. Three farmhouses guard a total of 25 rooms, 17 bathrooms and 11 living areas. Two farmhouses, of about 340 square meters each, have been divided into five and four independent apartments and renovated following the Umbrian tradition, with exposed beams, terracotta floors and cozy fireplaces. The third building, recently renovated, is on three levels for a total of about 620 square meters, with a perfect balance between historical elements and a more contemporary architectural language. All units are self-contained and fully equipped, ideal for accommodating guests seeking tranquility and beauty. The hamlet offers a unique experience that goes beyond the stay: a Finnish sauna, infrared sauna, two bars and a disco area create the ideal setting for private events and moments of sharing. There is also a professional kitchen to meet the finest needs, perfect for exclusive parties or retreats. The property is completed by a shed of about 500 square meters, a secondary building to be renovated of about 140 square meters and a charming little church. Outdoor spaces: The property includes a land of about 73 hectares, featuring 260 olive trees, forest and ancient oaks, as well as two swimming pools that embrace its guests offering unique moments of relaxation. This enchanting property includes private internal roads connecting all the buildings, splendid panoramic views, barbecue area, typical wood-burning ovens and private outdoor parking. Condition and Finishes: The structures keep intact the original charm: stone and brick facades, traditional ceilings with exposed wood beams, warm and elegant finishes reflecting the rural Umbrian style, complemented by modern and efficient systems for superior living comfort. Potential uses: This property lends itself perfectly to both high-end receptive use and an exceptional private residence, where to live a slow-paced existence in the heart of the most authentic Italy A corner of the world where time stands still and every detail tells a story. Location: Well connected to iconic destinations such as Perugia, Assisi, Cortona, Montepulciano, Siena and Florence, the property is also easily accessible from Rome. The proximity to the highway exit ensures accessibility without sacrificing the peace of the countryside.
…By Carratelli Real Estate


Agricultural Estate with Boutique Resort for Sale - Colline Senesi, Tuscany Description In the heart of the Sienese hills, this charming agricultural estate with charming resort represents a rare investment opportunity in Tuscany. Once an 18th-century rural hamlet, it is now a refined boutique hotel that combines the elegance of luxury hospitality with Tuscan agricultural tradition. The property is strategically located between Tuscany and Umbria, within easy reach of renowned villages such as Montalcino, Montepulciano, Pienza, Cortona and San Gimignano. Immersed in the quiet countryside, it is perfectly connected to Florence and Rome, making it ideal for exclusive stays, events or retreats. Outdoor Spaces The complex covers about 125 hectares of land, a significant portion of which is planted with vineyards and olive groves, as well as a truffle farm and wooded areas. The outdoor spaces are designed to enhance the beauty of the landscape and include a panoramic saltwater swimming pool, relaxation areas, nature trails, and spaces for tastings and outdoor reception. Condition and finishes The estate has been finely restored, maintaining original elements such as terracotta floors, exposed beams and period furnishings, harmonized with modern comforts. It has 13 double bedrooms with private bathrooms, distributed between the main villa (8) and the annex (5), all tastefully furnished. The wellness area includes Finnish sauna, Turkish bath, sensory showers, indoor heated pool with whirlpool, as well as fitness room and lounge spaces. A panoramic restaurant, a bar and a modern wine cellar with tasting room complete the facility. Potential uses The estate is perfect for: management as a luxury resort, integrated agricultural activity with wine, oil and truffle production, location for private and corporate events, wellness retreats and exclusive stays, high-profile tourism-business investments, the combination of hospitality and production makes the property a winning model of quality rural hospitality. Location Located in one of Italy's most iconic landscapes, the property enjoys open views of the Tuscan countryside and is surrounded by historic villages, scenic roads and authentic flavors. Its proximity to cultural and spa centers reinforces its appeal, making it an ideal destination for international tourists seeking charm, nature and authenticity.
…By Carratelli Real Estate


Stunning estate, perched at the top of a gentle hill, less than half an hour from Siena, and surrounded by unspoiled nature, offering an oasis of tranquility. The property consists of four independent buildings, harmoniously integrated into the surrounding landscape: the main farmhouse, which hosts three elegant apartments; a second farmhouse, divided into two refined residential units and two independent cottages, nestled among ancient trees and olive groves, perfect for those seeking more privacy. Carefully restored with respect for local tradition, the property retains the authentic charm of historic farmhouses: exposed wooden beams, ancient brickwork, high-quality wooden furnishings, and bright spaces with refined design. Every area has been reimagined to provide maximum comfort without compromising the unique character of Tuscan architecture. The green heart of the property is its magnificent garden, meticulously maintained, where two saltwater pools are perfect for relaxation. Amid shaded gazebos and reading corners, one can enjoy the beauty of the landscape while sipping fine wine or being gently caressed by the light breeze, this place is a real paradise for nature and wellness enthusiasts. Ideal for anyone looking to invest in a charming hospitality business, this property offers an opportunity to live and share the true essence of Tuscany.
…By Italy Sotheby's International Realty


MONTAIONE - Elegant Residential Complex with Pools and Agricultural Land in the Heart of Chianti Description The residential complex covers approximately 550 square meters and includes two buildings with four housing units. Located on the hills of Chianti near Montaione, it combines rural charm and modern comfort. The first building of 250 sqm, renovated, has a living area with kitchen and panoramic veranda overlooking the pools on the ground floor, four bedrooms and two bathrooms upstairs, as well as two connected storage rooms. The second building of 300 sqm hosts three independent apartments, each with living area, kitchen, bedrooms, and bathroom. In total, there are eleven bedrooms, five bathrooms, four kitchens, and five independent entrances. Outdoor Spaces The complex is surrounded by a large private garden of about 3,500 square meters, with two panoramic pools, relaxation areas, and a covered veranda overlooking the hills. In the garden, there is a small building with a wood oven, ideal for outdoor lunches and dinners. The property also includes an agricultural land of about 6.3 hectares consisting of an olive grove with approximately 500 trees over 27,960 square meters, an arable land with fruit trees over 8,500 square meters, simple arable land over 17,640 square meters, a vineyard over 3,000 square meters, a forest over 5,400 square meters, and a fruit orchard over 1,280 square meters. Condition and Finishes The buildings have been renovated with great attention to detail, preserving the charm of Tuscan rustic style with exposed wooden beams, terracotta floors, and stone thresholds. All environments are equipped with air conditioning, modern electrical and water systems, and autonomous heating. The installation of photovoltaic panels enables autonomous electricity production. The two connected storage rooms on the ground floor of the first building offer additional functional spaces. Usage Potential The layout of the buildings and outdoor spaces allows for multiple uses. The property can become a farmhouse or boutique resort with apartments and pools for guests, or a private residence with a residential building and the other generating income. The land and external structures also allow activities related to wine, oil, or events. Location The complex is located in the municipality of Montaione, in a central position that allows easy reach to Siena in 60 kilometers, Florence in 70 kilometers, and Pisa in 80 kilometers. The tourist towns of San Gimignano and Volterra are 20 and 15 kilometers away, respectively. Access is guaranteed by a reserved gravel road, which combines privacy and tranquility with proximity to essential services. The position offers a unique panorama of the Chianti hills, ensuring quick connections to the main artistic and cultural centers of Tuscany.
…By Carratelli Real Estate


We present an exceptional estate in Caldas da Rainha, the largest in the region, with 8,845 m² of flat land and 258 m² of gross private area. Just 5 minutes from the beach and right next to the Óbidos Lagoon, this property offers space, privacy, nature and strong appreciation potential in a highly sought-after area, particularly by international communities of French and German residents. The main house includes six bedrooms, an office, five bathrooms, a spacious living room, kitchen and storage. Additional annexes provide a garage, traditional oven and second kitchen, perfect for guests or family events. Positioned on slightly elevated ground, the estate ensures open views and excellent functionality.The pool, built in 2023, measures 9 x 3.5 m with a maximum depth of 1.60 m. It features a beach area, waterfall, lighting and pre-installation for a heat pump. As it enjoys full sun from sunrise to sunset, the water remains comfortable for most of the year. Irrigation of the garden and orchard is supplied by a free water well.Among the trees are lemon, orange, fig, plum and loquat, providing fresh fruit throughout the seasons. The landscape changes during the year, bringing colors, aromas and birds that enrich the charm of the property and reinforce the sense of living in harmony with nature.Within minutes there are six major supermarkets, while two of Portugal’s most prestigious private healthcare institutions — CUF and Hospital da Luz — are scheduled to open soon in the area, increasing comfort and investment value. For investors, the advantages are clear: obtaining Local Accommodation licenses is much simpler here than in Lisbon. The land still allows for additional construction, whether bungalows or small villas. The combination of size and flexibility creates excellent conditions for a distinctive tourism project, from rural tourism to a boutique resort. In only 2 minutes you reach the city center, with shops, services, schools and an active community. Nearby are beaches renowned for surfing and water sports, while the Óbidos Lagoon is ideal for family walks, canoeing or peaceful contemplation. More than a house, this estate is a lifestyle: space to gather friends, cultivate your own orchard, swim at sunset or simply listen to the birdsong at dusk. All this at an extremely competitive price, making it a unique opportunity for those seeking a prestigious residence, a family retreat or a high-potential tourism investment on Portugal’s Silver Coast.
…By Portugal Sotheby's International Realty


Located in the Poiares village, 15 minutes from Ponte de Lima, this rural property is ready to operate as a Boutique Hotel, offering tranquillity, nature and sophistication. With 8 rooms and 3 flats (2 T1 and 1 T3), it can accommodate up to 26 people, ideal for families or groups. The 5,131 m² property includes a swimming pool, children's playground, gym, spa, sauna, jacuzzi, restaurant, bar and conference room, providing a complete experience for guests or events. Ponte de Lima, Portugal's oldest town, enchants with its medieval bridge, riverside park, cultural traditions, gastronomy and Vinho Verde wines. The estate is strategically located, 50 minutes from Porto airport and 40 minutes from Vigo, as well as being close to cities such as Braga and Viana do Castelo. With an atmosphere that combines history and modernity, this property represents an excellent investment opportunity, combining privacy, accessibility and a perfect environment for relaxation and leisure.
…By Barnes Portugal


Farmhouse of about 1000 sqm with spa and swimming pool, park and outbuildings with renovation project already approved in Pienza. Description: The old farmhouse is developed in one of the most exclusive areas of Tuscany and is composed as follows: the main farmhouse in the shape of a horseshoe with an outdoor courtyard is arranged on two levels: around it on the ground floor there are 4 rooms with bathrooms distributed in small apartments, a main entrance, a livable kitchen, a cellar and a spacious covered veranda. On the first floor another 7 rooms with bathrooms also in various apartments. One room is equipped with a wardrobe, two are included in the same apartment equipped with a large living room with a fireplace. An additional living room and two large panoramic terraces complete the floor. Outbuildings: Detached from the main body are a former barn converted into a wellness center with a swimming pool equipped with whirlpool and counter-current swimming, various relaxation areas with loungers and waterbeds and dressing room, as well as a bathroom and showers. On the basement floor of the building is a large technical room. Other outbuildings are a large warehouse of about 200sqm and a former pigpen to be recovered. Condition and finishes: The property compared to the published photos is now free of furniture. It turns out to be in good condition but needs some work at the level of finishes, the farmhouse, in addition, will be sold with the bio-building redevelopment project that also allows the construction ex-novo of additional 300 sqm. A restaurant, underground garages, a new access road and outdoor swimming pool are planned. Currently the farmhouse has a stone facade, terracotta floors, radiator heating powered by LPG, air conditioning in almost all rooms and piped music in the wellness center. Outdoor space: The property enjoys about 6.5 hectares currently divided between arable land and olive grove with about 200 plants. The garden has an irrigation system with collection tank, there is a barbecue. Potential uses The farmhouse lends itself to be an excellent accommodation business. Alternatively it also lends itself to be a wonderful private residence for one or more families enjoying easily reorganized spaces in the main farmhouse. Location & Lifestyle Located in the countryside of the exclusive village of Pienza, in the middle of Valdorcia, the farmhouse enjoys a quiet and dominant position but connected with convenient white road to the main road. Within a 5-minute drive all necessary daily services are reachable. The main cultural and tourist centers of the area such as Montepulciano, Monticchiello, Montalcino, San Quirico and Bagno Vignoni are reachable in a maximum of 40 minutes by car in addition to the cities of Siena, Perugia and Arezzo reachable in 45 minutes. The highway exit connecting to Florence and Rome is 25 kilometers away, and the train station with quick connections to major cities is 30 kilometers away.
…By Carratelli Real Estate


Located on the most privileged area of maritime farms in Punta del Este, just 5 minutes from La Barra’s downtown. Spectacular 29.062 sq ft residence on a 12.35 acre land. Spectacular view to the sunset, the 100% of the land is a garden, with tropical park design, palm trees, lily pads, giant strelitzias that accom pany the natural topography of the land which have 2 cutwaters and a large pond surrounded with aloe. The spacious residence (10.764 sqf) has principal hall with toilette, large living room with fireplace, dining room directly connected with the kitchen area through office with cellar, intimate living room with fireplace, spacious roofed barbecue, roofed gallery, the second floor has a viewpoint with fireplace. Secondary access hall with stair to second floor, 4 suites with exterior terrace, office, master suite with dressing room and office with balcony. Swimming pool, pool house and locker rooms, sauna, 2 exterior suites for guests, staff house, homemade house. Wifi, alarm, security cams, radiant floor heating. A unique and exclusive property, with the tranquility of the country and a few minutes from Punta del Este, La Barra and José Ignacio.
…By Uruguay Sotheby's International Realty


In the heart of the stunning countryside of San Gimignano, this boutique hotel is a captivating oasis of luxury and tranquility. The property was originally a 15th-century mill, beautifully restored in 2000 and later expanded in 2012. The renovation preserved the rustic charm while introducing a touch of modern elegance, making it the perfect retreat for discerning guests who appreciate timeless beauty. With a total area of approximately 600 sqm spread over two floors, the hotel features 16 unique rooms, each showcasing authentic details such as exposed wooden beams, terracotta floors, and breathtaking views over the rolling Tuscan hills. The atmosphere is one of exclusive hospitality, with stylish yet functional furnishings that offer impeccable comfort. The outdoor spaces are equally enchanting: a 14x7-meter swimming pool surrounded by manicured gardens, a large covered terrace, and 4.6 hectares of agricultural land embracing the property. A professional kitchen and a breakfast room with large windows provide enchanting views of the gardens and pool. A refined lounge area, technical rooms, and a reception office complete the property, ensuring top-tier service. Additionally, the existing building permit for a new 100 sqm structure-ideal for a spa, meeting rooms, or other facilities-offers a rare opportunity for expansion in an area where urban planning regulations are particularly strict. With private access and a gravel road that ensures peace and seclusion, this boutique hotel is the ideal choice for those seeking an exclusive haven in nature, yet just minutes from the region's main attractions. The property is located only 5 minutes from San Gimignano, one of Tuscany's most beautiful towns, renowned for its medieval towers and rich history. The location is also perfect for exploring the wonders of Siena, Florence, and Pisa, all easily reachable in under an hour.
…By Italy Sotheby's International Realty


A hidden gem in El Ramonal, an ecological conservation community just 13 km from Cancún, where life unfolds in direct contact with the jungle and monumental trees. This extraordinary residence sits on a 64,160 Sq. Ft. (5,960 m²) lot and offers more than 25,295 Sq. Ft. (2,350 m²) of construction surrounded by lush vegetation and absolute serenity. The property features five bedrooms, each with an ensuite bathroom and walk-in closet, a double-height living room with windows framing the landscape, a fully equipped kitchen, a dining area for ten, open and covered terraces, and a cozy family TV room. Its design integrates native elements such as orchids, chit palm, guano, and fine woods like zapote, chechén, and cataloch, blending authenticity with sophistication. Outdoors, the residence includes a swimming pool surrounded by natural landscaping with bar and terrace, a palapa for up to forty guests, a Uruguayan grill, pizza oven, detached office with full bathroom, staff quarters, parking, and gardens with natural pathways. Perfect for those seeking a home where nature takes center stage without sacrificing comfort, privacy, and luxury, in one of the most unique settings of the Riviera Maya.
…By Riviera Maya Sotheby's International Realty


One of the most important features of the country is that it is built on a 5-hectare/12.35 acres plot of land, completely landscaped (the original landscaping was done by Italian Stefano Baccari). It has a livable built area of 4,000 m2/43056 sqf and a total constructed area of 5,700 m2/61354 sqf (both approximations). This property is located in one of the highest areas of Golf de La Barra, offering stunning views, dreamy sunsets, and majestic spaces. It has a grand entrance with palm trees, a spacious living room with two impressive wood-burning stoves, an astonishing dining room with a wood-burning stove, a TV room, 2 half bathrooms, 2 cloakrooms, a kitchen, a pantry, a service dining area, a laundry room, 7 en-suite bedrooms with private terraces (each bedroom has over 100 m2/1076 sqf with walk-in closets and private bathrooms). It also features 2 service bedrooms with 2 bathrooms and independent access. Under its spacious galleries, there is an outdoor living area and a dining area with a table for 22 people. The property includes a large infinity pool with 2 bathrooms, a sauna, a massage room, a gym, and provisions for a spa. All the rooms in Dama de la Noche are decorated with a sophisticated and understated combination of colonial and gaucho styles, and its walls showcase an impressive collection of contemporary Italian art. This majestic estate also has a caretaker's house with a living room, dining area, kitchen, laundry room, 2 bedrooms, and 2 bathrooms. The property also features a covered parking area for 8 cars, a vegetable garden, a machinery room, a 800 m2/8611 sqf basement, and a beautiful artificial lagoon. Recently, the property has embraced permaculture management principles, and its fruit plantations, vegetable garden, and gardens are treated organically, with their own organic waste recycling systems. The relaxed luxury of Dama de la Noche embodies the informal style that characterizes the social life, receptions, and parties of this cosmopolitan corner of Uruguay. With its various terraces, this property can comfortably accommodate up to 100 people for a sunset cocktail gathering.
…By Uruguay Sotheby's International Realty


Between Almeirim and the village of Raposa, in the heart of Ribatejo, lies the stunning Herdade do Convento da Serra, with 173 hectares of history, nature, and authenticity. Founded in 1501 by order of King Manuel I, this unique estate preserves the roots of the old Dominican convent built beside a spring, in a serene and untouched setting. With a privileged location — just 85 km from Lisbon and with excellent road access — it offers the peace of the countryside with the proximity of major urban centers. The estate stands out for its vast cork oak forest (120 ha), stone pine (21 ha), and biodiverse woodlands, with high agricultural and forestry profitability potential. The next cork harvest is scheduled for 2028, with an estimated production of 7,500 arrobas. Equipped with four ponds, an artesian borehole, and natural pastures, it is ideal for agricultural or nature tourism projects. The entire property is fenced and includes several functional infrastructures, such as warehouses, a workshop, paddocks, and stables with 3 boxes. The residential component includes five Local Accommodation units, with capacity for 24 guests, carefully restored in traditional Ribatejo style. Houses range from 2 to 4+2 bedrooms, all furnished and equipped, offering an authentic experience for rural tourism or family living. The surroundings also feature a barn adapted for events, laundry facilities, chicken coops, and an 11x5m swimming pool with a large lawn and shaded areas. Combining heritage, privacy, profitability, and charm, Herdade do Convento da Serra is a rare property on the national market. Perfect for those seeking a soulful retreat, a high-end tourism project, or a dream residence in the countryside. A unique opportunity to live and invest in a truly inspiring setting.
…By Portugal Sotheby's International Realty


In a wonderful location, immersed in the typical Umbrian countryside, but at a short distance from the village, we propose imposing farmhouse with swimming pool and land of about 33 Ha Description The farmhouse develops an area of about 758 square meters spread over three levels divided into five apartments, on the ground floor the first apartment consists of an entrance hall, a kitchen with a very comfortable central island, a bathroom with shower, a living room with French window that leads to the garden, on the first floor a large double bedroom with double windows and terrace and en-suite bathroom, a second bedroom and a checkroom. The second floor is accessed by an internal staircase where we find a large attic loft. The second apartment is developed three levels: on the ground floor we find a large open space where there is a kitchen, dining room and living room, with large arches, very large and spacious, going up to the first floor via an internal staircase we find two bedrooms, a bathroom, a hallway. on the second floor a bedroom, a dressing room and a bathroom. The third apartment located on the ground floor consists of a living area with living room with kitchenette, a bedroom and a bathroom en suite. The fourth apartment on the first floor consists of a bedroom with bathroom, a service bathroom, living room with kitchenette and a loft room. The fifth apartment consists of a living room with kitchenette, a bathroom, and a loft room. Outbuildings Included in the property are a storage room with oven and a newly built basement garage with a large panoramic terrace above, which also functions as a gardening tool shed Outdoor Spaces The property includes a large and well-kept garden that completely surrounds the farmhouse, with various fruit trees and where there is a beautiful 14x7 swimming pool. In addition to an agricultural land for a total of 33 hectares, consisting of olive grove, forest, arable land and vineyard to resume. State and finishing touches Given the recent renovation and good maintenance, the farmhouse is in a good overall condition. Could be modernized the design of the bathrooms, but still retains typical elements such as the floor and wooden beams, as well as the stone exterior. LPG heating supply. Connected to electricity and water line. Presence of well. Septic tank. Potential uses. The property lends itself perfectly as a first or second home for several households. Also suitable as a hospitality business or small farm. Location & Lifestyle Situated between Umbria and Tuscany, the property is located in a quiet and panoramic area, connected to the main road by a white road and five minutes from the center of Città della Pieve where you can find all the useful services for everyday life. The property is set in the unique context of the Tuscan and Umbrian countryside, two areas with exceptional tourist possibilities. Close to the road connection to the A1 and the train station with direct connections to Rome and Florence the property also counts on the proximity in about 20 minutes to the centers of San Casciano dei Bagni and Cetona.
…By Carratelli Real Estate


Authentic farm house dating from 1650 of approximately 340 m² of habitable space and nearly 4 acres of garden and meadowland situated in a dominant position facing the Pyrenees. This property restored in 2010 consists of a main house ad an annex converted to a holiday rental cottage. The property features 3 reception rooms, 6 bedrooms and 4 bath/ shower rooms, a dining room with fireplace, a wash room and 2 fully equipped kitchens. Oil cental heating and natural slate roof. Interior courtyard and parking area. Very pretty garden with mature oak trees and mountain views, a (12X7) swimming-pool, wood storage area, a well with a pump and a double garage and workshop (70 m²). Ski resort 50 minutes drive and shops 10 minutes drive. Very peaceful surrounding area.
…By Barnes Biarritz


Characteristic stone farmhouse in the heart of the Tuscan hills north of Lucca, where history and beauty blend harmoniously, embodying the timeless charm of the region. The lush garden and the swimming pool offer an oasis of tranquility and relaxation, surrounded by the natural beauty of the surrounding hills, while its stone walls and cozy interiors represent the rustic elegance of Tuscany. Spread over three levels, the interior spaces are well-designed to offer comfort and functionality. Welcomed by a spacious atrium with exposed rock, guests are immediately immersed in the unique atmosphere of this property. A master bedroom with ensuite bathroom provides privacy and comfort. A laundry room adds convenience to daily life. A majestic staircase leads to the bright living area, characterized by a spacious living room with fireplace, perfect for cozy evenings. The eat-in kitchen is the heart of the home, ideal for preparing delicious meals to enjoy with family or friends. An outdoor barbecue area invites dinners under the stars, savoring the scents and flavors of Tuscan cuisine. Large windows and access to the garden allow you to admire the breathtaking views at any time of the day. The upper floor hosts three additional bedrooms, one with ensuite bathroom, offering space and comfort for guests or family. A recently installed air conditioning system gives relief to the scorching summer days. An annex a short distance away offers additional potential to create a complementary space, such as a studio, gym, or hobby room. A convenient covered parking for two cars ensures practicality and security. This Tuscan farmhouse represents the essence of outdoor living and timeless luxury. With its privileged location and unique features, this property is the perfect opportunity for those seeking a prestigious residence immersed in the beauty of the Tuscan countryside.
…By Italy Sotheby's International Realty


This elegant 17th-century property, located north of Rome, is set in an area of great historical and cultural significance, with roots dating back to the Etruscan and Roman periods. It has been home to illustrious families, including the Medici. The villa, spread across three levels, offers over 1,000 sqm (10,7639 sq ft) of refined living space, along with an additional 1,500 sqm (16,1459 sq ft) of dépendances and outbuildings. The main floor is dominated by a grand entrance with a fireplace, leading to a spacious living room adorned with exposed beam ceilings, fireplaces, and an elegant library. The furnished veranda opens directly onto the gardens, creating an ideal space for dining and relaxation. The master suite is a true luxury retreat, with a fireplace, walk-in closet, private study, double bathrooms, and guest rooms, each with dedicated bathrooms. On the upper floor, there are additional bedrooms, each with an en-suite bathroom, while the ground floor includes a kitchen, dining room, and an independent service apartment. This magnificent historic residence extends across 40 ha of land, featuring meticulously landscaped gardens and lush woodlands. The garden, covering approximately 10,000 sqm (107,639 sq ft), is a landscape masterpiece designed by the renowned Russell Page, with various relaxation areas, a large pool with a guest-equipped dépendance, and a tennis court surrounded by greenery. The remaining 39 ha include fields, pastures, and woods, offering exceptional privacy and a rare natural beauty. An additional feature enhancing this remarkable property is the private Renaissance chapel, still consecrated, adding a touch of spirituality and historical charm. The presence of a helipad and ample parking complete the exclusivity of this residence. This property is a rare example of 17th-century rural architecture that has successfully preserved its authentic charm, blending tradition with modern comforts. Situated on a site inhabited since 300 AD, the villa offers a timeless living experience, surrounded by the beauty of the Roman countryside and just a short distance from the artistic wonders of Rome. Perfect as an exclusive residence or guesthouse, it is the ideal place for those seeking a prestigious home, where the serenity of nature meets luxury and the millennia-old history of the Eternal City. Despite its secluded and private location, the villa is just a short distance from the center of Rome, with easy access to the beaches of Fregene and Maccarese, Lake Bracciano, and Fiumicino Airport.
…By Italy Sotheby's International Realty


Nestled in the beautiful Tuscan countryside, between Florence and Siena, in Colle di Val d'Elsa and a short distance from San Gimignano, stands a magnificent property consisting of a farmhouse, an outbuilding and two warehouses, for a total of 600 square meters. The whole is surrounded by 1.5 hectares of private land, enriched by a panoramic swimming pool offering enchanting views of the surrounding countryside. Description The prestigious main house, measuring approximately 450 square meters, is spread over two levels, offering large, elegant and functional spaces. The two bright living areas, ideal for hosting guests and convivial moments, are flanked by two fully equipped kitchens. The property has eight double bedrooms for a total of seven bathrooms. The villa lends itself with versatility to be subdivided into two independent apartments or to be used as a single charming single-family dwelling. A short distance away, there is a refined 116-square-meter outbuilding, which includes a cozy living room, a modern kitchen and a large accessory room, perfect for various uses. Supporting the property are two spacious multi-purpose storerooms, ideal for meeting every need. Condition and finishes This charming farmhouse retains its rustic charm with fine terracotta floors and exposed beams that enrich every room. The large antique fireplaces, also present in the rooms, give a warm and welcoming atmosphere. The facilities have been recently updated, ensuring maximum comfort in compliance with current regulations. Outdoor Spaces The lush outdoor space extends over 1.5 hectares of land, where green lawns alternate with numerous fruit trees, creating an enchanting and peaceful corner of nature. Among the well-maintained gardens is a stunning panoramic swimming pool, which offers breathtaking views of the surrounding countryside, making every moment outdoors an experience of pure relaxation. Potential uses The mansion is perfect as a first home to live immersed in nature but convenient to all amenities or as a vacation home for yourself and your family.Excellent investment use for luxury tourist rentals Location Colle di Val d'Elsa is a charming Tuscan village located in the heart of the countryside between Florence and Siena. Known for its well-preserved medieval historic center, it offers breathtaking views of the surrounding rolling hills. The town is also famous for its crystal production, an art that has its roots in the past. Its quiet streets, historic buildings and relaxed atmosphere make Colle di Val d'Elsa an ideal place for those seeking an escape into the authentic beauty of Tuscany.
…By Carratelli Real Estate


Historic Estate with Manor House in Alverca do Ribatejo, Offering Stunning Views of the Tagus River ?? Discover a unique property with a total area of 12.1 hectares (120,854.74 m²), located in Alverca do Ribatejo, Vila Franca de Xira, offering captivating views over the Tagus River. Situated in a complementary agricultural area, this estate features a historic manor house, originally built in the 18th century. The main manor house, with two floors and an attic, provides 465.92 m² of private gross area and is surrounded by gardens, a greenhouse, two courtyards, and a tank. This architecturally significant building, classified as Civil Architecture No. 107 in the municipal land classification, has been carefully restored to preserve its original charm while offering modern comforts. Additionally, the property includes: A historic olive oil mill with 445.50 m²; A barn house of 150 m²; A large swimming pool, a chapel dedicated to Our Lady of Pilar, and other outbuildings; Excellent accessibility, only 20 minutes from Lisbon and 5 minutes from Alverca, with easy highway access and toll-free routes. This estate presents a prime opportunity for a distinguished residential or tourism project, combining the exclusivity of a historic manor house with the unique scenery of the Tagus River. Schedule a visit and let yourself be enchanted by this architectural and scenic gem!
…By Portugal Sotheby's International Realty


Farmhouse of about 930 sqm total with pool and land in the countryside of the town of Montepulciano. Description: The ancient farmhouse is set on a hill in the countryside of Montepulciano and is structured as one large property that has seen multiple phases of construction over the years. The oldest block from around the 14th century is presented as an ancient stone farmhouse and has on two levels with internal connection two living areas, entrance hall, a livable kitchen, 4 bedrooms and 2 bathrooms. On floor 3 there is an attic. In the more modern part rebuilt in the 1970s there is a large living room with a fireplace, 2 kitchens, a study, two bedrooms and a bathroom, as well as a large semicircular covered porch from which this part of the farmhouse is accessed. The two basement floors once housed a very large recording studio with library, gallery, office, storage rooms and halls. Still equipped as they once were, the two levels are built of concrete with an earthquake-resistant and insulated structure, with passages that also reconnect to the outside of the farmhouse. Concluding the property are two warehouses with external access, boiler room and a terraced floor accessed by a splendid marble spiral staircase inside a tower and offering panoramic views of the village. Condition and finishes: The property is in need of renovation being now uninhabited for some years, the general state is good counting on very high quality materials such as antique terracotta and wooden beams in the old part and valuable marble in the modern part. Stone exterior facade. The electrical system was redone 3 years ago, the other systems need overhaul. LPG tank will have to be replanted for radiator heating, presence of wells with project already explored for connection to municipal waterworks. Outdoor space: Outside the property boasts two gardens on two sides one of which houses the circular pool and some olive trees. The total land is about 8.5h fenced and includes 1h of vineyard, 2h of olive grove (with 180 plants), 2.5h of arable land and 3h of woodland. Potential uses The property lends itself to be an excellent solution as a first or second home for those looking for a historic farmhouse in the countryside without wanting to remain too isolated, but still having the right privacy and tranquility. It may also be optimal to be included in the touristic rental business. Location & Lifestyle Among the beautiful hills of Tuscany, in a quiet and sheltered position a short distance from the center of Sant'Albino (1 km) and 3km from that of Montepulciano, the property is inserted in the unique context between Val di Chiana and Val d'Orcia that offers unique possibilities in terms of tourism, food and wine and landscape, very close to highway links to Arezzo, Florence and Rome and direct links to Siena and Perugia. The main tourist centers in the area such as Montepulciano, Pienza, Cortona, Monticchiello and Bagno Vignoni are all within a radius of 40 km
…By Carratelli Real Estate


Availability of independent farms and wineries located in the beautiful hills of Montalcino, an area renowned for its fine wines. Areas between 30 and 50 hectares, with vineyards, olive groves, woods, arable land and resedi in natural settings of great scenic value. Description In the prestigious area of Montalcino, we offer several independent farms specializing in viticulture and agriculture. The vineyards extend over land of excellent quality and produce mainly: Brunello di Montalcino DOCG Rosso di Montalcino DOC IGT Tuscany DOP extra virgin olive oil from the area Some properties are certified organic and adopt sustainable farming methods. The estates have cellars equipped for winemaking and aging, technical rooms, warehouses, offices, tasting spaces and, in some cases, buildings for agritourism or staff housing. Potentialities Each estate offers unique characteristics and potential, ideal for those wishing to invest in the wine, agriculture or agritourism sector. The quality of the vineyards and operational facilities, combined with the prestige of the Brunello di Montalcino appellation, makes these properties an attractive opportunity both for the production of fine wines and for tourism projects. Perfect solutions for entrepreneurs, investors or groups interested in developing integrated activities in the heart of one of the world's most prized wine areas.
…By Carratelli Real Estate


Availability of independent farms and wineries located in the renowned hills around Castagneto Carducci, the heart of the Bolgheri area. Areas between 30 and 50 hectares, with vineyards, olive groves, woods and resedi immersed in a landscape of rare beauty. Description In the prestigious territory of Castagneto Carducci, we offer independent farms specializing in the production of high quality wines. The vineyards, favorably exposed to the Mediterranean climate, produce mainly: Bolgheri DOC Bolgheri Sassicaia DOC (in its variants) IGT Tuscany Local extra virgin olive oil DOP Some estates are certified organic and use sustainable farming techniques. Properties include modern, well-equipped wineries, technical rooms, tasting spaces, warehouses and in some cases accommodation or agritourism facilities. Potential Each estate offers excellent opportunities for investment in the wine and agritourism sectors, thanks to the high quality of the soils and the prestige of Bolgheri's internationally known and appreciated wines. Ideal for entrepreneurs and investors seeking an integrated project of production, marketing and hospitality in one of the most exclusive areas of Tuscany.
…By Carratelli Real Estate


There is a place among the rolling hills of Tuscany where time seems to stand still. A place where stone warmed by the sun tells ancient stories, and the air smells of good oil, wild herbs and fertile soil. Description This enchanted hamlet, expertly restored, covers about 1,800 square meters, four farmhouses make up its soul, two main farmhouses and an old barn, all recently renovated with love and respect for tradition, accommodate 14 rooms and 9 bathrooms, ideal for welcoming friends, guests or to start a charming accommodation business. A little further on, a detached building with warehouses and cellars on the ground floor and a large apartment with 5 rooms, kitchen and bathroom on the second floor. In a private location, a completely renovated oil mill equipped with modern technologies helps to carry on with passion the noble art of oil production, and next door, another apartment with 3 bedrooms, a living room with kitchen and bathroom. Condition and finishes Recent restoration work has enhanced the authentic features of three of the four farmhouses in this hamlet by combining traditional materials such as stone, terracotta and exposed beams with modern comforts, the second building has interiors that retain a simple and authentic charm, ready to be rediscovered and brought back to life with a personal touch, require updating to meet contemporary living standards. The recently renovated and perfectly mechanized oil mill is equipped with modern equipment for the production of organic olive oil, moreover winner of numerous national and international awards. Outdoor Spaces The hamlet is immersed in a landscape that nourishes body and soul, surrounded by 40 hectares of lively and generous nature, in the heart of the most authentic countryside, count among others, 16 hectares of organic olive grove, from which comes a fragrant and genuine extra virgin olive oil, a symbol of the truest Tuscany, 1 hectare of orchard with fruits rich in the flavors of yesteryear, a greenhouse cared for the cultivation of vegetables, while the rest of the land is divided between arable land and a small corner of forest, where to find quiet and inspiration. In the part closest to the farmhouses the garden proper, here bushes of aromatic and flowering plants, protected by the tall cypress trees offer a corner of paradise that can give quiet and relaxation, while the infinity pool gives unique emotions. Potential uses Whether you are looking for a private retreat, a place to share beauty and hospitality, or an agricultural and receptive project to pursue with passion, this hamlet holds all the potential to transform into a unique living experience. Here every stone, every tree, every glimpse is an invitation to slow down, breathe, and finally feel at home. Location The Florentine countryside is a joy for the eyes, the heart and the spirit, able to regenerate the souls with its slow pace.
…By Carratelli Real Estate


Availability of self-contained farms and wineries located in prime hillside settings, with areas between 30 and 50 hectares. Properties include vineyards, olive groves, arable land, woods, pastures and resedi. Description Several independent farms are available, active in the wine and agricultural sector. The vineyards on these properties produce different types of appellation wines, including: Vino Nobile di Montepulciano DOCG Rosso di Montepulciano DOC Chianti Colli Senesi DOCG IGT Tuscany Some estates are certified organic and adopt sustainable farming methods. Properties may include cellars equipped for winemaking and aging, technical rooms, sheds, offices, tasting spaces and, in some cases, buildings for agritourism or staff housing. Potentialities Each winery has its own characteristics and potential, offering opportunities for those who wish to invest in agriculture, winemaking or agritourism. The variety of appellations present, the quality of the land and the operational structures already in place make these realities attractive for both production and rural accommodation. Ideal solutions for entrepreneurs, companies in the sector, investors or groups interested in integrated projects in agriculture and tourism.
…By Carratelli Real Estate


Exclusive wine estate located in a dominant position on the hills of San Gimignano, with a spectacular panoramic view of the characteristic surrounding landscape, among centuries-old olive groves and prestigious vineyards, active both in terms of rentals and for the production of oil and wine. An enchanting path defined by Tuscan cypresses leads to a first building which houses the cellar for the production and bottling of wines, with an adjoining house for the caretaker. Then you reach the 19th century stone farmhouse, the result of a skilful recovery and renovation work rigorously in Tuscan style with stone walls, terracotta floors and wooden beams covering an area of 725 m2. on two levels which consists of 10 apartments used for agritourism activities, of various sizes and bedrooms, each equipped with a private bathroom. Not far from the farmhouse there is a small building of recent construction on one floor, currently used as reception and technical room. Of great value is certainly the swimming pool which comes with a strictly equipped solarium area. Two other buildings to be restored of 62 and 120 square meters complete the property as storage rooms. The land of approximately 67 hectares is made up of 22 hectares of vineyards, with the production of fine Vernaccia, Rosso Chianti Doc and Rosato, present on the foreign market all over the world and marketed in the historic center of San Gimignano. The rest of the land is made up of 6 hectares of olive groves, 27 hectares of arable land and the remainder of woodland. This splendid charming residence, immersed in a green bucolic landscape, presents the aspects of the most authentic Tuscan tradition without renouncing the most modern comforts and services of the city.
…By Italy Sotheby's International Realty


Nearly 1,500 acres in Sandisfield, the Southern Berkshires. Miles of private trails for hiking, hunting, fishing, horseback riding; your own wilderness preserve featuring 134+ acres not in conservation with 1,489 feet of road frontage. Craft your legacy. 5 bedroom, 5 bathroom, timeless home built for this wildly beautiful place. Stand between your home, overlooking your private lake, and your barns. Turn 360 degrees—everything you see you could own. Pure sanctuary in the highest possible sense. Nearly 1,500 acres where Thorp Brook winds through marshlands, Seymour Mountain rises to 1,682 feet, and miles of trails beckon for every outdoor pursuit. The kind of American dream that exists now only because someone saved it.
…By William Pitt Sotheby's International Realty
'%20stroke='%23DDAA3A'%20stroke-width='1.909'%20stroke-linecap='square'%20stroke-linejoin='bevel'/%3e%3c/svg%3e)
Receive by email any new listing that may match your search criteria
By validating this form, you accept the general conditions of use of Le Figaro Properties.
These agencies offer a selection of luxury properties vente . Feel free to contact them for personalized assistance.


