Get early access to listings that match your criteria
Never miss an opportunity again. Our personalized alerts notify you instantly.

 English$ USD · m²


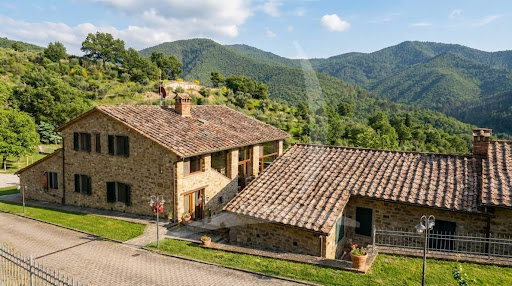
Renovated rustico in an excellent location R05271RUCA - The pleasure of living in harmony with the surrounding nature in a perfectly restored stone farmhouse in Tuscany. The farmhouse for sale in Camaiore dates back to an old mill dating back to 1500 and is surrounded by a beautiful two-hectare olive grove, where the flowing water of the nearby stream makes the place truly unique and characteristic. The old mill dating back to 1500 was renovated in 2021, preserving the originality of the structure and combining modern comforts with designer furnishings. The house is under video surveillance and is heated by a methane boiler, there is also a heat pump. The structure extends over three floors above ground plus basement rooms in the basement with a total area of approximately 620 square meters and is divided into three units as it is currently used as accommodation. The stone farmhouse for sale in the hills of Versilia is surrounded by a lush garden of about 1870 square meters planted with olive trees, in which various relaxation areas have been created and in which a swimming pool can also be inserted. A large parking lot, which can be used by customers or guests, adjoins the garden via a well-kept path. The garden is adjoined by a large parking area via a well-kept path, which can be used by customers or guests. The strengths of this property lie in the flexible use of the interior and exterior spaces, so that it can be easily adapted to the use desired by the future buyer, making it suitable both as a main residence or vacation home. This characteristic stone farmhouse, is an excellent investment for anyone looking for a secluded but not isolated solution, close to the main services, not too far from the beaches of Versilia and easily accessible. The farmhouse is located in Camaiore, just 1 km from the town center and a few steps from Candalla, a small hamlet in the municipality of Camaiore frequented by hikers from all over the world. It is only 10 km from the sea of Versilia and offers a unique opportunity of sea and mountains. Farmhouse/Rustico 1.200.000 € 620 m2 Lucca Camaiore 3 floors Bedrooms: 10 Bathrooms: 12 Kitchen: Eat-In Kitchen Balcony: No Terrace: Yes Garden: Yes Elevator: No Cellar: 3 Garage: parking spots Condition: Renovated Furniture: not furnished Heating: indipendent Energy Certificate: G Availability: beginning of 2025 Farmhouse/Rustico 1.200.000 € Lucca Camaiore 620 m2 3 floors Bedrooms: 10 Bathrooms: 12 Balcony: No Terrace: Yes Garden: Yes Kitchen: Eat-In Kitchen Cellar: 3 Garage: parking spots Condition: Renovated Furniture: not furnished Elevator: No Heating: indipendent Energy Certificate: G Availability: beginning of 2025
…By Annonceur International


Imagine waking up every day surrounded by greenery, silence, and light just 15 minutes from Setúbal with easy access to Lisbon. That is exactly what this property offers.Partially renovated in 2025, with 486 m² of living space on a flat plot of over 4,400 m², this villa was designed for those who value space, privacy, and quality of life. The 7 generous bedrooms accommodate large families, guests, or home office areas all with complete comfort.The exterior is a true private oasis: a large swimming pool, a fully equipped barbecue area, and a garden with fruit trees. Everything you need to enjoy without leaving home. At the rear, a private garage with an independent guest house opens the door to multiple possibilities.Highlights of Comfort, Efficiency, and SecurityThis property has been equipped with technical improvements that ensure maximum sustainability, savings, and well-being throughout the year:Thermal Comfort and Climate Control:Central heating with water radiators, controlled by a smart thermostat.Smart air conditioning (heating, cooling, and air purification) installed in the bedrooms.2 fireplaces with wood-burning heat recovery systems, ideal for a cozy atmosphere.Construction and Insulation:Double exterior walls with thermal insulation.Advanced protection against humidity through an air cavity with waterproof membrane.Sustainability and Energy Efficiency:Domestic Hot Water System (DHW): Solar panels supported by a heat pump and a gas heater as backup.Full LED lighting.All appliances with A+ energy certification.Private Resources and Exterior:Private borehole with certified filtration system suitable for domestic consumption.Automatic irrigation system for efficient garden maintenance.Total Security:Alarm system and closed-circuit television (CCTV).The property is ready to move in, while still offering areas that can be customized to the new owners taste.The Palmela region is renowned for its wine tourism, proximity to the Arrábida beaches, and excellent access to Lisbon (A2/A12). A growing area and a rare opportunity in the Palmela market.Close to international schools, golf courses, wineries, and Arrábida beaches.Location and Distances:St. Peter's School 8 min.Setúbal 15 min.Pinhal Novo 10 min.Palmela supermarkets 5 to 7 min.Pinhal Novo supermarkets 8 min.Lisbon Airport 30 min.Schedule your visit this property speaks for itself.
…By Annonceur International


Main Features: Total surface area of approx. 375 sqm (254 sqm main house + 95 sqm apartment + 27 sqm annex) Six bedrooms and four bathrooms in total Private land of approx. 8.6 hectares with olive grove and meadows Private panoramic swimming pool beautifully integrated into the landscape Commanding hillside position with spectacular sea views Excellent condition, fully furnished and equipped with air conditioning internal Description: Nestled in the rolling hills of Riparbella, we offer for sale a prestigious rural estate totaling approximately 375 sqm, beautifully renovated to preserve its authentic Tuscan character with exposed stone and traditional rustic features. The main farmhouse (approx. 254 sqm) is spread over two levels: the ground floor hosts a spacious living area featuring a lounge with a fireplace, a dining room, an eat-in kitchen, and utility spaces opening directly onto a panoramic loggia and the surrounding garden. The upper floor houses the sleeping area with double bedrooms, a second living room with a fireplace, and bathrooms. A characteristic independent external staircase ensures maximum privacy for this level. The second independent unit (approx. 95 sqm) offers a living room with a kitchenette, two bedrooms, and a bathroom, making it perfect as a guest annex or for high-end tourist rentals. External Description: The estate is surrounded by over 8.6 hectares (86,000 sqm) of private land, ensuring absolute privacy. The property features a magnificent private swimming pool, a productive olive grove, a family vineyard, and woodlands. The outdoor spaces offer a beautifully landscaped garden, relaxation areas, and a paved patio perfect for al-fresco dining while enjoying spectacular sunsets over the Tyrrhenian Sea. The property is completed by a 27 sqm garage/warehouse. The commanding hillside position ensures total privacy while remaining close to Cecina, Bolgheri, and just 10 km from the Tuscan coastline. Distances: Sea and beaches of the Etruscan Coast: 10 km Riparbella Center: 2 km Cecina: 12 km Bolgheri: 20 km Volterra: 30 km Pisa international Airport: 60 km ref. A9591RC72803
…By Annonceur International


Discover this enchanting homestead nestled in the picturesque Castellví de la Marca, Barcelona, priced at 1,290,000. This stunning property boasts breathtaking mountain and country views, offering a serene escape while being conveniently close to essential amenities.Spanning 185m², this spacious home features 5 well-appointed rooms and 3 bathrooms, including a luxurious suite. Enjoy the open-concept living areas, a cozy dining room, and a versatile studio space. The outdoor oasis includes a pool, solarium, and a flourishing vegetable garden surrounded by old and fruit trees, perfect for relaxation and entertaining.Located near bus and railway stations, as well as the beach and local restaurants, this homestead combines tranquility with accessibility. Dont miss the chance to own this unique propertyschedule a viewing today and experience the charm of Castellví de la Marca for yourself!
…By Annonceur International


Main Features: Approx. 500 sqm surface (18 rooms) Seven bedrooms and seven bathrooms 4.5-hectare estate with arable land, greenhouses, and irrigation system Panoramic swimming pool with Roman stairs and 98 sqm garage Restored 19th-century residence divided into 4 independent units internal Description: Nestled in the heart of the Upper Valdarno, we offer for sale a charming 19th-century estate of approximately 500 sqm, masterfully restored respecting Tuscan architectural traditions. The property consists of a main manor house and an annex converted from an ancient stone barn. The main villa is divided into three units: the ground floor hosts a spacious master living area with a study, plus an independent two-room apartment with a fireplace and pool view. An external staircase with a panoramic porch leads to the first floor, which features a large 120 sqm apartment with an eat-in kitchen, four bedrooms, and three bathrooms. The old barn houses an additional independent apartment with a porch on the ground floor, while the upper floor features a suite with a bathroom and private terrace. The interiors boast exposed beams, terracotta floors, and security glass fixtures. External Description: The estate is surrounded by a lush 4.5-hectare park, fully fenced to ensure maximum privacy and security. The centerpiece of outdoor living is the magnificent swimming pool with Roman stairs, complemented by a wooden gazebo and a professional shaded BBQ area. The agricultural portion is of high profile, including arable land served by an irrigation system and productive greenhouses. The property is completed by an impressive 98 sqm underground garage. Located between the provinces of Arezzo, Siena, and Florence, this residence represents a perfect balance between a charming home and an established hospitality business in a timeless landscape. Distances: Laterina Pergine Valdarno Center: 3 km Arezzo: 18 km Siena: 45 km Florence: 60 km A1 Motorway (Valdarno exit): 15 km Florence Airport: 75 km ref. A1190TA17575
…By Annonceur International


Main Features: Approx. 500 sqm surface (18 rooms) Seven bedrooms and seven bathrooms 4.5-hectare estate with arable land, greenhouses, and irrigation system Panoramic swimming pool with Roman stairs and 98 sqm garage Restored 19th-century residence divided into 4 independent units internal Description: Nestled in the heart of the Upper Valdarno, we offer for sale a charming 19th-century estate of approximately 500 sqm, masterfully restored respecting Tuscan architectural traditions. The property consists of a main manor house and an annex converted from an ancient stone barn. The main villa is divided into three units: the ground floor hosts a spacious master living area with a study, plus an independent two-room apartment with a fireplace and pool view. An external staircase with a panoramic porch leads to the first floor, which features a large 120 sqm apartment with an eat-in kitchen, four bedrooms, and three bathrooms. The old barn houses an additional independent apartment with a porch on the ground floor, while the upper floor features a suite with a bathroom and private terrace. The interiors boast exposed beams, terracotta floors, and security glass fixtures. External Description: The estate is surrounded by a lush 4.5-hectare park, fully fenced to ensure maximum privacy and security. The centerpiece of outdoor living is the magnificent swimming pool with Roman stairs, complemented by a wooden gazebo and a professional shaded BBQ area. The agricultural portion is of high profile, including arable land served by an irrigation system and productive greenhouses. The property is completed by an impressive 98 sqm underground garage. Located between the provinces of Arezzo, Siena, and Florence, this residence represents a perfect balance between a charming home and an established hospitality business in a timeless landscape. Distances: Laterina Pergine Valdarno Center: 3 km Arezzo: 18 km Siena: 45 km Florence: 60 km A1 Motorway (Valdarno exit): 15 km Florence Airport: 75 km ref. A1190TA17575
…By Annonceur International


Escape to your own private haven with this rare offering at Camp Redwing, nestled in western Pennsylvania just minutes from Butler. This is a great opportunity for the buyer who has been looking for a private resort, or the investor looking for a private setting for a campground, or Airbnb resort area. It is also a rare opportunity to own a turn-key camp facility with a strong history of campership. The camp was in use until 2025. This property is a one of a kind and has been owned, operated, and developed by the Girl Scouts for over 100 years! The property has a gated entrance at the end of Rader School Road. The serenity begins as you drive in on the tree-lined driveway. The camp has natural privacy with over 1 mile of Connoquenessing Creek meandering around the majority of the main camp sites and property, and the railroad tracks creating the northern privacy. Connoquenessing Creek offers canoeing, kayaking, and fishing. The property is served by an onsite well and water treatment system. The sewage system consists of an individual on-lot system including septic tanks, dosing tank, pump system, and elevated sand mound absorption area. The camp operated as a fully functional Girl Scout camp facility. Near the center of the camp area is the 4,500 sf dining hall building with a seating capacity of approximate 125. It is equipped with a commercial kitchen, two walk-in coolers/ freezers, range, dishwasher, storage area, office, and restrooms. The dining area is accented by a beautiful stone fireplace to complete the camping experience. The building is equipped with 6 mini-splits, installed in 2024 for heating and cooling. Centrally located near the dining hall is an in-ground swimming pool. The pool is complete with a sliding board, a block building with sections used for locker room, utility room, showers, and restrooms. The pool is approximately 36' X 72', with a concrete walking area surrounding the perimeter, patio area, and is enclosed within a 6' high chain link fence. Beside the pool is a splash pad approximately 24' X 49', with a 3' concrete walkway perimeter, also enclosed within a chain link fence. There are two lodges used for year-round activities. Mary's Lodge is a 3,500 sf loft style residence hall with an open floor plan, activity room, fireplace, restroom, kitchen area, bunk rooms, and office on the main floor. The second floor consists of two bunk rooms, with two restrooms, complete with showers. The lodge sleeps 36. Heat source is gas fired forced air. There is a large lawn area beside the lodge for outdoor games and activities. The second year-round lodge is the 'Haven'. This is a 2,100 sf single-story cabin style residence with an open floor plan, activity / lounge room with a fireplace, kitchen area, 4 bedrooms, and bathrooms with showers. It sleeps 22. It is equipped with air conditioning, and the heat source is gas fired forced air. It is nicely located in a setting of trees, near the Creek. Outside the lodge is an open-air pavilion for outdoor activities, wash station, and tent platforms for outdoor camping. The Trails End Building is a 700 sf single story wood building located near the Creek. It has an open floor plan, fireplace and electric. This building provides shelter for indoor activities. At the site of Trails End are 5 Yurts - 1 - 16', 4- 20'. The Yurts will sleep 32 campers. Nearby is a bathroom with showers. Other buildings in the main camp area include: the amphitheater; Christy/Haven Shower House ; Trails End Bath/Shower House; Sunnybanks Shower House; Horse Stable (25' X 95' open pole barn with electric) Maintenance Garage; Storage Garage. Throughout the camp area are multiple pavilions with tent camping features. The pavilions have concrete floors and a built in grill area. The average pavilion is 22' X 34'. Nearby the pavilions are hand-wash stations. Each of the pavilion sites have elevated wood platforms constructed to accommodate tent camping. The tent camp sites sleep an average of 30. Also, nearby the Christy pavilion is an open grass area used as an archery shooting range. A unique feature of the Camp is the centrally located 100' + long suspension bridge over Connoquenessing Creek. This gives access to the Orchard Log House and to the boat launching area. As you take the scenic walk across the bridge, you will see a large building to your right known as the Corral Lodge. The Lodge features a large indoor space for a variety of activities and recreation. This 36' X 50' building is a wood structure with a concrete floor, electric, and a large fireplace to complete the camping experience. This building could be renovated for a variety of uses. The Orchard Log House is estimated to have been built in 1790. The original log cabin is 18' X 21' with two stories. An addition was added in 1990 to the one side of the cabin. The first floor of the cabin is unfinished. The addition is in need of repair. The cabin does have electric. There is a 3 stall, handicap accessible compost toilet facility behind the cabin with a pavilion and wash station nearby. This is also the site used to launch boats on Connoquenessing Creek. There is also an open grassy area for multiple recreational activities. The Ranger Residence is accessed by a shared driveway from Reibold Road. This 1900 sf 2 story home was built in 1920, has 3 bedrooms, one full bath, one half bath, kitchen, living room, dining room, fireplace, and unfinished basement. Attached is a 3-car garage, with the roof providing a large patio area for the home. Heat source is a gas fired forced air furnace. House is served by an onsite septic system and water well. A new metal roof was installed in 2022. The multi-use land opportunities continue on this property. On the north side of Rader School Road lies a predominately wooded section of land. This section of the property has a mix of hardwoods throughout and has a significant timber value. A timber inventory conducted by Noll's Forestry Services, LLC. in March 2026 shows an outstanding stocking of timber, currently estimated at 425,068 board feet, Scribner log rule. The forest is dominated by red oak, mixed oak, white oak, and other miscellaneous species. It has been considerable time since any logging has taken place in the woodlot, allowing trees to grow up into the 30' diameter class. This section of the property was used for horseback riding on the trails. There is a water well located near Rader School Road with a hand pump, at the time of use, it was functional for watering the horses. Portions of the property are located within the floodplain of the Connoquenessing Creek. As a result, periodic flooding has occurred historically across portions of the site, particularly in low-lying areas near the water. Flooding does affect some of the structures and campsites. A floodplain map is available on Timberland Realty website. This property is exceptionally unique. It offers the opportunity to own a fully functional camp facility. The property can be developed to provide a private sanctuary for the outdoor nature loving enthusiast looking for a peaceful environment. Or the property can be explored to be transitioned to meet the visions of an investor with a multitude of options available. The property is being sold 'as-is'. All oil, gas, mineral and timber rights will transfer. Showings only to qualified buyers with proof of qualification prior to showing.
…By Annonceur International


67 acres of South Platte River frontage in the heart of GMU 951 - premier waterfowl, whitetail, and turkey habitat paired with a luxury residence, heated pool, and fully appointed barndominium. Engineered for self-sufficiency with a whole-house generator, radiant heat, heated shop, and secure vault. This is a rare convergence of world-class recreation and turnkey infrastructure, fifteen minutes from Greeley and forty-five from DIA. The property encompasses both banks of the South Platte River, giving you control of the full river corridor. Healthy river bottom timber runs the length of the ground on both sides, with mature cottonwoods providing canopy, edge cover, and natural travel routes for deer and turkey. A large slough sits on the property and holds water throughout the season and proven historical use by waterfowl. Established food plots are in place in strategic areas giving wildlife consistent food sources during the fall and winter months The home and improvements are positioned well off the core habitat which allows full use of without disturbing the riverbottom The main residence offers three bedrooms and a well-appointed master suite. The living area is an open concept with an amazing kitchen ready for hosting. A luxury barndominium adds two additional bedrooms, a full kitchen, and laundry, providing comfortable and private accommodations for guests or extended family. Outdoor living centers around a heated pool with an automated cover and app-controlled features. The mechanical and utility systems are built for reliability and long-term ownership. Whole-house water filtration, radiant and in-floor heating, a 26kW automatic standby generator, and pre-piped solar infrastructure are all in place. Electrical service is set up to handle serious demand. An oversized drive-thru garage, radiant-heated shop, and secure concrete vault round out the improvements. The property is fully set up for year-round, full-time living with no corners cut on the infrastructure side. The South Platte River corridor has a long history of producing strong waterfowl hunting, and this stretch reflects that. Large concentrations of both greater and lesser Canada geese use the river and surrounding agriculture throughout the season. The slough and river bottom draw a wide variety of duck species consistently. Whitetail numbers are solid, with bucks on the property in the 170-inch class. The timber, food plots, and river bottom cover hold deer year-round. The property sits in GMU 951, which carries favorable draw odds for deer tags. The South Platte supports a healthy population of Rio Grande turkeys, and the river bottom habitat on this property is well suited for them. Birds are present through both spring and fall seasons.
…By Annonceur International


In the heart of the idyllic Benimussa Valley, where tranquility and rural landscapes reveal the most authentic side of Ibiza, lies this exceptional property. Set on a generous 7,578 m² plot, the estate stands out for its incredible versatility, making it perfect either as a grand family project or for those seeking a high-yield investment on the island.The Outdoor Space: Nature, Private Water, and Income PotentialThe property is surrounded by a mature, private natural environment designed to fully enjoy the island's climate:Large Producing Olive Grove: More than 200 olive trees that, in addition to beautifying the landscape, generate agricultural production and extra income.Relaxation Areas: Well-established gardens, fruit trees, and a private swimming pool ideal for the summer months.Self-Sufficiency: Features its own private water wella highly strategic asset in Ibiza that guarantees supply and drastically reduces maintenance costs.Four Independent Dwellings: Absolute VersatilityThe layout of the estate is one of its greatest highlights, allowing for comfortable co-living, complete privacy for guests, or independent rental management:Main Building (Two Floors):Ground Floor: A cozy home with 3 bedrooms, 1 bathroom, living-dining room, separate kitchen, and its own terrace.First Floor: A spacious home featuring 4 bedrooms, 2 bathrooms, living-dining room, separate kitchen, and a terrace with unobstructed views over the valley.Guest House 1: A detached home distributed into 2 bedrooms, 1 bathroom, living-dining room, separate kitchen, and a private terrace.Guest House 2: A compact, independent retreat with 1 bedroom, 1 bathroom, living-dining area with an open-plan kitchen, and a terrace.Strategic LocationSituated in one of San Antonio's most sought-after rural areas, the estate offers the absolute peace of the Ibizan countryside and open views, without sacrificing convenience: it is just a few minutes away from all services, shops, and the island's main transport links.A unique opportunity to acquire a property with character, space, and extraordinary potential in Ibiza.Please contact us to arrange a private viewing and discover all the possibilities this magnificent estate has to offer.
…By Annonceur International


Discover this exceptional country estate home featuring 530 m² (5,705 sq ft) of total built space, a spacious covered veranda, and 38,100 m² (9.4 acres) of private land, located within the prestigious Benquerencia Farm Club —Argentina’s largest country estate development. Spanning 2,150 hectares, the club offers expansive green areas, 25 km of equestrian trails, and top-tier recreational amenities. The property is set in a breathtaking natural environment, enhanced by the masterful landscape design of 20 hectares of communal spaces created by renowned landscape architect Charles Thays , the visionary behind Buenos Aires’ Botanical Garden. His legacy brings seasonal beauty and serenity through century-old trees and carefully designed pathways. The home integrates seamlessly with its surroundings, offering bright, spacious interiors with large windows, exposed concrete ceilings, and an open layout ideal for custom decoration. The covered veranda invites year-round outdoor living, relaxation, and entertaining with stunning views of the park-like setting. There is also the option to purchase the property fully furnished , including box-spring beds, sofas, dining tables, desk, stools, lounge chairs, coffee and side tables, and more. A detailed inventory is available upon request. For equestrian enthusiasts, the property includes private horse facilities and access to the club’s extensive equestrian amenities: tack room, stalls, veterinary services , and a thriving equestrian community. Benquerencia also features a 9-hole golf course, 8 polo fields, football and tennis courts, and a swimming pool . Additionally, you may choose to acquire the estate’s current equine residents: Abril – Arabian cross, 20 years old Brego – Tobiano gelding, 17 years old Mei – 13-year-old mare, daughter of Abril and a pedigree stallion from the Staudt family, the estate’s original owners Pricing for the horses can be provided along with full veterinary documentation. This is a rare opportunity to own a refined rural retreat where nature, elegance, and comfort come together in perfect harmony. Contact us to schedule a private tour and receive full property details.
…By Argentina Properties Sotheby's International Realty


Charming farm in excellent condition, with a lot of history, it was once a very active farm in the region's wine production.The property consists of the main building, garage, caretaker's house, cellars, corral, warehouse and various agricultural supports, totaling around 1,000 m2 of buildings. Located on a 14.4 ha plot of land, with two natural lakes, two wells, a cultivation area with several fruit trees, gardens, a shed and a small saltwater pool.In 2021, the main building was completely renovated, with great attention to detail, maintaining the original design.The windows, now with 22mm aluminum frames, with double glazing, were perfectly adjusted to their stonework, favoring the original design.Throughout the house we find period details such as: loveseats, stone slab flooring in the living room and yellow bark wood in the bedroom area, wooden ceilings and even an original wood oven that has been maintained. To top it off we have central heating powered by a heat pump with photovoltaic panels.The main building is divided into two floors, totaling 425m2, and a garage with capacity for 3 to 4 cars. Ground floor: • Kitchen• Maid's room with full bathroom• Social WC• Living room• Dining room• Library• Entrance hall• GarageUpper floor:• Master suite with fireplace• Complete bathroom with bathtub and shower cabin• Room support hall• Bedroom with wardrobe• Bedroom/office with wardrobe• Bedroom with wardrobeAbroad:• Large porch• Salt water pool• Garden• Cellars• Corral• Caretaker's house• Various supportsAs a landscape we have a rustic 10ha plot with two natural lakes, two water wells, and a cultivation area with several fruit trees, including olive trees.Nearby amenities:• Lisbon Airport – 36 min car• Golf – 15 min• Sobral de Monte Agraço – 9 min• Joaquim Inácio school group – 7 min• Private hospital in Torres Vedras – 22 min
…By Annonceur International


This unique property, located on top of a hill in the picturesque village of Relleu, offers 429 m² built and sits on a plot of 400 m² divided into several areas. It is a completely renovated Mediterranean-style detached castle, ideal as a family home or holiday home.The house has 4 bedrooms and 3 bathrooms. The master bedroom has a spacious en-suite bathroom with double sinks, walk-in shower, bathtub, French toilet and large window. In addition, the property includes a wellness area with a sauna, shower and sink.Thanks to its northeast orientation, the house enjoys panoramic views of the mountains from any point. It has a large terrace of 100 m², a private pool of 13 x 4.5 meters and a balcony with views. Outdoor areas include a regulation tennis court, barbecue area, private garden and cultivation areas with 150 olive trees and 1,500 almond trees.The kitchen is independent and fully equipped, with separate dining room, living room with fireplace, laundry room, pantry and wine cellar. It also has a small gym, alarm system, armoured door, double glazing, air conditioning, central heating and solar panels.It includes a double garage, two private parking spaces and a storage room. Access to the property is via a private road from the main road. Currently, a section is unpaved, but it is expected to be adapted before the end of the year by the City Council.Located just 25 km from Almadraba Beach and 60 km from Alicante airport, this finca allows you to enjoy a quiet and self-sufficient lifestyle without giving up the proximity of the sea and services.
…By Annonceur International


Introducing an extraordinary 80-hectare recreational and small game hunting estate, perfectly blending refined living, natural beauty, and ultimate privacy. Listed at 8,500,000.Set within a privileged enclave in the prestigious Sierra de Madrid, Joseph Realty offers this majestic property offers unrivaled, panoramic views of the iconic Monasterio de El Escorial. Designed for the highly discerning, this estate caters to those who value discrete luxury and a harmonious connection with nature.At the heart of the estate is a distinguished main residence spanning across generous dimensions. It features five elegantly appointed bedrooms, thoughtfully designed with a timeless architectural aesthetic that maximizes natural light and indoor-outdoor flow. The property also includes separate, fully equipped staff quarters and a private guardhouse, ensuring seamless day-to-day estate management and premium security.Outdoor living is elevated to an art form. The meticulously manicured grounds boast a stunning swimming pool strategically oriented to capture the most breathtaking sunsets in the region. For the sports and wellness enthusiast, the property features a private paddle tennis court and an exclusive pool house.Beyond refined relaxation, this estate is fully equipped as a self-sustaining countryside haven. It includes professional-grade equestrian stables, a dedicated chicken coop, and a pigsty.Located just a short, scenic drive from the center of Madrid, this estate represents a rare lifestyle reserved only for a privileged few. Experience the perfect harmony of comfort, exclusivity, and the great outdoors.Contact us today to receive a comprehensive brochure or to arrange a private, personalized viewing of this unparalleled retreat.
…By Annonceur International


Rif. 2705 - On the hills of San Gimignano, in a quiet and very panoramic position overlooking the historic centre of the town, estate with Agriturismo and vineyards for sale. The buildings of the property include several rustic farmhouses that have been renovated and divided into guest flats, the wine cellar and several rustic. The estate covers about 67 hectares in a single plot, ensuring privacy, harmony, and picturesque views of the surrounding countryside. The main complex is a beautifully restored 19th-century residence that respects the original Tuscan architecture. It currently operates as an elegant agriturismo, featuring eight independent apartments spread over two levels. Each apartment has welcoming and refined spaces, including living rooms with dining areas, bedrooms, and bathrooms of varying sizes and styles—all designed with high-quality materials and finishes typical of the local tradition. The interiors maintain the authentic warmth of Tuscan country homes, showcasing wooden beam ceilings, terracotta tiles, wood floors, handcrafted ceramic cladding, and meticulously crafted wooden window frames. The outdoor areas reflect the property's rustic elegance, with paths, stairs, and walkways finished in traditional terracotta. The MAIN BUILDING has a gross floor area of approximately 725 square meters and is surrounded by a large private garden of about 1,520 square meters. This garden features a splendid panoramic swimming pool, nestled within lush greenery. A short distance away is a second, recently renovated building of 25 square meters, characterized by a stone façade and traditional tile roofing. Currently serving as a RECEPTION area and storage for the farm's staff, it complements the rural setting of the estate with its traditional Tuscan finishes. The property also includes a characteristic FARMHOUSE on two levels: the ground floor houses warehouses and cellars with a total surface area of 318 square meters, while the upper floor houses a 135 square meter residence. The building also features a charming attic, used as a vinsantaia (a wine cellar) for drying grapes. Despite having been renovated several years ago, the property is in good condition and equipped with all necessary systems. The property also includes a rebuilt 62 square meter FORMER BARN, ideal for multiple uses, and a large, recently built 120 square meter ANNEX, used for storing agricultural machinery and equipment. The estate is located approximately 200 meters above sea level and boasts perfectly distributed land, including: • approximately 17 hectares of specialized vineyards; • approximately 5 hectares of olive groves; • approximately 21 hectares of arable land; • approximately 18 hectares of woodland; • Approximately 5.7 hectares of pastures, lands, and uncultivated land. A property of extraordinary charm, ideal both as a prestigious private residence and as an investment in the hospitality and winemaking sectors, in the heart of one of Tuscany's most iconic areas.
…By Annonceur International


Main Features: Main farmhouse of about 559 sqm Six bedrooms and nine bathrooms Several outbuildings for a total of 532 sqm Land of about 47 hectares with Orvieto DOC vineyard, olive grove and arable land Panoramic location on the Umbrian hills, close to Orvieto internal Description: The estate consists of a two-storey stone farmhouse of 559 sqm, partially renovated in 2010 with a new roof, preserving the charm of traditional Umbrian architecture. The ground floor includes large storage areas and cellars (over 170 sqm) as well as the living quarters with kitchen, sitting room and reading area. Upstairs, five bedrooms and two bathrooms, one with access to a private terrace. Two separate barns, already equipped with bathrooms, can be easily converted into guest apartments. External Description: The farmhouse is surrounded by a 6,200 sqm garden, ideal for adding a panoramic swimming pool. Additional buildings include a 172 sqm barn, two farm sheds (62 and 154 sqm) and two open shelters (87 and 229 sqm). The estate covers 47 hectares with a 16-hectare Orvieto DOC vineyard, a one-hectare olive grove with about 120 trees, 23 hectares of arable land and 7 hectares of woodland. Water supply is ensured by private wells and natural springs. Distances: Orvieto: 20 km Lake Bolsena: 35 km A1 Motorway: 25 km Perugia Airport: 80 km Rome: 130 km ref. A1190TA11361
…By Annonceur International


Panoramic farmhouse of about 300 sqm for sale in Sarteano, 1 km from the center, surrounded by greenery, with about 8 Ha of land. DESCRIPTION Casale al castagneto is located in the municipality of Sarteano, completely surrounded by greenery. This structure, built in 1900, has been used as an accommodation business until a few years ago. Thanks to its location it enjoys a beautiful panorama as well as a unique privacy. Structured on two levels it is divided as follows: FLOOR T : On the first floor there are 5 rooms, 4 of which are in the rough. Two of these rooms are stacked as C/2 and C/6 respectively, but convertible to living. 1st FLOOR: Accessed from the loggia we find ourselves in the dining/living area, greeted by an imposing typical Tuscan fireplace, fully functional. Here there is also the eat-in kitchen, complete with all utensils. Continuing we find the living area, very bright and overlooking the garden and the valley below. Last, next to the entrance we find a small service bathroom. The opposite side leads to the sleeping area, where we find 3 double bedrooms and a large bathroom. A few meters from the main complex there is also a former pigsty, restored and used as a technical room for the pool and as a shower stall. EXTERIOR SPACES. The property enjoys an exclusive garden, where the pool of 50 sqm is immersed. In addition there are 5 ha of forest whose peculiarity are the plants that make it up, originally mainly chestnut trees, now mixed. Within the latter there is a path, which allows you to go into the whole forest, with many peculiarities to be discovered. Complete the whole 2 Ha of olive grove, with mixed cultivars such as leccino, moraiolo and frantoio. STATE AND FINISHES The property on the T floor needs renovation and a possible change of use. While for the 1st floor there are no interventions needed, the state of the facilities is in excellent condition and is therefore ready to be inhabited. INTENDED USE The property can be used as a private home or, as before, it can be included in the circuit of tourist rentals. LOCATION AND LIFESTYLE The property is located about 1km from the center of the beautiful Sarteano, a famous Etruscan town. You get to the property by driving along about 900m of dirt road. From the property are easily reachable Cetona (15'), Chiusi (15'), Chianciano Terme (17'), Montepulciano (35') and Città della Pieve (30').
…By Carratelli Real Estate


Main Features: Total building surface area of approx. $800\text( sqm)$ (20 rooms) Eleven bedrooms (up to 13) and twelve bathrooms (up to 14) Organic estate of $17\text( hectares)$ with olive grove and arable land suitable for vineyards Panoramic swimming pool ($12\times 6\text( m)$) with hydro-massage Energy efficiency: $6\text( kW)$ photovoltaic system Exclusive hillside position in Sansepolcro, Valtiberina Heating: Autonomous LPG and full furnishings included internal Description: On the enchanting hills of Sansepolcro, in Valtiberina, we offer for sale a splendid organic agricultural estate spanning $17\text( hectares)$ with an established agriturismo business. The property, beautifully renovated between 2002 and 2019, consists of various rural buildings totaling approximately $800\text( sqm)$. The main farmhouse of $335\text( sqm)$ develops over three levels: the ground floor houses a restaurant with a professional kitchen, panoramic veranda, dining hall with a bar corner, and guest bathrooms; the upper floor, accessed via an external staircase, features four bedrooms (two en-suite, two sharing a bathroom). The farmhouse is completed by two independent apartments: the first with a living-dining area, kitchen, and two en-suite bedrooms; the second with a living room, kitchenette, and one en-suite bedroom. The $140\text( sqm)$ annex offers two additional independent apartments with a total of four bedrooms and four en-suite bathrooms (one featuring a mezzanine). in the pool area, the $60\text( sqm)$ pool house is prepared for conversion into two guest apartments. External Description and Technology: The estate is nestled within a lush garden of approximately $4,000\text( sqm)$ and surrounded by $17\text( hectares)$ of private organic land, featuring $100$ productive olive trees, one hectare of woodland, and arable land ideal for planting vineyards. The panoramic $12\times 6\text( m)$ swimming pool with hydro-massage and Roman steps is set on a wide solarium terrace with two relaxation areas nestled among the olive trees, a $15\text( sqm)$ changing/laundry room, and a $20\text( sqm)$ technical room. The farm is completed by a $230\text( sqm)$ agricultural shed equipped with a $6\text( kW)$ photovoltaic system. Water supply is guaranteed by private wells and natural springs, ensuring total autonomy. Access is convenient via a $500\text( m)$ well-maintained unpaved road. Distances: Sansepolcro Center: 4 km Arezzo: 38 km Perugia: 70 km Perugia Airport: 65 km Florence: 115 km ref. A1190TA12837
…By Annonceur International


Well-kept farmhouse with two pools R07051VORU - Just 2 km from the historic town of Volterra, this beautiful farmhouse is nestled among the rolling hills of the region and offers impressive views of the Tuscan countryside. The location combines privacy, tranquility, and proximity to all amenities—an ideal place for lovers of authentic country living. The property consists of the main building and an annex, which together house three residential units and a garage. The spacious layout allows for a variety of uses, whether as a private villa for a large family or as an investment for tourist rentals. The outdoor area is another highlight: two swimming pools invite you to relax, while the well-kept garden with a wood-burning stove offers additional opportunities for socializing outdoors. The property covers a total of 7 hectares of land, including olive groves, farmland, and natural grounds that underscore the typical flair of the Tuscan hills. The property captivates with its breathtaking views of the surrounding countryside and the historic town of Volterra. Plenty of privacy and the quiet location make the farmhouse a true retreat, but at the same time it offers excellent potential for vacation rentals or as a charming rural residence. This property uniquely combines history, comfort, and nature—a rare opportunity to enjoy the beauty of Tuscany to the fullest. Farmhouse/Rustico 1.050.000 € 360 m2 Pisa Volterra 2 floors Bedrooms: 10 Bathrooms: 7 Kitchen: Kitchen nook Balcony: No Terrace: Yes Garden: Yes Elevator: No Cellar: / Garage: garage + parking spots Condition: Renovated Furniture: partially furnished Heating: independent Energy Certificate: G Availability: October 2026 Farmhouse/Rustico 1.050.000 € Pisa Volterra 360 m2 2 floors Bedrooms: 10 Bathrooms: 7 Balcony: No Terrace: Yes Garden: Yes Kitchen: Kitchen nook Cellar: / Garage: garage + parking spots Condition: Renovated Furniture: partially furnished Elevator: No Heating: independent Energy Certificate: G Availability: October 2026
…By Annonceur International


Main Features: Total surface area approx. 1,228 sqm (790 sqm residential + 438 sqm annexes) Eleven bedrooms and thirteen bathrooms Complex consisting of two main farmhouses, a guest house, and 4 annexes Private 12x6 m swimming pool in a panoramic position 0.6 ha included land with an option to purchase up to 180 total hectares internal Description: Nestled in the Sienese hills of Sarteano, we offer for sale an imposing estate that blends history with versatility. The property is divided into several buildings: a 19th-century stone farmhouse, masterfully restored in the early 2000s preserving original terracotta floors and ceilings, and a second plastered farmhouse built in the 1960s, valued for its rational layout and bright spaces. The interiors feature spacious halls with historic fireplaces, fully equipped kitchens, and several independent apartments—some interconnected—ideal for flexible hospitality management. The residential portion is completed by a two-level guest house of approximately 120 sqm, featuring a porch and an ancient wood-burning oven. The entire complex boasts 33 rooms in total, offering high comfort standards and fully active utilities. External Description: The entire estate is set within a park of approximately 6,000 sqm, hosting a magnificent 12x6 meter swimming pool perfectly integrated into the Tuscan landscape. The property is surrounded by the undisputed silence of the countryside, while remaining easily accessible. in addition to the main buildings, there are four rural outbuildings (438 sqm total) offering further volumetric potential. A truly rare feature is the possibility of separately acquiring up to 180 hectares of surrounding land, including woods, pastures, arable land, and a productive olive grove with 130 trees. This configuration makes the property perfect as either an elite private residence, a large-scale farm, or a charming agriturismo in the heart of Tuscany. Distances: Sarteano Center: 5 km Cetona: 12 km San Casciano dei Bagni (Thermal Baths): 20 km Montepulciano: 25 km A1 Motorway (Chiusi-Chianciano): 15 km Florence Airport: 135 km ref. A1190TA76437
…By Annonceur International


Key Features Historic Tuscan farmhouse dating back to the 19th century 450 sqm main farmhouse divided into two independent apartments Additional guesthouse with two bedrooms, kitchen, bathroom, and mezzanine 5x10 meter saltwater pool and 4300 sqm landscaped garden 50 sqm garage, 58 sqm carport for four cars, and 35 sqm storage building 1.5 hectares of surrounding land, including woodland and arable fields Alarm system and video surveillance Modern heating system Breathtaking views of the Val d'Orcia and Valdichiana Description Located in the picturesque Sienese countryside between Cetona and the Val d'Orcia, this stunning 19th-century farmhouse embodies the timeless charm of Tuscany. Nestled in nature yet just a short distance from the historic town of Sarteano, the property offers an exceptional opportunity for those seeking an exclusive residence or a tourism investment. The recently restored main farmhouse spans approximately 450 sqm and is divided into two independent apartments. The ground floor features a kitchen, dining room, pantry, study, bathroom, and a spacious living room with chestnut beams that opens onto a 22 sqm covered loggia. The first floor includes three double bedrooms and two bathrooms, one of which is spacious and equipped with a bathtub. A separate guesthouse offers additional accommodations with two bedrooms, a bathroom, a kitchen, and a mezzanine. The property is equipped with a modern alarm and video surveillance system for added security. The 4300 sqm garden is adorned with a 5x10 meter saltwater pool and an artesian well for irrigation. Additional structures include a 50 sqm garage, a 58 sqm chestnut carport with space for four cars, and a 35 sqm storage annex. The surrounding 1.5 hectares of land feature both woodland and arable fields, ensuring privacy and space to enjoy the serene environment. From the terrace with pergola, you can take in breathtaking sunsets over the rolling hills. Distances Nearest amenities: approx. 5 km Chiusi: approx. 8 km Cetona: approx. 10 km Chianciano Terme: approx. 14 km Major airports: Perugia (70 km), Florence (141 km), Rome (190 km) Potential With its versatile layout and proximity to services, this property is ideal as a primary residence, vacation home, or rental property. ref. A1190RC27362
…By Annonceur International


Key features Fully renovated independent farmhouse with detached, autonomous guesthouse Main house spread over two floors plus a habitable attic Private driveway with automated gate Spacious, finely finished interiors Large garden with swimming pool and outdoor entertainment areas 12 kW photovoltaic system 4500 sqm of land divided between a private garden and cultivated areas interior description: The main villa is arranged over two floors plus a perfectly habitable attic. On the ground floor, you'll find a large double living room with a fireplace, a spacious kitchen, one bedroom, and a bathroom. A stone and wrought-iron staircase leads to the upper floor, which features two master bedrooms and a second bathroom. The attic level has been converted into a separate apartment with independent access, ideal for guests or rental income. The detached guesthouse offers fully autonomous living quarters, making it perfect for staff or tourist use. Exterior description: Set in the peaceful Tuscan countryside, the property spans 4500 sqm of land, which includes a private garden and cultivated areas. The meticulously maintained grounds feature a pool with demineralized water, creating a serene space for relaxation. Several outdoor areas are designed for dining, celebrations, or aperitifs by the pool, all with total privacy. The elevated position provides stunning panoramic views of the surrounding countryside. Distances: Fauglia: a few minutes Pisa: approximately 20 km Livorno: approximately 25 km Florence: approximately 70 km Tyrrhenian coast: approximately 20 km Property reference:A1190RC31061
…By Annonceur International


Key Features Total land area: 9 hectares of arable land, partially planted Location: Tuscan countryside, approx. 20 km from the sea, easily accessible by paved road Existing buildings: Large farmhouse on two levels, divided into two residential units Several storage and cellar rooms Approved project for: Expansion of existing building volumes 15x4 m residential-use swimming pool New two-story house with two residential units (approx. 430 sqm) Basement level of approx. 200 sqm Storage building of 11 sqm 70 sqm carport with photovoltaic system Description Located in the picturesque Tuscan countryside, just 20 km from the sea, this agricultural estate covers 9 hectares of arable land with some planted areas. The property is easily accessible by a convenient paved road, offering a unique opportunity for those seeking a versatile and well-connected investment. The current complex includes a large two-story farmhouse divided into two residential units, along with various storage and cellar spaces. An approved project allows for redevelopment and volume expansion, offering a modern residence that preserves the charm of traditional Tuscan architecture. The new project includes: Unit 1: Ground floor: large living room, solar greenhouse, eat-in kitchen First floor: three double bedrooms, each with a private bathroom Unit 2: Ground floor: spacious entrance, living room with kitchenette, solar greenhouse, one double bedroom with private bathroom, guest bathroom First floor (accessible by internal elevator): two double bedrooms, one bathroom Basement level: Hobby room, laundry, bathroom, storage room, technical room, two large cellars Outdoor areas: 15x4 m swimming pool 11 sqm storage building 70 sqm carport with photovoltaic system This agricultural estate represents a rare opportunity for those looking for an investment with development potential and an enviable location near the sea. Reference: A7631TA2272241A
…By Annonceur International


Key features Total area: 200 sqm (main farmhouse) 15x7 m biological pool with salt system 6 glamping structures 5.5 hectares of land: olive grove and woodland Geodesic dome for events (90 sqm) Upgraded systems: solar panels and wood-fired boiler Description This stunning agritourism property is located in the heart of the Tuscan Maremma, surrounded by the peaceful countryside, just a few kilometers from the beaches of Follonica, Castiglione della Pescaia, and Punta Ala. it offers a serene and enchanting setting, perfect for running an agritourism business or enjoying as a private residence. The main farmhouse, approximately 200 sqm, is spread over two levels. The semi-basement features a spacious living room, a kitchen with dining area, an open-plan room with large windows, a laundry room with storage, a bathroom, and a cellar. The upper floor includes 4 independent bedrooms, each with an en-suite bathroom, a panoramic terrace, and a large living room with a technical room. Outside, there is a pool house (25 sqm) with a bedroom, bathroom, and direct access to a 15x7 m biological pool with a saltwater system and eco-friendly technology eliminating the need for chemical chlorine. The property also includes 6 glamping structures set in a beautifully maintained garden offering breathtaking panoramic views. Glamping guests have access to a communal service area with kitchens, bathrooms, and showers. A geodesic dome (90 sqm) with wooden floors and air conditioning is ideal for events, workshops, or retreats throughout the year. Recent upgrades have enhanced the property's efficiency with solar panels, a wood-fired boiler, a generator, and a sustainable water heating system. The estate includes 5.5 hectares of olive groves with 450 trees, greenhouses, and irrigation tanks. An additional 5.5 hectares of woodland enriches the landscape. Thanks to its strategic location and comprehensive facilities, the property is perfect for an agritourism business or as an exclusive residence in the Tuscan Maremma. Main distances Follonica: 15 km Castiglione della Pescaia: 20 km Punta Ala: 25 km Pisa Airport: 120 km Roccastrada: 10 km Type: Agritourism with glamping Area: 200 sqm (main farmhouse) + 90 sqm (geodesic dome) Condition: Excellent Energy class: Certification in progress Ref. A7631TA2405993A
…By Annonceur International


Main Features: * 11,840 sqm surface * 60 rooms, 20 bedrooms, 25 bathrooms * Agritourism with swimming pool, 5-hectare park * Restored historic buildings, restaurant, solar panels * Expansion potential (2 buildable hectares) * Strategic location between Umbria and Tuscany * Excellent condition, furnished internal Description: This stunning agritourism for sale in Castiglione del Lago, at the border of Umbria and Tuscany, is set within a traditional 19th-century farmhouse beautifully restored to retain its authentic charm. interiors feature original wooden beams, stone walls, and terracotta floors, creating a warm, rustic atmosphere while offering modern comforts. The property includes several buildings: the main house hosts seven independent apartments, while three old barns have been converted into independent cottages, offering diverse accommodation solutions. in total, there are 10 units with 20 bedrooms, all traditionally furnished and air-conditioned. Each unit comes with fully equipped kitchens, living areas, and covered terraces, ensuring private spaces for every guest. A highlight is the restaurant housed in the former stables, featuring elegant brick-vaulted ceilings and seating for 80 indoors plus 60 outdoors—perfect for group dinners, events, or banquets. The entire estate is powered by solar panels, ensuring energy self-sufficiency and reduced running costs. External Description: Set within approximately 5 hectares of landscaped parkland, the estate includes orchards, vegetable gardens, a hazelnut grove, and an area for farm animals, providing guests with an authentic Umbrian countryside experience. The panoramic swimming pool offers relaxation and fun during summer days, while football and tennis courts (to be restored) add recreational options. Two hectares of buildable land come with approved plans, offering scope for further tourist-accommodation development up to an additional 8,300 cubic meters. The location is ideal for exploring Lake Trasimeno and the main cultural centers of Umbria and Tuscany, making the property perfect for international guests seeking nature, art, and wellbeing. Accessibility, development potential, the quality of spaces, and the historical setting make this agritourism a rare opportunity for those seeking a high-end investment in the heart of italy. Distances: Lake Trasimeno: 8 km Cortona: 20 km Montepulciano: 25 km Perugia: 40 km Arezzo: 45 km Siena: 70 km A1 Motorway: 18 km Perugia Airport: 55 km ref. A1190TA86987
…By Annonceur International


Delightful Tuscan farmhouse perfectly restored and divided into 3 apartments, surrounded by a large garden with swimming pool in the heart of the Chianti region, in the first countryside of Certaldo, about 8 km from the town center, in a lovely location with breathtaking views of the surrounding countryside. Description The property is an old farmhouse of about 450 square meters of total internal surfaces, completely rebuilt in 2006. The farmhouse is on three floors and is, as of today, divided into 3 independent terratetto apartments of about 120 sqm each. Each can accommodate from two up to six people, is furnished in typical Tuscan style, with terracotta floors and ceilings with exposed wooden beams and has an exclusive veranda overlooking the private garden. They respectively consist of living area, kitchen, bathroom and laundry room on the ground floor, two bedrooms, bathroom and storage room on the first floor. The spacious rooms on the basement floor house a kitchen, bathroom and laundry as well as a large hall and utility rooms, with access from both inside and outside. Outdoor spaces The farmhouse boasts an open location, on the top of a gentle hill in a secluded and quiet area, surrounded entirely by vineyards and olive groves and is immersed in its own private fenced park of about 2000 square meters with panoramic swimming pool and Jacuzzi tub. The exposure is south - west and the landscape, with its dark green colors, mixes with the yellow of the wheat fields and the red of the vineyards, creating a breathtaking panorama. The silence is absolute, far from the traffic and smog of the cities, only nature is present. The garden is equipped with a large pergola, perfect for dining while enjoying a beautiful sunset, barbecue area and exclusive parking in addition to the play area with sand for children, table tennis, table soccer and outdoor fitness area. A small corner of paradise that gives the opportunity to take pleasant walks, go trekking or mountain biking through routes immersed in nature or relax spending moments of pure relaxation. State and finishes The farmhouse is derived from an old farmhouse expertly restored in 2006 in typical Tuscan architectural style, with traditional finishes and is in excellent condition of maintenance. The property is also equipped with photovoltaic panels for the production of electricity. Potential uses The property is very attractive and is well suited for both private residence and tourist rentals. To date it is used for rentals and produces a very good yield. Location The farmhouse is easily accessible by car and boasts a strategic location because it is in the center of places of high tourist interest, from here you can reach cities of art such as Florence, Siena and Pisa or sites full of history such as Volterra, San Gimignano, Vinci. The sea is just over an hour away and the first services are about 3 km away.
…By Carratelli Real Estate
'%20stroke='%23DDAA3A'%20stroke-width='1.909'%20stroke-linecap='square'%20stroke-linejoin='bevel'/%3e%3c/svg%3e)
Receive by email any new listing that may match your search criteria
By validating this form, you accept the general conditions of use of Le Figaro Properties.
These agencies offer a selection of luxury properties vente . Feel free to contact them for personalized assistance.





