Get early access to listings that match your criteria
Never miss an opportunity again. Our personalized alerts notify you instantly.

 English$ USD · m²


Set between the charming towns of San Casciano and Cerbaia along the Pesa River, this traditional farmhouse enjoys a peaceful countryside setting with privacy and convenience, just a short drive from local services. The property, of approximately 300 sqm over two floors, has been lovingly restored over the past 40 years by its architect owner, preserving its authentic Tuscan character while enhancing light, space, and comfort. The result is a warm and welcoming family home full of charm and natural elegance. Ideal as a full-time residence or rental villa, the home offers an authentic Tuscan lifestyle, with a swimming pool setting for long summer days, cool shaded interiors, and beautiful evenings under ancient oak trees. The surrounding landscape features open wheat fields and woodland, ensuring privacy, views, and fresh countryside air. The ground floor includes a traditional kitchen with open hearth and bread oven, a dining room or study, guest bathroom, laundry area, and a spacious living room with fireplace, with potential for a self-contained guest suite. Upstairs, a long corridor leads to five bedrooms and two bathrooms. Comfort is ensured with GPL central heating, stoves, solar panels, and spring water supply. The property sits within approximately 8,000 sqm of garden and woodland, accessed via a 1.5 km gravel road and short private drive. Distances: San Casciano in Val di Pesa 8 km, Florence 24 km, Siena 68 km, Pisa 70 Km.
…By Annonceur International


Rarely does a property with such soul appear on the market. Historically known as Quinta da Lage, this residence is not just a building; it's a piece of Portuguese history. It was once the refuge of the illustrious writer and magistrate Arronches Junqueiro, giving it a cultural pedigree and prestige that no modern building can replicate.Located in Setúbal, this property offers the perfect balance between the privacy of a rural oasis and the convenience of being on the doorstep of a vibrant city, famous for its gastronomy, proximity to the beaches of Arrábida, and just 40 minutes from Lisbon.The property underwent a thorough rehabilitation that respected the past while embracing the future. The contrast is mesmerizing:- Original Design: Rustic stone walls and traditional roofs that tell stories from other centuries.- Modernity: Large glass openings that invite natural light in and noble materials that guarantee excellent thermal and visual comfort.- Outdoor Oasis: A modern design pool perfectly integrated into an expansive wooden deck, surrounded by over 1,100 m² of meticulously landscaped patios.With a total land area of 6,025 m², this is a generous and rare size for an urban location. The property is configured to offer total versatility:- Main Living Area (T3): 179 m² of sophistication with a private patio of 454 m².- T2 Duplex: A designer space with 155 m² spread over two floors, ideal for guests or a studio.- Additional Studio: Approximately 30 m² of private area with a huge dependent area (114 m²), perfect for staff or a private library.- Creative Warehouse: 134 m² of additional gross area with the potential to become an art gallery, collection garage, yoga studio or gym.- In addition to the urban component, the property includes 0.46 hectares of rustic area, perfect for an edible landscaping project, an organic vegetable garden, or a private botanical garden.The space includes a pleasant orchard that reinforces the authentic character of the property. Among the gardens and green areas, there are orange trees, persimmon trees, two mulberry trees (with white and black fruit), and pomegranate trees, creating a natural and tranquil environment that follows the rhythm of the seasons and complements the surroundings of the farm.For the strategic investor, it offers several ways to generate income:- Boutique Hotel: The historical prestige and configuration of the independent units are ideal for personalized luxury tourism.- Luxury Retreat: A wellness retreat in one of the most sought-after European destinations.- Multigenerational Family Residence: Where the privacy of each family member is guaranteed by the independently usable divisions.With a privileged location in Setúbal, which is currently a growing hub between the Sado estuary and the Arrábida mountain range.It has excellent connectivity, being a short distance from international schools, golf courses and marinas, and benefiting from optimal privacy as it is a secure, fully walled retreat, guaranteeing total discretion.Living here means cohabiting with history, without giving up the luxury of light and modern space.Interested in owning a piece of Portuguese cultural heritage?Contact us to schedule a visit!Note: The property is undergoing complete renovation, and there is still the possibility of choosing some finishes. The final images presented are 3D simulations generated by AI for a better perception of the planned final finishes, which in no way resemble the current state of the property.
…By Annonceur International


In an enchanting landscape setting, in the heart of the Val d'Orcia, we offer for sale farmhouse in excellent condition with land and swimming pool. Description The farmhouse, which is on 3 levels, measures a total of about 325 square meters, on the ground floor, from the large main entrance, there is access to the large and bright living area with fireplace, also connected with the livable and very spacious kitchen. There is also a bedroom with en suite bathroom and a study or small bedroom with another bathroom. The floor is served by French doors to enter and exit directly to the garden. On the first floor, connected by an internal staircase, we find a checkroom, a large double bedroom with bathroom and ante-bathroom, with private terrace overlooking the charming surrounding hills. Also on the second floor, via external staircase, but still connected internally, we find a second apartment consisting of bedroom, bathroom, kitchen/living room with terrace. Finally, on the basement floor we find a large tavern, suitable for laundry, gym or spa use. Concludes the property a shed that has the function of storage for tools and car shed. Outdoor spaces The farmhouse is surrounded by a large garden of about one hectare, with some olive and fruit trees, completely fenced, where there is also a beautiful swimming pool of 6x12. Also part of the property is a plot of about 12 hectares with about 100 olive trees in total. State and finishing touches The property is in a very good general state, thanks also to the recent and well-done renovation dating back to around the 2000s. The facilities are all in working order. Regularly connected to the aqueduct and to a spring for irrigation. LPG heating. Potential uses. The property lends itself perfectly as a second home but also as a first home, given the proximity to services. It can be included in the short-term rental circuit. Location & Lifestyle Located a few kilometers from the town of San Casciano dei Bagni where an exceptional archaeological discovery took place, these are the remains of a Roman sanctuary, in perfect condition. It is the second important discovery in the last year, which occurred in the territory of the municipality certified with the Orange Flag by the Italian Touring Club. The property is located in a strategic point with respect to the area: it can be reached from the A1 from the Fabro exit in just 15 km, for those coming from the south, and from the Chiusi-Chianciano Terme exit for those coming from the north traveling 25 km; it is only 4 kilometers from the Fonteverde spa center, listed among the Leading Small Hotels in the World and The Great Spa Hotels in the World. Montepulciano, Montalcino, Pienza, Cortona, Arezzo, Perugia, Orvieto and other historic cities can be reached in about 40 mn.
…By Carratelli Real Estate


Wooded property with olive groves, holm oaks, pine trees and cork oaks. It has a tank/swimming pool, 3 wells, 2 water wheels, 2 boreholes, water from the public network (coming soon), electricity, internet, fenced and parked with drinking fountains and 2 different accesses:-1 main road;-1 rear support road.It also has 2 residential areas:-Residential area 1: (House T3 Casa das Moles - Tourist accommodation on Booking grade 9.6) Living room with Alentejo fireplace and air conditioning, equipped kitchen, 2 bathrooms, pantry, terrace, leisure area with small swimming pool.-Residential area 2: 2 bedroom villa with living room, kitchentte, 1 bathroom, air conditioning, fully equipped. (Rented for 750/month)1 bedroom villa with kitchen, Alentejo fireplace, living room and air conditioning, fully equipped. (Rented for 700/month)2 bedroom villa with living room with Alentejo fireplace, kitchen and bathroom. (Currently used as an office)It also has a common exterior with a picnic area, barbecue, wood oven, parking, kennel and annex with the possibility of building a swimming pool.Energy certificates:-T3: Class E-T2 and T1: Class F
…By Annonceur International


A magnificent estate in the Vinho Verde region of Portugal.The property dates back to the 18th century, a farm full of history and magic next to the Serra do Gerês mountains, a World Heritage site belonging to the UNESCO World Biosphere Reserve.The property comprises a total of 23 hectares, completely walled. 11 hectares are vineyards with the following grape varieties: Alvarinho, Arinto, and Loureiro – noble and top-quality varieties.The remaining 12 hectares are distributed among outbuildings and a centuries-old forest.The outbuildings are distributed as follows:The main house (Casa da Eira) with a living room, kitchen, 4 bedrooms, 5 bathrooms, and a large porch.The caretaker's house with a living room, 4 bedrooms, and 2 bathrooms.Wine shop.A fully equipped winery with vats and a bottling line (bottles 80,000 liters of Vinho Verde per year). Chapel that served as the region's church in the 18th century, a masterpiece.Manor house with 4 living rooms, 1 library, 1 fully equipped kitchen, 14 suites, 7 outbuildings for storing products or tools.This slice of heaven also features a swimming pool and supporting changing rooms, a tennis court, 4 water wells for irrigation and support, natural lakes, and a centuries-old forest with diverse animal species; it's a property worthy of films and soap operas.Shall we visit?
…By Annonceur International


Charming Smallholding with Lifestyle and Income Potential in Wellington, Cape Winelands Nestled at the foot of the iconic Bain’s Kloof Pass and just 3 km from the heart of Wellington, this 5-hectare smallholding offers a rare opportunity to combine country living with a thriving income-generating enterprise. Set along a well-travelled tourist route and close to the Limietberg International Floral Heritage site, the location is both idyllic and accessible—only an hour from Cape Town International Airport. This established property features a successful wellness retreat and spa that consistently achieves over 80% occupancy, especially on weekends. The natural setting, peaceful ambiance, and excellent facilities make it a popular destination for guests seeking rest and rejuvenation in the Cape Winelands. The main homestead offers a warm and functional layout, including a study, office, sitting room, lounge, dining area, bedroom, and multiple bathrooms. The heart of the home is a spacious kitchen with a cold room, scullery, and laundry—designed for both family living and entertaining. Guest accommodation is generous, with four beautifully appointed suites, a two-bedroom, two-bathroom cottage, and three one-bedroom flats. All existing buildings have approved plans, and expansion potential is already underway with approved plans for an additional two-bedroom cottage and a three-bedroom home. A boutique events venue adds another layer of opportunity. With sweeping valley and mountain views and space for up to 120 guests, it’s ideal for intimate weddings, retreats, and celebrations—further enhancing the estate’s revenue stream. The property includes a farm shed and workshop with office space and ablutions, two secure storage rooms, and steel containers—perfect for agricultural use or additional storage. A 75 KVA Eskom supply is backed by a 75 KVA diesel generator, ensuring seamless operations. Two strong boreholes provide water for both domestic and agricultural needs, with one servicing the house, spa, and pool, and the other linked to the irrigation system and reservoir. A liquor license is an added asset for those looking to host events or expand hospitality offerings. With its unbeatable location, strong infrastructure, and diverse income streams, this smallholding is a one-of-a-kind opportunity in the Swartland’s picturesque Winelands region—perfect for lifestyle buyers, hospitality entrepreneurs, or investors looking for long-term value.
…By Lew Geffen Sotheby's International Realty

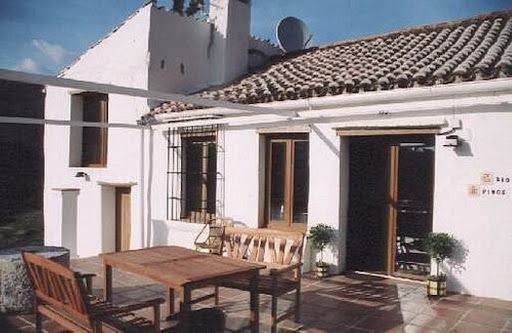


REDUCED FROM 8,000,000 TO 4,500,000. Plot 450.820 sq m. The road to the main house from the Cádiz road (the Kempinsky Hotel) is about 6 km away, a 7-minute drive, and the road is paved right up to the front door. The land has the same planning restrictions as the most exclusive area of the coast, \La Zagaletta,\ until its rezoning from \Completely Non-Urbanizable Serrano\ to a development where there are now hundreds of palatial homes. Currently, permitted uses include Hotels, Agriculture, Rural Tourism, Sports Facilities, Schools, Universities, Hospitals, Clinics, Mining, Livestock and Camping, Nature and Recreation, and Shelter, etc. There are no other houses as far as the eye can see, and due to the topography, there are places on the property where the views of Gibraltar have remained unchanged for hundreds of years. So, one has the illusion that there is only forest, sea, Gibraltar, and Africa, with little in between. It even has its own helipad. The country house has been renovated and redecorated in keeping with the character of the property and comprises four bedrooms, two bathrooms, a large kitchen/breakfast room, a double living room, a dressing room, a swimming pool, terraces, four garages, and a vegetable garden. There is a guest house with a double bedroom, kitchen, living room, and bathroom with shower. There are also four cottages and several abandoned houses and ruins (ideal for horses). There is one small and two large water tanks. The entire estate has access to 40,000 cubic meters of free river water. There is also an in-ground well. The River Velerin flows year-round through the property and has numerous waterfalls and rock pools. There are approximately 5-6 km of existing internal roads on the estate. Digital TV services, mains electricity, private well, air conditioning, and a private woodland with wild boar, partridge, and deer, mountain biking trails, etc. At the center of the property is 100,000 square meters of flat land where wheat and a mango plantation were once cultivated. A potential buyer once intended to use it as a landing strip for their light aircraft. There are numerous ruins on the property suitable for reconstruction, along with a vegetable garden and a large number of fruit trees. It should be noted that most of the land has access to water and electricity. There is also the possibility of purchasing an additional 95,000 square meter plot for an extra 1,995,000. Satellite TV. WiFi. Guest house. En-suite bathroom. Intercom. Electricity. Drinking water. Resale.
…By Annonceur International


Charming Estate with High Tourism & Agricultural Potential Belmonte | Serra da EstrelaWe present a unique investment opportunity in the heart of Cova da Beira, in the municipality of Belmonte, just minutes from Covilhã and at the gateway to the Serra da Estrela Natural Park.This outstanding property of approximately 21 hectares (15+6 ha) stands out for its natural surroundings, crossed by the Zêzere River, and its strong tourism, agricultural, and business potential. Buildings & InfrastructureThe estate includes 21 registered plots, both urban and rural: Restaurant buildingSpacious 409 sqm property, ready for operation, including: Fully equipped kitchen Office Several support areas Main house within the estateIdeal as a private residence or tourism unit: 4 bedrooms (including 1 suite) Guest bathroom Large living area Kitchen with wood-burning stove Service area Fully equipped laundry Pool support lounge Chapel Barbecue and leisure area Massage room Additional residential units totaling 206 sqm Agricultural Features 2000 olive trees (correction: remove Arabickeep English) Approximately 2,000 olive trees Potential to increase olive production Private olive oil mill with active production and registered brand License for livestock farming Surroundings Swimming pool Direct river access Stunning natural landscape Investment PotentialPerfect for rural tourism, boutique hotel, events, agrotourism, or olive oil tourism. A rare opportunity with multiple income streams.
…By Annonceur International


Beautiful Quinta (country estate) located in the Douro region, ideal for rural tourism or luxury accommodation, situated on a plot of 9,273m², with a built area of 879.58m², with great potential for expansion, whether for new accommodation units or other projects.Currently in operation, it has 8 very comfortable and fully equipped suites, with excellent ratings on Booking!With excellent sun exposure (B-), located in a quiet and natural area near the Douro River, just 4 km from Bitetos River Beach, 20 km from Marco de Canaveses, and 50 km from Francisco Sá Carneiro Airport (OPO).Ideal property for both tourism investment and large, even luxury, private residences.Ready to cater to various needs for its guests, and even for external events, it features equipment and facilities such as:A hall with seating for up to 60 people, a studio, a multipurpose space, a laundry room, separate bathrooms,A common room with a billiards/snooker table, a private living room,A fully equipped kitchen (including a wood-fired oven, grill, wood-burning stove, gas and electric stove),and also on the first floor a common room or work area (equipped with sofas, tables and television).Dear investor, we await your contact.CASA DA PORTELA Real Estate – It is a real estate brokerage and credit intermediation company created in 2013. Its founding partners have a solid accumulated knowledge of the real estate market since 1994, remaining attentive to its trends and evolution, and with a Credit Intermediation registered with the Bank of Portugal under number 0004889.The company initially focused on the Greater Porto region, achieving a large volume of transactions from the start. Casa da Portela Real Estate aims to value the work of its consultants and provide an excellent service to its clients, offering quality service and peace of mind, in order to conduct good business, guaranteeing the satisfaction of our clients and partners. To achieve this purpose, we have a multidisciplinary team of qualified professionals with extensive experience in real estate brokerage, allowing us to present and suggest the best alternatives for your sales, rental, or real estate investment objectives.We possess a privileged network of contacts that allows us to enhance the promotion, management, and completion of your property's business in various formats.3 Fundamental Pillars of Casa da Portela:MissionOur mission is to guide our exceptional objectives (financial, human, and social) within our organization and unite them with our equally exceptional clients, always attending to their needs, desires, and expectations. Casa da Portela real estate was created to provide continuous support and guidance, explanations, and clarification of doubts throughout the entire process of buying, selling, or renting properties in Portugal. The realization of all this makes our ultimate ambition to be the best in the real estate market.VisionOur vision is to be the benchmark company in the real estate market, as well as to be recognized as the best option for our clients. To this end, we always strive to maintain an innovative and leadership spirit that will lead us to recognition for our excellence in the market. ValuesOur values are always the sum of our attitudes and beliefs, involving all people in the organization, so that, in unison, we can achieve the excellent results we set for ourselves, always based on Quality, Professionalism, Responsibility, Respect, and Innovation.
…By Annonceur International


This super “cortijo style” property with 25 000m2 of land is situated close to the Village of San Enrique, which offers the best of village and country life. This property is also a 10-minute drive from the Sotogrande with its marina and many golf courses. The country home is also very close to Polo Valley where there all many polo fields and clubs.This rustic-style house was completely renovated in the 1990s and has a charming, cottage feel to it with high ceilings wooden beams beautiful tile floors and many features that make it a spectacular home. The property is divided into two sides one with the stables and the field for the horses and the second the enclosed house with a swimming pool and spectacular Gardens.The living area of the property consists of the main house, staff accommodation and the guest house. The main house is distributed over two floors, on the ground floor there is a large traditional style kitchen with laundry and a drying area. The features of this kitchen area also include a walk-in pantry and wine cellar. There is an impressive dining room with a wood-burning fireplace a large living room with high vaulted ceilings, there are many interesting little terraces and patios that's around the property. The accommodation on the first floor consists of four bedrooms all finished in a Cortijo style with wooden beams and wooden window frames. There is an impressive master bedroom that looks out over to the countryside and has terrace access. The additional accommodation on this floor comprises of an en-suite bedroom and two bedrooms with a shared family bathroom.A separate guest house is located within the entrance Courtyard and conveniently linked close to the property. The guest house has three bedrooms en-suite and a large open-plan kitchen dining and living area.On the equestrian side of the property, there are 20 stable boxes, 2 tack rooms, and some storage areas which look out over to the paddocks. This area is totally separated from the main house by a wall which has creepers and plants growing up it and makes a very Charming feature of the property.If you want to have a place where you can have horses and animals but still be able to get to the golf or tennis in 10 minutes this is the face for you - come and have a look!
…By Annonceur International


Farmhouse of over 620 sqm with 3 buildings, swimming pool and land in the countryside of Torrita di Siena Description The old estate complex located in a quiet countryside area in the municipality of Torrita di Siena is on 2 levels and includes a total of 7 apartments plus common areas. The three buildings stand within walking distance of each other: the first includes two independent apartments on two levels with living room with kitchenette, bedrooms and bathrooms. The second building houses four separate apartments on one level again with bedrooms, bathrooms and living area with kitchen or kitchenette. In the same building there is also a tavern used as a common room. The third building houses an apartment with a single bedroom, bathroom and living area with kitchenette as well as 3 sheds useful for agricultural activity. Present is a laundry room, a wine cellar, as well as a bar area with breakfast room and linen storage. Condition and finishes The property is in good condition and excellent state of maintenance, the last major renovation was in the 1990s. It presents in several areas ceilings with exposed beams and terracotta tiles, modern terracotta floors, pvc double-glazed windows and mosquito nets. Air conditioning present in all apartments. Heating is independent with radiators powered by LPG, for water for domestic use there is connection to the aqueduct, while for outdoor irrigation there is an agricultural pond. Exterior facade in classic Tuscan compound style with stone and terracotta bricks. Outdoor space Outside, the property has a well-kept garden surrounding the buildings where the in-ground swimming pool, a Jacuzzi, playground area, concrete tennis court and synthetic lawn and parking with uncovered parking spaces are inserted. The total land is about 15 hectares with arable land, specialized olive grove with 1,200 plants in production and forest, where it fits a herd of animals (including exotic). Potential uses The property lends itself to be an excellent solution as an accommodation business being now open for over 30 years with excellent feedback and income. Otherwise it could also be used again as a private home. Location & Lifestyle Among the beautiful hills of Tuscany, in a quiet and sheltered location not far from the centers of Torrita di Siena and Sinalunga, the property is inserted in the unique context between Val di Chiana and Val d'Orcia and offers unique possibilities in terms of tourism, food and wine and landscape, very close to connections to Arezzo, Florence and Rome and direct links to Siena and Perugia. Located about 3 km from the town of Torrita where there is a train station on the Siena-Chiusi Chianciano Terme route, school services, supermarkets and sports facilities. The main tourist centers in the area such as Montepulciano, Pienza, Asciano, Cortona, Monticchiello and Bagno Vignoni are all within a radius of 40 km
…By Carratelli Real Estate


Property ID: ZMPT572877 Farm with Two Detached Houses 1km from Penafiel We present you this magnificent 3.1 hectare farm, just 1 km from the center of Penafiel, where modern comfort merges with natural beauty. Surrounded by the beauty of nature, it provides the tranquility of the countryside without giving up the proximity to the city. The property has a total of 31,707m² and consists of: - Urban Land - 6,733m² with a Detached 4 Bedroom Villa with swimming pool, with a gross construction area of 378m²: - Urban Land - 1,566m² with a 3 bedroom villa under construction, with a gross construction area of 235m², totally independent and registered as another urban item, which can be sold or exploited separately; - Rustic Land - 23,408m² with a vineyard in full production. Main House T4 – Spread over two floors: - Ground floor: - Entrance hall; - Furnished and equipped kitchen with pantry; - Large living room and dining room; - Functional pantry; - Service bathroom. - Upper floor: - Lobby with a huge balcony; - 4 spacious suites, all with built-in wardrobes; - 2 balconies with privileged views. The house is equipped with central heating and also has a closed garage for 1 car, covered parking for 3 cars and outdoor parking for 5 more vehicles. Lovely exterior: - Swimming pool set in a charming garden; - Vineyard with 2.3 hectares, with the Arinto, Loureiro and Trajadura grape varieties in full production; - Fruit trees and vast green spaces; - Leisure area next to the pool, equipped with barbecue and support annexes; - Historic granary and functional barn. Second House Under Construction: - Modern structure with 1 Suites; - 2 bedrooms; - Living room; - Kitchen; - 3 bathrooms; - Open space lounge. This farm is perfect for those looking for quality of life, space, nature and elegance, all in one place, with two distinct and versatile villas. Nearby: - Padre Américo Hospital at 1.9km; - Arrifana de Sousa Hospital, 3.2 km away; - Hospital Particular de Paredes 4.8km away; - Penafiel Sports Park at 1.3km; - EB 2,3 Dom António Ferreira Gomes at 3,9km; - Penafiel Secondary School at 3.9km; - CESPU - Nursing School of Tâmega e Sousa at 3km; - Penafiel Judicial Court 2.3km away; - Pingo Doce at 1.4km; - Magikland at 2.6km; - Amarante Water Park at 32km; - Porto at 33km; - Vila Nova de Gaia at 34km; Access and transport: - A4 at 3.9km; - A11 at 14km; - Penafiel Train Station at 4.9km; - Paredes Train Station at 3.8km; Come and see it and let yourself be enchanted. Contact us for more information or schedule your visit now! 3 reasons to buy with Zome + accompaniment With a unique preparation and experience in the real estate market, Zome consultants put all their dedication into giving you the best support, guiding you with the utmost confidence, in the right direction of your needs and ambitions. From now on, we will create a close relationship and listen carefully to your expectations, because our priority is your happiness! Because it is important that you feel that you are accompanied, and that we are always with you. + simple Zome consultants have a unique training in the market, anchored in the sharing of practical experience between professionals and strengthened by the knowledge of applied neuroscience that allows them to simplify and make their real estate experience more effective. Leave behind bureaucratic nightmares because at Zome you will find the full support of an experienced and multidisciplinary team that gives you practical support in all fundamental aspects, so that your real estate experience exceeds expectations. + happy Our greatest value is to deliver happiness to you! Free yourself from worries and gain the quality time you need to dedicate yourself to what makes you happiest. We act every day to bring more value to your life with the reliable advice you need so that together we can achieve the best results. With Zome you will never be lost or unaccompanied and you will find something that is priceless: your maximum tranquility! This is how you will feel throughout the experience: Peaceful, safe, comfortable and... HAPPY! Notes: 1. If you are a real estate consultant, this property is available for business sharing. Do not hesitate to present to your buyer customers and talk to us to schedule your visit. 2. For easier identification of this property, please refer to the respective ZMPT ID or the respective agent who sent you the suggestion.
…By Annonceur International


3 bedroom villa with swimming pool set in a large plot, located in an extremely quiet area of Armação de Pêra, with a total area of 1 740 m² . This property stands out for its surrounding tranquility, offering total privacy and contact with nature, without giving up the proximity to the center and beaches.The villa has a cozy and functional atmosphere, ideal for both permanent residence and holiday home. The outdoor space is one of its great strengths, with a generous plot of land that allows for several possibilities from leisure, gardening or even future enhancement.The pool invites you to moments of relaxation in total tranquility, making this property perfect for those looking for quality of life, space and a refuge away from the urban rhythm, but with all amenities just minutes away.Come and see your new property, don't miss this opportunity, we are waiting for you.Armação de Pêra is a parish in the municipality of Silves in the Algarve, Portuguese. It has an area of 9.15 km² and 4867 inhabitants (2011), with a population density of 531.9 inhabitants/km².Armação de Pêra is a village much appreciated in the summer, having in the bathing season a population several times higher than its population in winter. It is a fishing and tourist area.Armação de Pêra offers some of the most beautiful beaches in the Algarve. With warm waters and rock formations, which hide caves and shelter reefs, the beaches of Armação de Pêra are true pearls in the Algarve paradise. Take the opportunity to go to the beach at Armação de Pêra Beach, Beijinhos Beach or Senhora da Rocha Beach, among others. You can also take the opportunity to stroll along the seafront or sit on a terrace facing the sea. During the bathing season between June and September, Armação is filled with daytime and nighttime entertainment. During the day you can enjoy the sport that exists at the fishermen's beach, volleyball. On the beach, during the day, you can also visit the caves with some fishermen who are dedicated to this activity in the summer, while others are dedicated to fishing all year round. During the night, the street of bars and the avenue become places of great movement from 8 pm to 12 am.The religious festivals in this village appear on the second Sunday of August with the feast of Our Lady of the Navigators and on the third Sunday of September with that of Our Lady of the Afflicted.
…By Annonceur International


Looking for a unique property in Mallorca with high profitability and endless possibilities? We present this spectacular rustic estate in Algaida, an oasis of peace and authenticity that can accommodate up to 10 people. This property is not just a house; it's a fully licensed holiday rental business with extraordinary potential waiting to be discovered. Imagine your guests relaxing in their private, crystal-clear swimming pool, surrounded by Mediterranean vegetation and centuries-old olive trees. The estate boasts traditional exposed stone architecture that gives it an unparalleled character. Upon entering, you're greeted by a cobbled courtyard with an old well, a corner steeped in history. The interior perfectly blends rustic charm with modern comfort. It features spacious rooms with beamed ceilings, some with sloping ceilings and others with exposed stone walls, creating welcoming and unique atmospheres. The living room is a space brimming with character, featuring a stone fireplace and traditional decorative details. What truly makes this estate unique are its additional facilities: Equestrian Area: Ideal for horse riding enthusiasts. Agricultural Building: A versatile space with multiple possibilities for use, from agriculture to storage or workshops. Key Features: Location: Algaida, Mallorca. Tranquil and authentic setting. Sleeps: 10 people. Active holiday rental license. Outdoors: Private pool, paved patio, well-maintained garden with fruit trees and an old well, agricultural building, equestrian area. Investment Potential: Excellent profitability and versatility for new projects. Don't miss this unique opportunity to acquire a charming property, a functioning business, and unlimited potential in one of Mallorca's most sought-after areas. Contact us to arrange a visit and discover everything this estate has to offer!
…By Annonceur International


Main Features: Large surface area (Historic farmhouse + 5 independent apartments) Ten bedrooms and over ten bathrooms in total 85-hectare estate (25 ha arable land, 60 ha woodland) Panoramic swimming pool with natural water source and sea view Annex used as an art studio and large social spaces internal Description: Located in a dominant hillside position with breathtaking views stretching from the valley to the sea, we offer for sale a prestigious and historic hospitality estate. The heart of the property is the ancient farmhouse, masterfully renovated to preserve its original architectural features. On the ground floor, the large professional kitchen serves as the hub of the house, complemented by a spacious dining room, a cozy lounge, a study, a recreation room, and a bathroom. The upper floor houses the main sleeping area with four large bedrooms, each with an ensuite bathroom. The complex has been expanded with a new section featuring five independent apartments, tastefully furnished in Tuscan style, ideal for immediate tourist rental income. External Description: The property is nestled within a lush and well-tended park, enhanced by a charming pergola in front of the kitchen, perfect for outdoor dining. Among the outbuildings, an annex currently used as an artist's studio stands out. The true gem of the estate is the large panoramic swimming pool, fed by a natural water source, overlooking the valley and the Tuscan coastline. The farm covers 85 hectares of land, including 25 hectares of arable land (perfect for organic crops or livestock) and 60 hectares of woodland. The location is strategic: immersed in the silence of nature yet a short distance from Tuscany's main art cities and the beaches of the Etruscan Coast. Distances: Montecatini Val di Cecina Center: 5 km Volterra: 20 km Sea (Cecina/Marina di Bibbona): 28 km Bolgheri: 25 km Pisa Airport: 70 km Siena: 85 km ref. A9591MR029
…By Annonceur International


Main Features: Approx. 290 sqm surface (8 rooms) Seven bedrooms and four bathrooms Three independent units (main residence + two guest apartments) Approx. 8,700 sqm of land with panoramic heated pool and jacuzzi Dominant and private position in the Garfagnana hills internal Description: Nestled in a panoramic and privileged position in the Garfagnana hills, we offer for sale an authentic stone farmhouse completely rebuilt in 2005. The property, which exudes a bucolic and regenerating atmosphere, is divided into three independent units offering great versatility. The spacious and welcoming main unit is ideal as a private residence, while the two additional apartments are currently successfully operating as a holiday rental business with a loyal international clientele. The interiors reflect the traditional Tuscan rustic style with high-quality finishes, offering a total of seven bedrooms and four bathrooms. it is the perfect home for those wishing to slow down and experience a different pace of life, combining a private home with a professional hospitality project. External Description: The farmhouse stands in a dominant position surrounded by approximately 8,700 sqm of private land, with an open and breathtaking view over the valley and the surrounding peaks. The outdoor spaces have been meticulously designed for wellness: a magnificent panoramic heated pool allows for extended seasonal use, accompanied by a jacuzzi and several relaxation areas equipped for socializing. The property is reachable via a well-maintained typical mountain road that guarantees maximum privacy. The well-kept garden and the silent context make this place a paradise for those seeking deep contact with nature and an authentic lifestyle. Distances: Village with essential services: 2 km Pieve Fosciana (Center): 6 km Castelnuovo di Garfagnana: 9 km Lucca: 55 km Versilia (Beach): 60 km Pisa Airport: 85 km ref. A1190RC91072
…By Annonceur International


Key features 2 fully restored 18th-century farmhouses 4 hectares of land with 100 olive trees (option to purchase an additional 50 hectares) Above-ground pool with panoramic views Private parking and stone barbecue Spacious, luxurious interiors perfectly integrated into the landscape Description Nestled among the rolling hills of Roccastrada, near the village of Montemassi, this stunning estate features two finely restored 18th-century farmhouses. The property sits on 4 hectares of land with 100 olive trees and offers the option to acquire an additional 50 hectares. The outdoor spaces include private parking, a natural rock shower, a wooden-clad above-ground pool with panoramic views, and a large stone barbecue. Main farmhouse The main house is a perfect blend of rustic charm and modern luxury. On the ground floor, an expansive entrance connects to a dining room with a lounge area and an impressive reception hall with a fireplace. The spacious, fully equipped kitchen is complemented by a utility room, a cozy bathroom with a shower, and a beautifully preserved wine cellar. The first floor features a lounge with a fireplace, a gym, a guest bathroom, a master bedroom with a terrace, a secondary entrance with a bar and wood-burning stove, and a guest bedroom with a terrace. The standout feature is the circular tower with a bathroom, offering a perfect spot to enjoy sunsets and stargazing. The attic includes two spacious rooms that can serve various purposes. Second farmhouse ideal for hospitality purposes, the second farmhouse is divided into two independent units. On the ground floor, there is a large tavern-like living room with a rustic fireplace and solid wood tables, a kitchen, a bedroom with an en suite bathroom, and a smaller lounge behind a restored wooden door. The upper floor houses a large bedroom/living space with a wood stove and a panoramic window overlooking the valley. The attic includes a bathroom with a shower and a cozy relaxation area. Uses and potential This estate is a true gem, offering endless possibilities as a private residence, hospitality business, or event venue. its blend of luxury, modernity, and historical charm makes it truly unique. Key distances Montemassi: a few minutes Sea: approximately 30 km Grosseto: approximately 40 km Siena: approximately 60 km Florence: approximately 120 km Ref. A1190RC86347
…By Annonceur International


Key features Total area: main building of 382 sqm and barn of 140 sqm Swimming pool with underground technical room Land: approximately 5,177 sqm (urban and agricultural) Restored in 2008 with original materials Option to divide into independent apartments Strategic location: 7 km from Fi-Pi-Li highway, 20 minutes from Pisa airport Description Located in the province of Pisa, this charming property offers tranquility and accessibility. it comprises a main building of 382 sqm and a beautifully restored 140 sqm barn, surrounded by 5,177 sqm of well-maintained land, including a swimming pool on the southwest side of the property. The main building, spread over two floors, can function as a single residence or two spacious independent apartments. Ground floor: large living room with original vaulted ceilings, bathroom with jacuzzi, kitchen, laundry room, and a spacious bedroom with an en suite bathroom and walk-in wardrobe. First floor: accessible via internal or external stairs, features a large living room with an original fireplace, a panoramic balcony, a kitchen, five bedrooms, a bathroom, and a storage room. The main building is complemented by an outdoor portico. The barn, arranged over two levels, includes: Ground floor: a spacious kitchen/dining area and one bathroom. First floor: three bedrooms and one bathroom, accessible via an internal staircase. Basement: storage and utility room housing equipment for land maintenance. The property is fully fenced and accessed through an automatic gate, with a private road leading directly to the property. Uses and potential This property is perfect as a prestigious private residence or as a tourism investment. The ability to rent out the barn and the upper floor of the main house offers excellent potential for combining living and income opportunities. Highlights Restored with high-quality original materials Swimming pool with ideal exposure and ensured privacy Peaceful and panoramic location, close to Tuscany's main attractions Flexible use with divisible spaces Key distances Fi-Pi-Li highway: 7 km Pisa airport: 20 minutes Tyrrhenian coast: 40 minutes Nearest village: 800 m (within walking distance) rif. A1190RC57817
…By Annonceur International


Fascinating farmhouse a short distance from Siena and immersed in the beautiful context of the Crete Senesi, consisting of the main house and the dependance surrounded by large land partly kept as a garden, in which there is also a swimming pool and a lovely veranda. Description The farmhouse and the dependance, both dating back to the 19th century, cover an area of about 810 square meters. The main farmhouse is on two levels, on the ground floor, in addition to the beautiful and spacious entrance hall made in the old stable, there are several double bedrooms, some of which have a private bathroom, and in some rooms, there is a small kitchenette. On the second floor, there is a hallway that divides on one side, the master part with two bedrooms and two bathrooms, a beautiful living room with very high ceilings, enriched by the fireplace and the eat-in kitchen; on the other side, there are the remaining double bedrooms, some with private bathrooms, and a large and convenient laundry room. The annex consists of the living room with the kitchenette with a small loft, the master bedroom with the private bathroom, and a second bathroom. Outdoor spaces The farmhouse is surrounded by the large fenced garden of about 4,000 square meters, where there are several tall cypresses and trees with large foliage that provide coolness and shade on summer days. The pool of about 12 x 6 meters is heated and disinfected with chlorine. Beyond the garden, there are still about 4 hectares of land planted with chicory with a small truffle farm for an organic farm. Adjacent to the main house is a large covered veranda convenient to use especially in summer; next to this, there is a bathroom and the wood room where there is a pizza oven. The large parking area is covered and positioned beyond the garden for the greater tranquility of the house's occupants. Condition and finishes The house was renovated in the late 1990s with an important use of original and typical materials of the area; the use of newer materials blends well with the old ones. The style is the typical Tuscan one, both internally and externally, with the characteristic stone exterior facade. During this year, the photovoltaic system equipped with storage batteries and a charging station for electric vehicles was built. Potential uses Possibility to continue the agritourism activity that has been carried out continuously for about 25 years with excellent results, as well as using the property as a private residence for a family. Location The Crete Senesi cover the area south of Siena and are well known for their characteristic landscapes that define them, the rolling hills that seem to have a lunar appearance, but that offer an authentic and fascinating beauty often wild. Its proximity to Siena makes it a perfect area for combining the tranquility of countryside with proximity to the city.
…By Carratelli Real Estate


Main Features: Total surface area approx. 710 sqm (32 rooms) Fourteen bedrooms and twelve bathrooms Complex featuring a Noble Barn, Farmhouse, and a Ruin 2.6 hectares of agricultural land (olive groves and vineyards) Private swimming pool (4x11 m) and 360-degree panoramic views internal Description: On the hills of Reggello, in a dominant position, we offer for sale a charming, finely restored real estate complex. The property consists of two main buildings. The first is an elegant barn renovated in a noble Tuscan style: it boasts artisanal finishes such as floors made from handcrafted antique wine barrel staves in the bedrooms and Vietri ceramics in the bathrooms. The ground floor features a large porch, a built-in kitchen with a fireplace, a living room, and one bedroom; the upper floor houses two additional double bedrooms accessed via a spectacular wrought-iron staircase. The second unit is a traditional horseshoe-shaped farmhouse, currently used for hospitality. it spans two levels and houses four independent apartments (totaling ten bedrooms), a professional kitchen, and large common halls with historic fireplaces. The units can be reconnected to create a single majestic residence. External Description: The estate is accessed via a suggestive private drive lined with cypress trees and benefits from optimal sun exposure. Surrounded by approximately 26,370 sqm of agricultural land cultivated with olive groves and vineyards, the property offers absolute privacy and open views over the Florentine hills. Within the fenced courtyard is a 4x11 meter swimming pool (currently in need of renovation). A significant added value is a ruin located nearby, offering the rare opportunity to be restored as an additional living unit or an exclusive annex. The property perfectly combines the charm of the original stone threshing floor with modern comfort systems (air conditioning and fan coil heating). Distances: Reggello Center: 4 km Florence (City Center): 30 km The Mall Luxury Outlet: 12 km Vallombrosa (Mountains): 15 km Florence Airport: 45 km ref. A1190RC18307
…By Annonceur International


Luxury Historic Mansion: 1920 Gem with Pool and Included FurnitureThis extraordinary mansion, built around 1920 by the renowned professor, poet, and painter Samora Barros, is a true gemof national history and culture. With its grand architecture and unique details, this luxury property exudes charm andelegance, transporting us to a time of unparalleled glamour and sophistication. One of the most valuable features of thismansion is that much of its carefully preserved furniture is offered as a gift at no additional cost, adding even more to itshistory and value. Among the items offered is an impressive 300 kg chandelier made of Iranian crystals, a piece of rarebeauty and almost inestimable value, which further enhances the refined atmosphere of this unique property. Themansion was used for several years as a luxury hotel, consistently receiving 5-star reviews and enthusiastic praise fromall its guests. Visitors particularly highlighted the romantic atmosphere, the unmatched beauty of the place, and theproximity to excellent restaurants, making it a top destination for those seeking refinement and charm in every detail.
…By Annonceur International


Enchanting estate atop a hill of four hectares of olive trees, fruit trees, and Mediterranean flora, consisting of three carefully restored structures that blend contemporary comfort with the traditional charm of the Valle d'Itria. The villa, the trullo, and the lamia, each with a private pool and spacious outdoor areas, accommodate up to 14 people, offering both conviviality and privacy. The villa features a cozy living room with a stone fireplace and an open-plan kitchen in masonry, fully equipped with appliances, all crowned by two magnificent star-vaulted ceilings in white stone. The sleeping area includes four double bedrooms, each with an en-suite bathroom and direct access to the garden. Outside, the veranda, which can host all the estate's guests in the dining area, overlooks the beautiful English-style lawn that surrounds the pool and the portico with masonry sofas. The iconic trullo, made of white stone with three restored conical roofs, includes a living room and two double bedrooms. The outdoor area features two gazebos, an outdoor kitchen, and a second infinity pool. The lamia is a charming structure with one double bedroom; it has a living room with a stone fireplace and a kitchenette, enhanced by a staircase leading to the panoramic terrace, offering views of the olive grove and the third infinity pool. The property is located in the countryside of Ostuni, in a strategic position, just a short drive from the main towns of the Valle d'Itria and 20 minutes by car from the coast.
…By Italy Sotheby's International Realty


Key Features Type: Agritourism with 27 hectares of land Location: Heart of the Tuscan Maremma, near Grosseto and the beaches of Castiglione della Pescaia and Marina di Grosseto Surface: Manor house: approx. 180 sq m on 2 levels 6 buildings with 10 independent apartments (3 three-room, 7 two-room) for a total of 500 sq m Accommodation: Total capacity of 27 guests, fully furnished and independent units Pool: 70 sq m pool with equipped outdoor area Restaurant: Fully equipped kitchen, outdoor dining area, and a second pool (32 sq m) Agricultural land: 27 hectares, including: 12 hectares of orchards and olive groves with 400 certified organic trees Arable land and storage areas Facilities: 52 kW photovoltaic system, 80-meter deep well Additional services: Parking, small soccer field Energy Class: To be defined Description This agritourism property for sale is located in the peaceful Tuscan Maremma countryside, just a few kilometers from Grosseto and the beaches of Castiglione della Pescaia and Marina di Grosseto. Offering a unique blend of relaxation, nature, and agricultural activities, the estate is a perfect opportunity for those looking to start or expand a hospitality business. Buildings and Accommodation The property features a 180 sq m manor house on two levels. The ground floor includes a spacious living room with a fireplace, a fully equipped kitchen, a bathroom, and a laundry room. The first floor, accessed via an internal staircase, houses 3 bedrooms and 2 bathrooms. Guests can stay in 10 independent apartments (3 three-room and 7 two-room units) spread across 6 buildings, totaling 500 sq m. Each apartment is tastefully furnished and equipped with private outdoor spaces. Outdoor Spaces and Hospitality Services The agritourism features a beautiful 70 sq m swimming pool surrounded by a large relaxation area with sun loungers and umbrellas. Additionally, the property includes a restaurant with a fully equipped kitchen, an outdoor dining area, and a second 32 sq m pool dedicated to restaurant guests. Agricultural Land and Sustainability The 27-hectare agricultural land includes 12 hectares of orchards and olive groves with 400 certified organic trees, as well as arable land and a former barn of approximately 200 sq m used for equipment storage. The property is energy and water sustainable, thanks to an 80-meter deep well and a 52 kW photovoltaic system installed in 2011. Potential Uses With its combination of accommodations, agricultural activities, and hospitality facilities, this property is ideal for an agritourism business or an exclusive resort. its strategic location and natural surroundings make it a perfect investment for those seeking privacy without compromising convenience. Reference: A7631TA2393935A
…By Annonceur International


Key Features Type: Stone farmhouse Location: Castellina in Chianti, Chianti Classico area Living area: Approx. 720 sq m over three levels Land: 2 hectares with olive groves and vineyards (producing Chianti DOCG and Rosso iGT wines) Outdoor spaces: Swimming pool, tennis court, stone portico Bedrooms and bathrooms: 6 bedrooms, 5 bathrooms Additional buildings: Warehouse: 60 sq m Residential annex: 180 sq m over two levels Changing room: 32 sq m Features: Air conditioning, alarm system Energy Class: To be defined Description Located in the prestigious Chianti Classico area, this magnificent stone farmhouse is nestled in Castellina in Chianti, surrounded by a unique and historic landscape. With over 400 years of tradition, the property perfectly combines rustic elegance with modern comforts. interiors The farmhouse spans approximately 720 sq m across three levels, showcasing traditional Tuscan architecture with exposed wooden beams, terracotta floors, and impressive stone fireplaces. Ground floor: Spacious living room, kitchen, three storage rooms, laundry, and boiler room. First floor: Three large living areas, two bedrooms with en suite bathrooms, and a study. Second floor: Four bedrooms and three bathrooms. Outdoor Spaces The stone facade, adorned with lush climbing ivy, enhances the property's charm. The estate features a swimming pool, a tennis court, and approximately 2 hectares of land. Part of the land is dedicated to olive groves, while the rest is cultivated as a vineyard producing high-quality Chianti DOCG and Rosso iGT wines. Additional Buildings 60 sq m warehouse used as a car garage. 180 sq m residential annex over two levels, ideal for guests or staff. 32 sq m building used as a changing room for the pool. Potential Uses This property is ideal as a private residence, a luxurious holiday retreat, or an investment in one of the world's most renowned wine regions. its authenticity and strategic location in Chianti Classico make it perfect for those seeking tranquility and the charm of Tuscan living. Tourist information Castellina in Chianti is a historic town rich in culture and tradition, famous for its wineries and vineyards. Visitors can explore the Archaeological Museum of Chianti Senese, the Rocca Comunale, the Church of San Salvatore, and the picturesque Via delle Volte. The surrounding area offers wine tastings, scenic walks, and cycling routes in the stunning Tuscan countryside. Distances from main attractions Siena: 20 km Florence: 55 km San Gimignano: 25 km Monteriggioni: 12 km Volterra: 40 km Pisa: 95 km Montalcino: 50 km Montepulciano: 55 km Greve in Chianti: 40 km Pienza: 65 km Reference: A1190RC85659
…By Annonceur International


Main Features: Approx. 385 sqm surface Six bedrooms and five bathrooms 6x12 pool Well-maintained garden Panoramic location between Tuscany and Umbria Easily accessible via a 500 m well-maintained dirt road Autonomous heating system Wi-Fi and telephone network available Water and electricity connected internal Description: This splendid stone farmhouse, located just a few kilometers from Cortona, Arezzo, is an authentic Tuscan property, blending modern comfort with traditional architecture. The house is spread over two levels, with a total surface of 385 sqm. On the ground floor, the entrance opens to a welcoming living room, a spacious lounge with a stone fireplace, and a dining area, creating a warm and rustic atmosphere. The separate kitchen is spacious and functional, perfect for preparing typical Tuscan dishes. On this level, there are also two bedrooms, each with en-suite bathrooms, a master bedroom with an en-suite bathroom, a laundry room, and two storage rooms. The first floor features another three bedrooms: one with an en-suite bathroom and two sharing another bathroom. The farmhouse is characterized by traditional wooden beams, terracotta floors, and large rooms, typical of Tuscan style. The entire property is ideal both as a main residence and as a second home for holidays, with Wi-Fi and telephone network available. Moreover, the property is already included in tourist circuits, representing a profitable opportunity for new owners looking to start a hospitality business. External Description: The farmhouse is surrounded by a well-maintained garden, offering expansive outdoor spaces perfect for enjoying the panoramic views of the Valdichiana. The outdoor area includes a 6x12 pool, perfect for cooling off during the summer and enjoying the Tuscan climate. The garden, featuring typical regional plants, is ideal for spending pleasant moments outdoors with family and friends. The property is located between Tuscany and Umbria, with easy access to local services and cities such as Montepulciano, Arezzo, and Lake Trasimeno, all within easy reach. The 500 m dirt road leading to the property is well-maintained, ensuring easy access year-round. Distances: Cortona: 10 km Montepulciano: 30 km Arezzo: 40 km Lake Trasimeno: 20 km Florence: 120 km Pisa: 140 km ref. A1190RC25962
…By Annonceur International
'%20stroke='%23DDAA3A'%20stroke-width='1.909'%20stroke-linecap='square'%20stroke-linejoin='bevel'/%3e%3c/svg%3e)
Receive by email any new listing that may match your search criteria
By validating this form, you accept the general conditions of use of Le Figaro Properties.
These agencies offer a selection of luxury properties vente . Feel free to contact them for personalized assistance.





