Get early access to listings that match your criteria
Never miss an opportunity again. Our personalized alerts notify you instantly.

 English$ USD · m²


Key Features 4 - 5 bedrooms 4 bathrooms 27 acres (11 hectares) Garden infinity pool (6x12m) Panoramic views Restored farmhouse and independent villa Rural setting Staff accommodation Fully restored Description This stunning property is located in the province of Florence, nestled among the gentle Tuscan hills and surrounded by breathtaking scenery. Strategically positioned, it offers easy access to major cities such as Pisa, Florence, Lucca, and Siena, all less than an hour away, while San Gimignano and Volterra are just 30 minutes away. The property consists of a restored farmhouse, an independent villa, a large infinity pool, and a vast enclosed park ensuring complete privacy. Accessible via an 800-meter private gravel road, this estate beautifully blends the natural beauty of the Tuscan countryside with modern comforts. Farmhouse: The main farmhouse is divided into two separate living units, one measuring 70 sqm and the other 80 sqm, both spread over two floors. On the ground floor, there is a living area with a kitchen, a living room, and a bathroom. The upper floor hosts spacious bedrooms and additional bathrooms. The interiors have been renovated while preserving the rustic Tuscan charm, including exposed beams and original materials. The property is equipped with all modern amenities, including: internet connection and satellite TV; Safe; 50 sqm basement, ideal for a wine cellar or children's play area; Emergency assistance. independent Villa: The villa spans two levels and is perfect for guests or staff. With a total area of 85 sqm, it features a living area with a large terrace, kitchen/dining space, two bedrooms, and a bathroom. The modern design harmoniously blends with the surrounding environment, creating a cozy and bright atmosphere. Pool and Outdoor Spaces: The highlight of the property is the 6x12 m infinity pool, complete with a jacuzzi, solar shower, and a large paved area equipped with loungers, umbrellas, and tables. The pool is framed by a magnificent park, ideal for enjoying Tuscany's mild climate and hosting outdoor lunches. Additional Features: Covered veranda and relaxation area; 60 sqm storage area with a wood-burning oven and tasting room; Secure parking for multiple vehicles. Adjacent to the farmhouse is an area dedicated to agricultural production. The property boasts 27 acres (11 hectares) of land, including olive groves, vineyards, and fruit trees such as peaches, cherries, and apricots, ideal for producing artisan oil and jams. Key Distances: Florence (and airport) - 30 minutes Pisa - 1 hour San Gimignano - 30 minutes Siena - 1 hour Lucca - 1 hour ref. A1190TA24816
…By Annonceur International


A beautiful historic farmhouse on the outskirts of Lisbon, with a total area of 1.8 hectares (17,817 m2).The property is located in the municipality of Loures, in the parishes of Camarate, Unhos, and Apelação (formerly the parish of Unhos), next to the Trancão River.Quinta da Malvasia is distinguished by its natural beauty, surrounded by vibrant gardens.The property consists of the following buildings (see captioned plan):A. Main BuildingB. StablesC. Wine CellarD. ReprographicsE. Guard's HouseF. AuditoriumG. Caretakers' HouseH. Wine PressesI. ChapelJ. Chicken Houses / KennelsK. TanksL. Swimming PoolThese buildings are located in a mixed-use building with 17,817 m2, of which 13,880 m2 corresponds to rural areas and 3,937 m2 corresponds to two urban areas, measuring 207 m2 and 3,730 m2.Indicative area values based on photogrammetry measurements (see table in the photographs).The buildings date back to 1951.The main house has 1,300 m2, in a building that retains antique details of great charm.The pool is located in a sheltered cloister.Property with great potential, in need of renovation, just outside Lisbon.Garden as far as the eye can see, stables, warehouses, parking area...The rustic property includes 1.38 hectares (13,880 m2) in the following parcels:Cherry treesOlive grovePear treesVegetable gardenOrange treesOrchardDryland arable cropsQuince treesApricot treesFig treesOlive treesVineyardLemon treesTangerine treesCome visit! Want to miss this opportunity?
…By Annonceur International


Main Features: Approx. 955 sqm surface Twenty-one bedrooms and twenty-one bathrooms Fifty-five total rooms Two detached villas and a building with five independent units Fully furnished and air-conditioned Large living areas, habitable kitchens Three private swimming pools (one per villa, one for the five units) Extensive gardens and outdoor areas on 1.7 hectares of land Autonomous heating Spacious parking areas Excellent condition, recently restored 360° panoramic views of the Tuscan countryside High income from tourist rentals internal Description: Nestled among the rolling hills of Pisa province, this stunning property stands as one of the finest opportunities in Tuscany for those seeking a high-end residence or a top-tier hospitality investment. The estate, covering nearly 1,000 sqm, consists of two single-family villas and a building divided into five fully independent units—all beautifully restored in classic Tuscan rustic style. The first villa (221 sqm) welcomes you with a spacious living area, dining room, habitable kitchen, three double bedrooms, and three bathrooms on the ground floor. Upstairs, accessible via an internal staircase, are three additional bedrooms and corresponding bathrooms—perfect for large families or groups. The second villa (266 sqm) also spans two levels: the ground floor features an elegant living room, large kitchen, two bedrooms, and two bathrooms, while upstairs are three more bedrooms, three bathrooms, and a study ideal as an office or library. The building with five units offers the ultimate in flexibility and comfort, each with its own living area with kitchenette, bedrooms, and bathrooms on two floors, plus independent entrances. Every detail, from terracotta floors to exposed beam ceilings and wooden fixtures, was chosen to reflect authentic Tuscan elegance and warmth. All rooms are air-conditioned and furnished with taste, offering versatile housing solutions for private use or lucrative tourist rentals. External Description: The property is set in a truly privileged and unique location, boasting 360-degree panoramic views over the surrounding hills and villages—guaranteeing breathtaking sunsets and a sense of complete privacy and relaxation. The 1.7-hectare grounds are meticulously maintained, with large gardens, ornamental trees, and relaxing outdoor areas under pergolas and gazebos. The three private swimming pools are perfectly integrated into the natural landscape: two serve the main villas, and one is dedicated to the five-unit building, ensuring utmost convenience and privacy for residents and guests alike. Outdoor spaces are designed for the best in open-air living, including dining areas, barbecue zones, scenic paths, ample parking, and play areas for children. The dominant position allows you to fully enjoy the peace of the countryside, while remaining close to essential services and the cultural highlights of Tuscany. The estate is currently used for tourist rentals, generating excellent annual returns thanks to its superb organization and the high standard of amenities provided. A true Tuscan paradise—ideal for investors, large families, or anyone wishing to live and work surrounded by nature. Distances: Lajatico town center: 3 km Supermarket: 3 km Teatro del Silenzio: 4 km Volterra: 25 km San Gimignano: 30 km Pisa: 45 km Pisa Airport: 50 km Florence: 75 km ref. A1190RC98235
…By Annonceur International


Main Features Type: Agricultural complex with development project Size: 3245 sqm of buildings + 150 hectares of land Rooms: 26 apartments (residential or tourist resort) Bathrooms: Not specified Extras: Swimming pool, restaurant, spa, parking for 50/60 cars, landscaped park interior Description This prestigious complex, located near Pisa on a 150-hectare agricultural estate, is set to become a sophisticated tourist resort or high-end residential complex. The property, made up of three main buildings, has been partially renovated with a focus on preserving the original architectural elements such as vaulted ceilings, exposed wooden beams, and brick arches. The buildings are equipped with updated systems and double-glazed windows. The main farmhouse (Casone) covers 1515 sqm over three levels, including a 250 sqm restaurant on the ground floor, plus 4 suites and 12 duplex units on the upper floors. The Tower (Torretta), at 565 sqm, offers 6 units with living rooms, kitchens, bedrooms, and bathrooms. The Granary (Granaio), at 440 sqm, houses 4 ground-floor units with loggias, living rooms, kitchens, and terraces. The loggia building (410 sqm) with a 65 sqm panoramic terrace will be converted into multifunctional spaces. Exterior Description The property spans 19,500 sqm of land, with 8,000 sqm of parkland featuring a swimming pool. The pool design is rectangular, with an area of up to 20x10 meters and a paved solarium. The surrounding landscaped park is perfect for relaxing walks and quiet moments. Access to the property is via an asphalted road, and there is ample outdoor parking for 50/60 cars. The 150-hectare agricultural land includes 8,000 sqm of parkland and cultivated fields. The project offers the possibility to personalize the entire property with high-efficiency energy systems such as insulation, photovoltaic, and solar panels. Distances Peccioli: 9 km Pisa: 15 km San Gimignano: 40 km Volterra: 40 km Florence: 70 km ref. A1190RA25291
…By Annonceur International


Great renovation project in Sóller.It is a renovation project in a quiet area on the outskirts of Sóller. Currently there is an old stone house of about 600m2 built on a plot of about 4,000m2.This project offers 2 living rooms, 5 bedrooms with 5 private bathrooms, a kitchen, a wine cellar, a gym, a 9x3m swimming pool and parking spaces for several cars.The price of €1,950,000 includes the property as is, plans and valid building permits.
…By Annonceur International


A house that holds stories. A place to start yours. There are properties that are simply built. And then there are homes that are born. This Mediterranean rustic estate, located on Camí del Rei —a quiet area between Moraira, Teulada, and Benitachell— was conceived in the 90s as the place where a family would grow up happy. Today, that legacy is still alive in every corner: in the beams rescued from old demolitions, in the warmth of the mobila wood, in the nobility of the stone, and in the murmur of the sea visible from its terraces. With over 11,000 m² of land and 568 m² built, the house blends with its surroundings as if it has always been there. Its south orientation provides natural light all day, while the total privacy and open views of the Mediterranean and the countryside create a magical atmosphere of disconnection and fulfillment. The interior features 4 bedrooms. The sleeping area includes 3 full bathrooms on the upper floor; on the lower floor, there is a guest restroom and, outside, an independent bathroom for the pool and barbecue area. The heart of the home is the spacious living room divided into two environments, each with its fireplace: one made of stone, sturdy and imposing; the other a stove type, perfect for winter days with a good book. The kitchen, equipped with a spectacular Molteni gas stove of professional style, inspires shared moments, while the dining room with a chandelier and distressed furniture evokes unforgettable dinners. The materials are not an aesthetic choice: they are a statement of intent. From creamy ivory marble in the bathrooms to the solid marble staircase, passing through the terracotta floor and thermal clay insulation, everything has been designed to last, respect the environment, and offer maximum comfort. The estate also features underfloor heating powered by gas tank, heat pump, double glazing, a wine cellar with vaulted dining area, laundry room, garage with electric car charger, and energy certification A. And outside... the dream continues: an organically shaped pool, outdoor kitchen, traditional barbecue, gardens with fruit trees, and multiple spaces where time seems to stand still. This is not just a property. It is an invitation to live slowly. To look at the sea from your terrace every morning. To create new memories where others that were happy already exist. Because some homes have a soul. And this estate in Moraira has it.
…By Annonceur International


This can be your refuge and change of life, so often coveted, without giving up modernity and comfort. In the tranquility of the Alentejo landscape you can live next to the historic city of Estremoz, distinguished by the Kings of Portugal as a Remarkable Village, elevated to the category of city in 1926, On historical antiquity:Internationally known for its white marble deposits, the exploration of the Estremoz Marble has secular origins, marking its presence in the Temple of Diana in Évora erected in the century. I A.D.About the Property:Inserted in the large Herdade das Barrocas, we find this 15-hectare farm, 170km from Lisbon and 57km from the Badajoz Border, benefiting from the centrality offered by the main road axes.Composed of an urban plot, with a spacious typical Alentejo house, wrapped in a palette of greens and aromas of the vineyard changing throughout the year, it was fully renovated in 2018. With three rustic plots dedicated to viticulture, with about 13 hectares in full production of grape varieties: Aragonês, Cabernet Sauvignon, Syrah, Tannat, Touriga Nacional, and the indigenous white grape varieties of Portugal, Fernão Pires, and Roupeiro, the oldest cultivated in the Alentejo. All the annual production of the Quinta is sold to Adega de Borba, ensuring high profitability. Characteristics of the Alentejo house:Typical house dating from 1938, it remains faithful to its origins, positively surprising by the comfort and sophistication of its interior.The ground floor develops from the social area of the house, where we find a living room and office, dining room, kitchen with pantry and laundry, with direct communication to the outdoor patios and also a guest toilet. On the same level is the first private area of the house, consisting of a huge suite with dressing room, a bedroom with closet area, full bathroom and a very special space, the SPA with Turkish bath and jacuzzi.Marking the center of the property, the elegantly designed staircase gives access to the upper floor, consisting of two spacious bedrooms with Velux ceiling windows that allow natural light and fresh air to enter, built-in closets, large bathroom, and circulation/living room area with effective use of multiple cabinets and storage spaces. Outdoor Leisure Space:Large openings and porches with shading, so you can enjoy the warm aromas of the vineyard and the earth. Pleasant swimming pool with outdoor deck and kitchen, with wood oven and barbecue, for quiet moments with family and friends.Technical characteristics of the farm:It has a borehole, with excellent supply capacity, for drip irrigation, and a large water table. Installation of a solar panel system for pumping and irrigation, which increase the efficiency of the exploration. Existence of tractor and other agricultural support equipment.----------------------------------------------------------------Why invest and live in Portugal? 7th. Safest country in the world Global Peace Index 2023; One of the best motorway networks in the world; Portugal considered the best tourist destination in Europe in 2022, for the 5th. time in the last 6 years (WTA); Lisbon the best Metropolitan Seaside destination in the world in 2022 (WTA); Madeira Island, the best island destination in the world in 2022 (WTA); Algarve having a hotel unit elected with the award for Best Lifestyle Resort 2022 (WTA); Porto elected as the best City destination in the world in 2022 (WTA) Average temperature at 12 noon, in summer: 25º C and in winter: 16º C; Considered the 7th. Best country in the world in quality of life 2022 (InterNations); Portugal is 4th. Best country in the world where expats feel most at home in 2022 (Internations); Mediterranean Diet, classified as a World Heritage Site by Unesco; The best fish in the world, according to Ferran Adriá, Chef El Bulli; It has 1 of the 25 most beautiful beaches in the world Tripadvisor 2022; It has 3 Portuguese wines among the 12 best in the world in 2022 (Forbes);Take advantage of this opportunity and ask for additional information!Eduarda Jotta - Mobile: +351 962 444 565
…By Annonceur International


This extraordinary property dates back to the thirteenth century and today looks like a completely preserved village with a typically Tuscan character. Three of the historic buildings were carefully renovated in 2010 and house a total of 14 charming apartments in the typical style of the region, with terracotta floors, beamed ceilings and an authentic ambience. A fourth building is still waiting to be renovated and offers further planning possibilities, for example for additional residential units, event rooms or private use. The village is immersed in a land of about 10 hectares, consisting of a flat park, meadows and woods. The extensive structure includes not only outdoor spaces, but also historic vaulted cellars and underground rooms, which have been transformed into an elegant spa area. A swimming pool and a tennis court are also available for leisure and relaxation, perfect for guests, for private use or for exclusive events. The property has not been used for about two years, but it is in good condition and offers enormous potential for revitalization. Since it is not a farmhouse, there are many possibilities of use: holiday residence, rental property, event location, refuge or private residence. A special feature is the location directly on the Bardine River, which captivates with a romantic waterfall and natural bathing spots. A private bridge spans the river and connects the property with the surrounding natural areas. The flat park is ideal for walking, playing or creating relaxation areas and gardens. This property combines history, nature and space for visions: a rare ensemble with character and inexhaustible potential.
…By Annonceur International


Farm in Santiago do Cacém, with a total area of 18.7 hectares, with the rural area occupied mainly by stone pine and cork oak. The residential area is generally made up of 9 distinct areas:- Main villa with an area of about 600 square meters, with 7 suites, one of them being the master suite with about 60 m2, a dining room, a living room, a kitchen with professional equipment, a guest toilet, a clothes room and a large leisure space, with snooker, projector space to accommodate 4 more people, as well as an extensive corridor leading to the bedrooms, living rooms and kitchen.- An independent villa of about 90 m2, with two suites and a living room with kitchenette, accommodating 8 people- A caretaker's house, with about 150 m2, with 4 bedrooms, living room, kitchen and 2 bathrooms- A wooden house of about 50 m2, with two bedrooms, a bathroom and a storage area- A warehouse / garage, with two boxes for horses and an area for breeding, with about 220 m2- An uncovered arena with a wooden fence, located near the stalls- An 'endless' swimming pool with 15X7.5 meters, with a surrounding garden, with a porch with a table for 24 people- An extensive garden area surrounding the main house, the wooden house and the swimming pool, with flowerbeds and automatic irrigation- A pond with 2,300 m2, two water holes and a tank with a capacity of about 30,000 litres.It is located near the village of Vale Verde, in Ventosa de Baixo, 2 km from the city centre of Santiago do Cacém and its commercial area and about 150 km from Lisbon, using the A2 motorway. The beaches of the Costa Vicentina are about 17 km away (São Torpes), and there is a great diversity of beaches at a close distance (Vieirinha, Porto Covo, Areias Brancas, ...). Melides, as well as its well-known beaches, is less than 20 km away, on the national road.Castelhana is a Portuguese real estate agency present in the national market for over 20 years, specialised in the prime residential market and recognised for the launch of some of the most notoriety developments in the national real estate panorama.Founded in 1999, Castelhana provides a comprehensive service in business mediation. We are specialists in investment and the marketing of real estate.In Porto, we are based in Foz Do Douro, one of the noblest places in the city. In Lisbon, in Chiado, one of the most emblematic and traditional areas of the capital and in the Algarve region next to the renowned Vilamoura MarinaWe are waiting for you. We have a team available to give you the best support in your next real estate investment.Contact us! Energy Rating: E ref:28000
…By Annonceur International


Beautiful Mallorcan finca, showcasing all the Mediterranean character typical of the houses in this part of the island. Located between Llucmajor and S’Estanyol, this charming property features 6 bedrooms and 6 bathrooms, three of them en suite, distributed over two floors. The separation between day and night areas provides the home with excellent functionality. A special mention goes to the spacious kitchen with island and natural stone sinks, full of character.The house is built with the traditional materials of this type of property: ceramic tiled floors, stone walls and exposed wooden beams. It combines modern comfort with rustic charm, offering air conditioning, radiator heating, as well as fireplaces in the main living room and the master bedroom upstairs.In addition, the property boasts a basement area with a gym, sauna, office space and a garage for two cars.Outdoors, the finca becomes a true oasis of peace and beauty, with three covered porches to relax in the shade, a heated swimming pool to extend the bathing season into the cooler months, manicured lawn and a wide variety of fruit trees and palms.The property holds an ETV license for holiday rentals.
…By Annonceur International


Great renovation project in Sóller.It is a renovation project in a quiet area on the outskirts of Sóller. Currently there is an old stone house of about 600m2 built on a plot of about 4,000m2.This project offers 2 living rooms, 5 bedrooms with 5 private bathrooms, a kitchen, a wine cellar, a gym, a 9x3m swimming pool and parking spaces for several cars.The construction materials provided are of very high quality. In addition, there is still the possibility of adapting the layout to the wishes of the future owner.
…By Annonceur International


Great property from the 15th century in Escorca on a plot of approx. 250,000m2.Fantastic property with approx. 400m2 constructed area, which is spread over two floors in the following rooms: On the ground floor a great entrance area, an open kitchen, a living-dining room, two bedrooms and another fireplace room which can easily be converted into another bedroom. Upstairs there is a living room, three bedrooms and two bathrooms. The property is also characterized by its 6 chimneys. The architecture is traditionally rural, with thick walls, arches and floors in the Mallorcan style. The ceilings are provided with exposed oak beams and the Arab tile roof. The property is surrounded by mountains and terraces with centenary olive trees. It has 2 natural springs that supply water to the house, ponds and fruit trees. It is surrounded by carved brick terraces and stairs that lead to the main entrance, porch and barbacue. In the immediate vicinity is the swimming pool, the garden, two ponds, a water tank, woodshed and stable. The property is connected to the public electricity supply. From here you can reach Sa Calobra or the beautiful bay of Cala Tuent relatively quickly
…By Annonceur International


Main Features: Approx. 540 sqm surface Nine bedrooms and six bathrooms Main farmhouse (400 sqm) + annex (140 sqm) Panoramic pool (15 x 8 meters) 43.2 hectares of land (41.7 ha crops, 1.3 ha olive grove, 0.2 ha woodland) Active agritourism business Restored using original materials Modern utilities: private well, GPL, electricity, Wi-Fi internal Description: Just outside the iconic town of Montalcino, this enchanting estate spans over 540 sqm and includes a beautifully restored farmhouse and an annex, nestled in 43.2 hectares of rolling Tuscan countryside. The main farmhouse, dating back to pre-13th century, offers four independent apartments. The owner's apartment features a grand dining room with a 1700s fireplace, three double bedrooms, and a bathroom with a tub. The guest apartments are fully equipped with kitchens, living spaces, bathrooms, and double bedrooms—preserving original terracotta flooring, wooden beams, and natural wood fixtures throughout. The annex, approximately 140 sqm, serves as a hospitality center with a reception, panoramic relaxation room and terrace, a bathroom, laundry room, and an independent apartment with living/dining room, equipped kitchen, two double bedrooms, and a bathroom. Every detail reflects the charm of rural Tuscany combined with practical functionality for ongoing accommodation business or personal use. External Description: The estate covers 43.2 hectares: 41.7 ha for crops, 1.3 ha of olive groves, and 0.2 ha of mature woodland. Located on the property's most scenic side is a magnificent 15 x 8-meter pool with sweeping views of the countryside and unforgettable sunsets. Historic features such as a Renaissance-era brick kiln and sun clock on the annex add unique character. Recovered original bricks have been reused to create charming outdoor pathways and terraces. All services are in place: private well water, telephone and internet lines, Wi-Fi, autonomous heating via GPL, and a functional power system. The agriturismo is currently thriving but also ideal for conversion into a luxurious private estate, offering total seclusion while being close to the cultural and gastronomic treasures of Tuscany. Distances: Closest services: 4 km Pienza: 14 km Montalcino: 22 km Montepulciano: 29 km Perugia Airport: 90 km Florence Airport: 119 km Pisa Airport: 196 km ref. A1190TA32830
…By Annonceur International


This elegant new-build finca in Sa Rapita has only recently been completed. It is characterised by high-quality materials, the latest technology and outstanding construction quality. The newly built finca offers more than 500 m² of living space with enough room for 5 double bedrooms with 5 bathrooms, an open-plan living/dining/kitchen area and a spacious cellar. Of course, it has various terrace areas and a pool according to old building regulations and therefore with an excellent size. The bedrooms have their own terraces and offer great views of Cabrera and the countryside. In addition to this dream house, there is another house on the plot with 150 m² of constructed area, which could be used perfectly as a guest house or retreat. We would be happy to explain all the details to you on site.
…By Annonceur International


Tuoro sul Trasimeno, a magnificent relais in an ancient hamlet of about 2,500 square meters, surrounded by land of approximately 12 hectares overlooking Lake Trasimeno. Description: This exclusive relais offers 18 renovated apartments in a unique style that blends tradition and modernity. The residential units are spread across four old buildings. This original 16th-century hamlet has been carefully and skillfully restored in the early 1990s. The apartments, divided into two and three rooms, retain the authentic charm of Umbrian architecture. The apartments vary in size from 28m2 to a maximum of 115m2 and have been designed while preserving the authenticity of the typical architecture of the time. They all feature a kitchenette, bedrooms, a living room with a fireplace for the more spacious ones, and a bathroom with a shower. Their features offer everything one could desire for relaxing days, enjoying the slow pace of life. Once immersed in this magical property, one is enveloped by the positive energy of its history, which harmoniously blends with the beauty of the surrounding nature, the style of the buildings, and the charming little church nearby. The property also includes a spacious lounge that can accommodate a large number of people, with an adjoining professional kitchen for catering services. Outdoor spaces: The property includes land characterized by olive trees, woods, and centuries-old oaks, as well as a swimming pool that welcomes its guests by offering them unique moments of relaxation. This enchanting property features several large lawns, with splendid views of the lake and a panoramic square. The property extends over more than 12 hectares and also includes a barbecue area, a typical brick wood oven, and private outdoor parking. Condition and finishes: The exterior structure is made of local stone, all ceilings have exposed beams, and terracotta tiles, with handmade terracotta floors resting on ventilated floors. The interior walls are equipped with air chambers or coatings made from glass microspheres. The roofs are insulated with natural cork plates. The installations are in excellent condition, and the water supply is provided by a 180 Mc tank. Possible uses: This place is ideal for those who want to continue offering a unique tourist experience as well as for those who dream of living in a historic home representative of the.
…By Carratelli Real Estate


Hotel de Campo San Pedro de Timote, the oldest tourist ranch in Uruguay, is a different destination, where you can breathe fresh air, history, tradition and tranquility. A space for calm and reflection, as well as for play and adventure. An accommodation with full board without drinks. A place that combines the past as a reference productive establishment and the present as a tourist destination. Added to the traditional horseback riding are days of fishing in the stream, walks through the woods, tennis and soccer courts, two open swimming pools and one heated. The slogan of San Pedro de Timote lies in providing a unique and unforgettable experience, which revalues the aspects that really improve the quality of life. Two hours from Montevideo, the necessary break. San Pedro de Timote currently has some 6,575 square meters built on a 97-hectare property. Having become a Hotel de Campo after the death of Dr. Alberto Gallinal, San Pedro de Timote has been maintained and significantly improved. In the part of rooms, it has two large blocks, one the main house and the other the so-called hostel. Between them two total 39 rooms. The two of them together with the Church and the kitchen and Restaurant form a block with a large patio and a large, wooded garden. On the other hand, it has a convention room for 150 people that has another room below, normally used as a restaurant for events. Within this first block there are three swimming pools, two open and one closed, and the reception, which is located under a 300,000-liter tank that provides water to the entire room. Continuing with the facilities after the church is the carpentry, which is in operation with the original machinery of the ranch. After that comes a series of buildings that include a mechanical workshop, a tambo, a silo and rooms for the ranch staff. At the end there are two houses that belonged to the ranch cabins and next to them is what used to be the Hereford cabin. Areas and their footage - Convention room, dining room, kitchen, bathrooms, open pool, games room and heated pool. Total m2: 1025 - Main helmet, Chapel. Total m2: 1367 - Hostel, dining room, kitchen, bakery, spa, stables and boutique. Total m2: 1920 - Employee houses, warehouse, laundry, family home. Total m2: 559 - Personal house, carpentry, tambo, workshop. Total m2: 1704
…By Montevideo Sotheby's International Realty


Magnificent farm with distinctive architecture, completely renovated with quality and tasteful materials, in a privileged, quiet and excellent location, surrounded by an atmosphere of total privacy and a superb green landscape, between Lisbon and Ericeira and just a few minutes from the A8 and A21.Comprising a luxurious 3-storey main house and a 2-storey caretaker's house.Swimming pool framed by green spaces and with unique sun exposure.With 400 fruit trees dotting the land, two irrigation tanks and agricultural support.Warehouse adjacent to the caretaker's house, completely renovated, with several rooms and bathrooms and another warehouse with storage spaces and several horse boxes.Located 25 minutes from Lisbon and 15 minutes from the beaches of Ericeira, very close to shops, services, supermarkets, pharmacies, banks, schools, Colégio de Santo André and transport services at the door.This farm is an excellent opportunity to be close to all amenities and at the same time enjoy a unique quality of life, in a setting that allows you to enjoy the serenity of the countryside- TOTAL PROPERTY AREA - 29,000.00 m2 - MAIN HOUSE - 630 m2- CASA DOS CASEIROS - 180 m2- AGRICULTURAL SUPPORT - 52 m2- WAREHOUSE 1 - 350 m2- WAREHOUSE 2 - 190 m2- SWIMMING POOL- 2 WATERING TANKS- ±300 FRUIT TREES - GARDEN- CHICKEN COOPER/PATCHER- KENNEL- BOXES AND OPEN RIDGEFLOORHall 1 - 8.95 m2Room 1 - 52.80 m2Room 2 - 29.25 m2 (with fireplace) Dining Room - 24.25 m2Hall 2 - 9.55 m2C. Bath - 3.95 m2Office - 12.60 m2Kitchen - 14.55 m2Cup - 11.50 m2Pantry - 2.00 m2C. Social Bath - 4.95 m2FLOOR 1Hall - 5.40 m2Suite - 32.90 m2C. Bath - 6.05 m2Dressing room - 17.15 m2 Closet - 7.25 m2Terrace - 24.00 m2Bedroom 1 - 15.50 m2 Bedroom 2 - 15.60 m2C. Bath - 6.30 m2 Bedroom 3 - 16.20 m2 Bedroom 4 - 12.00 m2C. Bath - 6.15 m2 Hallway - 13.85 m2FLOOR -1RoomBathroom Laundry2 Wine Cellar PantriesFirewood Division Boiler Division
…By Annonceur International


Beautiful estate dating back to the mid-1800s, near Capalbio, a few kilometers from the beaches of Argentario and the Terme di Saturnia, consisting of main house of about 300sqm, a building of 160 square meters currently used as a laboratory, an oil mill of 87sqm and additional building of 50sqm. The property is completed by 125 hectares of land. Description The property is accessed by dirt road but well traveled, where we find an oil mill for the production of oil,a warehouse,an annex of 160 square meters currently used as a laboratory for processing herbs and an additional building of 50 square meters . About 500 meters away from these buildings we find the main farmhouse, dating back to the mid-1800s and renovated in the early 2000s, entirely in original stone of about 300sqm arranged on two levels. The farmhouse consists of 4 bedrooms with 4 bathrooms and a two-room apartment with bathroom; living area ,kitchen and additional bathroom are located in separate area with independent access. Outdoor spaces The property has 125 hectares of land divided as follows: 83ha of woodland,4ha of olive grove,36 ha of arable land with herbs and medicinal plants,as well as a beautiful manicured garden where there is a swimming pool in a panoramic position,so you can cool off in the summer days and enjoy the beautiful view. State and Finishes The farmhouse is in excellent condition of renovation and is perfectly habitable. The finishes and the style are the typical Tuscan farmhouse, with stone walls,exposed wooden beams,handmade terracotta floors and wooden doors and windows. Potentiality Of Use The estate is great for those who want to carry on an agricultural, or agritourism business. Perfect for those who decide they want to experience the countryside and use it as their home. Location Capalbio is one of the most renowned villages in Tuscany,famous for the beauty of its historic center,the villas that surround it .Capalbio is also home to the very famous and unique Tarot Garden,a natural park inhabited by large sculptures representing the Major Arcana,the work of French artist Niki de Saint Phalle. Capalbio is also a renowned seaside resort: its extensive coastline is a continuous stretch of about 12 kilometers of fine sand, with characteristic Mediterranean scrub behind it. The property we offer for sale is located in the open countryside, but still in a favorable position to reach the center of the village, only twenty minutes away by car.
…By Carratelli Real Estate


An ancient hamlet in the heart of Gaiole in Chianti with wine and oil farm in an exclusive setting in the heart of the world-famous Chianti classico . The farm consists of about 270 hectares of exclusive land partly cultivated with excellent wine , oil , arable land and forest . The two master villas of great charm have farmhouses in which there is the activity of agritourism for a total of about 3700 square meters between residential , receptive , and facilities in the service of agriculture Description The characteristic hamlet served by a marvelous panoramic swimming pool rises at the top of a gentle hill in a harmonious and peaceful setting where the succession of rows of vines blend with ancient olive trees and nature trails in the midst of greenery . After driving along a well-trodden country road you reach the main villa and the hamlet .The villa of 470 sq. m. renovated in the 90' is spread over three floors with a stone structure . Seven cozy double bedrooms with six bathrooms in addition to the large living room with the ancient fireplace and the eat-in kitchen characterize the main villa located a short distance from another structure also made of stone . Here four independent apartments with kitchen, living room and two bedrooms in addition to services have been realized . On the ground floor have been equipped with large panoramic terraces . A farmhouse enjoys absolute privacy and is currently split into two apartments with exclusive access and outdoor space . The cellar perfectly equipped for processing grapes is present , very functional and productive . The area tasting and sale of olive oil and wine products is correlated with offices, warehouses and changing rooms for staff .Two stone farmhouses are completely to be renovated for an area of 600 and 200 square meters, other assets are farm buildings located in the woods . Outdoor spaces The hamlet is set in its own private land of 270 hectares of which 8 hectares are planted with vines : 6 hectares are Chianti Classico vineyard , one hectare IGT Rosato/Rosso , half a hectare of Chardonnay IGT , Viognier IGT, Vin Santo ; 10 hectares are planted with olive trees and the remaining 230 hectares are woodland . Each house enjoys private outdoor space , gardens and terraces that give privacy and uniqueness to the stay in this wonderful village in the heart of Chianti The panoramic swimming pool is at the service of guests , the views are wonderful on the vineyard and olive grove perfectly maintained and cared for . State and finishes The residential and agritourism part is perfectly maintained . The systems are up to standard and the finishes are the typical Tuscan ones . Antique terracotta was chosen for the floors , stone for the external facade , exposed beams for the high ceilings and stone for the large ancient fireplaces.The properties can be purchased fully furnished . Potential uses The farm is perfectly productive and skillfully set up . It is an excellent investment for those who want to continue the production of wine and oil in addition to the very profitable accommodation business .The products are exported mostly abroad where Tuscan excellence is appreciated and in high demand . Location The panorama is that of the Chianti hills, with the Sienese territory on one side and the Valdarno on the other, the vineyards, olive trees and fir trees make up the typical vegetation of the area. A hillock that rises above the valley and dominates the territory
…By Carratelli Real Estate


Prestigious property of about 708 sq.m. with its original features, surrounded by 3 hectares of land, in a panoramic position with wonderful views over landscape of Chianti Fiorentino hills in the area of Barberino Tavarnelle Description The property complex consists of the main farmhouse and the barn, needs a conservative restoration project; in fact, an outline project has been developed with a feasibility study for all development costs. The farmhouse is on two levels, The project envisages the creation of large spaces on the ground floor, including a kitchen and a dining room, both with direct access to the garden; on the second floor, instead, six double bedrooms are planned, all with private bathrooms. The barn would be arranged on two levels, with a wine cellar, fitness area, a large entertainment area and a bedroom suite. Outdoor Spaces The property has 7 hectares of land with vineyard and olive trees including 3 hectares of Chianti Colli Fiorentini vineyard and IGT, 3 hectares of olive grove with about 700 trees providing the potential for the development of a personal wine and olive oil production. In addition, the project includes the creation of a swimming pool in a panoramic position. Condition and finishes The properties are in need of renovation that includes structural work, renovation of the facilities, finishes and fixtures. Potential uses The property lends itself as a vacation home for a large family who wants to savor the beauty and peace of living in the countryside but at the same time is close to services and the famous Tuscan art cities. Perfect as an investment in the receptive sector for foreign clients looking for idyllic moments and unique and refined experiences that only the Chianti area can offer. Location Strategic location to travel the Florentine hills, visit typical wineries and the majestic cities of Siena and Florence. Dominant panoramic position not isolated but far from traffic, immersed in the gentle and relaxing Chianti hills. Typical small Chianti villages can be reached quickly, such as Barberino Val d'Elsa just 7 km away, Badia a Passignano 14 km and San Gimignano 27 km away while the cities of Florence and Siena are less than an hour's drive away. Florence airport can be reached in just 40 minutes by car
…By Carratelli Real Estate


Fabulous farmhouse surrounded by 106 hectares of nature in the heart of the Val d'Orcia. Located in a strategic position, in the center of the Val d'Orcia, halfway between Pienza and San Quirico d'Orcia, we offer you this luxurious hamlet run as a farmhouse. From the beautiful property you can undertake strido-cultural trips to Pienza, San Quirico d'Orcio, Monticchiello, Montalcino, Montepulciano and Siena. Its beauty can be admired by walking in the private park of the property which is 106 hectares where we can find wonderful paths, a beautiful pond and 500 olive trees. The property seems to be painted in a canvas of olive trees that extend for 2 hectares, joining the 104 dedicated to arable land. The luxurious property is framed by the classic Tuscan cypresses that give order and prestige. Two wonderful swimming pools embellish this farmhouse even more, which with the solarium area right next to it are ideal for cooling off and relaxing on hot summer days. The prestigious farmhouse that dates back to 1700 and has been elegantly renovated includes three living units in classic Tuscan style with large windows, terracotta floors and exposed wooden beams. The beautiful villas together measure 1,500 square meters and house 18 apartments with living rooms with fireplaces, dining rooms and equipped kitchens and a total of 25 bedrooms and 20 bathrooms. The property includes a large parking lot. The farmhouse includes two main buildings, an outbuilding, cellars, restaurant, 2 swimming pools, a bio-lake, lake for irrigation. Excellent business start-up of the 2 farmhouses on the market for over 20 years. A dream property in the most renowned location in Tuscany.
…By Annonceur International


Welcome to Cherokee Acres Ranch, a family legacy since 1968. This 'Pure Michigan' paradise is a pristine 645 acre property featuring heavily wooded terrain and a spring fed pond stocked with rainbow and brown trout. A vibrant creek, marsh pond, swales and cedar swamps makes for the ultimate deer and wildlife habitats. The impressive Lodge and Guest House make this one of the finest recreational properties to ever become available in Michigan! This 645 acre property is a wildlife paradise featuring the beautiful spring fed pond stocked with rainbow and brown trout. Two vibrant spring fed creeks feed the pond and flow out of the dam throughout the entire east side of the property. An abundance of natural spring water throughout the property. An artesian well is located by the guest house. Heavily wooded rolling terrain with hardwood, pine and poplar trees. The marsh pond, cedar swamps, cattail swales , 17 rye food plots, the natural deer bedding areas and an abundance of wild berries make for ideal wildlife habitats. A beautiful valley field with 10 mature producing apple trees, rye food plot, box blind and 2 ladder stands are one of the desired hunting areas. The abundance of wildlife including healthy numbers of whitetail deer, turkey, ducks, grouse, woodcock and countless bird species call this 645 wildlife paradise their home. 17 Box Blinds overlooking lush rye food plots with several ladder stands in prime proven locations that consistently produce opportunities to harvest a trophy buck every year. This incredible property is truly a Hunters Haven. The impressive massive timber entrance is Amish crafted from red oak trees taken off the property. The solar powered custom lighted gate compliments the mile-long driveway to the lodge. The private drive in is spectacular! Turn that green thumb loose with the conveniently positioned 100 x 50 garden area that is nicely enclosed with varmint proof electric fencing. The custom irrigation system and garden shed along with an additional fenced garden area by one of the creeks truly make this a gardener's field of dreams. Beautiful wild flowers planted by the owners Mom surround the pond and simply make this property Special. There is a fire pit, decks, dock and beach area to enjoy the outdoor entertaining experience. The miles of maintained trails give you easy access to all of this spectacular property. Woods, Water and Wildlife gives you the ultimate Pure Michigan experience at the Cherokee Acres Ranch! The custom designed lodge was built in 1991 and features 2 main floor master suites, 1 1/2 bathrooms, with the 2nd floor featuring 4 bedroom suites with personal sinks and 2 full bathrooms. Designed by the owners for comfortable entertaining for their family and friends. The great room has an impressive wood burning stone fireplace and wet bar. The wall of windows and door walls allow for exceptional views of the spring fed pond and mother nature. The kitchen has a large island/bar and features commercial grade appliances. Two dining tables and a built in desk compliment this area of the great room. The laundry room w/utility tub, washer & dryer, built in commercial fridge & freezer, ice machine and storage closets. The upstairs features the north and south wings with 4 bedroom suites that all have personal sinks and 2 full bathrooms which make it very comfortable and convenient for your guests. All bedrooms have balconies to enjoy the sights and sounds of the outdoors. A nice lounging area overlooking the great room that has a custom 6 person sauna to compliment the lodge experience. Overall, there are 6 bedroom suites and 3 1/2 bathrooms to accommodate your guests in the main lodge. The guest house was built in the 1980's, featuring 5 bedrooms, 2 baths, forced air heat with a fireplace and a wood stove. The living area and deck overlook the pond and the vibrant creek that flows through the front yard. Nice gravel parking area to accommodate several guests at a time. The guest house has its own well & septic. A 48 x 32 steel framed garage with 3 bays, a wood stove and workshop area. A 40 x 30 pole barn with 3 bays for great equipment and toy storage. Skeet range, rifle range w/shooting bench and a nearby buck pole. New in 2023 is the impressive red oak timber entrance with an automatic gate, fencing and planted birch trees. This property is perfect for the Family Compound or the ultimate Corporate Retreat. It checks all the boxes for the outdoor recreation enthusiast! The miles of groomed trails throughout the property offers the ultimate private playground for whatever your heart desires! Saddle up your horse, hop on an electric buggy or ATV, take a nice walk or hike, wet a line in the spring fed creeks and pond, or go hunting on the heavily wooded hilly terrain that make up the 645 acres. Exceptional whitetail deer, turkey, grouse and woodcock hunting along with the catch and release trout fishing. This property has an abundance of wildlife that makes their home here. Relax on the private deck of the lodge or patio area of the guest house while grilling steaks, or grab your coffee and a good book and enjoy the cozy fireplaces. Winter time activities include snowmobiling, cross-country skiing and snow shoeing to name a few. Or, sit back by one of the cozy fireplaces and enjoy viewing the abundance of wildlife. The Cherokee Acres Ranch is one of a kind and truly a Recreational Paradise! Heavily wooded - Mature hardwoods, red pine and poplar with significant mature timber value for a select cut. Abundant spring water in several areas for the wildlife and the lush native plants and grasses to flourish. All mineral rights will convey. 3 oil wells that are sparingly operating, offer some royalties to the owners. The son has owned and passionately groomed Cherokee Acres Ranch for 32 years while living year round here for 8 years. His hunting knowledge and history will be passed on for valuable reference. With a heavy heart it's time for new owners to begin their Family Legacy This area in East Central Michigan has 4 distinct seasons with very moderate overall climates. The average summertime high temperature is a comfortable 79 degrees. The average annual snowfall in this area is approximately 40 inches per year. The village of Farwell is in Clare County, Michigan. The population was 880 at the 2020 census. The village of Farwell was founded in 1870 with the local post office opening in 1871. The Flint and Pere Marquette Railroad had plans of expanding into the area on a new route connecting Saginaw to Ludington, which was completed by the end of the decade. The new community was named after New York native, Samuel Farwell, who had an interest in the railroad and was a construction contractor. In 1871, Farwell became the first county seat of Clare County but lost the seat of government to Harrison in 1879 after the Farwell courthouse burned down two years earlier. Clare Municipal Airport is 9 miles, accommodating Large Cabin Private Jets. MBS International Airport is 46 miles. The Metro Detroit Area is an easy 2 hour drive. Mount Pleasant, Soaring Eagle Casino is 25 miles. Snow Snake Ski and Golf Resort is 14 miles.
…By Annonceur International


Situated amidst walnut orchards and along the scenic Sacramento River, one hour north of Sacramento, discover the multi-faceted 238.79-acre, Grand Island Ranch in Colusa County. As you make your way through the brick columns topped with pineapple finials, an ode to the ranch's hospitality and welcoming spirit, you are greeted by the grand entrance of the main home with a well-landscaped paved plaza. The main home is situated on a quiet two-acre corner of the property, providing a tranquil escape from the working ranch headquarters, which are located across a separate parcel. Living is easy at Grand Island Ranch. The main home boasts six bedrooms, four bathrooms across 4,628 square feet, offering ample space for family living and entertaining. Just a stone's throw away, is the pool and chic pool house. An entertainer's delight. Grand Island Ranch's agrarian roots run deep. With fertile Class II and III soils, solar-powered 100 Hp irrigation well, and riparian rights to the Sacramento River, the property supports 180 acres of planted walnuts. Additionally, there are 10 acres of suitable land that could be cultivated for a crop other than walnuts. Beyond the agricultural value, this property offers a great recreational lifestyle. Over a mile of Sacramento River frontage is perfect for fishing, boating, and other water activities. The surrounding countryside also provides excellent hunting opportunities for wild turkeys, deer, dove, and pheasants. At the working ranch headquarters along the Sacramento River, there is a comfortable 2,461 square foot guest home with a pool, detached four-car garage, a 1,090 square foot three bedroom home used for storage, and a 900 square foot two bedroom home used as an office. There are two large and functional workshops with large roll-up doors, cement floors, shelving, electricity provided by solar panels on the roof, and a lift. Two historical barns remind one of the rich agricultural traditions of Colusa County. Located in a prime location with easy access to nearby towns, parks, and wineries, this property offers the best of both worlds: a productive agricultural operation and a peaceful rural retreat. If you're seeking a unique opportunity to own a thriving walnut orchard and enjoy the beauty of the Sacramento River, Grand Island Ranch is an ideal choice. Now offered as an entire property or in two distinct parcels to fit your needs: Grand Island Estate:$1,500,000 | 2.12 ± AcresA private retreat featuring the stunning 4,628 sq. ft. main home, pool, chic pool house, and two peaceful, landscaped acres. This is ideal for those seeking a luxurious rural residence away from the agricultural Island Orchard & Headquarters:$3,850,000 | 236.67 ± AcresComprising the productive walnut orchards, Sacramento River frontage, multiple residences, ranch headquarters, and extensive agricultural infrastructure. This parcel is perfect for those looking to own a thriving agricultural operation with additional recreational potential.
…By Annonceur International


This beautiful farmhouse with active agricultural activity combines authentic Tuscan charm with excellent functionality and an impressive overall state. The property comprises five buildings, each of which plays its own role within the harmonious complex. The main house, detached on three sides, offers the owners a private and comfortable retreat. The farmhouse area of about 400 square meters is the heart of the structure and has 13 cozy bedrooms and 13 bathrooms that offer guests comfort and privacy. The complex is completed by a charming house of about 70 square meters, ideal as an apartment for guests or employees, and two spacious outbuildings that house tractors and agricultural equipment. A photovoltaic system, which also serves as a roof for the car park, ensures a sustainable energy supply. Outside, a large swimming pool with a well-kept lawn invites you to relax and enjoy the tranquility of the landscape. Inside, the farmhouse captivates with a large dining room for breakfast or small events, a professional kitchen and a cozy wood-burning oven that creates a warm atmosphere. The entire structure was carefully renovated in 2007 and is in excellent condition, therefore ready to be inhabited and used. The property covers an impressive area of 50 hectares and includes 130 olive trees, about 30 hectares of agricultural land and vast wooded and grassland areas with ancient trees and fruit trees. The location is picturesque, quiet and sunny, surrounded by a still active agricultural environment. This property is the perfect opportunity for anyone looking to take over an already functioning farmhouse or is looking for a traditional Tuscan estate equipped with modern amenities. A place where nature, history and hospitality come together in perfect harmony.
…By Annonceur International


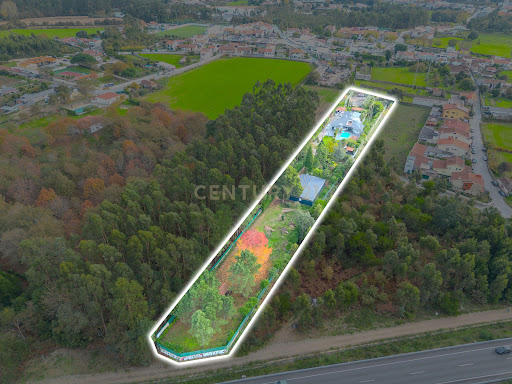

Discover this almost-new homestead in the picturesque Castêlo da Maia, Porto, offering a perfect blend of modern comfort and serene country living. With 400m² of beautifully landscaped grounds, this property features a private pool, jacuzzi, and a charming vegetable garden, making it an ideal retreat for families and nature lovers alike.The spacious layout includes five well-appointed bedrooms, each with its own bathroom, ensuring privacy and convenience. Enjoy the open-plan living and dining areas, complemented by a fully equipped kitchen with modern appliances. Additional highlights include air conditioning, central heating, and a bar area perfect for entertaining guests.Located near essential amenities such as banks, pharmacies, and restaurants, this homestead offers both tranquility and accessibility. With easy access to public transport and green spaces, its the perfect place to call home. Dont miss out on this unique opportunityschedule a viewing today!
…By Annonceur International
'%20stroke='%23DDAA3A'%20stroke-width='1.909'%20stroke-linecap='square'%20stroke-linejoin='bevel'/%3e%3c/svg%3e)
Receive by email any new listing that may match your search criteria
By validating this form, you accept the general conditions of use of Le Figaro Properties.
These agencies offer a selection of luxury properties vente . Feel free to contact them for personalized assistance.




