Get early access to listings that match your criteria
Never miss an opportunity again. Our personalized alerts notify you instantly.

 English$ USD · m²


The property combines agricultural use with extensive housing and recreational possibilities. With about 12 hectares of agricultural land, mainly intended for the cultivation of cereals, and about 200 olive trees, the farm offers a solid base for agricultural crops. In addition to this, there is a built-up area of about 1,000 square meters, divided into six residential units and various outbuildings. In total there are 18 rooms available with as many bathrooms, which makes the property also suitable for community or tourist use. In 2019 the entire complex was completely renovated. It was initially intended to be used as a residence for the elderly, but shortly after completion the activity was discontinued. As a result, the property is in a modernized state, but due to the long period of disuse, it shows the first signs of neglect. Particularly attractive is the spacious indoor pool, which is equipped with LED lighting that creates an atmospheric atmosphere. To complete this, the construction of a second outdoor pool was started, but never completed - the basic structure is present, so completion is possible at any time. Although the property borders on another villa, privacy is guaranteed and at the same time offers a high level of tranquility. The combination of agricultural land, modernized housing units and existing recreational infrastructure makes this property an excellent investment with multiple development possibilities, whether for tourist use, as an exclusive private residence or for a combination of agriculture and hospitality. Added to this is the strategically advantageous location: several tourist attractions and excursion destinations are within easy reach, making the property extremely attractive for visitors and guests as well. This property uniquely combines charm, potential and location, offering investors and private users the opportunity to create an extraordinary property with multiple perspectives.
…By Annonceur International


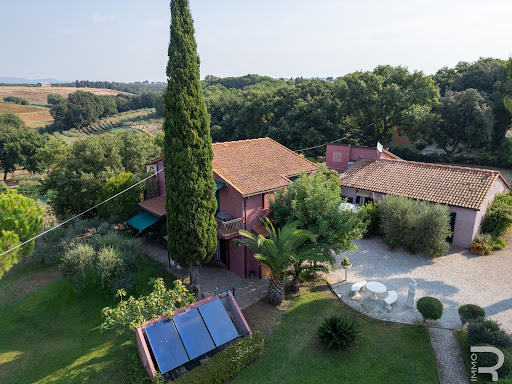

Immersed in the Tuscan hilly landscape, a few steps from the charming town of Bibbona and in the immediate vicinity of the sea, is this beautiful farmhouse, renovated in 2005 with great attention to detail. The property comprises a total of nine residential units: five spacious two-room apartments, two spacious three-room apartments, a cozy studio and a separate bungalow. In total, eleven bedrooms and 26 beds are available, making it an ideal place for large families, groups or accommodation businesses. All apartments are fully furnished and tastefully decorated, so the property is ready to move in. The property is located on a plot of about three hectares that offers a suggestive mix of Tuscan cultural landscape and Mediterranean vegetation. Around 1,000 olive trees promise a rich olive harvest, while the hectare of vineyard with Merlot, Sangiovese and Trebbiano grape varieties reflects the special character of the region and can produce high-quality wines. The farmhouse also has a large saltwater swimming pool, which offers pleasant refreshment on hot summer days. A cosy barbecue area invites you to spend convivial evenings outdoors, surrounded by the tranquillity of nature and the scent of olive groves. Thanks to its location in the immediate vicinity of Bibbona and the beach, this property is not only a haven for relaxation, but also an excellent starting point for cultural excursions, culinary discoveries and bathing fun. This farmhouse combines nature, tradition and quality of life: a unique opportunity to buy a piece of Tuscany with all its facets.
…By Annonceur International


Beautiful farmhouse in the hills of Val D'Orcia, on the slopes of Mount Cetona. It is located precisely in Fonte Vetriana, a very small and very quiet hamlet of Sarteano, in the province of Siena. The property enjoys the quiet and serene atmosphere of the mountains but still remains close to the little-traveled provincial road and in proximity to several houses in the area. The farmhouse is 10 km from sarteano, 115 km from the sea, 15 km from the highway, 35 km from Lake Trasimeno and as many km from major places of interest such as Montepulciano, Pienza, San quirico, Bagni San Filippo, Bagno Vignoni and San Casciano dei Bagni. Location Sarteano (SI) is a small Etruscan village that enjoys total tranquility, is located in the lower province of Siena less than 10Km from Cetona and Chiusi. Places of interest such as Città della Pieve, San Casciano dei Bagni and Chianciano Terme are within 20Km. The airports of Rome and Florence are 180 and 130 kilometers away, respectively. Here you will find the peace and beauty of the landscape typical of this area. Description The property is on two levels with one entrance to each. On the ground floor is a veranda used as a living area, with 5 bedrooms, each with a private bathroom and a convenient laundry room. On the second floor, on the other hand, we find a beautiful entrance hall that leads the way to a large living room with a fireplace, an eat-in kitchen, a dining room, 3 bedrooms one of which has a private bathroom and two rooms with a loft, concludes the apartment an additional bathroom with a bathtub. The property enjoys two outbuildings of about 60sqm currently used as a summer kitchen and storage. Finally we find a beautiful 11x4 swimming pool in the most panoramic point of the property with a comfortable gazebo. Outdoor spaces The farmhouse is surrounded by a lovely and well-kept garden of about 3000 sqm, with a nice swimming pool and enjoys a breathtaking view. In addition is part of the property a land that measures 3Ha with 120 olive trees and as many fruit trees of different types. State and finishings The property is in very good condition because it is perfectly maintained and cared for. The restoration dates back to around the new millennium but with a modern design that just needs some small improvements to make it flawless. The floors are in terracotta, the facade in stone/plaster. Potential uses The farmhouse is suitable as a primary residence, but with its many rooms it is suitable as an agritourism or B&B. It can also be put to income in the summer periods, given the high tourism in the area. There is a residual interest-free mortgage left on the property that you can take on the purchase.
…By Carratelli Real Estate


The 'Monte do Vale Côvo', with a total area of 9.3 hectares, exceptionally converted into an Urban Area, is located near Mértola, in the Alentejo region.The Main Residence (Monte Alentejano) results from the full and legal restoration of the old ruin bearing the same name, with an approved project and constructions erected around 21 years ago.The built complex consists of three main constructions, all newly built after the complete demolition of the original structure.The Main House comprises a spacious living room (area to be defined), dining room, two suites, a guest bathroom, entrance hall, functional kitchen with pantry and storage, as well as an attic with stair access and passage for large-volume items.The House of 4 Suites is fully surrounded by a veranda on the north, south, east, and west sides, featuring a shared entrance for the two suites on the eastern side and another entrance for the two suites on the western side, each with access to their respective halls.The Secondary House includes two bedrooms, living room, kitchen, bathroom, and a technical area with boiler and tanks for hot and cold water. It also features an additional annex with another bedroom, bathroom, and storage for miscellaneous items. All constructions include attics for storage.The property is further complemented by a covered parking area for vehicles and agricultural equipment, an additional structure for firewood and pool equipment storage, and a machine room located beneath the lawn surrounding the swimming pool.Access to the property is via a Roman-style cobblestone path, made of regional stone, extending from the entrance to the residential core. This cobblestone path, along with the stone walls, harmoniously surrounds all the constructions and annexes.The natural surroundings are marked by ancient olive trees and large trees that provide character and privacy to the estate. Some constructions are strategically positioned to preserve the landscape, remaining partially concealed by the rugged terrain while allowing for 360º panoramic views in complete tranquility.Located in the heart of the Guadiana Valley Natural Park, this property benefits from an exceptional natural setting with rich and protected biodiversity. The surrounding habitat is home to iconic species of Iberian wildlife such as the Golden Eagle, Imperial Eagle, Iberian Lynx, Deer, Fallow Deer, Wild Boar, Fox, Wildcat, and Eagle Owl. Partridges, Doves, Rabbits, and Hares are also abundant, contributing to a vibrant and authentic natural environmentideal for nature lovers and outdoor living enthusiasts.A particularly important point to highlight: the adjacent Hunting Estate, with no constructions and bordering Monte do Vale Côvo, is currently for sale, with an area exceeding 1,000 hectares. Buyers interested in this large estate may find it advantageous to acquire both properties together, thus resolving the lack of urban constructions.Monte do Vale Côvo benefits from excellent accessibility, outstanding sun exposure, and complete privacy.(Ref. FG426) Energy Rating: F ref:FG426
…By Annonceur International


Nestled in the serene countryside of Maxcanú, Hacienda Buena Esperanza is a captivating 19th-century estate that presents a rare chance to own and reimagine a piece of Yucatán’s rich colonial legacy. Set amidst an idyllic natural landscape, the property is not only a visual delight with its beautifully preserved aesthetic ruins but also a paradise for nature lovers and birdwatchers. Towering mature ceiba trees, a flourishing fruit orchard, and lush, vibrant gardens create a serene and biodiverse environment. The peaceful atmosphere, surrounded by untouched flora and fauna, makes every stay a rejuvenating escape from modern life. The prime location of the hacienda is one of its strongest assets. Just 1.9 km from the newly opened Tren Maya station in Maxcanú, the estate is perfectly connected to major cities such as Mérida, Campeche, and even Cancún, as well as to iconic archaeological sites like Palenque in Chiapas. This versatile property is ideally suited for a wide range of high-value uses. It is ready to become a boutique hotel, an exclusive private residence, a nature-focused eco-retreat with glamping facilities, or a first-class venue for weddings, corporate events, and private celebrations. Architectural highlights include the aesthetic main hacienda ruin, the historic Casa de Máquinas, two fully equipped guest houses, a new event and pool area with Chukum-finished pools, and a glamping zone with five tent platforms. The property also features two staff houses, a deep well with a historic weathervane, a secure perimeter wall, and is connected to electricity and internet. With full private ownership and a conceptual restoration project by the renowned architectural firm Reyes Ríos + Larraín, Hacienda Buena Esperanza is not only a retreat into nature and history but also an exceptional investment opportunity with endless potential. Schedule Your Private Viewing Today! FACTS Year of construction|19th Century Lot | 51 ha (126 acres) Construction | 1,080 m² (11,625 ft²) PROPERTY HIGHLIGHTS PRIME LOCATION IN MAXCANÚ – Idyllic and strategically positioned with direct access to the Tren Maya network, just 1.9 km away. OUTSTANDING INVESTMENT OPPORTUNITY – Includes a conceptual architectural project by the world-renowned firm Reyes Ríos + Larraín, celebrated for their award-winning hacienda restorations. AUTHENTIC ARCHITECTURAL CHARM – Beautiful aesthetic ruins preserved in their original state, offering an ideal canvas for restoration and transformation. VERSATILE DEVELOPMENT POTENTIAL – Suitable for a boutique hotel, private estate, retreat center, or mixed-use hospitality project. FULL PRIVATE OWNERSHIP – Entire property is privately titled and connected to a main public access road. HASSLE-FREE ACQUISITION – A clean title ensures a smooth and secure property transfer process. PROPERTY LAYOUT Main Hacienda Ruin – Striking colonial architecture with original pasta tile floors, high beamed ceilings, and solid Mampostaría walls, ideal for restoration. Casa de Máquinas Ruin – Historic former machine house, adding depth and character to the estate. Event & Pool Area – New pool house with: A filtered central pool and a second large pool at the rear, both finished with Chukum for a natural, Caribbean-like turquoise water tone. Sun deck, terrace with Palapa roof, event bathrooms, and an additional half bath. Guest House I – Furnished with an open plan living and dining area, an equipped kitchen, two bedrooms, and one full bathroom. Guest House II – Includes a covered terrace, open living area, one bedroom, and one bathroom. Two Worker Houses – For on-site staff or additional guest accommodations. Glamping Area – Equipped with five concrete tent foundations, ready for a luxury camping setup. Lush Garden Area – Well-maintained grounds with majestic shade trees, including impressive ceiba trees. Fruit Orchard – Productive orchard with a variety of fruit trees, including lemon. La Noria (Historic Well) – A charming 30-meter-deep traditional well, featuring a historic weathervane. GENERAL FEATURES Scenic Entrance Road – A picturesque approach leading to the main hacienda grounds. Perimeter Wall – Ensures privacy, with an iron entry gate for secure access. Connected to the public power grid High-speed internet available Private water source via deep well LOCATION HACIENDA BUENA ESPERANZA, MAXCANÚ Hacienda Buena Esperanza is ideally located in Maxcanú, a traditional Yucatecan town with deep cultural roots and a welcoming community. Nestled between three of the region’s most iconic destinations—the vibrant colonial capital Mérida, the UNESCO World Heritage city of Campeche, and the pristine beaches of the Gulf of Mexico—the hacienda sits at a true crossroads of history, nature, and modern connectivity. Its strategic position makes it an outstanding opportunity for investors seeking to develop a private residence, boutique hotel, or cultural retreat. One of the hacienda’s greatest advantages is its proximity to the newly built Tren Maya station in Maxcanú, located just 1.9 km (1.2 miles) away—less than a 10-minute drive. This revolutionary transportation network connects the hacienda directly to the international airport of Cancún, the historic cities of Campeche and Mérida, and even distant archaeological wonders such as Palenque. With the Tren Maya nearly at its doorstep, Hacienda Buena Esperanza offers seamless access to the entire Yucatán Peninsula. Maxcanú itself is a vibrant and self-sufficient town, where daily shopping is easy and enjoyable. From local restaurants and traditional food markets to hardware stores and medical services, everything needed for daily life is within reach. The area is also rich in history and nature, with world-renowned archaeological sites like Uxmal and the Puuc route just a short drive away. Whether as a private retreat, boutique hotel, or investment property, Hacienda Buena Esperanza offers the perfect blend of rural charm, cultural heritage, and excellent regional connectivity. DISTANCES FROM THE PROPERTY TO Maxcanú Centro – Parque Principal|1.9 km (1.2 mi) Tren Maya Station Maxcanú|5.5 km (3.4 mi) Mayan archaeological site of Uxmal|53 km (33 mi) Mérida Periférico|53 km (33 mi) Mérida International Airport|59.5 km (37 mi) Celestun (Gulf of México)|73 km (45.4 mi) Campeche City|115 km (71.5 mi) Cancún International Airport|370 km (230 mi) MÉRIDA Mérida, the capital of the state of Yucatan and the administrative seat of the municipality of Mérida, boasts a rich and tumultuous history that traces back to the ancient Mayan civilization. The city acquired its name in 1542, bestowed by the Spanish conquistador Francisco de Montejo. As a tribute to him, Mérida's principal boulevard was aptly named Paseo de Montejo. Numerous magnificent colonial buildings in the historic city center stand as a testament to the city's past wealth and exude a truly unique charm. Regarded as the gateway to the captivating realm of the Maya, Mérida attracts countless tourists each year who embark on their journey to explore renowned Mayan sites like Chichen Itzá and Uxmal, thereby immersing themselves in their timeless allure. From the perspective of its residents, Mérida is widely regarded as a modern city with an exceptional quality of life. It ranks among the safest regions in Mexico, making it a favored destination for North American expats seeking an ideal place to settle down. Mérida's appeal is further enhanced by its outstanding healthcare system, which boasts the best hospital network in the country. Through collaborations with cities like Houston, a remarkable level of medical expertise has been cultivated here, with certain private clinics even surpassing the standards found in leading industrial nations. Of course, the city's favorable climate also plays a crucial role in the overall well-being of its residents. Experience the delightful lifestyle of Yucatan's vibrant capital. Indulge in its rich history by exploring the awe-inspiring historic center, savor exquisite cuisine in upscale restaurants, and take strolls along the renowned boulevard, Paseo de Montejo. Immerse yourself in the cultural tapestry of the city by visiting its diverse range of museums, theaters, and cinemas, all while unraveling the fascinating Mayan heritage. For the avid shoppers, Mérida offers a plethora of options with its modern malls located in the northern part of the city, such as La Isla Cabo Norte or Galerías Mérida. Moreover, you'll find a range of well-known North American retail chains, including Costco, Wal-Mart, and Home Depot, conveniently situated throughout the city. CONTACT We sincerely appreciate your interest in our listing! Should you have any additional inquiries or wish to schedule a viewing of this property, please feel free to reach out to us without any hesitation. René Jeremias Phone/WhatsApp: +52 (999) 381 6286 VOIP Germany: +49 (30) 6293 8046 Email: [email protected] DISCLAIMER: The information that accompanies each listing is provided by the owner. Yucatan Property Scouts strives to ensure the accuracy of this information, but cannot be held responsible for any omissions or errors. Prices and exchange rates may change without prior notice.
…By Annonceur International


The Palacete in Serpa is an impressive property that combines history and potential. This magnificent four-storey building, with a total construction area of 1,416 m², features nineteen bedrooms and six reception rooms. In addition to the main building, the 10,300 m² plot includes several other structures, such as a tank/pool, stables, riding arena, caretaker's house, storage facilities, and a kennel, offering various opportunities and usage possibilities for the new owner.The Palacete requires refurbishment and modernisation works, although some improvements have already been made, such as the requalification of the roof. It is essential to highlight that the building retains its frescoes and ornate plaster ceilings, thus preserving its charm and historical character.The architecture of the Palacete harmonises perfectly with the unique identity of the old town of Serpa. It stands out from the new residential constructions while benefiting from all the modern infrastructure available in the region.The Palacete's location is one of its greatest assets. Strategically positioned, it allows easy access to several cities and regions. Beja is 30 km away, Lisbon 200 km, and the Algarve 120 km. The proximity to Spain, just 30 km away, further facilitates travel and international connections. This prime location makes the property ideal for various purposes, from an exclusive residence to a tourist enterprise.With the potential to modernise and personalise the main building and take advantage of the additional structures, the Palacete in Serpa could become a valuable and versatile investment.Book your visit now, come and enjoy a unique place, and fall in love with this historical gem!
…By Annonceur International


Location: Atenas, Costa Rica Perched above the charming town of Atenas, this modern architectural gem in Vista Atenas offers luxury living, breathtaking views, and multiple income opportunities. Known as “The Glass Farmhouse,” the property features a sleek main home and three tropical guest homes, all with panoramic views of the Central Valley, including San José, surrounding mountains, and volcanoes. • Main residence with open-concept design and floor-to-ceiling windows • Chef’s kitchen with quartz countertops, stainless steel appliances, and elegant cabinetry • Dining and living areas flow seamlessly to outdoor entertainment space with drop-down movie projector • Heated infinity pool, spacious deck, and bamboo rod ceilings blending modern and tropical design • Master suite with en-suite bathroom, soaking tub, walk-in closet, and stunning views • Additional guest suite, office, and ample storage in main home Guest homes: • Guest Home 1: 3 bedrooms, 2 baths, artisanal wooden ceilings, globally inspired decor • Guest Home 2: Private studio with modern finishes and en-suite bathroom, perfect for couples or solo travelers • Guest Casita: 1 bedroom, 1 bath near the entrance, ideal for a caretaker or extra guests • All guest homes surrounded by landscaped gardens with panoramic views Property highlights: • Seven-year proven rental history with strong income potential • Ideal as a luxurious personal residence with rental revenue, a multi-generational compound, or an expanded investment property • Located 10 minutes from Atenas town, with access to restaurants, amenities, and private schools • Close to SJO International Airport, San José, and just one hour from world-class beaches This property offers a rare combination of style, comfort, and financial opportunity. Whether you’re seeking a private modern retreat, a profitable vacation rental business, or a family compound with stunning views, this home provides a turnkey solution for living and investing in one of Costa Rica’s most desirable communities. Contact us today to schedule a private viewing of this extraordinary property.
…By Annonceur International


This 144.92-acre estate represents a rare opportunity to acquire land of true scale in one of the Okanagan's most desirable lifestyle locations. Set just outside of Carrs Landing in the Commonage hills above Lake Okanagan, this private estate presents a rare convergence of private luxury living, natural beauty and future potential. Reached via a one-kilometre private paved driveway, the property unfolds into a breathtaking hidden retreat bordered by Crown Land and Ellison Provincial Park, with south-facing lake and valley views, extending as far as Kelowna. Constructed in 2016, the modern residence spans over 5,700 sq ft and has been thoughtfully designed to embrace its remarkable setting. Expansive windows and sliding glass doors open to a saltwater pool, hot tub and firepit. The five-bedroom, three-bathroom home showcases contemporary finishes throughout, including heated polished concrete floors, exposed cedar beams, and wood-burning fireplaces that bring warmth and character to the sophisticated aesthetic. Engineered for efficiency and sustainability, the home is serviced by an efficient natural gas heating system whilst integrating options for wood, thermal solar and electric. The land itself offers exceptional versatility. Approximately 30 acres of flat fenced pasture have supported organic lamb farming and cattle agistment operations, complemented by mature parkland firs and aspen grove. Outbuildings include a 60’x40’ workshop with a caretaker's suite, ideal for equestrian conversion, together with a separate barn. With approximately 9.6 acres within the ALR and current zoning permitting potential 30-acre (12 ha) parcelling, the property represents a compelling long-term subdivision opportunity. Despite its privacy, the estate is only minutes from Predator Ridge, Sparkling Hill, and some of the Okanagan’s finest wineries and restaurants, such as O'Rourke Family Estate Winery and 50th Parallel, whilst the Kelowna International Airport is only 25 mins drive.
…By Sotheby's International Realty Canada


On Estrada de Algeruz, in Setúbal, lies Monte Elvira, a 2-hectare property that combines quality housing, immediate income, and multiple investment options.What makes Monte Elvira:3-Bedroom Villa – 195 m²Spacious and bright, this villa offers a comfortable suite, a spacious kitchen, and a generous living room for family gatherings. It includes direct access to the garden and proximity to the pool.Pool AnnexPractical space with kitchen and bathroom, perfect for parties, barbecues, or summer days by the pool.3-Bedroom Villa – 133 m²With a suite, well-distributed areas, and a welcoming atmosphere, ideal for permanent residence or local accommodation.7 One- and Two-Bedroom Villas (rented)Currently occupied, guaranteeing immediate profitability. Excellent opportunity for investors seeking stable income.Common AreasAdult pool, children's pool, charming chapel, and 2 hectares of land with potential for expansion, cultivation, or events.Strengths:Excellent for rural tourism, private events, or local accommodations.Strategic location, close to downtown Setúbal and the beaches.Immediate income with existing leases.Potential for appreciation and the possibility of new projects on the land.Monte Elvira is more than a property—it's a lifestyle, a business ready to generate profits, and a rare opportunity to acquire a property with history, charm, and a future.------------Dreams are doors, attitude is the key---------------This property is listed EXCLUSIVELY; we share our commission 50/50 as long as it has a valid AMI license.Choosing KELLER WILLIAMS® means choosing the most efficient network of real estate consultants on the market, available and capable of advising and supporting you throughout the entire process of selling or buying your property.If you are a property owner looking to sell your property, you can count on our professionalism in advertising and promoting it.If you are a qualified buyer for the investment you are considering, you can count on our availability to find the right property for you.
…By Annonceur International


In the rolling hills of the Maremma, in a strategically quiet yet easily accessible location, lies this exceptionally well-kept property - a certified organic farmhouse that combines the highest level of comfort with a sustainable lifestyle. On a total area of 9.18 hectares, the property offers a holistic concept of hospitality, indulgence, well-being and organic farming - a real refuge for discerning guests. The farmhouse includes four central areas: An elegant restaurant (150 sqm) with 120 seats, large covered terraces and a fully equipped professional kitchen that spoils guests with traditional Tuscan dishes, meat specialties and vegetarian recipes. The main house (300 sqm), spread over three levels, offers potential for additional accommodation or private use. Guests are accommodated in 16 high-quality rooms with private bathrooms, including the Malva building with 10 rooms and the Aromatic building with 4 spacious suites. A special highlight is the modern wellness area (300 sqm) with three swimming pools, whirlpool, sauna, steam bath, experience shower and an exclusive private SPA for two people. The covered relaxation areas offer comfort all year round. The agricultural land has been cultivated organically and certified by Bioagricert since 1996. 5 hectares of vineyards produce wines with Maremma controlled designation of origin (Ciliegiolo, Vermentino, Ansonica), supplemented by 400 olive trees on about 2 hectares for organic extra virgin olive oil. Another two hectares are dedicated to the controlled cultivation of Scorzone and Bianchetto truffles. This farmhouse offers a unique opportunity to combine luxury hospitality with sustainable and high-quality agriculture. Whether as an investment property, as an exclusive holiday residence or to continue a successful organic farm business, the property meets the highest standards of comfort, authenticity and profitability. A real gem in Tuscany, ready to continue its history with new owners.
…By Annonceur International


Farmhouse of over 800 sq m divided into several outbuildings with swimming pool, park and restaurant. Description: The property located in an extremely quiet and panoramic countryside area of the municipality of Città della Pieve is structured as a set of 4 stone structures divided into a total of 9 apartments and a restaurant. The apartments have a total of 11 rooms with bathroom and living area with kitchenette. They have classic rustic features such as old terracotta floors and beautiful ceilings with exposed wooden beams and terracotta tiles. The restaurant of about 400sqm presents large hall, professional kitchen, bathrooms, storage room and a beautiful porch that allows up to 60 covers. Concluding the property is the swimming pool, set in a relaxing area of the garden. Outbuildings: In addition to the various outbuildings that make up the property, there is also a technical room and a large hut that runs around the restaurant. Condition and Finishes: The property was completely renovated in the early 2000s. The facades of the farmhouses are all in old stone, as well as also in the interiors original materials such as terracotta for the floors and wooden beams on the ceilings have been maintained. Heating is by radiators powered by LPG, water supply through the municipal aqueduct network, as well as a water collection tank for outdoor irrigation. Outdoor space: The property has a well-kept garden and parkland totaling almost 11 hectares. A small stream runs through the land, which is partly wooded and partly divided between arable, pasture and olive grove. Potential uses The property lends itself excellently to hospitality activities counting a good number of rooms and features ideal for accommodating tourists in a quiet but easily accessible area. It can also be excellent as a first or second home for those looking for a historic farmhouse in the countryside without wanting to remain too isolated from the centers of the area. Location & Lifestyle Situated between Umbria and Tuscany, the property is located in a quiet and country area, well connected to the main road via asphalt road and just a few minutes from the nearest center where you can find all the useful daily services. The property is set in the unique context of the Tuscan and Umbrian countryside, two areas with exceptional tourist possibilities. Close to the road connection to the A1 and the train station with direct connections to Rome and Florence the property also counts on the proximity in about 20 minutes to the centers of San Casciano dei Bagni and Cetona.
…By Carratelli Real Estate


Typical panoramic Tuscan-style farmhouse of 380 sqm in Passignano sul Trasimeno, in the province of Perugia. DESCRIPTION Located in the municipality of Passignano sul Trasimeno, Casal verde dominates one of the most beautiful hills of Umbria. Thanks to its elevated position, the farmhouse enjoys a unique view, as well as absolute privacy. Dating back to 1800, expanded and completely renovated of 2013, with a total size of 380 square meters, the farmhouse is on two levels. On the ground floor, entering we find ourselves inside a beautiful living area, rustic but finely furnished. Adjacent to this there is the recent extension, the veranda, excellent as a dining area but also as a relaxation area. Continuing through the hallway we find a double bedroom, the bathroom and the technical room. Last there is the American-style eat-in kitchen, complete with all utensils. Going up to the second floor, in the sleeping area, there are five double bedrooms all with en-suite bathrooms. STATE AND FINISHES The property has been recently renovated, and is in excellent condition. Therefore, it does not need any intervention and is ready to be inhabited EXTERIOR SPACES. Outside there is a beautiful garden of 5000 square meters fully fenced, a gazebo covered with wisteria that can be used as a relaxation area or for outdoor dining, with a large brick barbecue. Also within the garden is the newly built saltwater swimming pool of 50 sqm. Inside the property there are three rainwater cisterns, 2 of 10000 l each, and one of 5000 l that allow irrigation of the entire garden. An additional plot of 5000 sq m completes the property. POTENTIAL FOR USE Casal verde is currently an accommodation business, with an excellent clientele. It is therefore possible to continue with the receptive activity, or use it as a private home. LOCATION AND LIFESTYLE The property is located in the town of Passignano sul Trasimeno, in the province of Perugia, a short walk from Lake Trasimeno. In addition, the main cities of Umbria, such as Perugia and Assisi are 30 km and 50 km away, respectively.
…By Carratelli Real Estate


Beautiful property for sale in the enchanting Umbrian countryside, a short distance from Lake Trasimeno, consisting of 2 buildings, for a total of 20 apartments and restaurant, with swimming pool and olive grove. Description The property consists of a farmhouse with annex, divided into 20 apartments including three-room, two-room and studio apartments, for a total of 20 rooms, 20 bathrooms, plus kitchens. Also developed on the ground floor is a characteristic restaurant with kitchen and 2 bathrooms, one inside and the other outside. Outdoor Spaces Both buildings are surrounded by a green and well-kept garden where the fantastic 7x14 swimming pool is located. In addition to the garden is part of the sale 3 hectares of land with about 500 olive trees. State and finishing touches The property is generally in excellent maintenance condition, given also the renovation and routine maintenance. Water and electricity utilities are connected, LPG heating. Potentiality of use As of today, the property is put to income, but it lends itself perfectly to be a second home, or otherwise intended for multiple households. Location & Lifestyle The property is located in an area of absolute tranquility, in the town of castiglione del lago, reachable in just 8 minutes. Thanks to its centrality, from Castiglione del Lago it is possible to reach all the main towns and cities, such as Passignano sul Trasimeno, Tuoro sul Trasimeno, Perugia, Assisi and Magione. It is possible to reach Castiglione del Lago via the super road, which is connected to the A1 highway at Bettolle (Milan-Naples). Therefore, large cities such as Rome and Florence are also conveniently accessible.
…By Carratelli Real Estate


Ancient watchtower dating back to 1200 completely renovated becoming a beautiful farmhouse with swimming pool and panoramic views. Description The farmhouse is on 3 levels and measures about 565 square meters. From the ground floor you enter the large entrance hall and living area, with vaulted terracotta ceilings typical of the former stables, you then enter the dining room, with a service toilet and the kitchen completely in brickwork and access to the large porch perfect for summer meals. On the second floor, accessed by both internal and external staircase, we immediately find another living room, as well as 3 bedrooms, 2 of which have en suite bathrooms (one currently used as a studio). Finally on the second floor we find 3 more bedrooms, one with a walk-in closet and two bathrooms. Outbuildings In addition to the main house the property includes a second building developed on two levels, on the basement floor we find the warehouse, cellar and a laundry room, while on the ground floor an apartment consisting of living area with kitchenette, 2 bedrooms and a bathroom. A carport to complete the property for a total of 2 covered parking spaces. Outdoor spaces The property is completed by a large and well-kept garden where there is a swimming pool next to the technical room and a large olive grove. The entire property is fully fenced. State and finishing touches The property is in an excellent state of preservation, given also the recent renovation. Electricity and water utilities are connected. LPG heating. Photovoltaic panels. Terracotta floors, ceilings with exposed beams or terracotta vaults. Potential uses. The property lends itself perfectly as a first or second home, and can be put to income during summer periods. Location & Lifestyle The property is in a prime location with no other adjacent housing units. It is easily reached from the main road, having to travel only about 350mt of dirt road. It is located in the municipality of Todi about 2Km from the small village of Pontecuti. Places of interest such as Corbara, Viepri and Acquasparta are within a radius of 30km. The distance from Rome is about 85km, from Florence about 180km while from Perugia distant 40km.
…By Carratelli Real Estate


Castiglione del Lago, old farmhouse renovated into a fine property with villas, apartments, possibility for future expansion, equipped with solar panels, swimming pool and green areas. Description: Nestled in a five-hectare setting of gardens, orchards, organic vegetable gardens and spaces dedicated to farm animals, this property is an authentic haven of peace. The housing offerings vary, adapting to different needs, with individual rooms, equipped kitchens and spacious terraces. Seven apartments are located in the main building, while three former barns have been renovated into three charming townhouses. With a total of 10 units including 20 bedrooms, furnished following a rustic and traditional style. Each room is air conditioned and the entire structure is powered by a photovoltaic panel system. The old stables, while maintaining their ancient characteristics, have been transformed into a sophisticated restaurant that can accommodate up to about 140 guests including indoor and outdoor seating. Condition and Finishes: This exquisite property has been totally updated from its ancient origin, all the properties have been carefully renovated and converted into charming villas, now including a space intended for dining, while maintaining the historic charm of the places. The structures highlight their past with exposed beams, stone walls and terracotta floors, perfectly integrated with modern and sustainable technological solutions. All facilities are in excellent condition and up to standard, there are photovoltaic panels, connection to the municipal aqueduct and there are also 2 wells. Outdoor spaces: The property is surrounded by about 5 hectares of land, including 2 hectares of hazel and 70 olive trees. There is a swimming pool, as well as playing fields for soccer and tennis to be upgraded. An additional two hectares of land are ready to be developed, with a project already approved to extend the tourism and accommodation offerings, promising excellent expansion opportunities up to 6,800 cubic meters. The presence of a vegetable garden and an orchard, enrich the value of the property. Potential uses: With its extraordinary features, rich cultural heritage and strategic location, this mansion looms as an ideal choice for those who want to live in a refined property with all services and amenities nearby, or for those who want to run a high-profile traditional resort. Location: Located on the border between Umbria and Tuscany, it offers a privileged starting point for exploring Lake Trasimeno and the main artistic and cultural attractions of the two regions.
…By Carratelli Real Estate


Newly built farmhouse in dominant position with additional house, outbuilding, swimming pool and about 13 hectares of land. Description: The property consists of three main bodies: the main farmhouse on two levels, a guest house of about 160 sqm and an annex, also on two floors. The main farmhouse features a large entrance hall from which you reach the splendid main spacious living room with fireplace, with access to the outdoor veranda. An area dedicated to recreation with a bathroom on the right while on the opposite side you get to a dining room, with another fireplace and second access to the veranda, a large laundry room and a typical Tuscan kitchen. To the side of the kitchen is a second living area divided by a third fireplace from the study. On the upper floor is the sleeping area consisting of 4 bedrooms all with en suite bathrooms. There is also a walk-in closet and a terrace with panoramic views. Concludes the house a cellar. Outbuildings: The house/forest consists of 4 bedrooms, 2 bathrooms, a spacious living room, a kitchen and a room for storage use. The annex, on the other hand, opens with an openspace living room connected to the dining room with a small kitchenette; on the mezzanine floor is the sleeping area with bedroom and en suite bathroom. Also attached to the building is a splendid wood-burning oven. The last annex is a room for relaxation/fitness use with original Nordic sauna, also useful as a pool shed in the winter months. Merged with the main building is the car garage. Condition and finishes: The property features tasteful and high-level finishes with travertine floors, brick arches and original doors expertly recovered. The whole structure enjoys a particular and unique style starting with the facade that plays with plaster and typical stone. The utilities are all connected, heating is oil for the main building and LPG for the outbuildings with radiators, and there are two wells. Outdoor space: The property enjoys about 13 hectares of land with a large outdoor garden in which the particular panoramic swimming pool is set. The land is all fenced and with several access gates, of which the main one is electric, and is divided between olive grove with about 700 plants in excellent condition, woodland and arable land. Potential uses The farmhouse lends itself to be a wonderful private home for those seeking peace and tranquility among the Tuscan hills, without giving up the services all present within a few kilometers. Given the spaces and outbuildings can become without too much trouble a wonderful accommodation business. Location & Lifestyle Situated among the hills the farmhouse is ideally placed and quiet and can be reached with only 500 meters of unpaved road in good condition. From here you can reach all the main centers of Valdichiana and Valdorcia such as Lucignano, Montepulciano, Pienza, Cortona and Cetona within a maximum of 40 minutes by car. Only 4km away is the entrance to the freeway that connects Siena and Perugia and still well connected to the village of Lucignano, which enjoys all services. At 10km there is also the highway exit on the Rome-Florence route. The ideal location for those who are looking for a quiet area but still well inserted in the food and wine and cultural routes of lower Tuscany.
…By Carratelli Real Estate


Manciano, a few kilometers from the Tuscan coast, wonderful farmhouse of about 650 sqm in energy class A with swimming pool and land of 16 hectares, organic farm of extra virgin olive oil, berries, herbs, saffron and honey. A Tuscan dream born from the perfect meeting of tradition and innovation. Description The organic farm is functioning and state-of-the-art. The innovative 650-square-meter farmhouse is on two levels in addition to the basement. You reach the property comfortably, we are immediately enraptured by the beauty of the landscape On the ground floor we are greeted by the living room characterized by glass windows that make the outside perceive as adorning the interior spaces, the eat-in kitchen , a large for gliospiti and a service bathroom. To this floor has been connected with a separate entrance an operational area of the farm with space dedicated to oil storage, processing herbs and honey production. Upstairs the sleeping area, you can appreciate a living room, three bedrooms with three bathrooms and closet room. A wonderful spa and gym Condition and finishes The farmhouse is perfect in every part The home automation systems are of the latest generation . The heating is heat pump powered by solar panels that in addition to electricity also provide hot water .The structure was built from scratch with green building criteria, the farmhouse is self-supporting, a rarity for the area. The well for authorized water is amply sufficient to irrigate the garden and for the needs of the salt pool.The fixtures are of the latest generation,ceramic floors, skylights and winter garden run through the entire building and give natural light Outdoor Spaces The private land is 16 hectares of which 4 hectares are arable land, 2.5 hectares are olive groves producing excellent organic Tuscan extra virgin olive oil and the rest is woodland.The house is surrounded by a garden of about 2500 square meters.The production of honey is of excellent quality. A spectacular salt and infinity pool has been built that has the provision to be heated. A large solarium promises to spend moments of absolute relaxation and privacy.The large access porch on the ground floor of the farmhouse is particularly impressive.Under the outdoor photovoltaic canopy you can comfortably park three cars in addition to the indoor garage in the basement where you can park two cars. A large space with a separate entrance completes the property. Potential uses The farm is perfect for those who want to live in the countryside but very close to the spa,the sea and all services ,easy for the airport. Ideal for a family who wants to savor the true Tuscan dream in a zero impact environment. Location The strategic location allows you to reach the coast of Argentario in 30 minutes by car, the thermal baths of Saturnia and Vulci in just 10 minutes and the town of Manciano is only 8 Km.
…By Carratelli Real Estate


In the heart of the beautiful Tuscan countryside, in a splendid hilly and panoramic position, an enchanting holiday farm in full production. Created for a limited number of customers to ensure maximum comfort and privacy, large outdoor spaces where you can enjoy the enchanting moments by the pool or walking on the lake and an important production of wines and oil. Location In a strategic point to visit the Florentine hills and its cellars, the city of Siena and Florence. Hilly and panoramic position not isolated but at a distance from traffic, immersed in the green and well-kept hills of Chianti. Florence airport can be reached in just 30 minutes by car while the main services such as restaurants and shops are within easy reach. Description The structure of over 1400sqm consists of several buildings, but all dedicated to welcoming tourists with the maximum comfort and production of the highest quality wines and oils. There are 8 apartments of various sizes and 4 rooms with all services for agritourism use for a total of 33 beds, plus an apartment for residential use, restaurant equipped with kitchen with both internal and external dining room, authorized for 50 covers with license also for external people and with the license to organize private parties also by the pool with a maximum capacity for 110 people. The production part is represented by a large cellar for winemaking, 2 warehouses and a business office with a sales point. Outdoor spaces A 5-hectare garden for exclusive use of the guests, a large swimming pool with outdoor spaces for sunbathing and eating are the real plus points of this property. In addition, there is a beautiful lake where you can walk around during the days, looking out from the sun under the trees. The property includes a large parking area for 30 cars and is available to both hotel guests and external guests. The attached agricultural land has a total area of 20.6 hectares and is divided into different cultures including 11.72 hectares of vineyards, of which 8.4477 DOCG Chianti Colli Fiorentini DOCG, a part dedicated to the olive grove for a total of 1.6 hectares, for use of the restaurant to give products at km 0 a large vegetable garden of over 250sqm; while other lands are divided between arable land and wood. State and finishes The structure built in 2011 is in good condition and has a typical Tuscan style. Current owners are keen to carry out the work continuously, to ensure maximum comfort, including air conditioning and heating. Potential for use A perfect structure for those who want to continue a well-established activity in the tourist reception sector and production of typical products of the region.
…By Carratelli Real Estate


Prestigious resort residential destination tourist accommodation in Castiglione della Pescaia, consisting of several cottages for a total square footage of about 1361sqm inserted in a private plot of land of about 3000sqm where 4 wonderful swimming pools have been built to serve guests and their 4-legged friends. Description The property as a small hamlet that presents itself in all its beauty. Featuring 6 lovely cottages all equipped with a kitchenette, double bedrooms, bathrooms with Jacuzzi, for a total of 30 rooms and 30 bathrooms. The properties are accessed with a separate entrance through the private garden. Serving the guests is a large restaurant with a modern and Tuscan flavor that can comfortably accommodate all the guests of the property, a large breakfast area and bar make the stay in this luxury resort exclusive and comfortable. Outdoor Spaces The service grounds pertaining to the property boast a wonderful tennis court, beach volleyball court , 4 swimming pools, 2 of which are reserved for dog bathing, a bar, a restaurant, an equipped and fenced area for Agility-dog, dog-shower and dog-bar with lawn. A parking lot reserved for customers. Surrounded by large green condominium areas with over 100 trees. Condition and finishes The resort was built in 2002 and constructed in several phases until 2023. The entire property was renovated and renovated in furnishings between 2019 and 2023, acquired the 4-star RTA classification, and is in perfect condition. Most of the villas feature natural stone walls, with wooden roofs and fine furniture, equipped with central heating, wi.fi, telephone, safe, satellite TV. The structure has been idealized to take advantage of all the comfort it provides, everything has been thought out down to the smallest detail just to meet any large or small need. Potential uses Due to its strategic location, the resort is ideal for relaxing, and accommodating families, as there are sports fields and playground. The resort is perfect for a family wishing to continue the upscale accommodation business, and allows the family to live within the resort itself. Location Flat location, nestled between the sea and the city, a few steps from the enchanting and evocative beaches of the Maremma, and all the services that the City of Grosseto offers. Immersed in greenery and surrounded by hilly landscapes, it allows you to reach in the best way so many attractions from which it is surrounded, from the Maremma Natural Park, the wildlife oasis of Diaccia Botrona, we then have bike paths, wineries, dairies having to buy local products.
…By Carratelli Real Estate


Agritourism farm in the heart of Maremma composed of its main villa and farmhouses surrounded by 370 hectares approximately. description Driving along a paved but beaten road for a hundred meters we reach the farm, to welcome us we have a beautiful villa built on two floors , in the lower floor we have a large room with its kitchen dedicated to catering, on the upper floor we have the three bedrooms dedicated to guests who wish to stay in the comfortable structure. A few steps away we have two other farmhouses with additional rooms each with its own bathroom for a total of about 1150sqm, intended for receptive activities. Inside the property was built in 2018 a fully equipped winery capable of producing about 30,000 bottles per year. Outdoor Spaces The property is immersed in its 370 hectares of land including 5ha of olive grove composed of centuries-old olive trees, which produce an excellent Extra Virgin Olive Oil with acidity less than 0.8% and 5ha of vineyards with an excellent production of fine wines such as Sauvignon, Fermentino, Chardonnay and Syrah. 56 hectares used for hunting reserve, which can be carried out in the manner you prefer. The production of cured meats is the main activity of the farm, but agriculture also plays one of the fundamental roles with the cultivation of barley, oats, corn, vegetables, and fruit. The property is totally surrounded by greenery, where you can enjoy the full relaxation and silence of the Maremma hills, and cool off on hot summer afternoons, in the large swimming pool that provides the facility. State and finishing touches The main house, like the secondary ones are all characterized by a Tuscan style, renovated in the 90s, the typical Tuscan finishes such as terracotta floors, beams, antique wood and original stone. Potential uses Ideal property for those who want to continue and increase the agritourism, agricultural and hunting activities already perfectly established by the company. The property also makes available to buy by shares and it is possible to have it managed by the previous people. Ideal property for those who want to continue with wine production thanks to the machinery and the cellar in perfect condition. Location Structure immersed in the green Maremma hills, a few km from Scansano and about 30minutes from the sea.
…By Carratelli Real Estate


Charming and scenic restored stone farmhouse on a sunny and panoramic hillside near a quaint medieval village in the heart of Garfagnana, between the Apuan Alps Park and the National Park of the Tuscan-Emilian Apennines. Description The property of about 257 sqm total consists of 3 independent apartments, each with a dedicated private outdoor space to enjoy the view of the valley and the surrounding nature. The main house of 120 sqm hosts on the ground floor large living room with large stone fireplace, dining room and open kitchen as well as bathroom and equipped laundry room, on the second floor the sleeping area hosting three bedrooms and two bathrooms. The two independent apartments of 50 square meters each used as accommodation accommodate living room with equipped kitchen, two bedrooms and a bathroom. To complete a small warehouse for equipment and storage and a relaxation room with Jacuzzi. Outdoor Spaces The property is immersed in its well-kept private park of about 1 hectare and is surrounded by ancient cultivated terraces and centuries-old chestnut woods. Superb views of the Garfagnana valley, the mountains of the Tuscan-Emilian Apennine National Park and the splendid peaks of the Apuan Alps make the place enchanting. In a panoramic position overlooking the valley, but defiladed and offering privacy is the heated cascade pool with Roman staircase access, with its comfortable furnished sunbathing area and covered veranda. A large lounging area with gas barbecue provides splendid views and outdoor dining with sunset views. Parking is reserved and shaded for 4 cars. Condition and finishes The dwelling was an old barn, completely and recently restored by reusing the old stones but redistributing the interior spaces and creating a very solid structure, preserving the rustic Tuscan style with exposed stone exteriors and interiors in wood and natural materials, giving it an elegant and cozy charm. All the beams and floors are made of chestnut wood, the fixtures also but with modern closures and tempered glass. The bathrooms with traditional materials combined with first-rate and designer faucets. The pool sunbathing area with local stone paving, and the edge and paving of the covered veranda in handmade terracotta tiles. Potential uses An excellent rental property that brings a good income but is perfect as a main house or vacation home where you can relax. Location Strategic location with the nearby medieval village equipped with all the main services and excellent restaurant where you can taste the typical and seasonal dishes of Tuscan cuisine. Just over an hour from Lucca and Pisa. An excellent starting point to discover the most suggestive corners of Garfagnana with itineraries on foot with trekking, horseback, bicycle or car explorations.
…By Carratelli Real Estate


Typical Tuscan agriturismo with farm in San Gimignano, in the heart of Chianti Classico. Description The splendid farmhouse of about 850 square meters of total indoor area has a very long history, which began in its most recent phase 400 years ago. It was in fact in the seventeenth century that the farmhouse was built, supporting a flourishing agricultural activity, which has remained virtually unchanged to the present day. The old farmhouse, finely renovated, has been divided into six comfortable apartments, all of which feature considerable floor space. The smallest apartment, designed for four people, has an area of about 60 square meters, while the largest covers 90 square meters, plus terraces and balconies. The apartments have progressive numbers to indicate their size. The first is the largest, the sixth is the smallest, but no less comfortable. In fact, all the apartments have two bathrooms with showers each of large living room with kitchenette in addition to two large and comfortable bedrooms. The old tool shed has been tastefully renovated to house the bar and provide guests with a common indoor gathering area. Outdoor Spaces The location is entirely panoramic, on the top of a hill from where it is possible to view the 360-degree panorama of the Tuscan hills and the famous towers of San Gimignano, visible both from the poolside and from the windows and terraces. Each apartment has a private, furnished area in the garden with table, chairs and barbecue, and the pool offers panoramic views of San Gimignano. Ample parking allows parking for cars in the shade of the olive trees. Thanks to the tourist activity, the current owners have been able to reinvigorate the agricultural activity. In addition to seed crops, such as wheat, sunflower, and rapeseed, they are dedicated to over 800 olive trees to produce an excellent extra virgin olive oil and 4 hectares of vineyards that produce excellent grapes, including the highly prized Vernaccia di San Gimignano. Condition and finishes The property has been recently and perfectly restored preserving the traditional Tuscan style and is equipped with all the features to make your stay comfortable and unforgettable. Potential uses The estate is the best place to spend a vacation in absolute relaxation, in an enchanted natural setting, far from the noise and frenzy of city life, but at the same time very close to urban centers of historical character among the most beautiful in the world, and to the comforts of modern life. Location The strategic location, in the center of Tuscany, makes it ideal as a starting point for visiting the other itineraries of the region, in a short time it is possible to reach any tourist location. Besides being only 4 km from the medieval historic center of San Gimignano, the property is 30 km from Siena, 40 km from Florence and Pisa, and 80 km from Lucca and Volterra.
…By Carratelli Real Estate


Stunning resort consisting of 5 farmhouses surrounded by 33 hectares of land, located in northern Tuscia. Nestled in a forest of chestnut trees and lapped by a stream forming a waterfall and after a short journey flows into Aniene river. The garden, large and colorful due to the shrubs of plants surrounds and separates the farmhouses, also houses the large swimming pool. Description Four farmhouses occupy a covered area of about 1,000 sqm, far enough one to another to preserve guests quitness and privacy. Four farmhouses are available for guests providing 25 beds and, if necessary, additional 6 beds thanks to sofa beds. Each farmhouse is fully detached and totally autonomous, each has a large kitchen, dining room, living room, and a different numebr of bedrooms and bathrooms. Fifth one host the family managing the resort thus being able to be always available to meet guests' requests and needed at all times. Outdoor Spaces The resort is nestled in a 33 hectare plot of land that is partly wooded, mainly with chestnut trees, there is a hazelnut grove and an olive grove too. Large and of considerable charm the part kept as a garden with bushes of flowering and fragrant plants. On a small knoll there is the swimming pool measuring 6 x 18 surrounded by the equipped solarium. Each farmhouse has its own equipped outdoor area where it is possible to spend free time relaxing and resting. Pleasant nearby waterfall of great visual and naturalistic impact. Potential uses A resort of great charm. Especially suitable for a demanding clientele eager for true contact with nature. Location Northern Tuscia used to be part of the ancient Etruscan settlement and is known for its most famous village, Civita di Bagnoregio, but it is rich in many more small hamlets, less known but equally rich in millenary history and charm. Numerous, well-maintained sites testify to the life and industriousness of ancient Etruscan peoples. Land of badlands, the particular morphological formations of the land is wedged three regions, Umbria, Lazio and Tuscany from which it was able to collect and mix traditions, culture and cuisine creating something exceptional. Some hamlets in the area such as Celleno with its "Ghost Village," Sant'Angelo "The City of Fairy Tales" testify an industrious past and present of local people. A place where it is possible experiencing slowness and pace of life.
…By Carratelli Real Estate


Renowned farm on 102 hectares of land with vineyard, olive grove and hunting reserve and a hamlet of1320 sq m with accommodation business plus farmhouses to be restored of 910 sq m, halfway between Florence and Pisa, immersed in the heart of the beautiful Tuscan countryside. Description The core of the property consists of a rural hamlet of 1320 square meters and is composed of the main villa of the owners of 240 square meters and three buildings used for receptive activities for a total of 700 square meters hosting ten guest apartments with 19 rooms and 10 bathrooms in total. The owners' home houses a large living area with open kitchen and dining room on the ground floor and three bedrooms and three bathrooms on the second floor. Each apartment has a separate entrance and consists of a living room with a working fireplace, kitchen, bathroom and at least one double bedroom in addition to a private outdoor space equipped with a table, umbrella and armchairs. Completing the property are the various warehouses and agricultural storage for 380 square meters total for use by the agricultural activity. On the hills of the estate there are two ruined farms to be restored for 910 square meters total, one of which of 360 square meters located in the highest part and the other of 550 square meters located downstream at the edge of the forest. Outdoor spaces One reaches the estate by walking along its avenue embellished with cypress trees in the Tuscan manner. Stretching over an area of 102 hectares almost entirely falling within a wildlife hunting reserve for 95 hectares, the estate's lands host a vineyard for 4.5 hectares productive of Chianti IGT, an olive grove for 1.1 hectares with 480 plants productive of excellent extra virgin olive oil as well as large woods with truffle beds embellished by the prized white truffles of San Miniato. On the terrace overlooking the countryside is the beautiful panoramic swimming pool surrounded by a paved solarium and garden with hedges. Completing the relaxing atmosphere is the barbecue for outdoor dining and a playground for children. Condition and finishes The buildings have all been recovered and renovated by performing a conservation of the original peasant appearance wherever possible, perfectly maintained by the current owners are in good condition. The furnishing of the apartments is in classic Tuscan style characterized by beamed ceilings, volticciole, but also brick with rafters and vaulted ceilings, terracotta or tile floors alternate with parquet. Potential uses Perfect choice for those who want the relaxation in the green with the pleasure of savoring the rich Tuscan countryside and especially for those who want to continue and increase the well established agricultural activity. Ideal for receptive activity but also as an exclusive home for a large family. Location Strategic location in the center of Tuscany, very favorable to reach in a short time the famous Tuscan cities of art such as Florence, Siena, Pisa and Volterra and the Tyrrhenian coast. All main services are available in the nearby village.
…By Carratelli Real Estate


Enchanting farm on 84 hectares with beautifully restored farmhouse of about 1000 sqm with amazing views over the rolling Tuscan hills with heated swimming pool just minutes from Volterra. Description A 5 km white road in excellent condition leads to the enchanted place, the old farmhouse has been expertly restored into an elegant residence of 980 sqm on 2 levels with typical Tuscan charm combined with modern comforts with elevator. The bright reception rooms enjoy large panoramic windows, the main living room is in 19th-century style with fireplace and the other living areas harmoniously connected. The industrial, modern kitchen with central island opens onto the dining area and outdoor pergola with another cooking area equipped with a wood-burning oven. Also on the ground floor is a studio or workshop, two bathrooms, laundry and boiler room. The 5 bedrooms are very spacious and all with en suite bathrooms, 2 on the ground floor with direct access to the garden and 3 on the first floor. On the first floor 186 sqm with 7 rooms to be destined, renovated to the rough and to be customized. A large stone building of about 270 square meters is used for agricultural vehicles and storage while the roof houses photovoltaic panels. Outdoor spaces A place where time seems to stand still. A travertine terrace with pergola opens onto the panorama and the infinity pool with salt system, solarium, automatic cover and provision for solar-heated water. Surrounded by its 84 hectares of land cultivated mainly with orchard, olive grove with 600 trees, arable land, pasture and forest in addition to the private garden of 5 ha fully fenced embellished with paved terraces. Natural water spring and private ponds feed the irrigation system, giving self-sufficiency and sustainability. Bordering a nature reserve, the property is one of the few remaining without noise and light pollution. The sky, the earth, and the river merge into spectacular views that change with the seasons. Condition and finishes The current owner has recently restored the property with extremely high standards, elegant finishes, and top-level amenities, blending the old style of the authentic farmhouse with modern interior design, state-of-the-art home automation technology, and perfect insulation. The high ceilings with exposed wooden beams and vaulted terracotta or antique terracotta tiles are a wonderful contrast to the resin or large tile covered floors. Potential uses A true gem, ideal as a private residence but also as an exclusive vacation home in an iconic landscape with total privacy and amazing scenery and colors, far from the noise and chaotic city life. Location Located just 13 km from the magical medieval town of Volterra, between San Gimignano and Bolgheri and only 40 km from the sea, 60 km from Siena, 80 km from Florence and 72 km from Pisa airport.
…By Carratelli Real Estate

Receive by email any new listing that may match your search criteria
By validating this form, you accept the general conditions of use of Le Figaro Properties.
These agencies offer a selection of luxury properties vente . Feel free to contact them for personalized assistance.


