Get early access to listings that match your criteria
Never miss an opportunity again. Our personalized alerts notify you instantly.

 English$ USD · m²


An exceptional estate combining history, architecture, and timeless elegance. This distinguished residence showcases rare period details, artisanal finishes, and extensive outdoor leisure areas, making it a truly unique property.________________________________________Key Features• 6 Suites (5 interior with hardwood floors + 1 exterior with traditional terracotta)• 7 Bathrooms, with antique stone sinks, handmade tiles, and rustic iron finishes• 7 Halls & Reception Areas, each with distinct architectural character• Grand Living Room (100 m²) with 18th-century stone fireplace• Elegant Dining Room (50 m²) with hand-painted chairs, stone niches, and period fireplace• Fully Equipped Kitchen with solid wood cabinetry, marble island, and integrated appliances• Wine Cellar & Entertaining Areas________________________________________Master Suite• King-size bed and custom furnishings• Walk-in illuminated closet• Bathroom in anthracite marble with jacuzzi, stone shower, and double-sink vanity• Private terrace with stone flooring, decorative vases, and fireplace lounge________________________________________Architectural & Decorative Highlights• Period ornamental stones in fireplaces, door frames, niches, and fountains• 17th-century capitals and Gothic stones integrated into the interiors• Antique furnishings, Persian rugs, and bespoke decorative pieces (selected items negotiable)• Wooden beam ceilings and handcrafted finishes throughout________________________________________Additional Facilities• Office under the dome with bespoke shelving• Gym room with lounge area• Tack room with wooden saddle racks• Caretaker’s house with 2 bedrooms, kitchen, and bathroom• Storage, laundry, and auxiliary spaces________________________________________Outdoor Living• Swimming Pool (90 m²) with seating for 14 and new awnings• Argentine barbecue & wood-fired bread oven• Multiple terraces and stone-paved courtyards• Horse stables with automatic drinkers and washing platform• Three decorative fountains with capitals and ornaments• Extensive gardens with antique benches, talhas, and vases________________________________________SummaryThis property represents a rare opportunity to acquire a residence where heritage, craftsmanship, and comfort are seamlessly combined. With its blend of architectural treasures, modern amenities, and expansive outdoor areas, it is ideal as a private estate, boutique hospitality project, or exclusive retreat.
…By Annonceur International


At the end of the Second World War, an Admiral, a hero of the USA, chose Portugal as his residence and ordered the construction of Quinta dos Golfinhos Dourados, designed by Eng. Francisco Ventura Rego and Architect Pardal Monteiro. Quinta dos Golfinhos Dourados is obviously a place charming and full of history, as the Santa Eufémia site is one of the oldest places of human settlement in the Sintra mountains. It is located in a unique area, in São Pedro de Penaferrim, at a high point, the Caminho de Santa Eufémia, with a stunning 360º view, seeing the entire area of Sintra, Cascais and even the south bank. If you are inspired by this view, come and see the rest...The property is approximately 13,360 meters, with various species of culture and vegetation and the main house with 582 m2 of gross construction area. It is divided into three floors as follows: Ground floor: entrance hall, office, bathroom, kitchen, pantry, living room and dining room Upper floor: 4 suites and a bathroom Lower floor: 3 bedrooms, bathroom bathroom, garage, storage room, sauna and a magnificent porch. Next to the pool, you will find another porch with a barbecue and dining area. Throughout the property you will find wells, tanks, support houses and several corners, full of charm and with a huge potential that you can only assess by meeting her in person. What are you waiting for?Use license no. 155/45, issued by Sintra City Council. Property raised with 7% commission | Share 50%/50% with all professionals with an AMI licenseCharacteristics:Exterior Features - Barbeque; Garden; Parking; Outdoor swimming pool; Terrace/Deck; Interior Features - Entrance hall; Fireplace; Built-in appliances; Suite Bathroom; Steam room; Wardrobes; Laundry; Solarium; Other Equipment - Dishwasher; Fridge; Microwave; Washing machine; Views - Sea view; Country view; Other features - Box (1 place); Garage; Balcony; Equipped kitchen; Collection; Suite; Home;
…By Annonceur International
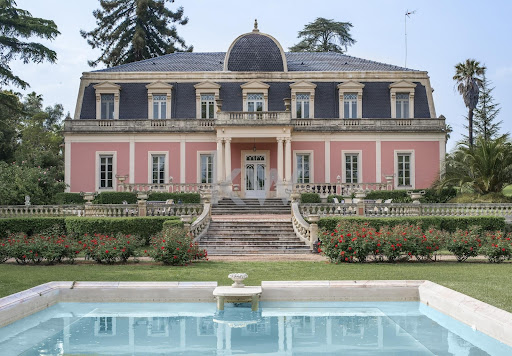


This magnificent palace of French architecture, with a gross construction area of 1915 m², and a plot of 86,810 m2 offers a unique opportunity to live in a piece of history. Built in 1887 and faithfully restored to the original building in 2010, the property has four lounges, eight bedrooms and eight bathrooms. The historic charm is complemented by modern amenities such as an elevator, swimming pool and an equipped kitchen, as well as a pantry, attic and a cellar. Charming Botanical Garden and Outdoor Areas87,000m2 landSurrounded by an extensive 34,000 m² botanical garden, this property was meticulously designed by French landscaper Jean Claude Forestier. The land, which also includes an adjacent 20,000 m² lawn, is rich in centuries-old trees and plants and has abundant water. Privileged Location in ElvasLocated in Elvas, this extraordinary property is just 25 minutes from Badajoz and 2 hours from Lisbon. The city of Elvas is recognized as a World Heritage Site by UNESCO and is known for its bastion fortifications, the largest and best preserved in the world. Close to the border with Spain, Elvas offers a perfect balance between tranquility and accessibility, with an airport just 30 km away.External areas and equestrian facilitiesIn addition to the botanical garden, there is an adjacent 20,000 m² lawn.The equestrian facilities, covering 4.6 hectares, include:working arena with silica sand, thirty boxes, riding arena, truck garage, padocks.AroundIndependent houseTwo service housesLocated in Elvas, this extraordinary property is just 25 minutes from Badajoz and 2 hours from Lisbon.With all the magnificent characteristics for a Charming HOTEL, where you can find another hotel for sale separately with 33 rooms ready for use, with the necessary renovations and updates.The city of Elvas is recognized as a World Heritage Site by UNESCO and is known for its bastion fortifications, the largest and best preserved in the world. Close to the border with Spain, Elvas offers a perfect balance between tranquility and accessibility, with an airport just 30 km away.Additional DetailsAmong other features, the mansion includes:TerraceBalconyPergolaPoolSourcesStreamBuilt-in closetsCollectionBasementElevatorElectric heatingParking spaceEnergy class D
…By Annonceur International


We present the Quinta de Mil Brejos, located just 15 minutes from the charming village of Grândola and 45 minutes from the beautiful beach of Melides, in the idyllic region of Batão known for the richness of the soil and ideal climate.This extraordinary property covers 15 hectares of rustic soil, has its own dwelling with 3 bedrooms and total area of 260m2, which includes indoor pool, In addition, it also includes an agricultural support warehouse and shed with an area of 400m2. The water supply is guaranteed by borehole and wells, ensuring the water self-sufficiencyThe land is a treasure for those who want to develop an agricultural project, offering possibilities ranging from traditional cultivation with olive groves, cork oaks and vineyards, through fruit trees and sustainable management of forestry. There is also the possibility of growing vegetables and red fruits, also having ideal characteristics for cattle and livestock breeding.After approval of the Request for Prior Information (PIP), the investment opportunities are equally impressive:-Construction of leisure facilities and tourist developments each with a maximum occupancy of 200 beds and with the tourism aspect linked to Nature, ecological activities and associated well-being. Possibility of Housing Tourism .-Generous space for campsites, with a variety of activities, bungalows and infrastructures.-Possibility of building facilities to support agriculture, livestock and forestry, as well as industrial equipment related to transformation.-Land use for renewable energy installations, including photovoltaic plants.It is well served by road infrastructures, since it is served by the main road which allows easy access to urban centers, beaches and other services of the region.This property is incredibly versatile and suitable for agricultural, industrial and tourist projects. We look forward to welcome and assisting you in exploring the many investment opportunities at Quinta de Mil Brejos!Don't hesitate to get in touch to find out more!Book your visit now and it will be a pleasure to help.KW SHARES ALL ITS PROPERTIES WITH ALL ACCREDITED PARTNERS
…By Annonceur International


Quinta Jardim da Palmeira T4 is located on a 2.95ha plot of land. next to Sitio do Picão.The farm is made up of:- Very large suite (bathroom with shower base);- 3 Bedrooms;- 1 bathroom to support the bedrooms (with shower tray);- 1 service bathroom;- Large fully equipped kitchen, connected to the living room;- Garden;- Garage;- Pool- Borehole (fresh water);- Collections.In terms of finishes, the property is distinguished by:- Built-in wardrobes;- Solar panels;- Floating flooring in the living room, bedrooms and hallway;- leisure area with deck next to the pool;- Salamander in the room;- White shutters;- Exterior lighting;- Alentejo mural painting (white wall and blue frieze);Outside there is an area prepared for meals and leisure next to the pool.The land also has several low-maintenance decorative trees and an area prepared for the creation of a small vegetable garden.In the land area it is still possible to build another house with 200m2. The same land has a process underway at the DGT, for the request to be highlighted, a request that has already been administratively approved, which allows the construction of two more new houses.Come make your dream come true and book a visit with us!
…By Annonceur International


C/ Ermedas, Girona (Area: Calella de Palafrugell)Price: €2,310,000Condition: in very good conditionNet floor area: 1,260 m² (o Useful area)Built-up area: 1,400 m²Energy consumption kWh/m²/year: 179.00 kWh/m²Emissions kg CO2/m²/year: 74.00 kg CO2/m²Occupancy certificate: CHG [Number] Resale Property Purchase (Catalonia)Important price informationThe advertised price does not include purchase taxes or additional costs.Main tax (ITP)Applied in Catalonia based on property price:• Up to €600,000 → 10%• €600,001 – €900,000 → 11%• €900,001 – €1,500,000 → 12%• Over €1,500,000 → 13% Reduced rates may apply in specific cases. Calculated on the higher value between purchase price and cadastral reference value.Other costs• Notary• Land Registry• Legal/administrative services (optional) Estimated total: 10% – 13% additional.Agency fees Included in the price No cost for the buyer unless additional services are contractedAICAT Registration Number: 1786API Number: 13480Large Property Holder: NoExcellent Rustic finca in Calella de Palafrugell (Costa Brava)In one of the most beautiful and exclusive areas of the Costa Brava, in Calella de Palafrugell, we find this farmhouse which consists of a Main Farmhouse and several attached farms within the land. Having the business option (as rural tourism would be ideal) also ideal for several families, or for a family with several children. Which has 1400 m2 built (spread over several farms) and 10,000m2 approx. of land, fruit trees, 3 wells, chapel, workshop. swimming pool, paddle tennis court, automatic irrigation, oil heating and gas heating (depending on the farm).Great place to disconnect and live in the middle of nature.Welcome at V &G Costa Brava Luxury Real Estate, your real estate agent in Pals - Tamariu - Palafrugell - Begur - Calella de Palafrugell - Llafranc -V&G ¡ Our success is to achieve yours!
…By Annonceur International


Horta Nova is a property consisting of 2 articles with a total area of 14,400 m2, where three rustic villas are inserted, independent, with access to the communal outdoor pool, and a wonderful garden to enjoy the fantastic sunny afternoons.Each villa consists of a living room, fully equipped kitchen, 2 bedrooms with built-in wardrobes and a small space converted into a 3rd bedroom, a support bathroom, and a terrace with a barbecue outside.There is also an agricultural support warehouse.With a vast area of vineyards on the land, this is undoubtedly a wonderful rural tourism project to invest in.Come and visit Horta Nova!
…By Annonceur International


Property spanning about 30 hectares in Ribeira de São João. The main house of this fully fenced property sits on top of a small hill, providing it with breathtaking views. The house consists of two bedrooms, a suite, a living room, a bathroom, and an unusually large kitchen. The house is surrounded by an extensive lawn, a swimming pool, and a pool shed. In addition to the main house, the property features a barn, a wine cellar, horse stables, and outbuildings for agricultural implements. It also comprises two small ponds and a borehole with plenty of water, offering tremendous potential for both farming and tourism. It should be noted that the property has an active tourist rental permit. Perfect for horse breeding or for a wine tourism project.
…By Portugal Sotheby's International Realty


Masia for sale in Alt Empordà, renovated in 2007. This farmhouse is sold furnished. It is a property with six bedrooms and complete bathrooms, renovated with very comfortable finishes, very bright spaces, in a beautiful location in the Alt Empordà. Its construction is combined with concrete, glass and stone typical of the area, three elements to give the property the elegance and personality that a home needs. In the main rooms of the home, open spaces and luminosity predominate, generating a feeling of depth and spaciousness that invites you to relax and enjoy the experience. Outside, we have crop fields, forest, olive trees, steppes, a recreation area with equestrian equipment, warehouses and some guest apartments, all wrapped in the strictest privacy. The construction has been provided with top quality insulation, making the most of the south orientation of the facades to guarantee natural heat during the coldest months. The boiler and the water, electricity and other services installations have sustainability, energy efficiency, control and comfort features, which provide a more comfortable and healthy living environment. Les Escaules is a municipality of Boadella i Les Escaules, belonging to l'Alt Empordà, in the province of Girona. It has one of the wildest and most beautiful places on the Muga River and with fantastic pools and waterfalls. A beautiful place to live, observe and relax. If you want quality of life, without a doubt, this is your home!
…By Annonceur International


It is with great pleasure that we present Quinta Magnifica in Caminha, a unique property with an area of 10,000m2, consisting of two independent single-storey houses and three more buildings to rehabilitate.This property is distinguished by its harmonious structure, including a beautiful garden full of nooks and crannies that invite contact with nature and moments of conviviality between friends. Also noteworthy is the presence of a swimming pool with excellent quality stone kitchen/barbecue support, as well as a tennis court for lovers of this sport. The orchard, with more than 100 fruit trees, and the winery are other points of interest of this excellent property, which certainly deserves a close visit.Additionally, the property is part of a plot of land with potential for construction, ideal for those who wish to carry out a tourist project. With a water hole, vineyard, garage and an event room with regional cuisine, this farm offers all the necessary amenities for a unique experience.With privileged access, it is located just 3 minutes from the center of the village and the beaches, 40 minutes from the airport and 50 minutes from the city center of Porto. If you are considering investing in the north of Portugal, do not hesitate to visit this property and make your dream project a reality.At Invest351, we are committed to providing you with efficiency, professionalism and personalized support from start to finish. We are a company that aims to offer you maximum comfort and quality of services in one place, from consulting to identify the best real estate opportunities to support in the legalization and architecture of your project.We look forward to hearing from you at the 967378633 number to schedule a visit and discuss all the possibilities that this magnificent property has to offer.Notes:- We guarantee a total and professional follow-up throughout your acquisition process until the deed and after it is completed.- We take care of your mortgage financing process, guaranteeing the best proposals on the market, through our Credit Intermediary partner duly authorised by Banco de Portugal.Real Estate Mediation - Invest 351Intermediation of real estate purchase and sale operations in the national and international market.We make discretion, confidentiality and security our greatest strengths in real estate mediation.We have access to the national market, but also to many international investors who are looking for Portugal to invest.Invest in your dreams,Invest351
…By Annonceur International


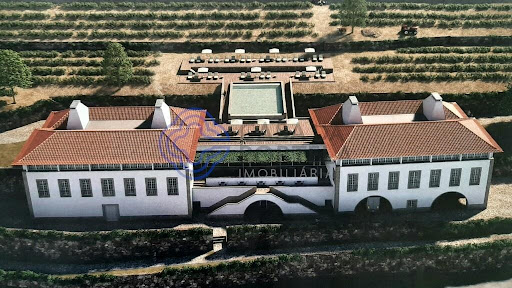
Spectacular farm in the parish of Oliveira, municipality of Mesão Frio with an area of 21 hectares, consisting of a manor house with 1313.00 m2 of gross construction area and with an approved project for a 4-star Boutique Hotel.Designed by the well-known architect Carlos Castanheira, this project has already been approved. For its completion, it is estimated to cost 8.5 million for its construction and completion. This project in the first phase will have 24 accommodation units, with oversized common spaces to be able to accommodate a 2nd phase of investment where it will be possible to increase the accommodation capacity by a further 16 rooms, 6 of them in existing ruins, plus 5 in autonomous units placed in an area forest and the remaining 5 next to the river where we intend to create a Beach Club with anchorage.At the same time, with the completion of this project it is also planned to plant 10 hectares of vineyards to produce DOC and Port wines.The Mesão Frio area is par excellence the heart of the beautiful Douro Wine Region. The Alto Douro Wine Region is a particularly representative area of the landscape that characterizes the vast Douro Demarcated Region, the oldest regulated wine-growing region in the world and where the famous Port wine is produced. The cultural landscape of Alto Douro combines the monumental nature of the Douro river valley, made of steep slopes and poor, rugged soils, with the ancestral and continuous action of Man, adapting the space to the Mediterranean-type agricultural needs that the region supports. This intimate relationship between human activity and nature allowed the creation of an ecosystem of unique value, where the characteristics of the land are used in an exemplary way, with the modeling of the landscape in terraces, preserving it from erosion and allowing the cultivation of vineyards.This magnificent property is just 5 km from the Douro River.______________________________________________________________________
…By Annonceur International


Luxury farmhouse for sale on the bank of the Arade River in the Algarve. With a privileged location, this 4-hectare property offers a unique and exclusive environment. With two pure water fountains and a daily production of 4 million liters of water, the farm has stunning gardens with water mirrors, a private beach and an incredible infinity pool with jacuzzi. In addition, an artificial river flows throughout the grounds, providing an enchanting backdrop. The gardens are adorned with trees and palm trees, as well as created environments such as an Egyptian bench, a garden with a Buddha statue, and a lounge terrace. The central house is equipped with home automation, allowing the control of the entire outdoor area, including accesses, gates, lights and garden irrigation. There is also a backup electric generator. The property has a ground floor with living and dining rooms, a kitchen, a bedroom, a bathroom and a gym with sauna. The upper floor offers two ensuite bedrooms, one of them with a fireplace, and a balcony that surrounds the entire first floor. The panoramic view of the property, the river valley and the mountains of the Algarve is simply stunning. With a gross area of 459 m² and a floor area of 257 m², this farm has 3 bedrooms, 5 bathrooms and is in excellent condition. The plot has 44,444 m² and the property has air conditioning, a swimming pool and a garden. Don't miss the opportunity to purchase this unique property and enjoy a life of luxury and tranquility.
…By Annonceur International


Spectacular and unique farm of 22.5 ha over the sea in La Carolina, with access from Interbalnearia Route, 20' from Punta del Este, 5' from Laguna del Sauce Airport and 1 hour from Montevideo Airport. Estancia La Carolina is one of the most beautiful natural places in Punta del Este. It has 400 hectares and 3,200 linear meters of sea coast, with a total of 69 farms of 5 hectares each. Given its privileged location, it has one of the best beaches and almost exclusive use, with incredible views of the sunrise, sunset and Sugar Loaf Mountain. Throughout the development, the owners are committed to preserving the environment without opening public streets or building infrastructures that could alter the landscape. With this criterion, internal roads and a bridge over the stream have been built. A place where the peace of the countryside is combined with splendid quiet and exclusive beaches, large areas to enjoy privacy, unsurpassed sea views and excellent access. The property has 923 m2 built area, 452 m2 semi-covered and 90 m2 of decks. It extends 450 linear meters on the beach, almost exclusively. Its incredible view of the sea is combined with an environment of mountains and countryside. The house has five ensuite bedrooms, cinema room, two wood stoves, three living rooms, large dining room and kitchen with dining room. Toilette, laundry room and excellent service room. Garage for three cars.The property has large decks on the sand, pergolas, very comfortable barbecue and heated pool with music system. The service unit has two bedrooms, with one bathroom and kitchen. Amenities: The property has Wi-Fi in all rooms and DirecTV. Automatic power generator, perimeter alarm, closed circuit security with perimeter cameras, smoke sensors in all rooms, sewage treatment plant, two water wells, radiator heating with hot water re-circulation, powered by 12 solar panels and/or gas boiler. Air conditioning and fans in all rooms, automatic curtains throughout the property with Black Out and safety boxes in all bedrooms. Appliances: washing machine and dryer, dishwasher, refrigerator, two refrigerators with freezer, freezer and ice maker.
…By Uruguay Sotheby's International Realty


Charming property with 4-star rural hotel. Located one hour from Lisbon, one hour from the Algarve and twenty minutes from the beaches of Sines, this estate is the perfect retreat to enjoy the iconic Alentejo coast in a rustic, peaceful and comfortable environment. The property comprises a house where the reception, restaurant and swimming pool are located, a complex with ten rooms, all with bathroom and individual balcony, a two-bedroom country house, set back, ideal for guests looking for more privacy and even a separate house, with four bedrooms, where the property manager currently resides. The hotel is fully equipped with reception, restaurant, laundry, swimming pool, paddle tennis courts, lounge and fitness circuit and the property is sold as is, including equipment and furniture. The estate works completely independently through top-notch electrical, hydraulic and communication facilities. This product is fit for Golden Visa. Sotheby's International Realty, a prestigious luxury real estate brand with a century-long legacy, has established itself as a beacon of excellence through its worldwide network of high-end properties and unparalleled service. Since 2007, our presence in Portugal has been synonymous with expertise in representing and marketing luxury residences, estates, and distinctive properties. Our commitment to delivering premium experiences extends beyond transactions, ensuring that clients engaging in the buying or selling of luxury real estate receive exceptional service tailored to their unique needs and aspirations.
…By Portugal Sotheby's International Realty


THE VINEYARD FARM 1874 On a farm planted with orange, mandarin, olive and other fruit trees is a beautiful, charmingly restored house, which retains many of the components of the traditional agricultural production for which it was originally built, at the end of the 19th century. The 18,472 m² site is completely fenced and in the centre, surrounded by a pleasant garden with various seating areas, the main house was rebuilt in 2004. Striking are the majestic specimens of hundred-year-old pine, olive and cypress trees that protect the structure and shade the cozy paved terraces and verandas that surround the house. The amazing reconstruction of an old mill machine that stood on the farm and which currently decorates part of the garden is striking. It also has a nice swimming pool converted from the original irrigation pond, next to it is built a Cuban mahogany pergola perfect for resting and a barbecue area. The main house has 536 m² built on two floors. On the facade and as a decorative element, we find unique old wrought ironwork on windows and balconies, very typical of the Mediterranean.At the back, which is part of the house, a replica of a stone tower has been built. reinforced stone, which forms a perfect balance with the rest of the construction. The distribution and decoration of the interior is one of the other successes of this property, materials of excellent quality such as terracotta floors, high ceilings with exposed beams in the living rooms or the solid wood carpentry. On the ground floor, next to the entrance hall, we find the distributor, living room with fireplace, dining room, a cheerful kitchen with vaulted ceiling, office, cellar, toilet and a pleasant summer room open to the rear veranda. On the upper floor there is a hall, lounge, library, office, jacuzzi, master bedroom with bathroom en suite, three bedrooms and two bathrooms. Next to the house, but with independent access, the 73 m² guest house is built on one floor with a bedroom, dressing room and bathroom. Located next to the departure of Tángel, its excellent connection to the center of Alicante and its beaches, just 5 km away, along with the rest of the features, makes this property ideal as a regular home or as a leisure farm. *This document is purely informative, indicative and non-binding, and therefore does not imply any contractual information, its use is strictly commercial.
…By Annonceur International


Located in the heart of Vila de Rei, Bucelas, this wonderful 8,800-square-meter estate features a traditional-style Portuguese villa in perfect harmony with local nature. The property offers completely unobstructed views. Boasting a gross floor area of 730 square meters, the villa is spread over two floors. The lower floor consists of a pleasant kitchen with a LACHANCHE stove and access to the laundry area; a large room comprising a living room and a dining room, divided by a 16th-century arch with historical ornaments; a 36-square-meter office; a guests' bathroom; a full bathroom serving the villa's outdoor area; and a two-car garage currently used as a small leisure and work area. The upper floor consists of a very spacious Master Suite with access to a 67-square-meter terrace overlooking the mountains; a 27-square-meter suite; and 2 bedrooms served by a full bathroom. The staircase to the upper floor is made of Scots pine, while the flooring on the entire upper floor is made of wood and Portuguese tiles. The villa has central heating and a fireplace. As for the outdoor area, the estate features a generously sized swimming pool, several fruit trees, a small vineyard, and an open-plan 180-square-meter warehouse where the current owners store all the garden and pool maintenance materials, as well as the supplies for their professional activity. Located in Loures municipality, this property is just 20 minutes away from Lisbon Airport and offers quick access to the motorway. This is the perfect choice for those who are looking for a peaceful and quiet lifestyle.
…By Portugal Sotheby's International Realty


We invite you to a green field, forgotten by the world, apparently outside of civilization and where the sun rises and sets unhindered by concrete or asphalt. The expanse of almost five hectares of land in this area means calm and solitude - the silent flat immovable plain and the forest that borders it are the guarantor. Entering the house, the green leaves the stage and wood enters - the entire lodge of over a thousand square meters is made of wood and is divided into truly generous day and night spaces. The ground floor means a high living room, a spacious kitchen and bedrooms, each with its own dressing room and bathroom. The upper floor has been reserved for a large gym and lounge area. Wood up, wood down, wood upright, horizontal, trunk, log, bar, plank - in any representation, whole or sliced, straight or gnarled, the wood is warm, silent, patient and lively and acts as a building material, decoration, binder between the outside and inside. A stylized hut exploits a hoof making it a native hobbit house, with gnarled trunks guarding the entrance (the windows are the bottoms of barrels ingeniously rotated on an axis). With a bedroom and a bathroom (approx. 40 sqm), the small building assumes the role of a guest room. A playground with a climbing wall, birds and swings provide activities for the little ones, along with the pond and the cattle on the property. The house and the outbuildings (garage, photovoltaic panels), the greenhouses and the vegetable garden, the fruit trees, the glistening water that made its way through the willows, the grass, the sheep stable and the bird area are guarantees of the self-sufficiency of the property. As additional security measures are the protective trench fence and thorny vegetation, the observation posts, the bunker as a shelter in case of calamity and the escape route. The location of the property 30 minutes from Bucharest, in Grădiștea (northeast of Ilfov County) makes it extremely attractive as a weekend refuge, a place of return to nature and peace.
…By Romania Sotheby's International Realty


Exclusive finca situated in the valley of San Pedro de Esporles in the Tramuntana mountains (World Heritage Site) with breathtaking views. 1 km from the village of Esporles, only 11 km from Palma. 4 Km from Golf Son Termes and 15 minutes from the airport. In the past it was a farm dedicated to the production of olives and olive oil, a tradition that is still maintained today, producing one of the most reputed and exquisite extra virgin olive oils DO of Mallorca. The estate is regularly attended by personnel to carry out the work involved in olive growing and to control the correct functioning of all its installations.The Finca has a set of 3 houses integrated in the same area, although independent, and fully equipped:Main House has 3 Bedrooms for 5 People with 3 en suite Bathrooms/ 1 toilet, 300m2 plus 90 m2 of porches.1 Master Suite with 2 beds of 1.05X2.00 with sitting rooms and office with full en-suite bathroom with Sauna.1 Suite with 2 beds of 90X 1.901 single service bedroom.A large kitchen/office fully equipped with high end appliances with table for up to 14 people. Outside porches with furniture available for guests and lodgers.Superior Housing has 2 Bedrooms for 4 people with 1 Bathroom, 80m2 and 140m2 of terrace.1 Master bedroom with a double bed of 1.60X1.90m.1 Bedroom with 2 beds of 90X1.90Full bathroom and kitchenette in the lounge/living room.Large terrace with outside dining table and sitting area with spectacular views of the valley.The independent house has 1 bedroom for 2 people plus an en-suite bathroom, 50m2 constructed area.1 Suite with double bed 1.50X1.90 with full bathroom.Open plan kitchen in the lounge/living room.Large outside area surrounded by olive trees.Extra: Extra sofa bed 1.35X1.90 in the living room.
…By Annonceur International


Property ID: UR-050-ALMFarm with House T10 +2 Appalachian on the Costa da Caparica - in a unique and exclusive place! With air and sea views on the horizon, and location that allows total privacy, with sun exposure throughout the day and with solar orientation South and West, where you can contemplate in a unique and exclusive way the sunset. 20 minutes from Lisbon3 minutes from the beach - bycar 10 minutes from the beach on foot. Total area of the Property Land (Urban + Rustic area) : 11.120m2Total urban part: 5125m2Gross Construction Area of 764m2Implantation Area: 382.50m2Villa built in 1950 with finishes of hand painted tiles of the seventeenth century.Gas heating systemElevator on allfloors Ground floor, with kitchen and 4 divisions, 2 bathrooms, hallway, storage, foyer, wine cellar, garage, patio door andgardens 1st floor, main entrance three rooms, three bedrooms, kitchen with pantry, laundry, pantry, marquee, Social toilet, bathroom, three terraces. 2nd floor, master suite, with terrace, office, 2nd suite, 2 bedrooms, foyer and Attic toilet, 1 bathroom room, storage. Contact us to schedule your visit! _________At Urban Ready we make your real estate journey more digital and more personalized. We simplify the processes in the purchase and sale of real estate, represent your interests and integrate services using technology. We are an experienced and multidisciplinary team, which gives full support and support to your need to acquire or sell real estate, promoting relationships and business safely, so that you have the best real estate experience. We guarantee the utmost discretion and commitment to a service of excellence. No worries, with confidence - we take care of everything!
…By Annonceur International


Located on the Island’s Southern central coast, in the beautiful mountains of Adjuntas, the coffee plantation of Hacienda Las Nubes resembles the once sought after haciendas of the past. A refined brand of small batch coffee, this 6 acre coffee plantation has been consistently regarded as a premium coffee brand. The farm produces a guaranteed single origin coffee crop, and only offers its beans in the green stage, picked when they are most ripe. The main house on property offers a 3 bedroom 3 bathroom single level design, with a boastfully large outdoor terrace with wood fire grill and rotisserie BBQ, overlooking the areas natural foliage. A second full bedroom with bath and kitchen suite captures the rustic nature of this extraordinary plantation. Lush with tropical fruit, the farm also features orange, grapefruit and lime trees that encompass the properties boundary of the coffee crop. With Private entry, and established brand, Hacienda Las Nubes offers a once in a lifetime opportunity to the coffee connoisseur. The plantation currently benefits from the renewable agricultural tax credit on production and shipment abroad.
…By Puerto Rico Sotheby's International Realty


Located in the Ourém area at 1 hour from Lisbon, this farm was completely renovated keeping its original character. Green spaces, swimming pool and gardens form an outdoor space that invites to long periods of rest. The main house has several suites, a dining room, living room with fireplace, cellar/bar, games room and a chapel that has been completely restored. In addition to the main building, there is a fully functional apartment with 1 suite in another building on the property.
…By Portugal Sotheby's International Realty


Excellent Quinta in Valadares with sea viewCalm environment, you can enjoy the countryside in the heart of the cityIn addition to the Main Building, there is a building for events/banquets with capacity for 250 peopleIt has 2 indoor pools, adults and children, Gym, Jacuzzi, SaunaA Beautiful Orchard and a Pleasant Garden with a WaterfallReasons to buy with Casa da Portela:CASA DA PORTELA Imobiliária – Is a real estate company created in 2013, which aims to value the work of consultants and provide an excellent service to its customers. It has a solid knowledge accumulated since 1999 on the real estate market, keeping an eye on its trends and evolution. The model that inspired the creation of Casa da Portela is a success in Canada. “Right at home Realty” is the leader in the country and already has 4000 agents operating in the region.The company started by focusing on the Greater Porto region, achieving, from the beginning, a large volume of transactions. The success of the business model made the Casa da Portela brand reach Marco de Canavezes in 2018.3 fundamental pillars of Casa da Portela:MissionOur mission is to guide our exceptional objectives (financial, human and social) in our organization and unite them with our no less exceptional customers, always meeting their needs, desires and expectations. Casa da Portela was born so that it was possible to provide continuous monitoring and support, explanation and clarification of doubts, about the entire process of buying, selling or renting real estate in Portugal. The realization of all this makes our ultimate ambition to be the best in the real estate market.VisionOur vision is to be the reference company in the real estate market, as well as being recognized as the best option for our customers. For this, we always strive to maintain an innovative spirit and leadership that will lead us to recognition for our excellence in the market.ValuesOur values are always the set of our attitudes and beliefs, which involve all the people in the organization, so that, in unison, we can achieve the results of excellence that we propose, always based on Quality, Professionalism, Responsibility, Respect and Innovation.
…By Annonceur International


Catalan farmhouse from the 19th century in Mataró, Can Vilardell area, this farmhouse has 400.00 m2 of living space distributed over two large floors within a plot of more than 3500m2. On the ground floor we find a beautiful hall and then 4 double rooms, one of them is a suite with bathroom and dressing room, the 4 rooms have beautiful views of the sea and mountains and lots of light. We go down to the lower floor by some beautiful and comfortable stairs and we find a huge kitchen room with visible Catalan volta arches, all completely renovated but preserving the Catalan construction of a royal farmhouse from the last century, next to the living room we have a beautiful cellar, a courtesy toilet, a pantry and a room for cleaning supplies This magnificent farmhouse is ideal for lovers of nature and country life but without losing the comforts of the city, since it is 5 minutes from the Mataró shopping center Parc and 8 minutes from the center of Mataró and the beach. The extensive land has, fruit trees, olive trees and vineyards even a small house suitable for producing your own wine and a stable for a horse. Farmhouse with many possibilities, live in the middle of nature next to the city
…By Annonceur International


Property ID: ZMPT547958 VIRTUAL TOUR: you can now visit this property without leaving the comfort of your sofa. Look for the virtual tour available in this ad and get to know the corners to your new home! Farm T4 located in Gondar, municipality of Amarante. It has the following characteristics: MAIN FEATURES: • Property consisting of 3 articles, with a total area of 12,440 m2 • Includes main villa of typology T4, totally renovated, with swimming pool, guest house, house of the caretaker, garage, chapel, granary, vineyards with production of green wine and land • The villa is equipped with central heating system, central vacuum, windows with double glazing, solar panels, a renovated and a regional kitchen, two fireplaces, games room, underfloor heating, home automation system and ATI, video surveillance, among other equipment • The garage can accommodate 3 to 4 vehicles, and it is also possible to store more cars inside the property • The chapel was completely renovated 16 years ago, with the altar covered with gold leaf GENERAL AREAS: • Total land area - 12.440 m2 • Vineyard area - 5,000 m2 (approximate area) • Area of the main villa - 396 m2 • Area of implantation of the villa - 217 m2 • Outdoor areas associated with the villa (terraces, porches and others) - 31 m2 • Garage area - 90 m2 • Guest house area - 60 m2 (approximate) • Chapel area - 45 m2 (approximate) • Area of the caretaker's house (to rehabilitate) - 120 m2 (approximate) INTERIOR AREAS OF THE VILLA - FLOOR 0: • Main hall - 16.25 m2: Located in the central area of the house, it allows access to most of the divisions on the ground floor, as well as the connection to the upper floor of the rooms. • Full bathroom - 5.20 m2: It is located next to the entrance hall and has a shower hanger with hydromassage column, suspended sanitary ware, heated towel rail and window. • Living room - 29.86 m2: It has a fireplace and connection to the outdoor porch, which has access to the pool. • Dining room - 23.15 m2: Located in the continuity of the living room, connected to it through a stone wall in sight. It also has access to the porch and swimming pool, as well as the connection to the kitchen. • Kitchen - 16.15 m2: Completely modernized and equipped, with island in the center. It has access to the outside and has pantry and laundry support. • Pantry - 4.00 m2: With natural light, it offers additional storage space to the kitchen. • Laundry - 5.52 m2: Also with access from the kitchen, it has natural light. • Games room - 38.24 m2: With access from the entrance hall, it has connection to the outside, namely to the garage area and the main entrance in the farm. INTERIOR AREAS OF THE VILLA - FLOOR 1: • Distribution hall - 13.26 m2: Allows the connection between the two floors and distribution to the corridor of the rooms. • Corridor - 14.27 m2: Circulation space and access to the bedrooms, suite and a complete bathroom. • Suite - 19.35 m2: It has a built-in closet, dressing room (closet), complete private bathroom and a terrace with 25.85 m2. • Bathroom suite - 5.05 m2: Complete sanitary installation with heated towel rail, natural light, suspended crockery and whirlpool bath. • Rooms - 11.98 m2 / 12.03 m2 / 10.10 m2: They have plenty of light and privacy, all being served by built-in cabinets. • Full bathroom - 5.42 m2: Sanitary installation to support the three bedrooms, with two washbasins, natural light, suspended crockery and shower cabin with hydromassage column. • Office - 13.02 m2: It currently works as a library with built-in shelves, with access through the distribution hall. • Full bathroom - 3.88 m2: Located next to the office, it has natural light, heated towel rail and shower cabin with hydromassage column. • Living room - 22.35 m2: It is located at the opposite end of the rooms. With access through the hall, it allows interior access to regional cuisine. • Regional cuisine - 23.30 m2: It works separately from the rest of the house, with direct access from the outside and also with connection to the interior through the lounge. It is equipped and features a fireplace. INTERIOR AREAS OF THE GUEST HOUSE: • Ground floor - Composed of storage, engine room and gas house • Upper floor - Composed of a renovated 1 bedroom kitchenet housing, with living room and kitchen in open space, bedroom and a bathroom. INTERIOR AREAS OF THE GARAGE: • Large space for parking 3 to 4 vehicles and approximately 80 m2 of total area • Storage with access from the outside with an approximate area of 10 m2 INTERIOR AREAS OF THE CHAPEL: • Open space, with a floor area of 16.70 m2. The finishes and altar were fully restored about 16 years ago. The altar is worked, with gold leaf cladding. INTERIOR AREAS OF THE HOUSE OF THE CARETAKER: • Construction in need of works, with approximately 120 m2 of total area, being amenable to rehabilitation. A recovery project of this house has been developed, which can be presented to potential interested parties if desired. EQUIPMENT, MATERIALS AND OTHER VALENCES: • Two solar panels installed on the roof (villa) for heating sanitary waters • Central vacuum system • Diesel central heating • Electric underfloor heating in the rooms • Windows with aluminium frames and double glazing, with exterior shutters in brown wood • Floors mostly in floors (with ceramics in the kitchens and bathrooms) • Ambient sound system • Built-in lighting • Motion sensors in circulation zones • Suspended ceilings with luminous ceilings • Alarm and intrusion detection system • Video surveillance system •Automation • Telecommunications box (ATI) • Land with 50 fruit trees • Vineyards (with approximately 5,000 m2) with annual production of 10 barrels of white green wine • Security door • Two fireplaces (living room and regional kitchen) • Built-in cabinets in all rooms and in the circulation areas of the house • All bathrooms are equipped with heated towel rails and hydromassage • Water hole • Mine water • Garage with two automatic gates • Swimming pool and garden • Kitchen equipped with: oven and electric hob, extractor fan, dishwasher, fridge and washing machine (laundry) • Regional kitchen equipped with: gas hob, electric oven, extractor fan and dishwasher. ADDITIONAL INFORMATION: • Original construction prior to 1951, being exempt from license of use • Energy certificate valid until 2031 • IMI - 208,11 € (annual value) • Possibility of benefiting from exemption from part of IMI in the first 3 years, in the case of use for own and permanent housing (article 46 of the EBF - https://bit.ly/2xqIBI6) NEARBY POINTS AND DISTANCES: • 550 m from the Church of Santa Maria de Gondar (7 min. walk) • 700 m from Praia do Afonso - tourist attraction (10 min. walk) • 1.0 km from Xandoca restaurant (3 min. by car) • 1.5 km from CTT station (3 min. by car) • 1.7 km from Cantinho Fresco grocery store (3 min. by car) • 1.7 km from Casa Silva restaurant (3 min. by car) • 1.8 km from Seara Doce pastry shop (3 min. by car) • 1.8 km from the park of Larim River Beach (4 min. by car) • 2.0 km from Taberna de Larim restaurant (4 min. by car) • 2.1 km from Quinta de Palmazões - events and catering (4 min. by car) • 2.6 km from the access to the A4 (4 min. by car) • 2.7 km from the Sumidas bathing area (6 min. by car) • 5.3 km from Amarante Bus Terminal (9 min. by car) • 5.7 km from the Basic School of the 1st Cycle of Madalena (10 min. by car) • 5.8 km from Colégio São Gonçalo de Amarante (10 min. by car) • 6.2 km from the Amadeo Souza Cardoso Municipal Museum in Amarante (11 min. by car) • 6.3 km from São Gonçalo Bridge in Amarante (11 min. by car) • 6.5 km from the Minipreço de Amarante supermarket (11 min. by car) • 6.6 km from the river beach Aurora de Amarante (15 min. by car) • 6.9 km from the center of Amarante (11 min. by car) • 7.3 km from the Family Health Unit of Amarante (14 min. by car) • 8.0 km from the Intermarché de Amarante supermarket (15 min. by car) • 8.0 km from EB 2/3 School of Amarante (15 min. by car) This could be your next home! Contact us to know more information about this unique farm in Gondar, Amarante, renovated and composed of villa with pool, garden areas, vineyards, garage and several dependencies. We will be happy to help make the purchase of this property a reality. 3 reasons to buy with Zome + follow-up With a unique preparation and experience in the real estate market, Zome consultants put all their dedication into giving you the best accompaniment, guiding you with the utmost confidence, in the right direction of your needs and ambitions. Going forward, we will create a close relationship and listen carefully to your expectations, because our priority is your happiness! Because it is important that you feel that you are accompanied, and that we are always with you. + simple Zome consultants have a unique training in the market, anchored in the sharing of practical experience between professionals and strengthened by the knowledge of applied neuroscience that allows them to simplify and make more effective their real estate experience. Leave behind the bureaucratic nightmares because at Zome you will find the full support of an experienced and multidisciplinary team that gives you practical support in all fundamental aspects, so that your real estate experience exceeds expectations. + happy Our greatest value is to deliver you happiness! Free yourself from worries and earn the quality time you need to devote to what makes you the happiest. We take action every day to bring more value to your life with the reliable advice you need to achieve the best results together. With Zome you will never be lost or unaccompanied and you will find something that is priceless: your maximum peace of mind! This is how you will feel throughout the whole experience: Quiet, safe, comfortable and... HAPPY! Notes: 1. If you are a real estate consultant, this property is available for business sharing. Do not hesitate to introduce your buyers customers and talk to us to schedule your visit. 2. For easier identification of this property, please refer to the respective ZMPT ID or the respective agent who sent you the suggestion.
…By Annonceur International

Receive by email any new listing that may match your search criteria
By validating this form, you accept the general conditions of use of Le Figaro Properties.
These agencies offer a selection of luxury properties vente . Feel free to contact them for personalized assistance.


