Get early access to listings that match your criteria
Never miss an opportunity again. Our personalized alerts notify you instantly.

 English$ USD · m²


This stunning Mallorcan estate, situated high in the mountains, offers a unique retreat of privacy and serenity, surrounded by forest and nature, with unparalleled views of Palma and its surroundings. It perfectly combines the traditional charm of Mallorcan houses with modern comforts, creating a home full of character and ease.The property has been carefully renovated and continuously maintained, preserving historical elements and authentic architectural details. The rooms are distributed as follows: the main house is divided into two units with separate entrances - one featuring a kitchen, living room with fireplace, laundry, pantry, terrace with jacuzzi and views, a master bedroom with en suite bathroom and dressing room, plus a small room with access to the terrace. In addition, there are three independent guest apartments, each with its own entrance:Apartment 1: bedroom and en suite bathroom.Apartment 2: bedroom, en suite bathroom, and a small additional children’s room.Apartment 3: bedroom and en suite bathroom.Further up the hill, the large pool and sauna area blend harmoniously with the surroundings, offering a private oasis of relaxation and the perfect setting for unforgettable sunsets.Equipped with air conditioning, heating, double glazing, an alarm system, and refined details, this estate offers over 6,400 m² of land and 349 m² of built area - an exclusive lifestyle surrounded by mountains, nature, and tranquility.Contact our First Mallorca team for more information or to arrange a visit.
…By Annonceur International


In immediate proximity to Bourg-en-Bresse, this Bressan farmhouse of 232 m² is situated in the heart of a landscaped park of 6,300 m², completely enclosed and without any overlooking. The renovation, recently completed, has been designed with respect for the character of the building while providing modern amenities. The openings incorporate sliding bays that naturally extend the indoor spaces to the garden. Adjustable solar protections allow for control over light and heat gain, while air conditioning ensures pleasant comfort during the summer months. Inside, a large entrance distributes a double reception area and an open kitchen, featuring a granite countertop that is designed to be simple and functional. The volumes, bathed in natural light, maintain a constant relationship with the garden. This level also includes an office offering an unobstructed view of the terrace and pool, a bedroom with its ensuite bathroom, a playroom, and a custom wine cellar. Upstairs, the sleeping area consists of two bedrooms, each with its own ensuite bathroom, as well as a master suite with a dressing room and private bathroom. This arrangement allows each person to combine privacy and living comfort. The terrace, pool, and pétanque court create a true outdoor space dedicated to relaxation and entertaining, directly connected to the park. The barn located on the courtyard side offers additional space for parking, storage, or other projects. Finally, the entirely buildable plot represents an additional possibility for future owners to evolve according to their desires. A property that combines the character of a Bressan farmhouse with the quality of contemporary renovation, in a preserved landscaped environment at the gates of Bourg-en-Bresse.This description has been automatically translated from French.
…By Lyon - Sotheby's International Realty
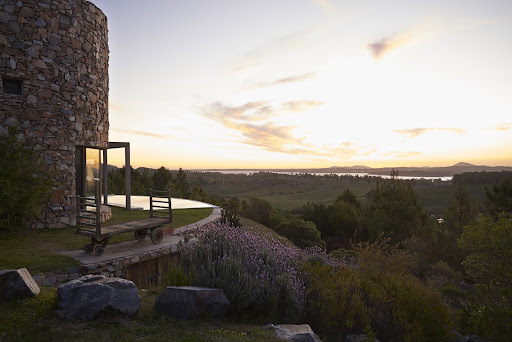


A unique property for its characteristics on the Sierra de la Ballena. It has a total area of 49.9 ha (123.3 acres), and privileged views of the Laguna del Sauce, sunsets, mountains and the sea. It is only 20 minutes from Punta del Este International Airport, and 15 minutes from the sea and Punta Ballena. On the property there is an old and elegant stone milling structure -a quarry that gives its name to the property- which operated until the late 1950´s. There are still important stockpiles of broken stone of different sizes and important outcrops of natural stone for potential use in the construction of houses and roads. The main house and the guest house are located about 200 m above sea level on the western slope of the Sierra (sunset view), and were designed entirely with local stones by architect Horacio Ravazanni. A third house is located near the entrance of the property, at sea level. The 153 m2 (1647 sqf) main house has 2 large ensuite bedrooms, living room, dining room, toilette and kitchen, 50 m2 (538 sqf) lapacho gallery, terrace, swimming pool and 45 m2 (484) covered stone barbecue. Guest house of 110 m2 (1184 sqf) covered loft type with terrace, large ensuite bedroom, toilette, living room and kitchen. Both have underfloor heating in all rooms, plus Nordic stoves in bedrooms and fireplaces in living rooms. High-capacity water heaters for hot water. Outdoor lighting in the park and installation of internal and perimeter alarms. In addition, housekeepers house, sheds and another guest room. It has a 1.8 km road from the entrance to the top, electrical installation that is initially aerial with poles and then subway at the level of the houses. Water installation with a 1 km long pipe and a 5,000 liter water tank near the top. The park was specially designed, with lakes on both slopes, native forests and planted with various species and fruit trees, with irrigation system (80 plants).
…By Uruguay Sotheby's International Realty


This is an exceptional opportunity to acquire a 290 acre (117 hectares) working estate set in some of southern Spain’s most beautiful and historically interesting landscapes. 2,500 m2 Built Area; a classic Cortijo styled around a central courtyard 117 Hectares of Farmland with stunning views Additional, separate house for restoration (260 m2) with stunning views to the Sierra Nevada mountains Gardens and swimming pool Two large water deposits and fresh mountain spring Potential future uses include, either separately or as a combination: A Country House Hotel and Restaurant, unrivalled in this areaA vineyard producing exceptional wines An Olive Farm A hunting lodge A stunning, private family home The property, which consists of the main manor house, a separate property for restoration, a 14th Century Moorish watchtower, trenches remaining from the Spanish Civil War (1936 - 1939) and the farmland, can be used for many purposes. At present, the main income from the farm is from olives, and the estate has 6,119 trees producing an average of just under 60,000 litres of olive oil per annum. The estate is a member of La Socieded Coperativa Andaluza San Antonio and the olives are milled in nearby Ermita Nueva. The estate also has a vineyard with Tempranillo and Cabernet Sauvignon grapes producing an excellent red wine (on average 1,000 litres per annum) for the family’s own use. The vineyard side of the estate could easily be expanded and there is already a fully-equipped and modern bodega for wine production. Finally, the property is a member of the Club Deportivo de Caza - Sociedad de Cazadores Tózar and Limones as a hunting estate, with rights to hunt small game such as hare, partridge and quail, as well as larger game such as wild boar. The farming side of the property has been the recipient of heavy investment over the years and the structure of the Cortijo has been very well maintained. Any work that needs to be done to adapt the property to the requirements of the new owners is superficial. There is an extensive irrigation system and the two water deposits are connected to mains water supply as well as the property’s own fresh mountain spring. The main manor house is unusual in this part of Andalucia as it follows the more traditional design of cortijos often found in the provinces of Córdoba and Sevilla. The house and outbuildings are built around a large central courtyard with an imposing entrance gate. The main accommodation is located in the two front sections of the property. The Casa Principal (158.50 m2) is very traditional in its design and style and it is here where the family accommodation is located. On the other side of the entrance gate, the Casa de los Guardas (125.5 m2) is currently used by the farm manager and consists of further, classical accommodation. The remainder of the property around the courtyard consists of the Bodega for wine production, barns for the storing of farm machinery, stabling and other ancillary storage. There is a capacious cellar area. In front and to one side of the Casa Principal, there is a more formal garden area with a large swimming pool that is completely fenced. The Cortijo was built in 1940 and the current owners’ family bought it shortly thereafter. It has been a much-loved home and productive farm for the best part of these past 80 years. The accommodation and garden areas now need some updating, but the potential for the future of this property extends beyond the existing uses. As mentioned above, the outbuildings arranged around the grand courtyard are extensive. The roofs of most of these spaces have been completely renewed utilising the original roof tiles, and these areas could very easily be converted to provide additional accommodation for commercial use. With investment, this property could become a beautiful Country House Hotel, unrivalled in this area, with between 12 - 15 bedroom suites; maybe more. There is also the possibility of creating a destination restaurant. Other leisure uses, aside from those touched on above, might include an equestrian centre as the riding in this area is fabulous, and the estate contains an area of uncultivated mountainside with a network of hacking routes. In addition to the olive crops, the estate also has many fruit and nut trees, an arable area for growing cereal crops and vegetables (broad beans and asparagus are widely grown in the area). The surrounding countryside is breathtaking in its rugged beauty and rich in a fascinating history. Just beyond the border of the estate, the Cueva de Malalmuerzo recently revealed human remain that date back 23,000 years: the second oldest human remains to have been found on continental Europe. Tózar, the nearest village to the Cortijo, is one of the 7 villages that make up the municipality of Moclín, and this gorgeous corner of Andalucia has played a vital role in the history of the city of Granada going back centuries. The Catholic Monarchs, Isabela and Fernando, stayed in the Castillo de Moclín for 6 years from 1486 until they finally captured Granada from the ruling Moors in 1492. Cultural tourism is a growing industry in this unspoiled region, and visitors exploring Andalucia play an important role in the halting of rural depopulation, providing opportunities for future investment and employment for local people. On so many different levels, this is a property that gives the new owner the potential to create something undeniably special in an area of outstanding natural beauty.
…By Annonceur International


EXCLUSIVE SOLE MANDATE Set in the spectacular Franschhoek Valley , this exceptional boutique wine estate presents a rare opportunity to acquire an established Winelands property combining premium wine production, boutique hospitality, sustainable farming and an established international brand . Located among renowned wine estates, acclaimed restaurants, luxury hospitality destinations and prestigious private residences, the estate enjoys an enviable position within one of South Africa’s most celebrated wine regions. Its intimate wine and food experiences offer visitors a more personal and exclusive alternative to the larger commercial estates, attracting discerning local and international guests seeking an authentic Winelands experience. Franschhoek’s rich French Huguenot heritage, dramatic mountain scenery and international tourism appeal continue to position the valley among the most desirable wine destinations in the Southern Hemisphere. The estate entered a new era in 2014 under the ownership of acclaimed Burgundian winemaker Philippe Colin , bringing generations of French winemaking expertise from Chassagne-Montrachet to the distinctive terroir of Franschhoek. His Burgundian approach has created a wine estate where precision, elegance and respect for terroir are central to both vineyard management and winemaking. The approximately 64-hectare estate includes 17 hectares of meticulously cultivated vineyards , planted to three noble varietals: Chardonnay, Cabernet Sauvignon and Shiraz (Syrah) . Set against the Klein Drakenstein foothills, the vineyards benefit from well-drained sandstone-derived soils, cooling mountain influences and excellent sun exposure. These conditions encourage smaller, intensely flavoured berries, producing wines characterised by concentration, elegance, complexity and ageing potential. The estate follows a philosophy of precision manual viticulture and sustainable farming and is IPW Certified , reflecting its commitment to responsible vineyard management, environmental stewardship and biodiversity conservation. The modern boutique cellar is purposefully geared towards quality rather than volume , with small-batch vinification and French oak maturation. This meticulous approach has established the estate as a respected premium producer with an increasingly recognised identity among discerning wine enthusiasts in South Africa and abroad. Complementing the vineyards and cellar is an established boutique hospitality offering , comprising chalets, suites, family accommodation and vineyard-view studios. Guests can enjoy an immersive Winelands experience surrounded by vineyards and mountains, while intimate wine and food pairings provide an additional dimension to the estate’s hospitality offering. The combination of established wine production, hospitality infrastructure, sustainable farming and recognised brand identity provides an attractive platform for future growth. There is potential to further develop the estate’s wine, hospitality, experiential tourism and domestic and international market presence. Whether envisioned as a prestigious private wine estate, turnkey lifestyle investment or strategic acquisition for an established wine group , this property offers a compelling combination of exceptional terroir, established vineyards, production infrastructure, hospitality and brand heritage. For the discerning buyer who understands that an exceptional wine estate is defined by far more than its vineyards — by its provenance, terroir, winemaking philosophy, brand, hospitality potential and sense of place — this represents an opportunity of genuine rarity. A distinctive boutique wine estate in one of the Cape Winelands’ most coveted destinations, where French winemaking heritage, exceptional terroir, hospitality and investment potential converge. Further information, financial details and viewings are strictly subject to the signing of a Non-Disclosure Agreement (NDA) .
…By Lew Geffen Sotheby's International Realty


Family Villa in Residential NeighbourhoodThis Majorcan house has gradually developed a style of its own. It highlights its wonderful swimming pool overlooking the Tramuntana Mountains, featuring terraces and porches where you can enjoy peace and leisure time. It comes complete with a small outdoor kitchen and bar, as well as a sensational, fully equipped barbecue area including a fantastic and traditional wood-burning oven.The house is divided into two floors. On the main floor, we find the entrance hall, laundry room, 2 bedrooms, 3 bathrooms (1 en-suite), an additional bathroom serving the pool area, a fully equipped and furnished kitchen, a breakfast/dining nook with a wood-burning fireplace, several living areas, and a spacious living-dining room.The second floor consists of a small dining space, a TV room with views and a fireplace, 2 double bedrooms, a bathroom, and a terrace.The entire plot is landscaped with numerous fruit trees and includes a covered parking area for 3 vehicles.Amenities include A/C throughout the house, oil central heating, fiber-optic internet, and an alarm system. Located in a friendly residential neighborhood at the foot of the Tramuntana mountains, this home is built for hosting and gathering, while still offering a quick drive into Palma.This Majorcan house has gradually developed a style of its own. It highlights its wonderful swimming pool overlooking the Tramuntana Mountains, featuring terraces and porches where you can enjoy peace and leisure time. It comes complete with a small outdoor kitchen and bar, as well as a sensational, fully equipped barbecue area including a fantastic and traditional wood-burning oven.The house is divided into two floors. On the main floor, we find the entrance hall, laundry room, 2 bedrooms, 3 bathrooms (1 en-suite), an additional bathroom serving the pool area, a fully equipped and furnished kitchen, a breakfast/dining nook with a wood-burning fireplace, several living areas, and a spacious living-dining room.The second floor consists of a small dining space, a TV room with views and a fireplace, 2 double bedrooms, a bathroom, and a terrace.The entire plot is landscaped with numerous fruit trees and includes a covered parking area for 3 vehicles.Amenities include A/C throughout the house, oil central heating, fiber-optic internet, and an alarm system. Located in a friendly residential neighborhood at the foot of the Tramuntana mountains, this home is built for hosting and gathering, while still offering a quick drive into Palma.
…By Annonceur International


Ideal land for developing Nature Tourism!According to the descriptive memory, the program includes:The proposal aims to build an isolated Hotel Establishment in the type of Aparthotel associated with the theme of nature tourism, especially a farm with agricultural production of typical products from the region.The urban proposal focuses its implementation on a single area of \u200b\u200bless than 10% of the total property – 7.6ha, with the land having an area of \u200b\u200b80.3ha.Buildings have a maximum of 2 floors.THE SOLUTION INCLUDES:Main building at the top of the land and close to the geodesic landmark.Rehabilitation of the Santana Chapel and its conversion into catering equipment, including the creation of an outdoor deck/terrace;Set of bungalows of varied types, arranged within the defined nuclear structure and located taking advantage of the natural contour lines of the land, combined with sun exposure and views;External leisure area next to the reservoir for sports and leisure activities, which will serve as support for the various accommodation units, and which will have the adjacent ruin rehabilitated in order to offer the necessary support.Orchard and animal area for personal consumption and interaction with guests Road and pedestrian routes will be the existing ones. USAGE PROGRAM:Hotel will consist of: main building and swimming pool, chapel and terrace, bungalows, recreational and leisure areas, and green areas of native bush.The main building has 2 blocks, one to the north that includes the reception and back office, a living room facing the landscape and a set of meeting and conference rooms on Level 0. On the top floor there is a set of 19 suites in the conventional hotel typology. To the south, the leisure and food spaces are located, namely the restaurant, kitchen and bar on floor 0 and the gym and SPA on floor -1. Outside, in front of this, the swimming pool and seating area appear over the landscape. Also on the lower floor are staff changing rooms and a storeroom;Bungalows will be of 2 types, both with wooden structures. ZONE 1\u003dNext to the Chapel\u003d small core covered on the outside in corten steel consisting of a single floor. They will be T1 with a living room and kitchenette, a bathroom and a bedroom. The others will be entirely made of wood, structure and external finish, sloped roof with gables and balcony. There are 3 types, T1, T1+1 and T2, the latter being prepared for users with reduced mobility. They consist of a living room with kitchenette, a bedroom, a bathroom, and a covered balcony. In the case of T1+1 there is also a mezzanine.CHAPEL OF SANTANA\u003d will be rehabilitated and converted into a hotel restaurant space with an external terrace overlooking the reservoir to the west.The entire development will be served by outdoor leisure spaces, paths, a swimming pool and green areas.
…By Annonceur International


In the territory of between Lima and Minho, located in the very old parish of Mentrestido, in the traditional Portuguese farm with a manor house from the 18th century carefully rehabilitated, there is a valuable refuge with modern quality of life between the surrounding natural beauty and the magnificent landscapes of the region, preserving the richness of the rural cultural aspects and traits of the community where it is located.The property is surrounded by an old forest of oaks, cork oaks and mimosas, which protect a well-kept lawn with about 2500m² that has a large swimming pool perfect for moments of leisure and relaxation.The Parish Church and the Parish Council are within a 500-meter radius of the farm and the Coura walkways are accessible less than 10 minutes away by bicycle. By motorway, Porto is 1h10m away, and the A3 access junction is 8 minutes from the site.Valença, Vila Nova de Cerveira, Paredes de Coura and Ponte de Lima are cities that are located within a radius of less than 20 minutes by car.The property consists of three distinct family houses with old Portuguese design: the Casa Grande, the Casa de Cima and the Guest House. The houses have been maintained with all the affection respect for history and tradition. All of them were restored, expanded and modernized between 1995 and 2000. Its immense and impeccably maintained gardens are a perfect place to stroll, enjoy the fresh air or enjoy the huge swimming pool, the shaded corners, or taking advantage of the granite patio, to have a meal at a pleasant temperature.The swimming pool, surrounded by lawn, has a barbecue area and is served by changing rooms for added convenience. The farm also has diesel central heating and a garage with capacity for eight cars, with independent entrances.The Casa Grande is the result of the rehabilitation and expansion of an old stone house from the eighteenth century. It is developed around a central courtyard, with four rooms equipped with fireplaces, a spacious kitchen of 30m² and three large suites with vestibules and bathrooms with natural light.Casa de Cima, also built in stone, has an open-space living room and kitchen, two bedrooms, a bathroom and a porch facing the garden.Guest House consists of a suite, vestibule, full bathroom and a porch.In the parish of Mentrestido, with just over 200 inhabitants, it is one of the smallest parishes in the municipality of Vila Nova de Cerveira, district of Viana do Castelo, in a valley sheltered between hills and lands of Paredes de Coura and Ponte de Lima, a place that was once a royal abbey and D. Dinis and is crossed by the Gondar stream that was once much sought after by trout fishermen.
…By Annonceur International


Ranch Description: The Robins Retreat is an exceptional Hill Country escape just outside San Antonio, offering a rare opportunity for a new owner to create their own private retreat. Nestled in Kendall County, this beautiful property is conveniently located just minutes from Blanco, Boerne, and Bulverde, with Fredericksburg, San Antonio, and Austin all within an easy drive. Boasting breathtaking long-range views, paved road frontage, and an ideal blend of open spaces and native habitat, the land provides excellent cover for wildlife beneath a canopy of majestic Live Oaks. Whether you're looking to create a dream home, weekend getaway, or legacy property, The Robins Retreat is move-in ready and offers the perfect combination of natural beauty, privacy, and accessibility in the heart of the Texas Hill Country. Improvements on the Ranch: The property features a charming ranch-style home complete with a sparkling swimming pool—perfect for relaxing and cooling off after a day outdoors. Additional improvements include a well-maintained barn, a spacious shop, and a set of functional livestock pens with an attached feed shed. While the pens have been in place for years, they remain fully operational and are ready to support a variety of agricultural or ranching uses. The property is also cross-fenced into three sections. Water: Water resources include a reliable water well that services the home, along with a scenic stock pond fed by both the well and seasonal rainfall. Two wet-weather creeks meander through the property, enhancing its natural beauty while providing additional habitat for wildlife and adding to the ranch's overall appeal. Vegetation and Terrain: The land has been thoughtfully cleared of most cedar, showcasing a beautiful landscape dotted with majestic Live Oaks and native Persimmon trees. Pockets of dense native woodlands remain, providing exceptional cover and habitat for wildlife while preserving the property's natural beauty and ecological diversity. Wildlife on the Property: The ranch supports a healthy population of native wildlife, including Whitetail deer, Rio Grande turkey, dove, and other indigenous Hill Country species. The combination of mature Live Oaks, native woodlands, seasonal creeks, and a reliable water source creates outstanding wildlife habitat, making the property an excellent choice for recreation, hunting, or simply enjoying the abundance of Texas wildlife. Minerals: No minerals conveyed. Location: Ideally located in the heart of the Texas Hill Country, The Robins Retreat is just a short drive from the renowned Texas Wine Country, Canyon Lake, the Guadalupe River, Horseshoe Bay, and the charming communities of Fredericksburg, Blanco, and Boerne. Whether you enjoy wine tasting, boating, fishing, hiking, golfing, or exploring local shops and restaurants, this central location offers easy access to some of the Hill Country's most popular destinations and outdoor adventures. 45 minutes up 281 from San Antonio Airport 45 minutes to Fredericksburg 1 hour 15 minutes from Austin
…By Kuper Sotheby's International Realty


Farm of 36 hectares / 89.7 acres with very good location and views to the Laguna del Sauce. It has a solidly built main house, designed and built by a well-known Uruguayan architect and sculptor, and a guest house, both to be refurbished. It also has a large fully forested park, swimming pool nestled in the stone, walkways and services.
…By Uruguay Sotheby's International Realty


Charming Country Estate with History at Herdade do Zambujeiro, 50 Minutes from LisbonThis distinctive 2,1 hectare country estate combines the charm of traditional Portuguese architecture with an unusual contemporary layout, thoughtfully designed to offer privacy and a close connection with the surrounding natural landscape.The main house is arranged around an elegant interior courtyard with a fireplace, the true heart of the home, creating a harmonious connection between the different spaces of the property.The main house is accessed through a spacious terrace, where a magnificent cork oak makes the setting even more special. From here, the entrance hall leads into the interior courtyard with its fireplace.The main residence comprises four en-suite bedrooms, two guest bathrooms, a kitchen with a dining area and direct access to a terrace, a spacious living room with a fireplace, an elegant dining room with access to a terrace, and a welcoming library and office, ideal for reading or working from home.The swimming pool area includes a leisure space and changing facilities with a bathroom and additional storage. The annex features a guest apartment comprising one en-suite bedroom, two additional bedrooms and a full bathroom, as well as separate staff accommodation and a laundry room. The estate also offers a closed garage for two cars, additional storage space, a kennel area and a chicken coop.The property is located very close to the village of Santo Estêvão, where a wide range of shops, services and restaurants can be found, as well as the Vila Nova de Santo Estêvão Golf Course.A truly unique country estate, created for those who value exclusivity, tranquillity and a lifestyle closely connected to nature.If you are looking for a country estate where you can enjoy special moments with family and friends, this is an exceptional property a place that combines privacy and tranquillity with a way of life in perfect harmony with nature. Energy Rating: E #ref:BS02
…By Encanto Real Estate


Quinta \
…By Annonceur International


Vaison-la-Romaine · A rare address. A preserved territory. A residence to reinvent. A few minutes from Vaison-la-Romaine, in the intimacy of an exceptional natural environment, unveils an old Provençal farm whose uniqueness is as much due to its history as to the immensity of its territory. More than 48 hectares of unspoilt nature. A domain of a scale that has become almost untraceable in the South of France, where property fades behind the landscape to give way to a rare sensation: that of a world of one’s own. A history that spans the centuries The residence is part of a territory whose occupation and cultivation date back to Roman times. The immediate proximity of intensely cultivated land since ancient times nourishes the hypothesis of an ancient occupation of the site. Here, the stone tells. The volumes tell. The landscape tells. And this historical depth gives the estate a soul that no contemporary architecture could reproduce. This is not a property that we create from scratch. It is a property that one receives, reveals and transmits. A house of character, a page yet to be written Restoration is already largely underway. Essential work has been carried out to preserve the structure and safeguard this exceptional residence. It now remains to be given his interpretation. With approximately 440 m2 of living space, the property offers remarkable volumes and architectural freedom that has become exceptional. A reception room of nearly 130 m 2, several bedrooms, living rooms, kitchens, bathrooms and independent apartments make up an extraordinary architectural material. The volumes are there. The stone is there. The story is there. All that’s left is to imagine the next owner’s signature. A contemporary interior perfectly integrated into the historic architecture? A large family home designed to entertain? A spectacular private residence? A completely personalized universe around art, design and the art of living? Everything becomes possible. The art of living between heritage and contemporary Outside, the property asserts another dimension. A spectacular pool of 15 x 6 meters now accompanies the house, extended by a contemporary poolhouse recently built. The meeting is elegant. On one side, the nobility of ancient stone. On the other, the purity of contemporary lines. Between the two, nature. A subtle dialogue between several centuries of history and a resolutely current vision of Provence. A place designed for endless summers, lunches under the sun, confidential evenings and large receptions where family and friends gather around the pool. A PRIVATE TERRITORY But beyond the house, it is the scale of the estate that impresses. 48 hectares of protected and preserved natural massif. A rare territory where nature retains all its rights. Here, space becomes a luxury. Silence becomes a privilege. Confidentiality is becoming a matter of course. This property offers what today’s most demanding real estate collectors are looking for: a truly private address, a large land area and a total absence of banality. The privilege of creating one’s own masterpiece An independent studio of about 35 m 2, in use and regularized by building permit, allows to live on site and accompany the restoration in the best conditions. Because this property requires something more than just a buyer. She asks for a vision. You have to love stone, understand proportions, respect history and want to create. The work still to be completed does not constitute a constraint. They are the ultimate privilege of being able to sign by themselves the last pages of a story that began several centuries ago. Each material can be chosen. Each volume rethought. Each light worked. Every detail imagined. Until creating a home that will not simply be restored... but truly reinvented. AN ADDRESS FOR COLLECTORS In the world of luxury real estate, some properties are rare due to their architecture. Others by their location. Others still by their surface area. This one brings the three together. A historic stone house. An exceptional environment near Vaison-la-Romaine. More than 48 hectares of unspoilt nature. Nearly 490 m2 of potential. A 15-meter swimming pool. A contemporary poolhouse. And above all, an authenticity that has become almost impossible to find. This property is not intended for the greatest number. It is aimed at those who will be able to see beyond the existing. To the one who will be able to imagine what this house could become. To those who seek not an additional home, but a place of life, transmission and collection. A property that you only encounter once 48 hectares. A secular house. A restoration already underway. Exceptional volumes. A 15-meter swimming pool. A protected natural setting. And a story yet to be written. In the Provence of initiates, truly exceptional addresses are almost never those we seek. These are the ones we have the chance to discover. This property is part of it. Private presentation by appointment. Complete file and additional information on request.
…By Kretz & Partners


Farm of 16,260 m² with a detached villa and swimming pool, offering the following:• total plot area – 6,190 m²• building footprint – 206 m²• gross ancillary area – 56 m²• gross private area – 150 m²• gross construction area – 206 m²Quinta do Vale Verde is the perfect oasis for anyone wishing to live in or invest in the Algarve!The villa, with its typically Alentejo-style exterior, offers interiors made for entertaining, relaxing and unwinding:• entrance hall• generously proportioned living room with direct access to the pool• modern, functional, fully fitted kitchen with direct access to the pool• 4 en-suite bedrooms, one with direct access to the pool• 1 bedroom with walk-in wardrobe• garage for 2 cars• utility room• terrace on the upper level of the houseOutside, a covered dining area lets you enjoy meals in the open air, alongside the pool, the gardens and the surrounding lawns, all with superb views over the Serra de Monchique! Fruit trees, olive trees (olive oil for your own use), carob trees (for sale and/or your own use), almond trees and a vegetable garden make this a truly special spot.Completing the picture are two 2-bedroom bungalows, each with two full bathrooms, open-plan living room and fully fitted kitchen, and a private pool — an immediate return for the buyer, as they can be let on either long-term or holiday lets.Its excellent location, in a prime position next to Algarve Shopping, Leroy Merlin, Makro and the Aldi in Guia, is a real draw and a unique feature of this property, which stands out for its tranquillity, comfort and security!The property may be purchased as a permanent family home or as an investment, depending on the buyer's intentions. Given its characteristics, it could also lend itself to an events venue or a motorhome site, among other uses.Close to the Algarve's principal towns — Faro, Portimão, Quarteira and Armação de Pêra — and other urban centres, the area is served by the region's main roads (the N125 and A22).If you are looking for a home in a peaceful setting with urban amenities close at hand, where nature and the town together offer an excellent quality of life, then this property is for you!Don't delay… call before it's sold!
…By Annonceur International


Identificação do imóvel: ZMPT591879 Quinta dos Soutos | Vila Nova de Famalicão Set on approximately 2 hectares of land, Quinta dos Soutos is a unique property that combines comfortable living, tourism potential, and agricultural exploitation in a privileged location at the entrance to Vila Nova de Famalicão. With 818 m² of usable area and 316 m² of gross dependent area, this farm offers a rare opportunity for those seeking an excellent residence, a rural tourism project, or an investment with diverse sources of profitability already in place. Located in a quiet and secluded area, it benefits from excellent accessibility, being strategically positioned between Porto (30 km), Braga (25 km), Póvoa de Varzim (25 km), and Francisco Sá Carneiro Airport (32 km), allowing you to enjoy the tranquility of the countryside without sacrificing proximity to the main urban centers of Northern Portugal. Main House The main house is developed over three floors served by an elevator, standing out for its excellent distribution of spaces and the strong connection between the interior and exterior areas. Ground Floor: Entrance hall with elevator; Large living room with external access and internal patio; Hidden wine cellar with direct access to the outside; Regional kitchen equipped with oven and stove; Guest bathroom; Use room; Laundry area. 1st Floor: Main entrance hall; Library/office; Large living and dining room with fireplace; Fully furnished and equipped kitchen with Bosch appliances (refrigerator, oven, microwave, stove, built-in extractor hood and dishwasher); Terrace with pergola, ideal for meals and leisure time outdoors; Service bathroom; Master suite with walk-in closet and bathroom equipped with bathtub and shower; Additional room with potential for conversion into an additional bedroom or private office. 2nd Floor: Reading and leisure area; Panoramic terrace with jacuzzi; 2 suites with built-in wardrobes and private bathrooms equipped with shower trays. Independent Residential Buildings: The property also has two independent buildings, allowing for the accommodation of families, guests, or the development of a tourism component. Studio Building: 5 independent studios with kitchenette, private bathrooms, and separate entrances. Restored Barn: Open-plan living room and kitchen; 2 bedrooms; Independent entrance. Outdoor Spaces: The exterior surroundings were carefully designed to provide privacy, contact with nature, and multiple possibilities for use. 3 independent entrances; Main entrance with automatic gate; Swimming pool with pre-installation for heating; Leisure area with Fire Pit Garden; 2 agricultural support annexes; Structures dedicated to housing birds, dogs, and cats; Gardens and patios with automatic irrigation system; Various species of fruit and ornamental trees, including orange, plum, walnut, fig, avocado, persimmon, and peach trees. Equipment and Infrastructure: Photovoltaic solar panels; Heat pump for heating and cooling via fan coils; Elevator in the main house; Central vacuum system; Home automation system; Structured internet network; Video surveillance system; 2 wells; 1 artesian borehole approximately 120 meters deep; Underground cistern with a capacity of 50,000 liters; Nighttime external lighting system. Agricultural Component and Profitability Potential: Quinta dos Soutos has a strong productive component, representing an excellent opportunity for those who wish to combine quality of life with profitability. Vineyard with approximately 1,500 m² of Alvarinho and Loureiro grape varieties; Blueberry production on approximately 1 hectare of land; Annual production of around 4,000 kg; Studios prepared for tourist development or rental; Potential for development in the area of rural tourism. A truly unique property, capable of combining housing, tourist accommodation, agricultural production and leisure spaces in a single location, offering an exclusive lifestyle and multiple investment opportunities. Note: We inform you that Quinta dos Soutos is currently in the process of obtaining a license for a Rural Hotel. 3 reasons to buy with Zome: Constantly accompanied With the best training and experience in the real estate market, Zome’s agents are fully dedicated to providing you with the best assistance, guiding you with full confidence in the right direction to meet your needs and ambitions. From here onwards we will create a close relationship and carefully listen to your expectations, because our priority is your happiness! Because it is important that you feel you are being accompanied, and that we will be with you every step of the way. Simpler Zome’s agents are given unique training on the market, based on practical experience sharing between professionals and strengthened by applied neuroscientific knowledge that allows them to simplify and make their real-estate experience more effective. Forget about bureaucratic nightmares because with Zome you have the total support of an experienced and multiskilled team that gives you practical support in all the essential aspects, so that your real estate experience exceeds your expectations. Happier Rid yourself of your worries and earn the quality time you need to do whatever makes you happier. We work every day to bring added value to your life by giving you the reliable advice you need, so that together we can achieve the best results. With Zome you will never feel lost or unaccompanied and you will gain something that is priceless: your complete peace of mind! That is how you will feel throughout the whole experience: Calm, secure, comfortable and... HAPPY! Notes: 1. If you are a real estate agent, this property is available for business sharing. Do not hesitate to show it to your customers and talk to us to book a visit. 2. To make it easier to identify this property, please quote the respective ZMPT ID or the respective agent that sent you the suggestion
…By Annonceur International


Overview: Nestled in the heart of the historic Clear Creek Valley in Cooke County, Rolling R Ranch is a remarkable legacy property that represents a rare opportunity to own one of North Texas' most captivating landscapes. Encompassing approximately 1,303 contiguous acres, the ranch combines rich agricultural heritage, exceptional recreational value, and the natural beauty that has attracted families to the valley for generations. Defined by more than 2.5 miles of Clear Creek, mature hardwood forests, native grasslands, and ancient pecan groves, the property's diverse landscape supports productive cattle operations while offering outstanding hunting, fishing, horseback riding, and outdoor recreation. Rolling R Ranch was not acquired as a finished property. Instead, it was thoughtfully assembled and carefully shaped over nearly 30 years by the current owner through the acquisition of adjoining acreage and a long-term vision centered on stewardship, family, and the outdoors. Every major decision-from the placement of homes, trails, and scenic overlooks to grazing management and wildlife habitat conservation-was made to preserve the ranch's natural character while enhancing its functionality and beauty. The result is a property that reflects decades of intentional land stewardship and planning, designed with future generations in mind. The ranch's dramatic topography and timeless character sets it apart from virtually every other offering in the region. More than 100 feet of elevation change unfolds across sharp ridges and scenic overlooks, revealing breathtaking panoramic views of the Clear Creek Valley below. From sunrise casting golden light across the creek bottoms to vibrant Texas sunsets stretching across the horizon, the ranch's elevated vantage points offer an ever-changing backdrop showcasing the very best of Cooke County. The improvements have been thoughtfully positioned to preserve the property's commanding views while encouraging outdoor living. The main ranch home is in a park-like setting featuring professional landscaping, flagstone walkways, a swimming pool, and a hot tub that seamlessly blend into the surrounding landscape. Complementing the residence is an exceptional equestrian barndominium with well-appointed living quarters, strategically positioned so the owner can enjoy close proximity to the horses. Located near the historic Chisholm Trail and Butterfield Overland Mail Route, Rolling R Ranch occupies one of North Texas' most historically significant landscapes. Historic pioneer trail remnants, nearby frontier landmarks, and connections to the legend of Sam Bass add another layer to the property's rich history. Despite its remarkable sense of seclusion, expansive views, and exceptional natural diversity, the ranch is located approximately 75 minutes from the Dallas-Fort Worth Metroplex, making it ideally suited for family retreats, recreation, equestrian pursuits, and working ranch operations. Recreation: Beyond its exceptional hunting opportunities, the Rolling R Ranch has been thoughtfully enjoyed as a place for outdoor recreation and family adventure. An extensive network of trails winds through the property, providing miles of routes well suited for hiking, mountain biking, and enduro riding while showcasing the ranch's diverse terrain, hardwood forests, limestone ridges, and native grasslands. More than 2.5 miles of Clear Creek invite endless exploration. A long-standing family tradition known simply as 'creeking' involves walking the creek from one end of the ranch to the other, discovering limestone ledges, clear pools, wildlife, and artifacts from days gone by. It is an experience that has become a defining part of the ranch for multiple generations. A dedicated camping area, complete with elevated tent platforms and a fire pit, provides an ideal gathering place for overnight stays beneath the stars. Visit our website to continue reading full write-up.
…By Annonceur International


Magnificent Hotel Located in the area of San Miguel Teotihuacan that has the following Features:51,301 m2 of Surface Area, 3,822 m2 of Construction.1) Colonial construction of the seventeenth century2) Restaurants3) Bar with karaoke4) Pool5) Chapel6) Gardens7) Convention halls8) Riding school for charro eventsATVs9) Campfires10) 40 rooms surrounded by interior gardens and patio, absolute privacy.Just 15 minutes from the Teotihuacan Archaeological Zone.Magnificent Opportunity with a lot of Future Projection.Make your best offer on the sale value and buy it at a super price.By appointment to meet him; immediate possession. All credits are accepted.Documentation in order. No advances, no layaways. Online payments are not accepted.Properties are subject to price change, without prior notice. The entire process before a notary public.We have properties for sale and rent nationwide.
…By Annonceur International


Big Creek Farm is a premier 3,310± acre legacy property in Lanier County, Georgia, combining exceptional recreational land, highly productive farmland, and one of the state's most remarkable private residences. The 22,000± sq ft estate (17,000± sq ft heated/cooled), designed by Doug Carter, features impeccable Classical Revival architecture, modern smart-home technology, a resort-style pool, extensive porches, and a grand live-oak approach. The home includes a primary suite on the main level, library, dining room, multiple guest suites, a separate guest wing, and a guest apartment above the garage. The property also includes a world-class equestrian facility with a 120x200 ft covered riding arena, eight-stall barn, irrigated pastures, and painted four-board fencing. Additional improvements include a fully furnished four-bedroom hunting lodge with bar and stage, two rental homes, a one-mile shooting range, multiple barns and workshops, a boat barn, storage buildings, walk-in cooler, and a fuel system. Land features include 2,000± acres of recreation and cattle pasture, 1,263± acres of productive farmland (1,124± irrigated by 11 pivots), and three miles on Big Creek. The farm has two duck impoundments, 70± acres of ponds, excellent deer genetics with year-round feeding infrastructure, abundant turkey and quail habitat, and a strong waterfowl flyway positioned between Banks Lake and Ray's Mill Pond. Located three miles north of Lakeland and just minutes to Valdosta, the property offers privacy with outstanding access to services, commercial airports, medical facilities, and I-75. This is one of Georgia's most complete modern estates-combining architectural excellence, income-producing farmland, premier wildlife, and turnkey equestrian and sporting amenities.
…By Annonceur International


With 22 hectares of pure natural and architectural beauty, this idyllic property in the Guarda region houses a Cistercian Monastery of incalculable historical value. Classified as a Monument of National Interest, its origins date back to the mid-12th century, when it hosted a primitive community of Benedictine monks or hermits. In the 1170s, the community embraced the Cistercian Order, driving the construction of the imposing complex we know today. The Monastery, predominantly Romanesque and Gothic, exhibits the refined characteristics of the primitive Romanesque on its facade. Among its notable architectural elements, the Chapter House stands out: simple and elegant, it is topped by three pointed arch archivolts resting on smooth abaci and embedded colonnettes, finished with capitals featuring delicate vegetal motifs. Being the second most important dependency after the church, the Chapter House is a living testament to the grandeur of the era. Currently, the Monastery building requires a total restoration project, offering enormous rehabilitation potential. The Guesthouse adjacent to the Monastery was once intended for ecclesiastical visitors and laymen of the high nobility. With a quadrangular facade and rectangular windows, the building is enhanced by a balcony with stone columns, facing South and West. Between the gate and the balcony, a coat of arms dating from 1704 bears the weapons of the Cistercian Order. Subject to a meticulous and careful restoration completed in 1997, this building has all the conditions for a Boutique Hotel / Manor House Tourism unit. It thus maintains the noble tradition of hospitality started in the 12th century, when it welcomed pilgrims on their way to Santiago de Compostela. The main building is distributed over two functional and welcoming floors: Floor 1: Entrance hall; Living room with fireplace and bar area; Dining room with fireplace; 2 spacious suites; Fully equipped kitchen; Laundry and storage area. Floor 2: 9 suites; 1 independent apartment (comprising suite, living room, and kitchenette); Solid wood-paneled library with a fireplace; Monumental stone balcony (classified monument), exquisitely converted into a dining room. All furniture and decoration are included in the sale. Outside, the guesthouse is embraced by a garden with a swimming pool, complemented by a support bathhouse with a Turkish bath. The housing complex also features 3 completely independent suites, with direct access to the outside, ensuring total privacy for guests. Additionally, next to the Monastery, there are old buildings (former stables) with excellent conversion viability. The morphology of the property is completely flat, blessed with a remarkable abundance of water — visible in the historic fountain next to the Monastery and the stream that crosses the land. To the North, it has a lush green meadow and a multi-centennial oak forest.
…By Annonceur International


Splendid farmhouse complex dating back to 1700 of about 550 sq.m. total internal surface area perfectly and recently restored and used as accommodation, with private garden and swimming pool immersed in the green Tuscan countryside, kissed by the sun and surrounded by the Balze, between the towns of San Giovanni Valdarno and Terranuova Bracciolini, in the province of Arezzo. Description The complex consists of the delightful leopoldina of about 430 sqm and the lovely barn of about 120 sqm. The leopoldina is free on three sides and arranged on three levels, currently divided into two completely independent units. The ground-floor apartment consists of porch with independent entrance, large living room of about 50 sqm with kitchenette and large working fireplace, currently used as a breakfast room, as well as three bedrooms and three bathrooms. An external staircase in original stone leads to the second floor hosting the other independent apartment embellished by the charming livable terrace with loggia and hosting large entrance hall of about 25 square meters, living room of about 100 square meters with kitchenette and impressive fireplace, a storage room and a room for the refrigerator, a study in addition to two double bedrooms, one with room used as a walk-in closet and two bathrooms. An internal wooden staircase leads to the second floor hosting an additional and large bedroom. Finally, on one side of the house on the ground floor is the beautiful vaulted cellar in addition to the technical room. Next to it, the newly built barn from 2020 and arranged on three levels. The ground floor houses living room overlooking the garden, fully equipped kitchen, two bedrooms and a service bathroom while on the second floor hallway, master bedroom and bathroom. The basement houses a living room used as a tavern with a bathroom for laundry use. Outdoor spaces The property is surrounded by its exclusive garden of about 6000 square meters embellished by the beautiful swimming pool with outdoor shower, the pergola equipped with barbecue, as well as the parking hosting numerous parking spaces on the property. State and finishes The property was restored in 2020 with a conservative recovery of the original materials of the Tuscan tradition and at the same time also giving a modern touch as in the bathrooms that are new and elegant. The furnishings are completely comfortable and welcoming. Potential uses Ideal as a main house in the tranquility of the Tuscan countryside and a stone's throw from the main services but also excellent to continue and increase the accommodation business excellently started by the current owners. Location Strategic location surrounded by greenery but only 7 km from the center of Terranuova Bracciolini and Loro Ciuffenna with all the main services in addition to the bar and restaurant located next to the property. On the eastern side of Valdarno, at the foot of the Pratomagno mountains, halfway between Florence and Arezzo.
…By Carratelli Real Estate


Historic farmhouse with panoramic pool near Perugia In the heart of Umbria, just a short walk from Perugia and the Wine Road, this historic farmhouse of approximately 550 sqm is situated in a highly charming context, surrounded by a finely planted garden of about 5,000 sqm. Currently used as a hospitality facility, the property preserves an illustrious past linked to the Knights of Malta and offers a panoramic pool overlooking the valley, Assisi, and Torgiano. Due to its location, privacy, history, and quality of spaces, it represents an ideal countryside residence, also suitable as a charming agritourism. Main farmhouse and living spaces The property comprises a main farmhouse and a small dependance of about 65 sqm. The main house hosts two apartments, for a total of six rooms and eight bathrooms, with details carefully designed to offer comfort and functionality. The current layout makes the farmhouse suitable both for ongoing hospitality activities and private use, maintaining the possibility to host family and guests in independent and well-organized environments. Garden, pool, and landscape The farmhouse is surrounded by a garden of about 5,000 sqm, finely planted and integrated into the Umbrian hilly landscape. Inside the garden is the panoramic pool, oriented toward the valley with views over the towns of Assisi and Torgiano. The location allows enjoying a secluded and evocative setting, close to the main points of interest in Umbria, including Perugia, Assisi, Spoleto, and Spello, immersed among hills, vineyards, olive groves, and medieval villages. Condition, finishes, and potential The property has been carefully restored and is in excellent condition, requiring no interventions. The interiors combine modern comfort with traditional character, with stones and exposed beams, terracotta floors, and fine wall coverings. Given its historical value, location, and current use, the farmhouse is suitable both as a prestigious private residence and as a hospitality facility. Its proximity to art sites and gastronomic routes enhances its potential in the charm hospitality market in Umbria. Carratelli Real Estate emphasizes each property by carefully analyzing its character, location, and potential. With multiple offices in Italy and a network targeting both national and international clients, it supports every phase of enhancement and sale with a discreet, advisory approach focused on the luxury real estate market.
…By Carratelli Real Estate


Pamiers Prestigious Estate comprising a Manor House and a caretaker's cottage, fully renovated in a contemporary style and high standing, 35 hectares of meadows in paddocks and woodland; a large orchard; all fully fenced; 2 lakes; swimming pool with a summer kitchen and an exceptional lounge; garage; 700m² agricultural shed; unobstructed views; perfect tranquillity; views stretching as far as the Pyrenees This extraordinary property is situated in the Pamiers area, Ariège, Midi-Pyrénées, Occitanie, in the south of France, on a hillside offering countryside views stretching all the way to the Pyrenees. The main house offers 450m² of exceptional living space, comprising a 130m² living and dining area, a 60m² kitchen and an 80m² master suite on the ground floor. The summer lounge with its kitchen is absolutely superb and invites to relax; this space is designed for living outdoor almost all year round and is ideal for entertaining. The beautiful infinity pool gives the impression of plunging into this magnificent landscape. The 170m² caretaker's house is situated beyond the orchard, ensuring complete privacy whilst remaining close enough to keep an eye on the property. It has also been renovated and offers a high standard of living. The Estate covers 35 ha in a single block, of which 20 ha of grassland is divided in paddocks and the remaining is oak woodland. The entire property is fully fenced. The landscape is pleasantly undulating, with gentle slopes, offering beautiful views, tranquillity and no visual obstruction. There are two small lakes which fill naturally and water remain all year round. In addition, a stream runs through the property. As far as any of the previous owners can recall, this land has never been treated with pesticides or any other chemicals. There is the possibility to buy extra land adjoining the property, meadows and woodland. The property is fitted with high-tech; aesthetics has been prioritised as much as comfort, with no utility poles or overhead cables visible on arrival, nor any visible wiring inside the houses. The buildings are connected to the mains water supply; the septic tanks requires minor work to bring it up to standard. A farm shed of approximately 700m², not visible from the houses, is divided into separate sections, stable, workshop, garage and storage. The property is free of any lease, allowing the future owner to get started on their project straight away. This is really an exceptional property! You can simply move in with your suitcases and immediately enjoy wonderful surroundings. A viewing will delight you !
…By Ab Real Estate


Welcome to 425 Dunlin Ct, a well maintained two bedroom, two full bathroom home offering 1,467 square feet of comfortable living space in a convenient Chesterfield county location. The interior has been recently painted, creating a fresh and inviting feel throughout, while newly installed carpet in the second bedroom adds warmth and comfort. The attached garage provides convenient parking and additional storage space. Enjoy the benefits of community living with access to neighborhood amenities, including a swimming pool, clubhouse, and recreational areas, providing opportunities to relax, socialize, and enjoy the outdoors. With a functional layout, spacious living areas, vaulted ceilings, and desirable community amenities, this home offers comfortable, low-maintenance living. Its convenient location puts shopping, dining, entertainment, and everyday conveniences close by, with easy access to major interstates for commuting throughout the Richmond area.
…By The Steele Group Sotheby's International Realty


For more information: www.montageranch.com Montage Ranch is set across 15 private acres just outside Georgetown, offering a rare combination of land, privacy, and a residence designed to fully engage with its surroundings while remaining within reach of Austin. Built by Sendero Homes and designed by architect Rob Sander, the home spans over 7,500 square feet, balancing scale with a layout that supports both everyday living and large-scale entertaining. The approach creates an immediate sense of arrival, with a long drive, circular entry, and expansive views across rolling pastureland. With agricultural exemption in place and open land surrounding the home, the setting delivers a sense of space and quiet that is increasingly difficult to find at this scale and proximity to Austin. Native wildlife moves freely throughout the area, reinforcing the connection to the land and the surrounding Hill Country landscape. Inside, the home is grounded in natural materials and thoughtful craftsmanship. Acacia hardwood floors, travertine tile, plaster walls, and custom alder cabinetry create a warm, refined interior, while ceiling heights ranging from 10 to 12 feet and architectural details like beams and groin vault ceilings add depth throughout. The kitchen serves as the center of the home, featuring double islands, Wolf and Sub-Zero appliances, a farmhouse sink, and generous prep space that allows it to function seamlessly for both daily living and entertaining. The primary suite offers privacy and scale, with dual closets, separate water closets, a walk-through shower, and a soaking tub, creating a space that feels intentional and removed. Secondary bedrooms are oversized and well-appointed, while additional spaces including a dedicated office or optional bedroom, a substantial utility room with built-in storage, and a mudroom designed for daily function support the way the home lives. The outdoor experience is a defining element of the property. A fully covered structure with exposed trusses extends the living space outdoors, complete with a wraparound bar, outdoor kitchen, dining area, and wood-burning fireplace, designed to host effortlessly in every season. The pool and spa are positioned just beyond, offering a clean, understated design that complements the surrounding landscape and keeps the focus on the land. A detached structure serves as a media room or guest retreat with its own living area, kitchenette, bedroom, and bath, creating flexibility for hosting and extended stays. Extensive garage and storage capacity allow for everything needed to support both daily living and a land-driven lifestyle, from vehicles to equipment and recreational use. Supported by a high-producing private well, multiple HVAC systems with zoned control, propane service, septic system, and integrated Control4 audio and visual, the property is designed to function as seamlessly as it presents. Montage Ranch is an opportunity to own a private, well-designed estate with meaningful acreage and the ability to live expansively just outside of Georgetown. Additional acreage is available, offering the potential to further expand the footprint, enhance privacy, or create a larger long-term land holding.
…By Kuper Sotheby's International Realty


Set between Urbino and Gubbio in the Marche countryside, this restored 18th-century farmhouse and annex sit on 27 hectares of fields, woodland and olive groves, with sweeping views of the Apennine peaks.The main house (442 sqm) pairs a private residence with an independent guest apartment — living room with fireplace, covered veranda, and a first-floor suite with kitchen, dining room and three bedrooms. The rebuilt annex adds three self-contained apartments (168 sqm total), each with its own veranda, ideal for guests or rental income.Restored in 2008–2010 with anti-seismic reinforcement, ventilated foundations and bio-building techniques, the property runs on pellet heating and solar thermal — no gas. A 12x6m pool (2010), bocce court, archery area and barbecue complete the outdoor spaces, alongside a former lake basin with restoration potential.Just 5km down an unpaved road for privacy, yet close to Urbino (UNESCO), Gubbio, and the Frasassi Caves — a turnkey agriturismo or private retreat in one of Italy's most authentic regions.
…By Annonceur International
'%20stroke='%23DDAA3A'%20stroke-width='1.909'%20stroke-linecap='square'%20stroke-linejoin='bevel'/%3e%3c/svg%3e)
Receive by email any new listing that may match your search criteria
By validating this form, you accept the general conditions of use of Le Figaro Properties.
These agencies offer a selection of luxury properties vente . Feel free to contact them for personalized assistance.




