Get early access to listings that match your criteria
Never miss an opportunity again. Our personalized alerts notify you instantly.

 English$ USD · m²


Farm with 14,920m2 of land, 860m2 of built area, 2 riding arenas, stables, swimming pool, annex for housing, garage and land with agriculture. Quinta das Chafoeiras is a unique property, ideal for those looking for tranquility, privacy and comfort, with excellent conditions for living with family, receiving friends, organizing events or even developing projects related to tourism or the equestrian world.With a plot of 14,920m2 and 860m2 of construction, fully fenced, it offers space, functionality and several leisure areas.The main villa is on the ground floor and has 312 m2. It has:- a large open space area that integrates the living room and dining area- mezzanine- Equipped kitchen- Laundry- Entrance hall- 3 bathrooms- 4 bedrooms- Walk-in closet- OfficeCaretaker's/guests' house (approx. 100m2):- 1 bedroom- Kitchen- BathroomPool area:- shed with barbecue and wood oven, storage room and bathroom- shed for rest and entertainmentBallroom (approx. 200m2):- lounge- Traditional kitchen with wood-fired ovenThere is also:- annex with boxes for horses- garage for 4/5 cars- Storage- kennel- 2 riding arenas- bandstand- Multiple play zones- land with more than 1 hectare varied trees/cropsOther specificities:- Water hole for irrigation and swimming pool- Automatic watering- 24 photovoltaic panels- Children's area- automatic gates with remote control- video surveillance- Portuguese pavement- Fiber optic internetQuinta das Chafoeiras is a complete, versatile space, with excellent areas and conditions, perfect for those who value nature, comfort and a quiet lifestyle.Living here is choosing a day to day with more space, more tranquility and a higher quality of life. Here, you can start the morning with a walk through the garden, enjoy family moments by the pool, practice horseback riding without leaving home or simply enjoy the silence and privacy that nature provides.The versatility of the property also allows you to receive friends, organize events or even develop projects related to tourism or the equestrian world.Supplier Location:Located in a quiet area, with good access, the farm offers the ideal balance between countryside and city. It is about 50 minutes from Lisbon, allowing you to maintain a connection to the capital for work or leisure, without giving up the tranquility of everyday life. Nearby, you will find essential services, commerce and quick access to the main roads.Want more information?My name is Patrícia Nobre and I'm here to help you!
…By Annonceur International


Immerse yourself in the authentic charm of Provence with this superb 18th-century character property, a restored former farmhouse perched on the heights of Saint-Saturnin-lès-Apt. Its privileged location, just two minutes from the village center and its shops, offers both privacy and breathtaking panoramic views. The residence features light-filled living spaces, including a double living room opening onto a large south-facing terrace and a welcoming dining room, ideal for hosting family and friends. The fully equipped kitchen with high-quality finishes enhances the warm atmosphere. The main house comprises five beautiful bedrooms, each distinguished by its unique character, with exposed beams, stone walls, and terracotta floors that lend timeless elegance to the entire home. An independent apartment, including a living room with fireplace, a vaulted bedroom, and direct access to a picturesque courtyard, provides the perfect space to host guests or to develop a professional activity. Two additional outbuildings, ready to be fitted out according to your needs, allow for various projects such as guest rooms or a workshop. A large basement completes the ensemble and offers numerous possibilities for use. Outdoors, the landscaped grounds of approximately 6,000 m², irrigated by a canal, provide a lush and serene setting. A 12 × 6 m swimming pool, a summer kitchen, and several south-facing terraces invite you to fully enjoy sunny days and the stunning views of the surrounding countryside. This property gracefully combines authenticity and comfort. With its noble materials, generous volumes, and multiple versatile spaces, it represents a rare opportunity, whether as a main residence, a holiday home, or a high-end rental project.
…By John Taylor Luberon


Stone farmhouse with swimming pool and olive grove in Cortona Just a few minutes from the historic center of Cortona, this stone farmhouse of approximately 220 sqm represents an elegant country residence immersed in over 2.6 hectares of land with an active olive grove. The property, completely renovated, enjoys panoramic position, privacy, and views of Valdichiana, with a swimming pool and spacious outdoor areas maintained. Thanks to the already approved expansion possibility and the layout of the environments into two separate apartments, the farmhouse offers interesting potential both as a private residence and as a charming hospitality facility. Stone farmhouse and main environments Dating from the 17th century, the farmhouse develops over two levels and was carefully renovated in 2011. The property is currently divided into two identical apartments, each with an independent entrance. Each unit includes a living area connected to a dining room with kitchenette, two bedrooms, and a bathroom. Overall, the farmhouse has four bedrooms and two bathrooms. The upper floor is accessible via the ancient external staircase and features a terrace with direct access to the garden. Land, swimming pool, and landscape The land extends over more than 2.6 hectares and hosts about 680 productive olive trees. The gardens are well maintained and offer relax spaces, while the pool is located in a secluded and panoramic position with views of Valdichiana. The property maintains a high level of privacy despite being just a few minutes from Cortona and main services. Condition, finishes, and potential The farmhouse is in excellent condition thanks to renovation using quality materials. The interiors preserve typical elements of Tuscan tradition, such as terracotta floors and ceilings with wooden beams and terracotta tiles on the upper level. Heating is provided by radiators powered by LPG, complemented by wood stoves on both levels. Both apartments are equipped with air conditioning. The property also has a well for domestic utilities, the pool, and irrigation, as well as preparations for solar panels and an electric gate, along with good thermal insulation. An expansion project of an additional 80 sqm has already been approved, increasing its value and versatility. Thanks to its current configuration and strategic position, the farmhouse is suitable both as an elegant private residence and as a charming agritourism or hospitality activity. Carratelli Real Estate enhances each property through a careful understanding of its character, location, and potential. With multiple offices in Italy and a network serving both national and international clients, it accompanies every phase of valuation and sale with a consultative, discreet approach focused on the luxury real estate market.
…By Carratelli Real Estate


Stone farmhouse with panoramic pool in Piegaro Situated on a peaceful hilltop in Piegaro, in the province of Perugia, this authentic stone and brick farmhouse of about 400 sqm offers approximately 350 sqm of living space spread over two floors, along with a garage and cellar of about 50 sqm. The property is set within a fenced park with a garden, infinity pool, about 600 sqm of productive olive grove, a small vineyard to restore, and panoramic views over the valley, Lake Trasimeno, and Monte Amiata. Thanks to its spaciousness, privacy, and setting, it represents an ideal country residence, also suitable for short-term rentals. Main stone farmhouse and living areas The ground floor features a large living room with fireplace and direct access to the veranda, designed for outdoor social gatherings. Some steps lead to the dining room, connected to a spacious kitchen with fireplace and access to the same veranda. Completing this level are a master bedroom with private bathroom and independent entrance, as well as a laundry room and pantry connected to the kitchen. The first floor, accessible both from the interior and via an external staircase with loggia, hosts a master bedroom with en-suite bathroom and terrace, two large double bedrooms, one with fireplace, and a bathroom. Garden, pool, and outdoor living The fully fenced garden is enriched with a characteristic pond, fruit trees, and well-organized green spaces. The infinity saltwater pool offers open views over the valley below. External features include the productive olive grove, the small vineyard to restore, and a natural setting that enhances outdoor life. Condition, finishes, and potential The farmhouse was beautifully renovated in 2007 and has been regularly maintained. The finishes preserve the authentic character of the property, with ancient oak beams, stone floors, handmade terracotta ceilings, antique oak planks, and large arches made of old bricks. The property includes heating with LPG, a heat pump, and wood stoves. Water comes from a private deep well, equipped with a softening and purification system, and the garden has an irrigation system. Due to its features and location, the farmhouse is suitable as a primary or secondary residence and can be enhanced within the short-term rental circuit. Carratelli Real Estate enhances each property through a careful understanding of its character, location, and potential. With multiple offices in Italy and a network catering to both national and international clients, they support every phase of property enhancement and sale with an advisory, discreet approach, focused on the luxury real estate market.
…By Carratelli Real Estate


Tucked away from prying eyes, in the heart of an exceptional natural environment, discover this magnificent property combining authenticity, spaciousness, and potential. Built on a wooded plot of over 5,000 m², this superb stone longère dating from the early 20th century offers approximately 300 m² of living space. Perfectly maintained, it will charm nature lovers, those seeking tranquility, and those who appreciate large spaces. From the moment you arrive, the charm is evident: a vast inner courtyard, characterful architecture, a beautiful landscaped garden featuring a swimming pool, and an unobstructed view of the surrounding countryside provide a rare living environment where serenity and a change of scenery await. The house offers very nice volumes, with four large bedrooms on the upper floor, each with its own bathroom. Two of them also have their own dressing rooms. Outside, two large outbuildings complete the property. The first, currently used as a large barn, offers significant development potential. The second is already converted and could accommodate numerous projects according to your desires. This property is perfectly suited for a high-end family residence, but also for multiple projects such as a guesthouse, lodgings... The volumes, the outbuildings, and the natural setting make this property uniquely full of opportunities. A unique property where the charm of old meets the comfort of a well-maintained property, ideal for those seeking a true haven of peace without giving up the potential that such a domain offers. A rare property in the area, to be discovered without delay.This description has been automatically translated from French.
…By 3g Immo Prestige


Welcome to waterfront living in the highly sought-after gated community of Port Liberté. This well-maintained 1-bedroom, 1-bath residence offers a bright, functional layout with tranquil canal views and a private balcony, perfect for enjoying the peaceful waterfront setting. The spacious open-concept living and dining area is filled with natural light, while the generous primary suite features a walk-in closet, additional closet space, and serene canal views right from your bed. Additional conveniences include an in-unit washer and dryer, central air conditioning, and an attached one-car garage parking space. Port Liberté offers an unmatched resort-style lifestyle with 24-hour gated security, two outdoor pools, a fitness center with saunas, tennis and basketball courts, a dog park, playground, scenic waterfront promenades, and direct access to Liberty State Park. Residents also enjoy on-site dining at Felina Steak, The Stork Club Rooftop, Growing Seeds Preschool & Daycare, a weekday shuttle to the Grove Street PATH, and NY Waterway ferry service to Wall Street. Conveniently located just minutes from the Holland Tunnel, major highways, and Newark Liberty International Airport, this is an exceptional opportunity to enjoy one of Jersey City's most distinctive waterfront communities.
…By Prominent Properties Sotheby's International Realty


Located in a privileged natural setting, this spectacular finca offers privacy, generous living spaces, and all the comforts of a high-end residence. The property is distributed over three floors and benefits from a valid Certificate of Occupancy (Cédula de Habitabilidad) as well as a Certificate of No Urban Planning Infringements.Set on a plot of approximately 19,000 m², the finca features spacious walkable terraces and an impressive traditional Mallorcan courtyard, providing the perfect setting to enjoy the Mediterranean lifestyle.The property offers 6 bedrooms and 4 bathrooms, including an independent guest suite. Additional amenities include a private office, a fully equipped gym, and a cinema/media room, ensuring an exceptional level of comfort for both everyday living and entertaining.For enhanced accessibility, the finca also includes a self-contained ground-floor apartment, adapted for people with reduced mobility.Further features include high-speed fibre-optic internet, central air conditioning, mains water supply, GESA electricity, and a magnificent private swimming pool, creating a truly unique property that perfectly combines traditional Mallorcan charm with modern comforts.
…By Annonceur International


Main Features: Approx. 600 sqm surface Ten bedrooms and five bathrooms Twenty-five total rooms Five independent apartments plus a separate annex Panoramic swimming pool Large private garden and outdoor patio Open parking for over 10 cars 26 hectares of land: 14 ha of woodland, 12 ha of arable land Autonomous heating Habitable kitchen in each apartment Traditional Tuscan finishes: exposed stone, wood-beam ceilings, terracotta floors No elevator, garage, or terrace Excellent condition Private well Perfect as a residence, agritourism, or farm internal Description: Nestled in the beautiful Val d'Elsa countryside, with breathtaking views of Casole d'Elsa, this classic Tuscan farmhouse is the perfect blend of tradition, comfort, and versatility. The main building covers approximately 600 sqm and includes five apartments, each ranging from 55 to 75 sqm. Every unit is designed for maximum autonomy and privacy, offering two bedrooms, a bathroom, a large open-plan living area with kitchen, and a spacious dining/lounge area. A sixth apartment, slightly detached from the main building, also features two bedrooms, a bathroom, a kitchenette, and a private patio—ideal for enjoying outdoor relaxation. interiors have been meticulously restored in keeping with traditional Tuscan style: exposed stone walls, terracotta floors, wood-beam ceilings, double-glazed wooden windows for energy efficiency, and insulated attic space. The property also includes a game room for guests and families, plus an outdoor patio area that opens directly onto the panoramic pool, making it ideal both as a private residence and a high-quality hospitality business. External Description: Outside, the property impresses with its beauty and space. The farmhouse is surrounded by a large garden opening onto a panoramic swimming pool, perfect for enjoying sunsets and the Val d'Elsa landscape. The furnished patio is ideal for outdoor dining, while the open parking can accommodate over ten cars. The estate's 26 hectares are a major asset: 14 hectares of mixed woodland—perfect for walks, excursions, or foraging for mushrooms and truffles—and 12 hectares of arable land, ideal for starting or expanding a farming or wine business. The property is accessed via a paved road and connected to all major utilities, with water supplied by a private well—a rare and valuable feature in the Tuscan countryside. its location is strategic: within 30 minutes you can reach San Gimignano, Volterra, Monteriggioni, and Siena, while Florence and its airport are just 50 minutes away via highway. All main services are available in Colle di Val d'Elsa, about 12 km from the estate. Distances: Colle di Val d'Elsa: 12 km San Gimignano: 18 km Volterra: 25 km Monteriggioni: 28 km Siena: 30 km Florence: 55 km Florence Airport: 60 km Supermarket: 12 km Train station: 18 km ref. A1190RC36301
…By Annonceur International


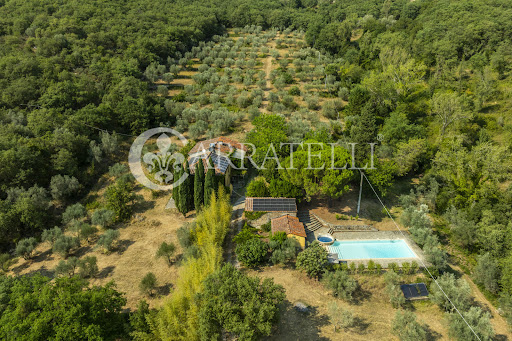


Farmhouse with Panoramic Pool and 26 Hectares of Land in Valdarno Located in the municipality of Laterina Pergine Valdarno, in the heart of the Tuscan countryside, this farmhouse of approximately 354 sqm is set within a property of about 26 hectares that guarantees privacy and direct contact with nature. Surrounded by forests, green areas, and agricultural land, the complex includes a panoramic swimming pool, approximately 600 olive trees, a vineyard to recover, and agricultural annexes. An authentic property, ideal as a country residence, country estate, or a project related to rural hospitality and agricultural activity. Stone farmhouse and main environments The property develops on two levels. The main floor hosts the living area with a kitchen with pantry, two bathrooms, a spacious double bedroom, and additional versatile rooms that can be used as bedrooms, a study, or living areas depending on needs. The spaces are well distributed and in constant dialogue with the surrounding natural context. On the ground floor, with independent external access, are rooms currently designated for services and storage, which can be used as support spaces for agricultural activities, storage, laundry, and leisure areas. Land, swimming pool, and landscape The exclusive land of about 26 hectares is one of the most distinctive elements of the property. The predominant presence of woodland contributes to creating a private and authentic atmosphere, while the areas around the farmhouse include garden zones and spaces for vegetable planting. Agricultural production can count on about 600 olive trees and a vineyard to recover. The property also includes some agricultural outbuildings used as woodsheds and equipment shelters. The outdoor area also features a panoramic pool with a sunbathing area immersed in greenery, served by a changing room with a bathroom. Condition, features, and potential The farmhouse exhibits typical traits of Tuscan rural architecture, with plastered stone structures, terracotta floors, and exposed-beam ceilings. The systems are active and operational. The property offers interesting customization and enhancement possibilities, maintaining the charm of tradition. Thanks to the land size, the presence of outbuildings, the olive grove, the vineyard to recover, and the pool, this property is suitable both as an exclusive private residence and as a charming agritourism or agricultural activity in one of the most authentic areas of Tuscany. Carratelli Luxury Homes enhances each property through careful analysis of its character, location, and potential. With multiple offices in Italy and a network targeting both national and international clients, it supports every phase of property enhancement and sale with a confidential, market-oriented consulting approach.
…By Carratelli Real Estate


Welcome to Quinta do Lagar, a truly unique estate where the authenticity of traditional Algarve architecture has been carefully preserved since the early 18th century. Passed down through generations of the same family, the property has been lovingly maintained, preserving its original character, timeless charm and remarkable heritage. The estate takes its name from its historic olive oil mill, once the heart of the property, where olive oil was traditionally produced for both the family and neighbouring farms, reflecting the estate's deep connection to the region's agricultural history and traditions. Set within 7.6 hectares of picturesque grounds, Quinta do Lagar offers approximately 860 sqm of total built area. The property comprises a four-bedroom main residence arranged over two floors, featuring two kitchens and one living area, complemented by nine traditional Algarve cottages — two studio villas, three two-bedroom villas and four one-bedroom villas. Currently operating as a successful local accommodation business, the estate represents a well-established investment with an excellent proven rental income. The beautifully landscaped gardens, vibrant bougainvillea, charming vertical gardens, the former threshing floor now transformed into a delightful floral garden, and the generous swimming pool overlooking the breathtaking Algarve hills create an atmosphere of exceptional tranquillity and natural beauty. The property also benefits from its own borehole, a traditional water cistern and three septic systems. Its timeless character and undeniable charm have even led to the estate being selected as the filming location for a Portuguese television series, further enhancing its reputation as one of the area's most distinctive properties. Located just 2.5 kilometres from the coastline**, Quinta do Lagar presents an outstanding opportunity for those seeking either a well-established hospitality investment or an exceptional private family estate, where history, authenticity, privacy and the Algarve lifestyle come together in perfect harmony.
…By Portugal Sotheby's International Realty


Situated at the mouth of Emigration Canyon in the St. Mary's neighborhood, this Canyon Crest condo offers beautiful views of the Salt Lake Valley all the way to the Oquirrh Mountains. Located on the third floor, this two-bedroom, two-bathroom residence features renovations throughout the condo, including a new kitchen in 2019 and new bathrooms in 2009. The recently renovated kitchen was opened to the living and dining rooms, with all new appliances and custom-built maple cabinetry and quartz countertops. The renovated main bathroom has a tiled shower with a bamboo wood floor, while the primary bath includes a custom-tiled shower and bathroom floor. Both bathrooms have new vanities and sinks (double in main) with travertine counter tops. Other than the bathrooms, the entire condo had oak hardwood flooring installed in all rooms, along with new paint throughout. A large private deck provides space to relax and take in the scenery. Each bedroom enjoys valley views as well.. The home is set within a secure, controlled-access building with a welcoming lobby and on-site management and support staff. HOA amenities include a pool, lawn area, gas grills, picnic space, exercise room, self-service car wash, and ample guest parking. Trash, water, sewer, insurance, gas, and electricity are all included in the HOA fee. The condo has been set up for Google Fiber. The unit also has two assigned parking spaces in a heated, underground garage. A large above-floor storage cabinet is immediately adjacent to each parking space (A and B floors), and a double-size private storage room with electrical power is also available on the A-level parking floor. The Canyon Crest Condominiums is a short distance to Donner Trail Park; it is also ideally located near the University of Utah and its Health Sciences Center, including University Hospital and Research Park. The condo is also near other major hospitals, Hogle Zoo, This is the Place Heritage Park, Bonneville Golf Course, and Coach Mike's Tennis Center. The condo has easy access to hiking and biking trails including the Bonneville Shoreline Trail, a quick drive downtown Salt Lake City and to the Salt Lake International Airport.
…By Summit Sotheby's International Realty


A practically new Alentejo farmhouse, completed in 2024.Modern construction, all bedrooms face south, with the entire facade made of glass. The open-plan living room with the kitchen has two facades, south and west, also entirely made of glass.The north side has a corridor providing access to the various rooms, with ample storage.Absolutely spectacular views, both inside and outside the house, especially at sunset.Neat exterior, with garden and swimming pool, and lots of cork oaks.Land with just over 9 hectares, located 13 km southeast of Santiago do Cacém, 25 km from Santo André beach and 35 km from Porto Covo beach.House with a total construction area of 434 m2, with a usable residential area of 301.12 m2.Excellent opportunity to own a modern, beautiful, functional Alentejo farmhouse, with the privacy of the countryside but close to the Alentejo Coast. Energy Rating: A+ ref:1660
…By Annonceur International


Rif. 2568 - Delightful and charming estate located ten minutes from Castellina in Chianti with vineyards, pool and beautiful views of the surrounding countryside. This charming complex is not isolated and it consists of two buildings used for agritourism activities, that have been completely renovated and are constantly subjected to ordinary and extraordinary maintenance interventions. The MAIN BUILDING is divided into two levels and is made up of four units. On the ground floor: -The first apartment, is composed of living room, kitchen, hallway, two bedrooms, bathroom. - The second apartment consists of living room, kitchen, hallway, three bedrooms, bathroom. - Multipurpose compartment with system components. On the 1st floor: - we find the third apartment consisting of living room, kitchen, two bedrooms and toilet. - The fourth apartment consists of living room, kitchen, hallway, two bedrooms, bathroom and a large attic. The ANNEX which is divided into two levels is made up of two units. All the units can be reconnected to one large property. -The fifth apartment consists of an entrance hall, living room, kitchen, a distribution corridor, two bedrooms, two bathrooms. -The sixth apartment consists of living room, kitchen, hallway, two bedrooms and toilet. A large STORAGE ROOM is used a rooms for the agritourism business. The total surface area of the buildings is approximately 760 sq. mtr. SWIMMINGPOOL (6x12 mt) with surrounding stone paved area and garden. The LANDS that make up the property are entirely cultivated with vineyards and olive groves. The OLIVE GROVE covers an area of 1.7 hectares of Tuscan varieties grown in pots, with good production potential. The VINEYARDS were planted in 1998 and are distributed in two plots that extend for approximately six hectares in total, whose varieties are: colorino, cabernet sauvignon, and merlot, which make the vineyards suitable for the production of fine IGT Toscana wines. Currently, the property is served by a source of water that comes from another property, with the possibility of connection to the municipal aqueduct. LPG heating system; Wi-Fi.
…By Annonceur International


Key features 42 rooms 10 bathrooms 1-hectare garden 18x8 m swimming pool with hydromassage Self-contained heating system Panoramic view Description Located near Poppi, this agriturismo is nestled in a stunning natural setting. Surrounded by approximately 10.9625 hectares of land planted with cherry, maple, and ash trees, it offers an authentic and tranquil atmosphere, ideal for those seeking a residence or investment in harmony with nature. The property is enclosed in a fenced area that includes a large lawn of about 1.5188 hectares, an irrigation system, a 16x8 meter swimming pool with hydromassage, and spectacular valley views. Outdoor comforts include a secure parking area, a playground, and ample spaces for relaxation. The main farmhouse is divided into nine self-contained apartments, designed to ensure comfort and functionality. Eight apartments feature three rooms with two bedrooms, while one is a two-room unit with one bedroom. Each unit includes a living room with a kitchen, a bathroom, and access to well-maintained outdoor spaces. Additionally, the property offers a common room with a fireplace, a reception area, a laundry room, and a storage facility. The property is completed by two separate buildings that provide additional spaces for events and social gatherings, including a common room with a fireplace, barbecue, and wood-fired oven. Water supply is guaranteed by a private well and a large cistern, ensuring sustainability and autonomy. This property is a unique opportunity for those looking to live or invest in a place that blends comfort, tradition, and natural beauty. Main distances Poppi: 5 km Florence: 65 km Arezzo: 50 km Type: Agriturismo Area: 716 sqm Condition: Excellent Ref. A1190TA81554
…By Annonceur International


Farmhouse of about 190 sq m on two levels in Sinalunga in country area with outbuilding, swimming pool and private fenced park. Description: The property, set in a private country setting and ideal for relaxation, consists with a main stone farmhouse of 190 sqm on two levels, an annex, a shed and a spectacular pool area, set in a quiet park. The main house is developed on the ground floor with a large kitchen, a living room with fireplace, a study, a bathroom with bathtub as well as storage rooms. On floor 1 with both internal and external connections there are three bedrooms (one of which also has independent access), a living room and the second bathroom. The 35-square-meter outbuilding currently houses a bedroom with a private bathroom. The shed houses storage spaces for green maintenance and technical rooms. Condition and finishes: The property is in excellent condition after a renovation about 10 years ago. Splendid stone masonry in typical Tuscan style goes well with the features we find inside with terracotta floors and ceilings with wooden beams and terracotta tiles. The outdoor park is well maintained, as is the pool area. The water system is supplied by an owned well, there is electricity and LPG heating with radiators. There is air conditioning on floor 1 of the farmhouse and in the outbuilding. Outdoor space: The property has over 2.5 hectares of land fully fenced within which there is a beautiful wooded manicured park and the round swimming pool of about 180 square meters with relaxation area. Near the property then there are convenient parking spaces, outdoor ovens/bbq with excellent angles to enjoy the property to the fullest even in the summer months. Potential uses The property lends itself to be a perfect home for those seeking peace and tranquility among the Sienese hills in an environment with ample outdoor spaces. It could also become a great vacation home to be included in the touristic rental business, with an excellent past as an accommodation business. Location & Lifestyle Situated in the wooded hills of the town of Sinalunga, the farmhouse is ideally and quietly located and can be reached by about 3km of unpaved road in good condition. From here you can reach the cities of Siena and Arezzo in about 30 minutes all the main centers of Valdichiana and Valdorcia such as Lucignano, Montepulciano, Pienza and Cortona within a maximum of 40 minutes by car. At 15 km there is the highway entrance on the Rome-Florence route. The ideal location for those who are looking for a quiet area but still well inserted in the food and wine and cultural routes of lower Tuscany.
…By Carratelli Real Estate


We present to you a truly unique estate, where the tradition of the Minho region meets sophistication and contemporary comfort. With generous spaces, welcoming atmospheres, and architecture that enhances natural light, the residence offers a refined living experience – perfect as a permanent home, a private retreat, or a distinguished tourism project. The detached villa, with 580 m² of gross private area, features elegant lines and bright interiors, set within 40,000 m² of land boasting approximately 400 metres of riverfront along the River Ave. The grounds are meticulously maintained, providing the ideal environment to enjoy nature in complete privacy. The property also includes an outdoor swimming pool surrounded by lush greenery – ideal for leisure and contemplation – a tennis court and a 7-a-side football field, discreetly integrated into the landscape. The exceptional landscaped garden offers a variety of fruit trees and an ornamental lake with fish and frogs, further enhancing the atmosphere of serenity. The estate also features a productive vineyard, both white and red, adding character and tradition to the property. Located just 12 km from the Paço dos Duques de Bragança in Guimarães, 15 km from the historic centre of Braga, and 60 km from Francisco Sá Carneiro Airport (Porto), the estate combines privacy and tranquillity with privileged access to the main cities of Northern Portugal.
…By Portugal Sotheby's International Realty


Property identification: ZMPT587418 Exclusive Farm in the Douro with High Investment Potential Live, invest and monetize in one of the most stunning settings in Portugal We present you with a truly unique opportunity in the heart of the Douro — a region classified as a UNESCO World Heritage Site — where natural beauty, winemaking tradition and the potential for appreciation come together in a single property. With about 32.7 hectares, the Quinta stands out for its strong production component and incomparable landscape surroundings, being ideal for both prestigious housing and tourist or agricultural investment. Production and Profitability The property has approximately 27 hectares of mechanized vineyards in full production, with a relevant average yield: - About 44 barrels of fortified wine (Letter C) - Approximately 80 barrels of drinking wine With noble grape varieties such as Touriga Nacional, Tinta Barroca, Roriz, Touriga Francesa, Fernão Pires and Malvasia Fina, this Quinta offers a solid base for quality wine exploration. It also has an olive grove with about 250 olive trees, with an annual production of approximately 900 liters of olive oil. The Torto River, which delimits a large part of the property, adds exclusivity, landscape value and authenticity to the space. 8 Bedroom Villa with Stunning Views The property includes an imposing villa (built in 2001) with more than 1000 m² of gross construction area, designed for comfort and functionality: - 8 suites with excellent light - Open space kitchen and office - Continuous panoramic balcony with open views over the Douro and the terraces - Garage with capacity for about 12 cars Ideal for: - Charming own housing - Local accommodation / rural tourism - Exclusive tourism events or projects Exterior and Infrastructure Everything prepared for leisure and exploration: - Swimming pool with support area - Gardens and large outdoor spaces - Barbecue and wood oven - 2 traditional lagares - 3 agricultural warehouses - 2 water holes - Machinery and implements included ️ Key Points That Make a Difference Active production of wine and olive oil Excellent sun exposure Total privacy and peaceful environment Strong tourism and agricultural potential Premium location in the Douro A rare opportunity in the market This isn't just a property — it's an asset with income, lifestyle, and potential for appreciation. Ideal for investors, tourism entrepreneurs or those looking for an exclusive getaway with guaranteed returns. 3 reasons to buy with Zome + accompaniment With a unique preparation and experience in the real estate market, Zome consultants put all their dedication into giving you the best support, guiding you with the utmost confidence, in the right direction of your needs and ambitions. From now on, we will create a close relationship and listen carefully to your expectations, because our priority is your happiness! Because it is important that you feel that you are accompanied, and that we are always with you. + simple Zome consultants have a unique training in the market, anchored in the sharing of practical experience between professionals and strengthened by the knowledge of applied neuroscience that allows them to simplify and make their real estate experience more effective. Leave behind bureaucratic nightmares because at Zome you will find the full support of an experienced and multidisciplinary team that gives you practical support in all fundamental aspects, so that your real estate experience exceeds expectations. + happy Our greatest value is to deliver happiness to you! Free yourself from worries and gain the quality time you need to dedicate to what makes you happiest. We act every day to bring more value to your life with the reliable advice you need so that together we can achieve the best results. With Zome you will never be lost or unaccompanied and you will find something that is priceless: your maximum tranquility! This is how you will feel throughout the experience: Peaceful, safe, comfortable and... HAPPY! Notes: 1. If you are a real estate consultant, this property is available for business sharing. Do not hesitate to present to your buyer customers and talk to us to schedule your visit. 2. For easier identification of this property, please refer to the respective ZMPT ID or the respective agent who sent you the suggestion.
…By Annonceur International


Farmhouse with Pool and Barn in the Heart of Valdarno In the picturesque landscape of Valdarno, between Tuscan hills and in a strategic position relative to Chianti and the main art cities of the region, this property presents an interesting opportunity for those seeking a farmhouse with land immersed in nature. The estate extends over approximately 450 sq.m. and includes a main farmhouse, an independent barn, and an agricultural annex, set within a private park of about 6,000 sq.m. with a swimming pool. Privacy, versatility of use, and authentic Tuscan character make this property suitable both as a country residence and as an investment in the hospitality sector. Stone farmhouse and main spaces The main building spans two levels for a total area of approximately 260 sq.m. The spaces are organized to offer large, functional areas, with zones dedicated to conviviality and everyday life. The presence of fireplaces, stone elements, and details from Tuscan rural tradition helps create an authentic and welcoming atmosphere. Completing the property is an independent barn of about 100 sq.m., ideal as a separate space to host guests or to ensure greater residential autonomy. There is also an agricultural annex currently used as a warehouse. Land, swimming pool, and landscape The property is surrounded by approximately 6,000 sq.m. of fully enclosed private park, a space that enhances the relationship with the Tuscan landscape and guarantees privacy. The pool is harmoniously integrated into the green environment and is a distinctive element of the estate, perfect for outdoor living during the nice season. Porticos and covered areas further extend the usability of the outdoor spaces, offering areas dedicated to relaxation and conviviality at all times of the day. State, finishes, and potential The property is in excellent maintenance condition and retains the architectural features typical of Tuscan tradition. Exposed wooden beams, terracotta tiles, stone elements, and fireplaces contribute to defining the charm of the residence. The potential of the agricultural annex is particularly interesting, offering further possibilities for enhancement. Thanks to the presence of multiple buildings and the distribution of spaces, the estate is suitable both as an elegant private country estate and as a facility for hosting and charming hospitality activities. Carratelli Luxury Homes enhances every property through careful interpretation of its character, location, and potential. With multiple offices in Italy and a network serving a national and international clientele, they support every phase of enhancement and sale with a consultative, discreet approach focused on the prestige real estate market.
…By Carratelli Real Estate


Exclusive stone village with spa, pools, and glamping in the heart of Maremma Toscana Nestled in the landscape of Maremma Toscana, just a few minutes from the sea, this prestigious complex of stone villas represents a perfect balance between nature, elegance, and comfort. Surrounded by woods, gentle hills, and views of rare beauty, it is ideal both as an exclusive residence and as an investment in boutique hospitality. The property The complex consists of six independent apartments, currently used for hospitality activities, designed to ensure privacy and functionality. Each unit has a living room with a kitchenette, a bathroom, and double bedrooms, totaling 17 bedrooms. Completing the property is a modern wooden house recently built, intended for a luxury glamping experience seamlessly integrated into the natural surroundings. The outdoor spaces The large outdoor areas have been designed to offer relaxation, well-being, and convivial moments. The barbecue areas, spaces dedicated to games for adults and children, and the two pools make the property perfect for all seasons: a heated pool and a large pool with a panoramic solarium, where one can fully enjoy the sun and tranquility of Maremma. The true highlight is the exclusive panoramic wellness area, consisting of a swimming pool with counter-current swimming, a yoga room, massage room, and hot tub. Additionally, there is a second spa with a sauna, Turkish bath, whirlpool pool, and an evocative Kneipp path immersed in nature. The property also features fitness areas distributed throughout the park and a suggestive natural spring with a pool. Condition and finishes The villas have been carefully restored respecting traditional Tuscan architecture, enhancing original materials and high-quality finishes such as exposed wooden beams, terracotta floors, and typical regional details. All apartments are equipped with air conditioning, heating systems, and mosquito nets, ensuring comfort year-round. The property also has two photovoltaic systems and a charging station for electric bicycles. The location Located in the municipality of Gavorrano, the property enjoys a strategic position just a few kilometers from the renowned beaches of the Tyrrhenian coast. The area offers an extraordinary natural setting and easy access to interesting towns such as Massa Marittima, Scarlino, Follonica, and Castiglione della Pescaia. Potential The property has approved expansion projects, offering promising prospects for increasing its capacity and further enhancing the investment. The combination of pristine nature, proximity to the sea, and development opportunities makes this complex a perfect solution for those wishing to develop a prestigious hospitality business or live in an exclusive location.
…By Carratelli Real Estate

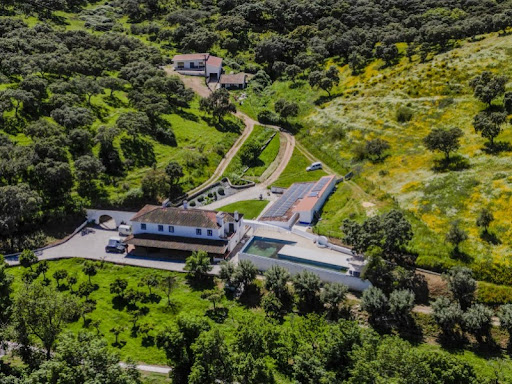


In Vila Viçosa, in an extension of 23 hectares a homestead in a tourist complex with several accommodation units and inserted in a bucolic landscape. The accommodations are composed of a main house with 4 suites, a house for the house keeper with 2 bedrooms and 14 accommodations: 3 independent villas with capacity for between 4 and 6 people, a complex with 2 suites and four T1's, 3 studios (capacity for 4 people) and 2 domes (Glamping) and a 150m2 tent for events. All units have air conditioning, heating (except theDomes), TV and Internet.In addition to the accommodations allocated to the tourist activity, the estate has a house with 420m2 with 4 suites, a salette, living room, dining room and kitchen that, as a rule, is reserved for the stay of the owner's family. With an independent entrance it has two rooms where the reception works, two technical areas with laundry and pellet heating equipment and, changing rooms to support one of the pools, a games room with about 70m2 that can become an open and multipurpose space for group activities (yoga, meditation or others); A house with 2 bedrooms and living room where the caretaker lives with two attached support warehouses and an exclusive restaurant for guests. Two good swimming pools complement the outdoor spaces. It also has an agricultural land with an orchard, an almond, an olive grove and a vineyard for table grapes and an organic garden, whose said products are included in the meals of the Estate.Framed in a scenario of nature and Alentejo authenticity, the property combines contact with nature and animals with the comfort and convenience of its facilities, providing a rustic, sophisticated and relaxing environment. Located on an ancient millennial route used by the Romans, this beautiful hotel unit can take us on a journey into the past and provide moments of pure relaxation. Just 5km away is the municipality of Vila Viçosa, where you can find all kinds of shops: cafes, restaurants, shops and supermarkets. Energy Rating: B ref:ED032
…By Annonceur International


Character property with Maison de Maître, second dwelling and outbuildings - A domain with multiple perspectivesLocated just a few minutes from Surgères and its TGV station (Paris in 2 hours and 30 minutes), this historic dairy farm unfolds a rare real estate ensemble on a plot of 3,463 m², classified in zone U.A true witness to local heritage, this property combines authenticity, remarkable volumes, and strong potential for evolution. It consists of an elegant master house of approximately 425 m², a second independent dwelling, and vast outbuildings, offering numerous possibilities: family home, guest house, gîtes, reception venue, or a project combining living space and professional activity.From the entrance, the master house charms with the generosity of its volumes, its brightness, and the preserved charm of its architecture. The ground floor revolves around a spacious living room with a fireplace, a large family kitchen, and a spectacular dining room of about 80 m², largely open to the inner courtyard and pool area, creating an ideal setting for entertaining family and friends.The sleeping area accommodates four beautiful bedrooms, including a magnificent master suite with dressing room and bathroom, offering comfort and intimacy.The renovation has already been completed to the extent of about 60%, constituting a real asset. Structural work has been undertaken with care: insulation, wall coverings, double glazing, electricity, plumbing, and interior woodwork are already in place. The remaining work mainly concerns the finishes (floor coverings, kitchen, sanitary facilities, painting, staircase, and electrical fixtures), allowing future owners the freedom to personalize the spaces according to their desires.The architecture of the buildings and their generous volumes pave the way for a significant realization. Depending on the architectural project envisaged, the real estate ensemble could develop nearly 1,700 m² of usable spaces, offering remarkable capacity for evolution for a prestigious residence, a tourist activity, a reception venue, or a professional project. The numerous outbuildings further enhance this exceptional potential.Another major asset, the land, located in zone U, offers, subject to the necessary administrative authorizations, the possibility of a land division, representing a true heritage opportunity.Situated in a peaceful environment, in immediate proximity to La Rochelle, Niort, the A10 motorway, and the main airports on the Atlantic coast, this property benefits from a particularly strategic geographical location, combining accessibility and quality of life.A rare property, where heritage, volumes, and potential combine to welcome both a prestigious family home and a substantial tourist, event, or professional project.Complete file, plans, and private visit available upon request.Fees payable by the seller. Your 3G IMMO commercial agent on-site EI - Angélique BOUQUET registered at the RSAC of LA ROCHELLE n° 424 774 321. According to Article L.561.5 of the Monetary and Financial Code, for the organization of the visit, a form of identification will be required. Information on the risks to which this property is exposed is available on the Géorisques website: www.georisques.gouv.frThis description has been automatically translated from French.
…By 3g Immo Prestige


Set within the historic hamlet of North Chatham, this beautifully restored c.1830 Greek Revival side-hall farmhouse is a wonderful example of the understated elegance that defined rural Columbia County architecture during the period. The home's classic side-hall plan, refined Greek Revival moldings, hand-hewn beams, wide-plank pine floors, and beautifully preserved millwork speak to its early 19th-century origins, while thoughtful renovations have introduced the craftsmanship and comforts expected of contemporary country living. A gracious sequence of rooms unfolds across the main level, balancing formal and informal living with remarkable ease. The formal parlor has a woodburning fireplace, the light-filled dining room celebrates the home's architectural heritage with its elegant proportions and original detailing, while the adjoining kitchen has been beautifully reimagined for modern life. Reclaimed timber, soapstone countertops, custom cabinetry, a farmhouse sink, and a Wolf range are thoughtfully integrated within the historic framework of the home. A substantial reclaimed wood island anchors the space, while a wood-burning stove lends warmth throughout the seasons. Just beyond, a sun-filled breakfast room opens through French doors to the terrace, gardens, and saltwater pool. A soft, timeless palette create interiors that feel both sophisticated and deeply authentic—rooms that honor nearly two centuries of history while remaining entirely suited to contemporary living. Four well-proportioned bedrooms offer comfortable accommodations for family and guests. Outside, the property is every bit as compelling. Mature trees, perennial gardens, and expansive lawns frame a saltwater pool that feels quietly tucked into the landscape, creating a setting that is as peaceful as it is private. Whether hosting summer dinners on the terrace, enjoying an afternoon by the pool, or simply taking in the surrounding gardens, the outdoor spaces embrace the easy rhythm of the area. North Chatham remains one of Columbia County's most cherished historic hamlets, admired for its collection of period homes, rolling farmland, and enduring rural character. Just minutes from the vibrant village of Chatham—with fantastic restaurants, cafés, shops, and year-round farmers market—and within easy reach of Hudson, Kinderhook, and the Berkshires, the location offers both tranquility and exceptional convenience. Beautifully restored and thoughtfully evolved, this c.1830 Greek Revival farmhouse is a rare offering—one that celebrates the enduring craftsmanship of early Hudson Valley architecture while providing all the comfort and ease of a home designed for today.
…By Four Seasons Sotheby's International Realty


Set on over 20 breathtaking, wooded acres, this property offers a rare blend of privacy, natural beauty, and flexible living. This contemporary split-level home is filled with natural light and thoughtfully positioned to capture sweeping hillside views from nearly every angle. With five bedrooms and 3.5 baths, including a private in-law suite with its own entrance, the home provides exceptional versatility for multi-generational living or guest accommodations. Outdoors, the property unfolds into a true retreat-meandering private hiking trails, a serene spring-fed pond, and open fields dotted with fruit trees create an idyllic country setting. Entertain with ease around the in-ground cement pool, surrounded by a stamped concrete patio, or host unforgettable gatherings beneath the stunning pergola dining area. Recent improvements, including a new roof make this move in ready. With its unmatched acreage, scenic vistas, and boundless potential, this is a unique opportunity to create a truly special lifestyle property in the heart of Durham.
…By William Pitt Sotheby's International Realty


In the heart of the Alentejo, next to the city of Elvas, a UNESCO World Heritage Site, lies a truly unique property. With more than three centuries of history, Quinta de Santo António represents a rare opportunity for investors looking to combine heritage, tourism and profitability in a single asset.Located on a property of about 16 hectares, this old manor house was carefully adapted to a rural hotel, preserving the charm of the original architecture and the atmosphere of tranquility that distinguishes it.The unit has 30 rooms, many of them furnished with period pieces that reinforce the authenticity of the experience, large common rooms, restaurant, breakfast room, swimming pool and magnificent gardens, creating an environment of timeless elegance.More than a hotel, this is a property with enormous capacity for evolution. The size of the land and the versatility of the infrastructures allow us to develop differentiating projects in the areas of luxury tourism, wellness, health retreats, exclusive events, weddings, wine tourism, agritourism or high quality hospitality.The agricultural component also offers opportunities for sustainable projects, from agricultural production, to experiences related to gastronomy and nature, adding value to the investment and diversifying revenue sources.Location is another of its great assets. Located just a few minutes from the historic centre of Elvas and close to the border with Spain, it benefits from excellent accessibility, being approximately thirty minutes from Badajoz airport, two hours from Lisbon, two and a half hours from Seville, and is part of a region with growing tourist demand and a strong connection to the Iberian market.Quinta de Santo António brings together unique characteristics: historical heritage, size, privacy, landscape setting, installed tourist infrastructure and an extraordinary potential for enhancement.An exclusive opportunity for investors, hotel groups, wellness tourism operators who want to develop a differentiating project in one of the most authentic destinations in Portugal.Why invest and live in Portugal? 7th safest country (Global Peace Index 2024/2025) Excellent infrastructure and motorway network Top tourist destination (World Travel Awards) Lisbon, Porto, Madeira and Algarve among the most awarded destinations (WTA) Mild climate all year round Summer: 25ºC | Winter: 1516ºC Top 10 for quality of life (InterNations) One of the best countries for expats to live in (InterNations) Mediterranean Diet Cultural Heritage (UNESCO) Excellent gastronomy Praia da Marinha (Algarve) among the best international beaches (Tripadvisor) Portuguese wines awarded (Forbes / rankings) Portuguese people recognized for their hospitality (InterNations)
…By Annonceur International


Property Identification: ZMPT574740 - We present this Quinta ideal for those looking for an exclusive refuge, an agro-industrial investment or a luxury tourist project. Exclusive 28-hectare farm with Coura River Front in Vila Nova de Cerveira A truly unique property in the north of Portugal: a magnificent farm with 28 hectares with all the adjoining items, allowing a project inserted in an ideal geographical area, located in Vila Nova de Cerveira. Main features: Main Residence - Reconstruction and expansion project signed by the renowned architect José Bernardo Távora. - Single storey villa with 5 bedrooms (2 en suite) and 5 bathrooms and an office. - Two living rooms with fireplaces and dining room, all integrated into large and cozy spaces. - Distinctive architecture with vaulted wooden ceilings and direct access to the stone pool Other Constructions - Functional Guest Cottage with 2 bedrooms, kitchen, living room and patio - Private chapel with heritage and historical value. - Remodeled caretaker's house, with 2 bedrooms, living room and equipped kitchen. Agricultural Infrastructure - Cow farm with about 160 head of cattle and a monthly production of approximately 60,000 liters of milk. - Fully equipped and self-sufficient in energy resources, with 42 photovoltaic panels installed. - Own water supply system, ensuring independence and sustainability. Location - In the middle of nature, with excellent access, absolute tranquility and a unique natural environment. - It is thus an excellent property, with unique characteristics, very dedicated to tourism or cattle breeding, located just 60 km from Porto, 35 km from Vigo and 30 km from Viana do Castelo. 3 reasons to buy with Zome + accompaniment With a unique preparation and experience in the real estate market, Zome consultants put all their dedication into giving you the best support, guiding you with the utmost confidence, in the right direction of your needs and ambitions. From now on, we will create a close relationship and listen carefully to your expectations, because our priority is your happiness! Because it is important that you feel that you are accompanied, and that we are always with you. + simple Zome consultants have a unique training in the market, anchored in the sharing of practical experience between professionals and strengthened by the knowledge of applied neuroscience that allows them to simplify and make their real estate experience more effective. Leave behind bureaucratic nightmares because at Zome you will find the full support of an experienced and multidisciplinary team that gives you practical support in all fundamental aspects, so that your real estate experience exceeds expectations. + happy Our greatest value is to deliver happiness to you! Free yourself from worries and gain the quality time you need to dedicate yourself to what makes you happiest. We act every day to bring more value to your life with the reliable advice you need so that together we can achieve the best results. With Zome you will never be lost or unaccompanied and you will find something that is priceless: your maximum tranquility! This is how you will feel throughout the experience: Peaceful, safe, comfortable and... HAPPY! Notes: 1. If you are a real estate consultant, this property is available for business sharing. Do not hesitate to present to your buyer customers and talk to us to schedule your visit. 2. For easier identification of this property, please refer to the respective ZMPT ID or the respective agent who sent you the suggestion.
…By Annonceur International
'%20stroke='%23DDAA3A'%20stroke-width='1.909'%20stroke-linecap='square'%20stroke-linejoin='bevel'/%3e%3c/svg%3e)
Receive by email any new listing that may match your search criteria
By validating this form, you accept the general conditions of use of Le Figaro Properties.
These agencies offer a selection of luxury properties vente . Feel free to contact them for personalized assistance.


