Get early access to listings that match your criteria
Never miss an opportunity again. Our personalized alerts notify you instantly.

 English$ USD · m²


Quinta \
…By Annonceur International


Identificação do imóvel: ZMPT591879 Quinta dos Soutos | Vila Nova de Famalicão Set on approximately 2 hectares of land, Quinta dos Soutos is a unique property that combines comfortable living, tourism potential, and agricultural exploitation in a privileged location at the entrance to Vila Nova de Famalicão. With 818 m² of usable area and 316 m² of gross dependent area, this farm offers a rare opportunity for those seeking an excellent residence, a rural tourism project, or an investment with diverse sources of profitability already in place. Located in a quiet and secluded area, it benefits from excellent accessibility, being strategically positioned between Porto (30 km), Braga (25 km), Póvoa de Varzim (25 km), and Francisco Sá Carneiro Airport (32 km), allowing you to enjoy the tranquility of the countryside without sacrificing proximity to the main urban centers of Northern Portugal. Main House The main house is developed over three floors served by an elevator, standing out for its excellent distribution of spaces and the strong connection between the interior and exterior areas. Ground Floor: Entrance hall with elevator; Large living room with external access and internal patio; Hidden wine cellar with direct access to the outside; Regional kitchen equipped with oven and stove; Guest bathroom; Use room; Laundry area. 1st Floor: Main entrance hall; Library/office; Large living and dining room with fireplace; Fully furnished and equipped kitchen with Bosch appliances (refrigerator, oven, microwave, stove, built-in extractor hood and dishwasher); Terrace with pergola, ideal for meals and leisure time outdoors; Service bathroom; Master suite with walk-in closet and bathroom equipped with bathtub and shower; Additional room with potential for conversion into an additional bedroom or private office. 2nd Floor: Reading and leisure area; Panoramic terrace with jacuzzi; 2 suites with built-in wardrobes and private bathrooms equipped with shower trays. Independent Residential Buildings: The property also has two independent buildings, allowing for the accommodation of families, guests, or the development of a tourism component. Studio Building: 5 independent studios with kitchenette, private bathrooms, and separate entrances. Restored Barn: Open-plan living room and kitchen; 2 bedrooms; Independent entrance. Outdoor Spaces: The exterior surroundings were carefully designed to provide privacy, contact with nature, and multiple possibilities for use. 3 independent entrances; Main entrance with automatic gate; Swimming pool with pre-installation for heating; Leisure area with Fire Pit Garden; 2 agricultural support annexes; Structures dedicated to housing birds, dogs, and cats; Gardens and patios with automatic irrigation system; Various species of fruit and ornamental trees, including orange, plum, walnut, fig, avocado, persimmon, and peach trees. Equipment and Infrastructure: Photovoltaic solar panels; Heat pump for heating and cooling via fan coils; Elevator in the main house; Central vacuum system; Home automation system; Structured internet network; Video surveillance system; 2 wells; 1 artesian borehole approximately 120 meters deep; Underground cistern with a capacity of 50,000 liters; Nighttime external lighting system. Agricultural Component and Profitability Potential: Quinta dos Soutos has a strong productive component, representing an excellent opportunity for those who wish to combine quality of life with profitability. Vineyard with approximately 1,500 m² of Alvarinho and Loureiro grape varieties; Blueberry production on approximately 1 hectare of land; Annual production of around 4,000 kg; Studios prepared for tourist development or rental; Potential for development in the area of rural tourism. A truly unique property, capable of combining housing, tourist accommodation, agricultural production and leisure spaces in a single location, offering an exclusive lifestyle and multiple investment opportunities. Note: We inform you that Quinta dos Soutos is currently in the process of obtaining a license for a Rural Hotel. 3 reasons to buy with Zome: Constantly accompanied With the best training and experience in the real estate market, Zome’s agents are fully dedicated to providing you with the best assistance, guiding you with full confidence in the right direction to meet your needs and ambitions. From here onwards we will create a close relationship and carefully listen to your expectations, because our priority is your happiness! Because it is important that you feel you are being accompanied, and that we will be with you every step of the way. Simpler Zome’s agents are given unique training on the market, based on practical experience sharing between professionals and strengthened by applied neuroscientific knowledge that allows them to simplify and make their real-estate experience more effective. Forget about bureaucratic nightmares because with Zome you have the total support of an experienced and multiskilled team that gives you practical support in all the essential aspects, so that your real estate experience exceeds your expectations. Happier Rid yourself of your worries and earn the quality time you need to do whatever makes you happier. We work every day to bring added value to your life by giving you the reliable advice you need, so that together we can achieve the best results. With Zome you will never feel lost or unaccompanied and you will gain something that is priceless: your complete peace of mind! That is how you will feel throughout the whole experience: Calm, secure, comfortable and... HAPPY! Notes: 1. If you are a real estate agent, this property is available for business sharing. Do not hesitate to show it to your customers and talk to us to book a visit. 2. To make it easier to identify this property, please quote the respective ZMPT ID or the respective agent that sent you the suggestion
…By Annonceur International


Magnificent Hotel Located in the area of San Miguel Teotihuacan that has the following Features:51,301 m2 of Surface Area, 3,822 m2 of Construction.1) Colonial construction of the seventeenth century2) Restaurants3) Bar with karaoke4) Pool5) Chapel6) Gardens7) Convention halls8) Riding school for charro eventsATVs9) Campfires10) 40 rooms surrounded by interior gardens and patio, absolute privacy.Just 15 minutes from the Teotihuacan Archaeological Zone.Magnificent Opportunity with a lot of Future Projection.Make your best offer on the sale value and buy it at a super price.By appointment to meet him; immediate possession. All credits are accepted.Documentation in order. No advances, no layaways. Online payments are not accepted.Properties are subject to price change, without prior notice. The entire process before a notary public.We have properties for sale and rent nationwide.
…By Annonceur International


Big Creek Farm is a premier 3,310± acre legacy property in Lanier County, Georgia, combining exceptional recreational land, highly productive farmland, and one of the state's most remarkable private residences. The 22,000± sq ft estate (17,000± sq ft heated/cooled), designed by Doug Carter, features impeccable Classical Revival architecture, modern smart-home technology, a resort-style pool, extensive porches, and a grand live-oak approach. The home includes a primary suite on the main level, library, dining room, multiple guest suites, a separate guest wing, and a guest apartment above the garage. The property also includes a world-class equestrian facility with a 120x200 ft covered riding arena, eight-stall barn, irrigated pastures, and painted four-board fencing. Additional improvements include a fully furnished four-bedroom hunting lodge with bar and stage, two rental homes, a one-mile shooting range, multiple barns and workshops, a boat barn, storage buildings, walk-in cooler, and a fuel system. Land features include 2,000± acres of recreation and cattle pasture, 1,263± acres of productive farmland (1,124± irrigated by 11 pivots), and three miles on Big Creek. The farm has two duck impoundments, 70± acres of ponds, excellent deer genetics with year-round feeding infrastructure, abundant turkey and quail habitat, and a strong waterfowl flyway positioned between Banks Lake and Ray's Mill Pond. Located three miles north of Lakeland and just minutes to Valdosta, the property offers privacy with outstanding access to services, commercial airports, medical facilities, and I-75. This is one of Georgia's most complete modern estates-combining architectural excellence, income-producing farmland, premier wildlife, and turnkey equestrian and sporting amenities.
…By Annonceur International


Envision waking up in this beautifully renovated New England farmhouse in quaint Lenoxdale Village. Enjoy morning sunrises on the front patio and quiet evening dinners on the terrace, all just minutes from the world-class culture of Tanglewood and the iconic downtowns of Lenox and Stockbridge. Inside, original hardwood floors flow throughout a versatile layout featuring 3-4 bedrooms, a cozy office space, and a spacious, freshly updated kitchen with a breakfast nook and extra pantry space. Outside, the large open yard is anchored by a charming car barn--ideal for summer projects, kayaks, bicycles, and flexible loft space. Come make this home your Berkshire dream!
…By William Pitt Sotheby's International Realty


Welcome to coastal living in the desirable Villas Antigua community. This 4-bedroom, 3-bath end-unit residence offers beautiful ocean views, an open and welcoming feel, and greenbelt space along one side for added privacy. Decks off both the main living level and premier suite level provide inviting spaces to relax and enjoy the coastal setting. The upper spacious premier suite features a sunken area ideal for a private retreat, lounge, or home office. An additional bonus room offers flexibility for a den, workout room, study, or hobby space. Select updates throughout, a two-car garage, driveway parking, and convenient guest parking nearby add to the home's appeal. Nearby scenic trails offer ocean-view hiking, while beaches, downtown Pismo Beach, dining, shopping, and Central Coast recreation are just minutes away.
…By Central Coast Sotheby's International Realty


Splendid farmhouse complex dating back to 1700 of about 550 sq.m. total internal surface area perfectly and recently restored and used as accommodation, with private garden and swimming pool immersed in the green Tuscan countryside, kissed by the sun and surrounded by the Balze, between the towns of San Giovanni Valdarno and Terranuova Bracciolini, in the province of Arezzo. Description The complex consists of the delightful leopoldina of about 430 sqm and the lovely barn of about 120 sqm. The leopoldina is free on three sides and arranged on three levels, currently divided into two completely independent units. The ground-floor apartment consists of porch with independent entrance, large living room of about 50 sqm with kitchenette and large working fireplace, currently used as a breakfast room, as well as three bedrooms and three bathrooms. An external staircase in original stone leads to the second floor hosting the other independent apartment embellished by the charming livable terrace with loggia and hosting large entrance hall of about 25 square meters, living room of about 100 square meters with kitchenette and impressive fireplace, a storage room and a room for the refrigerator, a study in addition to two double bedrooms, one with room used as a walk-in closet and two bathrooms. An internal wooden staircase leads to the second floor hosting an additional and large bedroom. Finally, on one side of the house on the ground floor is the beautiful vaulted cellar in addition to the technical room. Next to it, the newly built barn from 2020 and arranged on three levels. The ground floor houses living room overlooking the garden, fully equipped kitchen, two bedrooms and a service bathroom while on the second floor hallway, master bedroom and bathroom. The basement houses a living room used as a tavern with a bathroom for laundry use. Outdoor spaces The property is surrounded by its exclusive garden of about 6000 square meters embellished by the beautiful swimming pool with outdoor shower, the pergola equipped with barbecue, as well as the parking hosting numerous parking spaces on the property. State and finishes The property was restored in 2020 with a conservative recovery of the original materials of the Tuscan tradition and at the same time also giving a modern touch as in the bathrooms that are new and elegant. The furnishings are completely comfortable and welcoming. Potential uses Ideal as a main house in the tranquility of the Tuscan countryside and a stone's throw from the main services but also excellent to continue and increase the accommodation business excellently started by the current owners. Location Strategic location surrounded by greenery but only 7 km from the center of Terranuova Bracciolini and Loro Ciuffenna with all the main services in addition to the bar and restaurant located next to the property. On the eastern side of Valdarno, at the foot of the Pratomagno mountains, halfway between Florence and Arezzo.
…By Carratelli Real Estate


Set on approximately 5 acres (20,227m²) at 223m elevation, this remarkable estate cannot be recreated. Built in the late 1990s by an owner-builder committed to uncompromising quality, it stands as a lasting family legacy. Full road frontage and water allocated to each potential one-acre lot give the property genuine subdivision upside, subject to approvals, making it as much a strategic landholding as a lifestyle acquisition. Despite its rural seclusion, Sydney CBD is just 29 minutes' drive away, with bus connections to Castle Hill Metro Station and a direct hourly service to Wynyard. The residence is engineered with monolithic reinforced concrete slabs and counterbalanced verandahs, finished throughout in increasingly scarce Western Red Cedar and mahogany. Polished Australian Brush Box floors, handcrafted mahogany spiral staircases on sweeping concrete arches, and bespoke French doors by a local master joiner set this home apart. It offers four bedrooms plus a home office, four bathrooms (two ensuite), and a garage bathroom. A self-contained cottage with a pot-belly stove and north-facing verandah suits guests, extended family or rental income. A freestanding studio/cabana with commercial bi-fold glass walls, kitchenette, reverse-cycle air conditioning and three-phase power adds further flexibility for work or leisure. Extensive custom farm sheds with mezzanine storage and full power complete the infrastructure. Full road frontage across the entire 5-acre boundary, with water to each potential one-acre lot Northern acre has separate road access and independently metered three-phase power Fertile, rock-free soil with a gentle three-degree slope and excellent drainage Favourable microclimate: cooler summers, reliable rainfall, north-easterly sea breezes Not in a high rural fire risk area Expansive gardens, mature trees and stocked dams 29 minutes to Sydney CBD, with bus links to Castle Hill Metro and Wynyard An extraordinary lifestyle today. An enduring investment for generations.
…By Sydney Sotheby's International Realty


Some homes are just houses. This one is a story. Built in 1885 and lovingly stewarded across generations, Clover Valley Farm is a rare Italianate Victorian set on 2.55 acres of meadow, woodland, and mountain views -- complete with a heritage carriage barn standing since the property's earliest days. For those seeking a larger footprint, the home is also available to add an additional 18.1 acres with the neighboring parcel to include a pond. The hand-painted sunburst porch panels, ornate bracketed cornices, and grand forward-facing double porch set the tone before you ever step inside. The porches were rebuilt, the roof renewed, and 26 windows replaced -- all without disturbing a single detail of what makes this place extraordinary. Picture your morning: coffee in hand, the Catskills spread wide, nothing but birdsong to interrupt the quiet. Through the original mahogany double entry doors, a grand turned-spindle staircase and refinished wide-plank pine floors carry the kind of warmth only time itself can build. Crown molding throughout, rich original woodwork, and sun pouring through tall windows at every hour. The living room gathers around a gas cast iron stove; the formal dining room retains its original butler's pass-through and period-style pendant; the updated kitchen features quartz countertops, new cabinetry, and a stained glass accent window that catches the afternoon light just right. The breakfast room is where tea, a good book, and a scone become a daily ritual. Upstairs, four generous bedrooms with original floors and far-stretching Catskill views offer a quiet retreat. A sun-drenched sitting nook tucked off the hall invites a candle and whatever you've been meaning to read for months. The showpiece bath features a clawfoot tub, antique brass fixtures, pedestal sink, and beadboard wainscoting. Every practical need has been thoughtfully addressed -- renovated second bath, main-floor laundry, updated electrical, new well, tankless water heater, and low-profile radiators -- so nothing stands between you and simply living here. Beyond the door, the land opens up to a stone patio warmed by afternoon sun, a fenced yard made for quiet evenings, and a heritage carriage barn that has earned its place in the landscape. Wake to mist lifting off the mountains. Let spring bring its wildflowers and fall set the hillsides on fire. Grow what you love, harvest what you planted, and bring it to the table still warm from the sun. When you're ready to venture out, the Schoharie Beverage Trail winds through the hills with local cideries, wineries, and craft breweries worth lingering over. Mine Kill State Park and Windham Mountain keep the adventurous fed year-round. And when the world calls you back, Saratoga Springs is just an hour away, Albany under 90 minutes, Hudson and its Amtrak connection to the city under two. New York City is 2.5 hours from your front porch. Near enough to everything that matters. Far enough to finally breathe. Most furnishings convey. Arrive and simply live. This is the home people spend a lifetime looking for.
…By Four Seasons Sotheby's International Realty


The charm of the old and modern comfort. This fully renovated old farmhouse features very nice amenities! Underfloor heating, solid wood flooring, insulation, kitchen, Italian shower... This house is ideal for family life, it is just a stone's throw from the stadium, 300 meters from the El Hogar pool, the bike path is in front of the house, and the bakery is 50 meters away... A bright and spacious living room with an equipped kitchen opens onto a terrace and a lovely landscaped garden. Two ground-floor bedrooms with private shower rooms as well as an independent toilet. Two additional bedrooms on the first floor and a bathroom with a toilet. A beautiful opportunity not to be missed! Agency reference: 4137This description has been automatically translated from French.
…By Orpi - Agence Des 5 Cantons


For more information: www.montageranch.com Montage Ranch is set across 15 private acres just outside Georgetown, offering a rare combination of land, privacy, and a residence designed to fully engage with its surroundings while remaining within reach of Austin. Built by Sendero Homes and designed by architect Rob Sander, the home spans over 7,500 square feet, balancing scale with a layout that supports both everyday living and large-scale entertaining. The approach creates an immediate sense of arrival, with a long drive, circular entry, and expansive views across rolling pastureland. With agricultural exemption in place and open land surrounding the home, the setting delivers a sense of space and quiet that is increasingly difficult to find at this scale and proximity to Austin. Native wildlife moves freely throughout the area, reinforcing the connection to the land and the surrounding Hill Country landscape. Inside, the home is grounded in natural materials and thoughtful craftsmanship. Acacia hardwood floors, travertine tile, plaster walls, and custom alder cabinetry create a warm, refined interior, while ceiling heights ranging from 10 to 12 feet and architectural details like beams and groin vault ceilings add depth throughout. The kitchen serves as the center of the home, featuring double islands, Wolf and Sub-Zero appliances, a farmhouse sink, and generous prep space that allows it to function seamlessly for both daily living and entertaining. The primary suite offers privacy and scale, with dual closets, separate water closets, a walk-through shower, and a soaking tub, creating a space that feels intentional and removed. Secondary bedrooms are oversized and well-appointed, while additional spaces including a dedicated office or optional bedroom, a substantial utility room with built-in storage, and a mudroom designed for daily function support the way the home lives. The outdoor experience is a defining element of the property. A fully covered structure with exposed trusses extends the living space outdoors, complete with a wraparound bar, outdoor kitchen, dining area, and wood-burning fireplace, designed to host effortlessly in every season. The pool and spa are positioned just beyond, offering a clean, understated design that complements the surrounding landscape and keeps the focus on the land. A detached structure serves as a media room or guest retreat with its own living area, kitchenette, bedroom, and bath, creating flexibility for hosting and extended stays. Extensive garage and storage capacity allow for everything needed to support both daily living and a land-driven lifestyle, from vehicles to equipment and recreational use. Supported by a high-producing private well, multiple HVAC systems with zoned control, propane service, septic system, and integrated Control4 audio and visual, the property is designed to function as seamlessly as it presents. Montage Ranch is an opportunity to own a private, well-designed estate with meaningful acreage and the ability to live expansively just outside of Georgetown. Additional acreage is available, offering the potential to further expand the footprint, enhance privacy, or create a larger long-term land holding.
…By Kuper Sotheby's International Realty


Carcassonne area Charming Manor, 800m2 living space, large dining rooms, lounges and reception rooms, 10 en-suite bedrooms, garages, 500m2 of outbuildings, swimming pool, heated jacuzzi, tennis court to update, 89ha of land with meadows and wood, breath-taking panoramic views including towards the Pyrenees, totally quiet and also close to city and airports and tourist attractions such as the Cité of Carcassonne, ideal for horses, various business possibilities such as B&B, Gîtes, seminars, events, restaurant etc., no surrounding neighbours, up to 30% extension of the buildings possible This well renovated Manor is situated in the greater Carcassonne area, Languedoc-Roussillon, Occitanie, South of France. The property has been a former wine and agricultural estate and still offers 89ha surrounding the buildings as a protective belt, preserving the so appreciated silence and privacy. The South facing dwellings have recently been renovated and the work has been carried out with great care and love. The property offers on the ground floor a large entrance, a dining room 50m2, a sitting area 70m2 and another living area of 80m2, kitchen 50m2, office, a comfortable suite, an en-suite bedroom, a home gym 20m2, wine cellar, laundry, heating room and garages. On the first floor are 6 en-suite bedrooms and 2 suites. The outbuildings divided into workshop, former stable etc. of about 500m2 benefit from a separate access by the back. According to the urbanism rules, an extension of the buildings up to 30% would be allowed subject to planning permit. All rooms benefit from an exceptional panoramic view over the surrounding landscape, villages and the far reaching views of the Pyrenees. Sitting on the various terraces or around the swimming pool is such a joy that contemplating the view together with the quietness is just like being in heaven! The scenery is superb, the nature omnipresent, the peacefulness an evidence. This Domain is really ideal for a commercial activity and presents various possibilities of business models and this on a large scale. Although the property is located in an exceptional environment with uninterrupted spectacular views it is close to communication nodes including cities, international airports as well as the Mediterranean Sea with its sandy beaches. Grounds The area around the buildings offers so many sitting areas to relax in a bucolic ambiance. More than 10km of paths within the property invite a stroll to discover what the Mediterranean climate offers. There is a variety of fruits to be picked, depending on the season of course, such as figs, olives, cherries, nuts, blackberries, linden blossoms and wild herbs as rosemary and thyme. With about 60ha of woods, oak and some pine, lovers of nature will find various mushrooms like boletus, chanterelles and as well truffles if you have a good nose! The remaining land of about 20ha to 25ha are different meadows, ideal for horses or other animals. Comments This is either a large family home or a fantastic commercial potential for those seeking a change of lifestyle! Hard to come by such a property!!
…By Ab Real Estate


Carcassonne Area Equestrian estate, stone farmhouse, 302 m² of living space, 7 bedrooms with private bathrooms, potential for guest rooms or a vacation rental, outbuildings, stables, tack room, garage, parking, 60 hectares all in one piece including 40 hectares of pastureland divided into paddocks, wooded areas, pleasant views, very quiet and undisturbed from nuisance, close to all amenities; a rare business opportunity for horse lovers! This ideal equestrian estate, dating from the 17th century, is located in the Carcassonne region of Languedoc-Roussillon, Occitanie, in the South of France. The stone-built property offers 302 m² of living space, with large living areas on the ground floor and 7 bedrooms upstairs, each with its own private bath- or shower room. Part of the upper floor features a second kitchen with a living room and can be used as a guesthouse with separate access. Additionally, the number of bedrooms in either living area can be adjusted as needed. The outbuildings, totaling approximately 250 m², include a stable, a tack room, large cellars, and a garage. Outside, since the buildings are situated on a plateau, there are several terraces and a large parking area. The paddocks all ready to receive horses, covering approximately 40 hectares, are located around the buildings and feature a watering trough supplied by a water network. Paths provide easy access throughout the entire property. There are also various shelters for the horses. This estate could easily accommodate up to 40 horses. With the water reservoir, wells, and a spring to be tapped, the entire property could be irrigated year-round. Municipal water supplies the buildings, as does fiber-optic internet! This property could make a beautiful family home for horse lovers, but it's also well-suited for commercial ventures, such as a bed-and-breakfast B&B for those seeking tranquility, or for hikers and cyclists; the European Equestrian Trail is right nearby, and the property could serve as well as an equestrian boarding facility. The tranquility of this estate, enhanced by birdsong, makes this place simply magical. If you love peace and quiet and nature, this property is sure to leave a lasting impression on you! Description of the buildings Main house habitable surface 302m2 on 2 levels. Ground floor: fitted kitchen with a family dining area 28m2, living room and dining room 52m2 with a fireplace for a cosy ambiance in the winter, bathroom 10m2, large storage room 1st Floor: Access by the kitchen stairs: Bedroom 1 19m2, shower room 11m2, bedroom 2 11.5m2, shower room 6m2 Access by the sitting area stairs: bedroom 3 13m2, shower room 6m2, dressing room 6m2, dressing room 4m2, bedroom 4 18m2, shower room 5m2, WC 1.5m2, laundry room 5m2, bedroom 5 15m2, bathroom 6.5m2, bedroom 6 14m2, WC 1.5m2, shower room 5m2, bedroom 7 15m2, shower room 7m2, 2nd kitchen 10m2, 2nd living room 34m2 with a fireplace. The entire house is heated by a central heating system that runs on either fuel oil or wood, and there are reversible air conditioners on the upper floor in the bedrooms. Solar panels provide hot water and help reduce electricity costs, The outbuildings of roughly 250m² comprise of a Garage 97m2, storage 52m2, storage 56m2, stables 41m2, tack room 12m2 Grounds The property is being sold with 60 hectares of pastures and woodlands, consisting of approximately 40 hectares of pasture divided into various paddocks and 20 hectares of woodland. All paddocks have a watering trough supplied by an underground water system fed from a 4,000-liter reservoir. Rainwater is collected, and there are also three other wells and a spring that can be tapped. Water is available year-round. The estate could be fully irrigated. A video surveillance system CCTV monitors the paddock area; it is currently not in use, but with some maintenance, the system can be brought back online. Surrounded by rolling countryside, the buildings are situated on a small plateau in the middle of a hill, offering pleasant views and a sense of well-being amidst nature, free from noise and disturbances. The buildings are connected to the municipal water supply. There are two septic tanks; one meets current standards, while the other needs to be updated. A pleasant and surprising bonus: this property has fiber-optic internet! Comments A very pleasant and welcoming property in a unique location—very quiet yet not far from everything. A peaceful setting surrounded by nature, only a 10-minute drive from the amenities of a town. This region offers a wide range of opportunities for both family life and business, with numerous activities well-suited for a bed-and-breakfast, a vacation rental, and a horse boarding facility. A short distance from quick connections to railways, airports, and highways. An excellent opportunity for horse lovers—don't miss it!
…By Ab Real Estate


Limoux area Spacious Mas from the 18th C., 317m² on 2 floors, separate apartment, garage, several outbuildings, swimming pool encircled by 4.8ha of grounds, driveway, stunning views, ideal for horses The property is nestled in the countryside, in the greater Limoux area, Languedoc Roussillon, South of France. Situated in the middle of its own private valley, in a prestigious location with fabulous unspoilt views and total privacy. A very nice approach to the property with a long tree-lined driveway. The property offers great potential for seasonal rentals. Situated near a pretty medieval town with many restaurants and all commodities. Description Main house on two floors, 317 m² habitable space Ground floor 138 m²: entrance hall leading to a fully equipped kitchen, 13 m² with separate dining room, 29 m² and spacious lounge, 33 m² with open fireplace. Both dining room and lounge open to South facing terraces. At the other side of the entrance hall: lounge, 30 m² with open fireplace and large kitchen, 26 m² with dining facility. A staircase in ths kitchen leads to the First floor with 2 bedrooms, 11 and 19 m², dressing and family bathroom, 9 m². This part of the house can be used as a separate apartment. The other part of the first floor, accessible by a staircase in the entrance hall, consists of 4 bedrooms, 9, 16, 37 and 22 m², 3 bathroom, lounge, 14 m² and library, 36 m². Attic, 85 m², actually used for storage. Possibility to ad more habitable space. Independent ground floor apartment, 36 m² with kitchen-lounge, bedroom and bathroom. Grounds A long private winding tree-lined private driveway opens out to the 4.8 ha of wood and grass land, very well suited for animals, including two separate wooden horse stables. Automatic watering system for plants, which can be connected to a well. The current owners have grown much of their own vegetables; green house. General condition The house and the separate apartment are in good condition with well insulated roof and a new central gas heating system. Most windows and doors are in wood and double glazed. Septik tank conforms to the law. Comments A unique opportunity to own an 18th Century country house, very private in a quiet and private environment, with great rental possibilities. Situated nearby several sought-after medieval towns with all amenities. Not far from Carcassonne, Toulouse, the Pyrenees, Mediterranean Sea and Spain.
…By Ab Real Estate


Carcassonne area Beautifully renovated Domain, 435m², 4 bedroom main house, 5 bedroom gite, established restaurant, bars, large covered terraces, professional kitchen, BBQ, cellar, office, 5ha parkland, river, duck pond, pool, hot tub, garage, parking, very quiet, wonderful views, huge commercial potential, events, seminars, weddings This superb 18th century property is located in the region of Carcassonne, Languedoc-Roussillon, Occitanie, South of France. The domain of 5 hectares comprises a superbly renovated main house and cottage creating gite accommodation and a cosy, well designed restaurant for all-year dining with, additionally, large enclosed terraces that can cater for bigger events, dancing, seminars, weddings and large-scale summer BBQ's. The 5-bedroom gite can comfortably sleep 14 guests with its own large function room, bar and pool table. Outside a small river feeds a large pond for duck and geese, adding to the ambience of the outdoor dining spaces, and the superb secure swimming pool with a large sunbathing area and hot-tub, the lawns, and children's play area provide amusement for all the family. The property has been well-thought out, providing ample backroom facilities for storage and food preparation. This is a wonderful commercial project with a renowned restaurant and gite business in a relaxing setting that you can simply pick-up and put your own stamp on, or develop the business to your own ideas. A superb business opportunity in hospitality awaits you! Description of buildings Main house and restaurant Ground floor: enclosed dining space with a massive BBQ area and bar 95m2, prep/washing-up area 16m2, kitchen, disabled WC 22m2, interior restaurant with large fire-place 60m2 Basement: cellar, prep areas, office, shower room, WC 135m2, terrace and decking 130m2, garage 90m2, barn 40m2, storage 90m2. 1st Floor: 4 bedrooms, 3 shower rooms, WC, 95m2. Gite Ground floor: dining room/lounge/bar 63m2 with large fire-place, fitted kitchen 27m2, bathroom 6m2 1st floor: bedroom 1 12m2, bedroom 2 19m2, bedroom 3 23m2, bedroom 4 32m2, bedroom 5 13m2, shower room 1 2m2, shower room 2 3m2, 3 toilets in total. Swimming pool 12m x 5m, constructed in concrete, tiled, large terrace, fenced. Hot tub for 6 people Grounds Covering an area of 50 602m² in one piece, a park with very beautiful established trees, river, large pond, Mediterranean garden around the buildings, flower beds, lawns, fruit trees, fenced pool & hot tub area, children's play area, parking, multiple seating areas and great views. Very calm situation. Condition The property is very well maintained, renovation well done, in excellent condition and ready to move in. Mostly double glazed. Heating is by fuel and wood, with huge fireplaces to add to the atmosphere. Comments This large and well-established commercial property offers easy access. The park is very quiet with wonderful views of the surrounding countryside and the buildings laid out for large groups, marriages, seminars and other events. The atmosphere is very warm and convivial, with summer dining overlooking the charming duck pond or year-round in the cosy restaurant. Ideally located with its quick access to the various airports in the region, to railways and highways, not far from a big city. A very rare project waiting for you to write the next chapter in its history - visit without delay!
…By Ab Real Estate


Ideally situated on a premium double-wide fairway in Monterey Country Club, 414 S Sierra Madre offers the ideal blend of location, lifestyle, and opportunity. This 2-bedroom + den residence with an enclosed atrium (currently used as a private office) showcases soaring vaulted ceilings, abundant natural light, and seamless indoor-outdoor living with a large slider opening to a spacious patio overlooking the golf course. The open living area is anchored by a custom fireplace, while the updated kitchen cabinetry, expanded laundry room, and 2-car garage with additional storage provide everyday functionality. Situated just moments from the clubhouse, you'll enjoy convenient access to all of Monterey Country Club's premier amenities. Beyond its current charm, this property presents a compelling opportunity for both investors and end users, whether you're looking to renovate and maximize value or customize your own desert retreat. Ideal as a seasonal 'lock-and-leave' home, this residence offers the perfect canvas to create a personalized winter getaway. Residents enjoy a true resort lifestyle with a recently updated clubhouse, fitness center, 27 holes of Ted Robinson-designed golf, tennis and pickle-ball courts, bocce ball, and an impressive collection of pools and spas, all set within one of Palm Desert's most sought-after communities.
…By Desert Sotheby's International Realty


In one of the most evocative panoramic positions in Tuscany is this extraordinary farmhouse estate, already largely built and now waiting to be completed according to individual needs. The basic structure, planning and technical preparations for the living area have been completed, so that the future owner can design the interior according to his own ideas, with impressive panoramic windows and a large terrace as the heart of the living concept. The functional agricultural areas are already completely completed and in use: warehouses, cellars and professionally equipped rooms for honey production have been made of high-quality materials and are in perfect condition. The property covers a total of 15 hectares of land in an excellent location. Of these, 4.5 hectares are planted with vineyards in the IGT Toscano category: the owner has already received several awards for his wine. In addition, there are about 1,600 olive trees, which offer additional agricultural potential. The water supply is solved in an exemplary manner: two deep wells, a private lake and the connection to the network of the mountain municipality guarantee independence and security of supply. The location is spectacular, with panoramic views of the surrounding mountains and a landscape that combines tranquility, vastness and beauty. A perfect setting for an exclusive private residence, high-end tourist use, wine production or events of character. A place like this is more than a project: it is an invitation to realize visions and to create the work of a lifetime immersed in Tuscan beauty.
…By Annonceur International


Offering Jumping Cow Ranch Headquarters, an exquisite Elbert County horse or cattle estate. The well improved ranch offers all the facilities needed to operate a horse boarding, training, or event venue. It would also make the perfect cattle ranch headquarters and is ready for your purebred or commercial cattle sales. The ranch has several purchase options and is additionally offered in parcels. Come experience a true High Plains western ranch. 321 acres of grassland east of Kiowa and north of Ramah in Elbert County Colorado. The property features rolling hills, draws, and pine tree pockets with good native grass forage ideal for a cattle or horse operation. The soils are typically loamy to sandy loam in the high plains grassland areas and are well-suited for native grass species. Water is primarily from a central 585 ft deep well, which is piped around to numerous automatic waterers and hydrants in addition to several stock dams. The average annual precipitation ~15-17 inches and the property features, well taken care of, native grass forage. The ranch is located 17 miles east of Kiowa, Colorado and 15 miles north of Ramah Colorado with great access incredible views of Pikes Peak and the surrounding countryside. Main Home- Timeless Western elegance describes this wonderfully appointed grand western log home at the center of the ranch. The stunning ranch-style log home is nestled amid the Ponderosa Pines. Featuring warm, handcrafted log design and boasting 4,590 square feet of finished living area and 960 square feet of unfinished. The grand great room as breathtaking centerpiece with soaring vaulted ceilings with exposed beams, massive floor-to-ceiling stone fireplace, expansive walls of windows flooding the space with natural light. The design is open and perfect for gatherings and ranch living. The home features a large covered front porch, expansive back deck, walkout basement, a large office and sun porch. There are 4 spacious bedrooms, 4 bathrooms. The home features a maintenance free metal roof and several outdoor living spaces. Second home- An inviting 1,800 square foot wood-framed retreat with log siding and a metal roof, perfectly positioned on the ranch with 1 generous bedroom and 1 full bath. The guest home has an expansive open-concept living and kitchen area bathed in natural light, flowing effortlessly for relaxed ranch living. Included is an attached garage and mudroom to handle boots, gear, and daily comings and goings. Also featured is a cozy office/entertainment room anchored by a crackling wood stove. Perfect as luxurious guest quarters, caretaker residence, or private escape. Barn/Indoor Arena- An impressive 16,000 sq ft enclosed arena (126x126 ft) with high-clearance roof, perfect for year round riding, training, and events. The barn includes an Integrated cattle auction facility with tiered seating for 100+ spectators, 6 spacious 15x12 horse stalls with feeders and attached outdoor runs, a large tack room and a separate storage room. Also included is a show cattle prep area 75x24 ft with pens, a wash rack (floor drain), and multiple tie-outs. the barn includes an insulated 48x27 ft shop with heat for equipment maintenance and projects. There are five overhead doors: two 14 ft high, one 12 ft high, two 10 ft high for easy access. Its a versatile, high-function Western setup built for serious ranching, showing, equine events and livestock operations. Other Improvements- Large round pen for training and sorting. Multiple feeding pens with durable concrete aprons and windbreaks. All pens are equipped with automatic waterers. Efficient working alleys, semi load-out ramp. Heavy duty welded pipe construction throughout, 'over the top' design for safety and longevity. Built for high-volume cattle handling and horse work. Additional outbuildings include a 30 x 50 ft Metal pole building could be used to store feed or add stall and a Loafing shed. Prime ranch and facilities for equine disciplines and horseback riding across rolling hills, draws, and pine pockets via extensive trails and in the 16,000 sq ft indoor arena. Excellent big game and upland hunting-mule deer, pronghorn antelope, Merriam's turkey, coyote; the occasional elk. Year-round outdoor pursuits: trail riding, roping practice, cattle work, wildlife viewing, photography, archery, hiking. This quiet, private high-plains escape ideal for family adventures and Western lifestyle. The ranch is suited to either a horse breeding, training or boarding facility or a cattle ranch livestock facility. It would also make a great equine event center for any discipline. The facilities and grass supports a strong cattle or horse operation with good carrying capacity in a 14-17 inch precipitation zone. The sale will include water rights recorded in Basin determinations 2114-BD, 2115-BD and 2116-BD. These include water rights from The Denver, Arapahoe and Laramie Fox Hills Aquifers. Also included will be any unsevered appurtenant mineral rights that the seller owns. The area is Semi-arid high plains with an elevation ~6,500-7,000 ft in Elbert County, north of Ramah/east of Kiowa. Temperatures, Annual range: lows ~12-18°F (winter) to highs ~84-86°F (summer). Warm season (Jun-Sep): highs 80-86°F, lows 50s. Cold season (Dec-Feb): highs 38-45°F, lows 12-20°F (can drop below 0°F). Precipitation, Annual: 15-18 inches rain + 50-77 inches snow. Wettest: May-Aug (thunderstorms)., Snow: mostly Nov-Mar. Located North of Ramah and east of Kiowa in Elbert County in the high plains region was long used by Native tribes (Kiowa, Arapaho, Cheyenne, Comanche, Ute) for hunting and forage in the 1800s. The area explored by John C. Fremont (1843); was part of Louisiana Purchase (1803). The Smoky Hill Trail stage stops emerged mid-1800s; Kiowa was settled in 1859 as the 'Middle Kiowa' stage stop on Butterfield Overland Dispatch. Elbert County was formed February 1874 from Douglas County portions and was named for Territorial Governor Samuel H. Elbert and Kiowa became county seat. The Homestead Act (1862) drew settlers for ranches, logging, sawmills; ranching (cattle, sheep) and dominated the economy. Railroads arrived in the 1880s and boosted settlement, but later declined. Today it has a quiet agricultural legacy with enduring ranching heritage. Jumping Cow Ranch is the former home of famous western artist TD Kelsey and was formerly the headquarters of Jumping Cow Gelbvieh Ranch. Located 17 miles east of Kiowa Colorado and 15 miles north of Ramah, Colorado. For shopping, it is 24 miles to Elizabeth and 32 miles from Limon. Located within an hour of Denver Tech Center and 1 hour 20 minutes to Denver International Airport and about 1 hour 20 minutes to Colorado Springs. The ranch is conveniently located to take advantage of all that Colorado has to offer whether mountains, plains or cities.
…By Annonceur International


We are pleased to present this charming farmhouse with a pool for sale, located just a few kilometers from Montalcino and San Giovanni d'Asso in the province of Siena, Tuscany. Built in the 19th century, the farmhouse has been completely renovated between the 1990s and early 2000s, preserving its original style and features such as ancient fireplaces, external travertine stairs, and beautiful arches that were once part of a stable. Set amidst the stunning Val d'Orcia, this beautiful 19th-century farmhouse is situated on a 32-hectare estate. With its panoramic and hilly location, it offers great tranquility and relaxation, making it an ideal place to enjoy utmost privacy. The property also includes various ancillary buildings such as cellars, outbuildings, and a dependence. Montalcino has been renowned since the 15th century for its wine, Brunello di Montalcino, which is one of the finest italian wines and highly appreciated worldwide. iNTERiORS The main farmhouse for sale is spread over two levels and is divided into six independent apartments, totaling nine bedrooms. Each apartment features its own kitchen and bathroom. On the ground floor of the main farmhouse, there is a spacious hall, ideal for organizing tastings or for use as a breakfast room. The dependence also features a large hall, which could be used as a restaurant, taking advantage of the large panoramic terrace. inside the dependence, which was created from an adjacent annex, there is a large hall, a kitchen, a bedroom, and a bathroom. On the southeast side, facing the valley, there is a spacious panoramic terrace with a charming vine-covered pergola, perfect for outdoor dining. in the basement of the dependence, there are large 200 sqm cellars equipped with all the necessary machinery for winemaking. The property for sale showcases all the typical elements of rustic Tuscan style, such as terracotta floors, exposed wooden beams, brick arches, and a stone facade. EXTERiOR Within the garden of the property for sale, there is a beautiful 13x7-meter swimming pool. The surrounding land extends for approximately 32 hectares, including 12,000 square meters of vineyard registered under the Doc Orcia denomination, an olive grove with 600 trees, and the remaining land used for crops. DiSTANCES Distance from services: 14 km Distance from major airports: 97 km from Perugia, 124 km from Florence, 240 km from Rome Distance from major cities: 14 km from Buonconvento, 23 km from Castiglion del Bosco, 42 km from Siena UTiLiTiES Telephone network available Wi-Fi available Heating: connected Water: connected Electricity: available POTENTiAL Thanks to its location and ample space, this beautiful farmhouse offers excellent potential for use as a luxurious private residence or a high-level hospitality facility. rif. A1190RC29170
…By Annonceur International


Carcassonne area Farming Estate with stunning views across the Pyrenees, a large building divided into 5 dwellings, swimming pool with summer kitchen, on 51ha of grounds, meadows and woods, organic farming, natural feeded pond, very quiet and private, no neighbours around, close to amenities and town, perfect for horses, gites, no nuisance, beautiful views in a privileged environment, rare property This rural property is located in the greater Carcassonne area, Languedoc Roussillon, Occitanie, South of France. The view is so stunning and as we know pictures can't really show what the eyes can catch, nor can they show the silence and serenity of this outstanding property. There is gas central heating system except in one dwelling there is reversible aircon; town water and high speed internet are available as well; a mini purification station has been recently installed. The heated swimming pool with its large summer kitchen and terrace is a harbor of peace and a bucolic place. Ideal for people looking to be in a country setting with a good life style balance.
…By Ab Real Estate


This exclusive equestrian estate is situated in the Heuvelland region of West Flanders, on a plot of approximately 7.7 ha, offering panoramic views. The estate comprises a house with a living area and fireplace, a fully equipped kitchen, 3 bedrooms, 2 bathrooms, a utility room, a study and 2 indoor garages. Adjacent to this is a building housing a wellness centre, reception facilities and an outdoor swimming pool. The estate also features a caretaker’s house with a living area and fireplace, a fully equipped kitchen, an office, a utility room, four bedrooms, four bathrooms and an indoor garage. Adjacent to this is a guest house with three bedrooms, three bathrooms and a living area with a kitchen. Furthermore, the estate comprises stables, an indoor arena with stands, a judges’ room and a bar, an outdoor arena, spacious (covered) parking facilities and storage space. Set in beautiful countryside, with charming terraces and ponds, the estate offers exceptional tranquillity and privacy, with scope for residential and professional activities in accordance with current regulations. Other details: EPC A, Class 2 environmental permit (105 horses) valid until 16/06/2029, heat pumps, electrical substation, water reservoir, on-site wastewater treatment system (IBA), solar water heater, solar panels and ground-source heat pump (GSC), home automation and CCTV. A rare combination of exclusive living and commercial activities in the idyllic hilly landscape of Poperinge. For further information, please contact Heidi Stevens on +32 477 63 69 65.
…By Belgium Sotheby’s International Realty


Farm in Mafra with potential for 4 houses | Unique Opportunity for Investors and FamiliesThere are properties that offer quality of life.Others represent excellent investment opportunities.This farm brings together both.Located on a plot of approximately 10,000 m², this property stands out for combining the tranquility of a true Portuguese farm with a rare investment opportunity in the Mafra region.The main highlight is the existence of approximately 5,000 m² of buildable land, with the potential for the construction of up to four houses, subject to the respective licensing and municipal approvals.A feature that makes this property especially interesting for builders, property developers and investors, whilst still being perfect for those looking for an exclusive residence or a magnificent holiday home.The house preserves the charm of traditional Portuguese architecture, offering cozy spaces, surrounded by nature, privacy and tranquility.Outside you will find large gardens, a saltwater pool, leisure areas and an environment where you can enjoy the best that the countryside has to offer, whilst remaining just a few minutes from the center of Mafra, the beaches of Ericeira and the main access points to Lisbon.Main features* Land with approximately 10,000 m²* Approximately 5,000 m² buildable* Potential for building up to 4 houses (subject to licensing)* Traditional Portuguese style independent house* Salt water pool* Solar panels* Water hole* Video surveillance system* Garage and several support areas* Excellent sun exposure* Complete privacyA property. Several possibilities.✔️ Permanent housing for those who value space, nature and privacy.✔️ Seasonal home to enjoy the best of the West region.✔️ Project for investors and developers looking for an asset with high appreciation potential.Properties with these characteristics are increasingly difficult to find.If you are looking for a farm where you can live today and invest in the future, this could be the opportunity you have been waiting for.Value: €1,490,000Lucy Cruz +351 912 673 253 [email protected]
…By Annonceur International
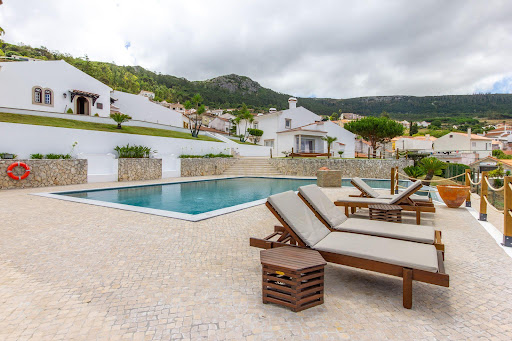


Pragança / Cadaval - 9,000 m² Farm for Residential Use and Rural TourismCasa da Eira, synonymous with peace and tranquility, is a unique property with a breathtaking view of the mountains. It is located in the village of Pragança, in the municipality of Cadaval, in the heart of the Serra de Montejunto. It is approximately 50 minutes from Lisbon Airport, 14 km from Bacalhôa Buddha Eden, 27 km from Óbidos, 65 km from Nazaré Beach, and 45 km from Peniche.This property features 9,000 m² of land (7,000 m² urban and 2,000 m² rural).Main House:Featuring traditional architecture, this house has a spacious entry hall on the ground floor adorned with two Moeleanos stone columns, as well as a living area that includes the kitchen, which has granite countertops and is semi-equipped with a stovetop, oven, and range hood. A spacious living room that allows for a seating area with a fantastic view of the mountains and a dining area, complete with a fireplace and a wood-burning stove. Guest bathroom. Two bedrooms in the private area, both with built-in closets; one of them is an en suite with a shower. Storage area in the hallway.Wooden staircase leading to the first floor.On the first floor, youll find a spacious living room, two bedroomsboth with closets, one of which has a balconyand a bathroom with a shower.PVC window frames with double-pane glass. Interior shutters.The house has a floor area of 268 m².Rural TourismThe property has an annex consisting of 5 spacious suites with private entrances, each equipped with air conditioning.
…By Annonceur International


Masia for sale Amer presents a rare opportunity to own an authentic piece of Catalan history. Dating to 1720, this remarkable 645 m² masia has been meticulously restored across a 20,245 m² private estate, elevated above the Amer Valley with uninterrupted views of La Selva and the surrounding mountains. Stone, light, and space define the ambience, while a curated hospitality concept is already established, offering both lifestyle and business continuity. The main residence provides five elegant bedrooms and six bathrooms, refined living spaces, and a professional kitchen. Contemporary comfort coexists with heritage, underscored by air conditioning, heating, and high-speed Wi-Fi throughout. A wellness suite with jacuzzi and dedicated relaxation areas adds a layer of retreat, complemented by terraces and a large illuminated swimming pool tied seamlessly to the manicured gardens. Multiple event spaces, including a conference room and both indoor and outdoor bars, allow for gatherings or creative pursuits. Nature and wellness shape daily rhythm, with direct access to hiking trails and cycling routes. Discreetly situated near the village of Amer, the estate offers private tranquility within reach of Catalonia’s culturally rich heartland. Currently operating successfully as a rural retreat, the sale includes both the estate and its established business, with a robust operational framework supporting immediate and future growth. Expansion rights are in progress, with plans for eco-lodges, guest accommodations, and a convention facility envisioned to meet growing regional tourism. This masia for sale in Amer fuses heritage, nature, and elegance, offering understated luxury and long-term potential.
…By Annonceur International


Quinta do Vale Tesoureiro is located in the parish of Igreja Nova, in the municipality of Mafra. This property has a plot of 12,576 square meters, ideal for equestrian activities, fruit cultivation, or other agricultural and leisure purposes. The villa is spread over two floors. The main floor consists of a spacious living and dining room with double-height ceilings and a suspended fireplace, two suites, a guest bathroom, a kitchen, and a garage for two cars. On the first floor, there are four suites and a terrace with panoramic countryside views. Built in 2001, the villa requires maintenance and modernization works to fully enhance its potential. The location is peaceful, close to small villages with traditional shops, a pharmacy, restaurants, and with easy access to the A16 and A8 motorways. It is only 32 km from Cascais and 37 km from Lisbon Airport. For those who value serenity and a life surrounded by countryside and hills, this is, without a doubt, an excellent choice.
…By Portugal Sotheby's International Realty
'%20stroke='%23DDAA3A'%20stroke-width='1.909'%20stroke-linecap='square'%20stroke-linejoin='bevel'/%3e%3c/svg%3e)
Receive by email any new listing that may match your search criteria
By validating this form, you accept the general conditions of use of Le Figaro Properties.
These agencies offer a selection of luxury properties vente . Feel free to contact them for personalized assistance.