Get early access to listings that match your criteria
Never miss an opportunity again. Our personalized alerts notify you instantly.

 English$ USD · m²


Città della Pieve, farmhouse of about 620sqm with swimming pool, pond and surrounded by land of about 2 hectares. Description: In the unspoiled green of Umbria, a few steps from the Tuscan border, stands a residence with an authentic and refined style. Completely renovated in 2015, it preserves the architectural soul of the ancient Umbrian and Tuscan rural structures, reinterpreting it in a contemporary key. The area of about 620 square meters is distributed on three levels, each with rooms designed to offer elegance, comfort and versatility. The ground floor houses three bedrooms, three bathrooms, a large living room with fine finishes, a cozy reception area (easily converted into additional functional space), a dining area with a professional kitchen and an outdoor gazebo ideal for the warm season. The second floor houses four rooms, all with en-suite bathrooms to ensure maximum privacy for guests. The basement level is dedicated to wellness and entertainment: a Finnish sauna, infrared sauna, two bars and a disco area create the perfect atmosphere for exclusive evenings and shared moments of relaxation. Outdoor spaces: The entire property is surrounded by about 2 hectares of manicured land, enriched by a charming pond that contributes to a natural setting of rare beauty. For those who wish to expand the area, there is the possibility of purchasing additional adjacent acreage. Condition and Finishes: Every architectural element has been restored with care and respect for the origins. Stone and brick walls, beamed ceilings and details in natural materials confirm the historic identity of the place, while modern plant technologies ensure a high level of efficiency and livability. Potential uses: This structure represents a perfect fusion of rural charm and contemporary functionality. It can be intended as a charming accommodation, high-end farmhouse or private residence for those seeking an authentic lifestyle surrounded by the beauty and tranquility of the Italian countryside. Location: The location is strategic, immersed in the silence of nature but within easy reach of art and cultural destinations such as Perugia, Assisi, Cortona, Montepulciano, Siena and Florence. The connection to Rome is easy, thanks to its proximity to the highway exit, ensuring an ideal balance between isolation and accessibility.
…By Carratelli Real Estate


Michaël Zingraf Real Estate Megève presents this exclusive renovated farmhouse, close to the village of Combloux and the Princesse ski slopes. Set on nearly 900 m² of land, the farmhouse has two floors, with four large bedrooms with shower rooms/bathrooms and a spacious living room with fireplace on the ground floor, and on the upper floor a majestic cathedral-style space with old wooden beams, extending onto a panoramic terrace on the same level, and four bedrooms with their own bathrooms/showers (with separate areas but to be finished) for a total surface area of approximately 417 m². A wonderful opportunity combining authenticity and modern comfort in a preserved environment, perfect for welcoming family and friends in a peaceful, natural setting. This easily accessible property enjoys magnificent unobstructed views, a pleasant garden on flat land and ample parking.
…By Michaël Zingraf Real Estate Megève


At the heart of a preserved natural environment, amid rolling landscapes, woodlands, and vineyards, close to Vaison-la-Romaine, this former Provençal stone residence, part of an old hamlet dating back to the Napoleonic era, offers an exceptional setting facing Mont Ventoux and the surrounding hills. A true home with a soul, it combines authentic character, a serene atmosphere, and discreet contemporary touches. The property is composed of several buildings, blending carefully renovated spaces with volumes still open to interpretation. The main house unfolds with a fluid circulation between the living areas, the ground-floor master bedroom, and the sleeping quarters located upstairs. Noble materials, stone, wood, and travertine floors, create a soft, harmonious atmosphere, while contemporary fittings integrate seamlessly and discreetly. Below, a former vaulted room, inherited from the site’s agricultural past, opens the door to multiple possibilities: an artist’s studio, a creative workspace, organized storage, or an unconventional reception room. Several adjoining outbuildings, still in their raw state, further expand the range of projects: they could become additional bedrooms, a wellness area, or an artist’s workshop, depending on one’s vision. The outdoor spaces reveal a series of natural tableaux: a 10x5 swimming pool with clean, simple lines currently being completed; a basin fed by a natural spring; time-shaped terraces; river access; and a large outbuilding set against the rock, where an ancient oven and a remarkably authentic vaulted cellar remain. Altogether, the setting forms a living landscape, constantly changing with the seasons and the light. Adjacent to the main residence, a fully independent secondary dwelling offers a more intimate retreat. Its enclosed garden, shaded terrace, and interior layout make it an ideal space for hosting guests or developing a charming hospitality activity. The renovation work already undertaken—updated networks, high-quality insulation, new technical installations, and the careful preservation of original features, places the property in perfect balance between heritage and modern comfort. The areas still to be transformed suggest further possibilities and enhance the estate’s overall potential. Rich in history and open to a majestic landscape, this distinctive property offers a unique lifestyle setting, where Provence reveals itself in all its depth and elegance.
…By John Taylor Luberon


Charming Tuscan Village with Breathtaking Views of San Gimignano and Panoramic Pool Description In the authentic heart of the Tuscan countryside, nestled amidst soft hills and scenery that seems to be hand-painted, lies this refined hamlet composed of two expertly restored farmhouses located just a few meters from each other. The property comprises ten finely furnished rooms and one independent apartment, conceived with a perfect balance of rural charm and modern comforts. Each unit expresses a distinct personality: exposed beams, original stone, parquet floors and handcrafted details lend warmth and authenticity, creating elegant and welcoming environments. Outdoor Spaces The property is set in extensive grounds of about 10 hectares, making the most of the hamlet's natural setting and privacy. The outdoor spaces include 7.9 hectares of vineyard in production, perfect for those who wish to combine hospitality and winemaking activities, 1 hectare of olive grove from which a great quality oil is produced, wooded area that embraces the property and provides additional privacy, as well as large manicured gardens, ideal for relaxing moments outdoors and hosting events. The old barn, now an elegant breakfast room, opens onto a traditional farmyard that leads to the splendid panoramic pool overlooking the hills and towers of San Gimignano. This space represents the living heart of the outdoor village, a perfect place to enjoy the quiet of nature. Condition and Finishes The buildings have been restored with extreme care, fully respecting traditional Tuscan materials and techniques. Antique terracotta tiles, chestnut wood beams, quality fixtures and handcrafted details are harmoniously integrated with modern comforts, ensuring refined and functional environments. The property is in excellent condition, immediately habitable or ready to be used for receptive purposes. Potential Uses The property can be enhanced as a private residence of great prestige and perfect as a high-level accommodation facility. The presence of productive vineyards and olive groves also offers the opportunity to integrate agricultural and viticultural activities, creating a complete business project. The outdoor spaces and panoramic swimming pool also make the hamlet ideal for exclusive events, weddings, retreats and experiential stays immersed in nature. Location Located between Florence and Siena, in one of the most fascinating and sought-after areas of Tuscany, this estate enjoys a privileged position that allows you to quickly reach historic villages, cities of art and renowned food and wine itineraries. The open view of San Gimignano, the absolute tranquility and the beautiful natural setting make this property an exclusive retreat, ideal for those who wish to live the most authentic and refined experience of Tuscany.
…By Carratelli Real Estate


Hacienda Topocalma Litueche, O’Higgins Region – 7,003.56 hectares Hacienda Topocalma is one of the largest and most versatile properties on the O’Higgins coast. With more than 7,000 continuous hectares, 12 kilometers of shoreline, and over 6 kilometers of sandy beaches, it offers unique conditions for tourism, hospitality, real estate, agricultural, conservation, and recreational projects. Location: The property is located in the commune of Litueche, 228 km from Santiago, 190 km from Rancagua, and 52.5 km from Pichilemu. It is also 7.8 km from Puertecillo and 30 km from Matanzas, consolidated areas for water sports and tourism. Existing infrastructure: Hacienda Topocalma has established infrastructure, which includes: Main house Guesthouses Offices, stables, and barns Restored Topocalma Church, over 100 years old 28,000 m² park designed by Juan Grimm This infrastructure allows for the immediate start of residential, tourism, or agricultural operations without requiring additional short-term development. Regularized subdivisions: The property includes subdivisions with SAG certificates, SII pre-rolls, and fully registered titles at the Conservador de Bienes Raíces of Litueche. These include: El Secreto: 80 lots – 99.58 ha Lo Michayes: 506 lots – 365.18 ha Laguna Topocalma: 63 lots – 157.68 ha Alto Los Lobos: 378 lots – 3,242.06 ha Playa Los Lobos: 353 lots – 324.28 ha These subdivisions enable progress on residential, tourism, or large-scale master plan developments. Productive assets: The property includes agricultural areas currently in operation: 100 hectares of Chandler walnut trees 145 hectares with pivot irrigation systems Estimated harvest for April 2025: 500,000 kg of walnuts These assets make it possible to integrate agriculture, tourism, or second-home communities within a single development plan. Natural attributes Hacienda Topocalma borders the Piedra del Viento and Topocalma Nature Sanctuary. The surroundings feature extensive beaches, dunes, ravines, lagoons, and wooded areas, supporting outdoor activities and conservation-focused projects. The property also has surface and underground water rights totaling 361.37 liters per second, sourced from streams, ravines, and aquifers located within the land. Development potential: The scale of the land, its location, the already regularized subdivisions, existing infrastructure, coastal frontage, and productive assets offer an exceptional opportunity for: Hotel or nature resort projects Low- or medium-density real estate developments Second-home communities Conservation and recreation initiatives Equestrian and sports projects Integration of agriculture and tourism Hacienda Topocalma represents one of the most comprehensive territorial development opportunities on Chile’s central coast, with significant potential for long-term projects.
…By Chile Sotheby's International Realty


1 of 3 lands that make the Rancho Huexocuapan unique, they are sell separately or together. Rancho Huexocuapan is a prime 33-hectare estate located in Atlixco, Puebla, with a privileged setting at the foot of the Popocatépetl volcano and surrounded by exceptional natural beauty. Offering an ideal balance of space, privacy, and versatility, the property features over 3,200 m² (34,400 sq. ft.) of built space, centered around a main residence designed in traditional Mexican colonial style. The estate is divided into two parcels: A 22-hectare section that includes the main house, landscaped gardens, cultivated areas, stables, terraces, and auxiliary structures. An 11-hectare parcel located directly across the road, suitable for agricultural or recreational use—perfect for future expansion, resale, or standalone development. Both parcels can be purchased together or separately, providing flexibility for investors and developers alike. The main residence currently offers three bedrooms, but thanks to its scale and open layout, the living capacity can easily be tripled without significant structural changes. The home features 4.5 bathrooms, a country-style kitchen, wine cellar, formal dining room, spacious living areas, walk-in closets, built-in wardrobes, and four fully functional fireplaces that add warmth and charm. Additional features include interior courtyards, terraces with panoramic volcano views, lush gardens, and productive orchards. The property also offers ample parking for more than ten vehicles, a laundry area, and staff accommodations. Water supply is secured through both a private well and municipal connection, ensuring year-round availability. The estate is equipped with stables, storage areas, and flexible-use facilities ideal for livestock, agriculture, equestrian pursuits, luxury residential development, or boutique hospitality projects. With a strategic location—less than 45 minutes from the city of Puebla and about 3 hours from Mexico City—Rancho Huexocuapan represents a rare investment opportunity in a region known for its fertile land, mild climate, and high-value growth potential. Whether you’re looking to create a landmark development, establish a private retreat, or invest in high-potential land, this estate offers unmatched possibilities.
…By Mexico Sotheby's International Realty


1 of 3 lands that make the Rancho Huexocuapan unique, they are sell separately or together. Rancho Huexocuapan is a prime 33-hectare estate located in Atlixco, Puebla, with a privileged setting at the foot of the Popocatépetl volcano and surrounded by exceptional natural beauty. Offering an ideal balance of space, privacy, and versatility, the property features over 3,200 m² (34,400 sq. ft.) of built space, centered around a main residence designed in traditional Mexican colonial style. The estate is divided into two parcels: A 22-hectare section that includes the main house, landscaped gardens, cultivated areas, stables, terraces, and auxiliary structures. An 11-hectare parcel located directly across the road, suitable for agricultural or recreational use—perfect for future expansion, resale, or standalone development. Both parcels can be purchased together or separately, providing flexibility for investors and developers alike. The main residence currently offers three bedrooms, but thanks to its scale and open layout, the living capacity can easily be tripled without significant structural changes. The home features 4.5 bathrooms, a country-style kitchen, wine cellar, formal dining room, spacious living areas, walk-in closets, built-in wardrobes, and four fully functional fireplaces that add warmth and charm. Additional features include interior courtyards, terraces with panoramic volcano views, lush gardens, and productive orchards. The property also offers ample parking for more than ten vehicles, a laundry area, and staff accommodations. Water supply is secured through both a private well and municipal connection, ensuring year-round availability. The estate is equipped with stables, storage areas, and flexible-use facilities ideal for livestock, agriculture, equestrian pursuits, luxury residential development, or boutique hospitality projects. With a strategic location—less than 45 minutes from the city of Puebla and about 3 hours from Mexico City—Rancho Huexocuapan represents a rare investment opportunity in a region known for its fertile land, mild climate, and high-value growth potential. Whether you’re looking to create a landmark development, establish a private retreat, or invest in high- potential land, this estate offers unmatched possibilities.
…By Mexico Sotheby's International Realty

Discover this farmhouse dating back to 1877, located in a peaceful hamlet of Les Gets at an altitude of 1,200 meters. Enjoy panoramic mountain views and direct access to hiking trails leading to the center of Les Gets, La Rosta, or even the Jacquicourt chapel. The road is quiet, serving only a handful of farmhouses and chalets as well as a few walkers, far from the tourist routes. Set on a relatively flat plot of 1,853 sqm, the farmhouse benefits from an initial building permit that has been approved and cleared of all appeals, allowing for the conversion of the barn into three units: A 2-bedroom apartment (T3) of 67 sqm comprising: entrance, living room/kitchen, 2 bedrooms, bathroom, WC, 2 outdoor parking spaces, and a 12 sqm mazot. A 5-bedroom triplex apartment (T6) of 140 sqm comprising: entrance, 5 bedrooms, 2 bathrooms, 3 WCs, 2 outdoor parking spaces, and a 12 sqm mazot. A 3-bedroom triplex apartment (T4) of 138 sqm comprising: entrance, living room/kitchen, 3 bedrooms, 2 bathrooms, 3 WCs, and 2 outdoor parking spaces. Contact for the complete file (building permits, location, additional photos). Non-contractual photos
…By Barnes Portes Du Soleil


Elegant farmhouse nestled in the quietness of the Tuscan hills Description Nestled in the serenity of the Tuscan hills, this charming farmhouse offers an ideal retreat for those who wish to live an authentic experience, in close contact with nature, silence and tradition. The property offers splendid views of the surrounding rolling hills, creating a relaxing and harmonious atmosphere. The panoramic swimming pool, perfectly integrated into the landscape, invites moments of exclusive well-being and further enhances the evocative character of the place. The interiors, housed in a carefully restored period building, maintain the original charm thanks to the preservation of typical materials and historical architectural details. The farmhouse represents an elegant, cozy and ideal setting for those seeking an authentic lifestyle in the Tuscan countryside. Outdoor Spaces The property is surrounded by a well-kept garden and olive trees that enrich the landscape. The outdoor spaces are designed to offer different corners for outdoor relaxation: shaded areas, scenic areas and the swimming pool contribute to a pleasant and rejuvenating outdoor living experience. The detached outbuilding expands the possibilities for use, ideal for guests, staff or possible expansion of accommodation. Condition and finishes The farmhouse is in good state of preservation and is habitable right away. The renovations carried out over the years have preserved the typical features of Tuscan architecture: terracotta floors, wooden beams, terracotta tiles and exposed stone walls. All utilities are fully functional. The property has a cistern to collect rainwater, a 150-meter deep well (not active), two Imhoff tanks and LPG heating system. In the main house there is also a hydropellet stove and a solar panel for domestic hot water production. Potential uses The internal layout, with five rooms with ensuite bathrooms and the presence of the self-contained annex, makes the property particularly suitable for receptive activities. The spaces provide privacy and comfort, offering a perfect environment to accommodate guests seeking tranquility and authenticity. It is an excellent base for developing a charming B&B or a structure immersed in nature. Location The farmhouse is located in the municipality of Montespertoli, in a quiet and well-connected rural setting. Florence is about 30 km away, the airport "Amerigo Vespucci" about 35 km and access to the highway about 25 km. The location allows easy access to major art cities and Tuscan villages, while maintaining a reserved atmosphere immersed in nature.
…By Carratelli Real Estate


Secluded at Salado's western edge, this lakeside property is a hunting, fishing and ranching paradise. Overlooking the shimmering waters of Stillhouse Hollow Lake, this extraordinary 34-acre property is far more than a home, it is a rare and storied piece of Texas heritage. Built in the 1960s and overlooking what was once the Lampasas River, this land carries the legacy of the historic Chisholm Trail, where cattle drives once carved their path through the heart of the state. The rustic 2-bedroom, 1-bath residence, used as a weekend getaway and cattle ranch, offers a quiet, unassuming retreat, allowing the land itself to take center stage. From its vantage point, the property captures sweeping views of the lake, now a premier fishing destination, while preserving the sense of seclusion and privacy that makes it feel worlds away. What makes this offering truly exceptional is its provenance. This acreage sits on what was once the original road descending to the river along the Chisholm Trail, placing you in direct connection with one of the most iconic chapters of Texas history. Opportunities to own land with this level of historical significance, natural beauty, and uninterrupted acreage are exceedingly rare. The cattle still graze. The deer and turkey still play on this agricultural exempt and fenced land. The land fans out as it backs to Stillhouse Hollow Lake, affording direct access to more than 2,000 acres of public shoreline to explore. Renowned for its clear waters and fabulous fishing, the Army Corps of Engineers-managed lake is your neighbor and your imagination is your only limit. Salado's historic Main Street and golf course are minutes away. Whether you envision a private escape, a legacy ranch, or an investment in a one-of-a-kind setting, this property stands as a trophy holding, where history, landscape, and solitude converge. Own a piece of the trail. Own a piece of Texas.
…By Kuper Sotheby's International Realty


Discover this farmhouse dating back to 1877, located in a peaceful hamlet of Les Gets at an altitude of 1,200 meters. Enjoy panoramic mountain views and direct access to hiking trails leading to the center of Les Gets, La Rosta, or even the Jacquicourt chapel. The road is quiet, serving only a handful of farmhouses and chalets as well as a few walkers, far from the tourist routes. Set on a relatively flat plot of 2,403 sqm, the farmhouse benefits from an initial building permit that has been approved and cleared of all appeals, allowing for the conversion of the barn into three units: A 2-bedroom apartment (T3) of 67 sqm comprising: entrance, living room/kitchen, 2 bedrooms, bathroom, WC, 2 outdoor parking spaces, and a 12 sqm mazot. A 5-bedroom triplex apartment (T6) of 140 sqm comprising: entrance, 5 bedrooms, 2 bathrooms, 3 WCs, 2 outdoor parking spaces, and a 12 sqm mazot. A 3-bedroom triplex apartment (T4) of 138 sqm comprising: entrance, living room/kitchen, 3 bedrooms, 2 bathrooms, 3 WCs, and 2 outdoor parking spaces. A second building permit, also approved and cleared of all appeals, authorizes the construction of a new chalet of 130 sqm of living space (180 sqm total floor area) on the same plot. This chalet has been designed to offer: 3 bedrooms, living room/kitchen, lounge/office, 3 bathrooms, 3 WCs, utility room, bike/ski room, and a garage with 2 parking spaces. Contact for the complete file (building permits, location, additional photos). Non-contractual photos
…By Barnes Portes Du Soleil


The most significant offering of Albemarle County acreage to reach the market in recent years—529.65 acres with sweeping Blue Ridge Mountain views, over 12 acres of open water across multiple ponds and a lake, and a setting of scale and possibility rarely found this close to Charlottesville. The property includes two residences and is served by multiple entrances along Earlysville Road, providing flexibility for future use. Open pastures, wooded acreage, and expansive water features combine to create a landscape equally suited for farming, recreation, or a private estate of exceptional presence. Its location is unmatched—minutes to Route 29 North, NGIC, and the Charlottesville-Albemarle Airport, with quick access to UVA and downtown Charlottesville. A property that offers both privacy and proximity, ready to support the next generation of vision in northern Albemarle.
…By Frank Hardy Sotheby's International Realty


Farmhouse with Garden and Pool in Sale in the Heart of Chianti A refined Tuscan residence surrounded by nature, ideal as a charming home or investment. Description In the heart of Florentine Chianti, among the sinuous hills of vineyards and olive groves, lies this charming detached villa, located in the locality of La Panca, in the municipality of Greve in Chianti. The property, surrounded by a large private garden of about 5,000 square meters, enjoys a wonderful panoramic exposure and a private location, easily accessible but immersed in the peace of the countryside. The villa is on 2 levels and fully expresses the rustic elegance of Tuscan architecture. The ground floor is accessed through an entrance hall that opens onto a cozy living room central to the rooms. To the left is an eat-in kitchen with pantry, connected to a versatile billiard room, easily adaptable to a study, with adjacent bathroom. On the opposite side is a large living room characterized by high ceilings, exposed wooden beams and an imposing stone fireplace, which creates a warm and convivial atmosphere, and from here there is access to a traditional wine cellar. A second bathroom and a charming wooden loft complete the floor, adding functionality and a touch of charm. The sleeping area, on the upper floor, consists of 3 bright bedrooms. The master bedroom has a private bathroom, while the other two share a windowed and well-finished bathroom. The rooms have attention to detail and enjoy beautiful views of the surrounding natural landscape. Outdoor Spaces Outside, the garden of about 6,000 square meters opens onto a true oasis of quiet. The saltwater swimming pool, built with an environmentally friendly system with low environmental impact, blends perfectly into the landscape and offers an ideal space for summer relaxation. The panoramic terrace adjacent to the house is ideal for lunches, dinners or reading moments surrounded by greenery. A separate area is currently used for parking. Condition and finishes The entire house is in excellent condition. The materials chosen, such as terracotta floors, original wooden beams, stone finishes, tell the Tuscan tradition with authenticity and style. The interior spaces are functional and well distributed, suitable for comfortable use in all seasons. Potential uses This villa is ideal both as a main residence and as a charming vacation home. Its configuration also lends itself perfectly to high-end tourist rentals or cultural activities, retreats, private events, thanks to the versatility of the rooms and the quality of the context. Location The location is another strong point: the villa is only 9 km from Strada in Chianti, where all the main services can be found, and is about 20 minutes from Greve in Chianti, the vital center of the region. The art cities of Florence and Siena are easily accessible by car, making this property a perfect balance of tranquility, beauty and accessibility.
…By Carratelli Real Estate


Nestled at the foot of the magnificent Langeberg Mountains in the heart of Montagu, Eden is an exceptional lifestyle farm where luxury, sustainability and natural beauty come together in perfect harmony. Surrounded by seven spectacular mountain ranges and unspoilt fynbos, this remarkable Cape Winelands estate offers a rare opportunity to enjoy refined country living in one of South Africa's most scenic destinations. Positioned on an elevated site to capture breathtaking panoramic views, the beautifully designed main residence features three spacious en-suite bedrooms, each opening through stacking glass doors onto an expansive wraparound veranda. Inside, soaring double-volume ceilings, a striking central fireplace and seamless open-plan living create an elegant yet welcoming atmosphere. The bespoke rosewood kitchen is complemented by a separate scullery and walk-in pantry, while a cosy TV lounge with a freestanding fireplace and adjoining gym complete the home's thoughtfully designed living spaces. Every detail reflects exceptional craftsmanship, from Jerusalem stone flooring and handcrafted copper fittings to subtle industrial-inspired finishes. The luxurious main suite offers a freestanding stone bath, underfloor heating and direct access to the veranda, where uninterrupted mountain views become part of everyday living. The estate also includes an impressive artist's studio, a separate photographic studio, dedicated solar room, storeroom and a self-contained flat with its own private garden, ideal for guests, extended family or rental income. Above the main residence, a charming timber cottage offers two bedrooms, open-plan living and a covered veranda overlooking the Montagu countryside. Designed for sustainable living, Eden is equipped with Agricultural and Business zoning, a sophisticated 10kW solar system with 12.42kW of solar panels, 20kWh battery storage and Eskom backup. Fresh mountain spring water is filtered and stored in five 5,000-litre tanks, while fully automated irrigation maintains the landscaped gardens. An alarm system, internal and external beams and an automated entrance gate provide peace of mind. Outdoor living centres around a beautiful timber entertainment deck and an 8-metre swimming pool, perfectly positioned to embrace the spectacular mountain setting. Approved plans for a 60m² studio apartment and double carport, together with rights to convert the property into a five-star guesthouse, create exceptional opportunities for boutique hospitality, a wellness retreat, creative studios or an exclusive family estate. Eden is more than a property—it's a private mountain sanctuary offering luxury, self-sufficiency and exceptional lifestyle appeal in the heart of the Cape Winelands. Viewing is strictly by appointment only.
…By Lew Geffen Sotheby's International Realty


Città della Pieve, exclusive and charming hamlet of about 1,800sqm with two swimming pools, surrounded by land of about 73 hectares. Description: In the heart of the Umbrian countryside, on the border with Tuscany, stands an ancient 14th-century hamlet that tells stories of relaxation, excitement and endless views. Surrounded by some 73 hectares of unspoiled nature, including olive groves, oak forests and private paths, this exclusive complex is a true oasis for those seeking beauty, authenticity and timeless comfort. Three farmhouses guard a total of 25 rooms, 17 bathrooms and 11 living areas. Two farmhouses, of about 340 square meters each, have been divided into five and four independent apartments and renovated following the Umbrian tradition, with exposed beams, terracotta floors and cozy fireplaces. The third building, recently renovated, is on three levels for a total of about 620 square meters, with a perfect balance between historical elements and a more contemporary architectural language. All units are self-contained and fully equipped, ideal for accommodating guests seeking tranquility and beauty. The hamlet offers a unique experience that goes beyond the stay: a Finnish sauna, infrared sauna, two bars and a disco area create the ideal setting for private events and moments of sharing. There is also a professional kitchen to meet the finest needs, perfect for exclusive parties or retreats. The property is completed by a shed of about 500 square meters, a secondary building to be renovated of about 140 square meters and a charming little church. Outdoor spaces: The property includes a land of about 73 hectares, featuring 260 olive trees, forest and ancient oaks, as well as two swimming pools that embrace its guests offering unique moments of relaxation. This enchanting property includes private internal roads connecting all the buildings, splendid panoramic views, barbecue area, typical wood-burning ovens and private outdoor parking. Condition and Finishes: The structures keep intact the original charm: stone and brick facades, traditional ceilings with exposed wood beams, warm and elegant finishes reflecting the rural Umbrian style, complemented by modern and efficient systems for superior living comfort. Potential uses: This property lends itself perfectly to both high-end receptive use and an exceptional private residence, where to live a slow-paced existence in the heart of the most authentic Italy A corner of the world where time stands still and every detail tells a story. Location: Well connected to iconic destinations such as Perugia, Assisi, Cortona, Montepulciano, Siena and Florence, the property is also easily accessible from Rome. The proximity to the highway exit ensures accessibility without sacrificing the peace of the countryside.
…By Carratelli Real Estate


Located in a peaceful hamlet less than 3 km from the centre of Megève, this authentic Savoyard farmhouse dating from 1811, classified as a heritage property, is accompanied by a charming independent chalet. The ensemble enjoys a spectacular view of Mont-Blanc and offers exceptional potential for renovation. The farmhouse offers a living area of approximately 527 m², partially renovated in 1993 and now requiring full refurbishment. It is arranged as follows: - Lower ground floor: double garage. - Ground floor: partially habitable three-room apartment, garage, and former stable. - Upper level: vast barn and lean-to, offering impressive volumes ready to be reimagined. The secondary chalet, with approximately 72 m² of interior space per floor (80 m² exterior footprint), remains to be completed. It features an apartment on the upper level and a double garage on the ground floor. The property sits on a 1,393 m² plot, in a quiet and pastoral environment, close to the La Princesse ski slopes and only a short distance from the village centre. Information on the risks to which this property is exposed is available on the Géorisques website: www.georisques.gouv.fr
…By Barnes Megève


Exceptional Guest House and Smallholding for Sale in Wellington – A Tranquil Winelands Retreat on the Banks of the Berg River Nestled in the historic town of Wellington, in the heart of the Cape Winelands, this expansive 1.9-hectare smallholding offers a rare opportunity to acquire a thriving hospitality and lifestyle property. Currently operating as a guest house with conference facilities, this estate combines the serenity of country living with the proven income potential of an established hospitality business — all just minutes from Wellington’s charming village centre. The property is beautifully set against a backdrop of mountains, vineyards, and riverfront tranquility, with manicured gardens stretching to the banks of the Berg River. Designed for comfort, relaxation, and entertainment, the property includes a main family home with its own private swimming pool, a seven-bedroom guest house, and a three-bedroom self-catering cottage. Each guest room is en-suite, tastefully furnished, and offers scenic views across the landscaped gardens and entertainment areas. The guest house features a spacious entertainment area, a sparkling communal pool, a relaxing hot tub, and multiple leisure spaces designed for guests to unwind and enjoy the peaceful Winelands atmosphere. Whether hosting small conferences, intimate weddings, or weekend getaways, this property is perfectly equipped to meet diverse hospitality needs. The main family residence offers a private retreat, ideal for an on-site owner or manager. The self-catering cottage provides an additional accommodation option for long-term stays or visiting families. Together, these components create a seamless balance between private living and a thriving guest business. This well-established property is sold as a going concern, complete with an existing client base and audited financial statements available upon request. It is registered for VAT, and the listed price excludes VAT. Perfectly located in a high-demand tourism region, the property offers convenient access to the best of the Cape Winelands. The vibrant towns of Paarl, Franschhoek, and Stellenbosch are all within easy reach — 10 minutes, 35 minutes, and 35 minutes respectively — while Cape Town International Airport is just 45 minutes away. Surrounded by renowned Wellington wine estates such as Diemersfontein, Bosman Family Vineyards, and Doolhof, guests can enjoy world-class wine tasting, fine dining, and outdoor experiences including cycling, hiking, and horse riding. Offering both a lucrative investment opportunity and a luxurious country lifestyle, this property is truly one of Wellington’s hidden gems. Whether you wish to continue operating it as a guest house or transform it into a private family estate, the possibilities are endless. Experience the charm, beauty, and opportunity of owning a piece of the Cape Winelands’ hospitality legacy — contact us today to arrange a private viewing of this exceptional Wellington property.
…By Lew Geffen Sotheby's International Realty


Farmhouse of about 1000 sqm with spa and swimming pool, park and outbuildings with renovation project already approved in Pienza. Description: The old farmhouse is developed in one of the most exclusive areas of Tuscany and is composed as follows: the main farmhouse in the shape of a horseshoe with an outdoor courtyard is arranged on two levels: around it on the ground floor there are 4 rooms with bathrooms distributed in small apartments, a main entrance, a livable kitchen, a cellar and a spacious covered veranda. On the first floor another 7 rooms with bathrooms also in various apartments. One room is equipped with a wardrobe, two are included in the same apartment equipped with a large living room with a fireplace. An additional living room and two large panoramic terraces complete the floor. Outbuildings: Detached from the main body are a former barn converted into a wellness center with a swimming pool equipped with whirlpool and counter-current swimming, various relaxation areas with loungers and waterbeds and dressing room, as well as a bathroom and showers. On the basement floor of the building is a large technical room. Other outbuildings are a large warehouse of about 200sqm and a former pigpen to be recovered. Condition and finishes: The property compared to the published photos is now free of furniture. It turns out to be in good condition but needs some work at the level of finishes, the farmhouse, in addition, will be sold with the bio-building redevelopment project that also allows the construction ex-novo of additional 300 sqm. A restaurant, underground garages, a new access road and outdoor swimming pool are planned. Currently the farmhouse has a stone facade, terracotta floors, radiator heating powered by LPG, air conditioning in almost all rooms and piped music in the wellness center. Outdoor space: The property enjoys about 6.5 hectares currently divided between arable land and olive grove with about 200 plants. The garden has an irrigation system with collection tank, there is a barbecue. Potential uses The farmhouse lends itself to be an excellent accommodation business. Alternatively it also lends itself to be a wonderful private residence for one or more families enjoying easily reorganized spaces in the main farmhouse. Location & Lifestyle Located in the countryside of the exclusive village of Pienza, in the middle of Valdorcia, the farmhouse enjoys a quiet and dominant position but connected with convenient white road to the main road. Within a 5-minute drive all necessary daily services are reachable. The main cultural and tourist centers of the area such as Montepulciano, Monticchiello, Montalcino, San Quirico and Bagno Vignoni are reachable in a maximum of 40 minutes by car in addition to the cities of Siena, Perugia and Arezzo reachable in 45 minutes. The highway exit connecting to Florence and Rome is 25 kilometers away, and the train station with quick connections to major cities is 30 kilometers away.
…By Carratelli Real Estate


Description: Tucked away in the heart of Texas’ scenic Post Oak Savannah, this remarkable 205-acre tract in Leon County offers the perfect blend of natural beauty, seclusion, and endless potential. Whether you’re dreaming of a private recreational getaway, future homestead, or long-term investment, this raw land is a true blank canvas ready for your vision. Water: Nestled among the hardwoods, the 2.5-acre lake is a peaceful centerpiece of the property—perfect for casting a line, watching wildlife, or enjoying a quiet moment by the water. With natural surroundings, located in a great runoff area it offers both beauty and functionality, making it a standout feature for recreation, relaxation, or future enhancement. Vegetation and Terrain: The landscape is a picturesque mix of gently rolling hills and level ground, offering a variety of scenic views and ideal build sites throughout the property. Towering post oaks and other mature hardwoods are scattered across the land, providing natural shade, character, and excellent habitat for wildlife. With well-drained soils and diverse elevation, the terrain lends itself perfectly to a wide range of uses—from recreational trails and food plots to future homesites or a working ranch setup. Wildlife: This property is a haven for wildlife, offering a thriving ecosystem that supports a diverse range of species. Whitetail deer are frequently spotted moving through the hardwoods, while the lake attracts migratory waterfowl during seasonal flyovers. Native songbirds add a peaceful soundtrack to the landscape, and the area is also home to feral hogs, coyotes, and other native predators. Whether you're a hunter, nature enthusiast, or simply enjoy the presence of wildlife, this land provides endless opportunities for observation, conservation, and recreation. Location: The ranch is located on FM 3 7± miles NW of Normangee, 43± miles N of College Station, 83± miles SE of Waco, 112± miles NW of Houston, 131± miles NE of Austin, 222± miles NE of San Antonio and 153± miles S of Dallas. Minerals: None.
…By Kuper Sotheby's International Realty


In a wonderful location, immersed in the typical Umbrian countryside, but at a short distance from the village, we propose imposing farmhouse with swimming pool and land of about 33 Ha Description The farmhouse develops an area of about 758 square meters spread over three levels divided into five apartments, on the ground floor the first apartment consists of an entrance hall, a kitchen with a very comfortable central island, a bathroom with shower, a living room with French window that leads to the garden, on the first floor a large double bedroom with double windows and terrace and en-suite bathroom, a second bedroom and a checkroom. The second floor is accessed by an internal staircase where we find a large attic loft. The second apartment is developed three levels: on the ground floor we find a large open space where there is a kitchen, dining room and living room, with large arches, very large and spacious, going up to the first floor via an internal staircase we find two bedrooms, a bathroom, a hallway. on the second floor a bedroom, a dressing room and a bathroom. The third apartment located on the ground floor consists of a living area with living room with kitchenette, a bedroom and a bathroom en suite. The fourth apartment on the first floor consists of a bedroom with bathroom, a service bathroom, living room with kitchenette and a loft room. The fifth apartment consists of a living room with kitchenette, a bathroom, and a loft room. Outbuildings Included in the property are a storage room with oven and a newly built basement garage with a large panoramic terrace above, which also functions as a gardening tool shed Outdoor Spaces The property includes a large and well-kept garden that completely surrounds the farmhouse, with various fruit trees and where there is a beautiful 14x7 swimming pool. In addition to an agricultural land for a total of 33 hectares, consisting of olive grove, forest, arable land and vineyard to resume. State and finishing touches Given the recent renovation and good maintenance, the farmhouse is in a good overall condition. Could be modernized the design of the bathrooms, but still retains typical elements such as the floor and wooden beams, as well as the stone exterior. LPG heating supply. Connected to electricity and water line. Presence of well. Septic tank. Potential uses. The property lends itself perfectly as a first or second home for several households. Also suitable as a hospitality business or small farm. Location & Lifestyle Situated between Umbria and Tuscany, the property is located in a quiet and panoramic area, connected to the main road by a white road and five minutes from the center of Città della Pieve where you can find all the useful services for everyday life. The property is set in the unique context of the Tuscan and Umbrian countryside, two areas with exceptional tourist possibilities. Close to the road connection to the A1 and the train station with direct connections to Rome and Florence the property also counts on the proximity in about 20 minutes to the centers of San Casciano dei Bagni and Cetona.
…By Carratelli Real Estate


Authentic farm house dating from 1650 of approximately 340 m² of habitable space and nearly 4 acres of garden and meadowland situated in a dominant position facing the Pyrenees. This property restored in 2010 consists of a main house ad an annex converted to a holiday rental cottage. The property features 3 reception rooms, 6 bedrooms and 4 bath/ shower rooms, a dining room with fireplace, a wash room and 2 fully equipped kitchens. Oil cental heating and natural slate roof. Interior courtyard and parking area. Very pretty garden with mature oak trees and mountain views, a (12X7) swimming-pool, wood storage area, a well with a pump and a double garage and workshop (70 m²). Ski resort 50 minutes drive and shops 10 minutes drive. Very peaceful surrounding area.
…By Barnes Biarritz


Farmhouse of about 930 sqm total with pool and land in the countryside of the town of Montepulciano. Description: The ancient farmhouse is set on a hill in the countryside of Montepulciano and is structured as one large property that has seen multiple phases of construction over the years. The oldest block from around the 14th century is presented as an ancient stone farmhouse and has on two levels with internal connection two living areas, entrance hall, a livable kitchen, 4 bedrooms and 2 bathrooms. On floor 3 there is an attic. In the more modern part rebuilt in the 1970s there is a large living room with a fireplace, 2 kitchens, a study, two bedrooms and a bathroom, as well as a large semicircular covered porch from which this part of the farmhouse is accessed. The two basement floors once housed a very large recording studio with library, gallery, office, storage rooms and halls. Still equipped as they once were, the two levels are built of concrete with an earthquake-resistant and insulated structure, with passages that also reconnect to the outside of the farmhouse. Concluding the property are two warehouses with external access, boiler room and a terraced floor accessed by a splendid marble spiral staircase inside a tower and offering panoramic views of the village. Condition and finishes: The property is in need of renovation being now uninhabited for some years, the general state is good counting on very high quality materials such as antique terracotta and wooden beams in the old part and valuable marble in the modern part. Stone exterior facade. The electrical system was redone 3 years ago, the other systems need overhaul. LPG tank will have to be replanted for radiator heating, presence of wells with project already explored for connection to municipal waterworks. Outdoor space: Outside the property boasts two gardens on two sides one of which houses the circular pool and some olive trees. The total land is about 8.5h fenced and includes 1h of vineyard, 2h of olive grove (with 180 plants), 2.5h of arable land and 3h of woodland. Potential uses The property lends itself to be an excellent solution as a first or second home for those looking for a historic farmhouse in the countryside without wanting to remain too isolated, but still having the right privacy and tranquility. It may also be optimal to be included in the touristic rental business. Location & Lifestyle Among the beautiful hills of Tuscany, in a quiet and sheltered position a short distance from the center of Sant'Albino (1 km) and 3km from that of Montepulciano, the property is inserted in the unique context between Val di Chiana and Val d'Orcia that offers unique possibilities in terms of tourism, food and wine and landscape, very close to highway links to Arezzo, Florence and Rome and direct links to Siena and Perugia. The main tourist centers in the area such as Montepulciano, Pienza, Cortona, Monticchiello and Bagno Vignoni are all within a radius of 40 km
…By Carratelli Real Estate
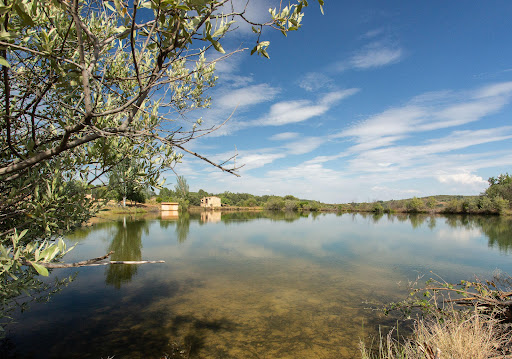


Farm with 500 years of history, which originally served as a farm for the monks living in the famous Yuste monastery. Various buildings from the time are still preserved and in good condition, such as the winery, the olive oil mill, and the infirmary. In its day, the monks cultivated the food consumed by Emperor Charles V in the monastery. It has also been confirmed that this farm was the first place where a tobacco plant brought from America was planted in Europe. The stone wall surrounding the property, built by the monks, is also preserved. It has 21 cabins, a rural house, three accommodations, a property house, a total of 4,200 square meters built and 60 hectares of land, with lakes and fishing. It has a tourist license. The property was declared of National Tourist Interest, and is located in an area of exceptional natural beauty that enjoys a very pleasant climate throughout the year, with mild winters and summers.
…By Spain Sotheby's International Realty


Exclusive estate of 6 hectares located 30 km from Madrid. It includes a construction of over 1,000 m² of high quality distributed in several one-story buildings. This property also has a large tent suitable for hosting events. Currently dedicated to hosting events, scenes for various television and film productions have been filmed in its diverse spaces. The buildings are located at one end of the property, leaving the rest available for various developments. The land is in the process of urban consolidation and is adjacent to the urban nucleus, being included in the General Plan already in the process of management by the Community of Madrid. The estate is completely fenced and has four large vehicle accesses, including trucks. Located 100 meters from the Villa de Griñón School, 250 meters from a Mercadona supermarket, 200 meters from the La Romané restaurant run by chef Mario Sandoval, awarded with two Michelin stars, 300 meters from the Real Hipica de Griñón and 6 km from the castle of Batres. In addition, the municipality enjoys a prestigious thermal water complex. The fauna of the estate is varied, including protected species such as eagles, owls, and barn owls, as well as game fauna such as partridges, rabbits, and wood pigeons. There is also a notable presence of a stork's nest. The property has its own inexhaustible well, offering the possibility of developing a completely ecological orchard. It is also connected to the Canal de Isabel II water supply network and enjoys an extensive forested area.
…By Spain Sotheby's International Realty


Contemporary newly built estate located in Ses Salines, in the southeast of Mallorca, just a few minutes from the pristine beaches of Es Trenc and the historic center of Santanyí. This property, completed in 2024, is distributed over two floors and features a U-shaped structure that allows for a functional and fluid organization of the spaces. The house has five bedrooms, five full bathrooms, and two guest toilets. Inside, materials such as natural stone and wooden carpentry have been used, combined with modern amenities such as an open kitchen with high-end appliances, underfloor heating, air conditioning, fireplace, and a home cinema system. In addition, the estate includes complementary spaces such as a cellar, a gym with a sauna, a wide entrance with capacity for up to four vehicles, as well as a workshop or garage for bicycles or motorcycles. The main rooms open to the outside through large windows, providing natural light and visual connection with the surroundings. The outdoor area stands out for a well-maintained garden, private pool, yoga area, and open views of the countryside and mountains surrounding the property. Located in a quiet area of Ses Salines, this estate is close to protected natural areas and some of the most valued beaches on the island. Ses Salines is known for its rural environment, relaxed atmosphere, and proximity to services, making it an ideal place for those looking to live in contact with nature without sacrificing comfort.
…By Spain Sotheby's International Realty

Receive by email any new listing that may match your search criteria
By validating this form, you accept the general conditions of use of Le Figaro Properties.
These agencies offer a selection of luxury properties vente . Feel free to contact them for personalized assistance.





