Get early access to listings that match your criteria
Never miss an opportunity again. Our personalized alerts notify you instantly.

 English$ USD · m²


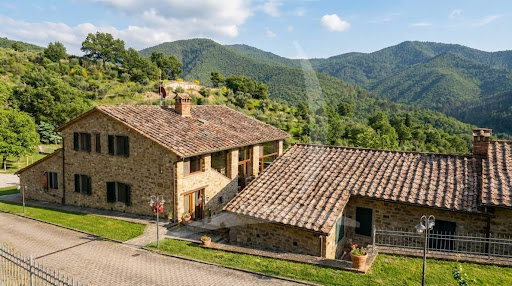
Main Features: Approx. 278 sqm surface (8 rooms) Three bedrooms and three bathrooms Dominant panoramic position in La Sassa Fully renovated with a contemporary vision Private garden, swimming pool, and surrounded by pristine woods internal Description: in the authentic quiet of the countryside surrounding the village of La Sassa, we offer for sale a charming stone farmhouse of approximately 278 sqm. The property represents the perfect meeting point between the historic soul of Tuscany and a modern vision of living. inside, the spaces have been designed to maximize natural light and comfort: large areas that lend themselves to a designer reinterpretation, where the warmth of the fireplaces creates the heart of the home during winter. The layout includes three spacious bedrooms and three modern bathrooms, with high-quality finishes that respect the rural aesthetic while offering current technological standards, including air conditioning and independent heating. External Description: The farmhouse stands in a truly privileged position, dominating a landscape that seems to have stood still in time. Surrounded by unspoiled woods, the property guarantees a level of privacy and silence that is hard to find. The outdoor spaces are a true extension of the home: large terraces and social areas invite dinners under the stars, while the splendid private swimming pool becomes the ideal retreat for summer afternoons. The surrounding land provides a natural boundary of protection and beauty. The proximity to the villages of Val di Cecina and the short distance to the beaches of the Etruscan Coast make this farmhouse an ideal buen retiro for those seeking authenticity and freedom. Distances: La Sassa Village: 2 km Montecatini Val di Cecina: 15 km Volterra: 25 km Sea (Etruscan Coast / Cecina): 25 km (30 minutes) Pisa Airport: 75 km Siena: 80 km ref. A9591MR167
…By Annonceur International


We present a truly unique estate spanning 46,000 m² (4.6 hectares), strategically located just outside the prestigious village of Melides. Situated in a peaceful area with guaranteed privacy, this property stands out for its breathtaking panoramic views of both the sea and the mountains, offering unparalleled potential as a primary residence or an exclusive holiday retreat.The existing buildings on the property offer multiple configurations and exceptional versatility. The main 3-bedroom villa features a footprint of 109 m², complemented by a loft space fully prepared for independent use—ideal for creating a second separate apartment. Additionally, the agricultural outbuilding is currently divided into a functional wine cellar and a small 1-bedroom apartment, perfect for guests or staff accommodation.As a rare and highly valuable asset in the current Melides market, the highest point of the estate, which boasts stunning sea views, allows for the development of a new construction. The land is completely free of restrictive environmental constraints, sitting entirely outside of RAN (National Agricultural Reserve), REN (National Ecological Reserve), and high-risk fire zones.The estate offers rich biodiversity and a beautifully diverse landscape, seamlessly blending flat, open fields with vineyards, crop areas, fruit trees, and an irregular topography that captures the sea views. A stream with an active, year-round natural spring water flow runs along one of the property's borders. Framed by mature, large trees, it creates a delightfully cool and serene microclimate.The property also features active agricultural production. An organized cork harvest takes place every 3 years, generating an average production of 200 arrobas (approx. 3,000 kg) per cycle, while the private vineyard yields approximately 1,000 liters of wine per year, featuring the prestigious Castelão Francês and Boal grape varieties. The land also includes pine and eucalyptus groves.In terms of infrastructure, the estate is equipped with two artesian boreholes (102 meters and 59 meters deep), one of which is dedicated to supplying a large irrigation tank. For complete convenience, the property is already fully connected to the mains public water grid, electricity, and a septic tank system.Melides, in the municipality of Grândola, has firmly established itself as one of the most exclusive, authentic, and sought-after destinations on the Alentejo coast. This estate benefits from surroundings rich in local culture, traditional gastronomy, local markets, and the region's iconic rice fields. It is located just a few minutes from Melides Beach, within short driving distance of Comporta and Carvalhal, and less than 1 hour and 30 minutes from Lisbon Airport.
…By Annonceur International


Just a few kilometers from Route 12, near the charming village of Pueblo Edén, this 5-hectare property offers a privileged natural setting — an ideal retreat for those seeking peace, privacy, and a connection to nature. The land is naturally divided by a stream with year-round water flow and features two scenic hills rising over 250 meters above sea level. It includes a mature pine forest, a eucalyptus grove, and native woodland, creating an exceptionally beautiful and tranquil landscape. The main house has been recently renovated and thoughtfully designed to blend with its surroundings while taking full advantage of the panoramic views. It includes three bedrooms, one bathroom, a kitchen integrated with the dining area, and a cozy living room with a wood-burning stove. A covered outdoor gallery with a barbecue area provides the perfect space for outdoor living and entertaining. With easy access, electricity, well water, and internet service, this ranch combines modern comfort with the serenity of the countryside. A unique opportunity to enjoy rural life with style — just minutes from one of Maldonado’s most sought-after destinations.
…By Montevideo Sotheby's International Realty


In one of Dartmoor’s most spectacular settings, this extraordinary private estate offers a rare combination of heritage, comfort and uninterrupted natural beauty. Surrounded by its own land, a dramatic moorland position, with open skies and sweeping views, this home enjoys a remarkable sense of freedom and luxury. This unlisted property has been sensitively restored and comprehensively updated, preserving its historic character while introducing beautifully considered modern interiors and sustainable features for contemporary country living. The wider holding includes a stylish cottage, barn and immediate access onto the open moor making this a truly unique Dartmoor retreat. Please note: The map shown is for our office location only. Please contact us directly for further details regarding the property’s location.
…By Annonceur International


Main Features: Total building surface area of approx. 1,500 sqm (30 rooms) Six bedrooms and one bathroom (original layout for renovation) Single-body agricultural estate of approx. 70 hectares Land composition: 50 hectares arable, 20 hectares forest, and olive grove (200 trees) Energy efficiency: 20 kW photovoltaic system already installed Dominant position with a 360° panoramic view reaching Belforte internal Description: in the suggestive setting of the Sienese countryside, in the municipality of Radicondoli, we offer for sale an agricultural estate of extraordinary scale, spanning a total built area of approximately 1,500 sqm. The complex consists of two former farmhouses and various agricultural outbuildings, all requiring complete renovation. The main building features solid stone walls and a roof in good condition, lending itself to a conservative restoration to reorganize the interior spaces (up to 30 potential rooms). The second farmhouse is structurally compromised, requiring demolition, yet offers an excellent opportunity for a brand-new custom architectural design. The interiors preserve their authentic rural charm, perfect for creating a luxury country house or a boutique agriturismo. External Description and Technology: The property is surrounded by an immense private estate of approximately 70 hectares in a single body, ensuring absolute privacy and silence. The land, predominantly rolling, includes approximately 50 hectares of arable land ideal for any crop, an olive grove with about 200 productive trees, and approximately 20 hectares of forest. Access and connection between the different areas are guaranteed exclusively by private internal roads. On a technological note, the property is already connected to water and electricity mains, and benefits from a 20 kW photovoltaic system already installed, ensuring excellent sustainability and partial energy autonomy. The 360° panoramic view sweeps over the Tuscan hills as far as the medieval village of Belforte. Distances: Radicondoli Center (Amenities): 5 km Siena: 45 km San Gimignano: 35 km Volterra: 30 km Pisa international Airport: 90 km Florence: 75 km ref. A1190TA21893
…By Annonceur International


VOLTERRA, STONE FARMHOUSE WITH POOL. Volterra, in a panoramic position with 360-degree views of the hills, for sale is a rural Tuscan stone farmhouse of approximately 700 square meters. The farmhouse was born as an original nucleus in the late Middle Ages, with subsequent additions until its current size, as one of the many farms in the area. The property is spread over two levels and is divided into two independent, connectable areas. The master part consists of a large living area and a large kitchen on the ground floor, rooms characterised by stone and terracotta brick vaults, and on the first floor of a large hallway, three bedrooms and a bathroom. The other half of the farmhouse is divided into 6 apartments with independent entrances: three on the ground floor and three on the first floor, each consisting of a living room with kitchenette, two double bedrooms, and a bathroom. The property includes a fenced garden of approximately 2,000 m2, a comfortable swimming pool (12 x 6 m), as well as land of approximately 95 hectares. The last renovation was completed in 2005 and involved both the apartments and the master part, systems, finishes, and fixtures. Also ideal as a home. Possibility of purchase for 1.5 million without land. Euro 2,500,000 CV-PA200
…By Annonceur International


Our agency Jemaa El Fnaa Immobilier presents this farm, located 25km from Marrakech, on the road to Oureka On a plot of 6 354m2, fenced, with its electricity and well (no track), you will discover: - Main house: * 3 bedrooms. * Bathroom. * Lounge. * Hammam. * Large courtyard with its fountain. - Other: * 2 garages. * Water tower. * Housing of the guard. Its accessible roof terrace offers a beautiful view over the countryside and the Atlas Mountains. This farm is planted with several olive, lemon and orange trees. Titled, but without AVNA. This property is proposed to you by the estate agency JEMAA EL FNA Immobilier. Contact us for further information or to visit this property. AMAI conditions (Moroccan Association of Estate Agents) must be signed. Contact: Cyril Catteau, tel: +212 (0) 6 28194421.
…By Jemaa El Fna Immobilier


In the tranquility of the parish of Igreja Nova e Cheleiros, in the municipality of Mafra, is Quinta do Vale Tesoureiro, a property with privileged rural surroundings and land measuring 12,576 m², ideal for those looking for space, privacy and direct contact with nature.This farm differs due to the size of the land, the size of the house and the different possibilities of use. It is an especially interesting property for those who value country life, want to develop a project linked to agriculture, create external leisure areas or take advantage of the existing space for equestrian activities, including a riding stable.The house has a gross private area of \u200b\u200b707 m² and a gross construction area of \u200b\u200b832.27 m², distributed over two floors. On the main floor, the house features a large social area, consisting of a living room and dining room with double height, creating a feeling of great openness and luminosity. The suspended fireplace is a central element of this space, bringing personality and comfort to the environment.Also on this floor there are two suites, a bathroom, kitchen and garage with capacity for two vehicles. On the top floor, the private area includes four suites, ensuring comfort and independence for family or guests. This floor also benefits from a terrace with panoramic views over the surrounding countryside, perfect for enjoying the tranquility of the countryside.The land is one of the property's greatest highlights. With more than 1 hectare, it offers conditions for different uses: equestrian area, orchard, vegetable garden, garden, leisure areas, swimming pool or other personalized projects. The size and configuration of the outdoor space allow us to create a farm adapted to the lifestyle of those seeking freedom, nature and privacy.Built in 2001, the house needs maintenance and modernization works. This feature represents an opportunity to update the house to the taste of the future owner, adding value to a property with generous areas, excellent location and an increasingly sought-after setting.The location combines the tranquility of a rural environment with proximity to services and points of interest. Nearby there are small towns with traditional shops, restaurants, pharmacy and essential services. The village of Mafra is a short distance away, offering schools, commerce, services, culture and restaurants.The surrounding area is marked by some of the most emblematic places in the region, such as the Palácio Nacional de Mafra, the Tapada Nacional de Mafra and the village of Ericeira, known for its beaches, gastronomy, coastal environment and strong connection with surfing. The area also allows easy connection to the main roads, namely A8 and A21, facilitating access to Lisbon, Cascais, Ericeira and Lisbon Airport.Fazenda do Vale Tesoureiro is a property with character, scale and enormous margin of appreciation. An excellent option for those looking for a large house located on a large plot of land, with the potential to create a distinctive family residence, a leisure farm or a project linked to the countryside and outdoor life.Involvement and reference points:Quiet location in Igreja Nova e Cheleiros, MafraRural setting, with fields, green areas and open landscapeProximity to local shops, pharmacy, restaurants and essential servicesWalking distance from the village of MafraClose to the Mafra National PalaceClose to Tapada Nacional de MafraEasy access to Ericeira and west coast beachesGood access to the A8 and A21About 32 km from CascavelAbout 37 km from Lisbon AirportIdeal area for those looking for privacy without isolationMain featuresUseful area: 640 m²Double height living roomHanging fireplaceTerrace with panoramic viewsGarage for 2 carsPotential for equestrian projectPossibility of cultivation, orchard or leisure area2001 constructionNeeds maintenance and modernization
…By Annonceur International


Discover this enchanting homestead nestled in the picturesque Castellví de la Marca, Barcelona, priced at 1,290,000. This stunning property boasts breathtaking mountain and country views, offering a serene escape while being conveniently close to essential amenities.Spanning 185m², this spacious home features 5 well-appointed rooms and 3 bathrooms, including a luxurious suite. Enjoy the open-concept living areas, a cozy dining room, and a versatile studio space. The outdoor oasis includes a pool, solarium, and a flourishing vegetable garden surrounded by old and fruit trees, perfect for relaxation and entertaining.Located near bus and railway stations, as well as the beach and local restaurants, this homestead combines tranquility with accessibility. Dont miss the chance to own this unique propertyschedule a viewing today and experience the charm of Castellví de la Marca for yourself!
…By Annonceur International


Discover this enchanting homestead nestled in the picturesque Castellví de la Marca, Barcelona, priced at 1,290,000. This stunning property boasts breathtaking mountain and country views, offering a serene escape while being conveniently close to essential amenities.Spanning 185m², this spacious home features 5 well-appointed rooms and 3 bathrooms, including a luxurious suite. Enjoy the open-concept living areas, a cozy dining room, and a versatile studio space. The outdoor oasis includes a pool, solarium, and a flourishing vegetable garden surrounded by old and fruit trees, perfect for relaxation and entertaining.Located near bus and railway stations, as well as the beach and local restaurants, this homestead combines tranquility with accessibility. Dont miss the chance to own this unique propertyschedule a viewing today and experience the charm of Castellví de la Marca for yourself!
…By Annonceur International


Main Features: Approx. 500 sqm surface (18 rooms) Seven bedrooms and seven bathrooms 4.5-hectare estate with arable land, greenhouses, and irrigation system Panoramic swimming pool with Roman stairs and 98 sqm garage Restored 19th-century residence divided into 4 independent units internal Description: Nestled in the heart of the Upper Valdarno, we offer for sale a charming 19th-century estate of approximately 500 sqm, masterfully restored respecting Tuscan architectural traditions. The property consists of a main manor house and an annex converted from an ancient stone barn. The main villa is divided into three units: the ground floor hosts a spacious master living area with a study, plus an independent two-room apartment with a fireplace and pool view. An external staircase with a panoramic porch leads to the first floor, which features a large 120 sqm apartment with an eat-in kitchen, four bedrooms, and three bathrooms. The old barn houses an additional independent apartment with a porch on the ground floor, while the upper floor features a suite with a bathroom and private terrace. The interiors boast exposed beams, terracotta floors, and security glass fixtures. External Description: The estate is surrounded by a lush 4.5-hectare park, fully fenced to ensure maximum privacy and security. The centerpiece of outdoor living is the magnificent swimming pool with Roman stairs, complemented by a wooden gazebo and a professional shaded BBQ area. The agricultural portion is of high profile, including arable land served by an irrigation system and productive greenhouses. The property is completed by an impressive 98 sqm underground garage. Located between the provinces of Arezzo, Siena, and Florence, this residence represents a perfect balance between a charming home and an established hospitality business in a timeless landscape. Distances: Laterina Pergine Valdarno Center: 3 km Arezzo: 18 km Siena: 45 km Florence: 60 km A1 Motorway (Valdarno exit): 15 km Florence Airport: 75 km ref. A1190TA17575
…By Annonceur International


Hayden Outdoors Real Estate is extremely happy to present Cypress Point, a legacy property unlike any other in eastern North Carolina! This offering boasts over a mile of bulkhead waterfront along the Perquimans river, tons of tillable acreage and timber ground, not to mention the 4080 square foot farmhouse that sits along the river's edge. This highly coveted property can become your very own private getaway or a developer's dream!This beautiful property is located along the Perquimans river and is totally private due to the boundary being at the very end of Bundys Road near the town of Hertford, North Carolina. Behind the private gate awaits your very own legacy property or a future developer's dream with over a mile of waterfront acreage! The waterfront boundary has a heavy duty bulkhead boundary to protect both the land and the river from erosion issues. You also have over 250 acres of fertile tillable ground that is currently being farmed by a local farmer that rotates crops each year, mainly switching back and forth between soybeans and corn. The 275+/- acres of timber ground is a mixture of planted pines of various ages and a lot of different hardwood trees. These hardwoods existt mostly along the eastern side of the property from the northeastern boundary all the way south along Sutton Creek. As you enter the gate off Bundys Road, you drive down the private gravel driveway that runs along the Perquimans river. For well over a mile, this waterfront boundary has been completely covered with bulkhead. This vertical wall composed of steel, wood and concrete has helped to provide extreme protection against the erosion caused by the constant colliding of water along the river's edge. It not only helps to protect the erosion but also provides a huge value to the entire property. This project began in 2013 and was officially completed in 2022 and it has been maintained to the fullest extent by the owners. Driving further down the gravel road brings you to the farm house located on the southeastern corner of the property. It sits along the Perquimans river and boasts a 4080 square foot floor plan! The original structure was built in 1978 and has been completely updated and renovated by the current owners starting in 2014! As you enter the main floor from the two car garage you'll find the kitchen, which has all Viking appliances that are pristine and do convey with the home. A porcelain farm sink is surrounded by leathered granite countertops, a tile backsplash and custom cabinets. There is also an island countertop with storage underneath and a Viking wine cooler. Across from the kitchen is the dining room that has a large window looking out towards the fields to the north. The breakfast nook is a quaint area next to the double sided gas log fireplace and it has doors that take you out to the screened in portion of the back porch. Next is the living room with plenty of space for entertaining family and friends. The den is on the back side of the fireplace with plenty of room to sit and enjoy a warm fire with a good book or guests. Out from there is the oversized sunroom that overlooks the yard and Perquimans river to the south, east and west! This is the owner's favorite room in the home and it has provided tons of great moments visiting with friends, enjoying a good book or just soaking in the view out of the large doors and windows! The owner's suite provides tons of space for comfort and relaxation. It accommodates a king size bed and it has it's own oversized sunroom that overlooks the water! It has a large tile bathroom with a walk-through shower leaves no detail untouched! Opposite of the owner's suite is the main floor guest bedroom complete with it's on full bathroom. In between both bedrooms is the home's only half bathroom. The entire main floor is covered in hardwood floors except for the main sunroom and the owner's suite sunroom that both have carpet. A hardwood staircase leads you upstairs to the large recreation home that can be a great gathering room for kids or to watch the big game on the TV! Just off to the side is a small balcony that provides scenic views of the southwestern boundary along the Perquimans river and Sutton Creek. Down the long hallway are two more large guest bedrooms, complete with full bathrooms. The entire upstairs is carpeted except for the bathrooms that have custom tile flooring. Another great feature of the home is the expansive network of back porches! You can access different parts of the back porches from the owner's suite, the breakfast nook, through the outdoor bathroom that is connected to the garage or the utility room. The utility room is laid out to accommodate a refrigerator/freezer, washer and dryer, hot water heater, water filtration system and other storage. You can access this room from the garage, the side door or the back porch. The two car garage measures 25 feet by 20 feet and will allow ample space for two mid sized vehicles or perhaps ATVs or side by sides and lawn equipment. Plenty of rocking chairs fill up the front porch for those lazy Sunday afternoons surrounded by family and friends. Closer to the western end of the property sits the barn. It is currently used for equipment storage. The barn measures 50 feet by 30 feet with some extra spaces on the back left side. Bordering the Perquimans river along the southern boundary and with Sutton Creek running along the eastern property line, access to water is a given! There is a boat dock out in front of the home that will allow you to dock multiple boats, jet skis or other water craft. From this point in the river you can head east and reach the Outer Banks which is approximately 40+/- miles by boat! Sutton Creek provides a lot of great fishing and hunting opportunities! There are various species of fish in this brackish water including largemouth bass, speckled perch, striped bass, speckled trout, red drum, flounder, yellow and white perch and others. Big game hunting in this part of the state is very popular as well. This secluded property is home to some great whitetail deer, mature long beard turkeys and tons of ducks and geese! There is also plenty of fields to plant for doves so that you can enjoy wing shooting in the early fall. Eastern North Carolina is also home to some of the biggest black bears in the country and monster bears have been spotted on this property over the years! There is a one acre pond on the northwest corner of the property. The current owners have enjoyed fishing there over the years and it can be expanded into a larger pond as well as used for swimming during the hot summer months! Currently the tillable acreage section of the property is being farmed by a local farmer under a yearly farming lease agreement. The entire property is enrolled in the PUV (Present Use Value) program for the tillable ground and the timber acreage. This provides a great tax benefit for any landowner and keeps the property as natural as possible. For more information, you may contact the Perquimans county tax office and the North Carolina Forest Service for more details. The tillable acreage produces some great yearly yields! There are various ages of timber on the property. The older pines and hardwoods add strong value and the younger pine trees will provide income later down the road as they mature. A North Carolina Forest Service agent will be able to provide a great timber growth/harvest plan for you. This property's potential is only limited to someone's imagination and creativity! You have nearly 600 acres of waterfront acreage, tillable farmland and timber ground at your fingertips, so the sky is the limit! With well over a mile of waterfront acreage that has a well built bulkhead barrier in place, you can take advantage of this huge opportunity to subdivide the property and place waterfront lots all along the Perquimans river! The bulkhead project itself began in 2013 and was completed in 2022. It has been meticulously maintained over time and definitely adds a ton of value to the property! The 180 degree views along the Perquimans river are tremendous and with an established road system that provides easy access to that part of the property, the potential is endless! Currently the present owners have an active permit that allows for up to.......docks The rest of the property could easily be developed as well with the proper rezoning approvals. The topography is fairly flat so grading costs would be at a minimum to create multiple home sites and a strategic road plan. Another great option for this large offering is to turn it into a high end cattle farm or equestrian property! The land provides tons of areas for pasture grazing as well as tons of room for barns, corrals and riding arenas. The well maintained roads that already exists provide immediate riding trails with the option to create more throughout the property! Hertford, NC is located in the coastal plain of the state and has a humid subtropical climate. The summers in Hertford are hot and humid with temperatures ranging from the mid-80s to the mid-90s with high humidity levels. During the winter months, temperatures can get as low as the mid-30s during the night and rise to the low 50s during the day. Rainfall is abundant throughout the year, especially during hurricane season which runs from June through November each year. Hertford, North Carolina gets 48 inches of rain, on average, per year. The town of Hertford, North Carolina is the county seat of Perquimans County. It is a peninsula bounded on the east, north and west by Perquimans River. Hertford's population is around 2000+/- residents and it was originally incorporated in 1758 as the county seat for Perquimans County, first inhabited by the Yeopim Indians. It was a thriving lumber town during the 20th century due to the extensive river network in the area. The Outer Banks can be reached by water or land from the town. This listing is located in the town of Hertford, North Carolina. Hertford has some good amenities for essentials but Elizabeth City is 25 minutes north and has restaurants, retail shopping, a hospital and many other amenities. This farm is only 25 minutes south of Elizabeth City and an hour and 15 minutes from Virginia Beach, Virginia. It is an hour and a half from the Outer Banks, two and a half hours from Raleigh. The closest regional airport is in Norfolk, Virginia and the closest international airport is located in Raleigh, North Carolina.
…By Annonceur International


Set amidst one of Uruguay’s most breathtaking landscapes, this exclusive estate combines the serenity of nature with the comfort of a newly built contemporary residence. Located in the Pozos Azules area, in the heart of the Sierra de las Ánimas, it offers a privileged setting of native forests, fresh mountain air, and panoramic views. The property spans 6 hectares of private land and features 920 m² of built space, thoughtfully designed for enjoying time with family and friends. The main house accommodates up to 24 guests across 10 en-suite bedrooms, one of which includes a spacious playroom ideal for children. Four wood-burning fireplaces are strategically placed to provide warmth and a cozy ambiance year-round. Outdoors, a heated swimming pool invites relaxation, while direct access to hiking and trekking trails makes this estate a true haven for nature lovers. A unique opportunity for those seeking privacy, comfort, and an authentic connection with nature in one of Uruguay’s most scenic regions.
…By Montevideo Sotheby's International Realty


This unique property, located on top of a hill in the picturesque village of Relleu, offers 429 m² built and sits on a plot of 400 m² divided into several areas. It is a completely renovated Mediterranean-style detached castle, ideal as a family home or holiday home.The house has 4 bedrooms and 3 bathrooms. The master bedroom has a spacious en-suite bathroom with double sinks, walk-in shower, bathtub, French toilet and large window. In addition, the property includes a wellness area with a sauna, shower and sink.Thanks to its northeast orientation, the house enjoys panoramic views of the mountains from any point. It has a large terrace of 100 m², a private pool of 13 x 4.5 meters and a balcony with views. Outdoor areas include a regulation tennis court, barbecue area, private garden and cultivation areas with 150 olive trees and 1,500 almond trees.The kitchen is independent and fully equipped, with separate dining room, living room with fireplace, laundry room, pantry and wine cellar. It also has a small gym, alarm system, armoured door, double glazing, air conditioning, central heating and solar panels.It includes a double garage, two private parking spaces and a storage room. Access to the property is via a private road from the main road. Currently, a section is unpaved, but it is expected to be adapted before the end of the year by the City Council.Located just 25 km from Almadraba Beach and 60 km from Alicante airport, this finca allows you to enjoy a quiet and self-sufficient lifestyle without giving up the proximity of the sea and services.
…By Annonceur International


Prestigious Panoramic Farmhouse in Manciano, a few minutes from Terme di Saturnia Description The property is on three levels, for a generous and excellently distributed internal surface, surrounded by 5.5 hectares of private land and served by private road. On the ground floor partially basement to accompany the natural slopes of the land, we find the entrance with large living area and reception. Completing the floor is the hospitality area comprising in addition to the SPA with sauna and large relaxation area, changing rooms, both for men and women, with related services. Two bedrooms and a bathroom complete the floor, along with the technical rooms with heating plant and storage room. On the ground floor, surrounded by a beautiful porch, we find 6 independent suites, each consisting of a living room with kitchenette, bedroom and bathroom. The rooms enjoy covered outdoor space to enjoy privacy and tranquility Also via convenient internal staircase, we reach the first floor, where we find 4 independent suites, again with living room, kitchenette and bathroom. All suites have access to the private rooftop terrace, with spectacular views. Outdoor Spaces The garden surrounding the property allows you to immerse yourself in nature with the possibility of building a swimming pool with its sunbathing area. The view is breathtaking over the Tuscan countryside, while the land of pertinence allows, in its more than 5 hectares, is ideal for crops, organic vegetable garden or animal breeding. Potential uses The property lends itself to numerous uses, including high-end agritourism, boutique hotel with spa, country resort with holistic activities, center for yoga and wellness retreats, as well as luxury private residence. The versatility of the environments, combined with the beauty and privacy of the context, makes this property a real investment opportunity, ready to use, with the possibility of further customization. A perfect solution for those who want to invest in a tourist-receptive activity in one of the most appreciated areas of Tuscany, or for those who dream of an exclusive residence in the green, without sacrificing comfort and privacy. Location Strategic location: just minutes from Manciano and Saturnia, with easy access to spas, medieval villages and Argentario beaches.
…By Carratelli Real Estate


Main Features: Main farmhouse of about 559 sqm Six bedrooms and nine bathrooms Several outbuildings for a total of 532 sqm Land of about 47 hectares with Orvieto DOC vineyard, olive grove and arable land Panoramic location on the Umbrian hills, close to Orvieto internal Description: The estate consists of a two-storey stone farmhouse of 559 sqm, partially renovated in 2010 with a new roof, preserving the charm of traditional Umbrian architecture. The ground floor includes large storage areas and cellars (over 170 sqm) as well as the living quarters with kitchen, sitting room and reading area. Upstairs, five bedrooms and two bathrooms, one with access to a private terrace. Two separate barns, already equipped with bathrooms, can be easily converted into guest apartments. External Description: The farmhouse is surrounded by a 6,200 sqm garden, ideal for adding a panoramic swimming pool. Additional buildings include a 172 sqm barn, two farm sheds (62 and 154 sqm) and two open shelters (87 and 229 sqm). The estate covers 47 hectares with a 16-hectare Orvieto DOC vineyard, a one-hectare olive grove with about 120 trees, 23 hectares of arable land and 7 hectares of woodland. Water supply is ensured by private wells and natural springs. Distances: Orvieto: 20 km Lake Bolsena: 35 km A1 Motorway: 25 km Perugia Airport: 80 km Rome: 130 km ref. A1190TA11361
…By Annonceur International


Main Features: Total building surface area of approx. $800\text( sqm)$ (20 rooms) Eleven bedrooms (up to 13) and twelve bathrooms (up to 14) Organic estate of $17\text( hectares)$ with olive grove and arable land suitable for vineyards Panoramic swimming pool ($12\times 6\text( m)$) with hydro-massage Energy efficiency: $6\text( kW)$ photovoltaic system Exclusive hillside position in Sansepolcro, Valtiberina Heating: Autonomous LPG and full furnishings included internal Description: On the enchanting hills of Sansepolcro, in Valtiberina, we offer for sale a splendid organic agricultural estate spanning $17\text( hectares)$ with an established agriturismo business. The property, beautifully renovated between 2002 and 2019, consists of various rural buildings totaling approximately $800\text( sqm)$. The main farmhouse of $335\text( sqm)$ develops over three levels: the ground floor houses a restaurant with a professional kitchen, panoramic veranda, dining hall with a bar corner, and guest bathrooms; the upper floor, accessed via an external staircase, features four bedrooms (two en-suite, two sharing a bathroom). The farmhouse is completed by two independent apartments: the first with a living-dining area, kitchen, and two en-suite bedrooms; the second with a living room, kitchenette, and one en-suite bedroom. The $140\text( sqm)$ annex offers two additional independent apartments with a total of four bedrooms and four en-suite bathrooms (one featuring a mezzanine). in the pool area, the $60\text( sqm)$ pool house is prepared for conversion into two guest apartments. External Description and Technology: The estate is nestled within a lush garden of approximately $4,000\text( sqm)$ and surrounded by $17\text( hectares)$ of private organic land, featuring $100$ productive olive trees, one hectare of woodland, and arable land ideal for planting vineyards. The panoramic $12\times 6\text( m)$ swimming pool with hydro-massage and Roman steps is set on a wide solarium terrace with two relaxation areas nestled among the olive trees, a $15\text( sqm)$ changing/laundry room, and a $20\text( sqm)$ technical room. The farm is completed by a $230\text( sqm)$ agricultural shed equipped with a $6\text( kW)$ photovoltaic system. Water supply is guaranteed by private wells and natural springs, ensuring total autonomy. Access is convenient via a $500\text( m)$ well-maintained unpaved road. Distances: Sansepolcro Center: 4 km Arezzo: 38 km Perugia: 70 km Perugia Airport: 65 km Florence: 115 km ref. A1190TA12837
…By Annonceur International


Key Features 69 hectares of land, divided into arable land, woodland, and uncultivated land Farmhouse to renovate, approximately 550 sqm Authentic architectural elements such as exposed beams, terracotta floors, and fireplace Two outbuildings of 300 sqm and 560 sqm Panoramic location just 4 km from Montepulciano Description This charming agricultural estate is located in a stunning panoramic setting, just 4 km from Montepulciano, in the heart of Tuscany. Surrounded by 69 hectares of land, the property offers extensive potential for various uses and transformations. The main farmhouse, with an area of approximately 550 sqm, retains all the typical characteristics of traditional rural homes. The structure features an external staircase, wooden beams, terracotta floors, arches, a large fireplace, and a picturesque inner courtyard. The ground floor houses stables, storage rooms, and cellars, while the first floor comprises a kitchen with a fireplace and four bedrooms. The outbuildings, two barns of 300 sqm and 560 sqm respectively, were originally used as sheepfolds and provide additional space for multiple purposes. The land is divided into about 45 hectares of arable land, 20 hectares of woodland, and 4 hectares of uncultivated land, offering a wide range of agricultural or hospitality opportunities. Distances Montepulciano: 4 km Siena: approx. 65 km Florence: approx. 120 km Rome: approx. 190 km ref. A8960TA1546292A
…By Annonceur International


Key features Fully renovated independent farmhouse with detached, autonomous guesthouse Main house spread over two floors plus a habitable attic Private driveway with automated gate Spacious, finely finished interiors Large garden with swimming pool and outdoor entertainment areas 12 kW photovoltaic system 4500 sqm of land divided between a private garden and cultivated areas interior description: The main villa is arranged over two floors plus a perfectly habitable attic. On the ground floor, you'll find a large double living room with a fireplace, a spacious kitchen, one bedroom, and a bathroom. A stone and wrought-iron staircase leads to the upper floor, which features two master bedrooms and a second bathroom. The attic level has been converted into a separate apartment with independent access, ideal for guests or rental income. The detached guesthouse offers fully autonomous living quarters, making it perfect for staff or tourist use. Exterior description: Set in the peaceful Tuscan countryside, the property spans 4500 sqm of land, which includes a private garden and cultivated areas. The meticulously maintained grounds feature a pool with demineralized water, creating a serene space for relaxation. Several outdoor areas are designed for dining, celebrations, or aperitifs by the pool, all with total privacy. The elevated position provides stunning panoramic views of the surrounding countryside. Distances: Fauglia: a few minutes Pisa: approximately 20 km Livorno: approximately 25 km Florence: approximately 70 km Tyrrhenian coast: approximately 20 km Property reference:A1190RC31061
…By Annonceur International


Key Features Stunning panoramic location in the heart of the Val d'Orcia, overlooking Castello della Velona Approximately 44 hectares of land, including vineyards, olive groves, and woodlands Main house of 450 sqm on two levels: Ground floor: garages, cellars, and storage rooms First floor: main residence with eat-in kitchen, living room, 5 bedrooms, 2 bathrooms, and a loft space Additional agricultural outbuildings totaling 700 sqm Property is part of a small hamlet with three family units Accessible via a well-maintained gravel road Close to major amenities: 1 km to nearest services 2 km of gravel road 80 km from Perugia airport, 115 km from Florence airport, 150 km from Pisa airport 5 km to Ripa d'Orcia, 10 km to San Quirico d'Orcia, 20 km to Montalcino Description Nestled in the picturesque Val d'Orcia, this agricultural estate enjoys an exceptional panoramic position, offering breathtaking views of the Castello della Velona and the surrounding countryside. Located in the historic village of Castiglione d'Orcia, the property embodies the region's authentic charm with its rolling hills, cypress-lined roads, and vineyard-dotted landscape. Spanning approximately 44 hectares, the property includes a main house, additional outbuildings, and agricultural sheds, all in good condition and brimming with potential. The main residence, covering 450 sqm over two levels, features garages, cellars, and storage rooms on the ground floor. The first floor comprises the main living quarters, complete with a spacious kitchen, living room, five bedrooms, two bathrooms, and a loft. The surrounding land is largely agricultural, with half a hectare of vineyards, olive groves, and woodlands. The property also includes 700 sqm of agricultural outbuildings that offer ample space for farming equipment or potential conversion to other uses. Potential Uses With its expansive grounds, established infrastructure, and prime location, this estate is ideal for a variety of purposes. Whether you're looking to develop an agricultural business, establish a private residence, or create a tourist accommodation, the property offers numerous opportunities. ref. A1190TA25454
…By Annonceur International


Key features Total area: 200 sqm (main farmhouse) 15x7 m biological pool with salt system 6 glamping structures 5.5 hectares of land: olive grove and woodland Geodesic dome for events (90 sqm) Upgraded systems: solar panels and wood-fired boiler Description This stunning agritourism property is located in the heart of the Tuscan Maremma, surrounded by the peaceful countryside, just a few kilometers from the beaches of Follonica, Castiglione della Pescaia, and Punta Ala. it offers a serene and enchanting setting, perfect for running an agritourism business or enjoying as a private residence. The main farmhouse, approximately 200 sqm, is spread over two levels. The semi-basement features a spacious living room, a kitchen with dining area, an open-plan room with large windows, a laundry room with storage, a bathroom, and a cellar. The upper floor includes 4 independent bedrooms, each with an en-suite bathroom, a panoramic terrace, and a large living room with a technical room. Outside, there is a pool house (25 sqm) with a bedroom, bathroom, and direct access to a 15x7 m biological pool with a saltwater system and eco-friendly technology eliminating the need for chemical chlorine. The property also includes 6 glamping structures set in a beautifully maintained garden offering breathtaking panoramic views. Glamping guests have access to a communal service area with kitchens, bathrooms, and showers. A geodesic dome (90 sqm) with wooden floors and air conditioning is ideal for events, workshops, or retreats throughout the year. Recent upgrades have enhanced the property's efficiency with solar panels, a wood-fired boiler, a generator, and a sustainable water heating system. The estate includes 5.5 hectares of olive groves with 450 trees, greenhouses, and irrigation tanks. An additional 5.5 hectares of woodland enriches the landscape. Thanks to its strategic location and comprehensive facilities, the property is perfect for an agritourism business or as an exclusive residence in the Tuscan Maremma. Main distances Follonica: 15 km Castiglione della Pescaia: 20 km Punta Ala: 25 km Pisa Airport: 120 km Roccastrada: 10 km Type: Agritourism with glamping Area: 200 sqm (main farmhouse) + 90 sqm (geodesic dome) Condition: Excellent Energy class: Certification in progress Ref. A7631TA2405993A
…By Annonceur International

Main Features: * 2,800 sqm surface * Prestigious agritourism property * Restored historic buildings * Large gardens and land (vineyards, olive groves, park) * Panoramic location just minutes from San Gimignano * Excellent profitability * Further development potential internal Description: Set in the heart of the rolling Tuscan hills, just minutes from the medieval center of San Gimignano, lies one of italy's 50 most prestigious agritourism properties. The estate boasts an imposing complex of historic buildings, all tastefully and thoroughly renovated, blending the charm of Tuscan rural architecture with modern comforts and technologies. The generous indoor spaces include luxury hospitality suites, restaurant halls, event areas for ceremonies and tastings, and private residential units designed for privacy and relaxation. Every detail is meticulously crafted, from exposed beams and terracotta floors to elegant furnishings and natural light throughout. The fully equipped wine cellars and modern agricultural facilities support the production and storage of fine Tuscan wines and olive oil. Secondary buildings, partially to be restored, offer excellent opportunities for further expansion—ideal for new hospitality projects, wellness, events, or organic farming, further enhancing the estate's value. External Description: The agritourism is surrounded by an extensive private park with manicured green spaces and spectacular panoramic views of the hills and the famous towers of San Gimignano. The estate's land covers many hectares, featuring productive vineyards, olive groves, cultivated fields, and wooded areas. The landscape provides a stunning backdrop to every activity, offering guests an authentic and relaxing Tuscan experience in harmony with the environment and local traditions. Access to the property is private, ensuring maximum privacy while maintaining a strategic location near all major attractions in central Tuscany. The estate includes all necessary facilities for efficient hospitality and agricultural operations, and the current management guarantees strong economic performance. Secondary buildings to be restored provide an outstanding opportunity for further investment—such as a wellness center, conference halls, sports areas, or new accommodations. Confidentiality Notice: To access detailed information, photos, financials, and technical documentation, submission of a Letter of intent (LOi) and identification document is required. This offer is intended exclusively for reliable, motivated buyers interested in a secure investment in one of Tuscany's most exclusive areas. Distances: San Gimignano historic center: 4 km Volterra: 25 km Siena: 45 km Florence: 55 km Firenze-Pisa-Livorno highway: 20 km Florence Airport: 65 km Pisa Airport: 75 km ref. A1190TA20863
…By Annonceur International


Main Features: Approx. 1,000 sqm surface (44 rooms) Twenty-three bedrooms and eleven bathrooms 45-hectare estate (arable land and woods) with artesian well Divided into 11 independent apartments (10 guest units + 1 master) Approved project for a swimming pool and orchard Location: Loro Ciuffenna hills, 17th-century hamlet internal Description: On the slopes of Pratomagno, short distance from the medieval village of Loro Ciuffenna, we offer for sale an imposing 17th-century rural complex, expertly renovated about 15 years ago. The property, spanning 1,000 sqm, is currently configured for large-scale tourism, divided into 11 independent living units: 10 Apartments (65-80 sqm): Each featuring an independent entrance, living area with kitchenette, two bedrooms, and a bathroom. Master Apartment (100 sqm): Set in a dominant position, accessed via a private external staircase and characterized by a large panoramic terrace. it offers three bedrooms, two bathrooms, a storage room, and a charming mezzanine overlooking the living area. The interiors preserve authentic Tuscan charm with original terracotta floors and ceilings with wooden beams or terracotta tiles. All apartments feature independent heating (LPG). External Description and Annexes: The estate is nestled in 45 hectares of land, with 2 hectares surrounding the buildings featuring an approved project for a large swimming pool and an orchard (apple and walnut trees). The property includes four annexes: one of these, an ancient chestnut drying shed, offers excellent potential for conversion into a guest house, while the others can be transformed into common dining areas or a club house. Water supply is guaranteed by an exclusive 100-meter artesian well with storage tanks. The access road, municipal and partially unpaved, ensures privacy and protection from noise, making this location an oasis of absolute peace. Distances: Loro Ciuffenna (Services): 7 km Arezzo: 35 km Florence: 55 km Siena: 60 km A1 Motorway Exit (Valdarno): 18 km Florence Airport: 70 km ref. A1190RC83615
…By Annonceur International


Main Features: Total surface area approx. 570 sqm (Main house 370 sqm + Guest house 70 sqm + Annexes) Eight bedrooms and six bathrooms in total 8-hectare agricultural estate (2 ha vineyard, 600 olive trees, and arable land) 60 sqm swimming pool with equipped green areas and BBQ zone Historic late 19th-century farmhouse with vaulted ceilings and stone walls Location: Hillside in Grosseto, 20 km from the sea internal Description: in a panoramic position on the Maremma hills, we offer for sale a prestigious agritourism estate. The centerpiece of the property is an ancient late 19th-century farmhouse of approximately 370 sqm, masterfully renovated while preserving the original rustic style: Ground Floor: Features an impressive lounge and dining room converted from the former stable, highlighted by brick vaulted ceilings and direct garden access; the floor is completed by an eat-in kitchen, one double bedroom, and a bathroom. First Floor: Accessible both internally and via an external staircase, it hosts a living room with a fireplace, a second kitchen, three double bedrooms with ensuite bathrooms, and two twin bedrooms served by a large shared bathroom. The property also includes a second independent building of about 70 sqm, recently built in exposed stone for hospitality use, and a barn with further agricultural annexes. The entire complex is equipped with air conditioning and independent heating. External Description: The estate spans approximately 8 hectares of irrigated land, perfect for high-quality agricultural production: 2 hectares are dedicated to active vineyards, while the olive grove includes 150 mature trees and 450 newly planted ones. The farmhouse is surrounded by a 6,800 sqm urban courtyard, a well-tended park featuring a 60 sqm swimming pool, relaxation zones, a professional BBQ area, and ample parking space. The location is privileged: nestled in rural quiet yet only 5 km from Grosseto city center and within short reach of the historic villages of Massa Marittima and Scarlino, as well as the Etruscan necropolis of Vetulonia. Distances: Grosseto (City Center): 5 km Castiglione della Pescaia (Beach): 20 km Follonica Gulf: 22 km Vetulonia (Necropolis): 15 km Massa Marittima: 35 km Rome Fiumicino Airport: 170 km ref. A7631TA2496143A
…By Annonceur International


Key features 26 hectares of arable land Two-level plastered stone farmhouse Restaurant with 50 indoor seats and outdoor terrace independent apartment (115 sqm) Large apartment (160 sqm) with 50 sqm panoramic terrace Agricultural facilities: 500 sqm barn, 90 sqm pigsties, 130 olive trees in production Natural spring basin Description Situated on a hilltop with stunning 360° panoramic views of the surrounding countryside, this agricultural estate offers a unique combination of productive activities, living spaces, and a restaurant. The property is distributed over two levels. The ground floor features a 65 sqm restaurant hall, a fully equipped kitchen, storage rooms, and two restrooms. Additionally, there is an independent 115 sqm apartment with a living room, kitchenette, two double bedrooms, two bathrooms, and a storage room. The first floor, accessed via an external staircase, comprises a large 160 sqm apartment with a living room and fireplace, a fully equipped kitchen, three double bedrooms, three bathrooms, and a 50 sqm panoramic terrace. This floor can be divided into two separate living units. The estate also includes several agricultural facilities, such as a 500 sqm barn for sheep with a milking parlor, approximately 90 sqm of pigsties, and 130 olive trees in production. All of this is set on 26 hectares of arable land, complemented by a natural spring basin. Ref. A7631TA1674091A
…By Annonceur International
'%20stroke='%23DDAA3A'%20stroke-width='1.909'%20stroke-linecap='square'%20stroke-linejoin='bevel'/%3e%3c/svg%3e)
Receive by email any new listing that may match your search criteria
By validating this form, you accept the general conditions of use of Le Figaro Properties.
These agencies offer a selection of luxury properties vente . Feel free to contact them for personalized assistance.



