The agencies at Ferney-Voltaire
These agencies offer a selection of luxury properties vente at Ferney-Voltaire. Feel free to contact them for personalized assistance.

 English$ USD · m²


NEW CONTEMPORARY RESIDENCE – FERNEY-VOLTAIRE A discreet and elegant town nestled on the Swiss border, between Lake Geneva and the Jura mountain range, Ferney-Voltaire offers a unique and highly sought-after lifestyle. It is both preserved by its exceptional natural surroundings and at the heart of a vibrant and dynamic urban environment. This new residence is located in a quiet and sought-after residential neighborhood, just a 5-minute walk from the town center, with easy access to shops, daycare centers, schools, middle school and high school at the International School Campus, as well as the Music and Dance Conservatory. Schools, shops, and leisure activities are all within easy reach. The choice of materials highlights the omnipresent use of wood, from vertical cladding to window frames, alternating with raw glazed concrete and metal for the railings. The overall palette features neutral tones that blend harmoniously with the surrounding natural environment. Apartments from 2 to 5 rooms starting from €336,000. Reduced notary fees. Information on the risks to which this property is exposed is available on the Géorisques website: www.georisques.gouv.fr
…By Barnes Pays De Gex & Genevois


NEW CONTEMPORARY RESIDENCE – FERNEY-VOLTAIRE A discreet and elegant town nestled on the Swiss border, between Lake Geneva and the Jura mountain range, Ferney-Voltaire offers a unique and highly sought-after lifestyle. It is both preserved by its exceptional natural surroundings and at the heart of a vibrant and dynamic urban environment. This new residence is located in a quiet and sought-after residential neighborhood, just a 5-minute walk from the town center, with easy access to shops, daycare centers, schools, middle school and high school at the International School Campus, as well as the Music and Dance Conservatory. Schools, shops, and leisure activities are all within easy reach. The choice of materials highlights the omnipresent use of wood, from vertical cladding to window frames, alternating with raw glazed concrete and metal for the railings. The overall palette features neutral tones that blend harmoniously with the surrounding natural environment. Apartments from 2 to 5 rooms starting from €336,000. Reduced notary fees. Information on the risks to which this property is exposed is available on the Géorisques website: www.georisques.gouv.fr Honoraires partagés
…By Barnes Pays De Gex & Genevois


In the municipality of Prevessin Moens, we present, as an illustration, a project for the construction of a custom house of approximately 150 m2 of living space, including a large living room, 2 bedrooms, a master suite with dressing and bath, 1 bathroom, a utility-laundry room, and a double garage. The project presented is fully customizable. The plans, visuals, surfaces, and features are provided for informational purposes only and are not contractual.This flat land with a vast area of 2,130 m2 is offered for sale by our land partner, subject to availability at the time of contact and the seller's agreement. Eden Home is neither the seller of the land nor the agent responsible for its marketing.This description has been automatically translated from French.
…By Eden Home Epure


In the heart of one of Saint Genis Pouilly's most sought-after areas, this superb, meticulously renovated villa combines charm, comfort, and high-quality amenities. Nestled in a peaceful and secluded setting, it offers a rare and desirable lifestyle just minutes from Geneva. Built on a fully enclosed, landscaped plot of 800 m², the property captivates from the moment you arrive with its generous proportions and exceptional natural light (south-facing). The living room is the true heart of the home, with direct access to the large terrace and a modern, fully fitted and equipped kitchen. A hallway leading to three bedrooms, a shower room, and a separate WC completes this first floor. The ground floor also offers a generous space of approximately 80 m², providing numerous possibilities for conversion: an office, reading room, playroom, spa, or a fourth bedroom, depending on your needs. Outside, a swimming pool can be seamlessly integrated into a secluded and meticulously landscaped garden, inviting relaxation and convivial moments. A rare property on the market, combining quality renovation, modern comfort, and an exceptional location. Number of units in the condominium: 48. Average annual share of charges (estimated budget): €230, or €19 per month. The fees are payable by the seller. Les informations sur les risques auxquels ce bien est exposé sont disponibles sur le site Géorisques : www. georisques. gouv. fr. ** ENGLISH SPEAKERS: please note that Capifrance has an international department that can help with translations. To see our range of 20,000 properties for sale in France, please visit our Capifrance website directly. We look forward to finding your dream home!
…By Capifrance - Sã©bastien Lartot


This contemporary 133 sq m (110 sq m living space) house, located in Chevry, near Prévessin-Moëns and Geneva, is a Roch Construction design. It embodies a modern and eco-responsible vision of luxury real estate, combining clean lines with high energy efficiency. Nestled in the heart of the sought-after Brétigny area on a beautifully landscaped plot, this property captivates with its light-filled spaces and serene atmosphere, offering an idyllic living environment just minutes from the Swiss border. Inside, the architecture prioritizes fluidity and light. The vast living room, the true heart of the house, seamlessly blends into the natural surroundings thanks to large, fully opening windows that extend the space towards the garden. The ground floor features a master suite with its own bathroom and a practical laundry room. The upper floor, designed for family living, features three bright, well-proportioned bedrooms, an office space, a semi-open mezzanine offering a lovely view, and a second shower room. Remarkable technical features, including heating provided entirely by a single pellet stove, give this property a particularly efficient and economical energy performance rating. Outside, the landscaped garden provides a verdant haven for relaxation, complemented by two well-integrated storage sheds. The terrace seamlessly extends the living area during the warmer months. Ideally located, this exclusive address allows for a peaceful lifestyle while remaining close to schools, shops, public transport, and major roads to Geneva. This unique and welcoming property represents a rare opportunity in the area. ENERGY RATING: B / CLIMATE RATING: A. Estimated average annual energy costs for standard use, based on energy prices for 2021, 2022, and 2023: between EUR1,000 and EUR1,410. Information on the risks to which this property is exposed is available on the Géorisques website: www.georisques.gouv.fr. Contact : Rena 0033 6 08 08 44 82
…By Espaces Atypiques Annecy


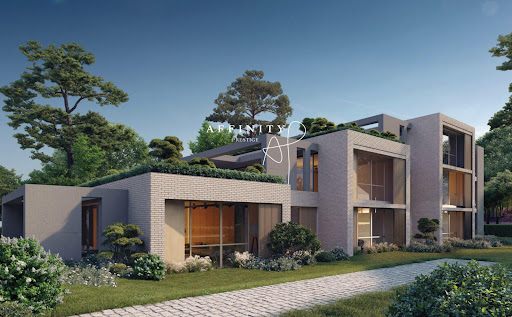
Spacious individual duplex townhouse with private garden offering ultimate and refined comfort with high-end features. On the ground floor, you will discover a spacious and bright living room as well as a dining room with direct access to the terrace and the private garden, and a fully equipped kitchen. Two bedrooms, including a spacious master, each with its own dressing room and en-suite bathroom, complete this level. Terrace: 26 m². In the basement, there is a versatile room, a shower room, and a laundry room. A private garage and a cellar complement this property. HOME AUTOMATION. CAR LIFT. The residence benefits from a calm and green environment, in the heart of a wooded park, offering an idyllic living environment. You will enjoy great terraces open to nature, green roofs, and spacious interiors with a finished design, embodying all the codes of contemporary luxury. The ultra-modern designer kitchens and large custom dressing rooms, designed by an Italian designer, add an extra touch of elegance. The residence also has spacious private garages with a vehicle lift as well as an underground parking space. Ideal location in immediate proximity to shops, schools (including the International School of Geneva), amenities, and all the attractions that make Geneva a particularly sought-after city.This description has been automatically translated from French.
…By Affinity Prestige Sarl Suisse


Off-market. In one of the most sought-after areas of the left bank, this contemporary villa captivates with the balance between architectural lines, natural light, and openness to the landscape. With Lake Geneva as a backdrop, a wooded plot of over 1,500 m², a swimming pool, and a garden create a setting of rare serenity just minutes from the center of Geneva. A very exclusive property. Address, photographs, and plans will be provided after qualification and signing a non-disclosure agreement.This description has been automatically translated from French.
…By Rissim




This villa is set in lush, floral surroundings, offering a spectacular view of the Geneva harbor and its iconic Jet d'Eau. The sober and timeless architectural design is heavily inspired by the renowned architect Frank Lloyd Wright. The property consists of a main residence and a pool house. The 3,000 sqm plot ensures absolute privacy as well as a preserved and unobstructed panoramic view. Further information available upon request
…By Ares Immobilier


Nestled in a lush green setting in the heart of Satigny, this elegant semi-detached village home with approximately 200 m² of living space, fully renovated in 2018, offers an ideal living environment for a family. It perfectly combines a well-planned layout with modern comforts. 6 rooms 3 Bedrooms 1 Bedroom - Office/Walk-in Closet 2 Bathrooms (1 bathroom, 1 shower room) Large terrace and landscaped garden 1 locked garage and 2 outdoor parking spaces
…By Switzerland Sotheby's International Realty

Discover this sumptuous contemporary villa on the Right Bank, located in a quiet residential area, close to international schools and amenities. The house offers 5 bedrooms, including a master suite with a dressing room and private bathroom, as well as 3 bathrooms. A vast bright living room opens onto a landscaped outdoor patio for relaxation. The property includes a double garage, two parking spaces, and a closed plot of 1200 m². Its contemporary concrete structure combines natural light and privacy, offering an elegant and serene living environment. A rare opportunity to seize on the Right Bank.This description has been automatically translated from French.
…By Affinity Prestige Sarl Suisse


In Coppet, in one of the most sought-after residential areas on the Côte Vaudoise, this contemporary 320 m² villa with a Californian feel, is buoyed by nearby Lake Geneva. The spectacular cathedral living room, flooded with natural light, flows naturally onto the terrace and south-facing garden. The kitchen communicates with the dining room in a continuity designed for family life as much as for refined entertaining. An elegant study and en-suite guest bedroom complete this first floor, which has been thought through to the finest detail. Upstairs, the pace changes. The master suite features a bespoke dressing room, bathroom with bathtub and walk-in shower, and private balcony. Two bedrooms, one with its own bathroom, offer children their own territory. The openness of the living room gives a sense of freedom and volume. Below, the basement reveals its ambitions. A 52 m² space lends itself naturally to the installation of a home cinema, fitness room or games room. You'll also find another space for a music room or guest bedroom, for example, with a shower room/wc next door. Last but not least, a wine cellar, laundry room and utility room. Outside, the 5 × 10 m heated swimming pool forms the beating heart of a 952 m² garden planted with mature trees. A living space in its own right for long summer evenings and quiet mornings. Geothermal heat pump, underfloor heating throughout, triple glazing: technical foundations to match uncompromising architectural ambition. Last but not least, Coppet offers what few addresses can promise: 9 minutes from Geneva by train, major international schools within easy reach, the lake and nature as a daily horizon. A commune that doesn't have to choose between the world and serenity - it reconciles them. Prices on request.
…By Switzerland Sotheby's International Realty


Dedicated website: naef-malagnou166.chDiscover Malagnou 166, an exclusive project of four villas located in a sought-after residential area of Chêne-Bougeries. This contemporary design project, conceived by the architectural firm AD Concept 2.1 and built by the Grisoni group, guarantees luxury and a lifestyle of quality.We invite you to discover Residence I:Spread over three levels, it is equipped with all the necessary amenities to offer absolute comfort to its future residents and features 3 bedrooms on the upper floor.The ground floor offers beautiful living spaces opening onto a terrace with a garden.It also benefits from a fully excavated basement flooded with light thanks to an English courtyard providing access to the outside.Additional layout options are available at the buyer's choice, such as a private pool.This description has been automatically translated from French.
…By Naef Prestige Knight Frank


In the heart of the charming village of Corsier, the castle estate reveals the complete transformation of a heritage complex consisting of a master house, classified former stables, and carefully restored and transformed barns.Available as 6 prestigious country Townhouses, each of them has been designed as a unique space where the charm and character of the old highlight the soul of the place by preserving period elements, enhanced by high-quality contemporary amenities.We invite you to discover lot 26A, a former master house, fully restored. Spread over 4 levels served by an elevator, it offers its residents living spaces opening onto a veranda and a private garden. On the upper floor, 3 bedrooms share a level; one of which has an en-suite shower room, while the master suite occupies the top floor, which is private, with a bathroom and a spacious dressing room.A finished basement and 2 parking spaces complete this rare property, a confidential place, steeped in history, where elegance, comfort, and authenticity come together in daily life.This description has been automatically translated from French.
…By Naef Prestige Knight Frank


In the heart of the charming village of Corsier, the estate of the castle reveals the complete transformation of a heritage ensemble consisting of a manor house, classified former stables, and carefully restored and transformed barns.Declined into 6 prestigious country townhouses, each has been designed as a unique piece where the charm and character of the old highlight the soul of the place by preserving period elements, enhanced by high-quality contemporary amenities.We invite you to discover lot 36, a fully restored former barn. Spread over 3 levels, it offers its residents spacious living areas overlooking a private garden. The ground floor also features a bedroom with an en-suite bathroom. Upstairs, the master suite with its dressing room, bathroom, and shower, along with a private terrace, shares the floor with a second en-suite bedroom.A finished basement and 2 parking spaces complete this rare property, a confidential place, steeped in history, where elegance, comfort, and authenticity are combined in everyday life.This description has been automatically translated from French.
…By Naef Prestige Knight Frank


In the heart of the charming village of Corsier, the estate of the castle reveals the complete transformation of a heritage ensemble composed of a master house, classified old stables, and carefully restored and transformed barns.Declined into 6 prestigious Country Townhouses, each one has been designed as a unique piece where the charm and character of the old highlight the soul of the place by preserving period elements, enhanced by high-quality contemporary features.We invite you to discover lot 32, an old barn, fully restored. Spread over 4 levels served by an elevator, it offers its residents spacious living areas opening onto a covered terrace and a private exterior. On the upper floor, the master suite with its dressing room, bathroom, and shower, as well as its office space in the mezzanine share the level with 2 other ensuite bedrooms, while the top level accommodates a final bedroom with bathroom and ensuite dressing room.A furnished basement and 2 parking spaces complete this rare property, a confidential place, steeped in history, where elegance, comfort, and authenticity come together in everyday life.This description has been automatically translated from French.
…By Naef Prestige Knight Frank


Nestled in the heart of a sought-after residential area in the commune of Founex, these two contemporary villas are located on a gently sloping plot, offering a harmonious and privileged living environment. Thoughtfully designed down to the smallest details, their elegant and sleek lines enhance a decidedly modern architecture, where aesthetics and comfort meet with refinement.Developing a usable area of approximately 279 m², the villas benefit from the Minergie label, ensuring excellent energy performance and optimal daily well-being. Each property also features generous private gardens, true relaxation spaces opening onto a green and peaceful environment.This description has been automatically translated from French.
…By Naef Prestige Knight Frank


Nestled in the heart of a sought-after residential neighborhood in the municipality of Founex, these two contemporary villas are set on a gently sloping plot, offering a harmonious and privileged living environment. Thoughtfully designed down to the finest details, their elegant and streamlined lines enhance a distinctly modern architecture, where aesthetics and comfort meet with refinement.Developing a usable area of approximately 279 m², the villas benefit from the Minergie label, ensuring excellent energy performance and optimal daily well-being. Each property also features generous private gardens, true spaces for relaxation that open onto a green and peaceful environment.This description has been automatically translated from French.
…By Naef Prestige Knight Frank


In a quiet and discreet residential area, this unique property boasts a prime location: just a stone's throw from schools, public transport, while offering a rare tranquility just minutes from downtown Geneva. Behind a large paved welcome courtyard lies an exceptional residence, built in a quadrilateral around a vast central patio that floods the basement with natural light thanks to a skylight. This massive construction, compliant with Minergie-P standards, is made with noble and durable materials, combining energy efficiency, contemporary design, and absolute comfort. The ground floor features an impressive gross living area of 747 m². It houses spacious reception rooms, beautifully arranged, where every detail—from triple-glazed external windows to high-end interior finishes—reflects an unusually high level of finish. The kitchen and sanitary facilities are top-notch. The fully finished basement includes, among other things, a large fitness area and a wellness space with two dedicated bathrooms, complemented by several living and service spaces. Outside, the garden designed by a landscape architect offers a well-maintained green space: evergreen species, majestic trees, floral beds—everything harmoniously structured around a sumptuous infinity pool measuring 20.6 x 7.6 meters and numerous natural stone terraces. For parking, two garages of 50 m² each can accommodate up to six vehicles, in addition to a large visitor parking area. Security and comfort are ensured by a complete home automation system, integrated sound system, and an extensive video surveillance system, including 19 outdoor cameras—13 of which are thermal—and 12 indoor cameras. An exceptional property, rare on the Geneva market, combining architectural elegance, ultra-premium amenities, and unparalleled quality of life.This description has been automatically translated from French.
…By Naef Prestige Knight Frank


Nestled in the heart of one of the most sought-after residential environments in Divonne-les-Bains, this renovated property embodies a rare art of living where spaciousness, light, and high-end features meet harmoniously. Built on a beautiful landscaped plot of approximately 2,050 m² facing Southwest, the villa enjoys a privileged location just minutes from Geneva, its international airport, and international organizations. Upon entering, the house reveals an elegant and refined atmosphere. The reception areas, bathed in light thanks to large openings to the outside, provide a feeling of fluidity and absolute serenity. The spacious living room with a contemporary fireplace seamlessly connects with the dining room and the superb kitchen, a true centerpiece designed as a space for conviviality and design. Equipped with a Corian and brushed steel island as well as professional appliances, it will appeal to lovers of aesthetics and gastronomy. The property encompasses approximately 364 m² in total, including nearly 275 m² of living space, intelligently distributed to offer comfort and intimacy to everyone. The ground floor also includes an office, a TV lounge, as well as a first suite with a dressing room and private shower room. Upstairs, two additional bedrooms and a sumptuous master suite with a private terrace compose a refined sleeping area, designed as a true cocoon. The selected materials underline the standing of the property: Burgundian stone flooring, solid oak parquet, bathrooms with luxurious finishes, and clean architectural lines create a resolutely contemporary and timeless atmosphere. Outside, the features match the quality of the property. Vast terraces naturally extend the living spaces towards a magnificent landscaped garden, perfectly maintained and shielded from prying eyes. The heated swimming pool with an electric cover, accompanied by its elegant pool house, invites you to fully enjoy the beautiful days in an exclusive and confidential setting. The fully equipped basement ideally completes this property with a wine cellar, a games room, a laundry room, as well as several storage spaces. A double garage, a carport, and several parking spaces with electric vehicle charging points round off the ensemble. A rare property combining discretion, modernity, and exceptional quality of life in a sought-after area in immediate proximity to Geneva. For more information or to discover our services dedicated to residential properties, visit www.luxity.ch - Luxity, bespoke real estate in Switzerland and internationally with our partner Keller Williams. F. Martin +41 78 253 94 34 Fees payable by the seller. Energy class C, Climate class C Estimated average amount of annual energy expenses for standard use, established from energy prices for the year 2024: between €2,252.00 and €3,048.00. Information on the risks to which this property is exposed is available on the Géorisques website: georisques.gouv.fr. Your LUXITY by KW Access advisor: Agent - Florian MARTIN T card 981414014This description has been automatically translated from French.
…By Kw Access


iad France - Julie Marty offers you: Contemporary villa of 233 m², no work needed, in Divonne-les-Bains — beautiful view of Mont-Blanc and Jura On the heights of Divonne, 8 minutes from the customs of Crassier and Chavannes, this recent 233 m² house offers space, absolute calm, and an unobstructed view of Mont-Blanc and Jura on the other side, in a privileged residential area. On the ground floor, the entrance opens onto a vast southeastern living room, extended by an American kitchen, a dining area, and an 800 m² plot with a terrace and pergola. An office, two laundry rooms, a WC, and a double motorized garage complete this level. Upstairs, enjoy four bedrooms: three overlook a large covered balcony, pleasant in all seasons, which share a bathroom with shower and bathtub; the fourth is a master suite with a dressing room, shower, and jacuzzi bathtub. Built in 2014, this house is ideal for moving in directly. No work needed. Fiber internet, schools nearby, and a poolable plot. Bus to Coppet station is 5 minutes by car. An exceptional family home, at the gates of Switzerland. Contact me for more information and to arrange a visit. This real estate announcement concerns 1 lot located in a condominium of 13 lots in total and does not have any ongoing procedures as mentioned in article L. 721-1 of the Building and Housing Code. Average monthly charges declared by the seller: €96.08 per month (or €1,153 annually). Agency fees are the responsibility of the seller. A valid form of identification will be required during the visit, in accordance with article L.561-5 of the Monetary and Financial Code. Information on the risks to which this property is exposed, including the legal obligation for brush clearing, is available on the Géorisques website: http://www.georisques.gouv.fr. This real estate advertisement has been written under the editorial responsibility of Ms. Julie Marty, independent real estate agent (without holding funds), commercial agent of SAS I@D France registered with the Versailles RSAC under number 830292199, holding the real estate solicitation card on behalf of I@D France SAS.This description has been automatically translated from French.
…By Iad France


Everything is just a stone's throw away and nothing to maintain. In Ville-la-Grand, just a step away from the CEVA, the train station, schools, and shops, with quick access to Switzerland: this contemporary villa offers the most sought-after equation in the area, an exceptional location without the burden of a large land. The private garden, designed to be enjoyed and not maintained, lends itself to a light lifestyle – ideal for those who want to come home in the evening without thinking about mowing the lawn on weekends. A recent villa, ready to live in: 108 m² of living space, 4 rooms, 3 bedrooms. Bright living room of 34 m² opening onto a wooden terrace. Functional kitchen, modern shower room, garage. Energy performance rating B – 76 kWh/m²/year, greenhouse gas emissions A: no work needed, energy costs among the lowest on the market (estimated at 690 to 980 euros/year). Attached but independent: each with its own entrance, no daily inconvenience. Security and privacy preserved. Electric gate, closed property: a real cocoon of calm, just minutes from everything that matters in daily life. Marina MAGALHAES (EI) Commercial Agent - RSAC Number: 515024784 - ANNECY.This description has been automatically translated from French.
…By Agences Privees


Located just 50 metres from the Swiss border, in the highly sought-after Greater Geneva area, this contemporary property inVille-la-Grand (74100) represents a rare opportunity on the cross-border real estate market. In a sector where demand remains consistently strong due to Geneva’s economic dynamism, this address combines refined living with long-term investment appeal. The location is undeniably strategic. Immediate access to the customs crossing ensures seamless daily commutes to central Geneva, international organisations and major business districts within the canton. This direct proximity to Switzerland, paired with a calm and residential environment on the French side, creates a balance that is particularly prized by cross-border professionals. Offering approximately 177 sqm of living space over two levels, the house has undergone a complete renovation using high-quality materials throughout. The interior architecture favours natural light, fluid circulation and contemporary comfort. The spacious living room, bathed in daylight, incorporates a modern open-plan kitchen organised around a central island, forming a harmonious and welcoming reception area. The finishes and overall standard align perfectly with expectations in the premium Greater Geneva property market. The sleeping quarters comprise three generously proportioned bedrooms, each fitted with bespoke dressing rooms. The principal suite features an elegant bathroom with double vanity, complemented by two additional shower rooms and two separate toilets. The layout has been thoughtfully designed to meet the needs of active families seeking both functionality and refined comfort. Additional spaces further enhance the property’s appeal: a dedicated home office ideal for cross-border remote work, a guest bedroom, a separate laundry room and ironing room. A closed garage and additional parking spaces complete the ensemble, providing practical advantages that are highly valued in this cross-border sector. Outside, the landscaped garden offers a private and verdant setting, a rare privilege at such immediate proximity to Geneva. This environmental quality contributes significantly to the property’s enduring desirability and long-term value. Close to shops, major transport routes and reputable educational institutions such as the private Juvena school and the international Moser School, the property benefits from a strong and stable residential environment. The Greater Geneva real estate market, characterised by sustained demand and limited supply, reinforces the long-term security of this type of investment. This contemporary residence is not only defined by its elegance and comfort. It also represents a strategic acquisition at the gateway to Geneva, combining quality of life, international proximity and lasting patrimonial value.
…By Agence Rosier - Gordes Immobilier Depuis 1970


Descriptif détaillé du bien affiché sur votre site web. “Form follows function” the Bauhaus motto, embodied by this property in Saint-Julien-en-Genevois. Built in 1965 and renovated in 2025, the 366 m² residence organises its spaces according to a bold functionalist approach: raw concrete, exposed steel, metal beams and imposing glazed openings. The materials are not concealed; they form the very essence of the architecture. A 117 m² main living area, four en-suite bedrooms, a guest bedroom, a home cinema and a technical basement of exceptional quality (large walk-in wardrobe, wine cellar, study, workshop, laundry room, storage spaces) make up a layout that is as generous as it is coherent. Furthermore, the 3,000 m² grounds, perfectly maintained with carefully planned and varied vegetation, extend this precision to the exterior: three terraces, a spa and a serviced annex are set amidst absolute tranquillity. It should be noted that the plot is suitable for a swimming pool, and that a substantial amount of building allowance remains available (detached construction possible).Finally, the location belies its apparent seclusion. The property borders the historic centre of Saint-Julien, is 600 metres from the Perly boundary and twenty minutes from Place du Rhône in Geneva. The latter will soon be accessible by tram with a stop just a five-minute walk from the property. Joie&Frère is at your entire disposal to provide further details, supply the relevant documentation and arrange a viewing at your convenience.
…By Joie&frère

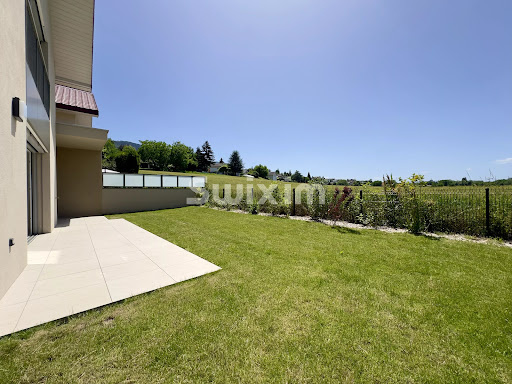


Ref: 154MHT Located in the Municipality of Bossey, very close to the Swiss border and the main access routes to Geneva, this contemporary house delivered in June 2025 will charm you with its spaciousness, brightness, and features. Right from the entrance, discover a magnificent living space of about 42 m², bathed in light thanks to its beautiful exposure, with a fully equipped kitchen open to the living room. The living room extends onto a terrace and private garden. Distributed over two levels, the house offers 4 bedrooms with closets, including a master suite. The sleeping area is complemented by a family bathroom. For more everyday comfort, a WC is present on the ground floor as well as a second on the upper floor. For daily comfort, the house is equipped with a heat pump and benefits from excellent energy performance (DPE A). Two garages complete this property. Modern, bright, and ready to move in, this house has all the assets to seduce families looking for a privileged living environment at the gates of Geneva. Don't delay in discovering it! Agent commercial indépendant Swixim sur votre secteur : +33614970921 Agency fees payable by vendor - Montant moyen de la quote-part de charges courantes 2,016 €/yearly - Montant estimé des dépenses annuelles d'énergie pour un usage standard, établi à partir des prix de l'énergie de l'année 2021 : 758€ ~ 1026€ - Marie-Hélène THOMÉ - Agent commercial - EI - RSAC 824 480 107 / Thonon Les Bains
…By Swisshorizon Immo


Just 3 minutes from the Swiss border and the customs crossings to Geneva, this contemporary timber home by Dunoyer, offering approximately 150 m² of living space plus annexes, enjoys a privileged location in the heart of a peaceful and green residential environment. Set on a magnificent landscaped 1,000 m² plot enhanced with orchards, the property benefits from excellent sunlight and open views of the Jura mountains. Its bright contemporary architecture and generous volumes opening onto the outdoors create a warm and harmonious living environment, ideal for families seeking nature while remaining close to Geneva (Troinex and Croix-de-Rozon border crossings only 3 minutes away by car, and the Collonges “Bourg d’en Haut” bus stop on the TPG M line just 700 metres away). The project includes four bedrooms and suites, a laundry room, a beautiful garden, and a garage with parking spaces. The property is also within walking distance of shops, the Charles Perrault school, and the restaurants of Collonges-sous-Salève. At the foot of Mont Salève, Collonges-sous-Salève is highly sought after for its perfect balance between nature and accessibility. Particularly popular with cross-border commuters, the village offers an exceptional quality of life with remarkable views over the Geneva basin, the Jura mountains, and Lake Geneva. Its peaceful atmosphere, local amenities, and quick access to Geneva make it an ideal address for combining family life and professional activity. A favourite destination for golf enthusiasts thanks to the prestigious 18-hole Bossey Golf & Country Club, the area is also an excellent starting point for hiking and mountain activities, close to renowned Alpine resorts such as Chamonix, Megève, and Les Gets-Morzine. Contract CMI: The indicated price includes the land (site viewed in the company of our land partner), the fully built house under a construction contract, studies and guarantees. Notary fees, taxes, and exterior design are not included. Non-contractual photos.
…By Axe&d
'%20stroke='%23DDAA3A'%20stroke-width='1.909'%20stroke-linecap='square'%20stroke-linejoin='bevel'/%3e%3c/svg%3e)
Receive by email any new listing that may match your search criteria
Your criteria :
By validating this form, you accept the general conditions of use of Le Figaro Properties.
These agencies offer a selection of luxury properties vente at Ferney-Voltaire. Feel free to contact them for personalized assistance.
As part of your search for a luxury property, discover our catalog of 1 luxury house with a terrace in Ferney-Voltaire, offered from $651,130. Outdoor meals or summer receptions, the terrace extends the house outdoors. The house listed in our listing offers an attractive living area measuring 97 m².


