The agencies at Saint-Genis-Pouilly
These agencies offer a selection of luxury properties vente at Saint-Genis-Pouilly. Feel free to contact them for personalized assistance.

 English$ USD · m²


Located in a residential environment, this new 144 m² house awaits its first occupants. Its contemporary lines and bright spaces will perfectly adapt to your decor. In the heart of the house, the 48 m² living room benefits from a double south and west exposure. Its three large bay windows open onto the garden and bring in beautiful light. The kitchen remains to be fitted out, giving you complete freedom in choosing its style and equipment. On the night side, the house offers five bedrooms, including a master suite and a ground-floor accessible bedroom. Additionally, a 13 m² mezzanine room with three windows offers a privileged space to create an office, a playroom, or an area dedicated to your hobbies. For comfort, its energy performance rated A and heat pump heating guarantee an economical home. Built on a plot of nearly 400 m², the property also has a closed garage. Finally, the house is under ten-year warranty, for a purchase with complete peace of mind.. A new, bright and functional house, to personalize to your image. +33674497015
…By Bonaparte


A MUST-SEE! Discover this magnificent contemporary house of 166 m2, with clean lines and modern architecture with a flat roof, ideally located just 10 minutes from Geneva. From the moment you step inside, you'll be captivated by a vast, light-filled living space, boasting impressive proportions and a warm atmosphere. The open-plan kitchen, fully equipped with high-quality materials, blends seamlessly into this inviting space, ideal for entertaining. The house features four spacious bedrooms, including an elegant master suite. Three of the bedrooms have access to a balcony, allowing guests to fully enjoy the exceptional surroundings. There is also a bathroom and two shower rooms, combining comfort and functionality for the whole family. Each room in the house offers unobstructed, breathtaking views of the Jura Mountains or the Alps, bringing a sense of spaciousness and serenity to everyday life. Thanks to its large windows, the house is particularly bright throughout the day. A double garage of 35 m2 completes this property, offering a considerable parking and storage space. High-quality features, contemporary design, brightness and a prime location make this house a rare find on the market. Building permit granted for a 70 m2 extension + swimming pool Energy Performance Certificate (EPC): A / A. Estimated annual energy costs for standard use: Between 860 and 1,164 Euros/year. Area: 166 m2 Property price: 995,000? Date of completion of the energy audit: 9/1/2026 Primary energy consumption: 51 kWh/m2/year Final energy consumption: 27 kWh/m2/year For more information on the risks, consult the Géorisques website: http://www.georisques.gouv.fr The fees are to be paid by the seller. ADN IMMO Aurelien DEFENDI. Real Estate Agent. Professional license: 0101201718645. RCS Bourg en Bresse No. 828 730 663 Tel: +33 6 37 53 85 82. Email: [email protected] EXPERTIMO est le leader français des réseaux dédiés aux mandataires expérimentés
…By Expertimo


In the heart of one of Saint Genis Pouilly's most sought-after areas, this superb, meticulously renovated villa combines charm, comfort, and high-quality amenities. Nestled in a peaceful and secluded setting, it offers a rare and desirable lifestyle just minutes from Geneva. Built on a fully enclosed, landscaped plot of 800 m², the property captivates from the moment you arrive with its generous proportions and exceptional natural light (south-facing). The living room is the true heart of the home, with direct access to the large terrace and a modern, fully fitted and equipped kitchen. A hallway leading to three bedrooms, a shower room, and a separate WC completes this first floor. The ground floor also offers a generous space of approximately 80 m², providing numerous possibilities for conversion: an office, reading room, playroom, spa, or a fourth bedroom, depending on your needs. Outside, a swimming pool can be seamlessly integrated into a secluded and meticulously landscaped garden, inviting relaxation and convivial moments. A rare property on the market, combining quality renovation, modern comfort, and an exceptional location. Number of units in the condominium: 48. Average annual share of charges (estimated budget): €230, or €19 per month. The fees are payable by the seller. Les informations sur les risques auxquels ce bien est exposé sont disponibles sur le site Géorisques : www. georisques. gouv. fr. ** ENGLISH SPEAKERS: please note that Capifrance has an international department that can help with translations. To see our range of 20,000 properties for sale in France, please visit our Capifrance website directly. We look forward to finding your dream home!
…By Capifrance - Sébastien Lartot


A MUST-SEE! ADN Immo agency presents this superb detached house of 198 m2 in the town of Saint Genis Pouilly. Built on a plot of 1100 m2, it comprises a vast, bright living area including a fully equipped open-plan kitchen, 5 spacious bedrooms including 2 suites, 1 bathroom, 2 shower rooms, and 3 WCs. Additional features include a heated semi-covered swimming pool, a large south-facing terrace with unobstructed views, and a double garage. Ideally located. In a desirable residential area. Close to the TPG bus line. High-quality services and materials. Energy Performance Certificate (EPC): C / C. Estimated annual energy costs for standard use: Between 1,744 and 2,360 Euros/year. For more information on the risks, consult the Géorisques website: http://www.georisques.gouv.fr The fees are to be paid by the seller. ADN IMMO Aurelien DEFENDI. Real Estate Agent. Professional license: 0101201718645. RCS Bourg en Bresse No. 828 730 663 Tel: +33 6 37 53 85 82. Email: [email protected] EXPERTIMO est le leader français des réseaux dédiés aux mandataires expérimentés
…By Expertimo


Nestled in a lush green setting in the heart of Satigny, this elegant semi-detached village home with approximately 200 m² of living space, fully renovated in 2018, offers an ideal living environment for a family. It perfectly combines a well-planned layout with modern comforts. 6 rooms 3 Bedrooms 1 Bedroom - Office/Walk-in Closet 2 Bathrooms (1 bathroom, 1 shower room) Large terrace and landscaped garden 1 locked garage and 2 outdoor parking spaces
…By Switzerland Sotheby's International Realty


In the municipality of Prevessin Moens, we present, as an illustration, a project for the construction of a custom house of approximately 150 m2 of living space, including a large living room, 2 bedrooms, a master suite with dressing and bath, 1 bathroom, a utility-laundry room, and a double garage. The project presented is fully customizable. The plans, visuals, surfaces, and features are provided for informational purposes only and are not contractual.This flat land with a vast area of 2,130 m2 is offered for sale by our land partner, subject to availability at the time of contact and the seller's agreement. Eden Home is neither the seller of the land nor the agent responsible for its marketing.This description has been automatically translated from French.
…By Eden Home Epure


NEW CONTEMPORARY RESIDENCE – FERNEY-VOLTAIRE A discreet and elegant town nestled on the Swiss border, between Lake Geneva and the Jura mountain range, Ferney-Voltaire offers a unique and highly sought-after lifestyle. It is both preserved by its exceptional natural surroundings and at the heart of a vibrant and dynamic urban environment. This new residence is located in a quiet and sought-after residential neighborhood, just a 5-minute walk from the town center, with easy access to shops, daycare centers, schools, middle school and high school at the International School Campus, as well as the Music and Dance Conservatory. Schools, shops, and leisure activities are all within easy reach. The choice of materials highlights the omnipresent use of wood, from vertical cladding to window frames, alternating with raw glazed concrete and metal for the railings. The overall palette features neutral tones that blend harmoniously with the surrounding natural environment. Apartments from 2 to 5 rooms starting from €336,000. Reduced notary fees. Information on the risks to which this property is exposed is available on the Géorisques website: www.georisques.gouv.fr Honoraires partagés
…By Barnes Pays De Gex & Genevois


NEW CONTEMPORARY RESIDENCE – FERNEY-VOLTAIRE A discreet and elegant town nestled on the Swiss border, between Lake Geneva and the Jura mountain range, Ferney-Voltaire offers a unique and highly sought-after lifestyle. It is both preserved by its exceptional natural surroundings and at the heart of a vibrant and dynamic urban environment. This new residence is located in a quiet and sought-after residential neighborhood, just a 5-minute walk from the town center, with easy access to shops, daycare centers, schools, middle school and high school at the International School Campus, as well as the Music and Dance Conservatory. Schools, shops, and leisure activities are all within easy reach. The choice of materials highlights the omnipresent use of wood, from vertical cladding to window frames, alternating with raw glazed concrete and metal for the railings. The overall palette features neutral tones that blend harmoniously with the surrounding natural environment. Apartments from 2 to 5 rooms starting from €336,000. Reduced notary fees. Information on the risks to which this property is exposed is available on the Géorisques website: www.georisques.gouv.fr
…By Barnes Pays De Gex & Genevois


At the foot of the Jura Mountains, just 10 minutes from the Swiss border, this exceptional, magnificently renovated farmhouse stands as a true epitome of luxury real estate. Nestled in the heart of a protected natural environment, facing the majestic Mont Blanc range, this unique property boasts a 200 sq m main residence complemented by a 150 sq m panoramic terrace with a jacuzzi, extensive outbuildings, and equestrian facilities. An orchard and meticulously landscaped grounds envelop this haven of peace, offering a perfect blend of authentic old-world charm and modern comforts. The main living area immediately impresses with its generous proportions and exceptionally fluid layout. Bathed in constant natural light, a warm living room with a fireplace flows seamlessly into a fully furnished and equipped, high-end kitchen. High ceilings and fine materials lend the property a distinctive atmosphere. The upper floor features a sleeping area with three comfortable bedrooms, including a master suite with breathtaking mountain views. A wooden staircase leads to an intimate master suite, a true private haven with an en-suite bathroom and dressing area. The exterior of this unique property extends the enchantment with a spacious terrace designed for relaxation, overlooking a bucolic landscape dotted with six horse stalls. A 150 sq m covered storage area and a separate outbuilding offer significant potential for development or commercial expansion. Two two-bedroom duplex apartments, accessible via a separate external staircase, complete the property and guarantee a regular rental income or the flexibility to divide it into several distinct units. Located in close proximity to a golf course, schools, shops, and transport links, the property benefits from a highly strategic location. This exceptional equestrian property embodies a rare art of living, an ideal opportunity for those passionate about wide open spaces and distinctive architecture, eager to acquire an exclusive residence during an upcoming private viewing. ENERGY RATING: D / CLIMATE RATING: D. Estimated average annual energy costs for standard use, based on energy prices for 2021, 2022, and 2023: between EUR2,280 and EUR3,150. Information on the risks to which this property is exposed is available on the Géorisques website for the relevant areas: www.georisques.gouv.fr. Contact: Nadia 33 6 68 91 95 58
…By Espaces Atypiques Annecy


A MUST-SEE! ADN Immo agency presents this lovely 145 sq m house in the town of Péron. Recently built, it features a spacious and bright living area including a fully equipped open-plan kitchen, three large bedrooms, a bathroom, a shower room, and two toilets. In addition, there is a large south-facing terrace, a garage, and an outbuilding with a separate entrance, ideal for an office or professional practice. Ideally located in a quiet, residential area, at the end of a cul-de-sac. Discreetly adjoining via the garage. Energy Performance Certificate (EPC): D / B. Estimated annual energy costs for standard use: Between 1,580 and 2,180 Euros/year. Area: 145 m2 Property price: 619,000? Primary energy consumption: 97 kWh/m2/year Final energy consumption: 42 kWh/m2/year For more information on the risks, consult the Géorisques website: http://www.georisques.gouv.fr The fees are to be paid by the seller. ADN IMMO Aurelien DEFENDI. Real Estate Agent. Professional license: 0101201718645. RCS Bourg en Bresse No. 828 730 663 Tel: +33 6 37 53 85 82. Email: [email protected] EXPERTIMO est le leader français des réseaux dédiés aux mandataires expérimentés
…By Expertimo


Located in the elegant and peaceful commune of Genthod, this unique contemporary property extends over a vast estate on the front line of the lake, offering perfect harmony between modern architecture and unspoilt nature. Its avant-garde design, punctuated by large expanses of glass, gives each space a spectacular luminosity and allows breathtaking views of Lake Geneva from every room. With around 1,800 m² of living space, the residence boasts a fully-appointed lower level, open to the gardens through elegant full-height bay windows. The first floor features a majestic entrance hall leading to an impressively spacious cathedral living room, complemented by a convivial dining room, a fully-equipped, top-of-the-range kitchen and a private lounge for relaxation. Upstairs, a panoramic glass elevator leads to a suspended mezzanine, a veritable belvedere overlooking the living room. An elegant hallway, complete with custom-designed storage units, leads to three refined suites, including a master suite, each with its own private bathroom, toilet and dressing room. The lower level is captivating for its volume and potential. It now includes a showroom for prestige cars, a spacious garage, a meeting room, a separate office and a sumptuous wellness area with indoor pool, sauna, hammam and gym. The outdoor areas offer an idyllic setting for entertaining or relaxing, with tree-lined landscaped grounds, a mirror pool and large terraces overlooking the lake. Two self-contained outbuildings complete the ensemble: a studio and a loft with terrace, both with commercial rights, allowing for professional or residential use as required. Finally, the property includes an iconic historic building known as "Les Bains Astor". Built in the early XIXᵉ century, this natural stone lakeside pavilion, flanked by two turrets, evokes a small romantic château, the origin of the current name "Les Tourelles". This building steeped in charm and history could be transformed into a guest house on the lake or an exclusive reception space, offering spectacular waterfront terraces. A rare and precious place, where contemporary design dialogues with Geneva's heritage, for an experience of living literally with your feet in the water.
…By Crown Real Estate Sarl


Spacious individual duplex townhouse with a private garden offering ultimate refinement and comfort with high-end features. On the ground floor, you will discover a spacious and bright living room as well as a dining room with direct access to the terrace and the private garden, and a fully equipped kitchen. Two bedrooms, including a spacious master, each with its own dressing room and en-suite bathroom, complete this level. Terrace: 26 m². In the basement, a multifunctional room, a shower room, and a laundry room. A private garage and a cellar complement this property. HOME AUTOMATION. CAR LIFTLIFT. The residence benefits from a calm and green environment, in the heart of a wooded park, offering an idyllic living setting. You will enjoy large terraces open to nature, green roofs, and spacious interiors with a refined design, combining all the codes of contemporary luxury. The ultra-modern designer kitchens and large custom wardrobes, designed by an Italian designer, add an extra touch of elegance. The residence also has spacious private garages with vehicle lifts as well as an underground parking space. Ideal location in close proximity to shops, schools (including the International School of Geneva), amenities, and all the attractions that make Geneva a particularly sought-after city.This description has been automatically translated from French.
…By Affinity Prestige Sarl Suisse


Located in a sought-after residential area of Chêne-Bougeries, this elegant detached villa in a classic style offers a peaceful and green living environment, while benefiting from quick access to Geneva city center. Spread over 9 rooms, mainly on one level, the property impresses with its generous volumes and well-balanced layout. It features 6 bedrooms, 3 bathrooms, as well as a spacious entrance hall leading to two bright reception rooms and a large, welcoming kitchen, ideal for family living. A large basement completes the property, offering multiple possibilities for use (playroom, fitness area, home cinema, or storage space). Designed for everyday comfort, the villa includes a closed garage, an alarm system, and a recently renovated heating system. Outside, the beautifully landscaped garden features a swimming pool and a lovely terrace, providing the perfect setting for relaxation and entertaining in complete privacy. The location is a major asset: close to the International School, public transport
…By Gva-immo Sa


NEW CONTEMPORARY VILLA OF HIGH STANDING T5 - 185 M² - PLOT 964 M² - MONT-BLANC VIEW ALPS CHAIN - GARAGE - GRILLY 01220Welcome to L'Agence Immo, your trusted real estate partner.Mickael Lima, real estate expert, is delighted to present this superb new contemporary villa, ideally located in a sought-after environment in Grilly. Offering 185 m² of living space, this property impresses with its generous volumes, remarkable brightness, and exceptional panoramic view of Mont-Blanc and the Alps.Interior layout: The main level features a superb living area with generous volumes, bathed in light thanks to large aluminum openings providing a natural continuity with the outside and an unobstructed view of the alpine landscape. The living room harmoniously integrates with a fully equipped American kitchen, creating an elegant yet friendly space that is perfect for entertaining, with direct access to the terrace and the lower garden, seamlessly extending the living spaces outdoors. An independent WC completes this level. The lower garden level, a true sleeping and relaxation area, consists of a large hallway that structures the circulation of this level and offers additional space ideal for an office, a reading nook, or a relaxation area. Three spacious bedrooms, each equipped with built-in wardrobes and benefiting from direct access to the lower garden, reinforcing this pleasant feeling of inside-outside living. The master suite stands out with its complete amenities featuring a bathroom and a private shower room, providing a true space dedicated to comfort. The other bedrooms each have their own adjoining shower room, offering each occupant a high level of privacy and comfort. A second independent WC is also present at this level.Exterior layout: Situated on a 964 m² plot, the property enjoys a calm and privileged environment. The terrace naturally extends the living spaces and offers an exceptional viewpoint of Mont-Blanc and the Alps. The garden, facing due south, is a true green oasis, bathed in light and perfectly customizable to your desires, within a rare natural setting. It also features a spa area, inviting relaxation and well-being, to fully enjoy the outdoors in any season. A 20 m² garage and a cellar, along with two parking spaces, complete this property.Features and equipment: This villa is distinguished by the quality of its finishes and attention to detail. The large-format tiling of 1.20 m x 1.20 m adds a decidedly contemporary touch and enhances the sense of space in the living areas. The aluminum joinery, combined with large windows, offers both aesthetics, durability, and excellent thermal performance. The motorized adjustable solar shades (BSO) allow for optimal management of brightness and indoor comfort. All of the house's plumbing fixtures are by Hansgrohe, a guarantee of quality, durability, and design. Underfloor heating ensures a gentle and uniform distribution of heat, guaranteeing optimal comfort in all seasons. Outside, a spa complements the well-being features of the property, offering a privileged relaxation space.
…By L’agence Immo


Ideally located in the peaceful and sought-after commune of Chavannes-des-Bois, this villa for sale off-plan perfectly integrates into a green environment, offering a unique living space that combines serenity, elegance, and modern comfort.Contemporary individual villa, developed over a basement, a ground floor, and an upper floor.Spacious bay windows flood each room with natural light, highlighting its contemporary architecture and refined layout. The amenities are high-end, and the layout is optimized and ideal.The interior is distinguished by a harmonious layout and high-quality finishes. The main volume under the double-pitched roof features integrated photovoltaic panels. The annex (garage) has a non-accessible flat roof. The facades are insulated with a white coating, with terrace and balcony areas in beige coating. Option: wooden cladding. Large triple-glazed bay windows provide abundant light to all rooms. Private landscaped garden of approximately 335 m2, terrace on the ground floor, and balcony on the upper floor. Above-ground pool possible. The basement is delivered in raw condition - The complete basement is priced at CHF 150,000.-This description has been automatically translated from French.
…By Weibel Et Loeb Real Estate


A MUST-SEE! ADN Immo agency presents this superb detached house in the town of Farges. Built on an 811 m2 plot, it comprises: - A 110 m2 house with a spacious and bright open-plan living area featuring a fully equipped kitchen, 3 suites with shower rooms, and 3 WCs. It also includes a 30 m2 garage, a basement, and a heated swimming pool with a pool house and bar. - A fully furnished 45 m2 apartment/office space with a terrace and breathtaking views of Mont Salève and the Alps. - A separate 300 m2 plot of land, with utilities already connected, allowing for the construction of a 240 m2 outbuilding (possibility of 3 levels). High-quality finishes and materials throughout. Excellent condition, no work required. Energy Performance Certificate (EPC): C/A. Estimated annual energy costs for standard use: Between EUR1,690 and EUR2,310. Surface area: 155 m2 Property price: EUR697,000 Energy performance certificate date: April 17, 2025 Primary energy consumption: 141 kWh/m2/year Final energy consumption: 61 kWh/m2/year For more information on risks, please visit the Géorisques website: http://www.georisques.gouv.fr The seller pays the agency fees. ADN IMMO Aurelien DEFENDI. Real Estate Agent. Professional license: 0101201718645. RCS Bourg en Bresse No. 828 730 663 Tel: +33 6 37 53 85 82. Email: [email protected] EXPERTIMO est le leader français des réseaux dédiés aux mandataires expérimentés
…By Expertimo


Charming 18th-century character property, fully renovated using contemporary materials while preserving its authenticity, offering a subtle balance between charm and elegance. It offers approximately 460 sqm of living space and benefits from generous volumes with high ceilings on the ground floor. This level includes a spacious entrance hall, a living room with a fireplace, an open-plan kitchen connected to the dining/living area, an office, and additional utility spaces such as a laundry room and a fitness room. The first floor accommodates several bedrooms, including a principal suite with an en-suite bathroom. The split levels provide additional bedrooms, shower rooms, and play areas. The top floor includes an attic bedroom, a study, and a mezzanine. The landscaped garden features a swimming pool and a terrace, complemented by a covered garage for three cars with a charging station.
…By Naef Prestige Knight Frank


Off-market. In one of the most sought-after areas of the left bank, this contemporary villa captivates with the balance between architectural lines, natural light, and openness to the landscape. With Lake Geneva as a backdrop, a wooded plot of over 1,500 m², a swimming pool, and a garden create a setting of rare serenity just minutes from the center of Geneva. A very exclusive property. Address, photographs, and plans will be provided after qualification and signing a non-disclosure agreement.This description has been automatically translated from French.
…By Rissim


Construction site open! Located in Mies, on the shores of Lake Geneva, this exceptional villa offers 760 m² of living space at the heart of a landscaped park of 3,750 m². 6 luxurious suites Vast reception areas Home cinema Wine cellar with tasting room Pool house with fitness room Infinity pool and Mediterranean-inspired gardens For more information: www.villarocailles-mies.ch Building permit granted Free choice of architect for the finishing works
…By Spg One - Christie's International Real Estate Genève - Nyon - Lausanne – Alpes Suisses (suisse)


Descriptif détaillé du bien affiché sur votre site web. “Form follows function” the Bauhaus motto, embodied by this property in Saint-Julien-en-Genevois. Built in 1965 and renovated in 2025, the 366 m² residence organises its spaces according to a bold functionalist approach: raw concrete, exposed steel, metal beams and imposing glazed openings. The materials are not concealed; they form the very essence of the architecture. A 117 m² main living area, four en-suite bedrooms, a guest bedroom, a home cinema and a technical basement of exceptional quality (large walk-in wardrobe, wine cellar, study, workshop, laundry room, storage spaces) make up a layout that is as generous as it is coherent. Furthermore, the 3,000 m² grounds, perfectly maintained with carefully planned and varied vegetation, extend this precision to the exterior: three terraces, a spa and a serviced annex are set amidst absolute tranquillity. It should be noted that the plot is suitable for a swimming pool, and that a substantial amount of building allowance remains available (detached construction possible).Finally, the location belies its apparent seclusion. The property borders the historic centre of Saint-Julien, is 600 metres from the Perly boundary and twenty minutes from Place du Rhône in Geneva. The latter will soon be accessible by tram with a stop just a five-minute walk from the property. Joie&Frère is at your entire disposal to provide further details, supply the relevant documentation and arrange a viewing at your convenience.
…By Joie&frère


Located in Saint-Julien-en-Genevois, just minutes from the Swiss border and Geneva, this remarkable 18th-century residence dating back to 1700 offers approximately 390 sqm of living space and underwent a complete renovation between 2022 and 2023. Combining the character of a historic property with exceptional volumes and outstanding potential, it offers a truly unique living environment close to Geneva. From the moment you enter, the spectacular cathedral-style entrance hall immediately reveals the impressive scale and character of the property. The living area, spanning more than 130 sqm, comprises a spacious sitting room opening onto the kitchen and extending onto a large, ideally oriented terrace with direct access to the garden. The upper floor features two generously sized bedrooms, a shower room, a bathroom and a separate toilet. A cinema room of nearly 60 sqm completes this level and could easily be reconfigured to create several additional bedrooms, depending on requirements. The attic level also features a spacious workshop or versatile living area, while an approximately 80 sqm attic space offers further potential for conversion. The property also benefits from an approximately 40 sqm garage, with the possibility of creating additional space over three levels. Outside, the 5,278 sqm grounds, intimate and completely private, provide a beautiful setting around the residence. With its history, quality of renovation, exceptional volumes and considerable potential for further development, this property represents a rare opportunity on the market. A truly distinctive residence for buyers seeking the charm of a historic property, generous living spaces and exceptional potential, all within easy reach of Geneva. Energy performance: 167 kWh/sqm/year – Class C Greenhouse gas emissions: 5 kg CO₂/sqm/year – Class A Information regarding the risks to which this property is exposed is available on the Géorisques website: www.georisques.gouv.fr. Agency fees payable by vendor - Montant estimé des dépenses annuelles d'énergie pour un usage standard, établi à partir des prix de l'énergie de l'année 2026 : 4390€ ~ 5950€
…By Barnes Pays De Gex & Genevois


Dedicated website: haut-rivage.ch The construction site is now open, and work is set to begin in just a few days! Discover Haut Rivage, an exclusive development of three detached villas nestled in the prestigious hills of Cologny, surrounded by lush greenery, offering complete privacy and a peaceful retreat from the bustle of city life. Boasting breathtaking views of Lake Geneva and the Jura Mountains, these villas embody a new vision of residential elegance, combining tranquillity, contemporary design and sophistication. We invite you to discover Villa 1, set on a generous 800 sqm plot, featuring a beautifully landscaped private garden surrounded by greenery. Its equally spacious interiors offer approximately 378 sqm of total gross floor area. Key features include: - 5 bedrooms - Secure private access - Outdoor swimming pool - Secure garage - Unobstructed views of Lake Geneva and the Jura Mountains Flooded with natural light through thoughtfully designed patios, the lower-ground levels provide additional living spaces that can be tailored to your preferences, whether a fitness room, private spa, home cinema or guest bedrooms. A secure underground garage accommodates 2 to 4 vehicles per villa. Every detail has been carefully considered to ensure a lifestyle defined by discretion, comfort and security. We remain at your disposal for any further information or to arrange a private viewing of the plot at your convenience.
…By Naef Prestige Knight Frank


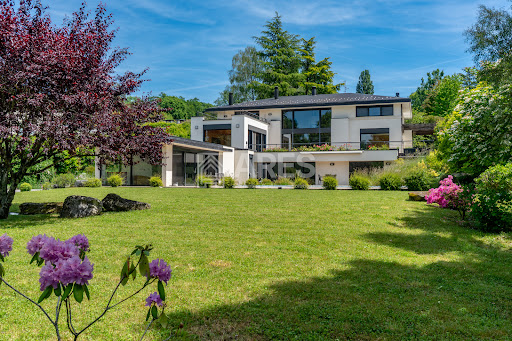

This villa is set in lush, floral surroundings, offering a spectacular view of the Geneva harbor and its iconic Jet d'Eau. The sober and timeless architectural design is heavily inspired by the renowned architect Frank Lloyd Wright. The property consists of a main residence and a pool house. The 3,000 sqm plot ensures absolute privacy as well as a preserved and unobstructed panoramic view. Further information available upon request
…By Ares Immobilier


High-Energy-Efficiency Contemporary Villa with Pool in Chêne-Bougeries Ideally located in a sought-after neighborhood, just a stone’s throw from downtown Geneva, this contemporary villa, built in 2023, offers an elegant and modern living environment. It captivates with its spacious rooms, abundant natural light, and high-end amenities, all in a quiet, residential setting. Highlights: Recently built in 2023 Living area of approximately 240 m² Lot size of approximately 500 m² 4 bedrooms + several bathrooms Bright living room opening onto a terrace, garden, and pool Basement with multipurpose spaces (recreation, fitness, etc.) + shower room THPE energy efficiency (heat pump, solar, home automation, geocooling) Double garage + parking spaces
…By Switzerland Sotheby's International Realty


Nestled in the heart of Vandœuvres, this remarkable contemporary villa offers an exceptional living environment where privacy, architectural elegance and tranquillity blend in perfect harmony. Just minutes away from the centre of Geneva, the property boasts approximately 380 sqm of living space and stands out for its generous proportions and six comfortable bedrooms. Its privileged setting, enhanced by breathtaking views of Lake Geneva, lends the property a truly exclusive character. Outside, an expansive landscaped garden and a heated swimming pool create a haven of peace and serenity. A garage and several outdoor parking spaces complete this exceptional property.
…By Spg One - Christie's International Real Estate Genève - Nyon - Lausanne – Alpes Suisses (suisse)

Receive by email any new listing that may match your search criteria
Your criteria :
By validating this form, you accept the general conditions of use of Le Figaro Properties.
These agencies offer a selection of luxury properties vente at Saint-Genis-Pouilly. Feel free to contact them for personalized assistance.
As part of your search for a luxury property, discover our catalog of 23 luxury houses with a terrace in Saint-Genis-Pouilly, offered from $620,164. Outdoor meals or summer receptions, the terrace extends the house outdoors. Property listings are found in particular in Centre and Ouest. The houses listed in our listings offer attractive living areas measuring between 85 m² and 333 m².
As part of your search for properties of excellence, browse our privileged selection of 5 luxury houses with a pool in Saint-Genis-Pouilly available from $740,903. These exceptional residences enjoy prime locations, particularly in Centre. Whether the architecture of these houses incorporates a covered indoor aquatic space or a vast outdoor pool, each property flourishes amid remarkably landscaped grounds measuring between 450 m² and 1,100 m².
Your receptions deserve a setting to match: discover 6 luxury houses with a reception room in Saint-Genis-Pouilly, starting at $850,667. These residences combine family privacy with spaces dedicated to major events. Family gatherings, business dinners or parties with friends naturally find their place there. Depending on the property, the property area extends up to 9,763 m².


