The agencies at Culoz-Béon
These agencies offer a selection of luxury properties vente at Culoz-Béon. Feel free to contact them for personalized assistance.

 English$ USD · m²


Discover this exceptional townhouse for sale in the heart of Culoz, France, offering a generous 340 m² of living space across 11 bright and versatile rooms. This modern residence features an expansive open layout, highlighted by large windows that welcome abundant natural light and create a seamless flow to the outdoors. The spacious living areas are perfect for both family life and entertaining guests in style. This home boasts five comfortable bedrooms providing ample space for family members or visitors. The state-of-the-art kitchen stuns with its bold red cabinetry, premium appliances, and extensive countertop space, making it an ideal setting for culinary endeavors. Elegant tile flooring and contemporary finishes complete the luxurious interior ambiance. Step outside to relax by the stunning private swimming pool, surrounded by a sun-drenched terrace framed with palm trees. The outdoor living area is designed for leisure and gatherings, offering a picturesque view both day and night. This unique property combines modern architecture with resort-style amenities, making it a rare find in Culoz. Frédéric VELLUT +33609362408 Agency fees payable by vendor - Montant estimé des dépenses annuelles d'énergie pour un usage standard, établi à partir des prix de l'énergie de l'année 2021 2022 2023 : 2730€ ~ 3730€ - Frédéric VELLUT - Agent commercial - EI - RSAC 353 184 294 / Annecy
…By Reseau Swixim


ANNECY SOTHEBY'S INTERNATIONAL REALTY presents, just a few minutes from the shores of Lake Bourget and facing the Grand Colombier mountain range, this exceptional villa offering a unique living environment where space, elegance and serenity blend in perfect harmony. With a living area of approximately 310 sqm, this residence combines high-end finishes, beautiful proportions, and breathtaking views, inviting relaxation and refined living. Garden level: A hallway with built-in storage leads to a summer lounge and a summer kitchen, ideal for entertaining in a convivial atmosphere. This level also includes a separate WC with washbasin, a shower room with WC, a boiler room, a cellar, a wine cellar, a laundry room, and garages. Ground floor: The entrance hall, fitted with built-in wardrobes, opens onto a fully equipped kitchen with adjoining pantry, as well as a living room, lounge, and dining area, all enjoying abundant natural light. This floor also features a master suite with bathroom (double sinks, dressing table, storage), a bedroom with terrace access, another bedroom with private shower room, and an additional bathroom with bathtub, shower, and double sinks. A separate WC with washbasin completes this level. First floor: A landing with storage serves two bedrooms, a separate WC with washbasin, a storage room, and a living room with office area, ideal for a reading nook or home office. Outdoors: Set on a beautifully landscaped plot of more than 8,400 sqm, this property offers a peaceful and rare setting. The meticulously maintained grounds include a private woodland, a natural pond, and a vegetable garden, creating a living tableau that changes with the seasons. The outdoor spaces have been designed for relaxation and conviviality, featuring sun-drenched terraces, a petanque court, and a spacious swimming pool. A place where indoor comfort extends seamlessly outdoors, in a serene and welcoming environment. ANNECY SOTHEBY'S INTERNATIONAL REALTY your expert in the sale and rental of luxury properties in the Annecy area and the Aravis mountains.
…By Annecy Sotheby's International Realty


On the slopes of pretty Bugey, this proud residence of approximately 660m2 of living space surveys from its height the peaks facing it, the mythical Grand Colombier, the majestic Alps. The whole on wooded land of 7478m2 with a large terrace and swimming pool (currently being created). Ideal for sharing a life with families, guest rooms, gîtes... In the town of Valromey-sur-Seran, 5/10 minutes from all amenities. Composition of the house: * On the ground floor: four large spacious rooms welcome you (approximately 110m2 for the 2 main rooms, approximately 96m2 for the reception/lounge/bar area), professional kitchen (approximately 80m2), toilets and miscellaneous. * On R+1 and R+2: 14 rooms including two suites all equipped with shower rooms and toilets. Technical details: License IV, wood, oil and electric heating system. Collective sanitation. Details on the natural and technological framework around the property are available on the Géorisks website. For any further information, please contact Mr Patrick GIRET on +06 26 54 74 63 (RSAC of BOURG'EN-BRESSE no 491 748 455, or Mr Yoan ROULON on +06 13 39 45 81 (RSAC of BOUR-EN- BRESSE no 889 247 342.
…By Exceptimmo


It is a well-kept secret, nestled between the curves of the Dent du Chat and the serenity of the Rhône. On the heights of Yenne, where nature takes back its rights without ever straying from the essential, we have discovered for you a property that embodies the very definition of a "family house". A character villa, built in 1993, which seems to have been placed on its promontory to embrace one of the most beautiful panoramas of Savoy.A CATHEDRAL VOLUME AT THE HEART OF THE HOMEAs soon as you cross the threshold, the space opens up and expresses itself. The living room, the true backbone of the house, unfolds its 68 m² with rare majesty. Here, the eyes are drawn upwards to a "cathedral" ceiling, where the exposed beams and a solid oak mezzanine mark a robust and warm architecture.At the center, the traditional fireplace is not just a decor element; it is the rallying point for winter evenings, promising a cozy atmosphere after a day spent in the surrounding mountains. Light, ever-present thanks to an optimal southeast exposure, highlights the nobility of the materials and the fluidity of the spaces.The intelligence of this construction lies in its exemplary functionality. Designed to evolve with its guests, the villa offers 5 spacious bedrooms, including two suites located on the ground floor. This configuration allows for total autonomy on one level, a rare luxury that adapts to all projects, whether it be welcoming a large family or hosting guests in complete intimacy.Outside, the show continues. The 3,000 m² park, fully enclosed and carefully landscaped, is a private Eden garden. The mature tree species ensure a view without any overlooking, creating a sanctuary of tranquility.Summer life takes on exceptional dimensions here:The Pool: A generous basin of 10x5 meters, ideal for morning lengths facing the mountain.The Pool House: A true extension of the house of 27 m², this independent space with a summer kitchen and bathroom turns every lunch by the water into a prolonged vacation moment.The Terrace: Equipped with a stone barbecue, it becomes the privileged setting for your receptions under the Savoyard sky.PRAGMATISM AND STRATEGIC LOCATIONBeneath its vacation home appearance, the house hides impeccable technical rigor. The total basement houses a double garage, a cellar for lovers of local wines, and a perfectly maintained technical room.Located in the Avant-Pays Savoyard, a thriving area prized for its preserved quality of life, the property enjoys a strategic geographic location:20 minutes from Bourget-du-Lac.30 minutes from Chambéry (via the Chat tunnel) and Aix-les-Bains.Immediate proximity to schools and all amenities of Yenne (under 10 minutes)."This villa is not just a high-end construction; it is a refuge. It offers the ultimate luxury: silence, space, and an unobstructed view of the Dent du Chat, while remaining connected to the economic hubs of the region."A rare opportunity to acquire a piece of authentic Savoy, where each volume has been optimized for comfort and well-being.This description has been automatically translated from French.
…By Kretz Real Estate


Rare to the market / 272 m² of living space and 320 m² on the ground over 3 levels / Enclosed, secure, and intimate plot of 846 m² with Pool & SpaSet in the heart of a peaceful environment, offering unobstructed views of the lush surroundings, stands this sublime property steeped in history. An old municipal school built in the early 19th century, this remarkable home underwent an exceptional full renovation in 2021, designed in the smallest details to enhance the charm of the old while providing decidedly modern high-end features.Spanning over 272 m² of living space (320 m² usable) over 3 levels served by a magnificent wooden staircase, the residence captivates from the very first moments with its atypical character, generous volumes, natural luminosity, and the nobility of its materials.The property has been designed to offer a refined and functional distribution of rooms.On the Ground Floor – Living & Social Spaces:- A spacious dining room with a high-end equipped kitchen, the true heart of the home, conducive to gourmet receptions- A cozy living room featuring a fireplace, inviting timeless moments of relaxation- A stunning light-filled veranda extending the living space outdoors while securely allowing for winter evenings spent admiring nature by the pellet stove- An independent office, ideal for remote work, a reading nook, or an artist's studio- A practical laundry room connecting directly to the office and kitchenOn the 1st Floor – Parental Space & Suites:- A sumptuous master suite including a private bathroom & shower, a toilet, and an elegant custom dressing room- A second bedroom with its own shower room, ensuring perfect privacy for your guestsOn the 2nd Floor – Independent Sleeping Area:- Two large adjoining bedrooms sharing a designer shower room- A spacious and bright third bedroom- A charming and practical storage areaAnd finally, you will discover that this property also offers jewels outdoors: a secret garden dedicated to Well-Being & Leisure.Set on a landscaped enclosed plot of 846 m², the property offers a true outdoor haven of peace with extremely minimal maintenance:- A private pool perfectly integrated into its green surroundings allowing you to enjoy it sooner and longer, without getting lost in complex maintenance- An independent annex pavilion (15 m²) dedicated to Well-Being: a high-end private Spa space including a Jacuzzi, a sauna, and a shower area in a cozy environment- Paved courtyard for parking vehicles- Decorative pond whose water sounds will change the ambiance as soon as you arrive- East-facing terrace organized around a beautiful blue fir with a sleek and innovative design.The property benefits from an ideal orientation (South / West) ensuring optimal sunlight throughout the day. Its landscaped surroundings have been carefully arranged with noble and remarkable species choices.Luxury Features & Modern Equipment:- Complete renovation carried out in 2021/2022 with noble materials- Reversible air conditioning throughout for smart temperature management in summer and winter- Efficient double glazing with the charm of wooden frames- Electric shutters on the South and West facades for summer comfort- Electric gate & complete fence for optimal security and privacy- Landscape exterior lighting creating a magical ambiance at dusk.Guaranteed favorite for lovers of charming properties.
…By Prestige, By Arthurimmo.com Grand Lac
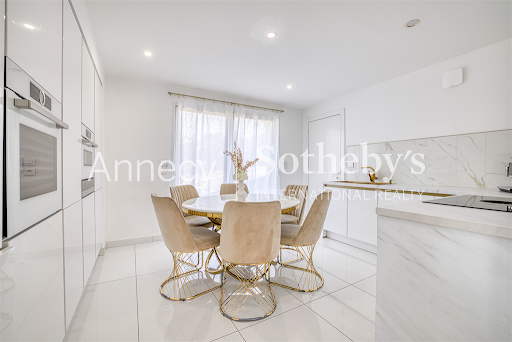


ANNECY SOTHEBY'S INTERNATIONAL REALTY presents this contemporary property of approximately 262 sq.m, ideally located on the heights of Vallières-sur-Fier, offering modern comfort, quality amenities and pleasant open views. From the moment you enter, the home reveals bright and thoughtfully designed living spaces. The main level features an inviting living room extending into a dining area, as well as a fully fitted independent kitchen. A first bedroom with built-in storage completes this floor, with direct access to the garage, which is complemented by a secondary kitchen and a pantry. Upstairs, the sleeping quarters comprise four bedrooms with fitted wardrobes, including a comfortable primary suite with its own dressing room. A laundry room and a large south-west-facing balcony complete this level. The garden level offers an additional lounge area, a heated indoor swimming pool for year-round enjoyment, as well as a technical room and a storage area providing generous ancillary spaces. The property features one bathroom, three shower rooms and four toilets. Equipped with high-quality amenities, it benefits from underfloor heating, air conditioning, home automation, a central vacuum system and an alarm system. Outside, the landscaped terraced grounds create several relaxation areas ideal for entertaining and enjoying convivial moments. A spacious garage and several parking spaces further enhance this contemporary property. Ideally located, the property is within a 30-minute drive of Annecy and Aix-les-Bains, while the Swiss border can be reached in just 40 minutes. ANNECY SOTHEBY'S INTERNATIONAL REALTY, specialists in the sale and rental of exceptional properties in the Annecy area, the Aravis mountains, Aix-les-Bains and the surrounding region.
…By Annecy Sotheby's International Realty


For sale, charming property of approximately 137 m2 of living space with four bedrooms nestled in the heart of nature. Situated on a quiet and peaceful plot of approximately 2449 m2 with a distant and unobstructed view, this dwelling is composed as follows: Ground floor: an entrance hall, two bedrooms, a fitted kitchen, a living room, a bathroom and a separate toilet. R+1: Two large bedrooms, one with a dressing room, a bathroom with toilet. You will also benefit from a full basement including: A large garage for two parking spaces, a laundry room, a cellar and storage space. The 2449 m2 park, with no overlooking neighbors, promises you the sweet feeling of living in the middle of the woods while being only 5 minutes from the amenities of BELLEY. For any questions or to make an appointment please contact Mr Cédric BLANCHARD, sales agent registered with the RSAC of Bourg-En-Bresse under number 843 758 582.
…By Exceptimmo


Charming former farm entirely renovated with high-end features, offering beautiful volumes and great versatility of use, including: - On the ground floor: an entrance, a bedroom, a garage, a cellar, and a boiler room equipped with a central heating system with a wood pellet storage silo; An independent T3 apartment (or communicating with the main house), consisting of: two bedrooms, a bathroom, an independent WC, a living room with an open kitchen, a hallway, and ground-level access to an outdoor terrace; On the first floor: three bedrooms, a bathroom, an independent WC, a spacious living room with an open kitchen, a lounge, a distribution corridor, and a large partially covered terrace offering a pleasant outdoor living space; On the second floor: a spacious game room, a storage area, and a WC.All built on its adjoining land, with a courtyard and private outdoor spaces, in a setting that combines the charm of the old with the comfort of contemporary arrangements.Additional elements: Exceptional equestrian property between Annecy and Aix-les-BainsIn the heart of a preserved natural environment, at the foot of the Bauges massif and ideally located between Lake Annecy and Lake Bourget, this high-end equestrian property combines elegance, comfort, and functionality in a rare setting.Built on more than 2 hectares of land, this former charming farm has undergone a complete renovation by an architect, combining authenticity and high-quality contemporary features. Developing over 360 m² of living space, the property offers generous and bright volumes, suitable both for a prestigious primary or secondary residence and for a professional or hosting project.Equestrian enthusiasts will be delighted by complete equestrian facilities perfectly integrated into the environment: riding arena, outdoor ring, stables, and an organization designed according to the active stabling concept, ensuring the well-being of the horses and optimal daily operations.No overlooking - absolute calm - ideal exposure - panoramic viewsMission and challenges Safer on this property- Support local development- Energize agriculture and forestryActive stable House and outbuildings Completely renovated farm with high-end facilitiesThis description has been automatically translated from French.
…By Safer Auvergne Rhone-alpes


In Chilly, in Haute-Savoie, discover this Château, a character property with remarkable heritage, offering 215 m² of living space, approximately 340 m² of outbuildings, and a tree-filled plot of 5,126 m².This old house is charming due to its authenticity and preserved architectural elements. Exposed stones, old beams, monumental fireplaces, and period materials testify to the history of the place and give the whole a singular atmosphere.Mainly renovated in 1997, the living area is spread over two levels. The ground floor features a spacious entrance, a living room, a separate lounge with a fireplace, a fitted kitchen, as well as a bedroom and a shower room.Upstairs, three generously sized bedrooms and a bathroom complete the living spaces.The property is also distinguished by its numerous outbuildings and heritage elements: an old farmhouse, a tower, a press, and a chapel. These buildings offer particularly interesting rehabilitation potential for a family project, the creation of lodgings, or guest rooms, subject to the necessary authorizations.Outside, the park of 5,126 m², enhanced by mature trees and vast green spaces, offers a calm and preserved environment in the heart of the Haute-Savoy countryside.The property benefits from a pleasant location in the municipality of Chilly, close to the living areas of Annecy and the Genevois.Modernization and energy improvement works are to be expected in the living area, while the outbuildings require rehabilitation.This Château represents a rare opportunity to acquire a historical property in Haute-Savoie, combining old-world charm, generous volumes, and numerous development possibilities.For more information or to arrange a private visit, contact your agency l'Adresse Immobilier Saint-Julien-en-Genevois ? Prestige Service.This description has been automatically translated from French.
…By L'adresse De Prestige


Located in Peyrieu, in a quiet environment with no overlooking neighbors, this charming property offers great potential for a bed and breakfast, gîtes, or for a large family home. Set on a magnificent landscaped park of 12,000 m², it impresses with its authenticity, generous spaces, and excellent capacity for hosting.The house features 8 bedrooms, two kitchens, a dining room, a living room, a spacious entrance hall, as well as numerous bathrooms. A reception room with direct access to the terrace makes it possible to consider organizing events or hosting groups. Several fireplaces further enhance the charm of the property.A closed garage and an outbuilding serving as a workshop complete the property. The house also benefits from a connected spring water supply.Renovations are to be expected, particularly regarding sanitation, insulation (windows), and heating, leaving the possibility to rethink the spaces according to your project.A rare property, full of charm, offering numerous possibilities in a privileged setting, 1 hour from Lyon or Annecy and 30 minutes from Aix-les-Bains and Chambéry.François Picollier (EI) Commercial Agent - RSAC Number: 841 755 416 - Chambery.This description has been automatically translated from French.
…By Comparet Immobilier


Located close to the center of Aix-les-Bains, in a sought-after residential area, this fully renovated villa of approximately 190m² living space (300m² on the ground) benefits from a calm environment, without any overlooking, in immediate proximity to the city center, with a beautiful view of the lake and the mountains.The house offers a large bright living room with a fireplace on one level, open to a fitted kitchen and a spacious wooden terrace facing the lake. The night area includes 4 bedrooms, including a suite with a dressing room on the ground floor and a second suite upstairs, completed by two bathrooms.The complete basement offers large volumes with a double garage, a laundry room, a boiler room as well as a large converted cellar.Set on a plot of approximately 635m², the property has a heated pool and pleasant outdoor spaces, perfectly exposed and low maintenance.The house is sold fully equipped and furnished.A rare property on the Aix market, combining comfort, proximity to the city center, and quality amenities. François Picollier (EI) Commercial Agent - RSAC Number: 841 755 416 - Chambery.This description has been automatically translated from French.
…By Comparet Immobilier


Just a few minutes' walk from the center of Aix-les-Bains, this elegant 360m² property is set on a magnificent landscaped plot of over 3,000 m², offering a calm, green, and perfectly preserved environment. A rare location that combines discretion, comfort of living, and immediate proximity to shops and amenities.The house is organized around a remarkable living space of approximately 120 m², filled with light, where the living room, dining room, and open kitchen naturally extend towards the terraces and patio thanks to large bay windows. The generous volumes and the quality of the spaces create a warm and distinctly contemporary atmosphere.The ground floor hosts two master suites with private bathrooms, two additional bedrooms, as well as a room dedicated to sports or leisure, which can also be adapted according to individual needs.Upstairs, two additional bedrooms, a bathroom, and a mezzanine offer ideal extra space for an office, library, or relaxation area.The exterior has been designed to fully enjoy the setting: a heated swimming pool of 10 x 4.5 meters, terraces, reception areas, a double garage of 54 m², a carport that can accommodate up to six vehicles, and a cellar complete the amenities.A rare property on the Aix market, ideal for a high-end main residence or a family home offering generous volumes in a privileged environment between lake and mountains. François Picollier (EI) Sales Agent - RSAC number: 841 755 416 - Chambery.This description has been automatically translated from French.
…By Comparet Immobilier


In Pugny-Chatenod, just a few minutes from the center of Aix-les-Bains and 8 minutes from the motorway, this contemporary house built in 2005 offers a panoramic and unobstructed view of Lake Bourget and the surrounding mountains from its three terraces. More than a prestigious property, it is above all a true family home: beautiful flexible volumes and a layout designed so that everyone can find their place. The living room-kitchen of 54 m2, bright and open to the outside, is the heart of the home. Four bedrooms and three bathrooms allow for comfortable accommodation for the whole family. Storage has not been forgotten either: a garage, two cellars, a laundry room, and a pantry complete the ensemble. Outside, the 1,004 m2 plot is perfect for terrace meals as well as afternoons at the heated saltwater pool or games of pétanque with friends.Living area:Ground floor:- Entrance with storage leading to a beautiful designer staircase: 11.5 m2- Spacious garage with electric door: 33.8 m2- Laundry room: 6.6 m2- Cellar 1: 14.7 m2- Cellar 2: 18.5 m2Garden level (living area):- Spacious and bright kitchen and living room leading to terrace and pool: 54 m2- Suite with access to a terrace overlooking the lake: 13.3 m2- Dressing room: 3.1 m2- Bathroom of the suite: 5 m2- Bathroom 2: 2.5 m2- Bedroom overlooking green spaces: 11.3 m2- Toilets: 1.7 m2- Landing: 9.4 m2- Pantry: 3.6 m21st floor:- Second living room bathed in light with beautiful exposed beams: 36 m2- Bedroom 3: 12.2 m2- Bedroom 4: 12.1 m2- Bathroom with Italian shower and double basin: 5.3 m2- Separate toilet: 1.5 m2Total living area: 179.5 m2 - Non-livable area (garage, cellars, laundry room, pantry): 108.8 m2Want to discover it?GROUPE RD IMMO - Maud Binet - 06 95 09 83 86 - [email protected] agent registered with the RCS under number 905083101Information on the risks to which this property is exposed is available on the Géorisques website: www.georisques.gouv.frThis description has been automatically translated from French.
…By Groupe Rd Immo


Only 10 minutes from Aix-les-Bains and 30 minutes from Annecy, this property of about 320 m² on the ground (290 m² living space) is set on a beautiful landscaped plot of over 3,500 m². It benefits from a calm and privileged environment, with stunning views of Lake Bourget.The main house, developing approximately 250 m², offers a warm atmosphere and open living spaces. On the garden level, it consists of an entrance hall, a dining room with an open kitchen, a living room with a fireplace, as well as a toilet and a laundry room. On the lower level, you will find a guest room with a toilet and shower room, as well as a magnificent vaulted wine cellar.Upstairs, the sleeping area includes two bedrooms with dressing rooms, a bathroom with a shower and toilet, as well as an additional bedroom arranged under the eaves with a shower room and toilet.Outside, the property includes a carport with a workshop leading onto a welcoming courtyard. An independent pool house of about 70 m² completes the ensemble, with an open kitchen onto a reception or leisure room, a bedroom, and a shower room with a toilet.The relaxation area, designed to fully enjoy the setting, includes an infinity pool, a spa, and a large terrace offering a view of the lake.A rare property, combining tranquility, spaciousness, and quality of life in an exceptional setting.François Picollier (EI) Commercial Agent - RSAC Number: 841 755 416 - Chambery.This description has been automatically translated from French.
…By Comparet Immobilier


Perched on the highly sought-after hills of Aix-les-Bains, in a quiet and privileged residential setting, this exceptional contemporary villa offers high-end features within a spectacular natural environment overlooking the lake and surrounding mountains. Designed as a true wellness-focused property oriented toward the outdoors, this residence combines contemporary architecture, generous volumes, and absolute comfort within an elegant and refined atmosphere. From the moment you enter, the villa reveals a bright architectural design enhanced by large floor-to-ceiling windows offering uninterrupted panoramic views over Lake Bourget. The living spaces, filled with natural light, open seamlessly onto a vast suspended terrace facing the landscape, creating a unique sense of continuity between indoor and outdoor living. The living room and fully equipped kitchen have been designed in a convivial yet sophisticated spirit, combining premium materials, contemporary lines, and meticulously refined finishes. Every detail has been carefully considered to deliver a smooth and exclusive living experience. The property features 4 bedrooms, including a stunning primary suite with custom walk-in wardrobe, en-suite bathroom, and commanding lake views. The additional bedrooms also benefit from high-end finishes, solid wood flooring, elegant shower rooms, and direct access to landscaped outdoor areas. A true signature feature of the villa, the wellness area offers a rare experience in the region, with a heated indoor swimming pool opening onto the garden and panoramic views, complemented by either a hammam or private sauna in an atmosphere inspired by the finest contemporary spas. A dedicated family room for cinema, games, or relaxation completes the amenities, making it equally suitable as a family primary residence or an exceptional second home. The villa also benefits from state-of-the-art technical features: heat pump with underfloor heating, self-consumption photovoltaic panels, high-performance insulation, premium aluminium joinery, as well as a large carport accommodating up to 6 vehicles. Just a few minutes from the centre of Aix-les-Bains, the lake, and main routes to Geneva, Annecy, and Lyon, this rare property combines a strategic location, premium features, and an exceptional quality of life. A discreet address where architecture, nature, and panoramic views come together with elegance.
…By Kretz Real Estate


Nestled in a prime natural environment, this contemporary villa enjoys an exceptional location on a 1,163 sqm plot offering unobstructed views and seamless integration into the surrounding landscape. Its orientation has been carefully designed to ensure total privacy while maximizing natural sunlight and scenic perspectives. With approximately 236 sqm of living space, the property captivates with its modern architecture, clean lines, and high-end finishes. Featuring a green roof and expansive floor-to-ceiling windows, it perfectly combines sophisticated aesthetics, energy efficiency, and everyday comfort. Spread over three levels, the home offers a light-filled living area opening onto vast terraces and a swimming pool as well as four suites including a primary master suite with a walk-in dressing room. The lower level provides functional annexes such as a garage, carport, and technical rooms, completing this refined and fully-equipped villa. The price includes the land, construction, outdoor landscaping with swimming pool, as well as architectural studies and building permits. A full file is available upon request. Information on the risks to which this property is exposed is available on georisques.gouv.fr. Agency fees included, payable by the seller.
…By Stone & Wood


Ideally situated in a quiet and preserved natural environment, this property enjoys a privileged setting offering serenity and an exceptional quality of life. Within easy reach of major transport links while remaining sheltered from any disturbance, it benefits from a sought-after location, perfect for both a primary or secondary residence. This contemporary villa, featuring elegant architectural lines, offers approximately 250 sqm of living space. It captivates with its generous volumes and abundant natural light. Designed with high-end materials and complying with the latest environmental standards, the property provides premium features, combining modern comfort, energy efficiency, and refined aesthetics. Built on a 1,164 sqm plot and distributed over three levels, it features a vast living area opening onto the outdoors with a terrace and swimming pool, as well as four suites, including one on the main floor. The upper floors house comfortable sleeping quarters, while the lower level includes annexes such as a wellness area, a garage, and a carport, harmoniously completing the estate. The price includes: the land + construction + outdoor landscaping (swimming pool included) + architectural studies and building permits. Full file available upon request. Information on the risks to which this property is exposed is available on georisques.gouv.fr Agency fees included, payable by the seller.
…By Stone & Wood


Nestled within a 14,770 sq m landscaped park, this contemporary property offers 295 sq m of living space, complemented by 250 sq m of outbuildings and annexes, creating a rare property in terms of its amenities and versatility. The main house impresses with its generous proportions, abundant natural light, and unobstructed views of the surrounding countryside. The reception areas open onto a vast panoramic terrace, while the ground-floor master suite and the upstairs bedrooms also enjoy a privileged connection with the outdoors. Designed for comfort and well-being, the property features an indoor swimming pool, a full basement with a 114 sq m garage, a traditional 24 sq m wine cellar, a 42 sq m independent workshop with high ceilings, a separate cottage, and several storage and service areas, including a superb gazebo with a fountain. Technical features: heat pump, solar panels, rainwater harvesting system (24,000 liters), secure backup power supply. Meticulously maintained over the years, this property now offers an exceptional living environment where space, tranquility, and functionality blend harmoniously. A secluded address for those seeking more than just a house: a true home. The fees are to be paid by the seller. Les informations sur les risques auxquels ce bien est exposé sont disponibles sur le site Géorisques : www. georisques. gouv. fr. ** ENGLISH SPEAKERS: please note that Capifrance has an international department that can help with translations. To see our range of 20,000 properties for sale in France, please visit our Capifrance website directly. We look forward to finding your dream home!
…By Capifrance - Frédéric Janin


Nestled in a charming hamlet in the historic Lhuis region, this spacious and inviting 249m2 house sits at the heart of a romantic 3340m2 garden with a 12x7m swimming pool and secluded pool house. It's sure to captivate you. Whether you're hosting family, friends, or guests, it offers a peaceful retreat that will charm you from the first days of spring, while in winter you'll find yourself in a cozy haven of warmth and serenity by the fireplace. The layout of the rooms is pleasant and functional in its flow. On the ground floor: entrance hall/living room, lounge, hallway, summer kitchen, spacious open-plan kitchen/living area with panoramic lounge (approximately 39m2) overlooking the landscaped garden, utility/laundry room, toilet with washbasin. A special feature, tucked away in the living room, is a unique access point... You'll find a way to use it. On the first floor (private section - suite): landing, office, bedroom, bathroom (bath + shower + toilet). This amounts to a surface area of approximately 49m2. The first floor (half level): landing with hallway leading to 2 bedrooms, each with its own shower room + toilet and dressing room, measuring approximately 20m2 and 25m2. In addition, a suite comprising: living room with sleeping area, bedroom, dressing room, shower room + toilet, for a surface area of approximately 34m2. In addition to numerous outbuildings attached and not attached to the house, approximately 200m2 on the ground floor, which you can develop and transform if necessary. Technical details: Country stone house (circa 1750) equipped with fiber optics, access via motorized gate, energy rating and greenhouse effect in D, double-glazed wooden windows, new oil boiler compatible with biofuel (consumption 1000 to 1500 litres in winter), double-sided wood insert fireplace (consumption (5 steres 325?), roof and framework in perfect condition (monitored), individual sanitation brought up to standard, 12x7 diamond point swimming pool secured with motorized cover (reinforced liner, chlorine filtration system, green filtration treatment). Geographical location: Located 20 minutes from the A43 motorway, 50 minutes from Lyon-Saint Exupéry Airport, 15 minutes from Morestel (the artists' town) with all its amenities, and 30 minutes from Crémieu (a town of character). Furthermore, for those who enjoy safe cycling, the ViaRhôna cycle route is very close by. For further information, please contact Mr Patrick GIRET at 06 26 54 74 63, (RSAC of BOUR-EN-BRESSE no 491 748 455).
…By Exceptimmo


ANNECY SOTHEBY’S INTERNATIONAL REALTY presents this charming house, set in a peaceful and private location in Poisy. The property offers 172.54 sq.m of living space, with a total floor area of 261.44 sq.m, spread over two levels and complemented by several additional spaces. The raised ground floor opens onto a spacious living room with a dining area and a separate kitchen. Extending from the living spaces, a veranda, currently arranged as a wellness area with a jacuzzi, and a terrace provide the perfect setting to enjoy the open views of Mont Blanc and the surrounding mountains. Abundant natural light, brought in through numerous openings, enhances the volumes of this level, which also features a first bedroom, a shower room and a separate WC. Upstairs, a mezzanine leads to three additional bedrooms, a second shower room, a bathroom and a separate WC. A balcony completes this sleeping area. The property also features an independent studio comprising a living area, a bedroom, a kitchen, a shower room and a WC. An ideal configuration for hosting family and friends while preserving everyone's independence. A laundry room, a 38 sq.m garage, two cellars, a storage shelter and a garden chalet complete the property. The property is set within a spacious landscaped garden, offering a peaceful and private setting just outside Annecy. ANNECY SOTHEBY’S INTERNATIONAL REALTY, specialist in the sale and rental of exceptional properties in the Annecy area, the Aravis, Aix-les-Bains and the surrounding region.
…By Annecy Sotheby's International Realty


EXCEPTIONAL REAL ESTATE ASSET – HIGH INVESTMENT POTENTIALA rare property offering multiple operating possibilities on a vast plot of 13,772 m². Discover this exceptional real estate ensemble, ideal for an investment, commercial, tourist, or residential project. Located on a magnificent plot of 13,772 m², equipped with several outbuildings, this ensemble stands out for the diversity of its buildings, the multiplicity of its uses, and its significant development potential. A real estate ensemble with many possibilities. The property consists of: A first building comprising: A restaurant space with a reception room of 115 m² with a bar and a professional kitchen of approximately 30 m². Upstairs, a platform to renovate, offering the possibility of creating additional space according to your needs. Energy performance certificate (DPE): blank. A bar area of approximately 90 m² of welcoming space. Numerous storage or useful spaces for the activity can be developed, allowing for business growth. Energy performance certificate (DPE): blank. Upstairs: A type 3 apartment of approximately 104 m² sold free, featuring an entrance hall, a living space with a fitted and equipped kitchen open to the living room, with a total area of approximately 43 m², 2 bedrooms including 1 parental suite with its shower room and a second shower room. Estimated annual energy costs for standard use in 2021, 2022, and 2023: between €1,820 minimum and €2,520 maximum (subscription included). DPE D / GES B. A type 4 apartment of approximately 140 m² rented, comprising an entrance hall, equipped fitted kitchen, living-room area of approximately 47 m² with access to the private balcony, 3 bedrooms, office, shower room, bathroom, laundry room, independent WC, and hallway. Estimated annual energy costs for standard use in 2021, 2022, and 2023: between €2,950 minimum and €4,030 maximum (subscription included). DPE D / GES B. A platform of approximately 150 m² above the restaurant offering additional layout potential: apartments, reception hall, seminar room, etc. Not subject to DPE. A second building comprises 2 apartments, arranged as follows: On the ground floor: a rented type 4 apartment of approximately 80 m², featuring an entrance hall, living room with fitted and equipped kitchen with a total area of 33 m², a hallway leading to 3 bedrooms, bathroom and independent WC. Estimated annual energy costs for standard use in 2021, 2022, and 2023: between €1,690 minimum and €2,330 maximum (subscription included). DPE D / GES B. Upstairs: a rented type 4 apartment of approximately 91 m², comprising kitchen, living-room area for a total of approximately 40 m² with its balcony, 3 bedrooms, hallway, shower room, and laundry room. A boiler room completes this building. Estimated annual energy costs for standard use in 2021, 2022, and 2023: between €1,890 minimum and €2,610 maximum (subscription included). DPE D / GES D. The real estate ensemble also includes a single-story house of approximately 58 m² comprising an entrance hall, living room with a kitchen of approximately 25 m², hallway, 2 bedrooms and shower room. Estimated annual energy costs for standard use in 2021, 2022, and 2023: between €1,220 minimum and €1,720 maximum (subscription included). DPE D / GES B. A rented living chalet of approximately 87 m² comprising, on the ground floor: a living space of approximately 20 m², shower room and one bedroom. Upstairs: living space, second bedroom and shower room. Estimated annual energy costs for standard use in 2021, 2022, and 2023: between €960 minimum and €1,350 maximum (subscription included). DPE E / GES B. A final building includes: on the ground floor, a storage space that can be rehabilitated. Upstairs, a rented apartment of approximately 68 m² comprising entrance hall, living room with fitted and equipped kitchen with its balcony, 2 bedrooms and shower room. Estimated annual energy costs for standard use in 2021, 2022, and 2023: between €1,660 minimum and €2,280 maximum (subscription included). DPE E / GES C. Numerous outbuildings complement the property: a caravan converted into a studio, storage shed, cellar, large chicken coop. Property assets: Good rental income, solar panels installed in 2022, all joinery is in double glazed PVC, the entire real estate ensemble is supplied by a water source. A rare property on the market Due to its land area, number of housing units, commercial spaces, and outbuildings, this real estate ensemble represents a rare opportunity for an investor or project holder seeking a property offering volume, diversity, and potential. Ideal location: only 10 minutes from the center of Saint-Genix les Villages and its shops, 15 minutes from the A43 motorway access, 1 hour 20 minutes from Geneva, 1 hour from Grenoble (38300), 40 minutes from Chambéry (73000), 1 hour 20 minutes from LYON (69000). For more information or to arrange a visit, do not hesitate to contact us. Information on the risks to which this property is exposed is available on the Géorisques website: www.georisques.gouv.fr. Fees charged to sellers. Agency reference: 1954This description has been automatically translated from French.
…By Orpi - Eca Immobilier


EXCEPTIONAL REAL ESTATE PROPERTY – HIGH INVESTMENT POTENTIAL A rare property offering multiple operational possibilities on a vast area of 13,772 m². Discover this exceptional real estate property, ideal for an investment, commercial, tourist, or residential project. Set on a magnificent plot of 13,772 m², enhanced by several outbuildings, this ensemble stands out for the diversity of its buildings, the multiplicity of its uses, and its significant development potential. A real estate complex with numerous possibilities. The property consists of: A first building including: A space used for dining that includes a reception area of 115 m² with a bar and a professional kitchen of approximately 30 m². On the first floor, a raw space to be renovated, offering the opportunity to create additional space according to your needs. Energy performance certificate (DPE) blank. A bar space of approximately 90 m² of reception area. Numerous storage or utility spaces can be developed, allowing for business growth. DPE blank. On the first floor: A type 3 apartment of approximately 104 m² sold vacant, with an entrance hall, a living area with a fitted and equipped kitchen open to the living room, with a total area of approximately 43 m², 2 bedrooms including 1 master suite with its own shower room and a second shower room. Estimated annual energy expenses for standard use in 2021, 2022, and 2023: between €1,820 minimum and €2,520 maximum (subscription included). DPE D / GES B. A type 4 apartment of approximately 140 m² rented, comprising an entrance hall, fitted kitchen, living room of approximately 47 m² with access to a private balcony, 3 bedrooms, an office, a shower room, a bathroom, a utility room, independent WC, and hallway. Estimated annual energy expenses for standard use in 2021, 2022, and 2023: between €2,950 minimum and €4,030 maximum (subscription included). DPE D / GES B. A 150 m² platform above the restaurant offering potential for additional development: apartments, reception hall, seminar room, etc. Not subject to DPE. A second building consists of 2 apartments, composed as follows: On the ground floor: an apartment of approximately 80 m² type 4 rented, comprising an entrance hall, living room with fitted and equipped kitchen of a total surface of 33 m², a hallway leading to 3 bedrooms, a bathroom, and independent WC. Estimated annual energy expenses for standard use in 2021, 2022, and 2023: between €1,690 minimum and €2,330 maximum (subscription included). DPE D / GES B. On the first floor: a type 4 apartment of approximately 91 m² rented, comprising a kitchen, living room for a total area of approximately 40 m² with its balcony, 3 bedrooms, hallway, shower room, and utility room. A boiler room completes this building. Estimated annual energy expenses for standard use in 2021, 2022, and 2023: between €1,890 minimum and €2,610 maximum (subscription included). DPE D / GES D. The real estate complex also includes a single-storey house of approximately 58 m² comprising an entrance hall, living room with kitchen of approximately 25 m², hallway, 2 bedrooms, and shower room. Estimated annual energy expenses for standard use in 2021, 2022, and 2023: between €1,220 minimum and €1,720 maximum (subscription included). DPE D / GES B. A residential chalet of approximately 87 m² rented including, on the ground floor: living area of approximately 20 m², shower room, and one bedroom. On the first floor: living space, second bedroom, and shower room. Estimated annual energy expenses for standard use in 2021, 2022, and 2023: between €960 minimum and €1,350 maximum (subscription included). DPE E / GES B. A last building includes: on the ground floor, a storage space that can be rehabilitated. On the first floor, an apartment of approximately 68 m² rented comprising an entrance hall, living room with fitted and equipped kitchen with its balcony, 2 bedrooms, and shower room. Estimated annual energy expenses for standard use in 2021, 2022, and 2023: between €1,660 minimum and €2,280 maximum (subscription included). DPE E / GES C. Numerous outbuildings complement the property: a caravan converted into a studio, storage shed, cellar, large chicken coop. Property highlights: Good rental income, solar panels installed in 2022, all windows are PVC double glazing, the real estate complex is supplied by a water source. A rare property on the market By its land area, number of units, commercial spaces, and outbuildings, this real estate ensemble constitutes a rare opportunity for an investor or project owner looking for a property offering volume, diversity, and potential. Ideal location: only 10 minutes from the center of Saint-Genix les Villages and its shops, 15 minutes from the A43 motorway access, 1 hour 20 minutes from Geneva, 1 hour from Grenoble (38300), 40 minutes from Chambéry (73000), 1 hour 20 minutes from LYON (69000). For more information or to arrange a visit, please do not hesitate to contact us. Information about the risks to which this property is exposed is available on the Géorisques website: www.georisques.gouv.fr Fees are the responsibility of the sellers. Agency reference: 1954This description has been automatically translated from French.
…By Orpi - Eca Immobilier


On the heights of Sevrier, a new contemporary property called Belvédère. When discovering the view and the panorama on the Annecy lake, its stage name is obvious! The house of more than 354 sq m + annexes is located on 3252 sq m of land. It offers a superb living room with the centerpiece a helical staircase and a fully equipped kitchen, 4 en-suite bedrooms and a master suite, a fitness room, sauna, wine cellar, laundry room, double garage, swimming pool and a terrace of 130 s qm for relaxing and enjoying the view. Very quiet neighbourhood with easy access. Available immediately Reduced notary fees, work damage insurance DPE in progress Mandate No. 65
…By Five Stars Agency


Situated in Saint-Martin-Bellevue, in a highly sought-after residential setting, peaceful yet within immediate reach of the main routes to Annecy and Geneva, this elegant contemporary villa offers approximately 169 sq m of living space (235 sq m in total), set within beautifully landscaped gardens. From the moment you enter, the generous proportions, natural light and quality of finishes create an atmosphere that is both refined and warmly contemporary. Flooded with natural light, the impressive reception room of approximately 60 sq m opens seamlessly onto the terraces, swimming pool and beautifully landscaped gardens, creating a perfect harmony between indoor and outdoor living. The property features four bedrooms, each with its own shower room, together with exceptional leisure facilities including a private cinema room, games room and pétanque court. The south-west facing terraces, swimming pool and landscaped grounds combine to create a truly private and impeccably maintained living environment. A substantial garage of over 50 sq m, a cellar and a generous utility/storage room complete the property. Quality features include underfloor heating via heat pump, a contemporary kitchen, central vacuum system, electric shutters, fibre broadband, alarm system and automatic irrigation. Designed with comfort and privacy in mind, the property harmoniously separates the children’s quarters, principal suite and guest accommodation, offering a refined and discreet lifestyle whilst remaining conveniently close to major transport links. Only: 35 minutes from Geneva Airport 4 km from the motorway 18 minutes from Lake Annecy Full dossier and private viewing available upon request.
…By Barnes Annecy


In a dominant position, giving it peace and total privacy, this exceptional property with 490 m2 of living space boasts a panoramic view over the whole of Lake Annecy and the breathtaking mountains, in a hushed, contemporary atmosphere inviting you to relax. 5 en suite bedrooms, including 1 magnificent Master under the roof, studio, SPA, Hammam, Sauna, Jaccuzi, workshop, infinity pool and large garage complete this exceptional property equipped with the very latest technology (home automation, central vacuuming, etc.) built on 4009 m2 of land. Find out more here. Yannick Bardel Chalets et Demeures Including fees of 4.21% TTC to be paid by of the purchaser. Price excluding fees 9 500 000 €. Energy class C, Climate class B Estimated amount of annual energy expenditure for standard use: between 5060.00 € and 6900.00 € for the years 2021, 2022, and 2023 (including subscriptions). Information on the risks to which this property is exposed is available on the Geohazards website: georisques.gouv.fr.
…By Chalets Et Demeures

Receive by email any new listing that may match your search criteria
Your criteria :
By validating this form, you accept the general conditions of use of Le Figaro Properties.
These agencies offer a selection of luxury properties vente at Culoz-Béon. Feel free to contact them for personalized assistance.
As part of your search for a luxury property, discover our catalog of 2 luxury houses with a terrace in Culoz-Béon, offered from $697,716. Outdoor meals or summer receptions, the terrace extends the house outdoors. The houses listed in our listings offer attractive living areas measuring between 330 m² and 340 m².
As part of your search for properties of excellence, browse our privileged selection of 2 luxury houses with a pool in Culoz-Béon available from $697,716. Whether the architecture of these houses incorporates a covered indoor aquatic space or a vast outdoor pool, each property flourishes amid remarkably landscaped grounds measuring 717 m².

