The agencies at Grilly
These agencies offer a selection of luxury properties vente at Grilly. Feel free to contact them for personalized assistance.

 English$ USD · m²


Located in the immediate vicinity of Divonne-les-Bains, in a privileged setting combining privacy, generous volumes and remarkable views, this rare property offers exceptional potential. Set on a 2,834 sqm enclosed and landscaped plot, this architect-designed villa built in 1975 stands out for its distinctive architecture, bold lines and interior spaces with unexpected volumes. Oriented towards natural light, it enjoys unobstructed views over the Lake Geneva basin and the Mont Blanc massif. The property offers extensive renovation and reinterpretation possibilities, allowing its unique character to be enhanced and transformed into an outstanding contemporary residence. One of its most remarkable features is a spectacular swimming pool area, which can be configured as an indoor or outdoor space depending on the season and personal preference. Layout Ground floor: Entrance hall with cloakroom and guest toilets, fully equipped kitchen, dining room, spacious main living room, lounge with fireplace, wide corridor surrounding the swimming pool, master suite with dressing room and bathroom, children’s area including a playroom or office, two bedrooms, one bathroom and a dressing room. Garden level: Two additional bedrooms, one bathroom, as well as two independent offices. First floor: Mezzanine providing a flexible additional space and an office. Basement: Boiler room, workshop, cellars, technical room and a large multi-purpose room. Swimming pool area A unique 112 sqm indoor and/or outdoor space, a true living area in its own right, offering a rare and spectacular atmosphere. A confidential property, designed for buyers seeking distinctive real estate, an exceptional living environment and a high value-added renovation project. A viewing is highly recommended. Information on the risks to which this property is exposed is available on the Géorisques website: www.georisques.gouv.fr Montant estimé des dépenses annuelles d'énergie pour un usage standard, établi à partir des prix de l'énergie de l'année 2021 : 6210€ ~ 8410€
…By Barnes Pays De Gex & Genevois


INDIVIDUAL HOUSE - 4 SUITES - SWIMMING POOL - GARDEN - TERRACE - PANORAMIC VIEW OF LEMAN AND MONT-BLANC - GARAGE - GRILLY 01220Welcome to L'Agence Immo, your trusted real estate partner.Mickaël Lima, real estate expert of the Pays de Gex and its surroundings, is delighted to present this superb contemporary individual house with 4 suites, combining exceptional brightness, a breathtaking panoramic view of Lake Geneva and Mont-Blanc, and high-end amenities, in a privileged environment in Grilly. From the very first moments, this property seduces with its sunlit volumes and its opening onto a breathtaking landscape, offering a rare and sought-after living environment.Interior layout: Upon entry, you discover a welcoming and functional space including an independent WC and an office, ideal for teleworking or freelance activities. This welcoming area perfectly introduces the quality distribution of the house. The tour continues to a particularly spacious living area, bathed in light thanks to large openings, and offering a natural connection to the outside as well as an exceptional panoramic view. The independent kitchen, fully furnished and equipped, elegantly and practically completes this living space, allowing for both daily use and convivial occasions. The house stands out with its four true suites, each with its own shower room and WC, ensuring optimal living comfort and perfect independence for each occupant. Underfloor heating ensures a gentle and uniform warmth throughout the house. A basement completes the whole with additional valuable spaces, as well as a garage that can securely accommodate two vehicles.Exterior layout: Set on a plot of about 1,000 m², the property offers an exceptional outdoor setting, truly extending the living spaces. The ideally oriented terrace allows you to fully enjoy a remarkable panorama with an unobstructed view of Lake Geneva and Mont-Blanc, offering a unique natural spectacle throughout the seasons. The carefully landscaped garden constitutes a privileged relaxation space in a calm and green environment. The swimming pool, designed by Mondial Piscine, perfects this ensemble and offers additional comfort during the beautiful season, while harmoniously integrating into this unique setting. The property also includes a garage that can accommodate two vehicles, as well as several outdoor parking spaces allowing at least two additional cars to be parked.Features and equipment: This recent house benefits from a particularly high-quality level of amenities. It is equipped with BSO shutters allowing fine modulation of brightness while maintaining excellent thermal comfort. A water softener is also installed, enhancing everyday usage comfort. The double-flow VMC ventilation ensures constant air renewal while limiting heat loss, thus contributing to better indoor comfort and energy optimization. External insulation strengthens the thermal performance of the house. The aluminum joinery with reinforced double glazing, incorporating argon gas, provides excellent thermal performance…
…By L’agence Immo


FAMILY HOME WITH GARDEN AND VIEWS IN GEX On the heights of Gex, facing the Jura mountains and the distant peaks of the Alps, this family home with more than seven bedrooms is set in a leafy residential area. Bathed in light and opening onto an easy-to-maintain landscaped garden, it combines authentic materials, contemporary comfort and the undeniable charm of an English cottage, just a few minutes from Geneva. Ready to move into, with no work required, it is simply waiting for its new occupants. AN ENGLISH COTTAGE-STYLE HOUSE, BRIGHT AND OPENING ONTO THE GARDEN The entrance hall, deliberately intimate and functional, naturally distributes the living spaces and preserves the sense of discovery. Very quickly, the reception room opens widely onto the garden: a halo of light, a large convivial table, a patinated dresser... The atmosphere is warm and immediately welcoming. The double-aspect living room, with its large windows, enjoys omnipresent light. The wood-burning stove structures the space and creates a convivial focal point in the heart of the house. Natural stone floors, wood panelling, soft tones and authentic materials create an elegant and warm atmosphere, in a confident English cottage style. The kitchen, inspired by British country houses, is organised around a range cooker and a custom-made oak island. The dark stone worktops contrast delicately with the light-coloured furniture and patinated shelves. IDEAL FOR FAMILY LIFE The house has more than seven bedrooms, confirming its status as a true family home. The spaces are naturally organised to accommodate the passing years, growing children and visiting friends. From the bedrooms, the view opens onto the hills and rooftops of the village, reminding each floor of its roots in the landscape. Under the exposed beams, the master suite occupies a vast, light-filled space. The beams and high ceilings create a peaceful refuge, away from the hustle and bustle of everyday life, like a floor of its own. A bedroom with a separate entrance offers welcome independence, ideal for an au pair or to accompany the different stages of family life. The additional space can be used for today's and tomorrow's needs: a games room, a workspace, a more intimate lounge. Nothing is set in stone; everything evolves with those who live there. A LANDSCAPED GARDEN FACING THE MOUNTAINS Overlooking the surrounding hills, the garden opens up naturally. The gentle slope guides the eye, while mature trees frame the view and create a soothing green presence. The whole has been intelligently designed: a structured, harmonious landscape that remains easy to maintain throughout the seasons. The flowerbeds punctuate the spaces without constraining them, the lawn invites play, and the treehouse extends the family home spirit. On sunny days, the south- and west-facing terraces become real extra rooms. Here you can have lunch in the light shade, extend your evenings facing the mountains, and watch the light change. AGENCY'S OPINION: In Gex, this house reveals its charm immediately. Its English cottage style, interpreted with precision, creates a warm and elegant atmosphere where light accompanies every space. The rooms are spacious, naturally balanced, and invite harmonious family life. With more than seven bedrooms, one of which has a separate entrance ideal for an au pair, the layout adapts flexibly to contemporary lifestyles. Everyone finds their place, without ever losing the feeling of unity. In a commanding position, opening onto an easy-to-maintain landscaped garden and the surrounding hills, the house offers a peaceful living environment, combining residential comfort and natural breathing space. Ready to move into and carefully maintained, it simply awaits its new occupants to continue its story.
…By Arriere Cour


DIVONNE SOTHEBY’S INTERNATIONAL REALTY presents this remarkable architect-designed property, ideally situated in the heart of Gex, within immediate proximity of shops, schools and all local amenities. Entirely renovated in 2015 using high-quality materials and finishes, the residence stands out for its distinctive architecture, harmonious layout and exceptionally generous proportions. Offering approximately 540 sq m of total floor space, including 460 sq m of living accommodation, the property comprises twenty rooms designed to combine comfort, elegance and functionality. The reception areas are centred around an expansive, light-filled living room and a contemporary kitchen, creating an ideal setting for entertaining family and guests. The private quarters comprise six generously proportioned bedrooms. A sauna and a self-contained studio further enhance the property, offering a variety of possibilities as guest accommodation, an independent residence or a professional workspace. Outside, the beautifully landscaped 4,200 sq m grounds form a peaceful green haven overlooking Mont Blanc. The swimming pool blends seamlessly into this privileged setting, enhanced by exceptional panoramic views. The property also offers significant development potential, with the possibility of constructing a second residence, subject to the relevant planning regulations and administrative approvals. A rare opportunity combining distinctive architecture, exceptional volumes, contemporary amenities and remarkable views, all within a highly desirable central location in Gex. DIVONNE SOTHEBY’S INTERNATIONAL REALTY, your expert in the sale of prestigious properties throughout the Pays de Gex and the Greater Geneva area. Information concerning the risks to which this property is exposed is available on the Géorisques website: https://www.georisques.gouv.fr
…By Divonne Sotheby's International Realty


Capifrance Prestige – Nestled at the end of a cul-de-sac in the Tutégny area of Cessy, this elegant family home offers 192 sq m of living space (215 sq m of floor space) on a magnificent landscaped plot of over 1,000 sq m. Built by a renowned local builder, it impresses with its charming architecture, high-quality design, generous proportions, and peaceful residential setting. From the moment you enter, the spaces are striking for their light and flow. The vast living room, benefiting from triple exposure, opens onto the garden through large bay windows that flood the space with light throughout the day. A magnificent fireplace completes the warm atmosphere of this reception area, which extends seamlessly onto a beautiful, ideally oriented terrace and the landscaped garden. The separate 17 sq m kitchen, adjacent to the living room, can easily be opened up to create a spacious reception area of over 62 sq m. Designed for family life, this house offers six bedrooms, two of which are on the ground floor, one with its own en-suite shower room. This layout also provides ample space for accommodating family and friends or creating a home office. Upstairs, the sleeping area features a superb 34 sq m master suite with a dressing room, private balcony, and shower room. Three further comfortably sized bedrooms (14.82 sq m, 17.82 sq m, and 15.91 sq m of floor space) share a spacious bathroom equipped with a bathtub and shower. A 27 sq m enclosed garage, a carport, and several outdoor parking spaces complete the property's amenities. The property has always been meticulously maintained. The fixtures and fittings, installed approximately fifteen years ago, can easily be updated to suit the tastes of its future owners. The entire property is in excellent condition and ready to move into. Rated C for energy performance, this property features a heat pump heating system, ensuring excellent thermal comfort. Its proximity to the greenway, the Tutégny pond, Divonne-les-Bains, Geneva, the Swiss border, and the international airport is a real advantage for families seeking a balance between nature and convenience. Our opinion: Rare on the market, this property elegantly combines charm, light, generous living spaces, functionality, and quality construction in one of the most sought-after residential areas of the Pays de Gex. Les honoraires sont à la charge du vendeur. Les informations sur les risques auxquels ce bien est exposé sont disponibles sur le site Géorisques : www. georisques. gouv. fr. ** ENGLISH SPEAKERS: please note that Capifrance has an international department that can help with translations. To see our range of 20,000 properties for sale in France, please visit our Capifrance website directly. We look forward to finding your dream home!
…By Capifrance - Caroline Clerc Maurel


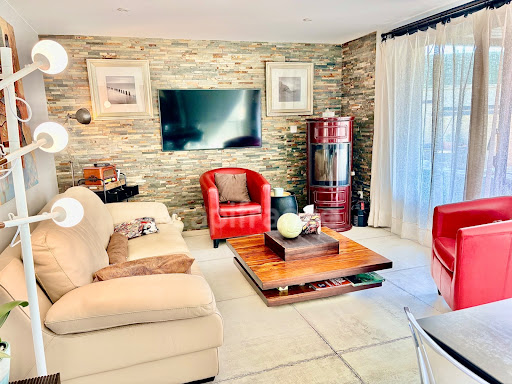
Rénovée avec des matériaux de qualité, située dans un environnement calme et recherché à Cessy, à seulement 2 minutes à pied du lycée Jeanne d'Arc. Cette propriété bénéficie également d'un accès facile aux commerces, aux transports en commun et à la frontière Suisse. Elle dispose de 4 chambres, 2 salons, 2 cuisines équipées, 2 salle d'eau, 1 terrasses, un balcon, une cave, le vaste jardin avec un terrain de pétanque, est idéale pour partager des moments conviviaux en famille ou entre amis. Un atelier indépendant de 15 m2, actuellement aménagé en atelier de couture, ainsi que un cabanon de rangement. Équipée de panneaux photovoltaïques, magnifique vue sur Jura et le Mont-Blanc. Elle est actuellement aménagée en deux appartements indépendants pouvant être réunis en une seule grande maison familiale. Son agencement offre également de nombreuses possibilités: résidence principale, logement indépendant pour recevoir famille ou proches, ou encore projet locatif. Une propriété rare dans le secteur, alliant confort, tranquillité et proximité des commodités. Si cette propriété correspond à votre projet de vie, ce sera un réel plaisir de vous la faire découvrir et de répondre à toute vos questions lors d'une visite. Les honoraires sont à la charge du vendeur. Les informations sur les risques auxquels ce bien est exposé sont disponibles sur le site Géorisques : www. georisques. gouv. fr. Réseau Immobilier CAPIFRANCE - Votre agent commercial (RSAC N°103 689 147 - Greffe de BOURG EN BRESSE) Nezhdet HARBUZI Entrepreneur Individuel 06 12 84 04 38 - Réf.965822
…By Capifrance - Nezhdet Harbuzi


Ref: xxxxDW Cessy, in a residential environment, you will be charmed by this comfortable detached house of about 212 m2 (including 20 m2 useful) situated on a beautiful flat plot of 1024 m2 that can accommodate a pool, with a double garage and a carport for 2 cars. It consists of a beautiful entrance opening onto a spacious bright living area facing south / south-west with a living room - dining room and independent kitchen (with the possibility to open up for a living space of over 61 m2), leading to a large south-facing protected terrace without vis-à-vis. On the same floor, you will find 2 bedrooms, one of which has its shower room, a separate toilet, a laundry room, and access to the garage. Through the beautiful corner staircase, the sleeping area offers: - a master suite of over 17 m2 with a bathroom/shower and dressing room - three other beautiful bedrooms with storage, a shower room, and an independent WC Equipped with a heat pump and a fireplace with an insert in the living room, this property offers optimal heating comfort. The volumes are generous, the house is filled with light, and ideal for a family. A rare property, close to the Swiss border via the Versonnex or Sauverny customs, as well as school transport. Discover it quickly! Contact: Dorothée Westeel-Denise +33 6 73 41 56 20 [email protected] Agent commercial indépendant Swixim sur votre secteur : +33673415620 Agency fees payable by vendor - Montant moyen de la quote-part de charges courantes 4,200 €/yearly - Montant estimé des dépenses annuelles d'énergie pour un usage standard, établi à partir des prix de l'énergie de l'année 2026 : 1700€ ~ 2310€ - Dorothée WESTEEL-DENISE - Agent commercial - EI - RSAC 908 068 703 / Bourg en Bresse
…By Swixim Pays De Gex


Van Kleef Immobilier offers you this pleasant family home with 5 rooms, including 3 / 4 bedrooms, built in 2012 and extended in 2017, ideally located within a small condominium in Cessy. Set on a plot of approximately 400 m², without vis-à-vis, it offers a calm and residential living environment, close to schools and shops, as well as just a few minutes from Geneva and its international airport. With a living area of 115 m², supplemented by 74 m² of useful areas, including a double garage, the house is composed as follows: On the ground floor, an entrance with a cloakroom leads to a bright bedroom, a shower room with toilet, as well as a second bedroom that can be used as a guest room, office, or multi-purpose space. This level also includes a double garage and a storage area (laundry room). On the first floor, you will discover a beautiful bright living room of approximately 50 m², facing south, including a living room-dining room and a semi-open, fitted and equipped kitchen. The living room provides direct access to a 40 m² terrace and the garden. The night area consists of two bedrooms with fitted wardrobes, a bathroom, and a separate toilet. Outside, the landscaped garden of approximately 150 m², fully fenced, benefits from two friendly terraces, ideal for enjoying the beautiful days. Several parking spaces complete the features of this property. This so-called "inverted" house has been carefully maintained and is in very good overall condition. It is equipped with electric roller shutters, a home automation system, electric blinds, motorized sectional garage doors, an electric gate, fiber optic, and a water softener. A functional and perfectly maintained family property, offering beautiful volumes and a pleasant living environment in Cessy. Contact me to arrange a visit! Fees are the responsibility of the seller. Your 3G IMMO commercial agent on site EI - Rolf VAN KLEEF registered with the Bourg-en-Bresse RSAC n° 881 658 249. According to article L.561.5 of the Monetary and Financial Code, a piece of identification will be requested for the organization of the visit. Information on the risks to which this property is exposed is available on the Géorisques website: www.georisques.gouv.frThis description has been automatically translated from French.
…By 3g Immo Prestige


EXPERTIMO est le leader français des réseaux dédiés aux mandataires expérimentés
…By Expertimo


EXPERTIMO est le leader français des réseaux dédiés aux mandataires expérimentés
…By Expertimo


Ref. xxxxxDW Situated on the heights of Divonne les Bains, a stone's throw from the Swiss border, come and discover this charming villa built on a flat, fenced plot of 1295 m2, in a quiet, residential subdivision. Built in 1992, the villa's ground floor comprises an entrance hall, a separate fully-equipped kitchen, a spacious living/dining room with access to a terrace with veranda and the pool garden, a beautiful bedroom, a bathroom, a laundry room and a toilet. Upstairs, four further bedrooms, a shower room and separate toilet. A 65 m3 basement and a 43 m2 double garage complete this property, and a glass elevator serves the 3 levels from basement to 1st floor! A must-see! Contact: Dorothée Westeel-Denise Swixim International +33 6 73 41 56 20 Agent commercial indépendant Swixim sur votre secteur : +33673415620 Agency fees payable by vendor - Montant estimé des dépenses annuelles d'énergie pour un usage standard, établi à partir des prix de l'énergie de l'année 2021 : 3250€ ~ 4410€ - Dorothée WESTEEL-DENISE - Agent commercial - EI - RSAC 908 068 703 / Bourg en Bresse
…By Swixim Pays De Gex


DIVONNE SOTHEBY’S INTERNATIONAL REALTY presents this elegant, thoughtfully renovated family home in a pleasant residential setting in Divonne-les-Bains. Impeccably maintained, the property is distinguished by its warm atmosphere and flowing layout. The living spaces include a fitted kitchen, a dining room opening onto a light-filled conservatory, a sitting room with a fireplace and a study area. The house offers four bedrooms: a principal suite with a bathroom on the ground floor, two bedrooms upstairs sharing a shower room and a toilet, and a fourth bedroom on the lower level. The spacious garden level features a second sitting room opening onto a private terrace, the fourth bedroom, a shower room with a toilet, a laundry room and a wine cellar. This level offers a welcoming space for family and friends, with scope to adapt it to your needs. Outside, the landscaped garden extends the living areas. The south-facing terrace is ideal for enjoying sunny days, while the grounds offer the possibility of adding a swimming pool. Several parking spaces complete the property. A characterful family home combining charm and comfort, close to Geneva and the Swiss border. DIVONNE SOTHEBY’S INTERNATIONAL REALTY, your specialist in prestigious properties across the Pays de Gex and Greater Geneva area. Géorisques:Information on the risks to which this property is exposed is available at [www.georisques.gouv.fr](https://www.georisques.gouv.fr/).
…By Divonne Sotheby's International Realty


Divonne Sotheby’s International Realty is pleased to present for sale, in the sought-after hamlet of Vésenex in Divonne-les-Bains, a beautifully renovated farmhouse offering approximately 240 sqm of living space, set on a 710 sqm plot ideally oriented West, in a quiet residential environment close to the Swiss border. This charming property combines period character with a contemporary lifestyle, featuring generous volumes and a remarkable barn section providing additional space with further potential for customization. The ground floor comprises an entrance hall, an open kitchen with dining area, a welcoming living room, and an impressive barn space offering substantial convertible volume. Upper levels feature a master suite with a large terrace, a second suite with mezzanine, while the barn area also includes an additional mezzanine and a suspended chalet-style bedroom creating a unique architectural feature. The property offers two en-suite bathrooms, one shower room, and a separate WC. Outside, the landscaped garden is complemented by an infinity pool, gravel terrace, a 10 sqm pool house, and a covered summer kitchen ideal for entertaining. The property enjoys open views of the Jura mountains, authentic charm, and significant potential within the barn volume. Ideally located just 5 minutes from Divonne-les-Bains town center and 2 minutes from the Crassier border, with quick access to Geneva and the international airport. DIVONNE SOTHEBY'S INTERNATIONAL REALTY, your expert in luxury property sales in the Pays de Gex and Greater Geneva area. Information regarding risks to which this property is exposed is available at: www.georisques.gouv.fr
…By Divonne Sotheby's International Realty


For Sale – Lovely Little House in Divonne-les-Bains (01220) Charming detached house recently renovated, offering 81 m² of living space over two floors plus a basement. Located just steps from the town center, it wins you over with its functional layout. Facing South/East, the 415 m² plot includes a large terrace, a small garden with olive trees, and a pétanque court — perfect for enjoying time outdoors. You'll love the bright living room, semi-open kitchen, two upstairs bedrooms, a cloakroom, and a bathroom with toilet. The convertible basement features a laundry area, utility room, storage, and the potential to create a third bedroom. Excellent energy performance: external insulation, heat pump heating — a ready-to-move-in home that is both economical and comfortable. A rare opportunity, ready to welcome your next life project!
…By Safti


DIVONNE SOTHEBY'S INTERNATIONAL REALTY is pleased to present this beautifully renovated family home, ideally located in a peaceful and sought-after residential setting. Set on a 1,288 sq.m plot, the property offers approximately 241 sq.m of living space and around 400 sq.m of total floor area, including ancillary spaces. Filled with natural light, the reception areas feature generous volumes and a seamless layout. The living room, enhanced by a fireplace, opens onto the outdoor spaces, creating a warm and inviting atmosphere throughout the year. The main residence comprises four bedrooms and spacious living areas, perfectly suited to modern family life or the creation of dedicated home office spaces. A rare additional feature of this property is the independent two-bedroom apartment (T3), complete with a separate kitchen and living room. This versatile space can accommodate family and guests, serve as a rental opportunity, or be used for a professional activity. A large garage and an expansive basement with significant development potential further enhance the appeal of this property. Offering generous living spaces, flexibility, and a tranquil environment, this home is ideal for buyers seeking comfort, privacy, and long-term potential in the heart of the Pays de Gex. DIVONNE SOTHEBY'S INTERNATIONAL REALTY, your trusted expert in the sale of luxury properties in the Pays de Gex and the Greater Geneva area. Information regarding potential risks to which this property may be exposed is available on the Géorisques website: [www.georisques.gouv.fr](http://www.georisques.gouv.fr).
…By Divonne Sotheby's International Realty


Nestled in one of the most sought-after residential areas of Divonne-les-Bains, this remarkable architect-designed villa captivates with its contemporary design, high-end features, and intimate atmosphere. Designed to provide optimal living comfort, the property benefits from an architectural concept focused on natural light, generous volumes, and energy efficiency. From the moment you enter, the villa reveals an exceptional wellness area featuring a vast indoor swimming pool with shower and toilet facilities, creating an elegant and soothing ambiance. On the main floor, the light-filled living and dining area offers spectacular panoramic views over the Alps and Mont Blanc. The dining room, entirely open to the outdoors through large floor-to-ceiling windows, enjoys a privileged natural setting with unobstructed views of the forest and the Jura mountains. The fully equipped kitchen, both modern and welcoming, harmoniously completes this living space. This level also includes a first master suite with en-suite bathroom, a guest WC, and a private office, adding further comfort and refinement. The top floor, designed to preserve everyone’s privacy, features a second master suite with dressing room and breathtaking views of the Alps and Mont Blanc, a spacious bathroom with shower and toilet, and a private terrace. Two additional bedrooms share a bathroom with shower and toilet, and each benefits from a charming mezzanine accessible via a sliding staircase — ideal as a relaxation area or children’s play space. A large lounge area with library completes this floor. On the lower ground floor, the villa offers a laundry room as well as direct access to a large garage and a wine cellar or workshop. Outside, the fully enclosed landscaped grounds form a true green haven, offering peace and serenity throughout the year. A second enclosed garage accommodating two vehicles is also equipped with an electric vehicle charging station. Located just a few minutes from Geneva, this rare property enjoys a prime location close to schools, the golf course, the lake, and all the amenities of Divonne-les-Bains. Information regarding potential risks to which this property is exposed is available on the Géorisques website: [www.georisques.gouv.fr](https://www.georisques.gouv.fr?utm_source=chatgpt.com) Agency fees payable by vendor
…By Barnes Pays De Gex & Genevois


Some properties are not just described; they are discovered.Nestled away from prying eyes, in one of the most sought-after residential neighborhoods of Divonne-les-Bains, this exceptional residence offers an absolutely unique living environment, combining privacy, architectural elegance, and a remarkable panorama of Mont-Blanc. As soon as you pass through the gate, the atmosphere changes. The property reveals itself within a landscaped park of approximately one hectare, entirely buildable, envisioned as a true private estate. The perspectives have been carefully crafted: structured paths, green spaces, ornamental ponds, a Japanese garden with cherry trees and bamboo, an enclosed vegetable garden, and various contemplation areas create a rare environment where every detail has been thoughtfully designed. Built in 2003, this property presents a particularly sought-after balance: the presence of a grand prestigious residence combined with the comfort and performance of a contemporary construction. The quality of design, insulation, and choice of materials offers a remarkable level of comfort for a residence of this magnitude. Developing nearly 1,000 m2 of living space, the property features exceptional volumes distributed between the main residence and its independent wellness area. The main house is organized over several levels with a constant pursuit of light, space, and openness to the landscape. The reception areas provide an immediate sense of grandeur: a spacious entrance hall, generous lounges facing the park, a dining room designed for entertaining, a more intimate library, and a perfectly equipped kitchen. The various sleeping areas allow for absolute comfort for family and guests while preserving everyone's independence. The garden level complements this philosophy with its own living rooms, bedrooms, dressing rooms, and a climate-controlled wine cellar. Just a few steps from the main house, a second building of approximately 350 m2 enhances the property. A true private space dedicated to wellness and entertaining, it houses a spectacular indoor pool, a spa area with hammam and jacuzzi, a gym, and a vast convivial area with a summer kitchen. The entirety naturally opens onto the terraces and Japanese garden, creating a perfect continuity between architecture, light, and landscape. Only a few minutes from Geneva, close to international schools, Lake Geneva, alpine resorts, golf, the casino, and the thermal baths of Divonne-les-Bains, this address combines criteria that have become extremely rare in the high-end real estate market. More than just a residence, a true private estate at the gates of Switzerland. Complete file available upon request.An announcement from Groupe RD IMMO Contact: Maxime PERRIN: 06 49 27 55 29 [email protected] Registered commercial agent under no. RSAC: 910 641 901 Bourg-en-Bresse
…By Groupe Rd Immo


Ref. 1801SR Divonne-les-Bains, on the heights of Villard, in a quiet, discreet location, you'll be charmed by this 7-room detached house with 177m2 (SH 142m2) built in 1989 on 2 levels on a 2,150m2 plot. It comprises an entrance hall, a fully-equipped kitchen, a living/dining room with access to the terrace/garden and Mont Blanc views, a bedroom, a laundry room and a separate toilet. Upstairs, four bedrooms, including a master bedroom with en-suite shower room, and a bathroom+WC. In the attic, a storage space of approx. 20m2. Several parking spaces are available outside. To be discovered quickly! Contact Stéphane Reis Swixim International +41 78 898 66 66 +33 6 70 21 72 41 Agent commercial indépendant Swixim sur votre secteur : +33670217241 Agency fees payable by vendor - Montant estimé des dépenses annuelles d'énergie pour un usage standard, établi à partir des prix de l'énergie de l'année 2021 : 3020€ ~ 4090€ - Stéphane REIS - Agent commercial - EI - RSAC Bourg-en-Bresse 888748381
…By Swixim Pays De Gex


Located in the highly sought-after Villard district of Divonne-les-Bains, this exceptional property enjoys a privileged setting in a peaceful environment, just minutes from Geneva. Upon entering, a spacious entrance hall provides access to the main living areas, as well as one bedroom and the staircase leading to the different levels of the house. A few steps down, an impressive reception area unfolds around a spectacular cathedral-style living room with a fireplace, seamlessly incorporating the sitting and dining areas. Entirely open-plan, this generous space creates a remarkable sense of volume and light. The separate kitchen, accessible from the entrance hall, benefits from direct access to the outdoor terrace, creating a natural flow between the interior living spaces and the garden. From the reception rooms, large windows frame exceptional panoramic views over Lake Geneva, Mont Blanc and the surrounding Alpine range. The property offers approximately 288 sqm of total usable space, including around 180 sqm of living space, together with a basement of over 100 sqm. It features four bedrooms, an open mezzanine overlooking the living room, one bathroom, one shower room and numerous storage areas. Set on over 2,000 sqm of beautifully landscaped grounds, the property features a spacious terrace, a well-appointed outdoor summer kitchen, a bromine-treated swimming pond and several outdoor areas ideal for both relaxation and entertaining. The grounds also offer excellent potential for the addition of a swimming pool, subject to the necessary planning permissions. Technical features include a heat pump, photovoltaic solar panels, an electric vehicle charging station and a garage that can accommodate up to four vehicles. The whole combines unique architecture, generous volumes, exceptional views and quality of life in one of the most sought-after areas of Divonne-les-Bains.This description has been automatically translated from French.
…By Heriam


Ref. 1623SR Divonne-les-Bains, a few minutes from the center of Divonne-les-Bains, in a quiet and discreet environment, this sumptuous 8-room detached house will seduce you with its top-of-the-range features and exceptional setting. With 287 m2 (SH 281m2) of living space, complemented by a 50 m2 double garage, it was built in 2016 on 3 levels, on a fenced and wooded 1,300 m2 plot. It comprises an entrance hall, a fully equipped kitchen with pantry/laundry room, a spacious living/dining room with fireplace and wine cellar, giving access to the terrace and garden. There's a heated swimming pool with Californian deck and a 6-seater outdoor spa. A bedroom with en suite shower room and separate toilet complete this level. On the upper floor, you'll find a master suite with dressing room and en-suite shower room, a guest bedroom with en-suite shower room, three further bedrooms, a bathroom, two separate WCs and a 30 m2 terrace. On the ground floor, a large games room, a machine room and a 50 m2 double garage complete this property. The house is equipped with an intruder and fire alarm system. It benefits from a complete home automation system for all lighting (with programming of scenarios: arrival, departure, vacations, etc.), opening and closing of shutters, as well as gates and garage doors. Finally, its two 4-slope slate roofs and Red Cedar cladding, a noble wood species renowned for its beauty and durability, make it a unique property. Outside, several parking spaces complete this property. A sure-fire favorite! For further information, please contact Stéphane Reis Swixim International +41 78 898 66 66 +33 6 70 21 72 41 Agent commercial indépendant Swixim sur votre secteur : +33670217241 Agency fees payable by vendor - Montant estimé des dépenses annuelles d'énergie pour un usage standard, établi à partir des prix de l'énergie de l'année 2021 : 1030€ ~ 1410€ - Stéphane REIS - Agent commercial - EI - RSAC Bourg-en-Bresse 888748381
…By Swixim Pays De Gex


Nestled in the heart of the Pays de Gex, this exceptional 605 sqm mansion is set on a peaceful, lush 3,000 sqm plot. Blending contemporary elegance with timeless charm, every detail has been carefully designed to elevate the art of living. The property opens onto a double height entrance hall with Burgundy stone stairs, leading to a spacious living room with fireplace, a formal dining room, and a fully equipped kitchen with a large central island, each room offering direct access to the terrace. 7 bedrooms, including 5 with en-suites bathroom/shower room, perfect to welcome family and guests in ultimate comfort. The fully fitted basement offers space for staff or can be converted into an independent living area. It includes a wine cellar, a fitness room, 3 large garages. On sunny days, enjoy the expansive sun-drenched swimming pool and its inviting pool house, ideal for relaxing moments or summer evenings. Information regarding the risks to which this property is exposed is available on georisques.gouv.fr Agengy fees chargeable to the seller
…By Stone & Wood


Nestled in a privileged environment in Crans, this contemporary luxury property, crafted with taste, refinement, and an extreme attention to detail, offers breathtaking panoramic views of the lake and Mont-Blanc. With nearly 700 m2 of living space, spectacular volumes, and top-quality amenities, it meets the most demanding standards of the luxury market.This description has been automatically translated from French.
…By Weibel Et Loeb Real Estate


A clear market opportunity, Now presented with a warm, lifestyle-focused atmosphere following its recent repositioning. Following a recent price adjustment, this property now stands out as one of the most compelling opportunities in Prévessin-Moëns, just minutes from Geneva. This repositioning offers access to a spacious, high-quality family home with a highly attractive value proposition combining size, location, and price a key decision factor in today's market. A confidential address, a privileged lifestyle Set within a quiet and residential environment, the property benefits from a strategic location: immediate proximity to Geneva quick access to the airport international schools just minutes away A rare balance between international connectivity and everyday serenity. A home you feel from the moment you enter From the entrance, the house reveals a warm and inviting atmosphere. Natural light, generous volumes, and fluid layouts create an immediate sense of comfort and ease. Offering approximately 320 sqm of living space, the property features: spacious, light-filled reception areas seamless connection to the garden 6 bedrooms, allowing for full flexibility (family, guests, home office) A home designed to adapt to evolving lifestyles. ?? Outdoor living at its finest The landscaped 1,313 sqm garden, fully private, becomes a true extension of the home. The swimming pool integrates perfectly into the setting, creating a natural focal point during warmer months. outdoor dining family moments summer evenings by the pool A lifestyle that feels like a holiday home ? just minutes from Geneva. ? Designed for modern living The layout perfectly suits today's needs: easy home office integration clear separation between private and professional spaces comfortable hosting of family and guests Ideal for an international, active family seeking both space and balance. Key features Prime location near Geneva Quiet, residential environment Approx. 320 sqm living space 6 bedrooms Landscaped 1,313 sqm plot Swimming pool Move-in ready home ?? What truly sets it apart On this market, properties rarely combine: this level of space this proximity to Geneva and this pricing position This unique combination is precisely what makes this property stand out today. ? Our perspective A well-balanced, warm and ideally positioned property in today's market. Not just defined by its features? but by the right timing to acquire it. Full presentation file and private viewings available on request.
…By Paul Parker Properties


DIVONNE SOTHEBY'S INTERNATIONAL REALTY offers you, exclusively, this elegant fully renovated property, developing a total area of 564 m², including 368 m² under the Carrez law, and benefiting from high-quality features. The house is arranged around a spacious double living room of 68 m², offering beautiful volumes and a particularly pleasant atmosphere. The sleeping area includes five very large bedrooms, an office, several dressing rooms, and three bathrooms. The basement, entirely rethought and furnished, extends the living spaces with a cinema room, a gym, a cellar, and a laundry room, along with a large garage. The property also features a true asset with a separate apartment of 66 m², composed of a living room, a kitchen, a bedroom, a bathroom, and a cellar. An ideal space to host family, guests, or staff, while maintaining the independence of each. Outside, the 1,069 m² garden features a large south-facing terrace, enhanced with a swimming lane with jets and a jacuzzi, creating a privileged relaxation area sheltered from the hustle and bustle. Located in a quiet residential environment, the property enjoys a particularly convenient location: shops accessible on foot in 5 minutes, bus stop 50 meters away, International High School of Ferney-Voltaire just 8 minutes away, CERN and Geneva international airport only 10 minutes away. A property with rare volumes in the area, combining space, comfort, and immediate proximity to Geneva.This description has been automatically translated from French.
…By Divonne Sotheby's International Realty


Ref. 2102SR Prévessin-Moens, a few minutes from the center and amenities (schools, buses, shops), you will be charmed by this detached 8-room house measuring 323m2 (SH 260m2) on a fenced and wooded plot of 1,120m2. It consists of an entrance, a fully equipped kitchen with a pantry open to a spacious living/dining room with access to terrace and garden, a bedroom, a bathroom, and a separate WC. Upstairs, five bedrooms including two with terrace access, a laundry room, two shower rooms, and two separate WCs. In the basement, a landing, a technical room, and three cellars for storage. Additionally, a 20m2 studio composed of a living space with kitchenette, a shower room, and a separate WC. A closed garage and several parking spaces complete this property. Sure to be a favorite! Contact Stéphane Reis Swixim International +41 78 898 66 66 +33 6 70 21 72 41 Agent commercial indépendant Swixim sur votre secteur : +33670217241 Montant estimé des dépenses annuelles d'énergie pour un usage standard, établi à partir des prix de l'énergie de l'année 2021 : 2290€ ~ 3100€ - Stéphane REIS - Agent commercial - EI - RSAC Bourg-en-Bresse 888748381
…By Swixim Pays De Gex
'%20stroke='%23DDAA3A'%20stroke-width='1.909'%20stroke-linecap='square'%20stroke-linejoin='bevel'/%3e%3c/svg%3e)
Receive by email any new listing that may match your search criteria
Your criteria :
By validating this form, you accept the general conditions of use of Le Figaro Properties.
These agencies offer a selection of luxury properties vente at Grilly. Feel free to contact them for personalized assistance.
For your search for an exceptional property, select from our luxury houses with panoramic views in Grilly, starting at $1,365,799. Offering exceptional panoramas, these 2 residences overlook the city and its surroundings. As the seasons pass, the spectacle is renewed without ever becoming tiresome. Depending on the area you are looking for, the living areas may vary and start at a minimum of 185 m². The largest properties rise to 195 m².
As part of your search for a luxury property, discover our catalog of 13 luxury houses with a terrace in Grilly, offered from $1,289,527. Outdoor meals or summer receptions, the terrace extends the house outdoors. The houses listed in our listings offer attractive living areas measuring between 185 m² and 587 m².
As part of your search for properties of excellence, browse our privileged selection of 10 luxury houses with a pool in Grilly available from $1,735,236. Whether the architecture of these houses incorporates a covered indoor aquatic space or a vast outdoor pool, each property flourishes amid remarkably landscaped grounds measuring between 1,000 m² and 1.3 ha.


