The agencies at Roquebrune-Cap-Martin
These agencies offer a selection of luxury properties vente at Roquebrune-Cap-Martin. Feel free to contact them for personalized assistance.

 English$ USD · m²


Roquebrune Cap-Martin, old village: an artist's villa facing the sea. In a remarkable setting overlooking the bay of Roquebrune and Monaco, this unique villa, built in 1977, is the work of Polish architect Janusz Matecki. Set on a 1,660 m² plot, its 300 m² of living space are distributed over several levels along the natural slope. The property comprises a number of independent areas: the artist's studio with its pleasant terrace, the reception area comprising a dining room, kitchen and living room extending onto a vast terrace, and the night area with four bedrooms (two with mezzanine), two dressing rooms, two bathrooms and a shower room. All rooms enjoy panoramic sea views over the Riviera and Monaco. Monaco is only 10 minutes away by car. This house, its architecture and its history are a must-see.
…By Architecture De Collection


Located in a quiet and highly sought-after residential area, this exceptional architect-designed house spans three light-filled levels, offering an elegant and peaceful living environment, designed to optimize volumes as well as panoramic views from the upper floors.Garden Level: A friendly reception area including a pleasant living room and a fully equipped kitchen, opening onto a terrace with dining space, the garden, and the swimming pool. This level also features 3 bedrooms and 3 shower rooms.First Floor: A spacious double living room opens onto a fully equipped modern kitchen. This level also includes guest toilets as well as a large private master suite with a bedroom, dressing room, and an en-suite bathroom with a bathtub and shower. All rooms on this floor enjoy access to a large wraparound terrace.Roof Terrace: A true glass jewel with a terrace offering sea views, including a lounge area and a kitchen/bar, ideal for entertaining throughout the year.In addition to the large terraces at each level, the garden has been carefully landscaped and features a private swimming pool as well as secure parking for four vehicles, including a spacious double garage.This contemporary villa perfectly combines architectural sophistication and privileged coastal living. Thanks to its perfect continuity between indoor and outdoor spaces, its elevated panoramic views, and its layout designed down to the finest details — particularly with its exceptional roof terrace and vast garden — this property offers a unique living environment for those seeking luxury, intimacy, and comfort while benefiting from proximity to amenities.DPE: 124 - CGreenhouse Gas Emission: 3 - AEstimated annual energy costs for the dwelling: 2338 - 3162 €Transaction fees charged to the sellerInformation on the risks to which this property is exposed is available on the Géorisques website: www.georisques.gouv.frThe luxury real estate market on the Côte d'Azur is one of the most attractive in the Mediterranean region. Located between Nice and Monaco, the town of Villefranche-sur-Mer is among the most sought-after places. Holiday homes and second residences on the Côte d'Azur offer not only an incomparable lifestyle but also represent, in light of the international economic situation, a secure investment and a smart retirement project, especially in premium addresses. The high-end real estate market on the Côte d'Azur is independent of individual economies and always offers great stability for prestigious and unique properties.Villefranche-sur-Mer is a renowned and exclusive area. This famous Côte d'Azur destination is known worldwide for its breathtaking views of the Mediterranean Sea, which open from the heights of its hills. Villefranche-sur-Mer is a city of culture, art, history, gastronomy, and nature. Its numerous shops, art galleries, hotels, and restaurants attract a large number of visitors.This description has been automatically translated from French.
…By Engel & Völkers Côte D'azur


This exceptional waterfront villa enjoys a rare setting with direct sea access and breathtaking panoramic views. Arranged over four levels served by an elevator, the property offers generous volumes, abundant natural light and outstanding amenities throughout. Designed by a renowned architect, it features a spacious reception room with spectacular cathedral style ceiling, an elegant dining area and a fully equipped kitchen. Seven en suite bedrooms, including a refined primary suite with private terrace, provide luxurious accommodation. Set within 2,477 sq m of landscaped grounds, the estate boasts a swimming pool and beautiful outdoor relaxation areas overlooking the Mediterranean sea. Energy class: A/A.
…By Savills Nice


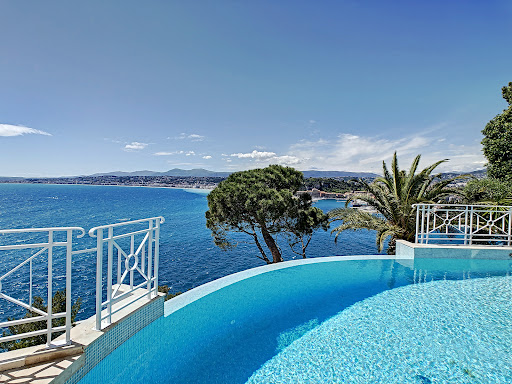


Confidential file Sumptuous property with breathtaking sea view Cap de Nice NICE MONT BORON / CAP DE NICE Most popular area on the Côte d'Azur Villa on 3 levels of 320 m2 with lift, composed of a double living room with office of 80 m2, kitchen opening onto a large terrace overlooking the sea and the port of Nice, 4 bedrooms with bathroom, 2 suites with dressing room, Exteriors: 230 m2 of sunny terraces on several levels, infinity pool overlooking the sea, summer kitchen A Jacuzzi/shower room opening onto a terrace with sea view. 2 garages - car park Unobstructed view of the Baie des Anges, south-west exposure facing the big blue. Close to all amenities. 1 living room 80 m² 2 Bedrooms 14 m² 2 Bedrooms 18 m² 1 master bedroom 40 m² 1 master bedroom 27 m² 1 Terrace 230 m² 2 Garages 1 car park 1 Spa Area: 320 m² Open view Wastewater: Mains drainage Hot water: Water heater Heating: Electric Underfloor Built in: 1990 Status: Luxury Property tax: €6062 Géorisques Les informations sur les risques auxquels ce bien est exposé sont disponibles sur le site Géorisques https://www.georisques.gouv.fr SERVICES Air conditioning, Double glazing, Sliding windows, Internet, Jacuzzi, Furnished, Blinds, Connected thermostat, Electric shutters, Barbecue, Outdoor lighting, Elevator, Fiber optics, Alarm, Intercom, Electric gate, Video surveillance, Swimming pool, Sauna, Spa. PROXIMITIES Bus, Shops, Sea, Beach, Port, Supermarket. Price €7,350,000 Sellers' fees Contact 7/7 days from 9 a.m. to 11 p.m. Mr Scaduto Bernard Phone: +33(0) 662 221 314 Email: [email protected] Our Commercial Consultant Partner, on site remains at your disposal to accompany you Real estate agency specializing for 40 years in the sale of prestige goods and luxury properties in Corsica, Paris, France and abroad KALLISTE PROPERTIES INTERNATIONAL LUXURY REAL ESTATE offers you a wide choice of Luxury Properties and Apartments, Villas on the waterfront, throughout the Porto-Vecchio region, Corsica, the Continent and the International & YACHTS & JETS & CHARTERS Website: www.kalliste-properties.com - Website: www.yachtsjetscharters.com - MIAMI PRESTIGE: Penthouse Collection Miami - Website: corsica-properties-collection-international.com KALLISTE PROPERTIES INTERNATIONAL LUXURY REAL ESTATE puts at your disposal
…By Kalliste Properties


Nestled in a quiet cul-de-sac just 20 minutes from Nice Côte d’Azur International Airport, this southwest-facing architect-designed villa offers 250 sqm of total floor space, including 201 sqm of living area, set on a magnificent landscaped plot of 2,665 sqm. Ideally located, it provides a peaceful living environment close to both the beaches and the city center of Nice. The solid wood front door opens onto a unique living space with a contemporary design. The main living area, the true heart of the home, reflects the architectural vision behind this traditionally built property. Its orientation ensures abundant natural light throughout the year. The kitchen and lounge areas are connected by elegant double sliding pocket doors made of wood and glass. Every living space enjoys views over the landscaped garden, as well as panoramic vistas of the mountains and the sea. The sleeping quarters include a master suite on the main level. On the garden level, the guest bedroom benefits from its own shower room, while two additional bedrooms share a bathroom featuring a hammam. A spacious office/gym area, together with a wine cellar and a technical room, provides all the comfort and practicality one could wish for. The outdoor areas allow residents to fully enjoy the mild Mediterranean climate, with several landscaped terraces, a solarium, a jacuzzi, and a swimming pool. The beautifully planted garden provides the finishing visual touch. In terms of functionality, the property offers two covered parking spaces. The villa is equipped with a solar-assisted hot water system, a heat pump supplying underfloor heating, and reversible air conditioning. This property embodies the perfect balance between modernity, comfort, and environmental awareness. Discerning buyers seeking a high-quality home will undoubtedly be charmed by this exceptional setting. Located just 25 minutes from beaches and shopping centers, and 30 minutes from the center of Nice, the property also benefits from school bus services providing access to primary schools, middle schools, and high schools.
…By Ferlier Immobilier


In the prestigious town of Ospedaletti, nestled between Bordighera and Sanremo, this exceptional villa is offered for sale in a private and panoramic setting surrounded by lush greenery, just a few minutes from the sea. Designed in 1952 by architect Alberto Rosselli, a leading figure in 20th-century Italian architecture and a member of the renowned Gio Ponti – Fornaroli – Rosselli studio, the property is a remarkable example of modern architecture harmoniously integrated into the Ligurian landscape. The villa extends over approximately 425 sqm and is surrounded by a private park of about 2,200 sqm. The grounds feature a rich variety of Mediterranean plants, ornamental trees, beautifully landscaped gardens, pedestrian pathways, and a charming pond fed by a small stream, creating an atmosphere of complete tranquility and privacy. The main floor comprises a spacious living room with a marble fireplace and large floor-to-ceiling windows opening onto a terrace with breathtaking panoramic sea views. A separate dining room and a fully equipped kitchen with direct access to the garden complete the living area. The sleeping quarters on this level include a master bedroom with en-suite bathroom and a second bedroom, also with a private bathroom. The upper floor accommodates two additional bedrooms, one of which enjoys direct access to a large terrace with spectacular sea views, as well as two bathrooms. On the lower ground floor there is a tavern-style living area with kitchen, a pantry, a wine cellar, three service rooms, and a bathroom. The property also includes a garage. The villa stands on the site of the legendary “Casa delle Fate” (House of the Fairies), a residence beloved by writer Katherine Mansfield during her stay in Ospedaletti and later destroyed in 1945. The property still retains the enchanting and almost literary atmosphere that made the location famous, inspiring its current name, Villa Paradiso. Access to the property is through an electric gate. In addition, a large parking area within the grounds provides ample space for several vehicles. Ospedaletti is one of the most sought-after destinations on the Italian Riviera, renowned for its mild year-round climate, elegant seaside promenade, and refined yet relaxed atmosphere. Its proximity to local amenities, beaches, the French border, and Nice International Airport makes this property ideal both as a primary residence and as a prestigious representative home. Villa Paradiso represents a rare opportunity where architecture, nature, and panoramic views blend in perfect harmony within one of the most exclusive settings on the Ligurian Riviera.
…By Annonceur International


Immersed in a preserved natural environment, this villa designed by André Minangoy, with typical architecture from the 1960s, offers breathtaking panoramic views of the Baous mountain range, the Nice Prealps, and the Mediterranean Sea. It is situated on a landscaped plot of 3,447 m² featuring terraced gardens. Spread across two levels, it boasts a surface area of over 250 m² that follows the natural slope of the land.Hidden from view, in a secure and sought-after estate, the villa's entrance is accessed along a row of olive trees and Mediterranean species. The first level welcomes an entryway with storage, a kitchen leading to a winter garden and the outside, a spacious living room with a fireplace, and an adjoining dining room. This large area can easily be opened up to become a spacious living space facing the balcony and large covered terrace. It also houses two bedrooms with direct access to a panoramic terrace: a large master suite with a dressing area and bathroom, and a second suite with its own shower room. The whole is completed by built-in closets and a guest WC.The lower level benefits from high potential spaces: a large bright living room with a fireplace, a garage that can be converted into one or two bedrooms, and a glass-walled workshop providing direct access to the garden and a covered terrace. It also contains a laundry room with a shower, a boiler room, a bathroom, as well as a cellar.A flight of stairs leads to a 120 m² swimming pool with its 25 m² pool house. The latter includes a summer kitchen, an indoor shower, toilets, and another outdoor shower.A horticultural greenhouse in glass surrounded by greenery, as well as a 50 m² garage, complete the ensemble. In front of a second entrance hidden behind the vegetation below the property, an area allows for ample parking.In a calm and privileged environment, the villa is only 5 minutes from the center of Vence, its amenities, and shops, and just a few minutes from one of the most beautiful villages in France, Saint-Paul-de-Vence, known for its artists, heritage, and the Maeght Foundation. The villa is located a few minutes from the Chapel of the Rosary, entirely decorated by Matisse in 1951, and the Château Saint-Martin and Spa, a five-star hotel. From the villa, numerous hikes lead to the Baou des Blancs and the Baou des Noirs.This description has been automatically translated from French.
…By Architecture De Collection


At the gates of SAINT-PAUL-DE-VENCE, magnificent villa in a Provencal style, freshly renovated, with a clean and warm design, located in a residential area, in absolute calm, on a plot of 4170 m² consisting of a total of 4 bedrooms. Built over 3 levels, it features on the ground floor two bedrooms with a shower room, an independent bedroom accessible from the outside with a shower room, as well as the living room and the dining kitchen. Upstairs is the "master bedroom" with a bathroom and private terrace. In the basement, there is a cinema/games room with a wine cellar and laundry room. Exterior: Rectangular plot of land facing south. It includes a large terrace accessible from the kitchen and living room, an olive grove, a gravel driveway, a swimming pool with an island, and a pétanque court. Details: Solid oak parquet, Provencal stones, water points and kitchen in Corian, ducted reversible air conditioning, central fireplace, equipped kitchen, facade, 10 parking spaces, automatic gate, olive grove, gravel driveway, swimming pool.This description has been automatically translated from French.
…By Immo-interactif
'%20stroke='%23DDAA3A'%20stroke-width='1.909'%20stroke-linecap='square'%20stroke-linejoin='bevel'/%3e%3c/svg%3e)
Receive by email any new listing that may match your search criteria
Your criteria :
By validating this form, you accept the general conditions of use of Le Figaro Properties.
These agencies offer a selection of luxury properties vente at Roquebrune-Cap-Martin. Feel free to contact them for personalized assistance.
For your search for an exceptional property, select from our luxury houses with panoramic views in Roquebrune-Cap-Martin, starting at $2,165,366. Offering exceptional panoramas, these 49 residences overlook the city and its surroundings. As the seasons pass, the spectacle is renewed without ever becoming tiresome. Depending on the area you are looking for, the living areas may vary and start at a minimum of 170 m². The largest properties rise to 515 m².
As part of your search for a luxury property, discover our catalog of 41 luxury houses with a terrace in Roquebrune-Cap-Martin, offered from $908,977. Outdoor meals or summer receptions, the terrace extends the house outdoors. Property listings are found in particular in Cabbe-Saint Roman and Village-Cros de Caste-Coupiere-Mont Gros. The houses listed in our listings offer attractive living areas measuring between 108 m² and 963 m².
Set down your suitcases without waiting: our catalog brings together 21 furnished luxury houses in Roquebrune-Cap-Martin, with a starting price of $2,263,911. From the living room to the bedrooms, each residence is tastefully furnished and ready to live in. Property listings are particularly numerous in the following areas: Cabbe-Saint Roman and Village-Cros de Caste-Coupiere-Mont Gros. The average price of this furnished stock stands at $21,667 per square meter. Living areas reach 580 m² for our largest properties.
As part of your search for properties of excellence, browse our privileged selection of 51 luxury houses with a pool in Roquebrune-Cap-Martin available from $2,218,405. These exceptional residences enjoy prime locations, particularly in Cabbe-Saint Roman or Village-Cros de Caste-Coupiere-Mont Gros. Whether the architecture of these houses incorporates a covered indoor aquatic space or a vast outdoor pool, each property flourishes amid remarkably landscaped grounds measuring between 182 m² and 3,093 m².
The beach as an extension of the garden: this is the spirit of 62 luxury houses by the sea in Roquebrune-Cap-Martin, for sale from $908,977. Your life there will be organized to the rhythm of the coastline, between sea bathing and walks. In these residences, the minimum recorded living area is 108 m².
The sea horizon as a guiding thread: explore the 68 luxury houses with sea views in Roquebrune-Cap-Martin, with prices starting at $1,353,796. The sea accompanies your days, from sunrise to the last light. A daily privilege that few addresses can claim. Browse the listings in Cabbe-Saint Roman first. In terms of dimensions, the living areas start at a minimum of 162 m² and the grounds at 182 m².
Anchor your daily life at the water's very edge: this is what 1 luxury house right on the water in Roquebrune-Cap-Martin allows, for sale from $6,825,861. This rare residence provides direct access to the shore, with no obstacle to cross. The price per square meter stands at $22,753. Expect a living area measuring 300 m². In our listing, the property can have up to 11 rooms.
Within our catalog, 2 luxury houses listed as historic monuments in Roquebrune-Cap-Martin are for sale, starting at $3,174,025. These residences perpetuate exceptional architectural expertise. Acquiring one means continuing a story that began long before you. The properties recorded in our listings have between 4 and 5 bedrooms. The grounds in our collection measure 1,936 m².