The agencies at Saint-Jean-Cap-Ferrat
These agencies offer a selection of luxury properties vente at Saint-Jean-Cap-Ferrat. Feel free to contact them for personalized assistance.

 English$ USD · m²


Located in a very quiet and prestigious area of Saint-Jean-Cap-Ferrat, this exceptional Provençal-style villa offers approximately 500 sqm of living space on a rare, fully flat and landscaped 5,000 sqm plot. The estate features a main house, a staff residence, and a guest house, perfectly combining privacy and conviviality. In total, there are eight bedrooms, each designed with elegance and comfort in mind. The outdoor areas are equally impressive: a magnificent swimming pool with a pool-house and SPA, expansive sun-drenched terraces, and a lush Mediterranean garden provide an ideal setting for relaxation and entertaining. A sauna adds a luxurious wellness touch. This rare property blends authentic Provençal charm, generous volumes, and a privileged natural setting, offering an exceptional lifestyle in one of the Côte d’Azur’s most sought-after locations.
…By David Luxury Properties


Just a 500-meter walk from the sea. ideally located in a residential cul-de-sac in Villefranche-sur-Mer. this magnificent. fully air-conditioned house of approximately 300 m² will charm you with its location. the quality of its interior. and its stunning panoramic sea views. Sail with complete peace of mind in this magical setting on the French Riviera between Saint Jean Cap Ferrat and Nice. enjoying a luxurious modern villa in excellent condition. The property includes a fully landscaped and optimized 1.213 m² plot of land. with a magnificent swimming pool. terraces. and pleasant green spaces. The villa features a spacious and bright living room with a cathedral ceiling opening onto the terrace. a high-end equipped and furnished kitchen opening onto the dining room and the outdoors. a laundry room. and four bedrooms with bathrooms/dressing rooms and/or private terraces. All bedrooms are on the same level and on the same level. On the lower level. overlooking the pool and garden. you benefit from a separate apartment with a summer kitchen and gym. perfect for entertaining friends or family (high-quality seasonal rentals are also available). On the upper level. you have several outdoor parking spaces and a secure double garage. The entire house is accessible by a well-integrated private elevator if needed. You also benefit from plenty of custom-made storage space. a unique fallout shelter. a wine cellar. an attic. and a roof terrace. It's a dream to live in such a private villa. peaceful and on the shores of the Mediterranean Sea.
…By Coldwell Banker Standing Realty


Located in a prime location in Villefranche-sur-Mer, within easy reach of shops and beaches, this exceptional property offers approximately 550 sq m of living space set within a magnificent landscaped plot of 1,966 sq m. Benefiting from a south-facing aspect, the villa enjoys remarkable natural light and absolutely spectacular panoramic sea views overlooking the bay. The property boasts high-end amenities and premium materials, with impeccable maintenance over the years. The entire property is currently in perfect condition. A large swimming pool complemented by generous outdoor spaces completes this rare find on the market. The villa is divided into four independent apartments: • A 123 sq m apartment • An 80 sq m apartment • A 123 sq m apartment • A fourth apartment in a separate building of over 200 sq m Each apartment benefits from: • A private entrance • Independent electricity meters • Individual plumbing fixtures Two elevators serve the different levels of the property, ensuring comfort and accessibility. The villa also has several parking spaces, a real asset in this sought-after area of the French Riviera. This unique property offers numerous possibilities: a large family residence, a heritage investment, a high-end rental business, or simply the art of living in luxury. A rare property combining a prime location, high-quality amenities, generous living spaces, and exceptional sea views. Full details and private viewings available upon request.
…By Nicolas Pisani & Laurent Romor


Located within the prestigious gated Domaine du Castellet, this beautifully renovated Neo-Provençal villa offers over 200 sqm of living space in a peaceful setting on a landscaped 1,500 sqm level plot. Enjoying sunshine throughout the day, the property features spacious interiors, including a large living room, five bedrooms, four bathrooms or shower rooms, a home office, a laundry room, and ample storage space. Outside, a generous swimming pool is surrounded by a beautifully landscaped garden. A large garage and an expansive basement further enhance this exceptional property. Agency fees of 5% (VAT included) are payable by the seller.
…By David Luxury Properties


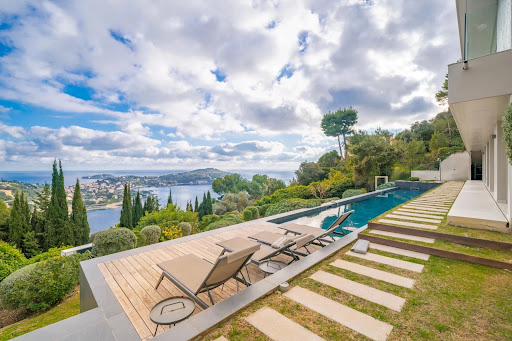


Set in a serene and secure residential neighborhood of Villefranche-sur-Mer, this exceptional contemporary villa spans 360 sqm, featuring six bedrooms and six bathrooms, and is nestled on a 2,600 sqm plot. The property offers breathtaking panoramic views over the bay of Saint-Jean-Cap-Ferrat, creating an unparalleled setting on the French Riviera. Designed with top-of-the-line finishes and generous living spaces, the villa includes expansive interior and exterior areas for elegant entertaining and relaxation. Premium amenities comprise a swimming pool, a hammam, a private elevator, a car lift, and a separate staff apartment. Just minutes from the beaches, the port, boutiques, and renowned restaurants, this residence perfectly combines sophistication, comfort, and a prime Côte d’Azur location.
…By David Luxury Properties


This stunning historic villa, built in 1930 and fully renovated in 2017, enjoys a south-facing orientation and breathtaking panoramic views over the bay of Saint-Jean-Cap-Ferrat. Spanning approximately 450 sqm across four levels with elevator access, the property sits on a 1,000 sqm plot and features exceptional outdoor spaces: expansive terraces, a swimming pool, a flat 500 sqm garden, and a sun-drenched solarium for enjoying the Mediterranean climate. The ground floor offers an elegant and inviting living space including a modern kitchen, a bright living room, a bar, a bathroom, a fitness room, and a sauna. The elevator provides easy access to all levels. The villa comprises four master suites, a lounge, a laundry room, and a staff bedroom. It is completed with a garage and two covered parking spaces, ensuring comfort and convenience in a prestigious setting. Combining historic charm with contemporary renovations and unparalleled views, this property offers a refined lifestyle on the French Riviera.
…By David Luxury Properties


Magnificent contemporary villa of approximately 475 m² (non–Carrez), offering breathtaking views over the Bay of Eze Bord de Mer. The main level features elegant reception areas with a living room, dining room and open-plan kitchen. The night level includes four en-suite bedrooms, each opening onto a private terrace or garden. High-end amenities include a landscaped garden of around 1,000 m², heated infinity pool, fully equipped pool house, air conditioning, alarm system, automatic irrigation, and pétanque court. A double garage and additional parking complete this exceptional property.
…By David Luxury Properties


Ideally located. quiet and with a sea view. this small new detached house without condominium fees is located 200m from MONACO in the town of CAP D'AIL. This high-end Villa. recent and fully air-conditioned. furnished. decorated and equipped (American kitchen ...). of approximately 90m2 is equipped with several terraces with sea view on a plot of 383 m2. It consists of: - a master bedroom upstairs with bathroom/walk-in shower. separate toilet and 30m2 terrace with sea/Monaco view. - an independent bedroom on one level with closet/dressing room and terrace to the South. - an independent bathroom with bathtub/shower and toilet - a living room/lounge with fully equipped open kitchen. - an annex room (outside and approximately 10 m²) used as a bedroom/office or dressing room. - a small above-ground swimming pool 2.5 x 5m - a pleasant landscaped garden with exotic species. approximately 250 m2 with a barbecue/plancha area. The services are high-end: Miele household appliances. connected doorbell accessible remotely. centralized roller shutters. automatic watering. alarm. infrared multi-camera security system. rainwater recovery system. Samsung Frame 65 Lounge and 55 screens in each room.... It is possible to enlarge this house by adding a room of approximately 26m² on the upper terrace (plan on request) Private garage 80 m away and numerous parking spaces in the adjacent streets - Access to the house on foot via a small staircase.
…By Coldwell Banker Standing Realty


Sole agent - Located within one of the most sought-after private estates in Saint-Laurent-du-Var, featuring dual security measures, this elegant contemporary villa of approximately 260 sqm of living surface boasts exceptional panoramic views of the sea, the Cap d’Antibes, and the surrounding hills. Bathed in light thanks to its prime orientation, the property offers generous living spaces that open onto spacious terraces, allowing you to fully enjoy the panoramic views. The villa features four bedrooms, including a beautiful master suite with a private terrace and sea views. The amenities have been designed to provide optimal comfort: underfloor heating, home automation, a swimming pool, a garage, and a wellness area featuring an indoor lap pool, a steam room, and a jacuzzi. Built on an easy-to-maintain plot of land of approximately 800 sqm, the property is situated in a quiet and unspoiled residential setting, just a few minutes from downtown, the coast, Nice International Airport, and major transportation routes. A rare find in the area, combining sea views, security, high-quality amenities, and immediate proximity to local conveniences.
…By Michaël Zingraf Real Estate Nice


At the gates of MONACO we offer you the chance to live in this magnificent, completely renovated MODERN HOUSE of big living space with INCREDIBLE SERVICES and SEA VIEWS Spread over several useful levels, you will benefit from a large kitchen under glass, fully equipped and furnished to a high standard, a living room opening onto a glass balcony facing south, 4 bedrooms with bathroom/balcony The quality of the materials used for this very high-end renovation is unique, all the interior and exterior spaces have been designed, fitted out and optimized to make your stay memorable. In terms of services, you will be delighted by enjoying underfloor heating, full ducted air conditioning, an interior elevator in addition to wooden stairs, a fully equipped fitness and sports room, a sauna, a Hammam, a laundry room, an outdoor Jacuzzi and a unique private solarium, Within walking distance of the beach, the train station and the Principality of Monaco. House for primary or secondary residence, also ideal for high-end temporary rental (strong Airbnb profitability for example) This house has no land to maintain; parking outside is easy in the strett, does not have a swimming pool but benefits from a private jacuzzi on the roof with a sea view. Private garage possible. Your investment is valuable, you are in Roquebrune-Cap-Martin (06).
…By Coldwell Banker Standing Realty


Perched in the heart of Roquebrune-Cap-Martin, this stunning 306 sqm contemporary villa, offering panoramic views of the sea and Monaco, perfectly combines luxury, comfort, and the Mediterranean art of living. From the moment you enter, the generous spaces impress: an open-plan kitchen flowing into a bright dining area, a spacious living room with breathtaking sea views, and a magnificent master suite with private balcony and walk-in wardrobe. The upper floor also features four additional en-suite bedrooms, providing privacy and comfort for everyone. Outside, the landscaped 1,936 sqm grounds, adorned with Mediterranean plants, reveal a beautiful swimming pool, a jacuzzi, a pool house with summer kitchen, a charming vegetable garden, and even a mini football pitch. The villa also offers two covered parking spaces and a unique funicular access. A truly exceptional property, ideal as a primary residence or a holiday home, just minutes from Monaco. Energy class: D (189 kW) - Climate class: B (7 kg) / Estimated annual energy costs for standard use: between €3,570 and €4,830 (reference year 2022). Information on the risks to which this property is exposed is available on the Géorisques website: www.georisques.gouv.fr.
…By Beauchamp Estates


Erected at the heart of a secluded green sanctuary, this contemporary architect-designed residence boasts a majestic floor area of approximately 830 sqm, offering unparalleled comfort. Its commanding position provides a breathtaking panorama, sweeping across the historic medieval village to the azure horizon of the Mediterranean Sea. Right from the approach, the 'art de vivre à la française' is evident. A paved cour d'honneur, enhanced by a sculpted fountain, signals the elegance of the estate. The vast maneuvering space leads to an exceptional parking infrastructure, featuring a garage with capacity for more than seven collector vehicles. The main entrance, striking a balance of sober majesty, opens onto interior volumes of spectacular luminosity. The interior architecture, where minimalist design meets noble materials, reveals a meticulous sense of detail. The principal reception room, bathed in natural light thanks to full-height bay windows, is articulated around an internal Zen garden, providing a daily spectacle of the surrounding landscapes. This monumental reception space flows seamlessly onto an XXL panoramic terrace, a privileged setting for unforgettable al fresco dining and entertaining. The living wing also incorporates a formal dining room, a cosy reading nook (or 'boudoir') featuring a central fireplace, and a dedicated billiard room designed for the art of entertainment. The kitchen, a true chef’s laboratory, combines the purity of natural marble with state-of-the-art professional equipment. An adjoining larder (or 'pantry') ensures discrete and fluid management. The sleeping quarters, conceived as exclusive apartments, comprise five private suites distributed across the two levels of the residence. On the garden level, two sumptuous suites benefit from private West-facing terraces, offering an ideal vantage point for admiring the sunsets. On the upper floor, three further suites compete in opulence, featuring bespoke finishes and high-end hotel-standard amenities. This domain is designed for absolute well-being: it incorporates an incomparable wellness area, including a dual pool infrastructure (heated indoor pool and outdoor infinity pool), a fully equipped gymnasium, a sauna, and expansive shaded terraces—sanctuaries of calm and serenity. The grounds, spanning over 8,000 sqm, a true Mediterranean landscaped park, are meticulously maintained. It features a refined kitchen garden, tiered terraces ('restanques') planted with local essences, and benefits from optimal sunshine, ensuring an unequalled and preserved vista. The ensemble is completed by three distinct outbuildings, offering ideal solutions for guests and staff: An entirely equipped private studio. A self-contained two-room apartment. A four-room single-storey guest house, guaranteeing the same standard of comfort for visitors or the property management team. This property, harmoniously fusing contemporary design, absolute comfort, and an emblematic location on the Côte d’Azur, represents far more than a simple residence: it is a confidential and timeless real estate asset.
…By Coldwell Banker Art Realty


Located within the prestigious and secure Hauts de Vaugrenier estate in Villeneuve-Loubet, this elegant villa of approximately 150 sqm enjoys a peaceful and verdant residential setting. Guarded 24/7, the estate offers its residents a wide range of sought-after amenities, including an Olympic-size swimming pool, tennis courts, an extensive landscaped park, lakes and nearby shops. Completely private and south-facing, the property benefits from abundant natural light and opens onto spacious terraces, a lush garden, a private swimming pool and a jacuzzi. The ground floor comprises an entrance hall leading to a generous living area with a fully equipped open-plan kitchen, an office space and a welcoming lounge with a gas fireplace. The entire living space opens directly onto the garden and pool area. The sleeping area features a principal suite with an en-suite bathroom and a second bedroom with its own shower room, both with direct access to the outdoors. A mezzanine bedroom, an additional shower room and a utility room complete the accommodation. Meticulously maintained, the villa offers ample built-in storage and reversible air conditioning. Its refined finishes, attractive outdoor spaces and highly desirable location make it an ideal primary or secondary residence on the French Riviera. A rare opportunity within one of Villeneuve-Loubet’s most sought-after residential estates. Agency fees 5% including tax borne by the buyer. Price of the property excluding fees: €1,900,000 Co-ownership: Yes | Annual service charges: €2,670 Ongoing legal proceedings: No Energy class: C - Climate class: A Information on the risks to which this property is exposed is available on the Georisks website: www.georisques.gouv.fr Represented by Amélie DOLLÉ, acting in his capacity as authorized service provider, with full powers for the purposes hereof.
…By Barnes Saint-paul-de-vence


Located in Villeneuve-Loubet, within a sought-after private and secure estate on the French Riviera, this villa, entirely rebuilt in 2024, offers nearly 400 sqm of living space and enjoys an elevated position with remarkable panoramic views over the Mediterranean Sea, Cap d’Antibes and the surrounding hills. Facing south-west, the property stands out for its generous volumes, abundant natural light and seamless flow between the different living areas. The spacious reception rooms open extensively onto the outdoors and are arranged around a contemporary semi-open-plan kitchen. The villa offers five bedrooms, including a ground-floor master suite with a complete bathroom and bespoke dressing room. An independent triplex suite provides an ideal setting for family or guests, combining comfort and privacy. Entirely redesigned and rebuilt in 2024, the property offers contemporary amenities and a particularly high standard of finish. The flat, landscaped garden features a large swimming pool, a jacuzzi and a covered summer kitchen, naturally extending the living spaces outdoors. Several parking spaces complete the property. Set in a peaceful and preserved residential environment, the villa enjoys a privileged location between the Mediterranean coastline and the surrounding hills, within easy reach of the beaches of Villeneuve-Loubet and Baie des Anges. Antibes, Cagnes-sur-Mer and the main destinations of the French Riviera are easily accessible. Shops, restaurants, schools and local amenities are all within easy reach. Convenient access to the main road network provides quick connections to Nice, Cannes and Antibes. Nice Côte d’Azur International Airport can be reached in approximately 15 minutes. A turnkey property combining generous volumes, panoramic sea views, security and convenient access to the main attractions of the French Riviera. Condominium: Yes | Annual charges: €5,520 Energy rating: C – Climate rating: A / Estimated annual energy costs for standard use: between €3,366 and €4,554 (reference year: 2021) Information on the risks to which this property is exposed is available on the Géorisques website: www.georisques.gouv.fr Represented by Amélie DOLLÉ, acting in his capacity as authorized service provider, with full powers for the purposes hereof.
…By Barnes Saint-paul-de-vence


Classified as a historic monument, this exceptional property of 3.2 hectares is the work of Ferdinand Bac. The entire estate offers breathtaking views of the Mediterranean, the historic center of Menton, and its port, just a few kilometers from the Italian border.The property consists of a main villa of 545 m² over three levels with an independent staff apartment, a guest apartment, and a gardener's house, for a total living area of 746 m². The entire estate is set on more than two hectares of terraced gardens.On the ground floor, a spacious entrance hall distributes to a superb reception area. The dining room, a true centerpiece of the house, offers a panoramic view of the gardens, the city of Menton, and Cap-Martin. A bright living room and a music salon with a rotunda open onto the Moorish patio and its pool, completing the reception area. These living spaces are richly decorated with spectacular frescoes and stained glass, fireplaces, mirrors, and marble ledges with inscriptions in Latin.This floor also features a Venetian-style bedroom with its shower room, currently used as an office. A pantry, equipped like a kitchen with a dumbwaiter, completes this level.A sculptural staircase leads to the bedrooms and suites, each with an original decor conceived by Ferdinand Bac. With a theme of the Mediterranean night, the 30 m² master suite has a bathroom with a bathtub, shower, and two sinks. This suite offers views of the Italian border and Menton. An adjoining room, currently used as a dressing room, can serve as an additional bedroom.The floor includes three other suites. They benefit from open views of the sea and gardens and currently feature storage space and contemporary bathrooms.The garden level opens onto a covered terrace housing a dining room, a summer lounge, and a terrace. It is bordered by a 15-meter long swimming pool, a later addition created in the spirit of Ferdinand Bac's designs and under the supervision of the Chief Architect of Historical Monuments.The interior living spaces include a kitchen with a pantry, a family dining room, a gym, as well as an independent apartment with a living room, kitchen, and two bedrooms with a bathroom. This accommodation connects to the main building and service areas. A cellar, laundry room, and an independent bedroom with a bathroom complete this level.The estate has two outbuildings. The first independent apartment of 115 m² located on the garden level features a living room with an open kitchen and dining area leading to a terrace, three bedrooms, three bathrooms, and a dressing room. The gardener's house of 86 m² includes a double living room, a separate kitchen, three bedrooms, two bathrooms, and a terrace.The property includes several garages and parking spaces. A collection of works, furniture, tools, vehicles, and historical archives related to the property is also being inventoried, offered in addition to the listed price. Detailed file available upon request.This description has been automatically translated from French.
…By Architecture De Collection


Les Colombières villa and estate, a Mediterranean masterpiece designed by the artist Ferdinand Bac, nestled in the coastal town of Menton. Les Colombières is an emblematic villa in Menton. It overlooks the town’s Super Garavan district. You can reach it from Menton’s port if you prefer a more discreet arrival. The estate was redesigned by Ferdinand Bac (1859-1952), a belle époque artist, decorator and landscape gardener and a descendant of Jérôme Bonaparte, who was himself a brother of Napoleon Bonaparte. Ferdinand Bac called the main edifice on the estate the 'palazzo'. This grand house and its outbuildings stand on three hectares of grounds that follow the relief of the land and offer many vistas – some truly breathtaking – of the shimmering Mediterranean sea, the hills of Italy and the old heart of Menton with its colourful facades. Today, this whole property is listed as a historical monument, both for its architecture and its grounds and their countless decorative features. Here, Ferdinand Bac developed a series of gardens and landscaped backdrops as unique havens to be experienced, ranging from the 'Bella Vista' and 'Obelisk Garden' to the 'Palladio Pavilion' and a cypress-lined path leading to a Spanish-style pond. You see references to antiquity, Greece, Spain, Venice and Tuscany over the course of open-air strolls, without ever dissociating the garden from the architecture. Ponds and patios punctuate your walk up to the palazzo. And vistas of the sea and Italian scenery can be admired throughout the estate thanks to a masterful arrangement of viewpoints. An imposing wooden double gate forms the property's entrance. It stands in a large arched opening and it is crowned with a wrought-iron railing. The stonework that frames the gate is rendered in a Pompeian red tone. Pale stone columns beneath it bring out this deep red hue. The top of the stone structure is curved. The structure is pierced with a circular opening. Decorative features punctuate it too. The gate takes you onto a large, shady driveway that leads to the edifice’s western elevation, which is designed with pilasters and a marble strip bearing Latin inscriptions. Several paths then lead to the different areas of the estate. Ferdinand Bac’s fascination with King Minos has left a trace here: the haven is deliberately imperial in style with a subtle balance between a desire for grandeur and a desire for private spaces for everyday life, including ponds, patios and a swimming pool.
…By Patrice Besse


Exclusive Antibes: Located in a peaceful residential area, this charming fully renovated Provencal town house of 230 sqm with a pool offers a haven of tranquility. Single level, a spacious living room of about 50 sqm filled with light thanks to large bay windows, with a large open kitchen all overlooking the landscaped garden and heated pool A bedroom with en suite bathroom and dressing. The first floor consists of three bedrooms sharing a modern shower room. The basement includes a garage for one car, a gym, storage spaces, a room with patio, a shower room with hammam, a laundry room, a wine cellar, and a panic room. Additionally, an independent studio located in the garden with a bedroom and shower room can serve as a guest room or for rental. About 550 sqm landscaped garden, with a vegetable garden, heated pool with counter-current swimming. Located in the Brusquets residential area, this property benefits from a peaceful and green environment on the heights of Antibes. Sought after for its high standing villas, its proximity to Sophia Antipolis, and its quick access to beaches and the city center, the sector appeals with its peaceful and residential setting on the French Riviera. Between historical charm and Mediterranean art of living, Antibes offers an elegant and sought-after living environment between the sea, mountains, and preserved coastline. The city is characterized by its authenticity, fortified old town, the famous Cap d’Antibes, its beaches, Port Vauban, one of the largest pleasure ports in Europe, and iconic events such as the Voiles d’Antibes, an unmissable event for yachting and maritime heritage. A major player in luxury real estate and ambassador of French lifestyle, Maison BARNES deploys its integrated network of 159 agencies in 21 countries and 75 destinations, and accompanies its clients in all their life projects. Agency fees payable by vendor - Montant estimé des dépenses annuelles d'énergie pour un usage standard, établi à partir des prix de l'énergie de l'année 2021 : 1230€ ~ 1680€ - Les informations sur les risques auxquels ce bien est exposé sont disponibles sur le site Géorisques : www.georisques.gouv.fr
…By Barnes Cannes


In the heart of the highly sought-after Cap d'Antibes, discover this exceptional property set in a privileged environment, offering a magnificent flat landscaped plot of approximately 3,308 sqm, featuring a swimming pool and pool house. This contemporary high-end residence offers a total surface area of approximately 796 sqm, designed to combine generous volumes, comfort, and premium features. The garden level features spacious reception areas including a living room and dining room opening onto a large terrace with a summer dining area, as well as a fully equipped kitchen and an office. Upstairs, the sleeping area consists of four bedrooms, including a luxurious master suite with dressing room and bathroom, along with three additional bedrooms, each with its own en-suite bathroom. The basement offers exceptional amenities: a garage for up to eight vehicles with lift access, a home cinema, a wine cellar, a wellness area with gym, as well as two additional bedrooms for guests or staff with bathroom. A laundry room and numerous storage spaces complete this level. Agency fees payable by the seller. Information on risks to which this property is exposed is available on the website: georisques.gouv.fr
…By Coldwell Banker Standing Realty


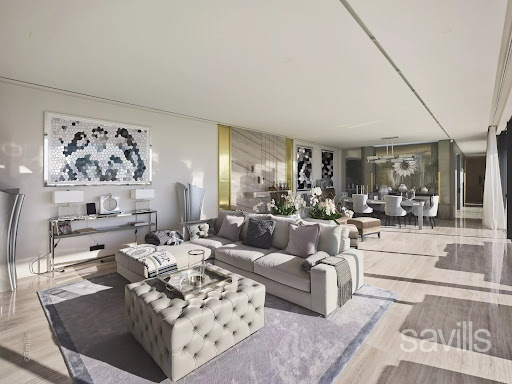
Ideally located on the West side of Cap d'Antibes, this property has been completely renovated by a renowned English interior designer. The main villa features a spacious reception room with dining area, opening onto a terrace with Jacuzzi, a magnificent principal suite with full bathroom, all enjoying breathtaking sea views, a fully equipped kitchen and a large terrace with summer kitchen and dining area. Six additional bedrooms with en suite bathrooms are located on the ground floor, all opening onto a beautifully landscaped garden. A separate guest house with two en suite bedrooms, a swimming pool with pool house, a double garage, and staff - caretaker accommodation complete this exceptional property.
…By Savills Cap D'antibes


In a dominant position, with views all the way to the sea, in a peaceful, sought-after residential area, within easy reach of the beaches and shops, this magnificent new Art Deco property is the perfect blend of luxury and refinement. Nestled in almost 1,900 sqm of landscaped gardens with infinity pool, jacuzzi, summer kitchen, hutbo and pétanque court, it is the ideal place to enjoy long summer evenings. Elegantly built, it features quality materials, the latest technological systems and all modern comforts. Spanning more than 465 sqm, it offers vast reception areas opening onto the wide terraces that surround the house, a fully-equipped kitchen, 7 en suite bedrooms with dressing rooms, including one for staff, and an office. The basement invites you to relax with a spacious wellness area featuring a sauna, hammam, gym, wine cellar and games/TV room. A laundry room and a garage of over 100 sqm complete this rare property. Information on the risks to which this property is exposed is available on the Géorisques website: www.georisques.gouv.fr.
…By Douglas Elliman Cannes


In the heart of the prestigious Parcs de Mougins private estate with 24-hour security, sought-after for its absolute peace and quiet, its immediate proximity to golf courses and the Mougins School, Villa Palma offers breathtaking panoramic views of the surrounding hills. Built on a sumptuously landscaped 2,980 m² plot, elegantly planted with palm trees, the property offers 357 m² of living space, complemented by generous annexes. Designed for a discerning clientele, the villa elegantly combines generous volumes, top-of-the-range amenities, refinement and comfort, for a turnkey property, ready to live in. The reception areas are organized around a vast, light-filled 100 m² living room, ideal for entertaining, and 5 en suite bedrooms, each with its own bathroom or shower room. A genuine wellness area enhances this exceptional property, with a hammam, a jacuzzi and a gym, offering a relaxation and fitness environment worthy of a luxury hotel. Outside, a magnificent heated infinity pool completes this rare ensemble.
…By John Taylor Mougins


Within the highly sought-after and ultra-secure Domaine des Parcs in Mougins, this magnificent 345 sq m (3,670 sq ft) property has been completely renovated to the highest standards. Enjoying a commanding position in the heart of the estate, it benefits from an unspoiled setting and lovely views of the surrounding countryside and the Alpine foothills. Inside, the villa boasts generous proportions, including a majestic living room with triple exposure. Particular attention has also been paid to the landscaping of the beautifully landscaped garden (illuminated in the evening) spanning 2,980 sq m (30,000 sq ft) and offering complete privacy. This exceptional property also features a stunning terrace with a Balinese-inspired infinity pool and a spa. A closed garage and carport complete the property. GROUND FLOOR: - Hall, guest toilet - Living room, dining room, cinema room, office - Kitchen - 3 en-suite bedrooms 1st FLOOR: - Master bedroom with double bathroom and walk in closet + double terrace access GROUND FLOOR: - 2 en-suite bedrooms - Wine cellar - Laundry room - Garage
…By Agence Europa

Off Market Real Estate Passion - Paris - French Riviera presents this property in the historical area of Mougins the Village.
…By Real Estate Passion - Paris


In the heart of the prestigious Parcs de Mougins private estate with 24-hour security, sought-after for its absolute peace and quiet, its immediate proximity to golf courses and the Mougins School, Villa Palma offers breathtaking panoramic views of the surrounding hills. Built on a sumptuously landscaped 2,980 m² plot, elegantly planted with palm trees, the property offers 357 m² of living space, complemented by generous annexes. Designed for a discerning clientele, the villa elegantly combines generous volumes, top-of-the-range amenities, refinement and comfort, for a turnkey property, ready to live in. The reception areas are organized around a vast, light-filled living room of around 100 m², ideal for entertaining, and 5 en suite bedrooms, each with its own bathroom or shower room. A genuine wellness area enhances this exceptional property, with a hammam, a jacuzzi and a gym, offering a relaxation and fitness environment worthy of a luxury hotel. Outside, a magnificent heated infinity pool completes this rare ensemble, inviting you to relax in a privileged environment.
…By John Taylor Mougins


Nestled in verdant, perfectly peaceful surroundings, this splendid contemporary bastide of 780 m² offers absolute comfort and privacy. It features a vast reception area of almost 200 m², including a double living room with fireplace and billiard table, dining room, professional kitchen and scullery, all opening onto greenery. The property offers six spacious suites with terraces, dressing rooms and private bathrooms, as well as an independent janitor's apartment. A PRM elevator serves all three levels. For well-being and leisure: fully-equipped gym, massage room, hammam, sauna, cinema room, discotheque, wine cellar and children's playground. Outside, a 6,800 m² landscaped park features a heated swimming pool with Jacuzzi and sunken deck, a sumptuous pool house (kitchen, barbecue, pizza oven, living room, dining room, TV, shower and toilet) and numerous terraces. Two garages and ample private parking for up to 12 vehicles complete the property. This absolutely peaceful bastide is within walking distance of shops, just a few minutes from international schools and only 15 minutes from Cannes beaches and 20 minutes from the airport. Privacy, discretion and security guaranteed.
…By David Luxury Properties
'%20stroke='%23DDAA3A'%20stroke-width='1.909'%20stroke-linecap='square'%20stroke-linejoin='bevel'/%3e%3c/svg%3e)
Receive by email any new listing that may match your search criteria
Your criteria :
By validating this form, you accept the general conditions of use of Le Figaro Properties.
These agencies offer a selection of luxury properties vente at Saint-Jean-Cap-Ferrat. Feel free to contact them for personalized assistance.
For your search for an exceptional property, select from our luxury houses with panoramic views in Saint-Jean-Cap-Ferrat, starting at $3,152,621. Offering exceptional panoramas, these 10 residences overlook the city and its surroundings. As the seasons pass, the spectacle is renewed without ever becoming tiresome. Depending on the area you are looking for, the living areas may vary and start at a minimum of 140 m². The largest properties rise to 677 m².
As part of your search for a luxury property, discover our catalog of 18 luxury houses with a terrace in Saint-Jean-Cap-Ferrat, offered from $1,891,572. Outdoor meals or summer receptions, the terrace extends the house outdoors. The houses listed in our listings offer attractive living areas measuring between 124 m² and 677 m².
Set down your suitcases without waiting: our catalog brings together 11 furnished luxury houses in Saint-Jean-Cap-Ferrat, with a starting price of $1,891,572. From the living room to the bedrooms, each residence is tastefully furnished and ready to live in. The average price of this furnished stock stands at $35,878 per square meter. Living areas reach 500 m² for our largest properties.
As part of your search for properties of excellence, browse our privileged selection of 32 luxury houses with a pool in Saint-Jean-Cap-Ferrat available from $6,192,648. Whether the architecture of these houses incorporates a covered indoor aquatic space or a vast outdoor pool, each property flourishes amid remarkably landscaped grounds measuring between 674 m² and 7,015 m².
Your receptions deserve a setting to match: discover 2 luxury houses with a reception room in Saint-Jean-Cap-Ferrat, starting at $3,152,621. These residences combine family privacy with spaces dedicated to major events. Family gatherings, business dinners or parties with friends naturally find their place there. Depending on the property, the property area extends up to 50 m².
The beach as an extension of the garden: this is the spirit of 25 luxury houses by the sea in Saint-Jean-Cap-Ferrat, for sale from $3,152,621. Your life there will be organized to the rhythm of the coastline, between sea bathing and walks. In these residences, the minimum recorded living area is 140 m².
The sea horizon as a guiding thread: explore the 23 luxury houses with sea views in Saint-Jean-Cap-Ferrat, with prices starting at $4,880,457. The sea accompanies your days, from sunrise to the last light. A daily privilege that few addresses can claim. In terms of dimensions, the living areas start at a minimum of 144 m² and the grounds at 674 m².
Anchor your daily life at the water's very edge: this is what 1 luxury house right on the water in Saint-Jean-Cap-Ferrat allows, for sale from $7,881,552. This rare residence provides direct access to the shore, with no obstacle to cross. The price per square meter stands at $27,178. Expect a living area measuring 290 m². In our listing, the property can have up to 6 rooms.


