Get early access to listings that match your criteria
Never miss an opportunity again. Our personalized alerts notify you instantly.

 English$ USD · m²


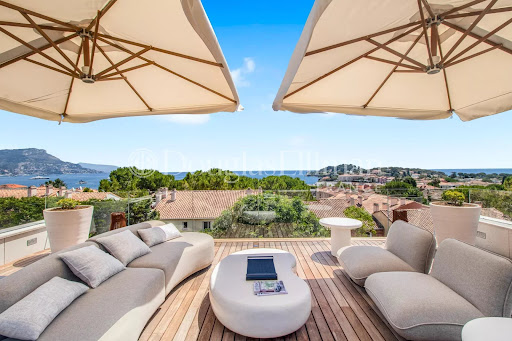

At the heart of the iconic Saint-Jean-Cap-Ferrat peninsula, this contemporary villa enjoys a privileged location in a peaceful setting, within immediate walking distance of the beaches, the port, restaurants and shops. An ideal environment to fully embrace the Mediterranean lifestyle. Designed as an elegant and functional family residence, this property stands out for its harmonious proportions, the quality of its finishes and the fluidity of its layout. Each level has been carefully designed to offer moments of togetherness while preserving everyone's privacy. The main level features a spacious reception area comprising a fully equipped open-plan kitchen, a bright living room and a welcoming dining area. The entire space opens naturally onto the outdoor areas, creating a seamless connection between the interior living spaces and the garden. Ample built-in storage completes this perfectly optimized layout. Upstairs, two elegant suites each offer a custom-designed dressing room and a private shower room, providing their occupants with a refined and comfortable private retreat. The top floor is dedicated to a superb master suite with its own bathroom, extended by a connecting fourth bedroom featuring a private dressing room and shower room. This configuration creates an independent sleeping area, ideal for family living or hosting privileged guests. The lower level is dedicated to leisure and practical amenities, featuring a fitness room, a shower, as well as a laundry room, a storage room and a discreetly integrated technical room. One of the property's key features is its spectacular rooftop terrace with sea views. Designed as an additional living area, it includes a summer kitchen and an outdoor lounge, offering the perfect setting to enjoy long summer evenings in an exclusive atmosphere. The beautifully landscaped garden surrounds an elegant heated swimming pool and provides a private setting ideal for relaxation. Fully enclosed, the property ensures complete privacy while benefiting from a comprehensive security system including a keypad entry, intercom, reinforced door and video surveillance system. Designed down to the finest details, the villa also benefits from state-of-the-art technology, including integrated air conditioning, double glazing and a latest-generation home automation system allowing effortless control of the home's various features for optimum daily comfort. Three private parking spaces complete this contemporary property with its refined design and carefully selected features. Rare for its location, architecture and interior layout, this villa offers a subtle balance between proximity to the village, modern comfort, security and the serenity of a preserved environment.
…By Douglas Elliman Cap Ferrat


A waterfront property on the West side of Cap-Ferrat with direct access to the Chemin de Douaniers - a circular pedestrian path allowing you to go around Cap-Ferrat waliking close the sea! - and providing the direct access to the sea also. The land of almost 3,000 sq.m. is not always flat despite the few very pleasant terraces offering an exceptional sea view ... The surface area of the house of 677 sq.m. is generous and includes a living / dining area, a fitted kitchen and a summer kitchen, 7 bedrooms each with its own bathroom ensuite, a swimming pool with a pool house, a garage for 2 cars and parking for 4 additional cars. There is also a staff apartment. Air conditioning, alarm system, sauna and mamam - and a feeling of total change of scenery being at only 30 minutes drive from Nice International Airport and at 20 minutes drive from Monaco ... A rare property on the West side of Cap-Ferrat, very green and little urbanized offering very limited choice of available properties ...
…By John Taylor - St Jean Cap Ferrat

A discreet five-bedroom villa with sea views in Saint-Jean-Cap-Ferrat. Approximately 280 sq m of living space sit within grounds of around 1,100 sq m, with at least four bathrooms and shower rooms. Full particulars and property photographs are shared privately on request. For the confidential presentation or a private viewing, contact Alexis Anciaux directly at [email protected], quoting ACS-SR-1243 Please include a few words about your property search and preferred purchasing timeframe.
…By Acs Immobilier Saint-raphael


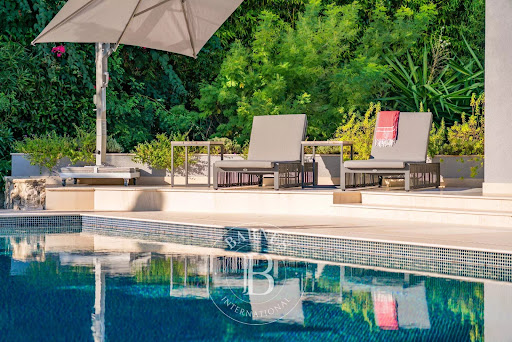


Located in the peaceful and prestigious residential area of Saint-Jean-Cap-Ferrat, just a short walk from the renowned Four Seasons Hotel, and the sea, this beautifully renovated villa is arranged over three levels. The property features spacious reception areas, including a large living room with a fireplace and a dining room opening onto an expansive terrace. It offers four bedrooms, each with its own en-suite bathroom or shower room, as well as an independent studio apartment. Additional amenities include a laundry room, a gym, a hammam, and a wine cellar. A closed garage for one car, a separate garage for scooters, and several outdoor parking spaces complete the property. Set within a magnificent flat landscaped garden of approximately 1,840 sqm, the villa enjoys a pleasant sea view from the first floor. Its south-west exposure ensures optimal sunshine throughout the day. A beautiful swimming pool extends naturally from the main terrace and living areas, creating an ideal setting for enjoying the exceptional lifestyle of Cap-Ferrat. ENERGY CLASS: B / CLIMATE CLASS: A Estimated average annual energy costs for standard use: between €1980 and €2760 (reference year: 2021). Information on the risks to which this property is exposed is available on the Géorisques website: www.georisques.gouv.fr A rare opportunity not to be missed. Feel free to get in touch for further details.
…By Barnes Beaulieu


Discover this spectacular 206 sqm penthouse ideally located in the village of Saint-Jean-Cap-Ferrat. Boasting 7 spacious rooms, this unique apartment offers you absolute comfort thanks to comprehensive air conditioning, contemporary finishes, and exceptional brightness in every living space. Enjoy a spacious open-plan living area facing outdoors, complemented by a convivial dining area and a fully equipped kitchen. The large glass doors offer an unobstructed view of the mountains and a warm atmosphere. The functional layout allows easy hosting for family and friends while maintaining everyone's privacy. Outside, the panoramic terrace of this penthouse is equipped with an elegant barbecue area, perfect for outdoor relaxing moments. Let yourself be seduced by this rare living environment, just steps from shops and the port, in one of the most sought-after villages on the French Riviera.
…By Pretty Property


Nestled in the prestigious and quiet neighborhood of Cap-Ferrat, just a short walk from the luxurious Grand Hôtel Four Seasons and the beaches, this stunning villa, recently renovated to perfection, spans three levels. The ground floor features a spacious, light-filled living room with a fireplace, opening onto a large sun-drenched terrace. The villa includes 4 bedrooms, each with its own en-suite bathroom or shower, an independent studio, a laundry room, a gym, a sauna, and a wine cellar. The flat garden of 1,840 m², facing South and West, offers optimal sunlight throughout the day and provides a beautiful sea view from the first floor. The pool extends from the terrace, creating an ideal outdoor space for relaxation. The generous garage accommodates up to 3 cars Agency fees payable by vendor
…By Magrey & Sons Cannes


Ideally situated in the heart of Saint-Jean-Cap-Ferrat, just a short walk from the village shops, beaches and harbour, this exceptional contemporary villa has recently undergone a complete renovation. The property offers refined interiors, luxurious finishes and an elegant Mediterranean lifestyle in one of the most sought-after locations on the Côte d’Azur. With approximately 350 m² of living space spread over several levels and connected by an internal staircase, the villa has been carefully designed to combine comfort, privacy and refinement. The ground floor opens onto a bright, east-facing living room, which flows naturally onto a sunny terrace and the pool area. A separate west-facing kitchen, a guest toilet and a walk-in wardrobe complete this level. In the basement, the villa features a fully equipped gym, a shower room, a utility room and a wine cellar, creating an ideal space dedicated to wellness and entertaining. The first floor houses two elegant bedrooms with balconies overlooking the garden, as well as an en-suite shower room, a separate toilet and a spacious walk-in wardrobe. Occupying the entire second floor, the master suite features a spacious private balcony offering breathtaking sea views stretching all the way to Paloma Beach. This floor also features a luxurious bathroom fitted with a bath and shower, a separate toilet, and an adjoining room with a sofa bed, a walk-in wardrobe, a shower room and a toilet, making it possible to convert it into an additional guest bedroom or a private lounge. Topping off the property, the spectacular rooftop terrace features an outdoor kitchen and a barbecue area, offering breathtaking views over the harbour of Saint-Jean-Cap-Ferrat — the ideal setting for sophisticated al fresco entertaining. Additional features include high-quality bespoke finishes throughout the property, a swimming pool and private parking spaces.
…By Nicolas Pisani & Laurent Romor


Set on the prestigious Saint-Jean-Cap-Ferrat peninsula, this exceptional private estate occupies a discreet position within an exclusive domain comprising only four villas, in one of the French Riviera’s most sought-after residential locations. Surrounded by approximately 5,500 sq m of landscaped Mediterranean gardens, the property comprises two independent villas offering around 857 sq m of accommodation, with 12 guest suites and two staff bedrooms. Its layout is particularly well suited to family living and entertaining, while ensuring privacy for owners and guests. The main villa of approximately 627 sq m features generous, light-filled reception rooms opening onto the gardens, a fully equipped professional kitchen, an elegant wine cellar and a lift serving all levels. The independent Belle Époque guest house extends to approximately 230 sq m over three floors and offers six additional bedrooms, providing ideal accommodation for family and guests. An infinity swimming pool with OSPA system, a private wellness area with gym, sauna and hammam, as well as several parking areas, complete this rare luxury property on the Côte d’Azur, located close to the Mediterranean coastline and within easy reach of Monaco.
…By Savills Saint-jean-cap-ferrat


Located in Saint-Jean-Cap-Ferrat, close to the ‘Grand Hôtel Four Seasons *****’, in a quiet area just a few minutes' walk from the sea, this beautiful modern-style villa, set on a flat plot of around 1,100 m², offers spacious interiors with large living rooms and 5 bedrooms. You'll love the bright, south-facing aspect of the villa, as well as the lovely flat plot with its gardens and numerous outdoor areas (terraces and balcony). In addition to the 331 m² of living space, you'll love the large outdoor swimming pool, sauna, conservatory, independent staff studio and 2-car garage, as well as the ease of off-site parking. The villa is in very good condition, but a renovation/extension project has been submitted if required. It includes a renovation and extension of up to 387 m² of living space + 192 m² of ancillary space, including a large 150 m² garage that can accommodate numerous vehicles. Rare in the sector. Full file available on request.
…By John Taylor - St Jean Cap Ferrat


Set on the eastern side of Saint-Jean-Cap-Ferrat, in the highly sought-after Le Cap area, this elegant villa enjoys a peaceful and privileged setting with panoramic views over the Mediterranean. Presented in excellent condition, the property offers approximately 330 m² of living space set on 1,473 m² of landscaped grounds. The interiors are refined, bright and well proportioned, with a layout designed to maximise the exceptional sea views. The main reception areas include a spacious living room and dining area opening directly onto generous terraces and the infinity pool, creating a seamless connection between indoor and outdoor living. The villa comprises five bedrooms and five bathrooms, together with an office, fitness room, staff studio and laundry room, providing a practical and comfortable layout for both family living and entertaining. Several bedrooms open onto a large sea-view terrace, while the principal suite enjoys its own private balcony overlooking the Mediterranean. Outside, the landscaped grounds offer privacy and tranquillity, complemented by spacious terraces and a beautiful infinity swimming pool. A two-car garage and additional parking complete the property. A rare opportunity to acquire a beautifully presented villa in one of Saint-Jean-Cap-Ferrat’s most prestigious residential locations, combining privacy, comfort and exceptional open sea views.
…By Capdom


An elegant character villa located in a very quiet area close to the Grand Hotel of Cap-Ferrat / Four Seasons, approximately 220 m² on a 1570 m² land with a beautifully landscaped garden. The villa, on 2 levels and in good condition, has an entrance, living/dining room, and kitchen opening onto a large terrace with a swimming pool, an office, 4 bedrooms, and 4 bathrooms or showers, guest WC, and a laundry room. Garage for 2 cars. Very quiet. Chic and countryside spirit at the same time...
…By John Taylor - St Jean Cap Ferrat


Nestled in the heart of the prestigious Saint-Jean-Cap-Ferrat peninsula, in an exceptionally peaceful setting, this elegant villa enjoys a highly sought-after location where beaches, the marina, fine restaurants and local boutiques are all within easy walking distance, offering an exceptional Mediterranean lifestyle. Designed as a contemporary family residence, the property impresses with its refined finishes, generous living spaces and seamless connection between indoor and outdoor living. Every level has been thoughtfully designed to provide comfort, privacy and effortless elegance, while abundant natural light enhances every space throughout the day. The main level features beautiful reception areas comprising a fully equipped contemporary kitchen opening onto a spacious living room and an elegant dining area, creating a warm and inviting atmosphere perfectly suited to both everyday living and entertaining. Ample built-in storage further enhances the functionality of this level. The lower ground floor is entirely dedicated to wellness and practical amenities, offering a fully equipped fitness room with shower facilities, a laundry room, a storage area and a discreetly integrated technical room. The first floor hosts two beautifully appointed bedroom suites, each featuring bespoke dressing areas and en-suite shower rooms, ensuring complete comfort and privacy for family and guests alike. The top floor is reserved for the magnificent principal suite, complete with its luxurious bathroom and connected to a fourth bedroom benefiting from its own dressing room and en-suite shower room, creating an elegant and harmonious private living space. A true highlight of the property, the spectacular rooftop terrace has been designed as an exceptional entertaining space, featuring a fully equipped summer kitchen and stylish outdoor lounge, the perfect setting for enjoying long Mediterranean evenings with family and friends. Outside, the beautifully landscaped garden surrounds an elegant heated swimming pool, creating a private sanctuary dedicated to relaxation in an atmosphere of absolute tranquillity. Three private parking spaces complete this exceptional property. Combining refined architecture, premium amenities and an outstanding location, this villa perfectly embodies the timeless elegance and exclusive lifestyle for which Saint-Jean-Cap-Ferrat is renowned, offering a rare opportunity to own a truly exceptional residence on one of the French Riviera's most prestigious peninsulas.
…By Michaël Zingraf Christie's International Real Estates Saint-jean Cap Ferrat


Located in one of the most sought-after areas of the French Riviera, this property in Saint-Jean-Cap-Ferrat offers renovation potential and enjoys panoramic sea views in a private setting. Set within approximately 2,455 sq m of landscaped grounds, the villa provides around 320 sq m of living space and approximately 460 sq m of total built area. The light-filled reception rooms open onto generous terraces facing the Mediterranean, creating a natural connection between the interiors, the garden and the sea views. The property comprises five en-suite bedrooms, including a principal suite with a private terrace and sea views, together with a kitchen and several reception areas. Outside, the villa features a swimming pool, terraces and landscaped Mediterranean gardens. A lift serves all levels from the garage, complemented by approximately 127 sq m of parking and garage space. Close to the village, marina and beaches of Saint-Jean-Cap-Ferrat, the property provides a strong basis for the creation of a private Riviera residence.
…By Savills Saint-jean-cap-ferrat


Discover the essence of modern living in this three-bedroom house located in the heart of the highly sought-after seaside resort of Saint Jean Cap Ferrat, on the Côte d'Azur. Ideally situated near the village center, this property offers both privacy and convenience with multiple outdoor living spaces for you to fully enjoy the Mediterranean climate. Just minutes from the secluded beaches that line the peninsula, the house is a 25-minute drive from Nice Côte d'Azur Airport, allowing you to enjoy long weekends and sunny vacations with your family and friends. Located on the coast between Nice and Monaco, Saint Jean Cap Ferrat is a unique seaside resort. A peninsula stretching into the Mediterranean, Saint Jean Cap Ferrat combines a charming village with a picturesque harbor and stunning natural surroundings. Offering panoramic views of the bays of Villefranche and Beaulieu-sur-Mer, the resort has five beaches, each more beautiful than the last, and twelve kilometers of hiking trails winding around the promontory. An idyllic setting for those seeking the pleasure of living on the Côte d'Azur, Saint Jean Cap Ferrat boasts a fantastic selection of bars and restaurants, ranging from the beach clubs at Paloma and Passable beaches to the Michelin-starred restaurants of the Grand-Hôtel du Cap-Ferrat. At the center of the village, you will find a small collection of shops, including a supermarket, a fishmonger, a wine merchant, and the Boulangerie du Port for delicious morning treats. Ideally located between the mountains and the Mediterranean, Saint Jean Cap Ferrat is a short drive from Nice and Monaco, and just a few minutes' walk from Beaulieu-sur-Mer, the neighboring town. For outdoor enthusiasts, the Mercantour mountains are easily accessible from Saint Jean Cap Ferrat and offer a plethora of outdoor activities, including hiking, mountain biking, and skiing during the winter months. The House Situated on a quiet side street, this new home in Saint Jean Cap Ferrat benefits from a prime location near the village center. With a private entrance and an electric gate, the house opens into numerous outdoor living spaces, including a summer kitchen and a large sunny terrace. A separate patio with a hot tub adds to the options for outdoor relaxation. Inside, the house features a spacious open plan with a large living/dining area and an open kitchen with a marble island and a built-in wine cellar. A superb master suite with an en-suite bathroom and dressing room is located on the ground floor, while open stairs lead to the upper floor where two additional double bedrooms and a shared family bathroom are found. The property also includes a laundry room and a storage cellar, while an independent studio is ideal for hosting guests in complete privacy. Equipped with a centralized remote control system TAHOMA, the house is sold with two private parking spaces on the premises. Investment Potential The investment potential of this house in Saint Jean Cap Ferrat is extremely promising. With strong demand from buyers, the limited supply of properties in this area will ensure significant capital appreciation over time. Moreover, the appeal of the Côte d'Azur and proximity to Monaco and Nice make it an attractive destination for high-end tourism and rental income, offering the possibility of long-term growth and lucrative returns on investment. The investment potential of this new home is further enhanced by the possibility of recovering 20% VAT on the property price under certain rental conditions. By taking advantage of this opportunity, investors can potentially maximize their returns, adding further appeal to the investment potential of the villa. ATHENA ADVISERS - personalized support in France and internationally since 2003. In addition to organizing property visits from our offices in Annecy or Cannes, our in-house teams assist you throughout the buying process. From recovering 20% VAT to suggesting the best local rental agencies and finding the best mortgage rates available in France or abroad, we help you with all administrative procedures to make the experience as smooth as possible.This description has been automatically translated from French.
…By Athena Advisers


Ideally located in the heart of Saint-Jean-Cap-Ferrat, just a short stroll from the village shops, restaurants and beaches, this elegant contemporary villa of 327 sq m offers an exceptional setting. Set on a 675 sq m plot, the property features two guest bedrooms and a spacious, flexible principal suite, each with its own en-suite bathroom. A gym, laundry room, ample storage space and private parking for up to three vehicles further enhance the comfort and convenience of the villa. Outside, a beautiful heated swimming pool provides the perfect place to relax and enjoy the Mediterranean lifestyle. A generous rooftop terrace creates an additional living and entertaining space, ideal for al fresco dining, sunset drinks and enjoying the open views over the surrounding area. A rare property combining comfort, elegance and an exceptional quality of life in one of the most sought-after destinations on the French Riviera.
…By Savills Saint-jean-cap-ferrat


Located in the heart of the prestigious village of Saint-Jean-Cap-Ferrat, this elegant 140 m² town house will enchant you with its exceptional living environment and constant brightness. From the entrance, you discover a spacious and contemporary living space, composed of a designer lounge, a convivial dining room, and a fully equipped open kitchen. The ground floor opens onto two sunny terraces, perfect for enjoying the Mediterranean climate in complete privacy. Upstairs, the sleeping area offers two beautiful bedrooms accompanied by a shower room. The master suite, a true cocoon, has its dressing room and private shower room, combining comfort and elegance. An independent outbuilding with a bedroom en suite completes this property, ideal for hosting family and friends. Finally, a private jacuzzi on the summer terrace enhances this rare property, offering a privileged relaxation space after a day by the Mediterranean.
…By Global Luxury Properties


EXCLUSIVE LISTING - Hidden from view in a private and secure estate, this Art Deco-style villa is located in Saint-Jean-Cap-Ferrat, just steps from Passable Beach, accessible via a private gate. Built on a landscaped lot of approximately 1,400 m², the property offers approximately 430 m² of living space, fully renovated with high-quality materials, blending the charm of the past with refined contemporary amenities. The villa features four suites with en-suite bathrooms as well as staff quarters, for a total of six bedrooms. The master suite features a spacious walk-in closet, a refined bathroom, and five windows opening onto a terrace with unobstructed views of the hills and a glimpse of the sea. The reception areas, bright thanks to high ceilings, open onto a large terrace extending into the Mediterranean garden and the pool. The layout offers a seamless flow between indoor and outdoor spaces. The fully equipped family kitchen completes this level. On the garden level, a TV lounge, an outdoor kitchen, and a wellness area with a sauna, steam room, and refreshing plunge pool round out the amenities. The pool, surrounded by greenery, enjoys optimal sunlight throughout the day. A garage and several private parking spaces complete this property. Information about the natural and technological risks to which this property is exposed is available on the Géorisques website: www.georisques.gouv.fr
…By Douglas Elliman Cap Ferrat


An elegant provençal style villa located on the residential hillside overlooking the Grand Hotel near the end of the Cap with panoramic sea views over the surrounding parasol pine trees. Built up over 3 levels with five bedrooms opening onto large terraces the property is set in 4,000 sq m of private grounds with a swimming pool. The reception level consists of an entrance hall opening onto the reception and dining areas, a fully fitted kitchen and large terrace under a vine covered trellis leading to the swimming pool area. There is a first bedroom or study at this level. The top floor consists of four ensuite bedrooms. The lower ground level provides a three car garage, an independant apartment, laundry room and storage facilities. The property will need to be refurbished and could even be modernised to more contemporary architecture. The location, views and size of the property make this an excellent investment and an opportunity to acquire a superb family home in one of the nicest areas on the Cap.
…By Savills Saint-jean-cap-ferrat


Just steps away from the prestigious Four Seasons Grand Hotel in Saint-Jean-Cap-Ferrat, discover this stunning waterfront villa of nearly 700 sqm, offering an exceptional living experience. The main villa, spread over three levels, opens into a spacious reception room extended by an 80 sqm terrace, equipped with a summer kitchen, wine cellar, and relaxation area with a TV screen. The night area comprises five en-suite bedrooms, including a sumptuous master suite on the top floor for ultimate comfort. To accommodate your guests, a 75 sqm independent apartment, designed with high-end amenities, ensures total comfort, with direct access to a private outdoor area and the pool. The property’s major asset is its unique orientation, offering spectacular sea views from every room and creating an atmosphere of peace and serenity. The expansive pool area, complemented by a 60 sqm pool house with hammam and sauna, is perfect for hosting gatherings and becomes a living space in its own right. From this area, a grand staircase leads, for the adventurous, down to the coastal path and the sea, ideal for scenic walks. The carefully landscaped gardens reflect the elegance and perfection of this property. Finally, two independent studios near the villa's entrance are reserved for staff to ensure optimal security. A closed garage for two vehicles and exterior parking complete this exceptional property.
…By Michaël Zingraf Christie's International Real Estates Saint-jean Cap Ferrat


Located in a sought-after residential area of Saint-Jean-Cap-Ferrat, just steps from the Grand-Hôtel du Cap-Ferrat, this elegant Neo-Provençal villa offers a rare opportunity on the French Riviera, combining privacy, high-end features and ideal proximity to amenities. Set on a landscaped plot of approx. 2,467 m², the property offers approx. 550 m² of living space across several levels. The ground floor opens onto a spacious entrance hall with a striking spiral staircase, leading to a triple living room with dining area and large sea-view terraces. The independent, fully equipped kitchen is adjacent to the dining space. The villa features multiple en-suite bedrooms, including one on the ground floor and several others upstairs. A mezzanine level offers additional space for a study or lounge. The lower level is dedicated to leisure and well-being, with a private cinema, gym, billiard room, indoor swimming pool and a wine cellar. Independent from the main residence, the pool house includes two guest bedrooms with private bathrooms. A separate one-bedroom caretaker’s apartment ensures discreet year-round upkeep. Outside, the beautifully maintained gardens provide a serene setting. A double garage and ample outdoor parking complete the amenities. A rare and refined property, exclusively presented by Côte d’Azur Sotheby’s International Realty, your specialist in luxury real estate in Saint-Jean-Cap-Ferrat and across the French Riviera.
…By Côte D'azur Sotheby's International Realty


This property located on the West side of Cap-Ferrat is an oasis of greenery and sunlight - the 7000 sq.m. of garden benefit from the best West exposure and from the panoramic sea view up to Cap d'Antibes... The villa on 2 levels is of prvençal architecture and has a lot of charm. It is located at the highest point of the garden and is composed of 5 bedrooms and 3 bathrooms, sitting - dining area opening onto a large terrace with the outside dining area offering a spectacular sea view. There is also a spacious kitchen and a shady patio... The heated swimming pool offers a very elegant sea view through the branches of pine trees... Garage for 4 cars. Interesting potential.
…By John Taylor - St Jean Cap Ferrat


In the "quartier du phare", a very quiet and residential area, close to the Grand Hotel. Beautiful contemporary villa renovated on three levels, on a beautiful flat plot of about 1840m². On the first level, large living room opening onto garden with a large swimming pool, a master bedroom with dressing room and bathroom. On the upper level 3 large bedrooms offer a beautiful sea view, bathrooms, dressing rooms, terraces. On level -1 a gym, sauna, an independent studio. Bright and functional, this villa offers luxurious and refined services Two large garages and parking spaces complete these services. Agency fees due by the seller.
…By Nicolas Pisani & Laurent Romor


Located in SAINT JEAN CAP FERRAT, near the GRAND HOTEL DU CAP, in a quiet setting, a beautiful property with a living area of approximately 325 m², featuring an adjoining garden of 3,979 m², a swimming pool and sea views. It comprises: Ground Floor: Large garage (53m²), separate entrance, kitchen, bedroom, shower room, toilet, utility room, crawl space. Garden Level: Entrance hall, living room, bedroom, kitchen, lounge-dining room, access to garden and swimming pool. Upper level: 4 bedrooms, 3 bathrooms with WC, terraces. The property offers a stunning sea view and beautiful outdoor spaces ideal for a family and pets. The 3,979 m² grounds will appeal to lovers of nature and tranquillity. Agency fee due by the seller.
…By Nicolas Pisani & Laurent Romor


Located in a very quiet and prestigious area of Saint-Jean-Cap-Ferrat, this exceptional Provençal-style villa offers approximately 500 sqm of living space on a rare, fully flat and landscaped 5,000 sqm plot. The estate features a main house, a staff residence, and a guest house, perfectly combining privacy and conviviality. In total, there are eight bedrooms, each designed with elegance and comfort in mind. The outdoor areas are equally impressive: a magnificent swimming pool with a pool-house and SPA, expansive sun-drenched terraces, and a lush Mediterranean garden provide an ideal setting for relaxation and entertaining. A sauna adds a luxurious wellness touch. This rare property blends authentic Provençal charm, generous volumes, and a privileged natural setting, offering an exceptional lifestyle in one of the Côte d’Azur’s most sought-after locations.
…By David Luxury Properties


On the commune of Saint-Jean-Cap-Ferrat, this villa was built in 1931 for Louis Le Sidaner, a writer and critic, son of post-Impressionist painter Henri Le Sidaner, by an architect of Grasse, Jean Bouchet. Listed as an Historic Landmark by a decree dated December 10th, 2001, and awarded a 20th-C. Heritage Label by the Maîtres de Céans, it belongs to a line of leisure residences, a field for experimentation shared by leading architects, making the Côte d’Azur a laboratory, a real testimonial to modernist architecture. In a commanding position, not far from the Villa Ephrussi de Rothschild, it offers views from Italy to Cap d’Antibes, a 360° panorama of magnificent Mediterranean scenery. The architect's key idea was to set the construction perpendicularly against a series of terraces that clad the steep drop of the land, comprised of old terraced embankments planted with olive-trees. "La Ligne Droite" is thus presented as an elongated rectangle over 30 metres long, ascending the slope on four floor levels; it is flanked to the north by three superimposed, rectilinear flights of steps, testifying to the hierarchy of their various functions and participating in justification of the villa's name: "The Straight Line". The property's modernity is also conveyed by the choice of materials comprised of concrete, glass and steel; open layout, load transfers, roof-terrace, white walls, here and there octagonal pillars and beams running along the pool rather like an arcade, columns framing the views towards the Bay of Villefranche. Close attention was paid to the distribution of light, as exemplified by an astonishing well of light, an inverted funnel starting on the roof with a belvedere skylight in the form of a rotunda, shedding light through the house at its very centre. There is also a nod and a wink to naval architecture: as in the casino in Saint-Jean-de-Luz designed by Robert Mallet-Stevens in 1928, we find windows resembling portholes and terraces lined with safety rails made of steel tubes like railing along a ship's decks. While climbing the long outdoor flights of steps from the terrace overloooking the Bay of Villefranche, rather like a bulwark, to reach the rooftop solarium, we benefit from the scenery and the sea breeze as if on the promenade deck of an ocean liner. At the top of the house, the skylight resembles a semaphore crowned by a watch tower. To the west, a bedroom opens out to the horizon, like a captain's bridge: only the tiller is missing. Set on the hillside, the "Ligne Droite" villa with its living space of 594 sqm seems to be waiting for a new summer. On four floors reached by a monumental staircase, it is surrounded by Mediterranean vegetation in a park of 3,745 sqm on the cadastral map. The ground floor is comprised of a hall adorned with an octagonal basin, a large living-room opening out the pool, a lounge with a fireplace, a dining-room, kitchen, utility room, storage cellar and terraces; the first floor offers a large hall, four bedrooms with walk-in closets and bathrooms, including two suites with balconies. A large study basking in light thanks to its large skylight, the former studio of Mr Henri Le Sidaner on his stays, occupies the entresol. On the lower level, three guest-rooms with two bathrooms and a shower room: one of these bedrooms results from reunification of former staff bedrooms once connected to the other floors by a second so-called "service staircase". On the last-but-one floor, the low entrance gives onto the main staircase and former service areas, with a caretaker's apartment. To the west, the park accommodates parking areas, garages, a car-port, the funicular railway to the various floors, and a cobbled path; a barbecue also listed as an Historic Monument has taken its place on the old site of a mill on the crest, topped by a watch tower whose views run from the Citadel of Villefranche to the Villa Kerylos and the Port des Fourmis in Beaulieu-sur-Mer. The landscaped and richly planted garden contains many endemic trees and plants: bougainvillier, parasol pines, cypesses, olive and palm trees, cedars and other species carefully chosen by the owner. The heated pool (13 x 6 m) lies next to the house on an old lawned embankment. Flowing layout and expertly chosen doors and windows are real assets in these areas designed for leisure and relaxation. Through its architectural codes of highly demanding modernity, the villa joins icons of architecture on the Riviera, such as modern holiday homes designed by Le Corbusier, Eileen Gray, Barry Dierks, Robert Mallet-Stevens, Pierre Chareau etc… A real testimony to modernist architecture on the Côte d'Azur... a collector's piece...
…By L'exploreur
'%20stroke='%23DDAA3A'%20stroke-width='1.909'%20stroke-linecap='square'%20stroke-linejoin='bevel'/%3e%3c/svg%3e)
Receive by email any new listing that may match your search criteria
Your criteria :
By validating this form, you accept the general conditions of use of Le Figaro Properties.
These agencies offer a selection of luxury properties vente at Saint-Jean-Cap-Ferrat. Feel free to contact them for personalized assistance.



