The agencies at Cap-d'Ail
These agencies offer a selection of luxury properties vente at Cap-d'Ail. Feel free to contact them for personalized assistance.

 English$ USD · m²


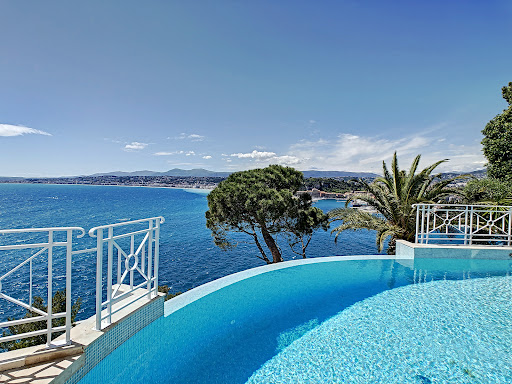
Located in the Les Salines area of Cap d’Ail, at the border of Monaco, this newly built villa was completed in 2025 and offers approximately 138 sqm of living space with views towards the Mediterranean. The property comprises five principal rooms including four bedrooms. The principal suite measures approximately 21 sqm and enjoys sea views. A second bedroom of around 15 sqm also overlooks the Mediterranean. With its east facing orientation, the villa benefits from natural light throughout the morning and into the day. Contemporary features include air conditioning, double glazing and roller shutters, while an electric gate and enclosed grounds provide additional security. The property is offered furnished and presented in impeccable condition. Set within approximately 415 sqm of grounds, the villa offers manageable outdoor spaces arranged across several terraces and levels. A swimming pool completes the exterior. The property also benefits from double parking and a cellar. Its location provides convenient access to both Monaco and the Cap d’Ail coastline. Monaco’s railway station, city centre and shopping facilities are approximately five minutes away, as are the beaches and tennis courts of Cap d’Ail. A bus stop is situated around 50 metres away, motorway access can be reached in approximately ten minutes and Nice Côte d’Azur International Airport is around 25 minutes from the property. Presented by Côte d’Azur Sotheby’s International Realty, this newly built four bedroom villa offers a swimming pool, sea views and contemporary specifications in a strategic location immediately adjacent to Monaco.
…By Côte D'azur Sotheby's International Realty


MONACO CITY A real gem on the Rock, this magnificent Belle Epoque villa in the Liberty spirit also offers a view of the sea and the Saint Martin Gardens. The house is on four levels and benefits from contemporary services. It is composed as follows: In the basement: garage, entrance, pantry, laundry, utility room, separate toilet, staircase leading to the ground floor, Ground floor: main entrance, TV lounge with hallway, kitchen and dining room, terraces, main lounge, separate toilets, changing rooms, separate bedroom with shower room, separate toilet and a staircase leading to the first floor, On the first floor: two bedrooms, dressing room, full bathroom, shower room, terraces, staircase leading to the second floor, Second Floor: master bedroom with dressing room, bathroom, separate toilet, office, terraces. An independent office completes this property. Sea view on the top floor. Easy visits by appointment. Services Detached house, Bourgeois building, With view, With Terrace, With Parking / Box
…By Annonceur International


Just a few minutes’ drive from Monte-Carlo, this fully renovated villa enjoys a rare setting combining spectacular views over Monaco, absolute quiet and complete privacy. The property offers five en-suite bedrooms and generous reception spaces, including an exceptionally spacious living room opening onto the panorama. The recent renovation stands out for its quality of execution and refined natural materials, including stone, wood and bespoke millwork. The beautifully finished kitchen features a striking backlit onyx design. South-facing and easily accessible, the villa combines contemporary elegance with warmth and character. A rare property at the gates of Monaco, distinguished by its volumes, exceptional finishes and, above all, remarkable views over the Principality. To get in touch with the agent Yulia RIGHT NOW and 7/7, please fill in the form and receive the agent's mobile phone in a few moments on your e-mail!
…By Vessnart


Located on the heights of Beausoleil (06240) at the gates of Monaco, this charming contemporary villa with a sea view will soon benefit from a privileged environment between sea and city. Set in a garden on a plot of approximately 490 m², it offers a peaceful and pleasant setting. Its stone facades give the property a unique character, while the flat roof allows for parking your vehicles.Inside, the 100 m² house consists of 4 rooms including 3 bedrooms. On the ground floor, an open kitchen leading to the living room provides access to a terrace through its large bay windows, offering a bright and friendly living space. Upstairs, a master suite with a shower room and integrated wardrobes, as well as two bedrooms with wardrobes, ensure comfort and privacy. Two bathrooms with integrated toilets complete this functional and well-designed floor.This villa offers an ideal living environment for those seeking a haven of peace close to all amenities.Please feel free to contact me for further information.Delivery second quarter of 2027.Information on the risks to which this property is exposed is available on the Géorisques website: www.georisques.gouv.frSelling price: €1,390,000Fees charged to the seller.Contact your SAFTI advisor: Bruno GIBOIN, Tel.: 06 88 63 74 44, E-mail: [email protected] - EI - Commercial agent registered with the RSAC of ORLEANS under number 452997315This description has been automatically translated from French.
…By Safti


Ideally located in the picturesque coastal town of Beaulieu-sur-Mer, along the glittering Côte d'Azur, this newly renovated building invites you to experience the perfect blend of Mediterranean charm and contemporary comfort. Composed of 12 appartments accommodating up to 4 people each, the building is fully operational and already under management, with good occupancy statistics thanks to the short term rental . With excellent occupancy rates and proven profitability, it is an ideal turnkey property for any investor looking to generate immediate income. Behind its traditional Provencal façade lies a modern, carefully appointed interior, combining rustic elegance and practicality to create a haven of peace. Only a few steps from sunny beaches, gastronomic restaurants, shops and the train station, this address offers a privileged location. From the glamour of Monaco to the relaxed luxury of the Beaulieu marina and the seaside promenades, this building is the ideal base from which to explore the timeless beauty of the Côte d'Azur.
…By Savills Beaulieu


Master Audrey ESSNER - Lawyer at the Bar of NICE 10 Rue Foncet (06000) NICE - Tel. 04.97.06.68.80 - Website: www.cabinet-essner.com Master Bernard BENSA - Defender Lawyer in the Principality of MONACO Building "Le Spring", 1st floor - 33 boulevard Princesse Charlotte 98 000 - MONACO - TEL: 00 377 97 97 96 60 PUBLIC AUCTION - IN ONE LOT IN SAINT JEAN CAP FERRAT (ALPES MARITIMES), SPLENDID AND LUXURIOUS PROPERTY by the Sea, "CASA VENTURA", located at "Romp Talon" 6 Boulevard Dominique Durandy, comprising: - Two houses; - Swimming pool; Jacuzzi - Gym - Cinema room - Outbuildings; - and surrounding land used as a recreational garden. Property built on a plot recorded in the land registry section AB numbers 82 and 83 for 4206 m² AUCTION THURSDAY, NOVEMBER 5, 2026, at 9 AM AT THE JUDICIAL COURT OF NICE - Palace of Justice, in NICE (06300) Place du Palais de Justice Starting price: €35,000,000 THIRTY-FIVE MILLION EUROS CONSULTATION OF THE SALE CONDITIONS FILE, either at the REGISTRY of the JUDICIAL COURT OF NICE where it was deposited under No. RG 26/00008 or at the office of Master Audrey ESSNER. MANDATORY DEPOSIT TO BID For further information, please contact Master AUDREY ESSNER - TEL. 04.97.06.68.80 VISITS: - Friday, October 23, 2026, from 2 PM to 3 PM - Wednesday, October 28, 2026, from 11 AM to 12 PMThis description has been automatically translated from French.
…By Cabinet Essner


Discover the essence of modern living in this three-bedroom house located in the heart of the highly sought-after seaside resort of Saint Jean Cap Ferrat, on the Côte d'Azur. Ideally situated near the village center, this property offers both privacy and convenience with multiple outdoor living spaces for you to fully enjoy the Mediterranean climate. Just minutes from the secluded beaches that line the peninsula, the house is a 25-minute drive from Nice Côte d'Azur Airport, allowing you to enjoy long weekends and sunny vacations with your family and friends. Located on the coast between Nice and Monaco, Saint Jean Cap Ferrat is a unique seaside resort. A peninsula stretching into the Mediterranean, Saint Jean Cap Ferrat combines a charming village with a picturesque harbor and stunning natural surroundings. Offering panoramic views of the bays of Villefranche and Beaulieu-sur-Mer, the resort has five beaches, each more beautiful than the last, and twelve kilometers of hiking trails winding around the promontory. An idyllic setting for those seeking the pleasure of living on the Côte d'Azur, Saint Jean Cap Ferrat boasts a fantastic selection of bars and restaurants, ranging from the beach clubs at Paloma and Passable beaches to the Michelin-starred restaurants of the Grand-Hôtel du Cap-Ferrat. At the center of the village, you will find a small collection of shops, including a supermarket, a fishmonger, a wine merchant, and the Boulangerie du Port for delicious morning treats. Ideally located between the mountains and the Mediterranean, Saint Jean Cap Ferrat is a short drive from Nice and Monaco, and just a few minutes' walk from Beaulieu-sur-Mer, the neighboring town. For outdoor enthusiasts, the Mercantour mountains are easily accessible from Saint Jean Cap Ferrat and offer a plethora of outdoor activities, including hiking, mountain biking, and skiing during the winter months. The House Situated on a quiet side street, this new home in Saint Jean Cap Ferrat benefits from a prime location near the village center. With a private entrance and an electric gate, the house opens into numerous outdoor living spaces, including a summer kitchen and a large sunny terrace. A separate patio with a hot tub adds to the options for outdoor relaxation. Inside, the house features a spacious open plan with a large living/dining area and an open kitchen with a marble island and a built-in wine cellar. A superb master suite with an en-suite bathroom and dressing room is located on the ground floor, while open stairs lead to the upper floor where two additional double bedrooms and a shared family bathroom are found. The property also includes a laundry room and a storage cellar, while an independent studio is ideal for hosting guests in complete privacy. Equipped with a centralized remote control system TAHOMA, the house is sold with two private parking spaces on the premises. Investment Potential The investment potential of this house in Saint Jean Cap Ferrat is extremely promising. With strong demand from buyers, the limited supply of properties in this area will ensure significant capital appreciation over time. Moreover, the appeal of the Côte d'Azur and proximity to Monaco and Nice make it an attractive destination for high-end tourism and rental income, offering the possibility of long-term growth and lucrative returns on investment. The investment potential of this new home is further enhanced by the possibility of recovering 20% VAT on the property price under certain rental conditions. By taking advantage of this opportunity, investors can potentially maximize their returns, adding further appeal to the investment potential of the villa. ATHENA ADVISERS - personalized support in France and internationally since 2003. In addition to organizing property visits from our offices in Annecy or Cannes, our in-house teams assist you throughout the buying process. From recovering 20% VAT to suggesting the best local rental agencies and finding the best mortgage rates available in France or abroad, we help you with all administrative procedures to make the experience as smooth as possible.This description has been automatically translated from French.
…By Athena Advisers


In the heart of Saint-Jean-Cap-Ferrat, just steps from the village, the port, and the beaches, discover this elegant, fully renovated contemporary villa, featuring high-quality materials and exquisite finishes. Offering approximately 327 sq m of living space, the villa comprises, on the ground floor, a contemporary kitchen, a living room, a dining room, a hallway with storage, and a guest toilet. On the first floor, two double bedrooms, each with an en-suite bathroom, feature a dressing room, a shower room, and a toilet. The second floor boasts a superb master suite with a bathroom, connected to another bedroom, also with a dressing room, a shower room, and a toilet. The property also benefits from a magnificent rooftop terrace with a summer kitchen and outdoor lounge, a pleasant level garden with a heated swimming pool, and a lower level including a gym with a shower and toilet, a laundry room, a storage room, and a utility room. Three parking spaces complete this rare property, ideally located in one of the most sought-after areas of the French Riviera. 327 sq m of living space – Heated swimming pool – Flat garden – Rooftop terrace – 4 bedrooms – 3 parking spaces To get in touch with the agent Yulia RIGHT NOW and 7/7, please fill in the form and receive the agent's mobile phone in a few moments on your e-mail!
…By Vessnart


This exceptional waterfront villa enjoys a rare setting with direct sea access and breathtaking panoramic views. Arranged over four levels served by an elevator, the property offers generous volumes, abundant natural light and outstanding amenities throughout. Designed by a renowned architect, it features a spacious reception room with spectacular cathedral style ceiling, an elegant dining area and a fully equipped kitchen. Seven en suite bedrooms, including a refined primary suite with private terrace, provide luxurious accommodation. Set within 2,477 sq m of landscaped grounds, the estate boasts a swimming pool and beautiful outdoor relaxation areas overlooking the Mediterranean sea. Energy class: A/A.
…By Savills Nice


A rare address in the heart of Saint-Jean-Cap-Ferrat, between elegance, comfort, and Mediterranean lifestyle. Just a few steps from the harbor and the village’s lively atmosphere, this brand-new contemporary property enjoys an exceptional location that allows full enjoyment of the unique atmosphere of Saint-Jean-Cap-Ferrat. Thought entirely to offer a lifestyle as enjoyable year-round as in a secondary residence, this house captivates with its contemporary lines, the quality of its features, and its various outdoor spaces. From the entrance, the house reveals a bright and spacious living area, extended by an open kitchen that is perfectly integrated. This level also features an elegant master suite with a private bathroom, as well as a laundry area and guest toilets. Several patios create a true continuity between indoor and outdoor spaces and allow for different relaxation areas throughout the day. Upstairs, two additional bedrooms share a bathroom with toilets. This level mainly opens onto a large terrace, a true extension of the house, designed to host and enjoy long Mediterranean evenings. An outdoor kitchen and a Jacuzzi complete this particularly convivial space. An independent studio with a shower room and toilets further enriches the property. Fully separated from the main part, it is an ideal solution for hosting loved ones in complete privacy, accommodating staff, or considering seasonal rental. Two private outdoor parking spaces complete this property, a real asset in this highly sought-after sector. A PRIVILEGED ADDRESS The location allows walking access to the port, beaches, shops, restaurants, and all the village amenities, while benefiting from a particularly desirable residential setting. Monaco is accessible in about 30 minutes and Nice International Airport in 25 minutes, offering this property perfect connectivity with the main hubs of the French Riviera. A rare contemporary property in Saint-Jean-Cap-Ferrat, ideal for those seeking a privileged address, true living comfort, and immediate proximity to the sea and village. +33611507961
…By Bonaparte


This villa is a striking contemporary residence set within the prestigious, pine-shaded enclave of Saint-Jean-Cap-Ferrat, one of the most exclusive peninsulas on the French Riviera. Completed in 2022 on a design by architect Pascal Goujon, the villa presents a minimalist, cubic architecture wrapped in a signature semi-transparent timber screen facade, offering privacy without sacrificing light. Inside, 327 m² of meticulously composed living space unfolds across four levels plus a rooftop, each room considered for its symmetry, flow and relationship to the sea. The garden level is the heart of the home: an open kitchen and spacious living and dining salon sit at pool level and open directly onto a generous terrace, dissolving the line between indoors and out. Two ensuite bedrooms, each with its own dressing room and private terrace, occupy the floor above, while the uppermost level is reserved for a sea-view Primary Bedroom suite with dressing room and bathroom, alongside a second bedroom flexible enough to serve as a private lounge. Below, an independent gym with its own shower and WC, a wine cellar and discreet technical spaces complete the accommodation. Crowning the villa, a rooftop terrace with outdoor lounge and barbecue area delivers one of the peninsula's most privileged panoramic sea views. The interior decoration is warm, luminous and Southern in spirit, with a natural palette that plays beautifully against the Mediterranean light. This villa also holds a rare distinction for a Riviera property of this caliber: an A-rated energy performance certificate, with estimated annual running costs of under €1,300 — genuine efficiency to match its architectural pedigree. A rare pairing of design, comfort and privacy on Cap Ferrat.
…By Kretz Real Estate


Exclusive! // Roquebrune-Cap-Martin // Exceptional 350 m2 villa, secure, unoverlooked and absolutely quiet, with numerous terraces offering superb panoramic sea and mountain views from every level. The villa is composed as follows: Garden level: - 3 bedrooms, - Two shower rooms, - Pool house, - Swimming pool and garden, 1st floor: - Living/dining room, extended by terraces, - Kitchen to equip, - Bathroom. 2nd floor: - Master bedroom with private terraces. Parking is easy thanks to a double garage and 3 indoor parking spaces connected to the villa's garden level and 1st floor by elevator. A real "coup de coeur"!
…By Maison Cino Real Estate


Located in a quiet and highly sought-after residential area, this exceptional architect-designed house spans three light-filled levels, offering an elegant and peaceful living environment, designed to optimize volumes as well as panoramic views from the upper floors.Garden Level: A friendly reception area including a pleasant living room and a fully equipped kitchen, opening onto a terrace with dining space, the garden, and the swimming pool. This level also features 3 bedrooms and 3 shower rooms.First Floor: A spacious double living room opens onto a fully equipped modern kitchen. This level also includes guest toilets as well as a large private master suite with a bedroom, dressing room, and an en-suite bathroom with a bathtub and shower. All rooms on this floor enjoy access to a large wraparound terrace.Roof Terrace: A true glass jewel with a terrace offering sea views, including a lounge area and a kitchen/bar, ideal for entertaining throughout the year.In addition to the large terraces at each level, the garden has been carefully landscaped and features a private swimming pool as well as secure parking for four vehicles, including a spacious double garage.This contemporary villa perfectly combines architectural sophistication and privileged coastal living. Thanks to its perfect continuity between indoor and outdoor spaces, its elevated panoramic views, and its layout designed down to the finest details — particularly with its exceptional roof terrace and vast garden — this property offers a unique living environment for those seeking luxury, intimacy, and comfort while benefiting from proximity to amenities.DPE: 124 - CGreenhouse Gas Emission: 3 - AEstimated annual energy costs for the dwelling: 2338 - 3162 €Transaction fees charged to the sellerInformation on the risks to which this property is exposed is available on the Géorisques website: www.georisques.gouv.frThe luxury real estate market on the Côte d'Azur is one of the most attractive in the Mediterranean region. Located between Nice and Monaco, the town of Villefranche-sur-Mer is among the most sought-after places. Holiday homes and second residences on the Côte d'Azur offer not only an incomparable lifestyle but also represent, in light of the international economic situation, a secure investment and a smart retirement project, especially in premium addresses. The high-end real estate market on the Côte d'Azur is independent of individual economies and always offers great stability for prestigious and unique properties.Villefranche-sur-Mer is a renowned and exclusive area. This famous Côte d'Azur destination is known worldwide for its breathtaking views of the Mediterranean Sea, which open from the heights of its hills. Villefranche-sur-Mer is a city of culture, art, history, gastronomy, and nature. Its numerous shops, art galleries, hotels, and restaurants attract a large number of visitors.This description has been automatically translated from French.
…By Engel & Völkers Côte D'azur


Quiet contemporary villa with exceptional view of the sea and Cap Martin on two levels with an area of 184m2. It is composed on the ground floor of a dining room, a fitted kitchen and a large bright living room opening onto a spacious sunny terrace with a swimming pool and a summer kitchen enjoying breathtaking views of the sea. Upstairs there are 3 bedrooms with sea views. A master bedroom with dressing room, bathroom and side terrace. Two more bedrooms with a dressing room, sea view balcony and a bathroom. Villa is situated in a quiet and residential area in Roquebrune-Cap-Martin close to the Principality of Monaco. A closed garage completes this property. Exceptional property to visit without delay! To get in touch with the agent Tatiana RIGHT NOW and 7/7, please fill in the form and receive the agent's mobile phone in a few moments on your e-mail!
…By Vessnart


Located in Roquebrune-Cap-Martin, just a few minutes from Monaco, within a private residential estate, this new contemporary villa of approximately 265 m² is set on a wooded plot of 1,000 m². South-facing, it enjoys clear sea views and a 65 m² terrace opening onto the landscaped garden and the infinity pool. The villa comprises an entrance hall, a living room with dining area, a fitted open-plan kitchen, and four en-suite bedrooms, two of which have walk-in wardrobes. A separate annex completes the property, featuring a living room, an open-plan kitchen and an en-suite bedroom. Features: reversible air conditioning, double glazing, home automation, electric blinds, roller shutters, fibre optic, alarm, video surveillance, electric gate, security door, automatic sprinkler system and outdoor lighting. A garage and three parking spaces complete this property. New villa currently being finished. Agency fee due by the seller.
…By Nicolas Pisani & Laurent Romor


ROQUEBRUNE-CAP-MARTIN : Nestled on the heights of Roquebrune, in a very quiet and green residential area, with a splendid panoramic view of the sea and the hills, this sumptuous contemporary villa, renovated in 2024, sits on a 1,770 m² plot of land enjoying sunshine from morning to evening. Built on 3 levels, it comprises a living room, kitchen, lounge, 3 en-suite bedrooms, a separate two-room apartment, a double garage, and numerous outbuildings. There is ample outdoor parking. A must-see. Note: The images of the swimming pool are computer-generated. Renovation work is required to restore it. Agency fee of 5% included, payable by the seller.
…By Nice Properties Villefranche


Perched on the coveted peninsula of Cap Martin, where the Riviera reveals its most discreet and privileged addresses, this exceptional estate commands an elevated position just moments from the shoreline. Recently reimagined to the highest contemporary standards, it unfolds across approximately 1,410 m² of beautifully landscaped grounds, pairing refined architecture with bespoke interiors, artisanal craftsmanship and cutting-edge technology. Designed as two independent residences totalling approximately 337 m², the property offers a rare balance of privacy, flexibility and effortless elegance. The principal villa unfolds over two levels, centred around a spectacular double-height reception room where soaring volumes and abundant natural light frame uninterrupted panoramas stretching from the Mediterranean to the surrounding mountains. Expansive terraces blur the boundary between indoors and out, creating an exceptional setting for both intimate mornings and grand Riviera evenings. The accommodation comprises three impeccably appointed bedroom suites, each conceived as a private sanctuary. The principal suite is particularly striking, featuring a spacious dressing area, an elegant walk-in shower and a freestanding bathtub positioned to savour tranquil views across the sea—a daily ritual worthy of a luxury retreat. Entirely independent yet perfectly integrated into the estate, the guest house offers an equally sophisticated experience. Two en suite bedrooms provide complete comfort for family and friends, while a private sauna and a dedicated wellness space—ideal as a fitness studio or home gym—transform the residence into a secluded sanctuary of relaxation. Outside, the art of Mediterranean living takes centre stage. A heated infinity pool appears to dissolve into the horizon, surrounded by lush, meticulously landscaped gardens that ensure complete privacy. Whether hosting long summer lunches beneath the Côte d'Azur sun or enjoying quiet evenings overlooking the coastline, every outdoor space has been designed to celebrate the extraordinary setting. The estate benefits from two separate entrances: a discreet main approach with parking for two vehicles, complemented by an independent service access capable of accommodating larger vehicles, ensuring seamless day-to-day practicality without compromising the property's sense of exclusivity. Rarely does a residence combine such a privileged Cap Martin address, uncompromising craftsmanship and turnkey sophistication. Offering absolute discretion, exceptional comfort and captivating views over the Mediterranean, this is a home that embodies the timeless glamour and understated refinement of the French Riviera.
…By Savills Beaulieu


Nestled within a private and secure estate, in an elevated and sought-after position on the hills of Roquebrune-Cap-Martin, Villa Gaia embodies elegance and modernity in an exceptional natural setting. With a living surface of 238 m², this brand-new villa with bold contemporary architecture offers a spectacular view over the Mediterranean Sea. Every detail has been meticulously designed to enhance natural light, generous volumes, and premium materials—creating a refined and timeless lifestyle. Property Highlights: • Landscaped plot of approx. 2,000 m² • Striking panoramic sea views • High-end finishes and luxury amenities • Swimming pool with sun deck • Quiet, secure, and highly desirable environment • Immediate proximity to Monaco, beaches, and the finest Riviera addresses Villa Layout: Main Level (107.45 m² interior / 196 m² exterior): • Spacious living and dining area with large picture windows • Fully equipped open-plan kitchen • Master suite with en-suite shower room and walk-in wardrobe • Three panoramic sea-view terraces Garden Level (130.60 m² interior / 327.96 m² exterior): • Three additional en-suite bedrooms (including one with walk-in closet) • Laundry room, guest toilet, and storage areas • Direct access to the landscaped garden and swimming pool • Private garage A perfect balance between contemporary design, peaceful surroundings, and an exceptional setting. This rare property is ideal as a primary residence, a luxurious second home, or a prestige investment on the Côte d’Azur. ? Contact us today for more information or to schedule your private viewing!
…By David Luxury Properties


TO SEIZE - TURNKEY PROJECT - WORK QUOTES AND URBAN PLANNING AUTHORIZATIONS AVAILABLE Located between Monaco and the tip of Cap Martin, on an exceptional built and undeveloped land of 606 m² (dominant location, calm and unobstructed views of the deep blue) we have the honor of presenting this new luxury real estate project to you. The tenement, currently in neo-Provençal style, includes on three levels, 3 accommodations, garage and terraced land of approximately 300 m². It is thus composed, namely: - A one-bedroom apartment of approximately 70 m2 with its sea view balcony, - A one-bedroom apartment of approximately 60 m² with its sea view terrace, - A T4 apartment of approximately 180 m² with sea view i.e. a built surface area of approximately 310 m² all inclusive. These buildings deserve, due to their unique intrinsic characteristics, to be rehabilitated, harmonized and enhanced. A prior declaration of works has already been submitted and we can offer you a transformation of the site into a private hotel and/or magnificent luxury property with land, sea view, infinity pool and parking (project photos attached) Access to Monaco, the Corniche, the Motorway or Menton is quick and very easy. Visits and information by appointment.
…By Coldwell Banker Standing Realty


Located in Mont Boron, facing the Saint-Jean-Cap-Ferrat peninsula, this fully rebuilt contemporary villa enjoys exceptional panoramic sea views, absolute calm and complete privacy. The property offers five main bedrooms and generous, light-filled interiors. A spacious open-plan living room with fitted kitchen opens directly onto the terrace, large swimming pool and a rare flat section of garden. The master suite features its own lounge, office area and access to a panoramic sea-view terrace. A separate guest house includes two independent studios for guests or staff. Beautiful finishes, a fluid indoor-outdoor layout and a garage complete this fully turnkey property. To get in touch with the agent Yulia RIGHT NOW and 7/7, please fill in the form and receive the agent's mobile phone in a few moments on your e-mail!
…By Vessnart


Located in Falicon, a few minutes from Nice city center, this architect-designed villa built in 2022 offers 215 m² of living space (288 m² in total) on a plot of about 1,100 m². It stands out for its contemporary architecture, large glass doors offering an In-Out spirit, beautiful views of the green hills, the village of Falicon, and the sea. The cathedral living room is the heart of the house and benefits from generous volumes as well as significant natural light. The open kitchen extends the living space opening onto the terraces, the pool, and the garden. The sleeping area includes four en-suite bedrooms including one master, designed to preserve comfort and privacy. The property also features a hammam, a gym, a pool house, and several outdoor spaces dedicated to relaxation. The Mediterranean garden is planted with olive trees, fruit trees, a vegetable garden, and a pétanque court. Garage for three vehicles, motorcycle workshop, and technical room. Rare property on the market that offers the tranquility of the countryside just outside the city.
…By John Taylor - St Jean Cap Ferrat


Confidential file Sumptuous property with breathtaking sea view Cap de Nice NICE MONT BORON / CAP DE NICE Most popular area on the Côte d'Azur Villa on 3 levels of 320 m2 with lift, composed of a double living room with office of 80 m2, kitchen opening onto a large terrace overlooking the sea and the port of Nice, 4 bedrooms with bathroom, 2 suites with dressing room, Exteriors: 230 m2 of sunny terraces on several levels, infinity pool overlooking the sea, summer kitchen A Jacuzzi/shower room opening onto a terrace with sea view. 2 garages - car park Unobstructed view of the Baie des Anges, south-west exposure facing the big blue. Close to all amenities. 1 living room 80 m² 2 Bedrooms 14 m² 2 Bedrooms 18 m² 1 master bedroom 40 m² 1 master bedroom 27 m² 1 Terrace 230 m² 2 Garages 1 car park 1 Spa Area: 320 m² Open view Wastewater: Mains drainage Hot water: Water heater Heating: Electric Underfloor Built in: 1990 Status: Luxury Property tax: €6062 Géorisques Les informations sur les risques auxquels ce bien est exposé sont disponibles sur le site Géorisques https://www.georisques.gouv.fr SERVICES Air conditioning, Double glazing, Sliding windows, Internet, Jacuzzi, Furnished, Blinds, Connected thermostat, Electric shutters, Barbecue, Outdoor lighting, Elevator, Fiber optics, Alarm, Intercom, Electric gate, Video surveillance, Swimming pool, Sauna, Spa. PROXIMITIES Bus, Shops, Sea, Beach, Port, Supermarket. Price €7,350,000 Sellers' fees Contact 7/7 days from 9 a.m. to 11 p.m. Mr Scaduto Bernard Phone: +33(0) 662 221 314 Email: [email protected] Our Commercial Consultant Partner, on site remains at your disposal to accompany you Real estate agency specializing for 40 years in the sale of prestige goods and luxury properties in Corsica, Paris, France and abroad KALLISTE PROPERTIES INTERNATIONAL LUXURY REAL ESTATE offers you a wide choice of Luxury Properties and Apartments, Villas on the waterfront, throughout the Porto-Vecchio region, Corsica, the Continent and the International & YACHTS & JETS & CHARTERS Website: www.kalliste-properties.com - Website: www.yachtsjetscharters.com - MIAMI PRESTIGE: Penthouse Collection Miami - Website: corsica-properties-collection-international.com KALLISTE PROPERTIES INTERNATIONAL LUXURY REAL ESTATE puts at your disposal
…By Kalliste Properties


NICE / GAIRAUT: Built on a 2500 m2 landscaped plot, this villa boasts a privileged location, both quiet and sunny and close to the town center, and extends on three levels, comprising 8 rooms, including 5 bedrooms. From the moment you enter the villa, you'll be seduced by its contemporary comfort. On the first floor, you'll find a 64 m² double living room, bathed in light thanks to large bay windows overlooking the pool and garden. This convivial reception area opens onto large terraces and extends into a refined dining room, ideal for entertaining, and a separate, fully-equipped kitchen, as well as a guest toilet. Upstairs, the sleeping area offers an elegant atmosphere. It includes a beautiful en suite master bedroom with its own bathroom and custom-made dressing room, as well as three additional bedrooms, one of which is en suite, a bathroom, two shower rooms and a separate toilet. Under the roof, discover an 80 m2 en suite bedroom with bathroom/toilet. The generous, harmonious spaces combine comfort, refinement and privacy. The basement features a gym, sauna, laundry room and dressing room. Set in a green setting, the villa enjoys a privileged residential environment. An elegant swimming pool and sunny terraces complete this exceptional ensemble. We look forward to seeing you. Agency fees payable by seller.
…By Nice Properties Promenade


NICE MONT BORON: Sole agent, Nice Properties offers you for sale a magnificent, ultra-contemporary villa located in the prestigious Mont Boron area, boasting exceptional panoramic sea views in a quiet and sought-after residential setting, within easy reach of amenities, the sea, and the port. The property features a spacious living room with an open-plan kitchen of approximately 100 sq m, bathed in light thanks to large bay windows opening onto a vast furnished terrace facing the Mediterranean. The villa has four en-suite bedrooms, each with its own bathroom, offering comfort and absolute privacy. Ultra-high-end features include: full home automation, air conditioning throughout, marble, contemporary furnishings, and luxurious finishes. Outside, a spectacular swimming pool with a landscaped deck enhances this rare property with its exceptional amenities, along with a pétanque court and a large garage. Agency fees of 5% are included and payable by the seller.
…By Nice Properties Masséna


Located in the residential district of Terron, in a peaceful setting while remaining close to the main roads and local amenities, this characterful house stands out for its distinctive architecture, generous volumes and several living areas arranged over different levels. The main living floor opens onto a large terrace extending into the garden, creating a natural connection between the indoor and outdoor spaces. The bright and spacious living room benefits from an impressive ceiling height of approximately 3.20 metres. The open-plan kitchen blends naturally into the living area while retaining a subtle sense of separation between the different spaces. A guest WC completes this level. On the floor where the main entrance is located, the house features a second lounge, a pleasant and versatile space that could be used as a TV room, office or relaxation area. Two comfortable bedrooms, a shower room with WC and a separate WC complete this floor. The top floor offers a particularly interesting layout. It features a studio with its own kitchen, shower room with WC and a pleasant west-facing terrace. An internal staircase leads directly to the converted attic, creating a genuine duplex space. This upper area includes a large room together with a generous additional space offering numerous possibilities: bedroom, lounge, office, dressing room or leisure area. This layout gives the property considerable flexibility and allows for a variety of uses depending on individual needs: an independent space for family or guests, accommodation for a teenager, a home office or simply an extension of the main house. Outside, the garden forms a true additional living space. A feasibility study has confirmed the possibility of installing a swimming pool, adding further potential to the property. There is also ample scope to create a jacuzzi area. The house also benefits from parking space for three vehicles, a valuable asset in this area. A cellar and a spacious technical room, independently accessible from the garden, complete the property. A distinctive home offering numerous possibilities, set in a pleasant residential environment close to shops, schools, public transport, beaches, healthcare facilities and Nice International Airport.
…By Dumas Gestion
'%20stroke='%23DDAA3A'%20stroke-width='1.909'%20stroke-linecap='square'%20stroke-linejoin='bevel'/%3e%3c/svg%3e)
Receive by email any new listing that may match your search criteria
Your criteria :
By validating this form, you accept the general conditions of use of Le Figaro Properties.
These agencies offer a selection of luxury properties vente at Cap-d'Ail. Feel free to contact them for personalized assistance.
For your search for an exceptional property, select from our luxury houses with panoramic views in Cap-d'Ail, starting at $5,010,528. Offering exceptional panoramas, these 6 residences overlook the city and its surroundings. As the seasons pass, the spectacle is renewed without ever becoming tiresome. Depending on the area you are looking for, the living areas may vary and start at a minimum of 330 m². The largest properties rise to 450 m².
As part of your search for a luxury property, discover our catalog of 8 luxury houses with a terrace in Cap-d'Ail, offered from $1,745,240. Outdoor meals or summer receptions, the terrace extends the house outdoors. The houses listed in our listings offer attractive living areas measuring between 83 m² and 537 m².
Set down your suitcases without waiting: our catalog brings together 3 furnished luxury houses in Cap-d'Ail, with a starting price of $1,745,240. From the living room to the bedrooms, each residence is tastefully furnished and ready to live in. The average price of this furnished stock stands at $18,436 per square meter. Living areas reach 138 m² for our largest properties.
As part of your search for properties of excellence, browse our privileged selection of 16 luxury houses with a pool in Cap-d'Ail available from $1,745,240. Whether the architecture of these houses incorporates a covered indoor aquatic space or a vast outdoor pool, each property flourishes amid remarkably landscaped grounds measuring between 383 m² and 4,757 m².
The beach as an extension of the garden: this is the spirit of 15 luxury houses by the sea in Cap-d'Ail, for sale from $1,745,240. Your life there will be organized to the rhythm of the coastline, between sea bathing and walks. In these residences, the minimum recorded living area is 83 m².
The sea horizon as a guiding thread: explore the 16 luxury houses with sea views in Cap-d'Ail, with prices starting at $1,745,240. The sea accompanies your days, from sunrise to the last light. A daily privilege that few addresses can claim. In terms of dimensions, the living areas start at a minimum of 83 m² and the grounds at 383 m².
Anchor your daily life at the water's very edge: this is what the 2 luxury houses right on the water in Cap-d'Ail allow, for sale from $14,299,708. These rare residences provide direct access to the shore, with no obstacle to cross. The average price per square meter stands at $36,208. Expect living areas measuring between 390 m² and 400 m². In our selection of listings, a property can have up to 12 rooms.
Within our catalog, 1 luxury house listed as a historic monument in Cap-d'Ail is for sale, starting at $1,745,240. This residence perpetuates exceptional architectural expertise. Acquiring it means continuing a story that began long before you. The property recorded in our listing has 3 bedrooms. Its grounds measure 389 m².


